

Antoni Gaudi Architecture: Style, Works and Legacy
A focused look at Antoni Gaudi architecture, covering his nature-driven style, structural geometry, iconic Barcelona works, and influence on modern design.
 Furkan Sen26 October 20255 Mins read1.2k

Table of Contents Show
Antoni Gaudi Architecture: Style, Works, and Legacy
Antoni Gaudi architecture is a Catalan style defined by flowing organic forms, vivid mosaic surfaces, and structural geometry borrowed from nature. Working in Barcelona between 1883 and 1926, Gaudi fused craft, faith, and engineering into buildings such as the Sagrada Família, creating a visual language that still looks unlike anything built before or since.
Few architects are tied so completely to a single city. Walk through Barcelona and you can read Gaudi’s career in stone, tile, and wrought iron, from a private mansion on a quiet street to a basilica that has been under construction for more than a century. His work sits at the meeting point of nature, structure, and belief, and that combination is what makes the Gaudi style so hard to imitate.
What Defines Antoni Gaudi Architecture?
At its core, Antoni Gaudi architecture rejects the straight line. Gaudi studied tree branches, seashells, honeycomb, and the human skeleton, then translated those shapes into columns that lean like trunks and ceilings that curve like cave roofs. He treated nature as an engineering manual rather than decoration, which is why his buildings often feel grown rather than assembled.
Color and texture carry equal weight. Gaudi covered roofs, benches, and chimneys in broken ceramic and glass, turning leftover material into shimmering skins. Light moves through his interiors in deliberate ways, filtered by stained glass and angled openings so that a room shifts in tone across the day. Catalan culture and Catholic faith shaped the symbolism throughout, giving the ornament real meaning instead of surface flash.
Craftsmanship ties these ideas together. Gaudi worked closely with blacksmiths, carpenters, ceramicists, and stonemasons, often designing custom door handles, railings, and furniture for a single house. Nothing was treated as a minor detail. A balcony rail or a ventilation grille received the same attention as a facade, which is why his interiors feel coherent down to the smallest fitting. That insistence on total design set a standard later movements would chase for decades.
🎓 Expert Insight
“The straight line belongs to men, the curved line belongs to God.” Antoni Gaudi
This often quoted line sums up his design logic. Curves were not a stylistic choice for Gaudi, they were a structural and spiritual principle that ran through every project he touched.
Gaudi also worked as a builder, not only a draftsman. He tested ideas with physical models, scaled mock-ups, and on-site adjustments, refining details while masons were still cutting stone. That hands-on method let him push geometry far beyond what most contemporaries could calculate on paper. You can see a deeper look at how he combined intuition and physics in this study of how Gaudi connected architecture and science.
The Building Blocks of Gaudi Style
The Gaudi style rests on a small set of repeated ideas that he varied from project to project. Recognizing them makes his buildings far easier to read.
Trencadís Mosaic and Surface
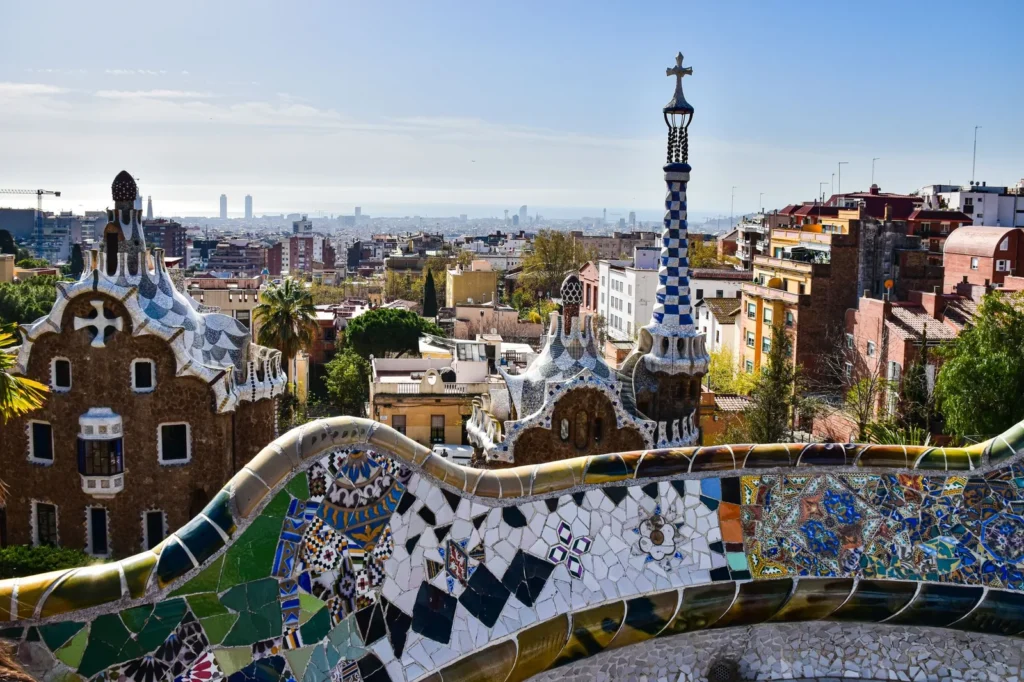
Trencadís is the mosaic technique most people picture when they think of Gaudi. Workers pressed shards of broken tile, glass, and porcelain into wet mortar to clad curved surfaces that flat tiles could never cover cleanly. The result is both practical and expressive, letting color wrap around twisting forms. The serpentine bench at Park Güell remains the best known example, and you can read its full story on the official Park Güell site.
Structural Geometry from Nature
Behind the ornament sits serious engineering. Gaudi favored catenary arches, the curve a hanging chain forms under its own weight, because it carries load in pure compression with no bending stress. He also used hyperbolic paraboloids and helicoidal columns to spread forces efficiently. These shapes let him build tall, thin, and complex structures using masonry, long before computers could model them.
📐 Technical Note
To design the Sagrada Família, Gaudi built upside-down hanging models weighted with small bags of birdshot. Gravity pulled the strings into perfect catenary curves, and when the model was flipped in a mirror, those curves became the ideal compression lines for the columns and vaults above.

Gaudí’s Iconic Works in Barcelona
A handful of buildings carry the weight of Gaudi’s reputation. Seven of his projects are inscribed on the UNESCO World Heritage List, recognized for their original approach to form and construction. The table below maps the essentials.
Gaudi’s Major Works at a Glance
The following table summarizes four defining projects and the idea each one explores:
| Work | Location | Year and Core Idea |
|---|---|---|
| Sagrada Família | Barcelona | Begun 1882, a basilica built on catenary geometry and forest-like columns |
| Casa Batlló | Barcelona | 1904 to 1906, a remodel themed around bone, water, and the legend of Saint George |
| Park Güell | Barcelona | 1900 to 1914, a garden estate of mosaic terraces and tilted stone viaducts |
| Casa Milà (La Pedrera) | Barcelona | 1906 to 1912, a stone facade shaped like a cliff with sculptural rooftop chimneys |
Each building rewards close looking. Casa Batlló reads like a marine creature, its balconies shaped like masks and its roof scaled like a dragon’s back, documented in detail on the official Casa Batlló site. Casa Milà, known locally as La Pedrera, hides a steel frame behind its rippling limestone wall, and you can tour its undulating roofscape through the La Pedrera foundation.
🏗️ Real-World Example
Sagrada Família (Barcelona, begun 1882): Gaudi devoted the last years of his life to this basilica and is buried in its crypt. Its interior columns branch like trees to meet hyperboloid vaults, flooding the nave with colored light. More than a century after his death, construction continues under his original geometric system. The official project is documented at the Sagrada Família foundation.
🔢 Quick Numbers
- 7 Gaudi properties are inscribed on the UNESCO World Heritage List, added in 1984 and extended in 2005 (UNESCO World Heritage Centre).
- The Sagrada Família has been under construction for over 140 years, since 1882 (Sagrada Família Foundation).
- Once finished, its central Tower of Jesus Christ is planned to reach about 172.5 meters, making it the tallest church in the world (Sagrada Família Foundation).
For the full background on the basilica’s nature-based system, this breakdown of the sacred geometry behind the Sagrada Família is worth reading alongside the official sources.

How Gaudi Style Shaped Modern Architecture
Gaudi died in 1926, struck by a tram, and for decades his work sat outside the mainstream. Modernism favored clean rectangles, and his curving stone seemed like a dead end. That view has reversed. Today his methods feel ahead of their time rather than behind it.
His hanging-model approach was an early form of form-finding, the same logic now run inside software that calculates efficient shapes from physical forces. Designers working in parametric architecture often cite Gaudi as an ancestor, since he solved by hand the kind of complex geometry that algorithms now handle. His study of natural structures also prefigured biomimicry in architecture, where buildings copy the way living systems carry load and manage light.
The practical lessons reach beyond shape. Gaudi reused broken material long before recycling became a design value, and he shaped buildings to suit Barcelona’s light and climate rather than fighting them. His attics use catenary brick arches for natural cooling and ventilation, a low-energy idea that resonates with current sustainable practice. For architects today, the takeaway is less about copying his curves and more about his method: study a real structure in nature, test it physically, then let that logic drive both the engineering and the look of the finished building.
Gaudi sits within the broader Catalan Modernisme movement, yet he pushed it somewhere personal. Placing him next to other periods, as in this overview of major architectural styles through history, shows how far he strayed from the rules of his own era. For a concise biography of his life and training, the Britannica entry on Antoni Gaudi is a reliable starting point.
The Bigger Picture
Gaudi’s buildings ask a question that still matters. Should a structure hide its engineering or wear it openly as form? He chose the second path, letting math and material become the ornament rather than something to cover up. As his unfinished basilica nears completion, the more interesting outcome may not be the finished spires but how many designers now treat nature, not the right angle, as the place to start.



2 Comments



Futuro House Production Revived in Finland After Decades-Long Hiatus
A Facebook listing for abandoned moulds led to the first new Futuro...
 illustrarch Editoral Team3 Mins read

Building Your Dream Home in NSW: What You Should Know About Montgomery Homes
Montgomery Homes has been building across Sydney, Newcastle, the Hunter, Wollongong and...
illustrarch Editoral Team4 Mins read

Designing a Home Theater: Where Drapery Fits Into the Plan
In a media room the curtains are a performance layer, not decoration....
illustrarch Editoral Team3 Mins read

Oscar Niemeyer’s Cathedral of Brasília: The Hyperboloid Concrete Hymn
The Cathedral of Brasília reads as a single gesture, yet it stood...
Furkan Sen7 Mins read


Love your article! Beautifully written! I wish you had a few pictures about the religious symbolism in La Sagrada Familia.
I found it interesting how Gaudí used trencadís in his mosaics. It’s cool that he repurposed broken tiles to create vibrant designs, like in Park Güell. It makes me think about sustainability in art and architecture today.