

Architecture Precedent Study: How to Analyze a Building Step by Step
Learn how to conduct an architecture precedent study with a structured, step-by-step approach. This guide covers everything from selecting the right building to analyzing spatial layout, materiality, environmental response, and design intent, giving you a repeatable framework for stronger design work.
 Elif Ayse Sen29 May 202613 Mins read284
Table of Contents Show
An architecture precedent study is a structured analysis of an existing building or project, examining its design decisions, spatial organization, materials, context, and performance. It is one of the most effective tools architects and students use to develop stronger design thinking and build a vocabulary of proven solutions before starting their own projects.
Every architecture student encounters precedent studies early in their education, yet many approach them without a clear method. The result is often a surface-level summary that lists facts about a building without extracting useful lessons. A well-executed precedent study in architecture goes far deeper. It asks why a building works the way it does, how spatial relationships support the program, and what strategies you can carry into your own design process. This guide breaks down the full method, from choosing the right building to producing analysis that actually informs your work.
What Is a Precedent Study in Architecture?
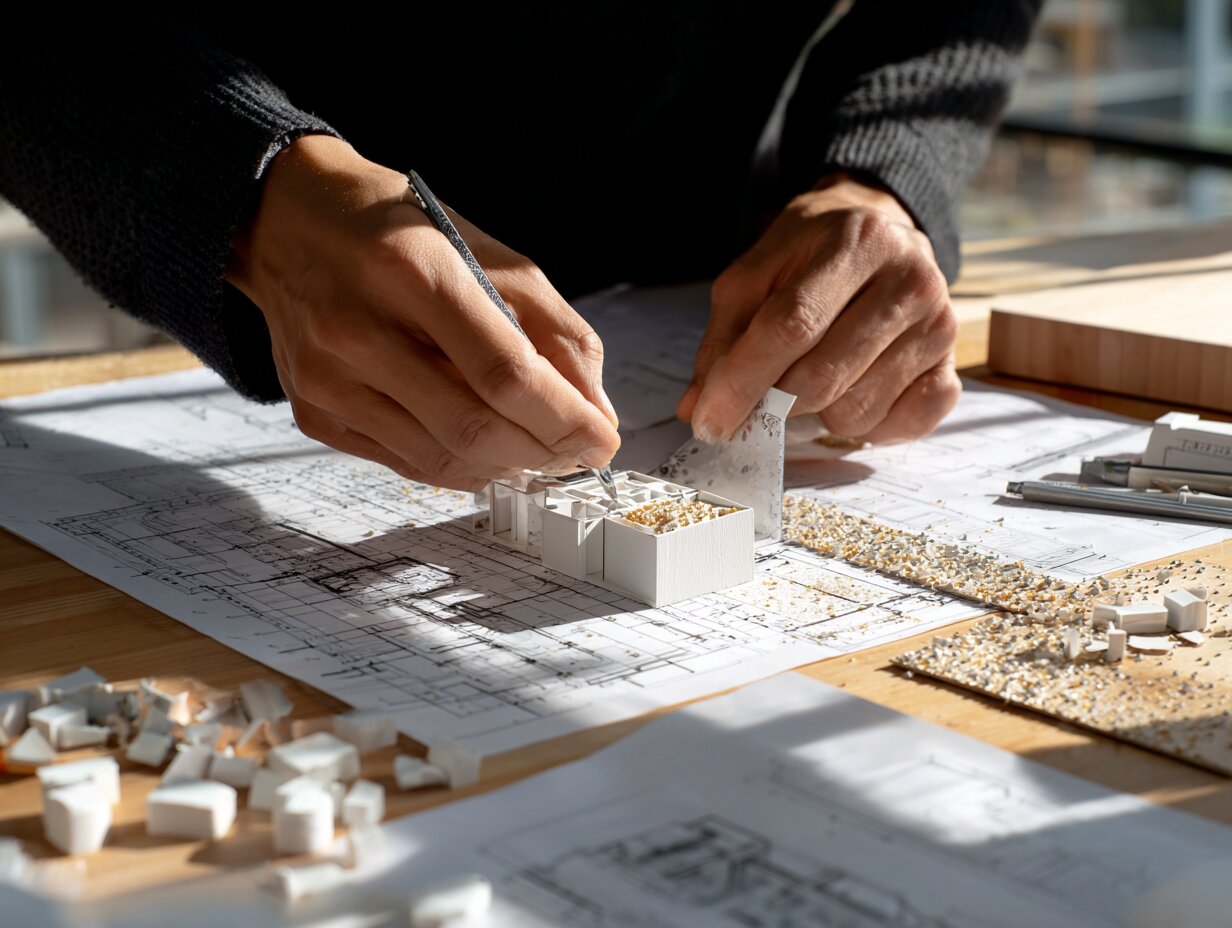
A precedent study architecture project is a focused investigation into a completed building or design. The goal is not simply to describe a structure but to understand its underlying logic. You study how an architect responded to site conditions, program requirements, structural constraints, and cultural context. The best architectural precedent studies extract transferable principles rather than superficial observations.
The word “precedent” comes from legal terminology, where previous court decisions guide future rulings. In architecture, the concept works similarly. By studying how past buildings solved specific design problems, you develop a reference library of strategies you can adapt and apply. This is not about copying another architect’s work. It is about understanding the reasoning behind design choices so you can make better decisions in your own projects.
Precedent studies architecture projects differ from case studies in one important way. A case study often tells the story of a project from inception to completion, including process details like client meetings and construction challenges. A precedent study focuses specifically on the finished design and what it teaches you as a designer. Both are valuable, but they serve different purposes.
💡 Pro Tip
When selecting a building for your precedent study, resist the urge to pick the most famous project you can find. A lesser-known building that closely matches your project’s program, scale, or site conditions will give you far more useful design insights than a globally iconic structure with no contextual overlap.
Why Precedent Studies Matter for Design Development

Precedent studies serve multiple functions in architectural education and practice. For students, they build design literacy by exposing you to a range of spatial strategies, material palettes, and contextual responses. For working architects, they provide evidence-based support for design decisions and help communicate ideas to clients and collaborators.
The American Institute of Architects (AIA) treats continuing education as part of professional practice, and studying completed projects is a common way architects keep learning. Firms frequently maintain internal libraries of precedent studies organized by building type, and project teams review relevant precedents before beginning schematic design.
A strong precedent study also strengthens your architecture portfolio. Reviewers at firms and graduate programs look for evidence that you can analyze existing buildings with depth. Including well-presented precedent studies in your portfolio signals that you approach design as a research-informed process rather than a purely intuitive one.
The design benefits are practical. Studying how Tadao Ando uses light in the Church of the Light teaches you about the relationship between aperture, orientation, and atmosphere. Analyzing Alvar Aalto’s Paimio Sanatorium reveals how building orientation and section design can support patient recovery. These lessons become tools you carry into every project.
How to Choose the Right Building for Your Precedent Study

Selection is the first and arguably most important step. A poorly chosen precedent leads to analysis that feels disconnected from your design goals. Here is a practical framework for choosing the right building.
Start with your project brief. Identify the program type, scale, climate zone, and key design challenges. Then search for buildings that share at least two or three of these parameters. If you are designing a small community library in a warm climate, studying Toyo Ito’s Sendai Mediatheque or Snohetta’s Calgary Central Library will yield more transferable lessons than analyzing the Guggenheim Bilbao.
Use architecture databases like ArchDaily and Dezeen to search by building type, location, and material. Wikiarquitectura is especially useful because it provides standardized building data alongside drawings and descriptions. The more specific your search criteria, the more relevant your precedent will be.
Consider the availability of documentation. A building with published floor plans, sections, construction details, and high-quality photographs will allow much deeper analysis than one with limited visual material. Pritzker Prize winners and projects featured in major architecture journals tend to have extensive documentation, but many excellent buildings by less well-known firms are thoroughly documented on ArchDaily and in architecture school thesis databases.
Step-by-Step Method for Analyzing a Building

A structured approach prevents your analysis from becoming a random collection of observations. The following framework organizes your precedent study into clear layers, each building on the previous one.
Step 1: Gather Basic Project Information
Begin by documenting the essentials. Record the building name, architect or firm, location, year of completion, building type, total area, and number of floors. This factual baseline anchors your analysis and allows others to quickly understand what you studied. If available, note the client, structural engineer, and landscape architect, since these collaborations often shape the final design.
Step 2: Analyze the Site and Context
Every building exists within a physical, cultural, and climatic context. Study the site conditions: topography, surrounding buildings, street patterns, vegetation, and access points. Look at how the architect responded to these conditions. Did the building align with the street grid or break from it? Does the entrance relate to pedestrian flow? How does the massing respond to neighboring structures?
Climate is equally important. Examine the building’s orientation relative to sun path and prevailing winds. Identify passive strategies like shading devices, natural ventilation openings, thermal mass placement, and daylighting techniques. For a deeper understanding of site analysis methods, see this guide to architectural site analysis.

Step 3: Study the Spatial Organization and Circulation
Spatial organization is where most design lessons live. Study the floor plans carefully. Identify the primary organizing principle: is the building arranged around a central atrium, organized along a linear corridor, structured as a grid, or clustered into distinct zones? Map the circulation paths and note how public and private spaces relate to each other.
Pay attention to the section. In many buildings, the section reveals more about spatial quality than the plan. Look for double-height spaces, split levels, rooftop terraces, and vertical connections. Note how natural light enters different areas and how the ceiling height changes between spaces. Architectural diagrams are an effective way to represent these spatial relationships visually.
Step 4: Examine Structure and Materials
Identify the structural system: steel frame, reinforced concrete, load-bearing masonry, timber frame, or hybrid. Understand how the structure supports the spatial concept. A column-free interior requires a different approach than a load-bearing wall system, and this choice directly affects plan flexibility and opening sizes.
Document the primary materials for the facade, interior surfaces, and ground-level treatments. Note whether materials are used honestly (exposed structure, raw concrete, visible timber joints) or concealed behind finishes. Material choices often carry conceptual meaning, and linking materials to the architect’s stated design intent strengthens your analysis.
Step 5: Evaluate Environmental and Sustainability Strategies
Modern precedent studies should address how the building performs environmentally. Look for green roofs, photovoltaic panels, rainwater collection systems, high-performance glazing, and passive design features. If the project has earned certification from organizations like the U.S. Green Building Council (USGBC) through LEED or similar programs, document the rating level and key contributing strategies.
Even older buildings can teach sustainability lessons. Traditional courtyard houses in hot climates, for example, demonstrate natural cooling through shading and cross-ventilation. These time-tested strategies are increasingly relevant as the profession moves toward lower-carbon design.
⚠️ Common Mistake to Avoid
Many students treat precedent studies as descriptive summaries rather than analytical exercises. Simply listing that a building has a concrete frame and glass facade adds no value. Instead, explain why concrete was chosen (thermal mass for a Mediterranean climate, for instance) and how the glass facade is detailed to control solar gain. Every observation should connect to a design rationale.
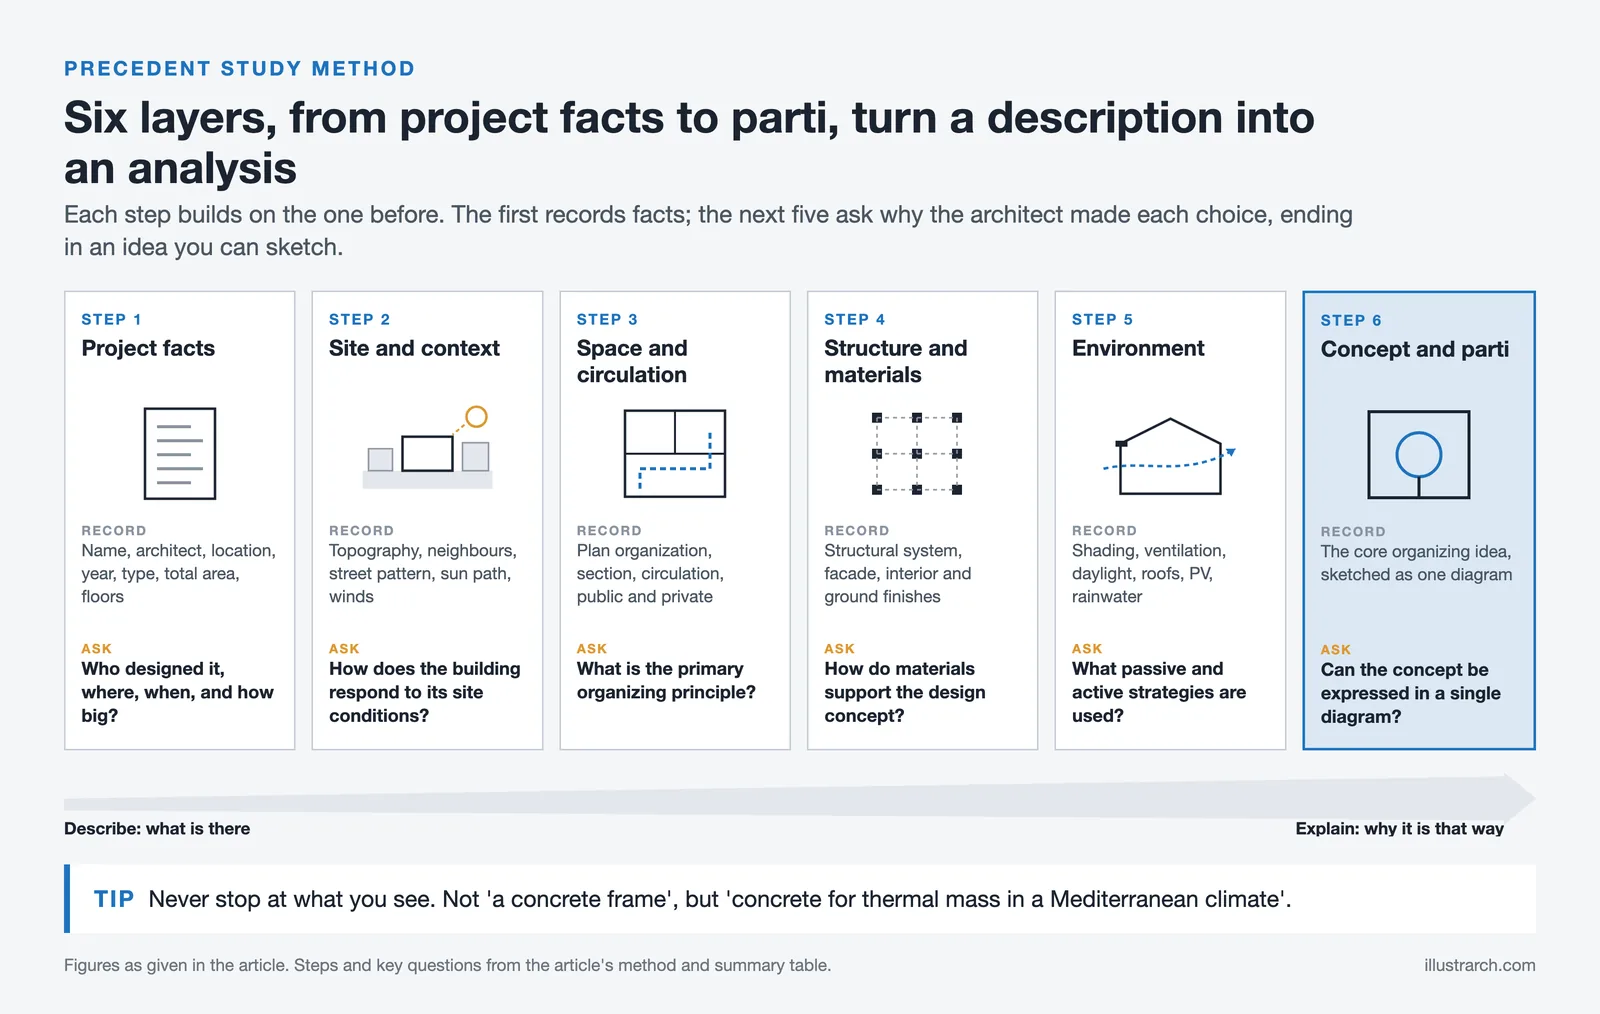
Step 6: Analyze the Design Concept and Parti
The parti is the fundamental organizing idea behind a building’s design. Try to identify it by looking at the plans, sections, and the architect’s own descriptions. Is the building organized around a central void? Does it step down a hillside? Is it a series of pavilions connected by covered walkways? The parti should be something you can sketch in a single diagram.
Understanding how the architectural concept translates into built form is one of the most valuable skills precedent studies develop. Study the architect’s published statements, competition entries, or interviews to understand the original design intent, then evaluate how successfully the finished building delivers on that intent.
Architecture Precedent Study Examples: What Strong Analysis Looks Like

Looking at precedent study examples helps clarify the difference between surface-level description and genuine analysis. Here are two brief examples showing the depth you should aim for.
Example 1: Thermal Baths at Vals by Peter Zumthor
A strong analysis of Zumthor’s Vals project would go beyond noting the local quartzite cladding. It would examine how the 60,000 thin stone slabs are layered to create a specific tactile and visual texture. It would analyze how the building is partially buried into the hillside, reducing visual impact while creating a cave-like interior atmosphere. The circulation study would trace how visitors move through a sequence of temperature-varied pools, noting how Zumthor uses light slots and narrow passages to control pace and mood. This is the level of analysis that yields transferable design principles.
Example 2: Maggie’s Centre by Heatherwick Studio
Analyzing a Maggie’s Centre would focus on how domestic scale and warm materials support the wellbeing of cancer patients. You would study how the plan avoids institutional corridors in favor of informal gathering areas. The relationship between interior and garden, the use of natural light to create a sense of comfort, and the choice of timber and brick over clinical finishes all connect directly to the building’s purpose. Each observation links to the design intent of creating a non-medical, home-like environment for people in a vulnerable state.
🏗️ Real-World Example
Saemangeum Exhibit Hall (South Korea, 2021): This project by Poly.m.ur Architects demonstrates how a strong precedent study framework applies to contemporary work. The building’s form responds directly to prevailing wind patterns, and its elevated structure preserves wetland ecology underneath. Analyzing this building reveals how environmental data can drive formal decisions rather than just inform them after the fact.
How to Present Your Precedent Study

Presentation quality matters as much as analytical depth. A well-structured precedent study uses a combination of annotated drawings, diagrams, and concise written analysis. Here are the core presentation elements.
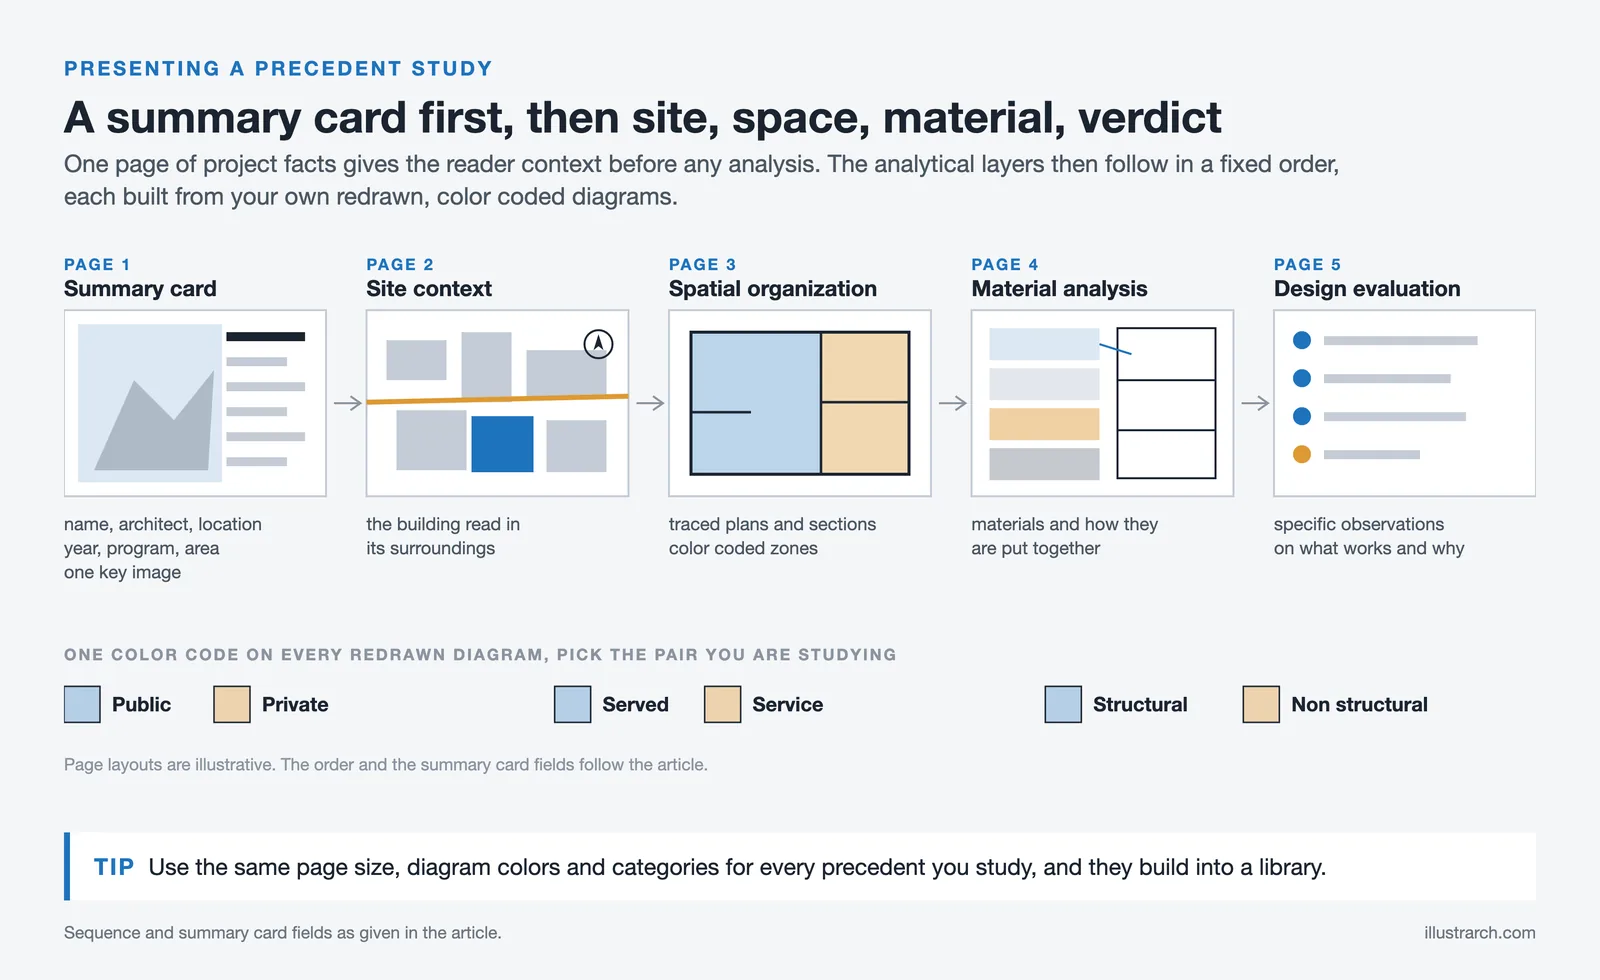
Open with a project summary card: one page showing the building name, architect, location, year, program, area, and a key image. This gives the reader immediate context. Follow with your analytical layers in a logical sequence, moving from site context to spatial organization to material analysis to design evaluation.
Use redrawing as an analytical tool. Tracing over floor plans and sections forces you to notice relationships you miss when simply looking at published drawings. Add color coding to distinguish public from private zones, served from service spaces, or structural from non-structural elements. These redrawn diagrams become the strongest parts of your architecture portfolio.
Write concise analytical captions for each diagram and image. Avoid generic descriptions like “the building uses glass and steel.” Instead, write specific observations: “The south facade employs 1.2-meter cantilevered brise-soleil at each floor level, reducing direct solar gain by approximately 40% during peak summer months while maintaining views toward the river.” Specificity is what separates a professional-quality precedent study from a student summary.
For more on organizing visual presentations, review this guide to presentation board layout.
💡 Pro Tip
Create a consistent template for all your precedent studies. Use the same page size, diagram color scheme, and analytical categories across every project you study. Over time, this builds a personal reference library where you can quickly compare how different architects solved similar problems.
Key Elements Every Architectural Precedent Study Should Cover

While every building demands a slightly different analytical focus, certain elements should appear in every precedent study. The following table summarizes these core components and what to look for in each.
Core Components of an Architecture Precedent Study
This table outlines the essential analytical layers and what each one should address:
| Analysis Layer | What to Examine | Key Questions to Ask |
|---|---|---|
| Site and Context | Topography, climate, surrounding buildings, access | How does the building respond to its site conditions? |
| Program and Function | Room types, area distribution, user groups | How is the program organized spatially? |
| Spatial Organization | Plan layout, section, circulation paths | What is the primary organizing principle? |
| Structure and Materials | Structural system, facade materials, finishes | How do materials support the design concept? |
| Environmental Response | Daylighting, ventilation, energy strategies | What passive and active strategies are used? |
| Design Concept (Parti) | Core idea, formal strategy, design narrative | Can the concept be expressed in a single diagram? |
Tools and Resources for Conducting Precedent Studies
You do not need expensive software to produce a strong architectural precedent study. The most important tools are your analytical thinking and drawing skills. That said, several resources make the process more efficient.
For finding buildings, start with ArchDaily, which hosts over 40,000 projects with plans, sections, and photographs. Dezeen covers contemporary projects with strong photography and contextual writing. The RIBA library (Royal Institute of British Architects) offers one of the world’s largest collections of architectural drawings and archives, many of which are now digitized.
For redrawing and diagramming, Adobe Illustrator and AutoCAD are industry standards, but free alternatives like Inkscape and LibreCAD work well for precedent study diagrams. Many students also use Photoshop or Procreate to create layered analytical drawings over scanned plans.
Physical model-making remains one of the most effective analytical tools. Building a sectional model of a precedent forces you to understand three-dimensional spatial relationships in a way that screen-based analysis cannot replicate. Even a simple chipboard model at 1:200 scale reveals proportions and connections you might miss on a flat drawing.
📌 Did You Know?
Le Corbusier filled over 70 sketchbooks during his travels, meticulously drawing and analyzing buildings he visited across Europe, North Africa, and the Mediterranean. These travel sketches, which he called his “patient search,” became the foundation for many of his most famous design ideas. His approach to precedent study was fundamentally hands-on: drawing a building forced him to understand it in a way that photography alone could not.
How to Apply Precedent Study Findings to Your Own Design

The final and most important step is translation. A precedent study that sits in a binder without influencing your design work has missed its purpose. Here is how to bridge the gap between analysis and application.
After completing your study, write a short list of transferable principles. These are not formal descriptions but actionable design strategies. For example: “Use a central courtyard to organize circulation and bring daylight to deep plan areas.” Or: “Place service spaces (kitchens, bathrooms, storage) along the north wall to buffer living spaces from cold winds.”
Create design process diagrams that abstract the precedent’s spatial logic. Strip away the specific geometry and reduce the building to its organizational diagram. This abstraction is what you carry forward. You are not copying the form; you are extracting the strategy.
Build a personal precedent library organized by design challenge rather than by building name. Categories like “daylighting strategies,” “hillside buildings,” “mixed-use circulation,” or “courtyard housing” allow you to quickly reference relevant examples when starting new projects. Over the course of a career, this library becomes one of your most valuable professional resources.
Consider how your precedent study findings connect to your concept development process. The best design concepts emerge from a dialogue between your original ideas and the lessons learned from studying how other architects approached similar challenges.
✅ Key Takeaways
- An architecture precedent study is a structured analysis of an existing building, aimed at extracting transferable design principles rather than simply describing a project.
- Select precedents that share program type, scale, or site conditions with your own project for the most relevant insights.
- Follow a layered analysis framework: site context, spatial organization, structure and materials, environmental response, and design concept.
- Move beyond description to explanation. Every observation should connect back to a design rationale or decision.
- Translate your findings into actionable design strategies and build a personal precedent library organized by design challenge.
Final Thoughts
An architecture precedent study is not an academic exercise you leave behind after school. It is a lifelong professional habit that sharpens your design instincts and expands your solution vocabulary. The architects who produce the most thoughtful work are almost always the ones who study other buildings with discipline and curiosity. Whether you are analyzing a Zumthor pavilion or a local housing project, the method stays the same: look carefully, ask why, and extract what you can use. Start building your precedent library now, and every project you take on will benefit from it.
Frequently Asked Questions
What is a precedent study in architecture?
A precedent study in architecture is a detailed analysis of an existing building or project. It examines design decisions, spatial organization, material choices, site response, and structural systems to extract lessons that can inform new design work. Precedent studies are a standard part of architectural education and professional practice.
How many precedents should I study for a design project?
For most studio projects, analyzing 3 to 5 precedents provides a good balance between breadth and depth. Choose buildings that address different aspects of your design challenge. For example, one precedent might offer circulation lessons while another demonstrates an effective material strategy for your climate zone.
What is the difference between a precedent study and a case study in architecture?
A precedent study focuses on analyzing the finished design of a building to extract transferable design principles. A case study typically covers the full project lifecycle, including the design process, client interactions, construction challenges, and post-occupancy performance. Both are valuable research methods, but they serve different analytical purposes.
Where can I find good buildings to use for architectural precedent studies?
Architecture databases like ArchDaily, Dezeen, and Wikiarquitectura are excellent starting points. Filter by building type, location, and material to find projects relevant to your design brief. University library databases, architectural competition archives, and monographs on specific architects also provide well-documented buildings suitable for in-depth study.
How do I present a precedent study in my architecture portfolio?
Present your precedent study with a project summary card, redrawn and annotated plans and sections, analytical diagrams with color coding, and concise written analysis that connects observations to design principles. Use a consistent template across all your precedent studies so reviewers can quickly compare your analyses and see the depth of your design thinking.
- architectural precedent studies
- architectural precedent study
- architecture precedent study
- architecture precedent study examples
- precedent studies architecture
- precedent studies architecture examples
- precedent study architecture
- precedent study in architecture
- what is a precedent study in architecture
- what is precedent study in architecture







Futuro House Production Revived in Finland After Decades-Long Hiatus
A Facebook listing for abandoned moulds led to the first new Futuro...
 illustrarch Editoral Team3 Mins read

Building Your Dream Home in NSW: What You Should Know About Montgomery Homes
Montgomery Homes has been building across Sydney, Newcastle, the Hunter, Wollongong and...
illustrarch Editoral Team4 Mins read

Designing a Home Theater: Where Drapery Fits Into the Plan
In a media room the curtains are a performance layer, not decoration....
illustrarch Editoral Team3 Mins read

Oscar Niemeyer’s Cathedral of Brasília: The Hyperboloid Concrete Hymn
The Cathedral of Brasília reads as a single gesture, yet it stood...
 Furkan Sen7 Mins read


Leave a comment