

Kingdom Centre Tower: Riyadh’s Inverted Parabolic Arch and Sky Bridge Explained
A detailed look at Kingdom Centre Tower in Riyadh, Saudi Arabia, covering the inverted parabolic arch, the 300-ton steel skybridge, Ellerbe Becket and Omrania's design approach, the Al Mamlaka mall, Four Seasons Hotel integration, and the structural engineering behind one of the Middle East's most recognized skyscrapers.
 Sinan Ozen29 May 20269 Mins read275
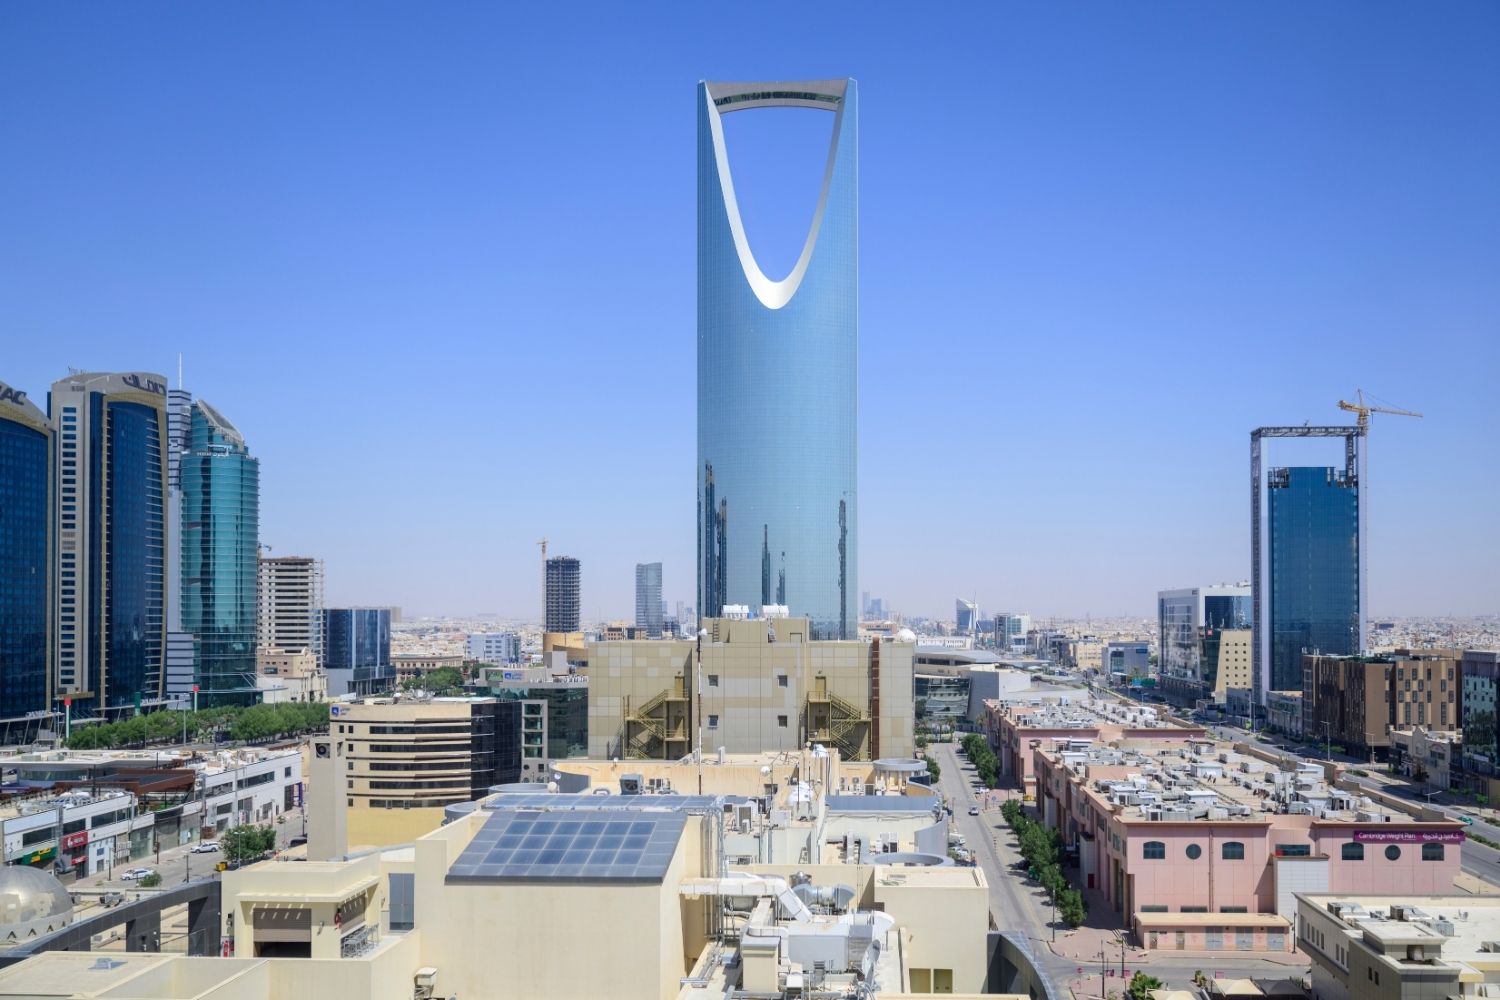
Table of Contents Show
Kingdom Centre Tower is a 302-meter mixed-use skyscraper in Riyadh, Saudi Arabia, designed by Ellerbe Becket and Omrania & Associates. Completed in 2002, the tower is defined by its inverted parabolic arch at the summit and a 65-meter Kingdom Centre Tower skybridge that offers panoramic views of the Saudi capital. The building houses offices, a Four Seasons Hotel, luxury apartments, and the award-winning Al Mamlaka shopping mall.

Design Origins of Kingdom Centre Tower
The Kingdom Centre Tower was commissioned by Kingdom Holding Company, chaired by Prince Al-Waleed bin Talal. The goal was to create a structure that would represent Saudi Arabia’s role in the modern global economy while respecting Islamic design traditions. More than 100 submissions from major architectural firms were reviewed during a three-year international design competition before the final scheme was selected.
The project was awarded to Omrania & Associates in a joint venture with the US-based firm Ellerbe Becket. William Chilton, who later founded Pickard Chilton, led the design while serving as Ellerbe Becket’s President of Architecture. Prince Al-Waleed’s brief called for a strong, monolithic, and symmetrical tower that could function as both a commercial hub and a national symbol.
🎓 Expert Insight
“To represent Saudi Arabia’s role in the modern global economy, HRH Prince Alwaleed envisioned a strong, monolithic and symmetrical structure.”
Pickard Chilton, Project Description
This vision shaped every aspect of the tower’s form, from its almond-shaped footprint to the clean symmetry of its parabolic crown. The result is a building that reads as a single, unified gesture against the Riyadh skyline rather than an assembly of parts.
Construction began in 1999 and was completed in 2002 at a total project cost of approximately SR 1.7 billion (around US$453 million at the time). El Seif Engineering Contracting served as the general contractor, while Arup handled structural engineering and Bechtel managed the project. For a broader look at supertall tower design principles, see our guide to the world’s most iconic supertall towers.

The Inverted Parabolic Arch: Kingdom Centre Tower’s Defining Feature
The most recognizable element of Kingdom Centre Tower is the large opening at its top, formed by an inverted parabolic arch (sometimes described as an inverted catenary arch). This void in the upper third of the tower creates a dramatic 90-meter-wide aperture that has earned the building nicknames ranging from “the bottle opener” to “the necklace of Riyadh,” the latter being Prince Al-Waleed’s preferred description.
The arch is not simply decorative. It addresses a practical structural challenge: as the tower narrows toward its peak, the floors become too small to be commercially viable. Rather than tapering the building to a point, the architects carved out the center, creating a bold silhouette while eliminating unusable floor area. The spaces flanking the opening contain a lattice of diagonal steel beams that transfer loads around the void, maintaining the tower’s structural integrity.
💡 Pro Tip
When studying the Kingdom Centre Tower’s arch, pay attention to how the unoccupied floors around the opening are clad in aluminum panels that match the reflective glass of the occupied levels. This detailing creates a visual continuity that makes the arch appear carved from a solid form rather than built as a separate element.
At night, the arch opening is illuminated by color-changing LED lights that cycle through a spectrum of hues, making Kingdom Centre Tower Riyadh’s most visible landmark after dark. The lighting design reinforces the tower’s status as a beacon on King Fahd Road and has made the building a popular subject for photography and drone footage.
Kingdom Centre Tower Sky Bridge
Spanning the top of the parabolic opening sits the Kingdom Centre Tower skybridge, a 65-meter enclosed steel structure weighing approximately 300 tons. The bridge takes the form of a corridor with windows on both sides, offering 360-degree views of Riyadh from roughly 300 meters above ground level. Visitors reach the skybridge by taking two dedicated elevators from the tower’s lobby.
Engineering the skybridge required solving significant technical problems. The structure sits at the apex of the arch, exposed to wind loads and temperature swings that are extreme even by Riyadh standards. Summer temperatures regularly exceed 45°C, and the difference between daytime heat and nighttime cooling causes steel to expand and contract. The design team accounted for these forces by using expansion joints and a diagonal lattice of steel beams that distributes stress across the bridge’s full span.
📌 Did You Know?
Kingdom Centre Tower houses a mosque on its 77th floor, making it one of the highest mosques in the world. The prayer hall is accessible to building occupants and reflects the integration of Islamic cultural requirements into modern high-rise design.
The Kingdom Centre Tower sky bridge has become one of Riyadh’s top tourist attractions. After paying an admission fee, visitors can photograph the city’s rapidly expanding skyline, including a direct sightline to the Jeddah Tower project, which aims to become the world’s first kilometer-high building.

Structural Engineering and Materials
Kingdom Centre Tower in Saudi Arabia uses a dual structural system. For the first 180 meters, reinforced concrete columns, beams, and a central core carry all loads down to a four-meter-thick, 3,100-square-meter raft foundation. Above 180 meters, a tubular steel frame takes over because the complex geometry of the inverted arch makes concrete impractical at that height.
The transition from concrete to steel is one of the building’s most notable engineering decisions. Steel provides the flexibility needed to form the curved profiles around the parabolic opening, and the diagonal bracing within the arch zone acts as a transfer structure, redirecting gravity loads and lateral forces around the void. Arup’s structural team designed this hybrid system to handle both gravity loads and the lateral forces generated by desert winds.
📐 Technical Note
The tower’s almond-shaped floor plan measures approximately 76.8 meters at its widest point. Its narrow east and west ends face the directions of greatest solar heat gain, reducing cooling loads. A high-performance curtain wall of silver, butt-jointed reflective glazing wraps the exterior, engineered with a heat-resistant coating to manage Riyadh’s intense solar radiation.
The tower’s form itself contributes to climate control. The almond-shaped plan keeps the narrow ends facing east and west, where the sun is lowest and hottest, while the broader north and south faces receive less direct radiation. This passive strategy reduces the building’s reliance on mechanical cooling, a significant factor in a city where summer temperatures can reach 50°C. To understand how curtain wall systems work in high-rise applications like this one, see our detailed guide on curtain walls in architecture.
What Is Inside Kingdom Centre Tower?
Kingdom Centre Tower Riyadh Saudi Arabia operates as a vertically stacked mixed-use building. The tower has four separate entrances, each routing users to a different program zone:
- 13 floors of office space occupy the lower portion, anchored by a five-story atrium lobby and a business center on the 14th floor.
- A 10-story, 276-room Four Seasons Hotel sits above the offices, providing luxury hospitality in the tower’s midsection.
- Five levels of luxury apartments and condominiums are positioned above the hotel.
- Kingdom Holding Company’s headquarters occupies the 30th floor, directly below the inverted arch.
This stacking strategy separates circulation paths so that hotel guests, office workers, residents, and corporate staff each have dedicated access routes. The approach has influenced mixed-use tower planning across the Gulf region, demonstrating that vertically diverse programs can coexist within a single structure if entries, elevators, and lobbies are carefully segmented.

Kingdom Centre Tower Mall: Al Mamlaka Shopping Centre
The Kingdom Centre Tower mall, officially called Al Mamlaka, fills the east wing of the building’s podium. Spanning 56,000 square meters across three levels, the Kingdom Centre Tower directory lists over 161 stores, including international luxury brands and department stores. Each level targets a different demographic: the first floor caters to younger shoppers, the second focuses on fashion and furnishings, and the third level is reserved exclusively for women, in observance of Saudi social customs.
The mall won a major design award for its interior layout, which uses the elliptical motif from the tower’s footprint as a recurring design element in ceiling panels, lighting fixtures, and furniture. The west wing of the podium houses event and entertainment facilities, including a 4,400-square-meter, two-story venue that can accommodate up to 1,200 people for conferences, weddings, and exhibitions.
💡 Pro Tip
If you are visiting Kingdom Centre Tower, plan your skybridge visit for late afternoon. The admission lines are shorter than midday, and you can watch the transition from daylight to the city’s evening illumination, including the tower’s own color-changing arch lights.
Awards and Global Recognition
Kingdom Centre Tower received the Emporis Skyscraper Award in 2002, selected as the best new skyscraper in the world for design and functionality. It also received an Honor Award for Architecture from the American Institute of Architects (AIA) and an Honor Award at the 27th International Design and Development Awards. These recognitions placed the tower alongside landmark buildings in New York, London, and Shanghai in international architectural discussions.
The award from Emporis was particularly significant because it recognized the building’s ability to combine a striking visual identity with a commercially successful mixed-use program. Unlike many award-winning skyscrapers that prioritize form over function, Kingdom Centre Tower Saudi Arabia proved that a bold architectural statement could also generate strong occupancy rates and sustained economic activity across retail, hospitality, office, and residential sectors.
Video: Kingdom Centre Tower by Webuild
This video by Webuild (formerly Salini Impregilo), the general engineering group involved in the project, covers the construction and significance of Kingdom Centre in Riyadh.
Kingdom Centre Tower in the Context of Riyadh’s Skyline
When Kingdom Centre Tower opened in 2002, it was the tallest building in Saudi Arabia, tripling the height of Riyadh’s previous tallest structure, the 100-meter NCCI insurance office building. It shares a direct axis with Al Faisaliyah Center, the city’s other major skyscraper at the time, creating a paired landmark relationship along King Fahd Road that defined Riyadh’s skyline identity for over a decade.
Since then, Riyadh’s skyline has grown rapidly. Projects like the Diriyah Gate development and numerous new towers along King Fahd Road have reshaped the city’s profile. Yet Kingdom Centre remains instantly recognizable. Its parabolic arch silhouette still appears on promotional materials, airline advertisements, and tourism campaigns for the Saudi capital, a testament to the staying power of a well-executed architectural idea.
The building’s success also influenced subsequent tall building projects in the Gulf. Developers in Dubai, Doha, and Kuwait studied how Kingdom Centre mixed retail, hospitality, and office uses within a single iconic tower, and many adopted similar vertical programming strategies. For background on how skyscraper architecture has evolved from early steel frames to today’s supertall designs, our detailed guide covers the full timeline.
🏗️ Real-World Example
Shanghai World Financial Center (Shanghai, 2008): Like Kingdom Centre, this 492-meter tower features a large trapezoidal opening at its summit, originally designed as a circular void. The aperture serves a structural purpose by reducing wind pressure at the building’s peak while creating a distinctive skyline identity. Both towers demonstrate how a “hole” in a skyscraper can become its most powerful design element.
MEP Systems and Environmental Performance
Maintaining comfortable interior conditions in a 302-meter tower in one of the world’s hottest climates required advanced mechanical, electrical, and plumbing (MEP) systems. According to Omrania’s published case study, the MEP design was a collaborative effort between teams in Minneapolis, London, and Riyadh, all working on the same software platform at a time when remote digital collaboration was still uncommon.
The building’s curtain wall plays a critical role in thermal management. The silver, butt-jointed reflective glazing uses a special heat-resistant coating that blocks a significant portion of solar radiation before it reaches interior spaces. The three main mechanical floors are concealed behind this glazing, maintaining the tower’s smooth exterior profile. A multi-part mechanical system was engineered to handle the different conditioning requirements of offices, hotel rooms, apartments, and retail areas within the same vertical structure.

How Kingdom Centre Tower Reflects Islamic Design Traditions
Although Kingdom Centre Tower is a thoroughly modern structure, its design incorporates principles drawn from Islamic art and architecture. The tower’s strict bilateral symmetry echoes the geometric order found in traditional Islamic patterns. The elliptical footprint and repeated use of the ellipse motif in interior details, from light fixtures to ceiling panels to wastebaskets, reflect the Islamic tradition of deriving ornamental systems from a single geometric source.
The main lobby reinforces this connection with ribbed vaulting, elevated walkways, a central fountain, and rows of date palms, elements that recall the courtyards and arcades of traditional Arabian architecture. Even the driveway lighting fixtures mimic the tower’s silhouette, with a recessed arc where the parabolic opening would be. These details are subtle but deliberate, grounding a glass-and-steel tower in its cultural context.
⚠️ Common Mistake to Avoid
Many sources confuse Kingdom Centre Tower in Riyadh with the Jeddah Tower (formerly also called “Kingdom Tower”), which is an entirely separate project. Kingdom Centre is a completed 302-meter building in Riyadh owned by Prince Al-Waleed’s Kingdom Holding Company. Jeddah Tower is an under-construction megatall skyscraper in Jeddah designed to exceed 1,000 meters. The two buildings share an owner but are different projects in different cities.
Final Thoughts
Kingdom Centre Tower has held its position as Riyadh’s defining landmark for over two decades. Its inverted parabolic arch solved a structural problem while creating one of the most distinctive silhouettes in global architecture. The skybridge turned unused space into the city’s most visited observation point. And the vertically integrated mix of offices, hotel, apartments, retail, and cultural spaces set a template that Gulf cities have followed ever since.
As Riyadh continues to grow under Saudi Arabia’s Vision 2030 development agenda, the tower’s significance extends beyond architecture. It stands as evidence that buildings designed with a clear concept, sound engineering, and respect for cultural context can remain relevant long after newer, taller structures rise around them.







Interior Design for Commercial Spaces: Enhancing Functionality and Brand Identity
Commercial interior design has to serve brand, function and regulation at once....
 Begum Gumusel4 Mins read

Famous Buildings in Los Angeles: Icons of LA Architecture
Nine of the most famous buildings in Los Angeles profiled: architect, year,...
 illustrarch Editoral Team9 Mins read

Futuro House Production Revived in Finland After Decades-Long Hiatus
A Facebook listing for abandoned moulds led to the first new Futuro...
illustrarch Editoral Team3 Mins read

Building Your Dream Home in NSW: What You Should Know About Montgomery Homes
Montgomery Homes has been building across Sydney, Newcastle, the Hunter, Wollongong and...
illustrarch Editoral Team4 Mins read


Leave a comment