

As a Different Way of Using Architectural Education – Sir Ken Adam
Sir Ken Adam's architectural education allowed him to excel as a production designer in film, applying spatial organization and light to create iconic cinematic interiors.
 Begüm Şardan24 January 20195 Mins read455

Table of Contents Show
An architectural education trains you to organize space, light, and form, and those skills travel far beyond the construction site. Sir Ken Adam used his Bartlett training to design some of cinema’s most famous interiors instead of permanent buildings, proving that a degree in architecture is really a way of thinking that adapts to many creative fields.
Most people know him from the James Bond films and from Stanley Kubrick’s work, yet not as an actor. Ken Adam was a production designer, and his story is one of the clearest examples of how an architectural education can be applied in a direction the studio never expected. If you have ever wondered what to do with an architecture degree outside a traditional firm, his career is worth studying closely.

Who Was Sir Ken Adam?
Sir Ken Adam was born in Berlin in 1921 and grew up attending the Berlin French school during one of the city’s most turbulent periods. As the Nazi party rose to power, the Adam family fled to Britain in 1934, and the 13 year old Ken continued his schooling at St Paul’s in London before moving on to University College London. There he met Vincent Korda, the Hungarian born art director, who encouraged him to study at the Bartlett School of Architecture with the clear intention of entering the film business.
That early exposure to design shaped everything that followed. Adam often said that he started to think like an architect long before any formal course, simply from the buildings and the light around him as a child in Berlin.
🎓 Expert Insight
“My background as a boy growing up in Berlin with architects like Mies van der Rohe, Walter Gropius and Erich Mendelsohn obviously had some influence on me. I was fascinated by shapes and light and shade and big surfaces from an early age.” (Sir Ken Adam)
That fascination with shape and light, absorbed near the work of the modern movement masters, became the foundation of his visual language on screen.

From Architecture School to the Film Set
Ken Adam never built a permanent structure in the conventional sense, yet his architectural training shaped almost every frame he designed. Production design asks the same questions a building project does. How do people move through a space, where does the light fall, and what does the geometry make the viewer feel. Adam carried the discipline of the Bartlett into the studio and treated a film set as a piece of architecture that only had to stand for the length of a shot. This is why his interiors read as believable rooms rather than painted backdrops.
The connection between drawing skill and built imagination is something every student recognizes. The way Adam approached a blank sheet has a lot in common with how today’s students learn to test ideas quickly, a theme explored in our look at the future role of architectural education.
The War Room and the Power of Scale
The Dr. Strangelove war room is often named as one of the most influential sets in cinema history. Adam used an enormous triangular form, a low circular table lit from above, and a vast dark void around the figures to make the people inside look small and exposed. The drama came from the architecture itself, not from the dialogue. The set demonstrates how spatial design can carry meaning that no amount of set dressing could ever add.
🏗️ Real-World Example
The War Room, Dr. Strangelove (1964): Adam built a roughly 130 foot wide triangular chamber with a black reflective floor and a 22 foot ring light above the table. The geometry alone created the sense of cold power that defines the film, and it was conceived entirely through architectural drawing.

What an Architecture Education Actually Teaches
The value of an architecture degree is often misread as preparation for one job only. In practice, the studio years build a set of transferable habits. You learn to read a brief, sketch fast, understand proportion and structure, model in three dimensions, and present an idea so that others can see it. These are the same abilities a production designer, an exhibition curator, or a game environment artist relies on every day.
Adam relied on freehand drawing more than on technical precision. He sketched with a thick felt tip pen, a habit that forced him to commit to bold forms rather than fuss over small details. He worked out the dramatic idea of a space before refining its construction, which kept the design driven by emotion and story.
💡 Pro Tip
If you are a student feeling boxed in by licensing tracks, build a portfolio that shows spatial storytelling, not just code compliant plans. A few strong perspective sketches and a clear concept narrative open doors in film, gaming, and exhibition design that a standard set of construction documents never will.
Alternative Paths an Architecture Education Can Open
Set design is one route, but it is far from the only one. The spatial thinking at the core of an architectural education applies across a surprising range of careers, and many graduates move between them over a working life.
- Production and set design for film, television, and theater, where architectural drawing builds believable worlds.
- Exhibition and museum design, where visitor flow and lighting drive the experience.
- Game and virtual environment design, where level layout borrows directly from plan and section thinking.
- Furniture and product design, a field where many architects, including modernist figures, made their mark.
- Urban research, writing, and teaching, where the analytical side of the degree matters most.
For a wider view of where the profession overlaps with related disciplines, our breakdown of architect versus engineer roles is a useful companion read, and the student day stories of famous architects show how unusual early choices often lead somewhere unexpected.
Adam’s Working Method and Recognition
Adam’s reputation grew steadily across a career that touched some of the most recognizable films of the twentieth century. His approach stayed consistent. Start with the feeling of the space, then make it stand. That instinct, learned in architecture school, earned him the highest honors his adopted craft could offer.
📌 Did You Know?
Ken Adam won two Academy Awards for Art Direction, for Barry Lyndon (1975) and The Madness of King George (1994), and he was later knighted in Britain. His war room set was so convincing that the story goes a newly elected US president once asked to visit the real one, only to learn it had never existed outside Adam’s drawings.
Lessons for Architecture Students
Adam’s career is a reminder that an architecture education is a way of thinking, not only a route to a licensed practice. The skills he relied on, including freehand sketching, an instinct for proportion, and an understanding of light, transfer directly into set design, exhibition design, game environments, and stage work. Students who feel uncertain about joining a traditional firm can study how he translated those fundamentals into a parallel field. The advice is simple. Master the basics of space and drawing first, because they remain useful wherever your career eventually leads.
I came across his work in 2014 in Berlin, at the Deutsche Kinemathek film museum, where an entire floor is given over to his drawings, models, and recreated movie scenes. Standing among those sheets, the link between the Bartlett and the cinema screen becomes obvious. If you ever have the chance, the visit will widen how you think about design.
The Bigger Picture
Maybe the most useful thing Ken Adam teaches is that the building is only one possible output of an architectural education. The deeper product is a trained eye, and that eye stays valuable on a film set, in a gallery, or inside a video game long after the drawings are filed away. If you are an architect searching for another path, his archive is a clear invitation to follow your own.





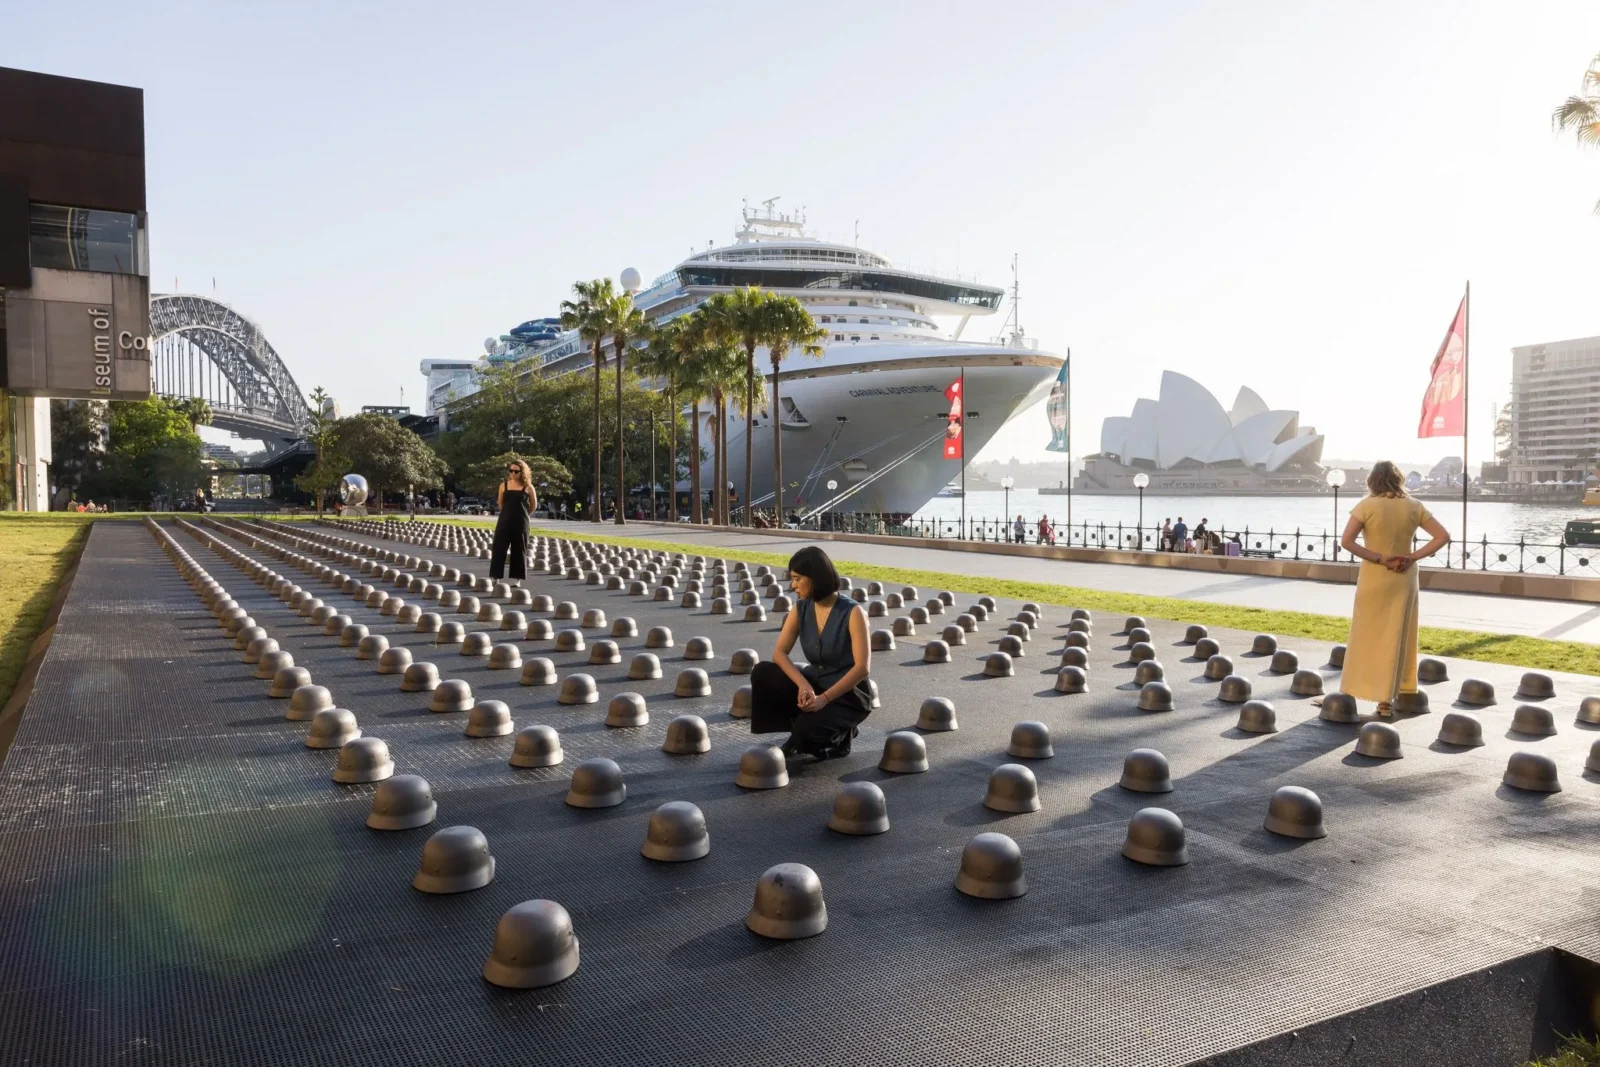
Ai Weiwei Installs 500 Cast-Iron Helmets Outside Sydney Museum
Ai Weiwei's 500 cast-iron helmets opened outside Sydney's MCA on 25 September,...
 illustrarch Editoral Team2 Mins read

Isamu Noguchi at Lever House Traces Sculptor’s Decades-Long Collaboration with Bunshaft
Lever House's new exhibition pairs Noguchi sculptures with unbuilt garden designs made...
illustrarch Editoral Team2 Mins read

Futuro House Production Revived in Finland After Decades-Long Hiatus
A Facebook listing for abandoned moulds led to the first new Futuro...
illustrarch Editoral Team3 Mins read

Building Your Dream Home in NSW: What You Should Know About Montgomery Homes
Montgomery Homes has been building across Sydney, Newcastle, the Hunter, Wollongong and...
illustrarch Editoral Team4 Mins read


Leave a comment