

Famous Buildings in Asia: 6 Imperial Palaces That Shaped a Continent
A focused look at six iconic buildings in Asia, each an imperial palace with centuries of history, political power, and architectural innovation. Covers the Forbidden City in Beijing, Taj Mahal in Agra, Potala Palace in Lhasa, Gyeongbokgung in Seoul, the Imperial Palace in Tokyo, and Himeji Castle in Japan, with architectural details and visiting context.
 Furkan Sen9 July 20266 Mins read185
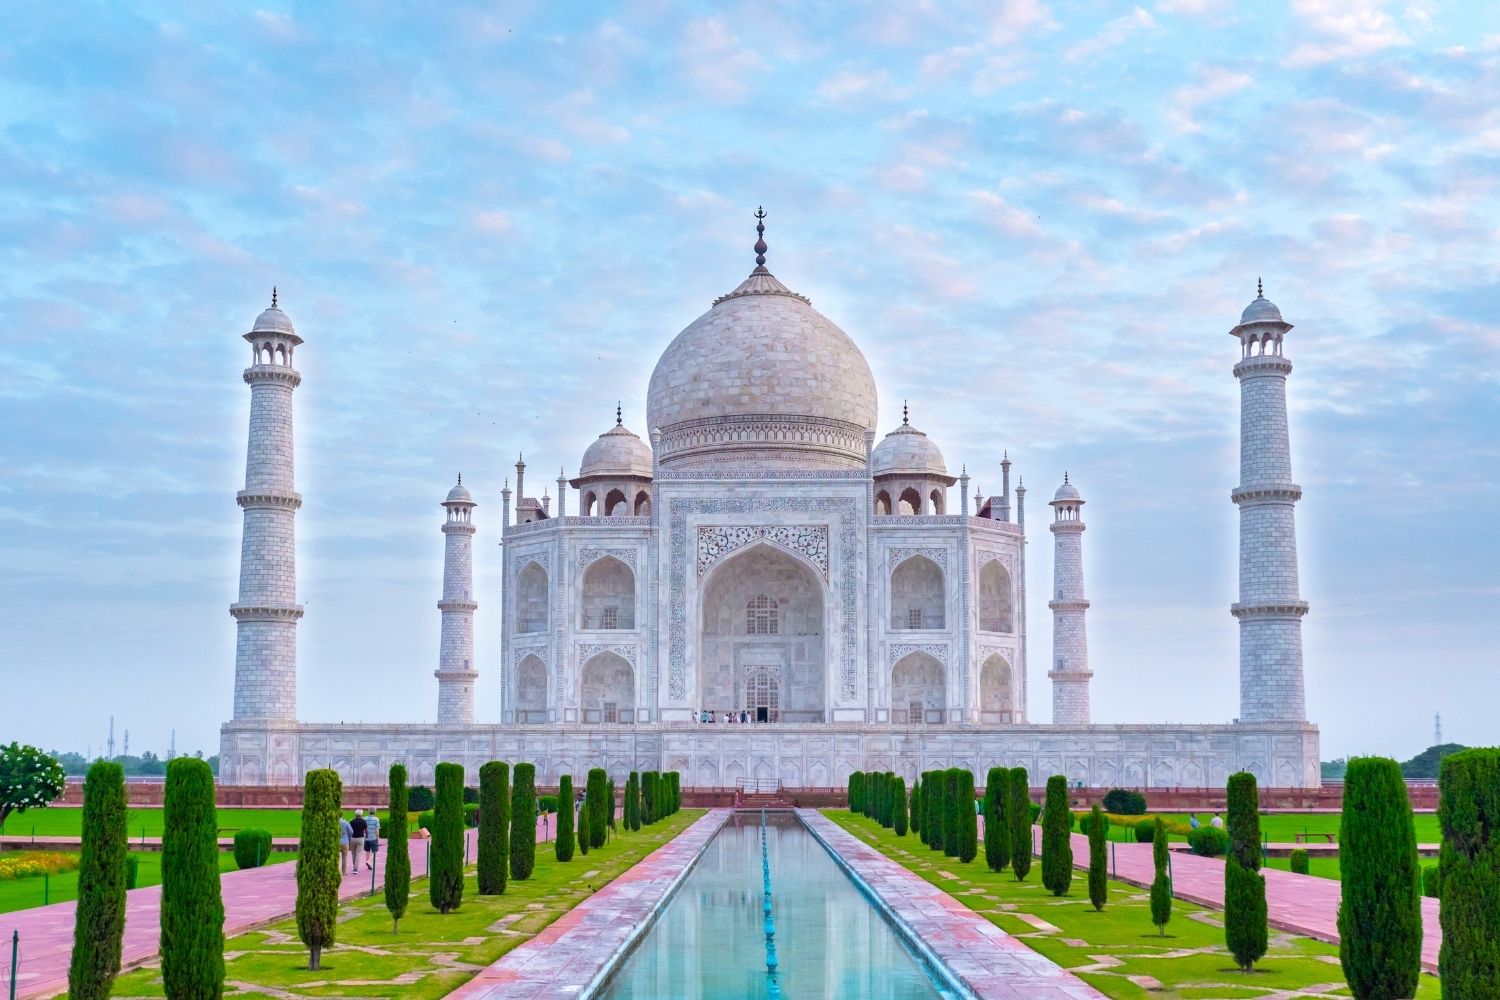
Table of Contents Show
The most famous buildings in Asia are not skyscrapers or stadiums. They are imperial palaces, built over centuries to house emperors, project authority, and express entire civilizations through stone, timber, and tile. Six of these structures stand out for their architectural significance, their scale, and the political systems they once anchored.
Why Imperial Palaces Define Asia’s Architectural Identity
Europe has its cathedrals. The Americas have their civic monuments. Asia has its palaces. More than any other building type, the imperial palace captures the relationship between political power and built form across East, South, and Central Asia. These are not simply large houses. Each one functioned as a self-contained city: administrative headquarters, ceremonial stage, religious symbol, and private residence rolled into a single walled compound. Many of them remained active seats of government for 300 to 500 years, a span that makes most Western royal residences look temporary by comparison. For architects and design students, these palaces remain relevant because they demonstrate spatial hierarchy, material symbolism, and urban planning at a scale rarely matched elsewhere. The famous buildings in Asia covered here are all UNESCO World Heritage Sites, recognized for their outstanding universal value.
The Forbidden City in Beijing: China’s Palace of 980 Buildings
The Forbidden City in Beijing is the largest surviving imperial palace complex on earth. Constructed between 1406 and 1420 under the Yongle Emperor, it covers 72 hectares and contains 980 surviving structures arranged along a strict north-south central axis. Twenty-four emperors of the Ming and Qing dynasties governed from this compound over a period of just under 500 years.
The layout follows feng shui principles, with the most important ceremonial halls positioned along the central axis and the private imperial quarters set further north. Timber-frame construction dominates the complex, and the dougong bracket system, a modular interlocking joint that transfers roof weight without nails, remains one of Chinese architecture’s most studied structural innovations. The Hall of Supreme Harmony, the largest surviving wooden hall in China, sits at the heart of the outer court and was reserved for the most important state ceremonies.
Today the complex operates as the Palace Museum and receives over 16 million visitors per year, making it one of the most visited museums in the world.
📌 Did You Know?
The Forbidden City’s construction required roughly 100,000 specialized artisans and over one million laborers. Massive stone slabs weighing up to 200 tons were transported to the site during winter by pouring water along the route and sliding them over ice, according to research published by Princeton University in the journal Proceedings of the National Academy of Sciences (2013).
Taj Mahal in Agra: Mughal Symmetry in White Marble
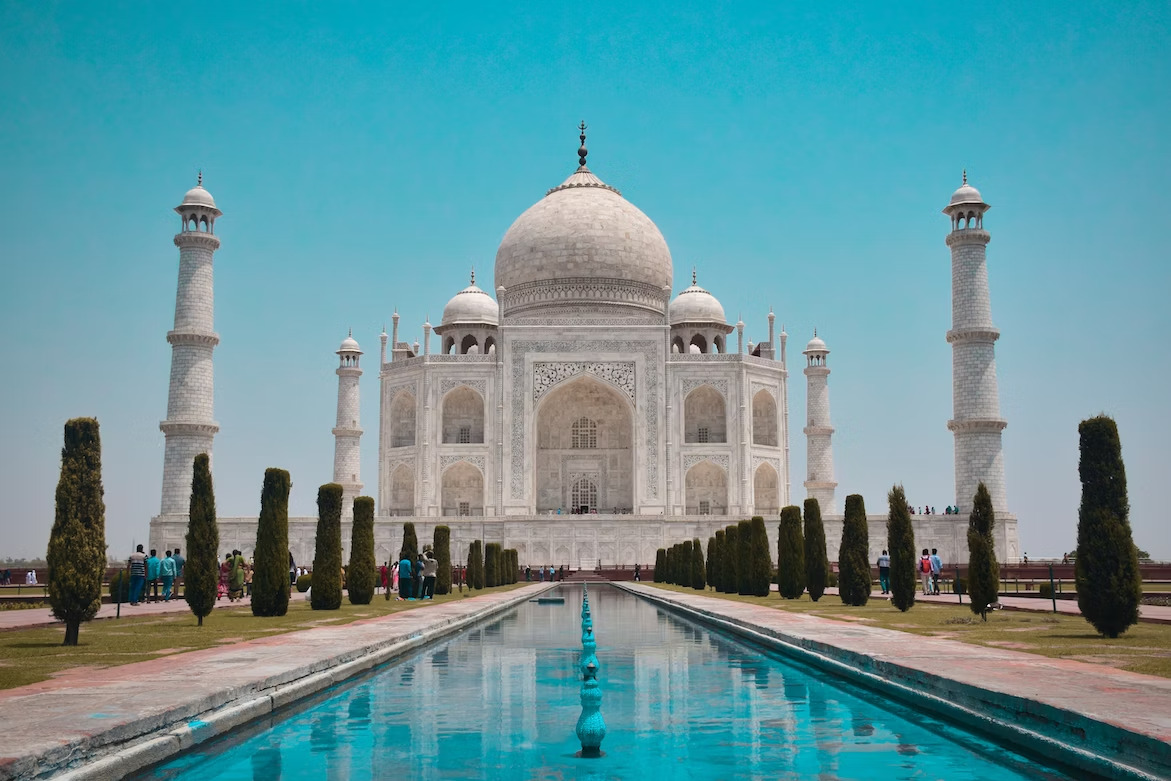
The Taj Mahal in Agra is technically a mausoleum, not a palace. But its role as the supreme expression of Mughal imperial architecture, and the sheer volume of palace-building expertise poured into its design, earns it a place on any list of iconic buildings in Asia. Commissioned by Emperor Shah Jahan in 1632 for his wife Mumtaz Mahal, it took approximately 20,000 workers and 22 years to complete.
The building sits on a raised marble platform at the northern end of a 17-hectare complex organized around a classical charbagh (four-part garden). Its bilateral symmetry is near-perfect: a mosque flanks the mausoleum to the west, and a mirror-image structure called the Jawab sits to the east, built purely for visual balance. The white Makrana marble exterior is inlaid with semi-precious stones (pietra dura) forming floral and geometric patterns drawn from Persian, Islamic, and Indian decorative traditions.
The Archaeological Survey of India reports that the Taj Mahal draws over 7 million visitors annually, making it the most visited famous building in Asia by international tourist count.
Potala Palace in Lhasa: Fortress at 3,700 Meters
The Potala Palace in Lhasa sits at an altitude of 3,700 meters on Marpo Ri hill, making it the highest palace complex ever built. Originally constructed in the 7th century by Tibetan King Songtsen Gampo, the present structure dates largely from the 17th century, when the Fifth Dalai Lama expanded it into a 13-story fortress containing over 1,000 rooms.
The palace divides into two sections. The White Palace served as the Dalai Lama’s living quarters and administrative offices. The Red Palace, rising above it, houses chapels, tombs of past Dalai Lamas, and the most sacred religious artifacts of Tibetan Buddhism. Walls are built from stone and rammed earth, with exterior surfaces tapering inward as they rise, a technique that improves both structural stability and drainage at high altitude. Interior murals cover thousands of square meters and depict religious narratives, historical events, and architectural traditions stretching back centuries.
🎓 Expert Insight
“The Potala Palace is remarkable not only for its sheer scale but for how its builders adapted construction methods to extreme altitude. Rammed earth walls up to five meters thick at the base act as thermal mass, buffering the interior against temperatures that can swing 30 degrees Celsius between day and night.” — Knud Larsen, Conservation Architect, Nordic World Heritage Foundation
Larsen led conservation surveys of Tibetan heritage structures for UNESCO in the early 2000s, documenting climate-responsive techniques that predate modern passive design thinking by centuries.
Gyeongbokgung Palace in Seoul: Korean Confucian Planning
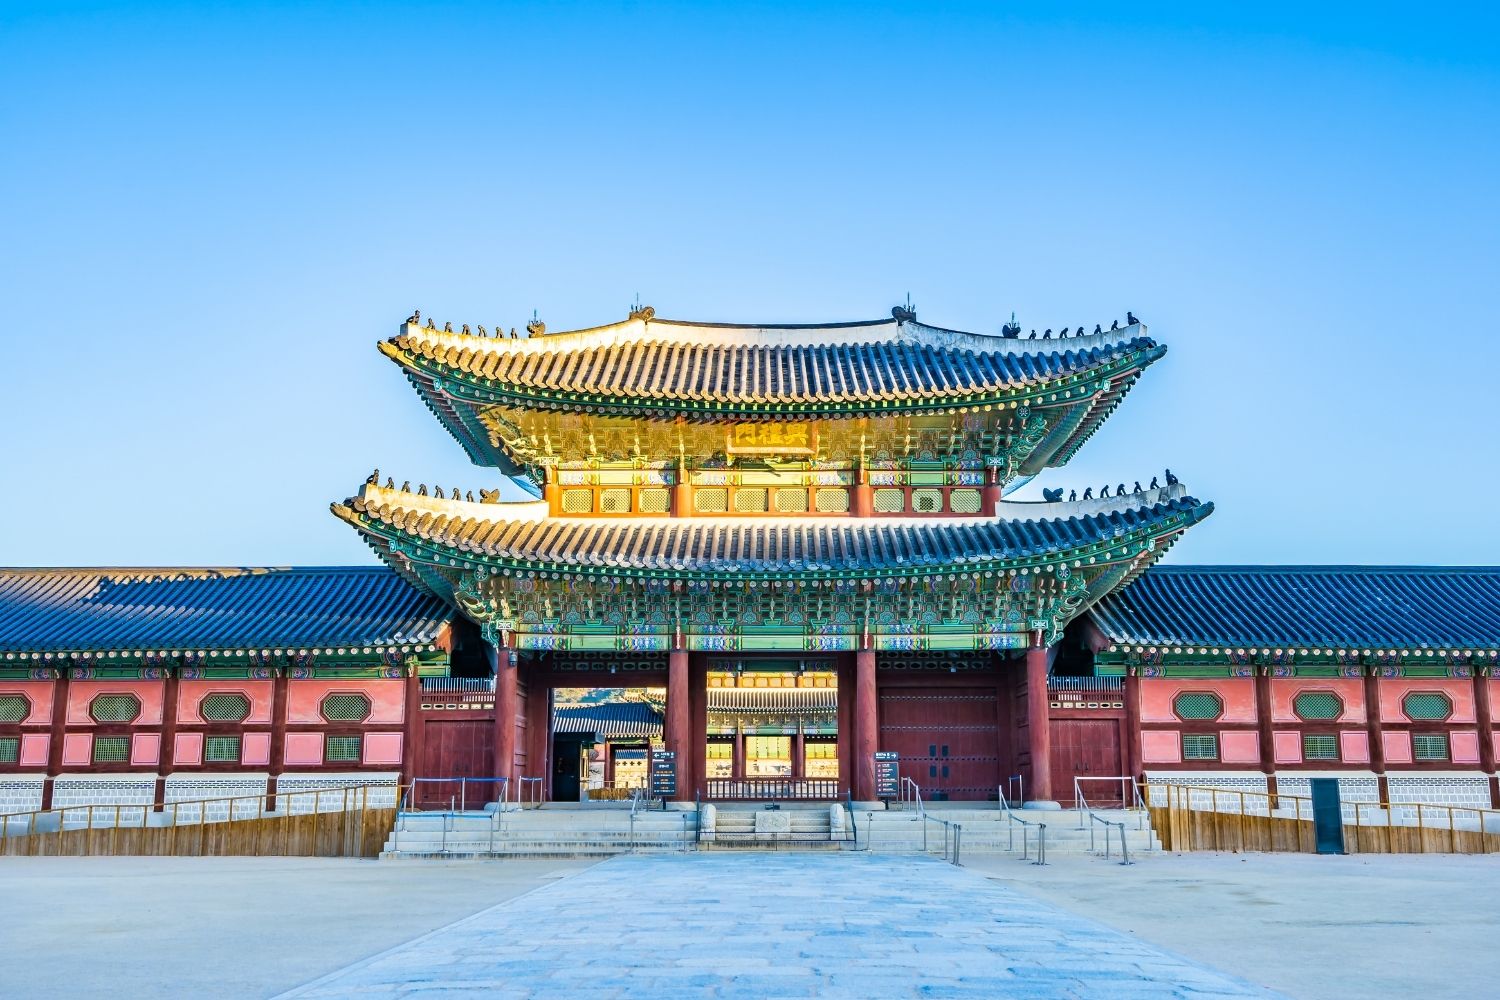
Gyeongbokgung Palace in Seoul was the primary royal palace of the Joseon Dynasty, first built in 1395 and reconstructed multiple times after destruction during Japanese invasions. The complex covers 40 hectares and originally contained around 500 buildings, though only about 300 have been reconstructed to date.
The palace layout follows Confucian principles of spatial hierarchy, with the throne hall (Geunjeongjeon) positioned on the central axis and framed by a series of gates and courtyards that gradually increase in formality. The Cultural Heritage Administration of Korea has overseen ongoing restoration since 1990, using traditional construction methods including dancheong, the vivid polychrome painting system applied to wooden structural members. Each color and pattern in dancheong carries symbolic meaning: green represents the east and spring, red the south and summer.
The Gyeonghoeru Pavilion, a two-story banquet hall set on 48 stone pillars above an artificial lake, is considered one of the finest surviving examples of Korean palatial architecture and appears on the 10,000 won banknote.
Imperial Palace Tokyo: Edo Castle’s Modern Afterlife
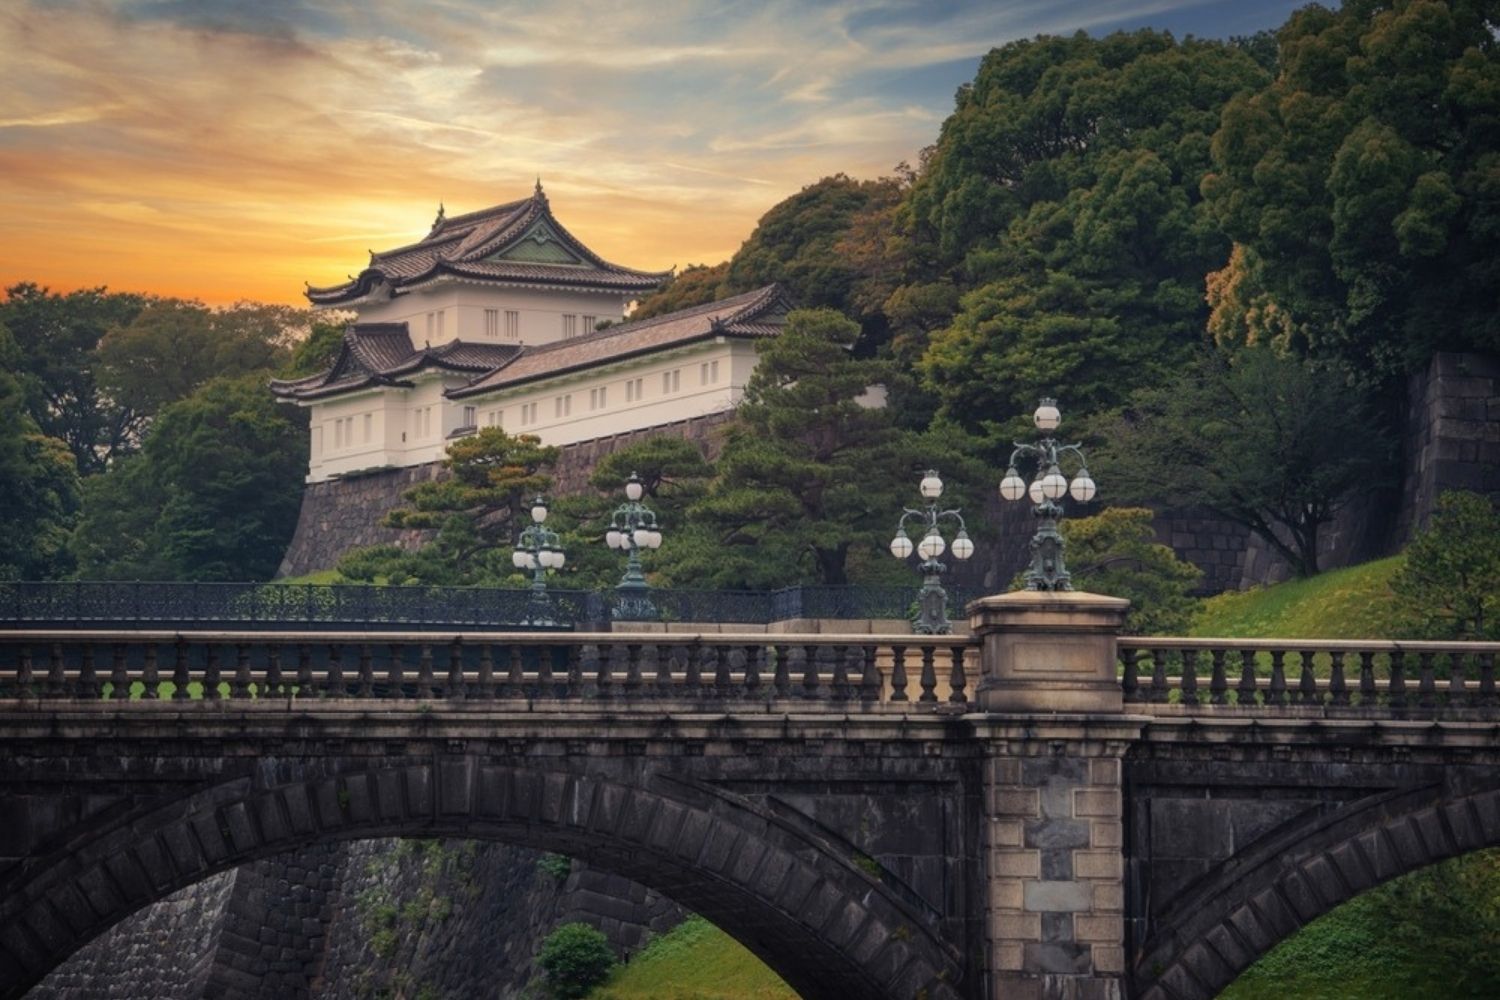
The Imperial Palace in Tokyo occupies the former site of Edo Castle, once the largest fortress in the world by total area. The Tokugawa shoguns governed Japan from Edo Castle for over 260 years before the Meiji Restoration of 1868 transferred power to the emperor, who relocated here from Kyoto. Much of the original castle was destroyed by fire, earthquakes, and World War II bombing, so the current palace is a 20th-century reconstruction surrounded by moats, walls, and gardens that date to the Edo period.
For students of Japanese architecture, the palace grounds offer a lesson in the evolution from military fortification to ceremonial residence. The Nijubashi Bridge, a double-arched stone bridge leading to the main gate, is one of Tokyo’s most photographed landmarks. The East Gardens, open to the public since 1968, preserve the foundations and defensive stone walls of the original castle.
💡 Pro Tip
If you are studying palatial architecture across Asia, pay close attention to how each culture handles the transition between public and private space. Chinese palaces use successive gateways and courtyards, Korean palaces rely on axial progression and level changes, and Japanese palaces layer gardens and moats. These spatial strategies reveal different political philosophies in built form.
Himeji Castle in Japan: Defensive Architecture as Art
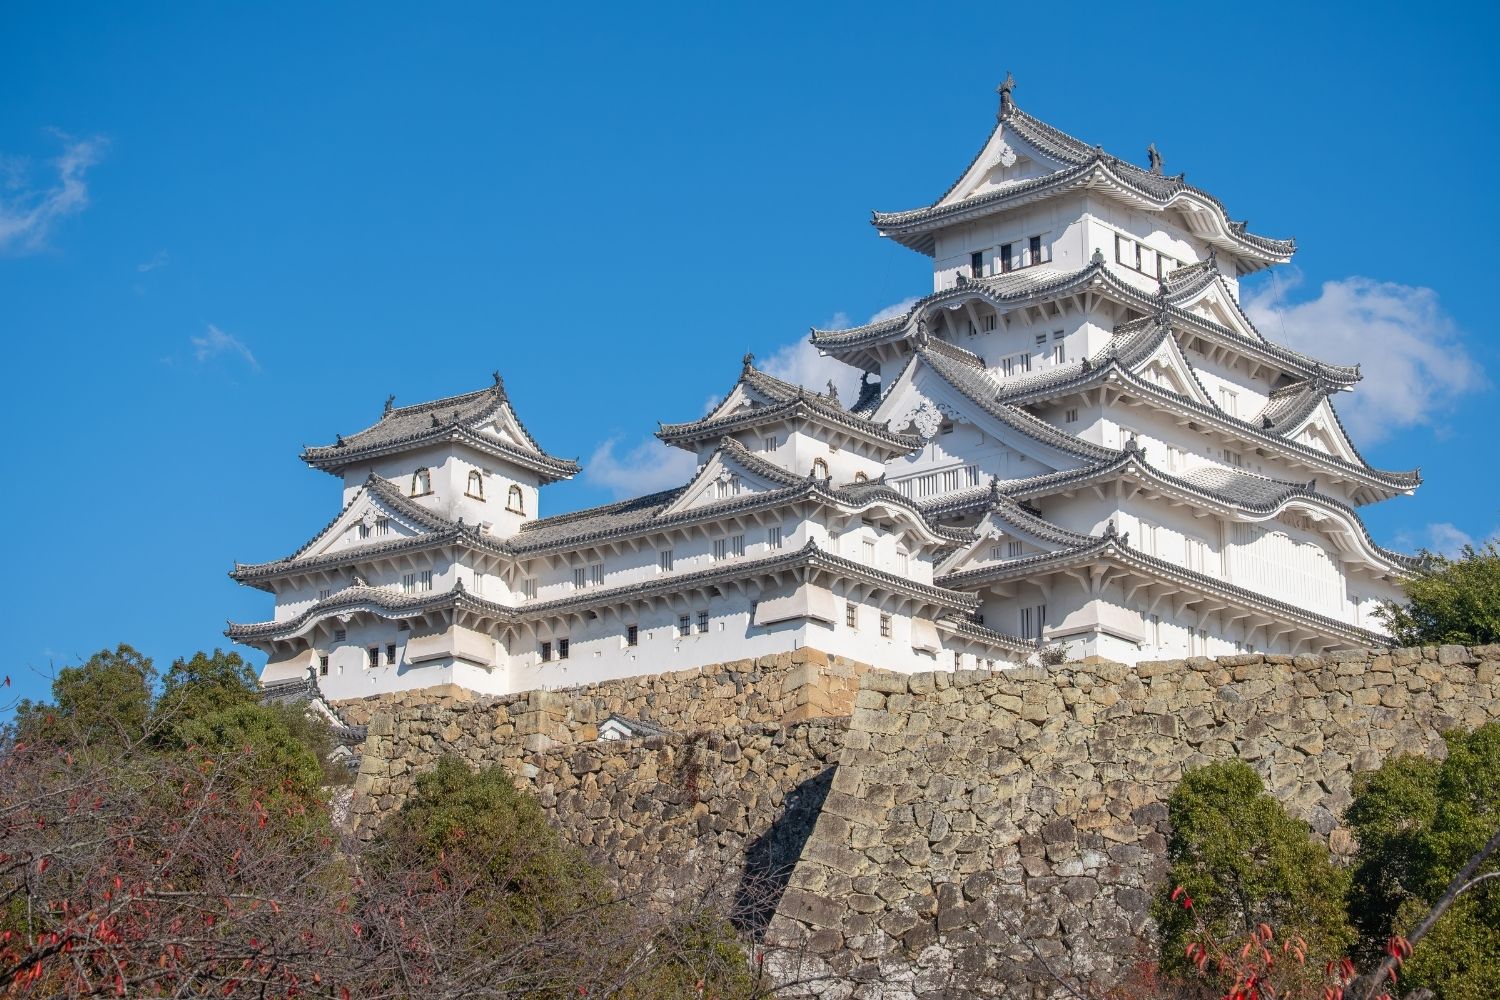
Himeji Castle in Japan is the best-preserved original castle in the country. While technically a military fortification rather than a residential palace, its role as a regional seat of power and its status among the most famous buildings in south east Asia’s extended cultural sphere make it essential here. The main keep dates to 1609 and stands six stories tall on a massive stone foundation, with white lime-plastered walls that earned it the nickname “White Heron Castle.”
The defensive design includes a deliberate maze of winding paths, dead-end corridors, and hidden gun ports (sama) intended to confuse and slow attackers. The City of Himeji completed a major conservation project in 2015, restoring the original white plaster finish and reinforcing the timber structure. Himeji was among the first sites in Japan to receive UNESCO World Heritage designation, in 1993.
What separates Himeji from other surviving castles is the quality of its carpentry. The main keep uses a system of two massive pillars running from the stone base to the top floor, with secondary structural members radiating outward. This central-pillar approach is rare in Japanese castle construction and has been studied extensively by structural engineers.
How Do These Palaces Compare?
The following table summarizes the key features of each palace covered above:
| Palace | Location | Construction Period | Primary Material | UNESCO Status |
|---|---|---|---|---|
| Forbidden City | Beijing, China | 1406-1420 | Timber frame, glazed tile | 1987 |
| Taj Mahal | Agra, India | 1632-1653 | White Makrana marble | 1983 |
| Potala Palace | Lhasa, Tibet | 7th c. / 17th c. rebuild | Stone, rammed earth | 1994 |
| Gyeongbokgung | Seoul, South Korea | 1395 / reconstructed | Timber, stone, dancheong | N/A (National Treasure) |
| Imperial Palace | Tokyo, Japan | 1457 / 20th c. rebuild | Stone walls, timber | N/A (National site) |
| Himeji Castle | Himeji, Japan | 1333 / 1609 main keep | Timber, lime plaster, stone | 1993 |
The Bigger Picture
These six structures make up only a fraction of the iconic buildings in Asia, but they represent something that modern architecture rarely attempts: buildings designed to last for centuries, shaped by cosmological beliefs, built with local materials, and organized around political systems that no longer exist. The fact that millions of people still visit them each year, and that architects still study their spatial logic, says more about their quality than any heritage designation ever could. If modern practice has anything to learn from these palaces, it may be the patience to let a building’s purpose, materials, and site speak louder than the architect’s ego. For a broader look at how Asia’s most beautiful structures continue to shape global design thinking, the conversation extends well beyond palaces alone.







Futuro House Production Revived in Finland After Decades-Long Hiatus
A Facebook listing for abandoned moulds led to the first new Futuro...
 illustrarch Editoral Team3 Mins read

Building Your Dream Home in NSW: What You Should Know About Montgomery Homes
Montgomery Homes has been building across Sydney, Newcastle, the Hunter, Wollongong and...
illustrarch Editoral Team4 Mins read

Designing a Home Theater: Where Drapery Fits Into the Plan
In a media room the curtains are a performance layer, not decoration....
illustrarch Editoral Team3 Mins read

Oscar Niemeyer’s Cathedral of Brasília: The Hyperboloid Concrete Hymn
The Cathedral of Brasília reads as a single gesture, yet it stood...
Furkan Sen7 Mins read


Leave a comment