

Architect/Architectural Designer – Brandon Haw Architecture
We are currently seeking Architectural Designers/Intermediate Architects. Brandon Haw Architecture (BHA) is an award-winning international architecture and planning firm based in Brooklyn, NY with ongoing projects located around the world; including residential, hospitality, commercial, institutional, educational facilities and mixed-use developments. Please visit our website: www.brandonhawarch.c
 illustrarch Editoral Team28 May 20261 Mins read194

We are currently seeking Architectural Designers/Intermediate Architects.
Brandon Haw Architecture (BHA) is an award-winning international architecture and planning firm based in Brooklyn, NY with ongoing projects located around the world; including residential, hospitality, commercial, institutional, educational facilities and mixed-use developments.
Please visit our website: www.brandonhawarch.com and our instagram: www.instagram.com/brandonhawarchitecture for more information about us.
The ideal candidates will meet the following requirements:
- Graduate of an accredited Master or Bachelor of Architecture degree program or related combination
- 1-2 years work experience for Architectural Designer position
- 3-5 years work experience for Intermediate Architect/Architectural Designer position
- REVIT experience in a collaborative workplace setting is REQUIRED
- Experience producing Schematic Design, Design Development Documents and/or Construction Documents is required
- Strong skills and talent in REVIT, AutoCAD, Rhino modeling
- Proficiency in Adobe Creative Suite and preparation of presentation materials
- Strong skills in Enscape / V-Ray rendering
- Thorough knowledge and experience with codes
- Understanding of materials, construction processes, systems, and methodologies
- Excellent problem solver and independent thinker with good listening skills and strong follow-through
- Strong verbal, written and graphic communication, organizational and collaborative skills
- Self-motivated; ability to work independently and in a team environment to coordinate with other design professionals
- Proven leadership skills with an emphasis on consultant coordination and client communication
- Commitment to their own professional growth
Salary Range: $ 65,000-95,000 (annually) commensurate with experience
Additional Skills/Credentials that will be considered a plus
- Licensed in NY
- Demonstrated knowledge and strong references in commercial office architecture, office space planning and multifamily residential tower design.
We offer a competitive compensation package based on experience and qualifications. Excellent benefits include medical, dental, and vision coverage for employees. We also offer the opportunity to participate in a 401k plan.
Non-local candidates will be considered, however, BHA will not offer relocation benefits for this position.





Interior Design for Commercial Spaces: Enhancing Functionality and Brand Identity
Commercial interior design has to serve brand, function and regulation at once....
 Begum Gumusel4 Mins read
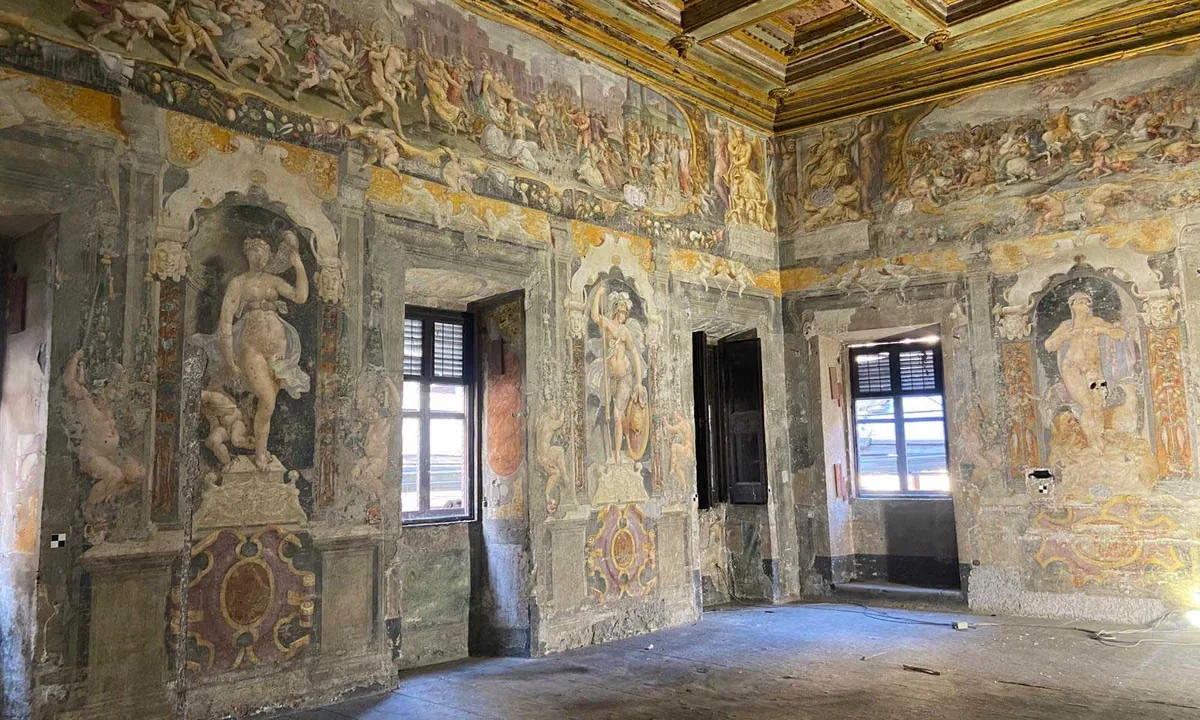
Restorers Uncover 16th-Century Murals Hidden by Nuns in Villa Silvestri Rivaldi
Conservators in Rome are uncovering 16th-century murals hidden for 300 years inside...
illustrarch Editoral Team3 Mins read

A New Book Records the 1970s Interiors of Ebony and Jet’s Chicago Headquarters
820 Ebony/Jet collects Barbara Karant's photographs of the empty Johnson Publishing Company...
illustrarch Editoral Team2 Mins read
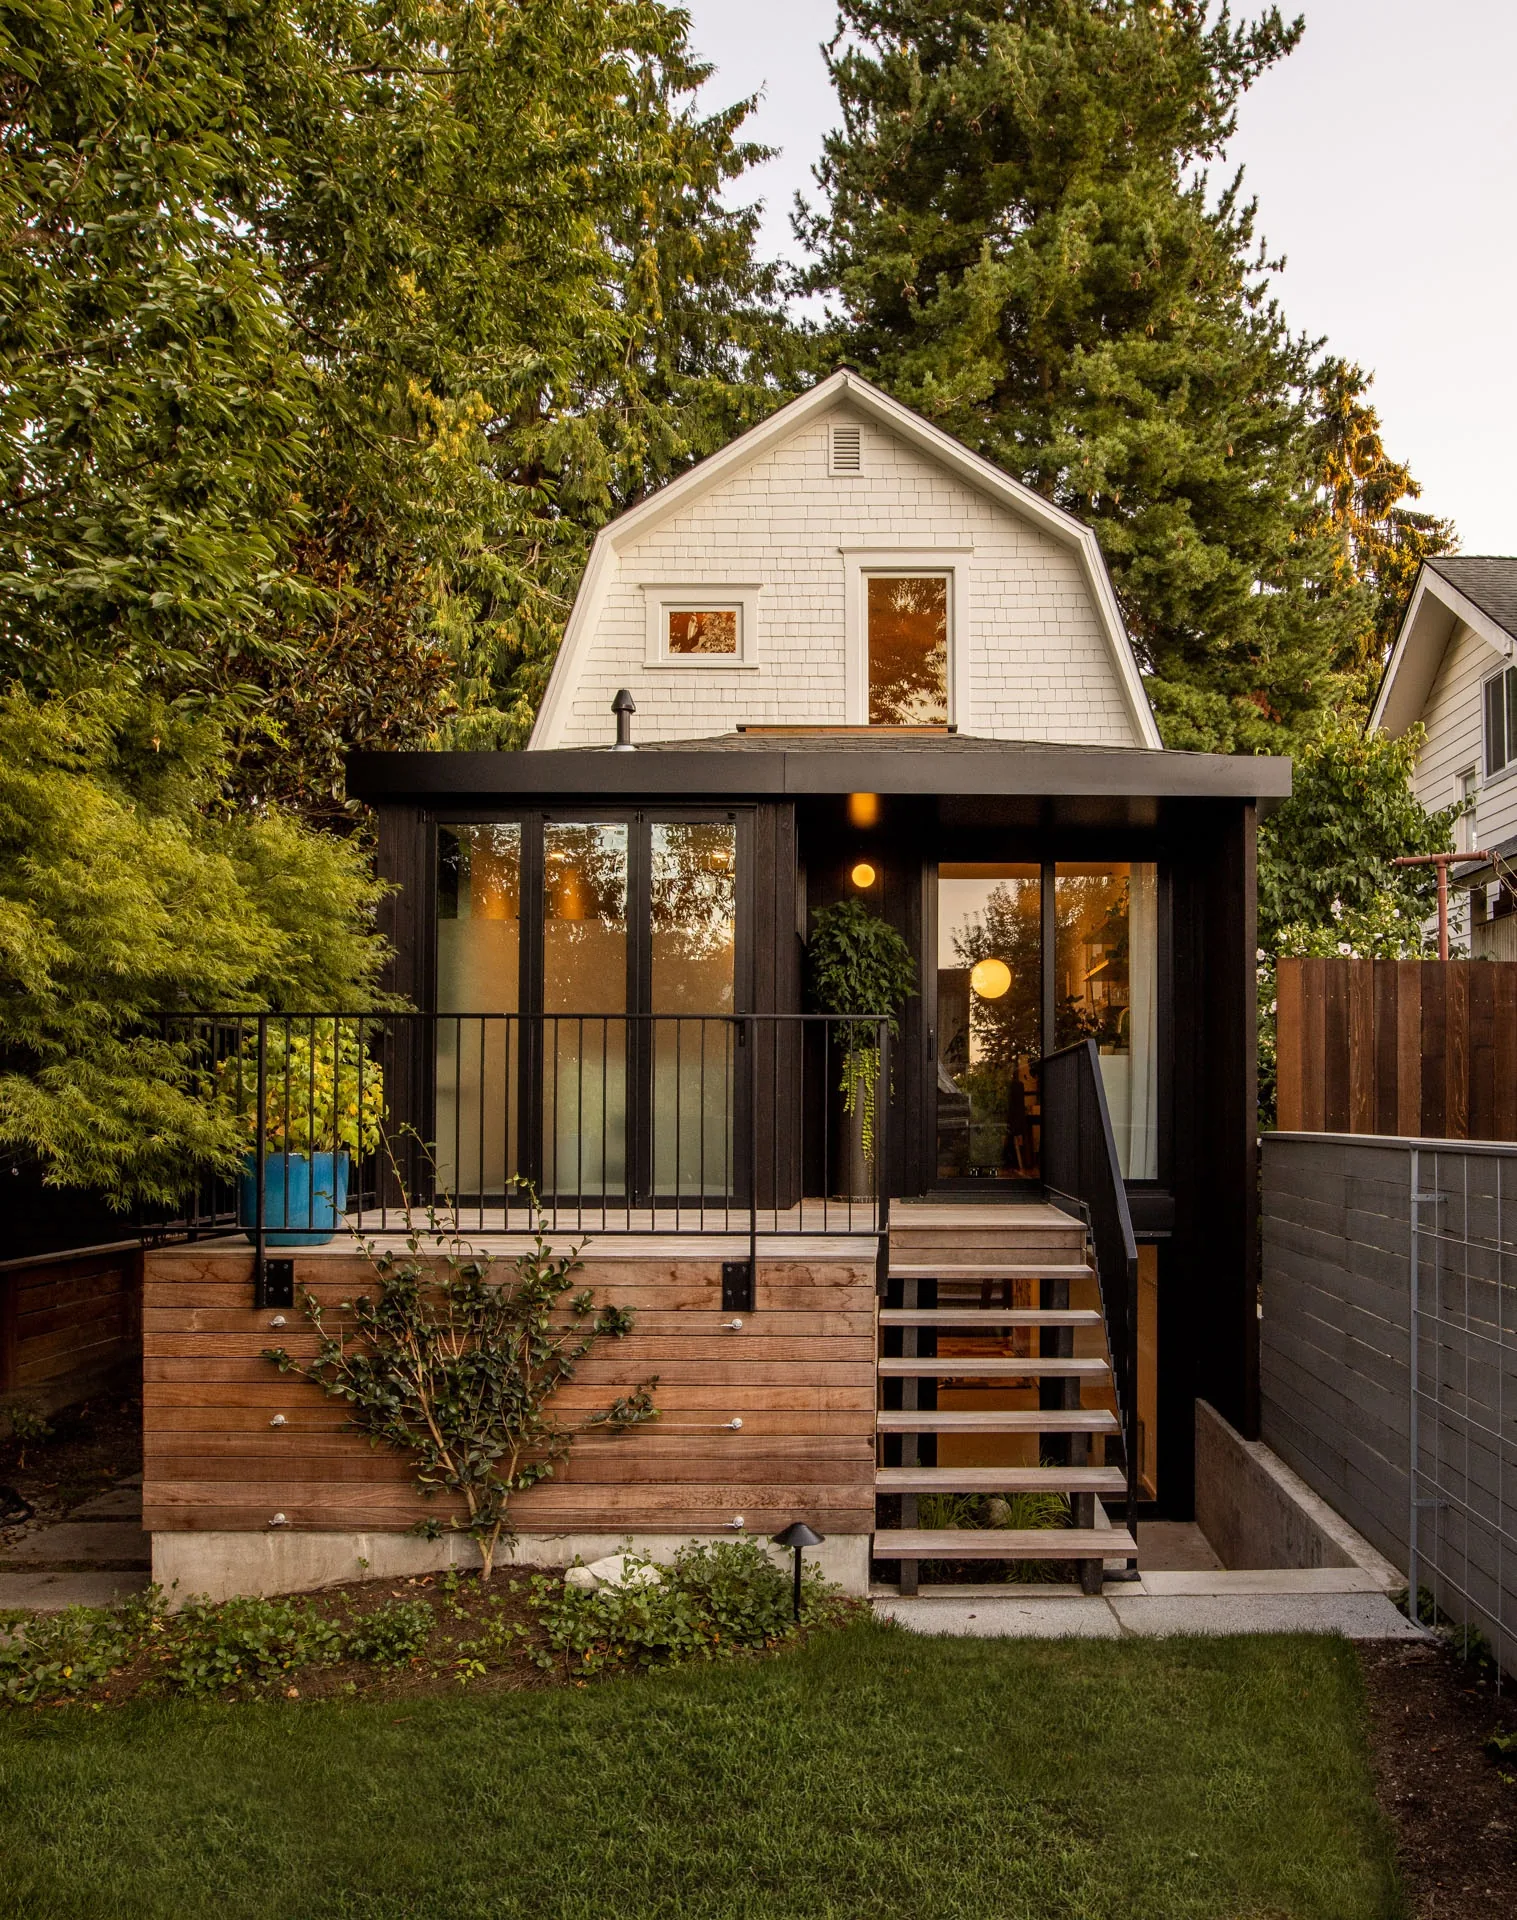
Phinney Mini by Best Practice Architecture
Phinney Mini by Best Practice Architecture reworks a 16.5 foot wide 1907...
illustrarch Editoral Team2 Mins read


