

Junior Architect – Curtis + Ginsberg Architects LLP
Curtis + Ginsberg Architects LLP is an award winning Manhattan architecture firm which values quality design, a team environment, innovation, sustainability, and collaboration. Our commitment to sustainability and equity was recently recognized by the Ivory Prize for innovation in sustainable affordable housing. With a team of 45+, we specialize in sustainable and socially responsible design, […]
 illustrarch Editoral Team28 May 20262 Mins read185

Curtis + Ginsberg Architects LLP is an award winning Manhattan architecture firm which values quality design, a team environment, innovation, sustainability, and collaboration. Our commitment to sustainability and equity was recently recognized by the Ivory Prize for innovation in sustainable affordable housing. With a team of 45+, we specialize in sustainable and socially responsible design, with a mix of exciting mixed use, multi-family residential, cultural, planning, institutional and educational projects which enhance communities in the NY metropolitan area.
C+GA is currently seeking a candidate for Intermediate Junior Architect with a minimum of 2-3 years of experience. US experience required.
Responsibilities:
- Team member for sustainable mixed use, residential, education and institutional projects, from feasibility through construction administration.
- Interface with Project Manager and Project Architect as well as other Architectural team members.
- Participate in the coordination of design and production of all phases, schematic design, design development and construction documents.
- Assist in preparation of technical drawings as well as design and conceptual presentation imagery.
- Assist with bid period and construction administration services, including site visits and coordination with the owner, private and/or public agency.
Skills:
- Strong organizational, communication, and design skills, with the ability to work independently.
- Excellent project delivery experience, including construction documentation and construction administration.
- Experience in Construction Administration phase a plus
- Commitment to and experience with sustainable design.
- Experience in New York City, NYC Building Codes and with multi-family housing a plus.
- Professional architectural degree from an accredited institution.
- Proficiency in REVIT required.
- 3D proficiency and adobe suite (photoshop, illustrator, etc..)required
- LEED and / or Passive House Certification a plus
- Excellent English language communication and client interface skills
- Legally eligible to work in the United States
Schedule :
- Hybrid work schedule
Full benefits package provided, including medical/dental/vision insurance, 401k with matching contributions, annual bonus, PTO and excellent professional development programs. C+GA is an extremely collaborative environment with strong opportunities for career development and learning.
Salary range for this position is $58,000-$68,000, subject to adjustment based on candidate’s experience, skills, and references feedback.
Interested candidates should submit resume, 3-5 work samples, and at least two references as one PDF to [email protected]. Limit submissions to 5MB file size. No calls please.
Curtis + Ginsberg Architects is an equal opportunity employer and will consider all applications without regards to race, sex, age, color, religion, national origin, veteran status, disability, sexual orientation, gender identity, genetic information or any characteristic protected by law.








Interior Design for Commercial Spaces: Enhancing Functionality and Brand Identity
Commercial interior design has to serve brand, function and regulation at once....
 Begum Gumusel4 Mins read
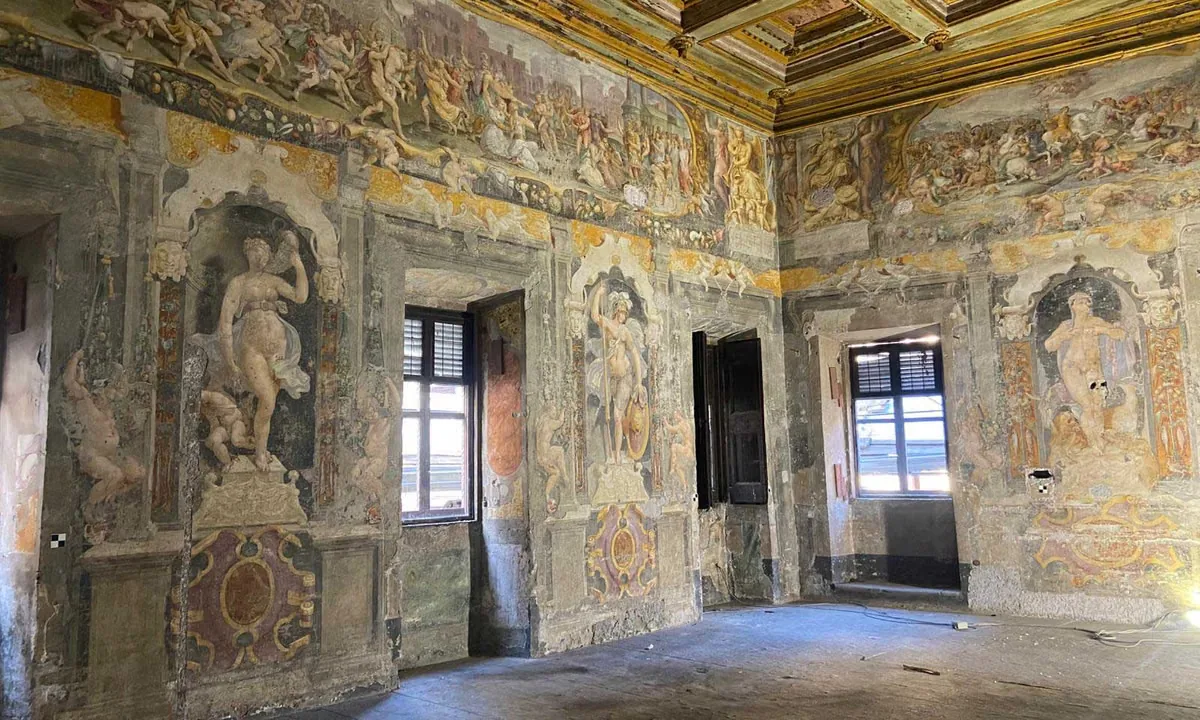
Restorers Uncover 16th-Century Murals Hidden by Nuns in Villa Silvestri Rivaldi
Conservators in Rome are uncovering 16th-century murals hidden for 300 years inside...
illustrarch Editoral Team3 Mins read

A New Book Records the 1970s Interiors of Ebony and Jet’s Chicago Headquarters
820 Ebony/Jet collects Barbara Karant's photographs of the empty Johnson Publishing Company...
illustrarch Editoral Team2 Mins read

Phinney Mini by Best Practice Architecture
Phinney Mini by Best Practice Architecture reworks a 16.5 foot wide 1907...
illustrarch Editoral Team2 Mins read


