

Commercial Space Design: 7 Principles That Work
A practical guide to commercial space design, covering how purpose, layout, materials, lighting, technology, and accessibility work together to create a functional, on-brand workplace.
 Bahattin Duran31 December 20247 Mins read564
Table of Contents Show
Commercial space design is the practice of planning how a workplace, retail floor, or hospitality venue looks, functions, and feels so it supports the people who use it every day. Good design balances layout, materials, lighting, technology, and accessibility, turning raw square footage into an environment that helps a business run smoothly.
Every choice you make, from the width of a corridor to the color temperature of a ceiling fixture, shapes how staff work and how customers behave. A floor plan that looks attractive on paper can still frustrate the people inside it if circulation, comfort, and code requirements were treated as afterthoughts.
This guide walks through the decisions that matter most, with practical advice you can apply whether you are fitting out a first office or reworking an aging retail unit. The aim is a space that performs as well as it presents.
What makes a commercial space functional?
A functional commercial space lets people move, work, and interact without friction. That means clear circulation routes, the right zones for the activities happening inside, comfortable lighting and acoustics, and infrastructure that handles current and future technology. Function comes first, and good aesthetics follow from solving those practical problems well.
The difference between a space that works and one that fights its occupants usually comes down to early planning. Designers who study how a business actually operates, where people gather, where they need privacy, how goods or clients flow through the door, produce layouts that feel obvious in hindsight. The work is invisible when it is done right.
Define the purpose before you design
Before any furniture or finishes get specified, write down exactly what the space needs to do. A retail environment lives or dies on customer flow and product visibility. An office leans on a mix of collaboration zones and quiet focus areas. A clinic has to satisfy hygiene and privacy rules that a coworking loft never will.
A marketing agency often thrives in open, flexible rooms that encourage conversation. A law firm usually needs enclosed offices for confidentiality and concentration. Pinning down these requirements at the start keeps later decisions, from partition placement to power outlets, grounded in real use rather than guesswork.
💡 Pro Tip
When you brief a client, ask them to walk you through a typical day in the space rather than describe the look they want. The hour-by-hour story exposes real bottlenecks, peak occupancy, and storage gaps that a mood board never captures, and it gives you a defensible basis for every layout decision later.
Space planning that supports daily flow
Space planning is the strategic arrangement of furniture, fixtures, and zones so the parts of a building reinforce each other. Grouping complementary functions, such as a print station next to shared workrooms, cuts wasted movement. An open layout encourages teamwork, while a few well placed enclosed rooms give people somewhere to take calls or hold private meetings.
Smart planning also accounts for the things people forget until move-in day: cable routing, server closets, deliveries, and break areas. In tighter footprints, vertical storage and mezzanines recover capacity that a single-level plan would waste. The principles here overlap with residential work, and the same logic behind a well organized layout applies when you design a functional kitchen at any scale.
Planning the layout itself is a process with its own steps, from the area schedule to blocking the floor plate. The step by step commercial space planning guide covers it in full.
Choosing materials for durability and sustainability
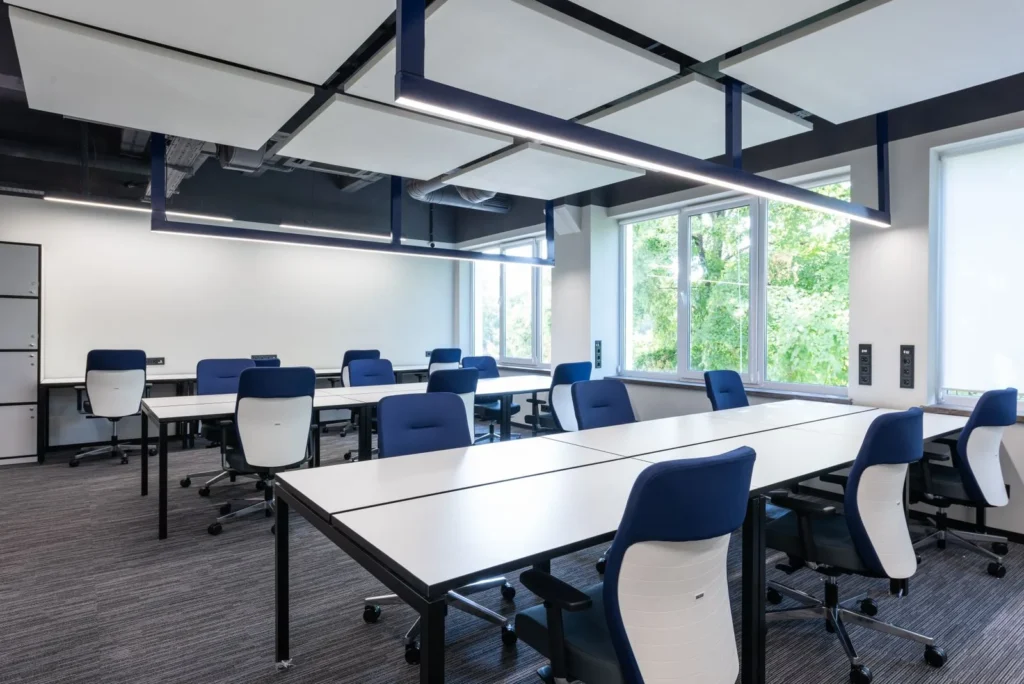
Material choices decide how a space ages. High-traffic zones need finishes that resist scuffing, moisture, and constant cleaning, so hardwood, porcelain tile, and quality luxury vinyl often earn their place. Selecting for wear up front saves owners from early, disruptive refits.
Sustainability now drives a large share of specification work. Low-VOC paints, recycled tiles, and responsibly sourced timber lower a fit-out’s footprint and support a company’s public image. Pulling natural materials and planting into the plan through biophilic design connects occupants to the outdoors, which matters most in dense urban settings with little greenery. For projects chasing formal recognition, the USGBC LEED rating system sets measurable benchmarks for materials, energy, and indoor quality.
⚠️ Common Mistake to Avoid
Many fit-outs pick finishes purely on appearance and ignore the maintenance burden. A pale matte floor may photograph beautifully and then show every mark within weeks in a busy lobby. Always check the manufacturer’s cleaning and wear ratings against the real foot traffic the area will see before you commit.
Lighting as a core design decision
Lighting shapes mood, productivity, and energy bills, yet it is often the last thing a budget protects. A strong scheme blends daylight with layered artificial sources: ambient light for the room, task light for work surfaces, and accent light to draw the eye. Generous glazing brings in daylight, while adjustable fixtures let teams tune brightness to the task at hand.
Energy-efficient LED systems cut running costs and carbon at the same time, and controls such as occupancy sensors and dimming keep that saving going. Getting the mix right turns a flat, tiring room into a place people want to spend time in. The relationship between light and atmosphere is worth studying on its own, since ambience shapes how a space feels long before anyone notices the furniture.
📐 Technical Note
The Illuminating Engineering Society recommends roughly 300 to 500 lux for general open-plan office work, with higher levels for detailed tasks such as drafting or inspection. Color rendering also matters: a CRI of 80 or above keeps materials and skin tones looking natural under artificial light.
Building technology into the layout
Commercial spaces have to carry their own technology rather than have it bolted on afterward. That means planning data cabling, wireless access points, power density, and charging spots at the design stage, not during construction. Smart building systems can manage heating, cooling, and lighting automatically, which trims waste and keeps conditions comfortable.
Software is part of the spatial picture too, since collaboration platforms let dispersed teams share the same project regardless of location. Many architects now rely on a stack of digital tools to coordinate this work. Planning for upgrades, with spare conduit and accessible risers, keeps a building useful as technology moves on.
Accessibility and code compliance
An inclusive space is a legal requirement, not a bonus feature. Door widths, ramp gradients, accessible restrooms, counter heights, and clear floor space all have to meet published standards so everyone can use the building. Designing these in from the start is far cheaper than retrofitting after an inspection flags a problem.
In the United States, the ADA requirements for public accommodations govern most commercial interiors, and local building codes add their own layer. Reviewing both alongside fire egress rules early in the process prevents expensive redesigns and keeps a project on schedule.

📌 Did You Know?
Office workers spend a large share of their week indoors, and the U.S. Environmental Protection Agency notes that indoor air can carry higher pollutant levels than outdoor air. That single fact pushes ventilation, low-emission finishes, and planting from nice-to-have features toward genuine performance priorities in any commercial fit-out.
Key factors in commercial space design at a glance
The table below summarizes the factors that most often decide whether a space succeeds, why each one matters, and a practical tip to get it right.
| Factor | Why it matters | Practical tip |
|---|---|---|
| Purpose and zoning | Drives every layout and finish choice | Map a typical day before drawing plans |
| Circulation | Poor flow wastes time and frustrates users | Keep main routes clear and obvious |
| Materials | Determine durability and upkeep costs | Match finish ratings to real foot traffic |
| Lighting | Affects mood, output, and energy use | Layer daylight with task and accent light |
| Accessibility | A legal and ethical baseline | Check ADA and local codes early |
Telling a brand story through design
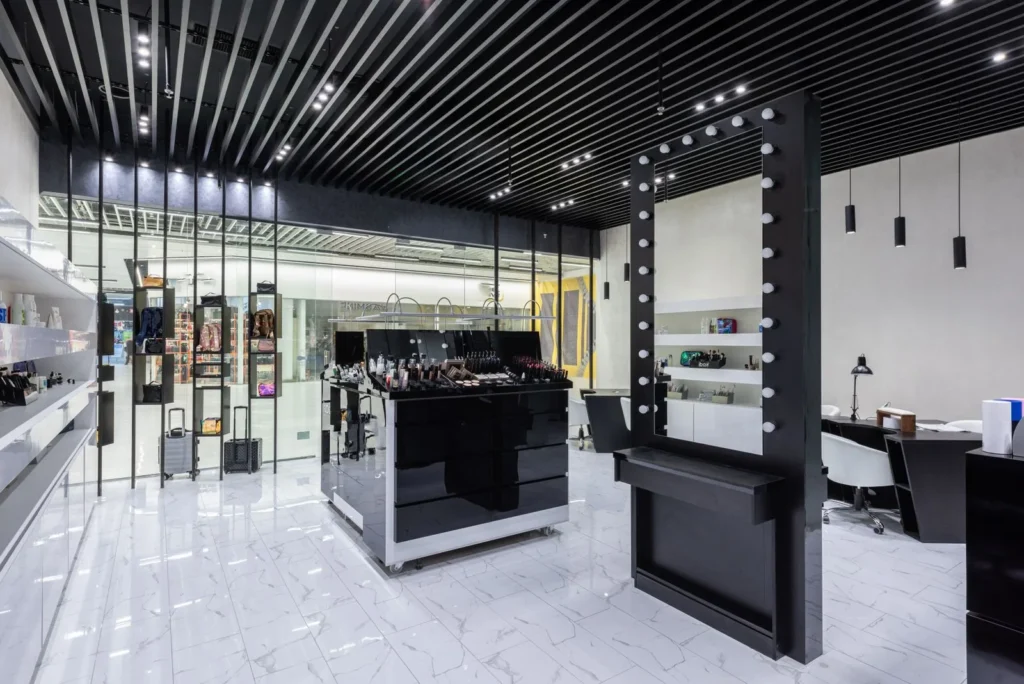
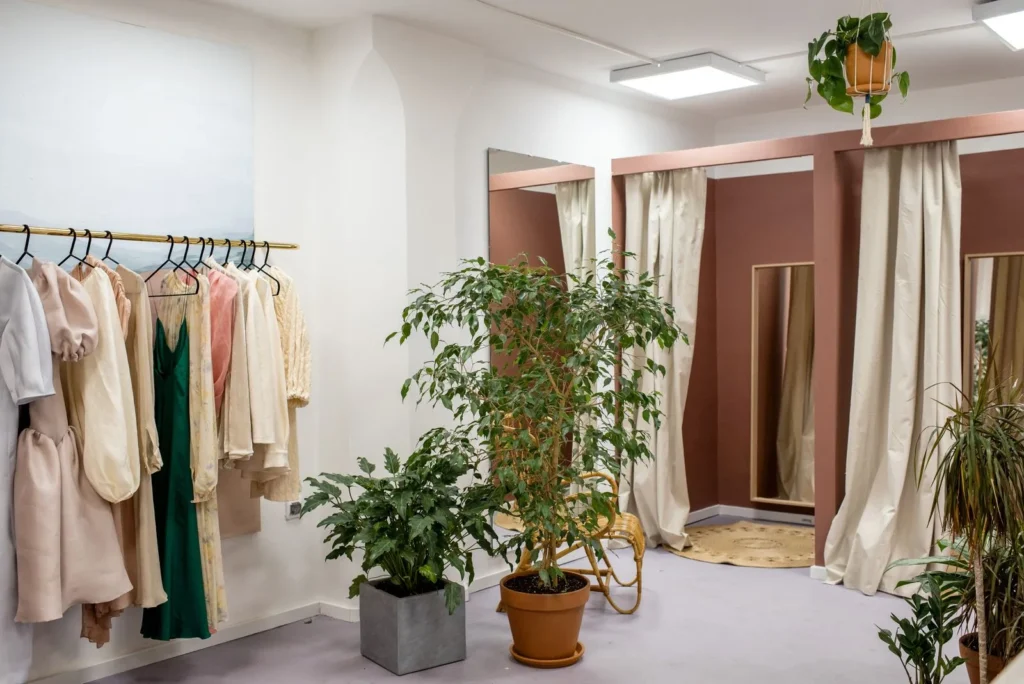
A commercial interior speaks for the business before anyone says a word. Color, signage, furniture, and finishes should line up with the brand’s character so customers and staff read the same message everywhere they look. A consistent palette tied to the logo reinforces recognition and builds quiet loyalty over time.
The story reaches past what people see. Sound, scent, and texture all shape how a visit feels and how well it sticks in memory. A reception desk with a distinctive material, a signature scent in a hotel lobby, or soft acoustics in a quiet retail corner can turn a routine visit into something a customer remembers and repeats. Browsing built projects on platforms such as ArchDaily and Dezeen is a fast way to see how studios solve these brand and material questions at full scale.
What This Means for Your Next Project
Strong commercial space design is the product of decisions made in the right order: purpose first, then planning, materials, lighting, technology, and compliance, with brand identity woven through all of it. Treat those layers as connected rather than separate line items and the result is a space that works hard and reads clearly.
Your Next Step: Before you sketch a single layout, sit with the people who will use the space and document one full working day, from the first arrival to the evening clean-down. That single exercise will surface more useful design constraints than any reference image, and it gives you a clear brief to build from.
Building codes and accessibility regulations vary by jurisdiction. Always confirm requirements with local authorities and a licensed professional for your specific project.
Frequently Asked Questions
What is the first step in commercial space design?
Start by defining the purpose of the space in concrete terms. Document how people will move through it, where they need privacy, and what activities happen in each area. This brief shapes every later decision about layout, materials, and lighting, and it keeps the design grounded in real use.
How much does commercial space design cost?
Costs vary widely with location, size, finish level, and how much structural work is involved. Pricing usually combines design fees with construction and fit-out budgets, so the only reliable figure comes from a scoped quote. Treat any general benchmark as a rough starting point rather than a fixed number.
How do you make a small commercial space feel larger?
Use vertical storage to free up floor area, keep circulation routes open, and bring in daylight wherever the building allows. Light finishes, mirrors, and consistent flooring across zones reduce visual clutter. Flexible, movable furniture lets one footprint serve several functions through the day.
Why is lighting so important in commercial design?
Lighting influences how alert people feel, how products and materials read, and how much energy a building uses. A layered scheme that mixes daylight with ambient, task, and accent sources supports different activities and cuts running costs when paired with efficient LEDs and sensible controls.
See also: interior design for commercial spaces and current commercial office design trends.



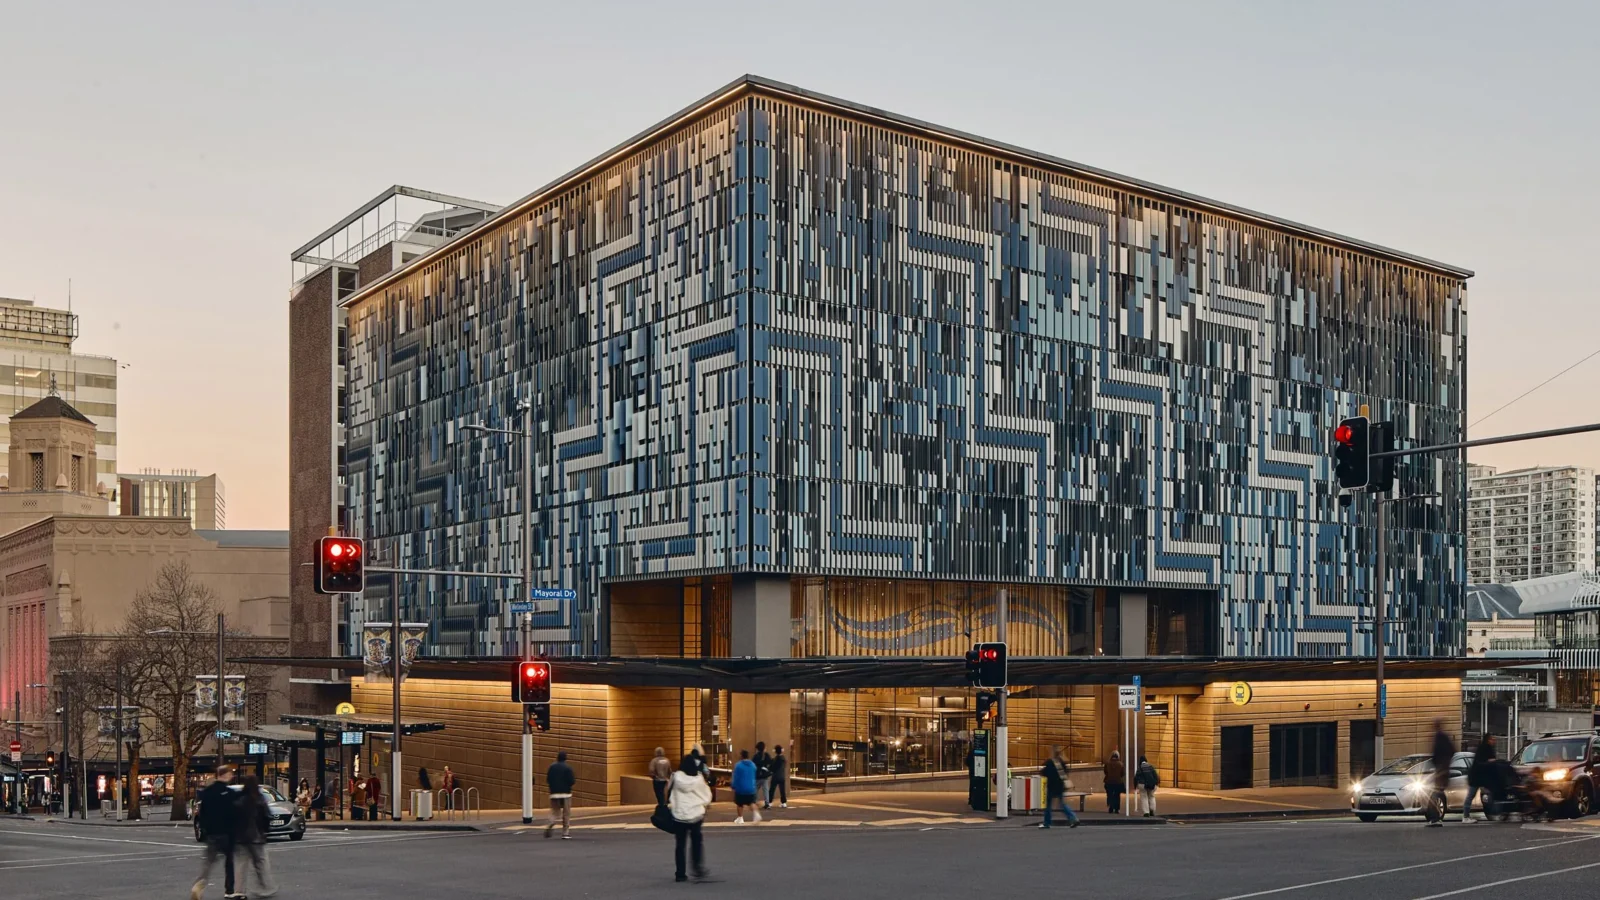
Grimshaw’s Auckland City Rail Link Stations Open Weaving in Māori Design Language
Grimshaw's three City Rail Link stations open in Auckland, built with Mana...
 illustrarch Editoral Team3 Mins read

Commercial Space Planning: A Step by Step Process Guide
A practical guide to commercial space planning: taking the brief apart, building...
illustrarch Editoral Team7 Mins read
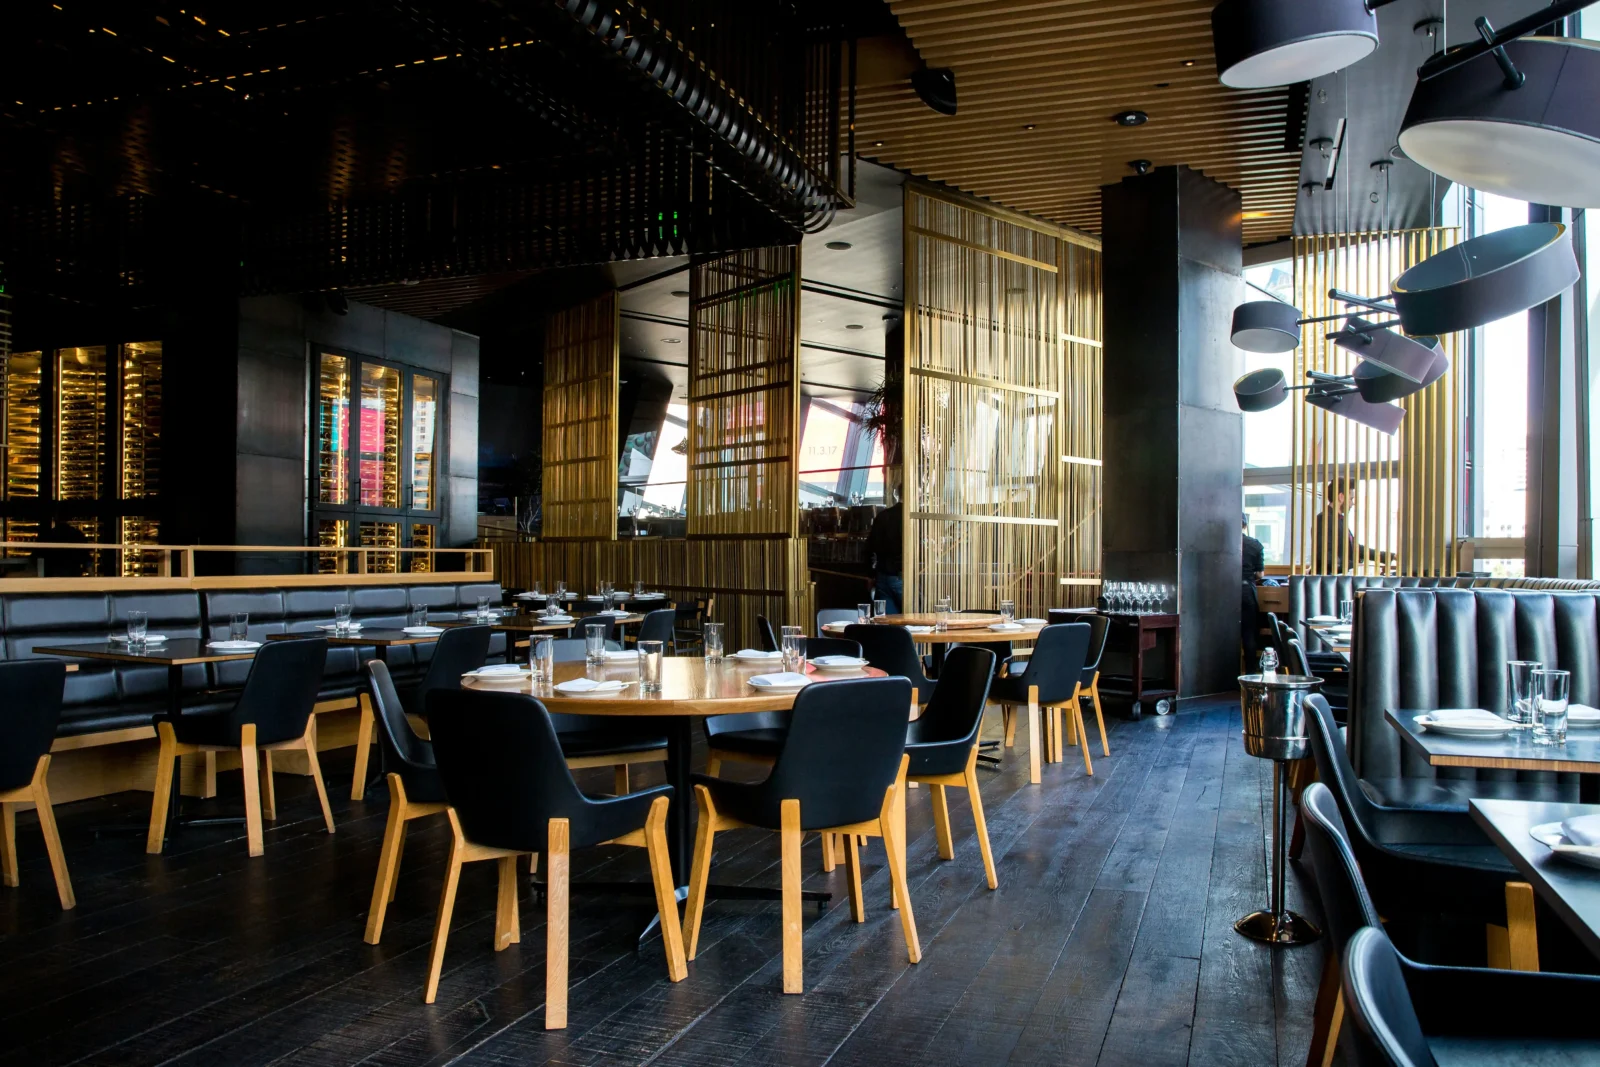
The Power of Ambience: Role of Restaurant Design on Customer Experience
A restaurant's ambience, its lighting, layout, and decor, quietly shapes how guests...
illustrarch Editoral Team3 Mins read

Warehouse Design Tips for Business Owners
Efficient warehouse design focuses on space planning, storage solutions, and safety features...
 Elif Ayse Sen3 Mins read


Leave a comment