

MVRDV Architecture Wins the $250M Shift Embassy Competition in Rotterdam
MVRDV beat Heatherwick, Mecanoo and two other finalists to win the Shift Embassy competition. Rotterdam ROCKS! stacks seven planted rock volumes on the Maas, with a 5,000 m2 exhibition, a 200 room hotel and a public rooftop route.
 Elif Ayse Sen27 July 20267 Mins read284


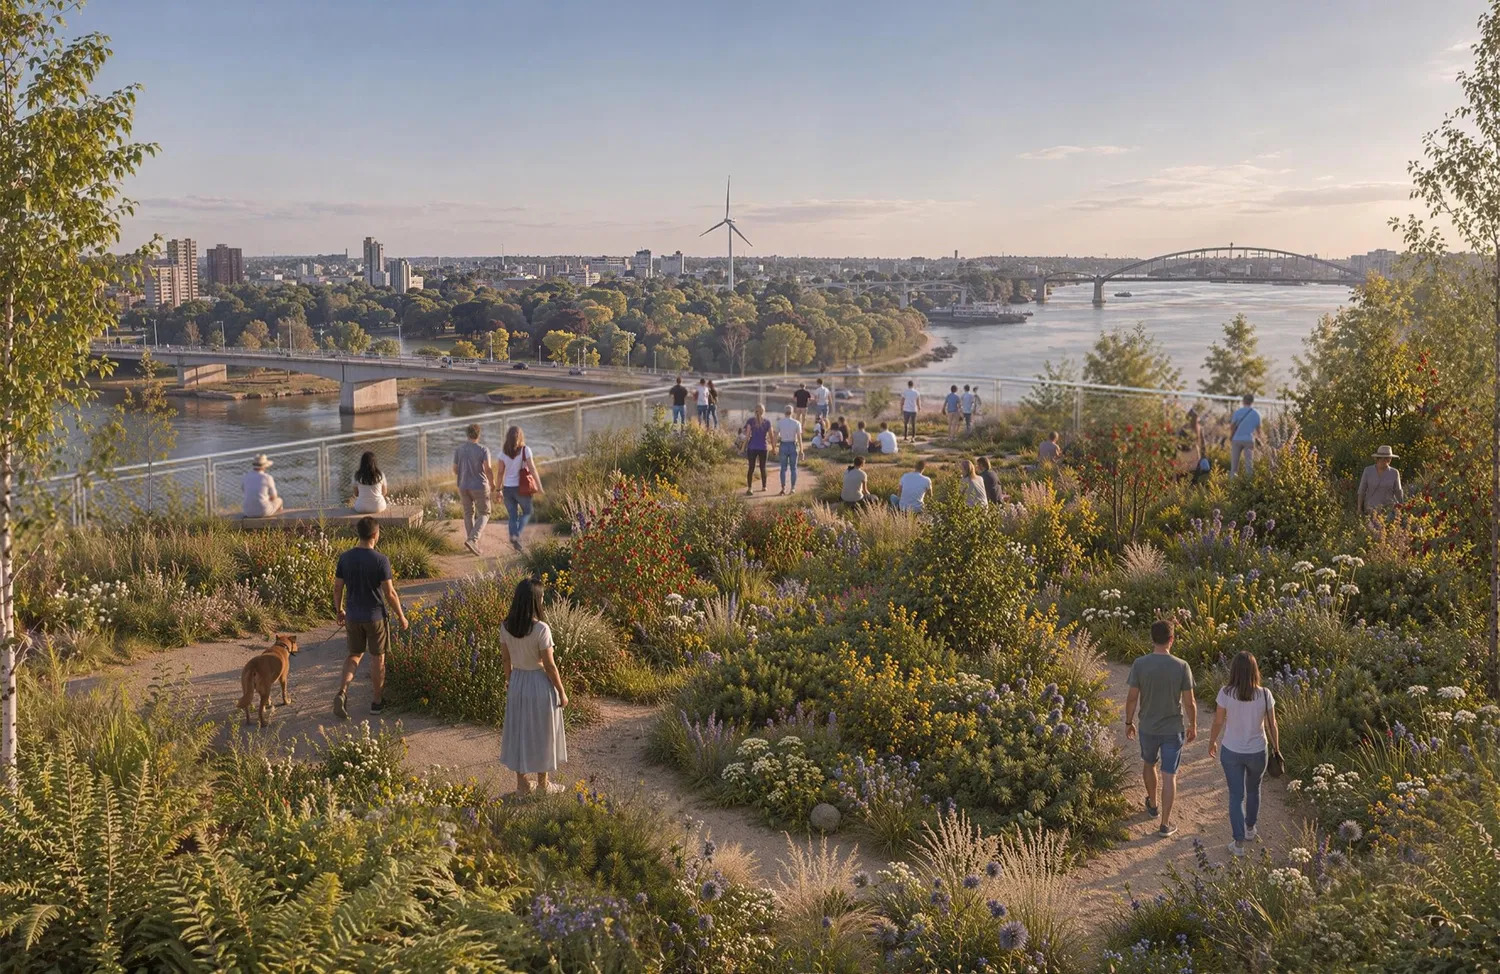


Table of Contents Show
MVRDV architecture has won the international competition for the Shift Embassy in Rotterdam, a cultural destination valued at roughly $250 million. The winning scheme, Rotterdam ROCKS!, stacks seven planted rock-like volumes on the south bank of the Maas and holds a 5,000 square meter immersive exhibition, a 200 room hotel and a public route to a rooftop deck.
The result closes a two stage contest that ran for eighteen months and drew eighty entries from around the world. It also hands MVRDV a building in its own city, on a site the firm has been circling for most of its career: the industrial south bank that Rotterdam has spent three decades converting into housing, parks and cultural space. The design was unveiled on 21 July 2026, and the client, a Dutch social enterprise called Shift, plans to take it into a local participation process this autumn.
What Is the Shift Embassy and Why Does It Matter?
The Shift Embassy is a purpose built cultural destination commissioned by Shift, a steward owned Dutch social enterprise founded by entrepreneur Don Ritzen. Instead of a museum that explains climate policy, the brief asked for a building where visitors encounter a possible ecological future directly, through art, storytelling, hospitality and public space, then leave with something they can act on.
The site sits in Waterkant, a new district taking shape on Rotterdam’s southern riverfront. According to Shift’s project page for the embassy, Waterkant will eventually hold 3,750 homes, schools, creative workshops, an urban sports campus, offices, restaurants and a new train station, arranged around a tidal park. MVRDV places the building at the landing of Rotterdam’s planned third city bridge, which puts it on a route people will cross rather than a plot they have to seek out.
Scale matters here for a second reason. Rotterdam is intended as the first of a planned series of Shift embassies, with the organization aiming for one on each of six continents. That turns a single competition result into a prototype, and it raises the stakes on how well the first building performs once it is occupied and measured.
Inside Rotterdam ROCKS!: Seven Stacked Volumes on the Maas
MVRDV’s answer treats the brief as a landscape problem rather than a facade problem. The required program is first compacted into two connected towers, one carrying the exhibition and one carrying hospitality, and the resulting mass is then carved into a family of rounded, rock-like forms. The voids between those rocks pull daylight, air, planting and public circulation deep into the building.
That logic explains the shape. The openings are not sculptural gestures; they are how the scheme generates enough surface area for terraces, overhangs and planted ground inside a tight plot while keeping the structure compact. The firm has used versions of this move before, most visibly in the stacked plateaus of its Shenzhen work and the terraced peaks of Valley in Amsterdam, both covered in our look at the top projects of the MVRDV office.
The Route Through the Caves
Each rock contains a central cave, and visitors move through them on stairs, ramps, lifts, galleries and terraces. One interior route serves The Elysium, the 5,000 square meter immersive experience at the cultural core of the project. A second serves the hotel, restaurants and event spaces. A third route runs on the outside, twisting up the flanks of the rocks from the waterfront promenade to a publicly accessible viewing terrace, with a separate rooftop terrace above for Elysium visitors.
The effect MVRDV describes is speleological: a sequence that alternates between enclosed caverns and open landscape, with the river, the city and the building itself reappearing from different heights. Public access is treated as a structural principle rather than a courtesy, which is the same argument the firm made at Depot Boijmans Van Beuningen and at Valley.
A Facade Designed as Habitat
The skin is where the environmental claims are concentrated. Rather than a flat planted wall, the surface is articulated with pockets, channels, niches and overhangs sized for different jobs: soil and root volume for larger shrubs on flat areas, sloped faces tuned toward or away from the sun, vertical pockets for planting, angled overhangs for hanging species, and horizontal soffits detailed as shelter for birds and bats.
Orientation drives the assignment. Sun, shade, wind and exposure vary across a rounded volume, so the team mapped those microclimates and used them to decide which planting, water systems and nesting places belong where. Joris Laarman Lab, the studio best known for 3D printed metal work, is credited on the project specifically for the biomes and the building skin. Readers interested in how planted mass changes a building’s performance can compare it with MVRDV’s Tainan Market in Taiwan, where a green roof does similar work at a smaller scale.
Rotterdam ROCKS! Project Data
The key figures released with the design are summarized below.
| Item | Detail |
|---|---|
| Architect | MVRDV, with Arup, Arcadis, DGMR, SB&Co.design and Joris Laarman Lab |
| Client | Shift, a steward owned social enterprise |
| Location | Waterkant district, south bank of the Maas, Rotterdam |
| Surface | 25,000 m2 |
| Program | 5,000 m2 exhibition, 200 room hotel, education and event spaces, food court, restaurant, observation deck |
| Competition | Two stages, 80 entries, 5 finalists |
| Status | In design, local participation process autumn 2026 |
Full drawings, the vegetation strategy and the microhabitat diagrams are published on the MVRDV project page for Rotterdam ROCKS!.
How Did MVRDV Win a Field of 80 Entries?
Shift launched the competition in January 2025 as a two stage process open to multidisciplinary teams, so entrants had to arrive with ecologists, engineers, artists and scientists rather than architects alone. Eighty proposals came in. Five teams went through to the final round: Ecosistema Urbano, Heatherwick Studio, Mecanoo, MVRDV and Office for Political Innovation, whose concepts we covered when the five shortlisted teams were announced in March 2026.
Final presentations took place in early March 2026. Shift then ran a verification process on the jury’s top two ranked teams before selecting MVRDV, and the winning team spent a short pre-design phase in June testing and adjusting the scheme. The version published in July is that refined design, not the competition board. The jury called the concept bold and unconventional, singling out its willingness to communicate sustainability through discovery and surprise rather than through the usual performance language.
🔢 Quick Numbers
- 25,000 m2 total surface for Rotterdam ROCKS! (MVRDV project data, July 2026)
- 80 first stage entries, narrowed to 5 finalists (MVRDV competition summary, July 2026)
- Budget reported at 240 million euros when the five concepts were unveiled, roughly $250 million (Bustler, July 2026)
- 3,750 homes planned in the surrounding Waterkant district (Shift, 2026)
Bustler’s report on the result, published as MVRDV wins competition for $250M Rotterdam landmark, put the dollar figure in the headline, and it is worth reading alongside ArchDaily’s coverage of the announcement for the full image set.
Construction as an Open Experiment
The most unusual commitment in the scheme has nothing to do with its silhouette. MVRDV proposes to run the construction itself as a public experiment, documenting openly which low carbon strategies work and which fail, and publishing the results so other teams can use them.
The material list behind that promise is specific: reused steel elements, reduced carbon concrete, bio-based materials, and research into robotic production and large scale 3D printing. Components are to be designed for disassembly and logged as recoverable resources, which turns the finished building into a material bank rather than a terminal use of those materials. Water retention, passive cooling, biodiversity, energy, maintenance and long term adaptability are assessed together rather than as separate targets.
🎓 Expert Insight
MVRDV founding partner Winy Maas describes the approach as “playing with porosity to keep the project compact while maximising its ecological value.”
Maas has said the team began by widening the brief, arguing that new built space has to be balanced against new landscape for people, plants, water and animal habitats. That framing is what produces the voids in the massing rather than a decorative reading of the rock form.
Inside, a central monitor is planned to display live data on energy production and use, water cycles, vegetation, biodiversity, temperature and material performance. Visitors see the numbers the design is judged by, which is a harder position to occupy than a wall panel about sustainability. The full statement is set out in MVRDV’s announcement of the competition win.
What the Win Says About MVRDV Architecture Today
Three moves recur across MVRDV architecture, and all three are present here. The first is stacking, where program is piled and then eroded to create terraces. The second is the public route, a path that climbs through a building normally closed to non-users. The third is measurement, where the studio argues an environmental case with data rather than adjectives.
The pattern is visible in recent work well beyond the Netherlands, from the Temerty research building in Toronto with Diamond Schmitt to the firm’s district and cultural building within the Ion Riva master plan on Istanbul’s Black Sea coast. What changes in Rotterdam is the obligation attached: a building whose subject is ecological change has to survive scrutiny of its own footprint.
🏗️ Real-World Example
Depot Boijmans Van Beuningen (Rotterdam, 2021): MVRDV opened the world’s first fully accessible art depot, a 39.5 meter bowl shaped volume in Museumpark whose small ground footprint preserved views and paths across the park while the roof stayed as large as possible. The Depot proved that a typology built for storage could carry public circulation, a rooftop garden and a restaurant without losing its function, which is the precedent Rotterdam ROCKS! extends to a much larger mixed use program.
Rotterdam has been unusually willing to host this kind of test. Post war reconstruction left the city with fewer constraints than most European centers, and the results are spread along the water, from the Markthal to the recent conversion of a century old warehouse into the Fenix museum on the Katendrecht peninsula. A green rock stack on the south bank fits that record more comfortably than it would fit almost any other skyline.
What Happens Next
The design now enters a local participation process scheduled for autumn 2026, after which permits will be sought. Participation is not a formality on this site. Waterkant is being built for thousands of residents who will live beside a destination projected to draw large visitor numbers, and traffic, noise, shadow and access to the tidal park are all reasonable things for neighbors to raise.
Two open questions are worth tracking. The first is whether the planted skin survives value engineering, since soil depth, irrigation and long term maintenance budgets are the usual casualties when a green facade meets a cost plan. The second is whether the open documentation promise holds once construction begins, because published failure data is rare in an industry where contracts discourage it.
Budget figures cited here reflect estimates published at the design stage and may change as the project moves through participation, permitting and procurement.
The Bigger Picture
MVRDV names the contradiction at the center of its own project: the most sustainable building is usually the one that already exists. A new 25,000 square meter destination about ecological change cannot justify itself simply by being about ecological change. What could justify it is the part nobody will photograph, the published record of which low carbon methods worked on a real site at real cost. If that record is honest, Rotterdam ROCKS! will matter more as a dataset than as a silhouette.






India Art, Architecture & Design Biennale 2026: Ministry of Culture Opens Delhi Monuments
Delhi's monuments, including Purana Quila and the Red Fort, will host the...
 illustrarch Editoral Team2 Mins read
Allentown Art Museum Leaves Its Venturi, Scott Brown Addition for a New Studios Architecture Building
The Allentown Art Museum is moving to a new Studios Architecture building...
illustrarch Editoral Team2 Mins read
Donald Insall, the Conservation Architect Who Led Windsor Castle’s Restoration, Dies at 100
Donald Insall, the British architect who turned conservation into a planning discipline...
illustrarch Editoral Team2 Mins read
Kent Monkman’s First Public Sculpture Is a Bronze Condominium for Beavers on Toronto’s Waterfront
Cree artist Kent Monkman's The Colony, a permanent bronze and steel work...
illustrarch Editoral Team2 Mins read


Leave a comment