

Site Analysis in Architecture: Why Site Context Shapes Good Design
A building takes its cues from the land it sits on. This piece breaks down what site context includes, how site analysis reads it, and why climate, topography, and setting decide a project's form, comfort, and long-term performance.
 Furkan Sen26 July 20266 Mins read221
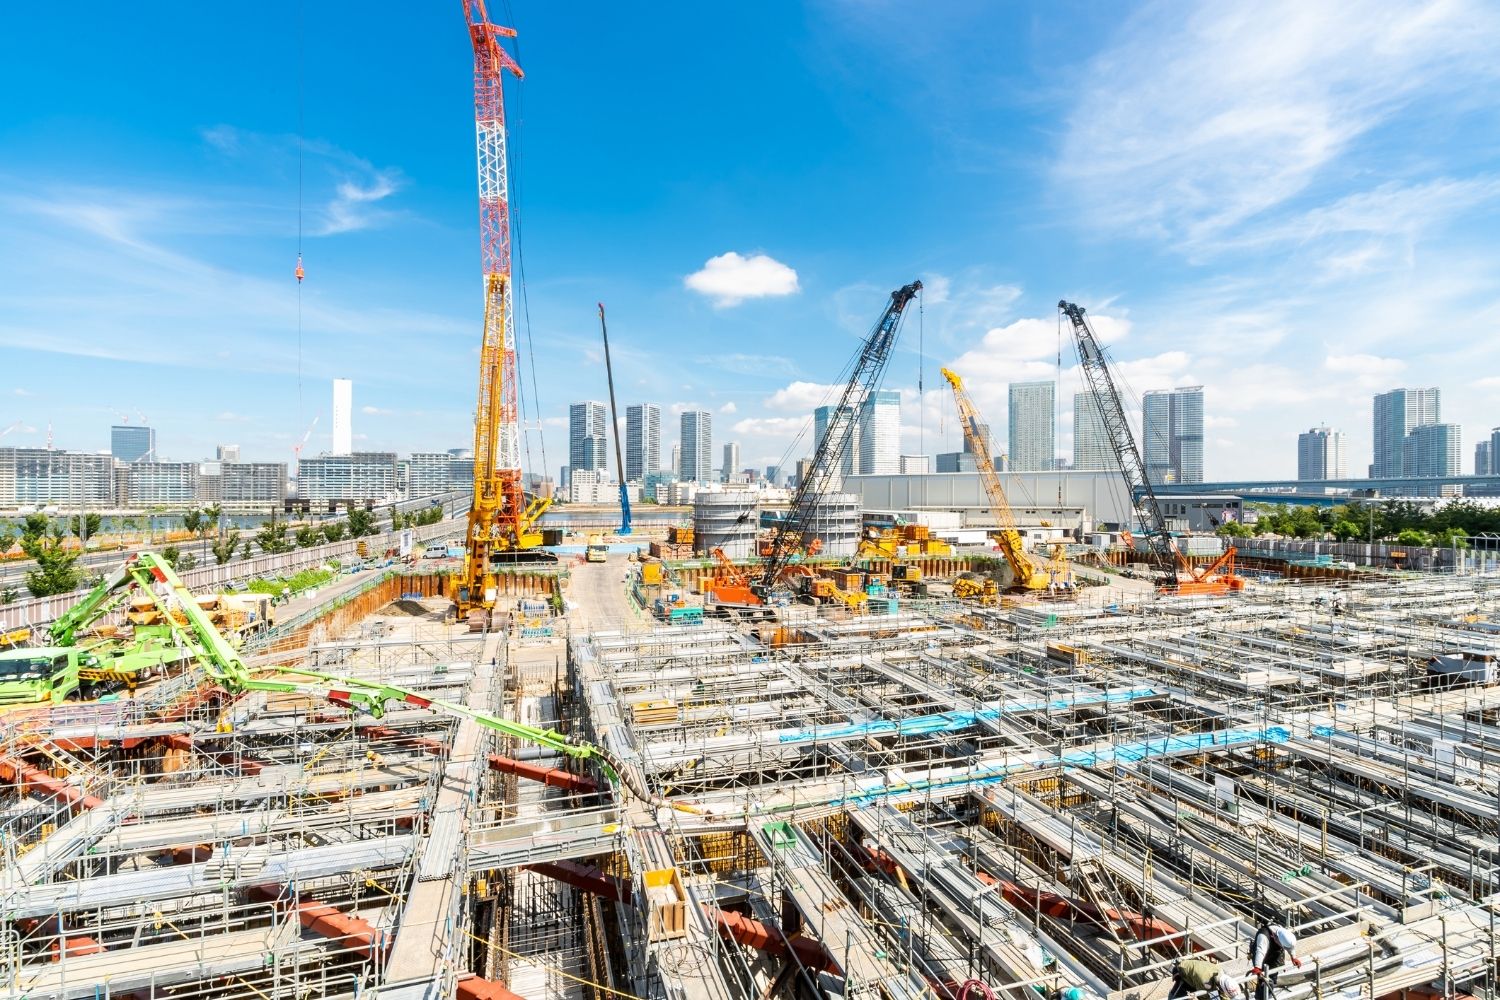
Table of Contents Show
Site context matters in architectural design because a building never stands alone. Site analysis in architecture reads the climate, topography, sunlight, access, and cultural setting of a plot, and those findings shape the project’s form, orientation, materials, and performance. Ignore the context, and even a well-built design can work against its surroundings.
Two identical houses can succeed on one plot and fail on another. The difference is rarely the floor plan. It is how well the design answers the ground it sits on, the way the sun crosses it, the wind that hits it, and the streets and buildings nearby. Reading those conditions is the work of site analysis, and it shapes good architecture long before the first wall is drawn.
What Do We Mean by Site Context?
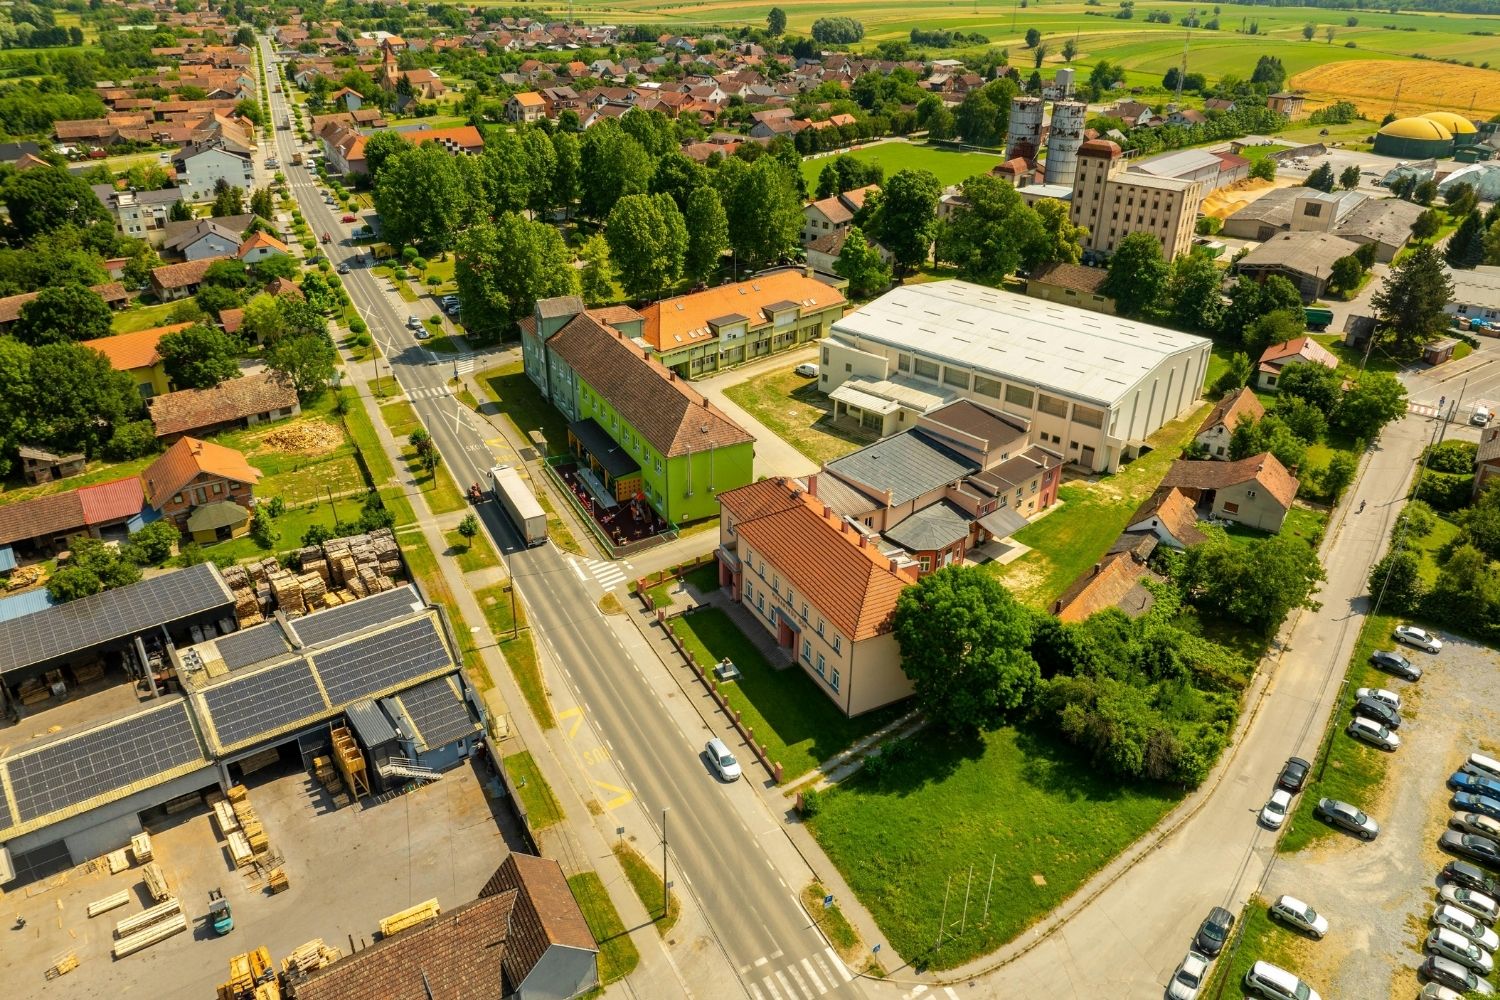
In architecture, site context is the full set of conditions that surround and define a plot of land. It includes physical features like slope, soil, sunlight, prevailing winds, water, and vegetation. It also covers regulatory limits such as zoning, setbacks, and height caps, along with the social and historical character of the neighborhood. A careful site analysis pulls these layers together so the design responds to real conditions instead of an idealized empty lot.
Context works at more than one scale. There is the plot itself, the immediate block around it, and the wider district or city that feeds it with movement and services. Architects read all three, because a decision that makes sense within the boundary line can still fail the street. Data comes from surveys, maps, and public records, but also from standing on the land and watching how it behaves.
The physical and the human sit side by side here. A steep gradient changes how you place a building and manage drainage. A protected view or a listed structure next door can decide massing and roofline. The daily rhythm of the street, where people walk, where cars queue, where the morning sun lands, feeds directly into where the entrance and the main windows go. illustrarch’s guide to architectural site analysis makes the point that almost every early design decision traces back to the external conditions of the site. ArchDaily’s overview of the factors that go into siting a building frames it as a negotiation between visible and invisible forces.
The historical layer matters as much as the physical one. Materials, rooflines, and street patterns that a community already recognizes can anchor a new building to its place, while ignoring them can leave even a well-detailed design feeling imported.
📌 Did You Know?
The idea that places carry a distinct character is centuries old. The Romans described the genius loci, or spirit of place, and the architectural theorist Christian Norberg-Schulz revived the term in his 1979 book Genius Loci to argue that meaningful buildings respond to the identity of their location rather than override it.


How Site Analysis Turns Context Into Design Decisions
A good site analysis works in three moves: gather, interpret, then apply. Architects collect data on the plot and its surroundings, study what it means for the project, and translate the findings into decisions about layout, orientation, structure, and materials. The value is not the data itself but the reasoning it supports.
On a formal project, this reading happens early. Under the RIBA Plan of Work, site information and surveys are sourced during Stage 1, the preparation and briefing stage, before concept design begins. Rush that step, and later stages inherit problems that are expensive to undo. illustrarch’s breakdown of a structured site analysis process walks through the research and observation steps, while the site visit guide covers what a physical visit reveals that maps cannot.
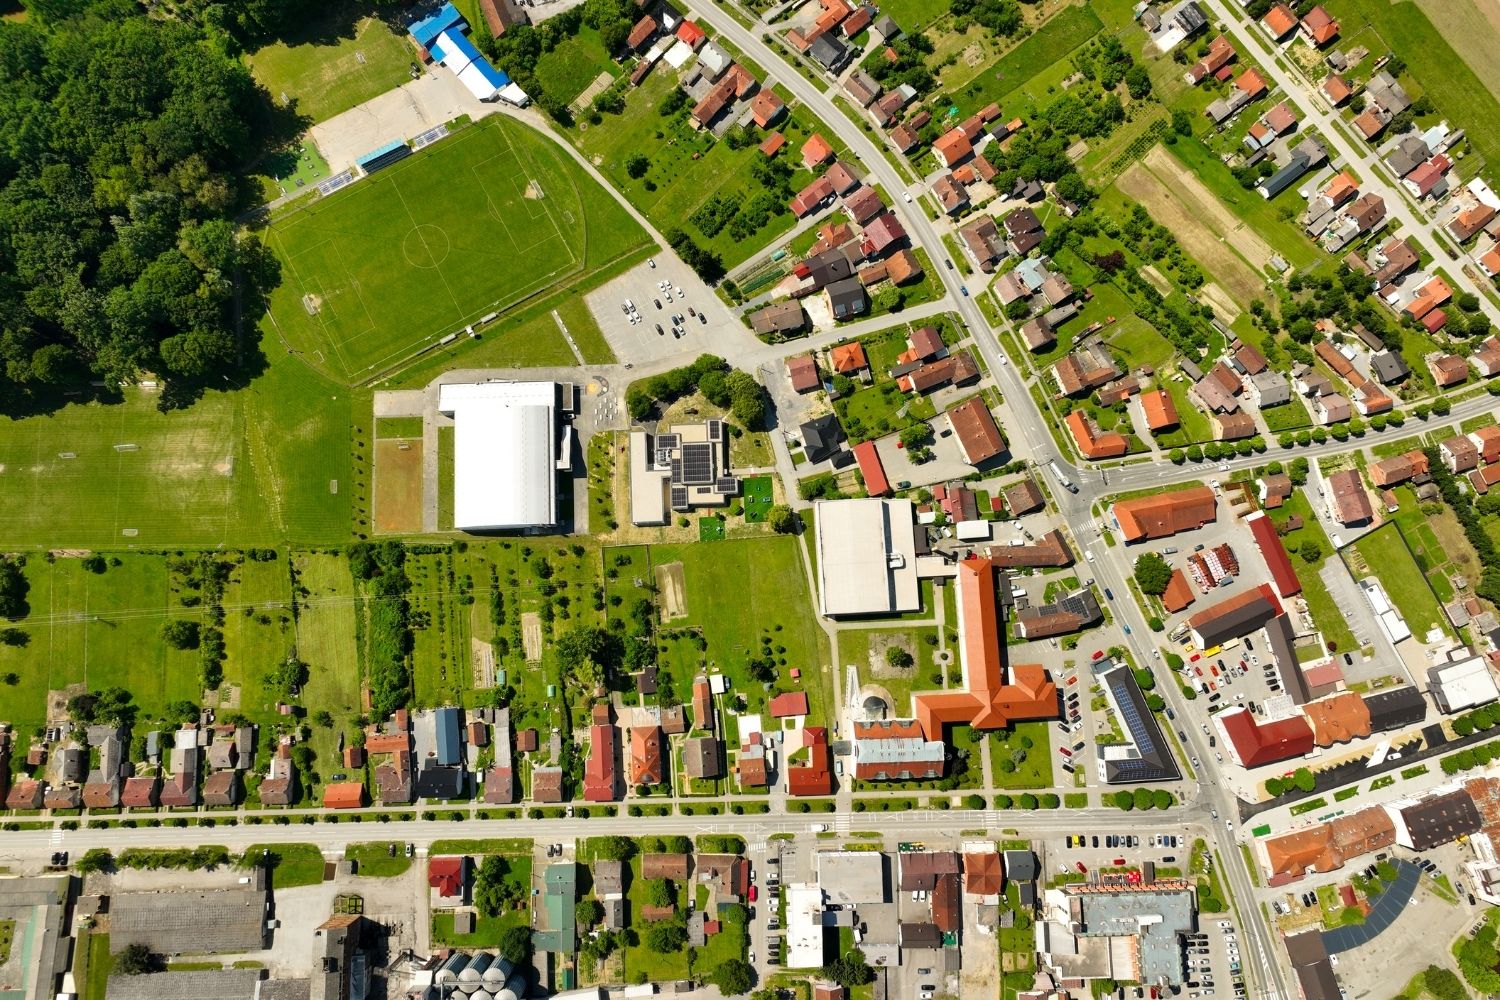
The findings then land on the drawing board. A sun path diagram and the prevailing wind guide orientation and window placement. A figure-ground diagram of the surrounding blocks does the same job for built form, showing whether the fabric around the plot makes streets or simply sits in open ground. Topography and drainage decide where the building sits and how water moves around it. Access points and sightlines set the entrance. The scale and materials of neighboring buildings influence height and finish. Much of this first takes shape on the site plan, which fixes the building’s position within its boundaries and the context around it. Tools like drones, 3D models, and climate data speed the work, but they support judgment rather than replace it.
💡 Pro Tip
Visit the site at different times of day and in different weather before you commit to a concept. A single midday walk-through hides how morning light, afternoon glare, evening wind, and weekend foot traffic will actually shape the building. Photograph and annotate each visit so the analysis reflects lived conditions instead of a one-off snapshot.
Site Context Shapes Performance, Not Just Looks

Reading the site is not only about how a building looks in its setting. It decides how the building performs once people move in. Orientation, shading, and ventilation set from a careful site analysis can cut heating and cooling loads before a single mechanical system is specified.
A building turned to capture winter sun and shed summer heat starts from a lower energy baseline than one placed without regard to the sky. Thermal mass, daylighting, and natural ventilation all depend on how the design meets its orientation and climate. illustrarch’s look at how climate shapes building design shows how temperature, wind, and solar exposure feed material and orientation choices. Green building rating systems treat this as fundamental: LEED awards credits for thoughtful site and location decisions through its Sustainable Sites and Location and Transportation categories, tying the plot itself to a project’s environmental record. The principle is old and well tested. Organic and site-responsive design has argued for more than a century that topography, climate, and local material should set the brief.
Comfort follows the same logic. Daylight reaching deep into a plan reduces reliance on electric lighting and lifts the feel of a space, while cross-ventilation drawn from prevailing breezes keeps air moving without fans. A passive-first approach, shaping the building to the site before adding equipment, tends to age better and cost less to run.
🎓 Expert Insight
“No house should ever be on a hill or on anything.” Frank Lloyd Wright
Wright argued that a house should grow from its site, of the hill rather than placed upon it, so the land and the building improve each other. Read as design guidance, it is a reminder that both performance and character start from the ground conditions.
What Happens When Site Context Is Ignored?
When site context is ignored, the building fights its surroundings. Rooms overheat because glazing faces the wrong way. Basements take on water that was never mapped. A structure crowds its neighbors or turns a blank wall to the street, and planning objections follow. None of these are styling problems. They come from decisions made without reading the plot.
Some of the cost is quiet. A poorly oriented office runs its cooling harder every summer for decades. A house that ignores the slope needs more retaining and earthwork than the land ever required. Retrofits tell the story plainly, since sun-shading, added glazing, and mechanical cooling often get bolted on later to solve problems that orientation could have prevented at no cost. Checking findings before the design locks in is far cheaper than correcting them on site, which is why it helps to review and cross-check your site analysis against current conditions before drawings advance.
Site Context in Practice
The strongest examples of site-led design read almost inevitable, as if the building could stand nowhere else. That effect is deliberate. It comes from taking the plot seriously enough to let it steer form and material.
🏗️ Real-World Example
Therme Vals (Vals, Switzerland, 1996): Peter Zumthor set the thermal baths into the mountainside and built them from locally quarried Valser quartzite, so the structure reads as part of the slope and the region rather than an object dropped onto it. Program, material, and form all trace back to the springs and the terrain.

Site-led thinking does not require dramatic terrain. It shows up in how carefully an architect reads ordinary conditions. Pritzker laureate Glenn Murcutt has been known to camp on a site before designing so he can learn its climate at first hand, a habit ArchDaily notes as an unusually direct way to understand a plot. illustrarch’s piece on the role of site analysis in iconic projects traces the same principle through buildings like Fallingwater, where the design grows out of the rock and water it sits on. The lesson repeats across scales and budgets, since the building that fits its site rarely happens by accident.
The Bigger Picture
The best buildings do not just sit on their sites. They complete them. A design is only as good as its reading of the ground it stands on, which means the quiet, unglamorous work of site analysis often decides more about a project’s success than any single formal move. Before the question is what to build, the real question is what the place is already telling you.
Mapping paths, edges, districts, nodes and landmarks on a site comes directly from Kevin Lynch’s Image of the City.







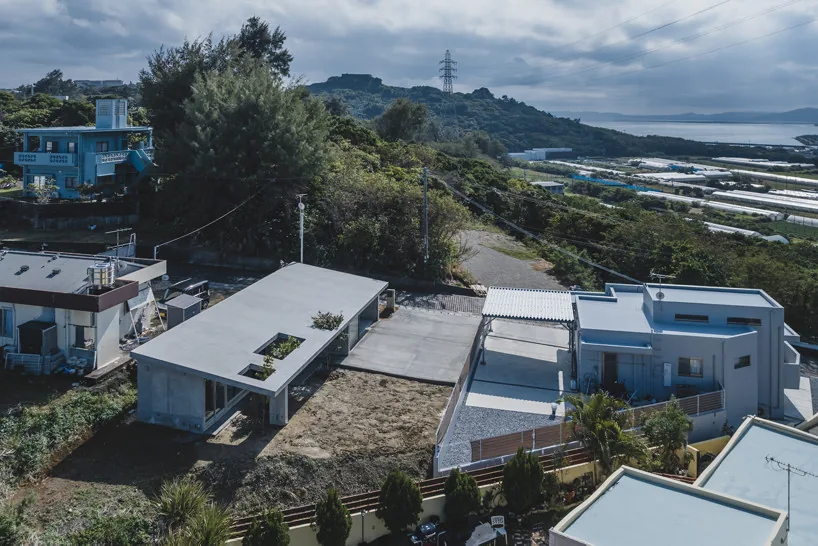
Overlapping Concrete Walls and One Roof Shape a House in Okinawa
IGArchitects built Overlapping Spaces in Okinawa from reinforced concrete walls, columns and...
 illustrarch Editoral Team1 Mins read
Schematic Design and Design Development: Key Differences Explained
Schematic design and design development are sequential architectural phases that answer different...
 Sinan Ozen7 Mins read
Architectural Programming: From Brief to Spatial Needs
A practical look at architectural programming, the pre-design phase where architects gather...
 Elif Ayse Sen6 Mins read
Symmetry vs Asymmetry in Architecture: A Designer’s Guide to Balance
Symmetry mirrors elements across an axis for order, while asymmetry balances contrasting...
Furkan Sen5 Mins read


Leave a comment