

An Artist’s Teahouse by Lim +Lu
Lim + Lu’s latest project, An Artist’s Teahouse, is a serene 2000 sqft retreat in Foshan designed as both a teahouse and art gallery. Adjacent to the artist’s studio, the space features tiered wooden platforms, white gravel pathways, potted greenery, and Chinese paper windows that honor tradition. More than a tea space, it invites guests into an environment where art, conversation, and reflection seamlessly converge.
 Elif Ayse Sen20 August 20251 Mins read227
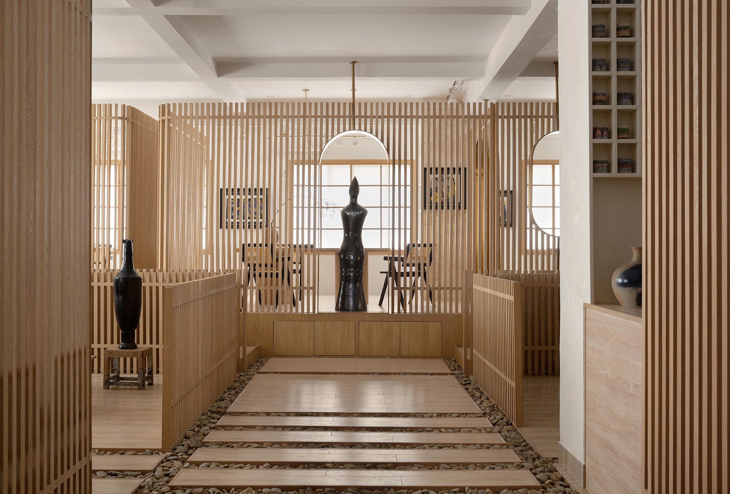
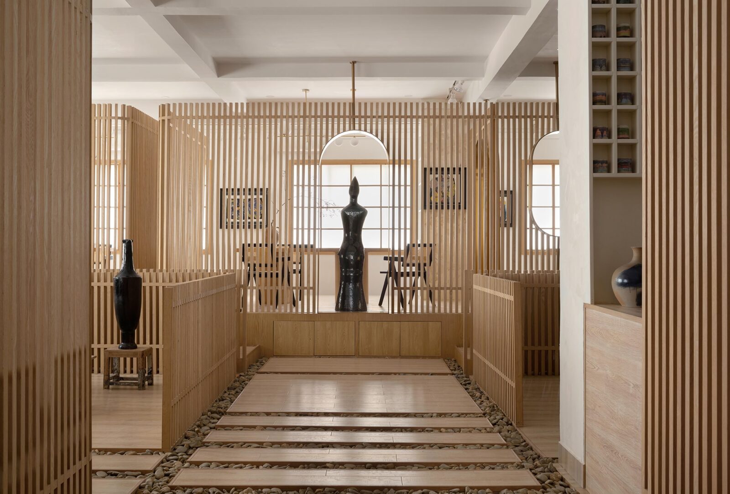

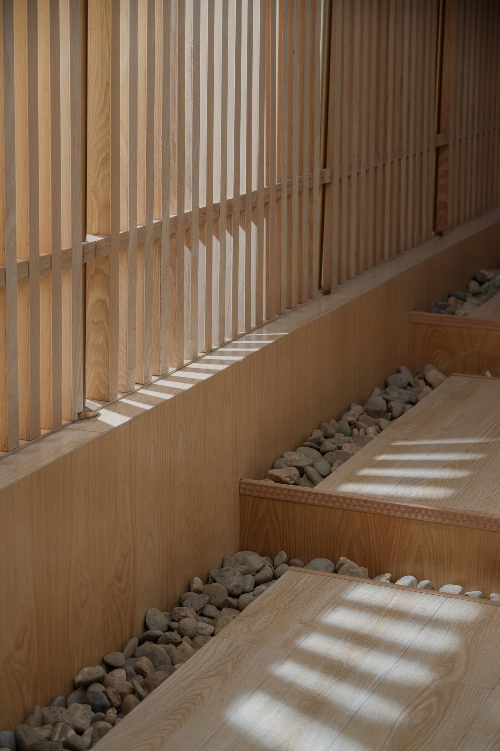
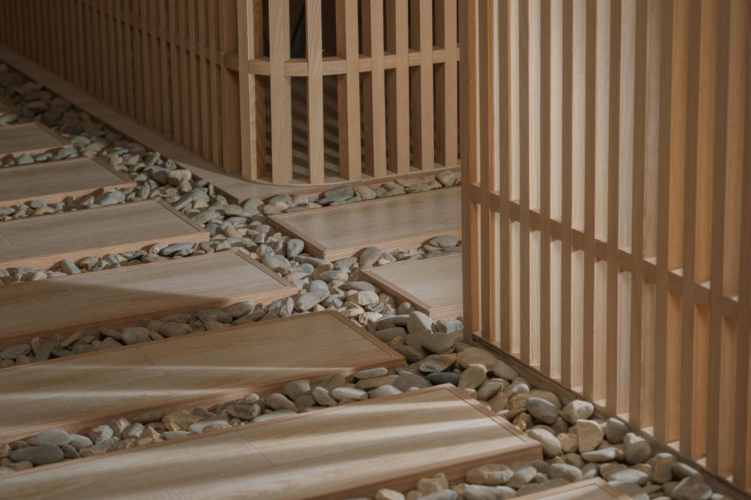
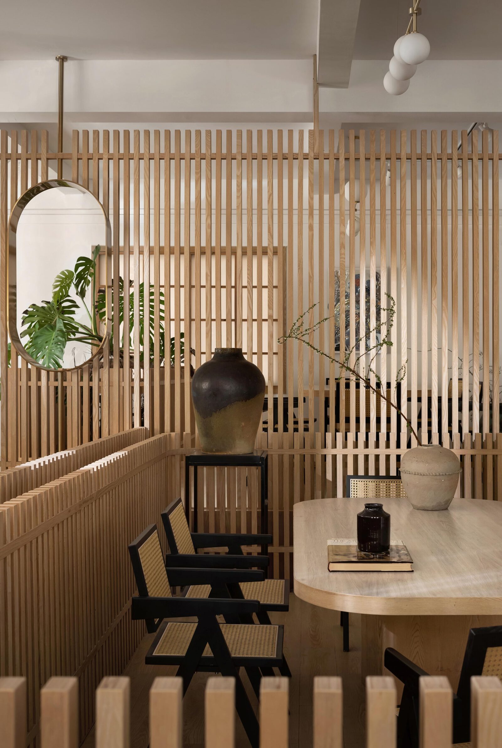

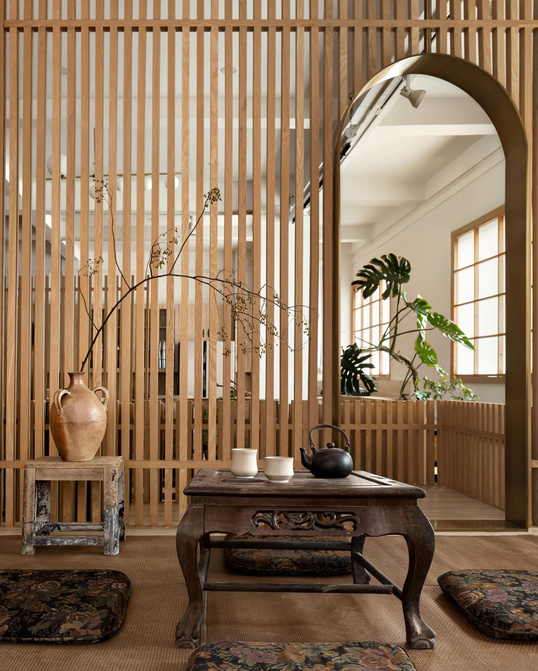
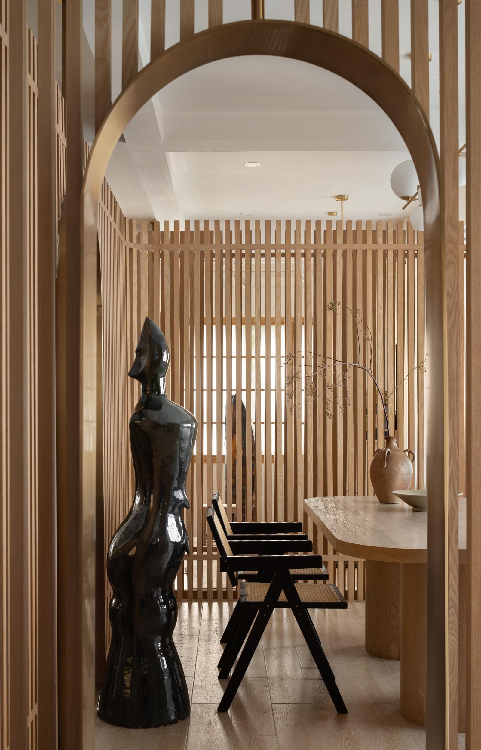
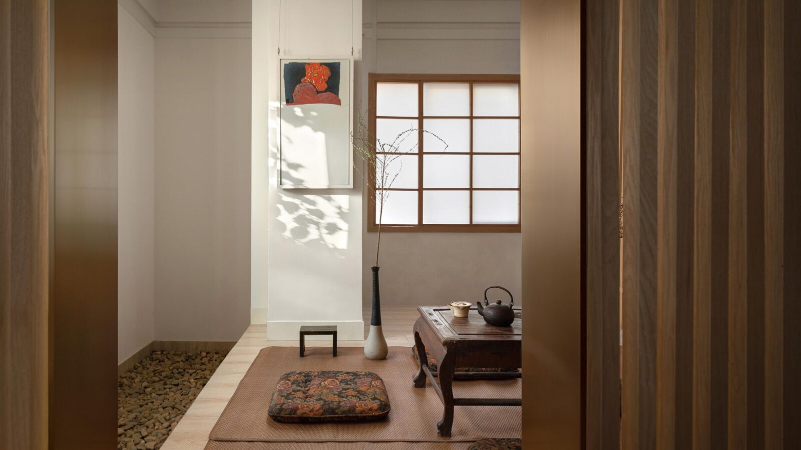

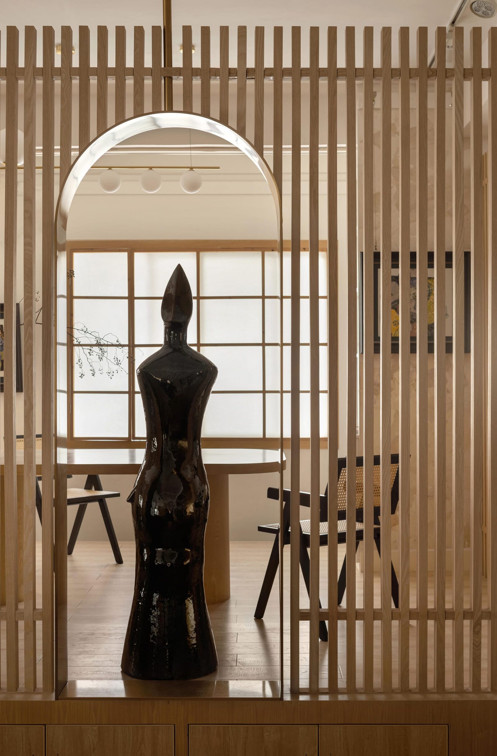
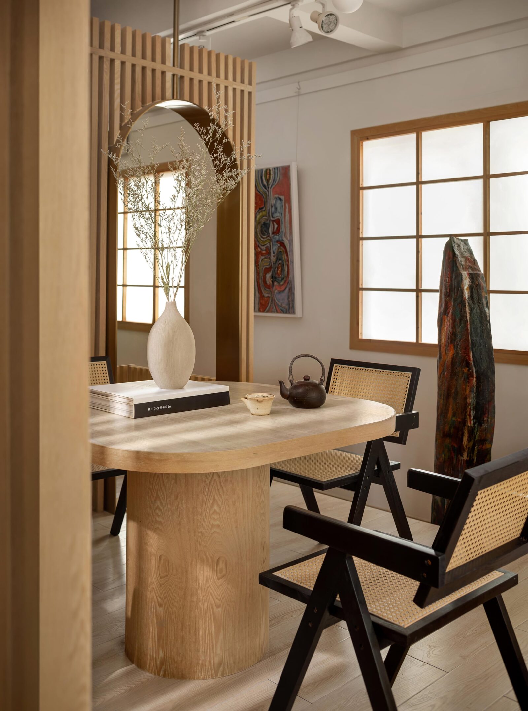
An Artist’s Teahouse by Lim + Lu transforms a 200 square metre space in a quiet village in Foshan, China into a serene sanctuary where creativity meets the rituals of tea. Commissioned by the artist herself and located beside her studio, the teahouse gives her a calm setting to welcome guests for conversation and tea, doubling as a gallery for a curated selection of artworks.
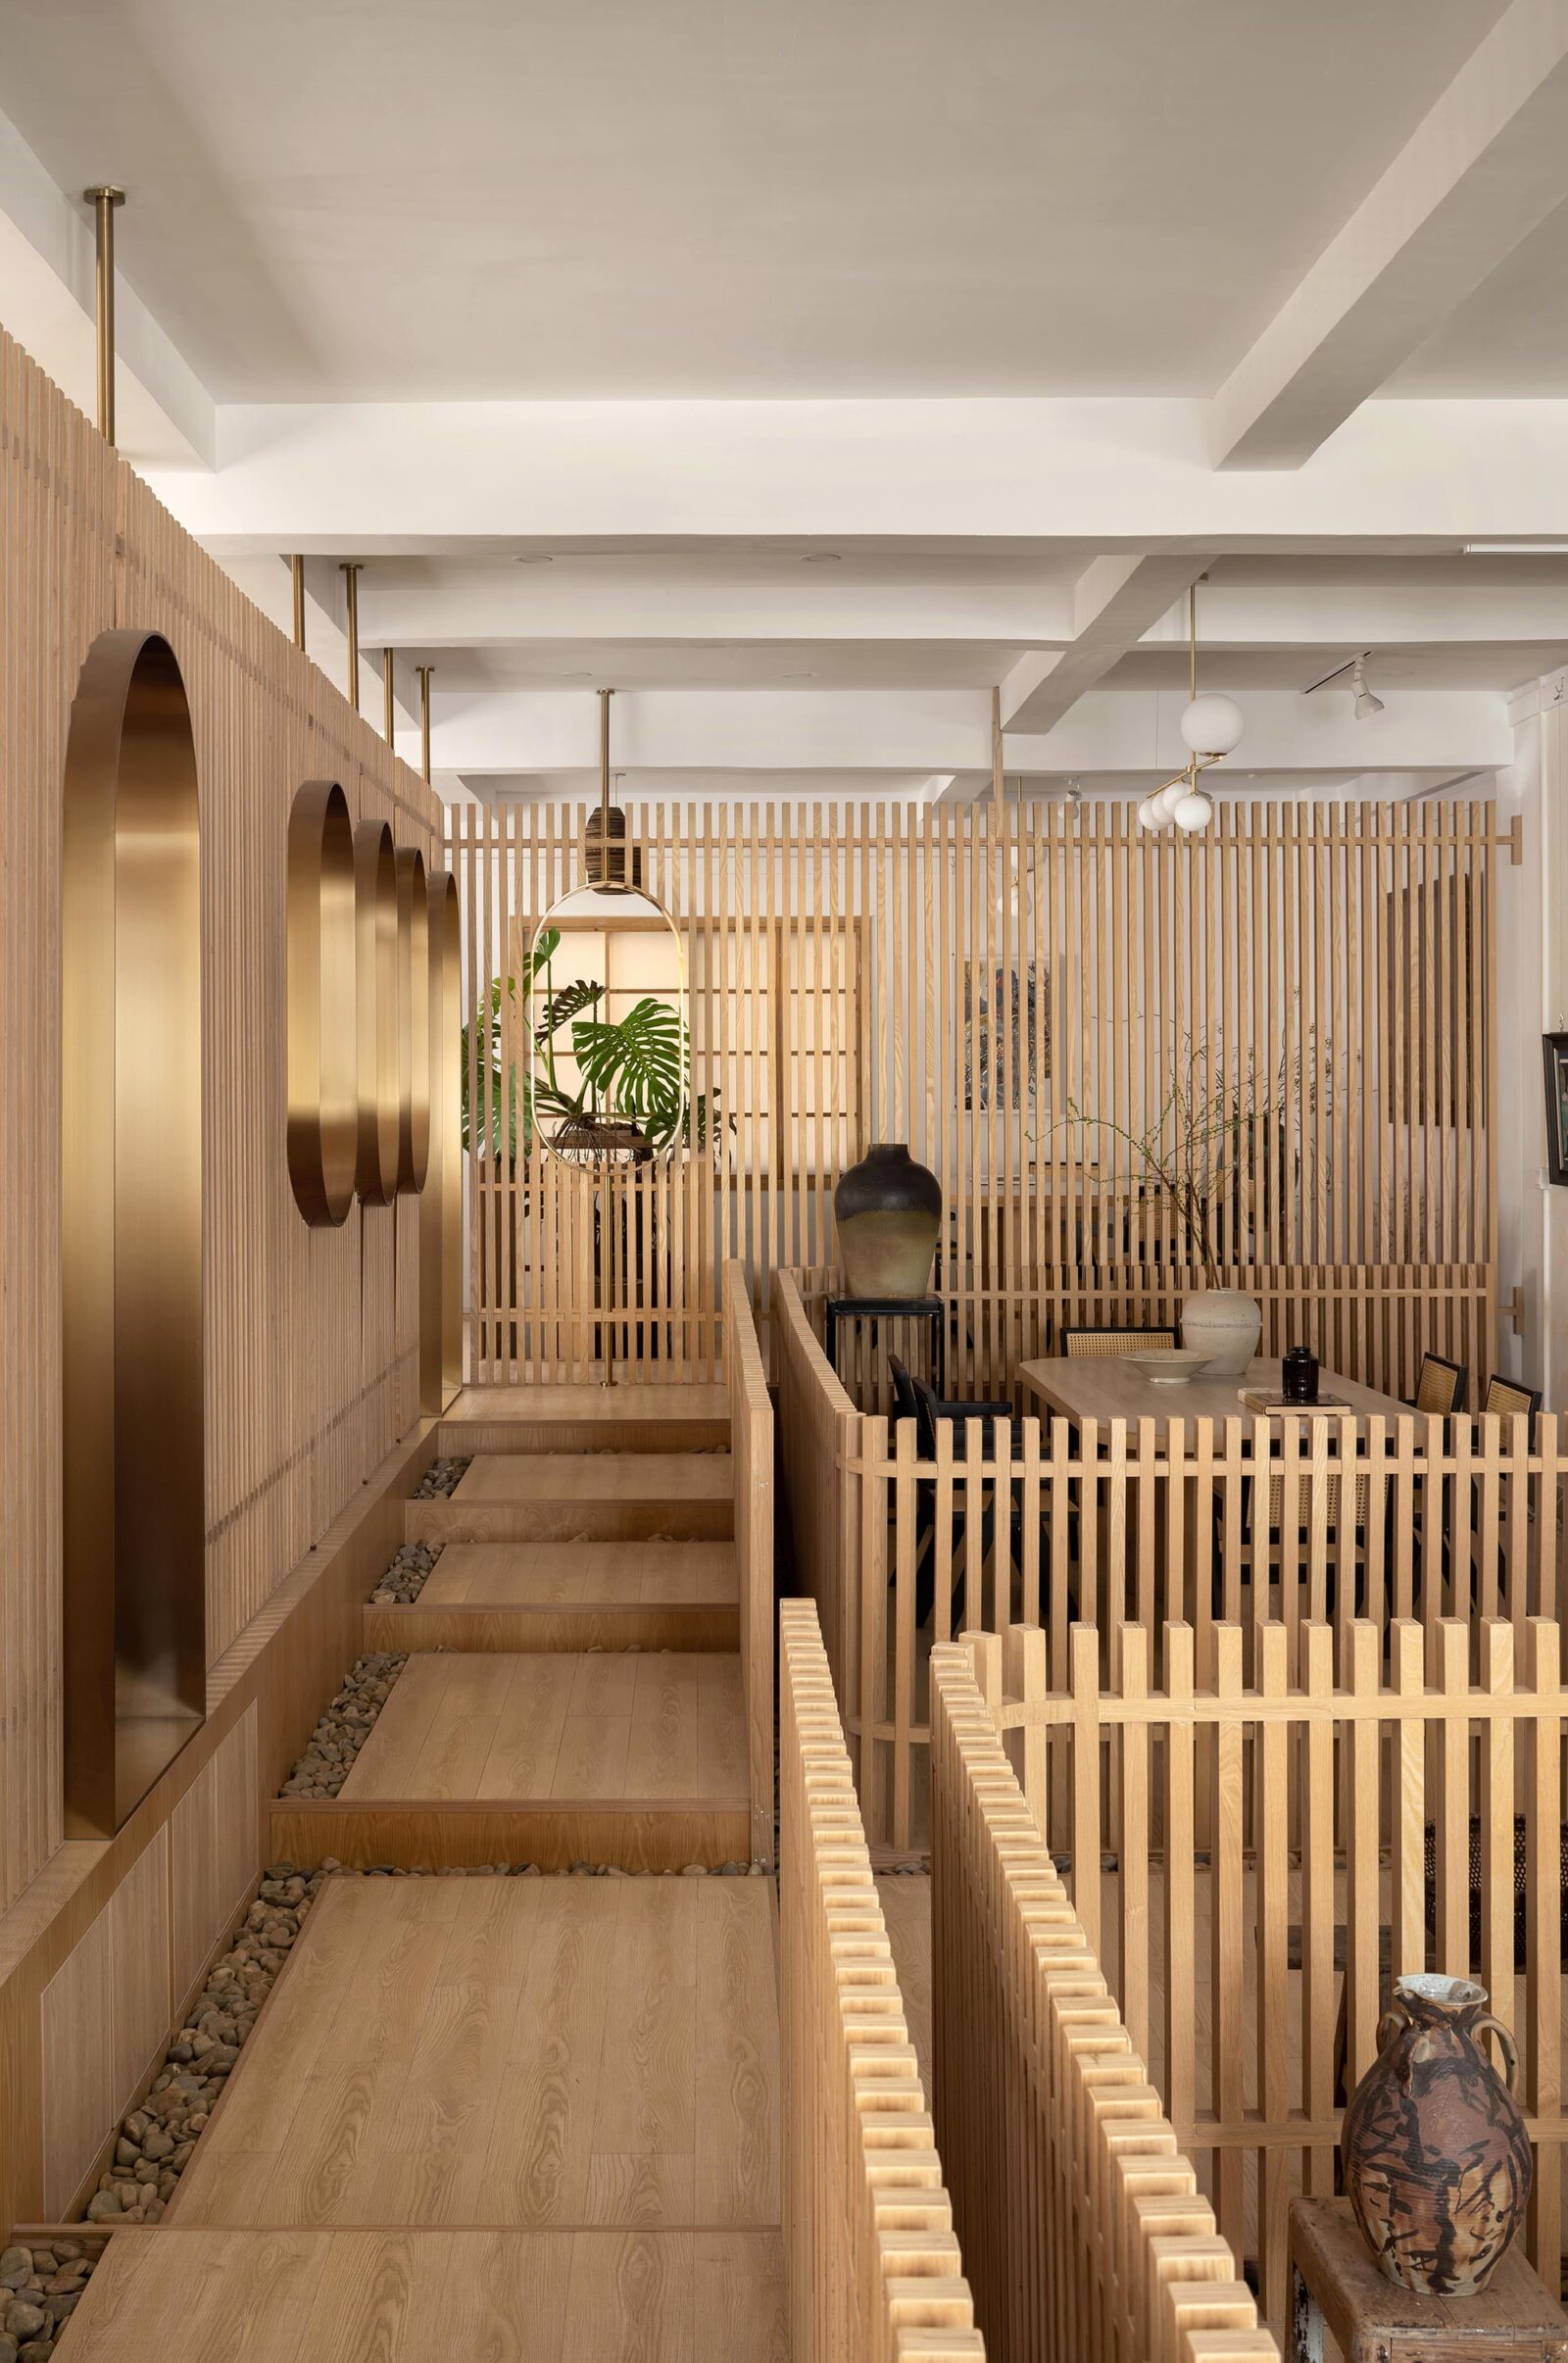
The design unfolds across a series of interconnected platforms set at varying levels, each holding seating areas that invite visitors to slow down and engage in meaningful dialogue. Moving through the space, guests pass white gravel pathways, wooden steps, and large potted plants, while the changes in elevation between platforms add intrigue and a visually dynamic layout. The result is a tranquil, zen-like ambiance where every detail encourages gentle exchange and a genuine appreciation for the art of tea.
Architecture rooted in the tea ritual
Designing a teahouse asks an architect to translate ceremony into space. Unlike a conventional restaurant, where throughput and service often shape the plan, a tea space prioritizes pause, intimacy, and the framing of small moments. The teahouse as a building type has long balanced hospitality with quiet retreat, and Lim + Lu answer that brief by layering thresholds and shifting floor levels so that no two seating moments feel quite the same.
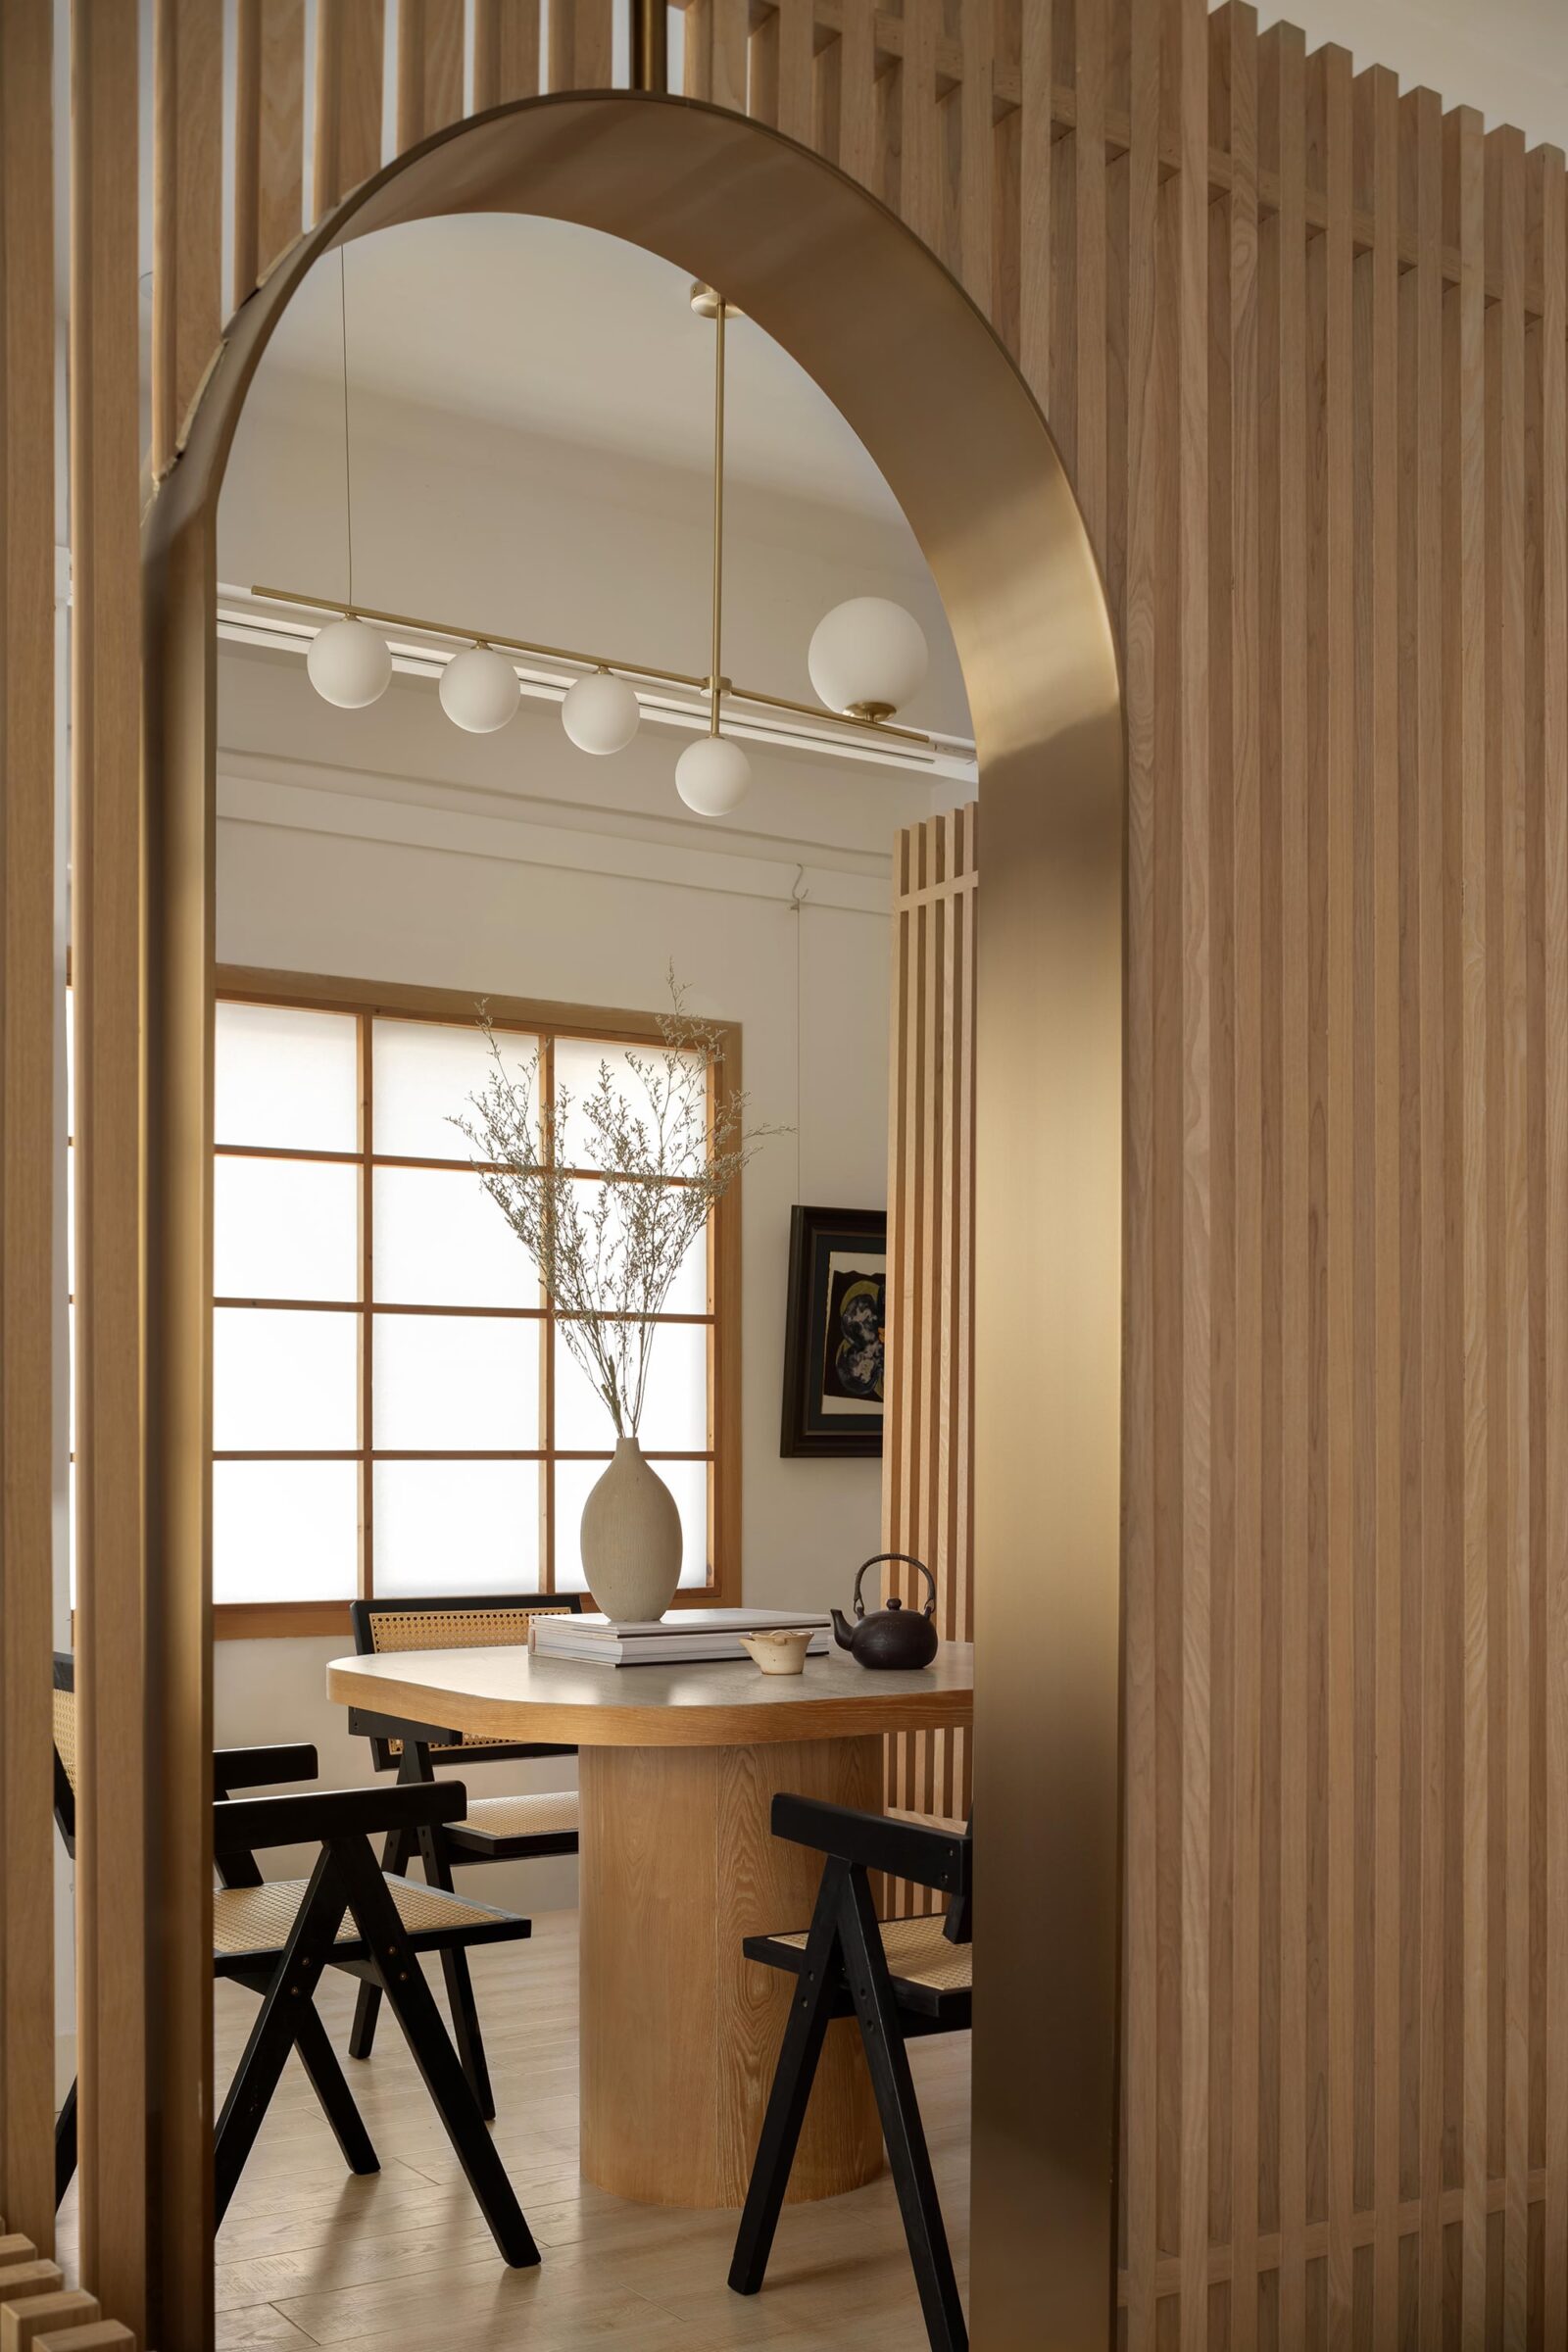
Material choices carry the same restraint. The structure is predominantly built from wood slats, with sleek metal portals that elegantly frame views and focal points. Wooden frame windows lined with Chinese paper nod to traditional paper windows, adding heritage and timeless elegance while softening the daylight that enters. This sensibility draws on the broader principles of Chinese architecture, where the relationship between built form, garden, and light is treated as a single composition rather than separate concerns.
That integration of art, nature, and contemplation also reflects the calm associated with Zen thought, where simplicity and attention turn an ordinary act into something deliberate. By weaving the teahouse so closely to the artist’s studio in Foshan, Lim + Lu create a place that serves equally as a stage for hospitality and a refuge for reflection. Photography: FREE WILL PHOTOGRAPHY STUDIO.






Café del Río by TAP Arquitectura
On a flood-prone stretch of the Río Negro in Rionegro, Colombia, a...
 illustrarch Editoral Team2 Mins read

Origin Cafe and Roasters Jax by S.DA
S.DA turn a JAX District warehouse in Diriyah into a cafe, roastery...
illustrarch Editoral Team2 Mins read
Basics Coffee by archicraft
Basics Coffee approached us to build a café chain brand from scratch....
illustrarch Editoral Team2 Mins read

Chongqing Luxerivers Café by Wide Horizon & Epiphany Architects
Positioned where Chongqing's mountains meet elevated highways, the Luxi Lake Café emerges...
 Begum Gumusel4 Mins read


Leave a comment