

The Corporate Offices for Nissan Renault Finance Mexico
The corporate offices for Nissan Renault Finance Mexico feature a bioclimatic design centered around a green plaza that enhances user experience and operational efficiency.
 illustrarch Editoral Team24 August 20191 Mins read389
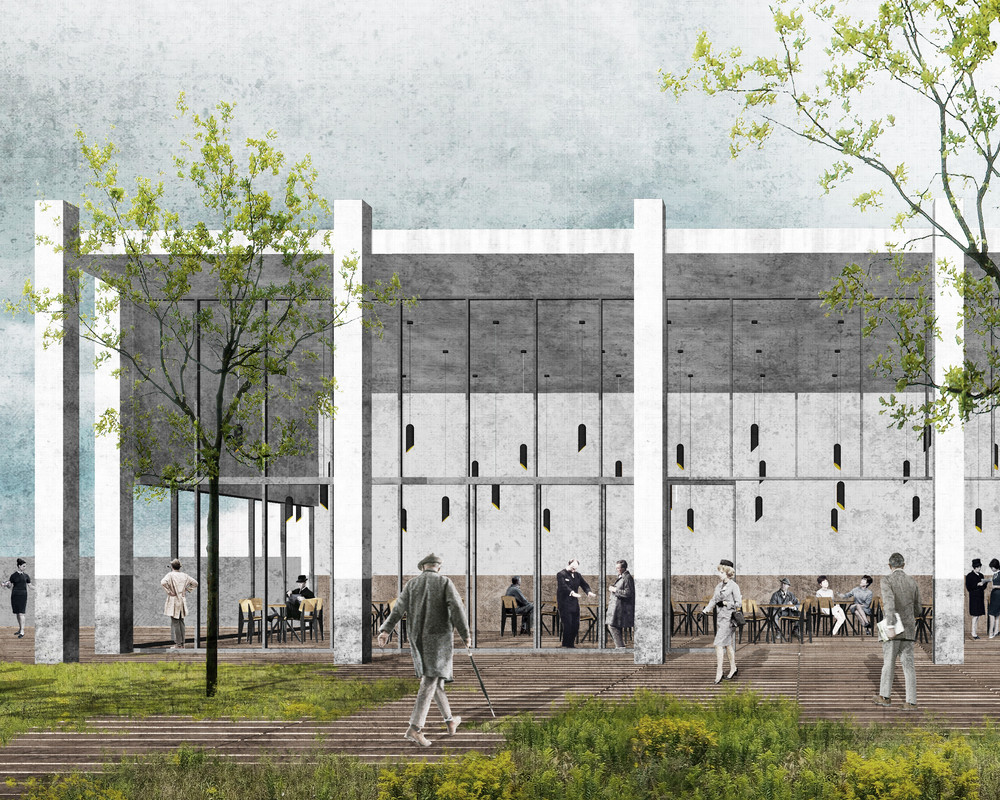


The corporate offices for Nissan Renault Finance Mexico, in Aguascalientes, Mexico, began as a winning competition entry by Dellekamp + Schleich. The design answers a single guiding question: what if the offices are as innovative as the cars built by the company? From that premise, the proposal carries over the core principles of Nissan innovation, namely environment, life on board the car, and dynamic performance. Translated into architecture, those ideas become a bioclimatic approach, a focus on user experience, and operational efficiency, so the result is more than a workspace.
The scheme is organized as a campus whose centerpiece is a square framed by three volumes. This plaza works as a circulation distributor and becomes an oasis full of vegetation, while its reflecting pool of water generates a micro climate that brings excellent climatic comfort to the surrounding spaces. Developed on a site of 7,890 square meters with a total construction area of 24,800 square meters, the project pursues a careful balance between cost, structure, facilities, flexibility, and operation to keep the building efficient over its full life.
An Office Built Around Climate and People
Office buildings carry a particular set of design demands. They must hold large floor plates of flexible, reconfigurable workspace while keeping daylight, fresh air, and acoustic comfort available to people who spend most of their day indoors. In a city such as Aguascalientes, set on Mexico’s central plateau where days are warm and dry, a passive and bioclimatic strategy can cut cooling loads before any mechanical system is switched on. Shaded courtyards, vegetation, and bodies of water are long-standing tools for tempering heat, and the central plaza here puts that knowledge to work.
Arranging the program as several volumes around a shared courtyard also gives the campus a clear social heart. Staff move through the green plaza as they travel between buildings, which encourages chance meetings and a sense of arrival that a single sealed block rarely offers. The water mirror and planting do double duty, cooling the air while softening the experience of a working day. For a finance arm of a major automaker in Aguascalientes, a region tied closely to the automotive industry, the building reads as a confident statement that comfort, efficiency, and identity can share the same plan. The approach by Dellekamp + Schleich shows how a corporate brief can become a place people genuinely want to occupy.




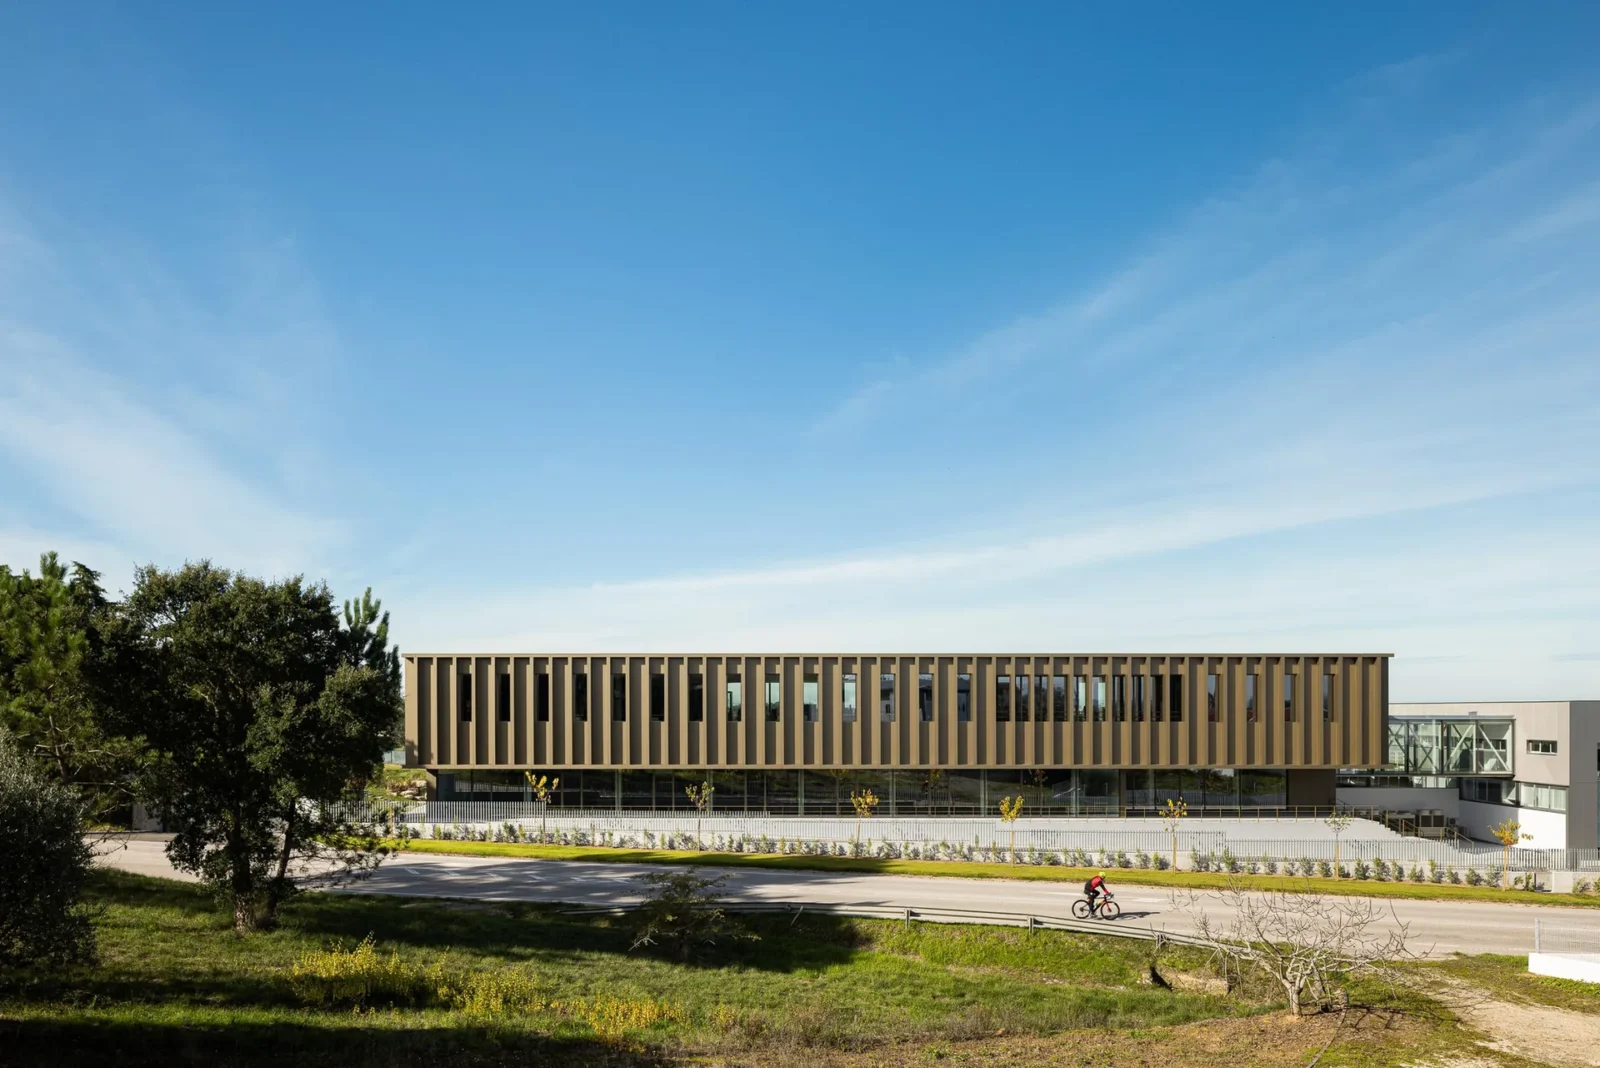
New PRF Headquarters Building by Impare Arquitectura
Impare Arquitectura extend a Leiria gas-solutions company with a volume aligned to...
illustrarch Editoral Team2 Mins read

Mokuzai by IT’S Architecture
Mokuzai by IT'S Architecture is a 7,500 square metre office and health...
illustrarch Editoral Team2 Mins read
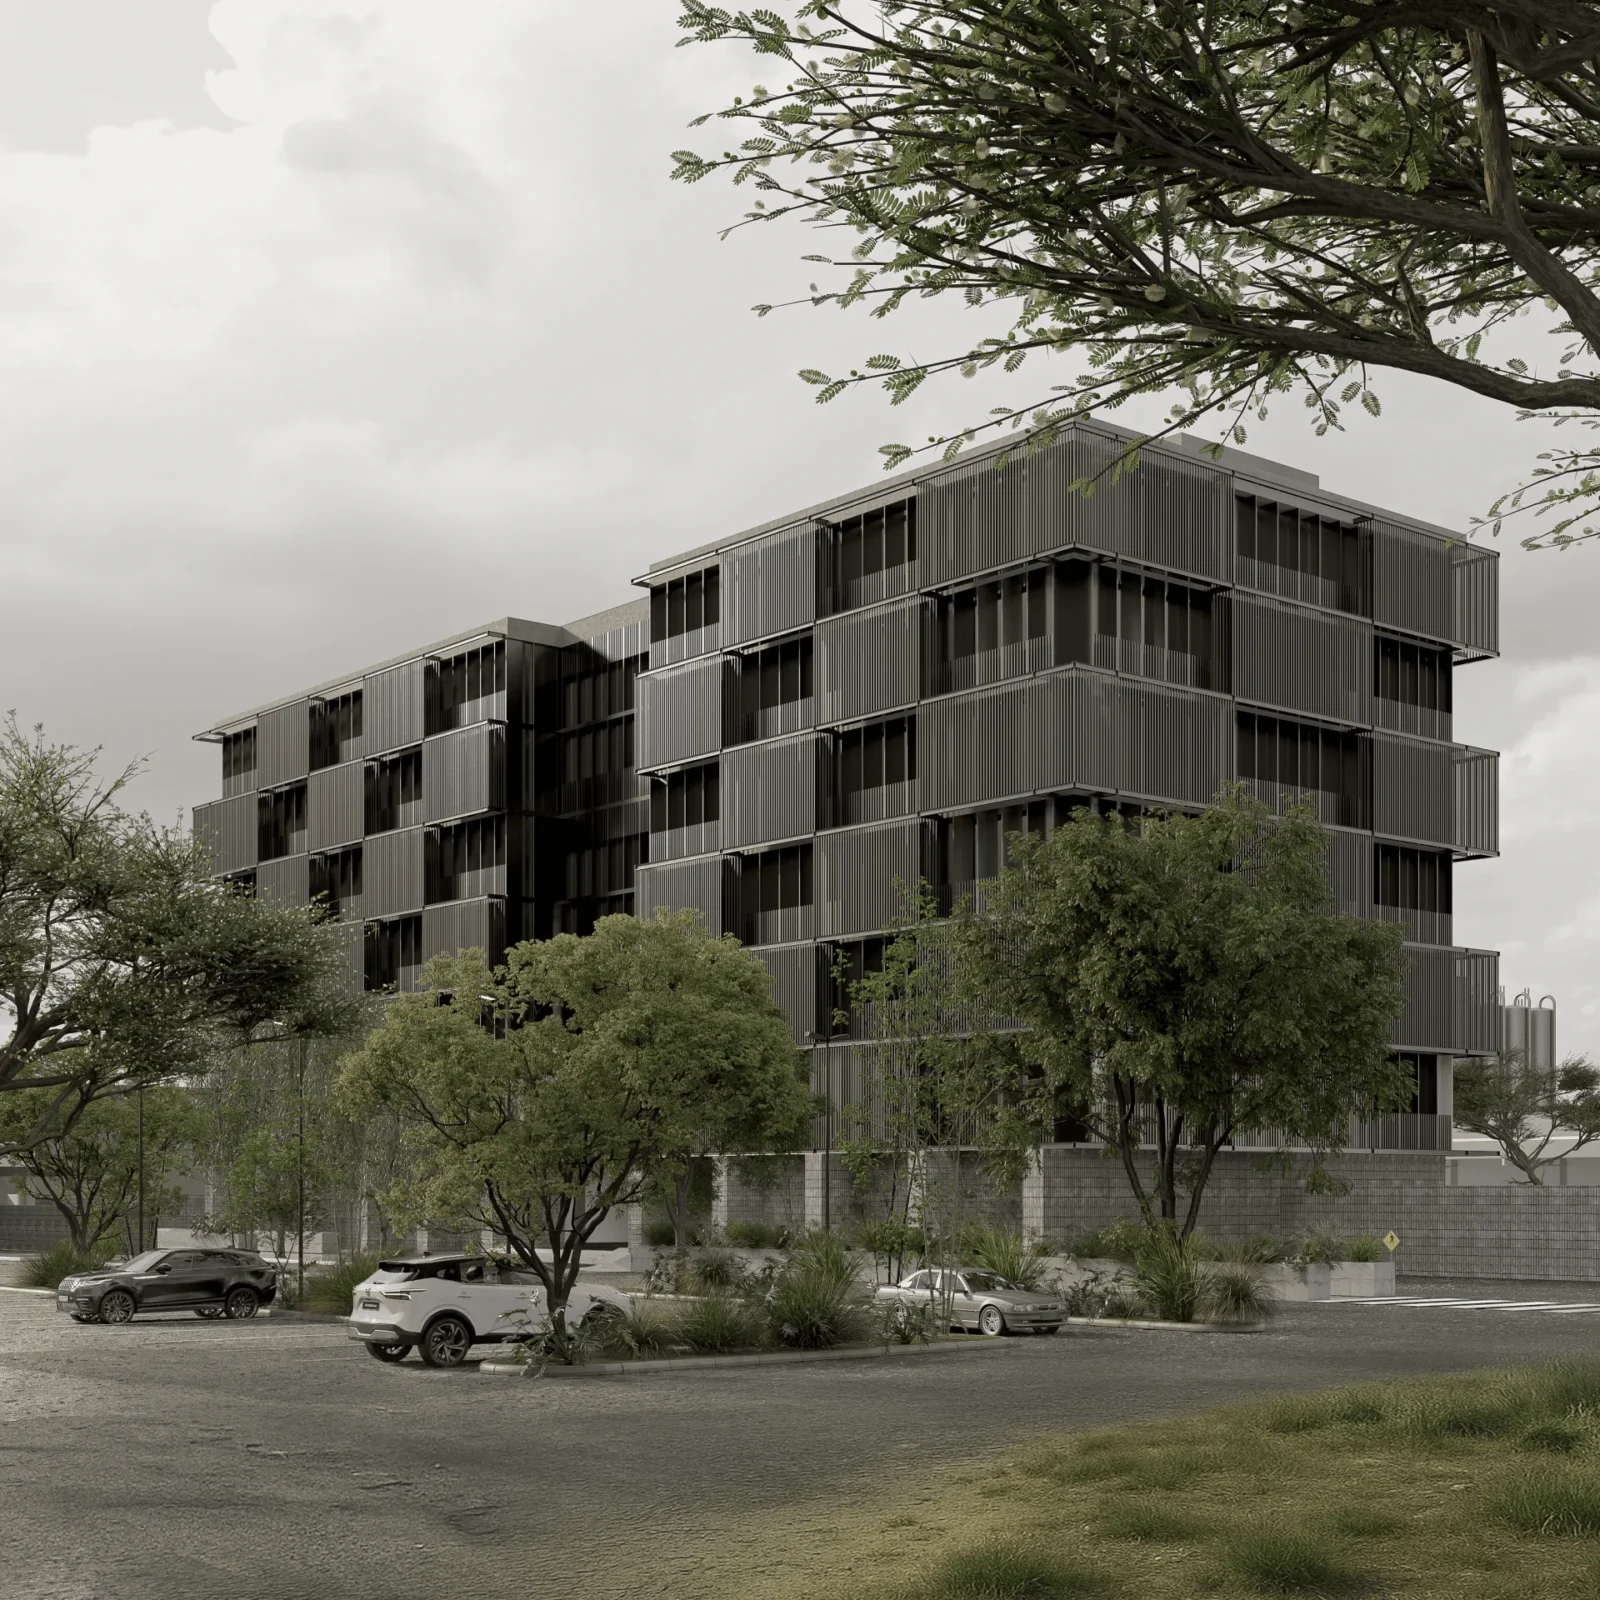
Corporativo MGP by Sensorial Arquitectura
A corporate project exploring the duality between rigidity and softness, seeking a...
illustrarch Editoral Team2 Mins read
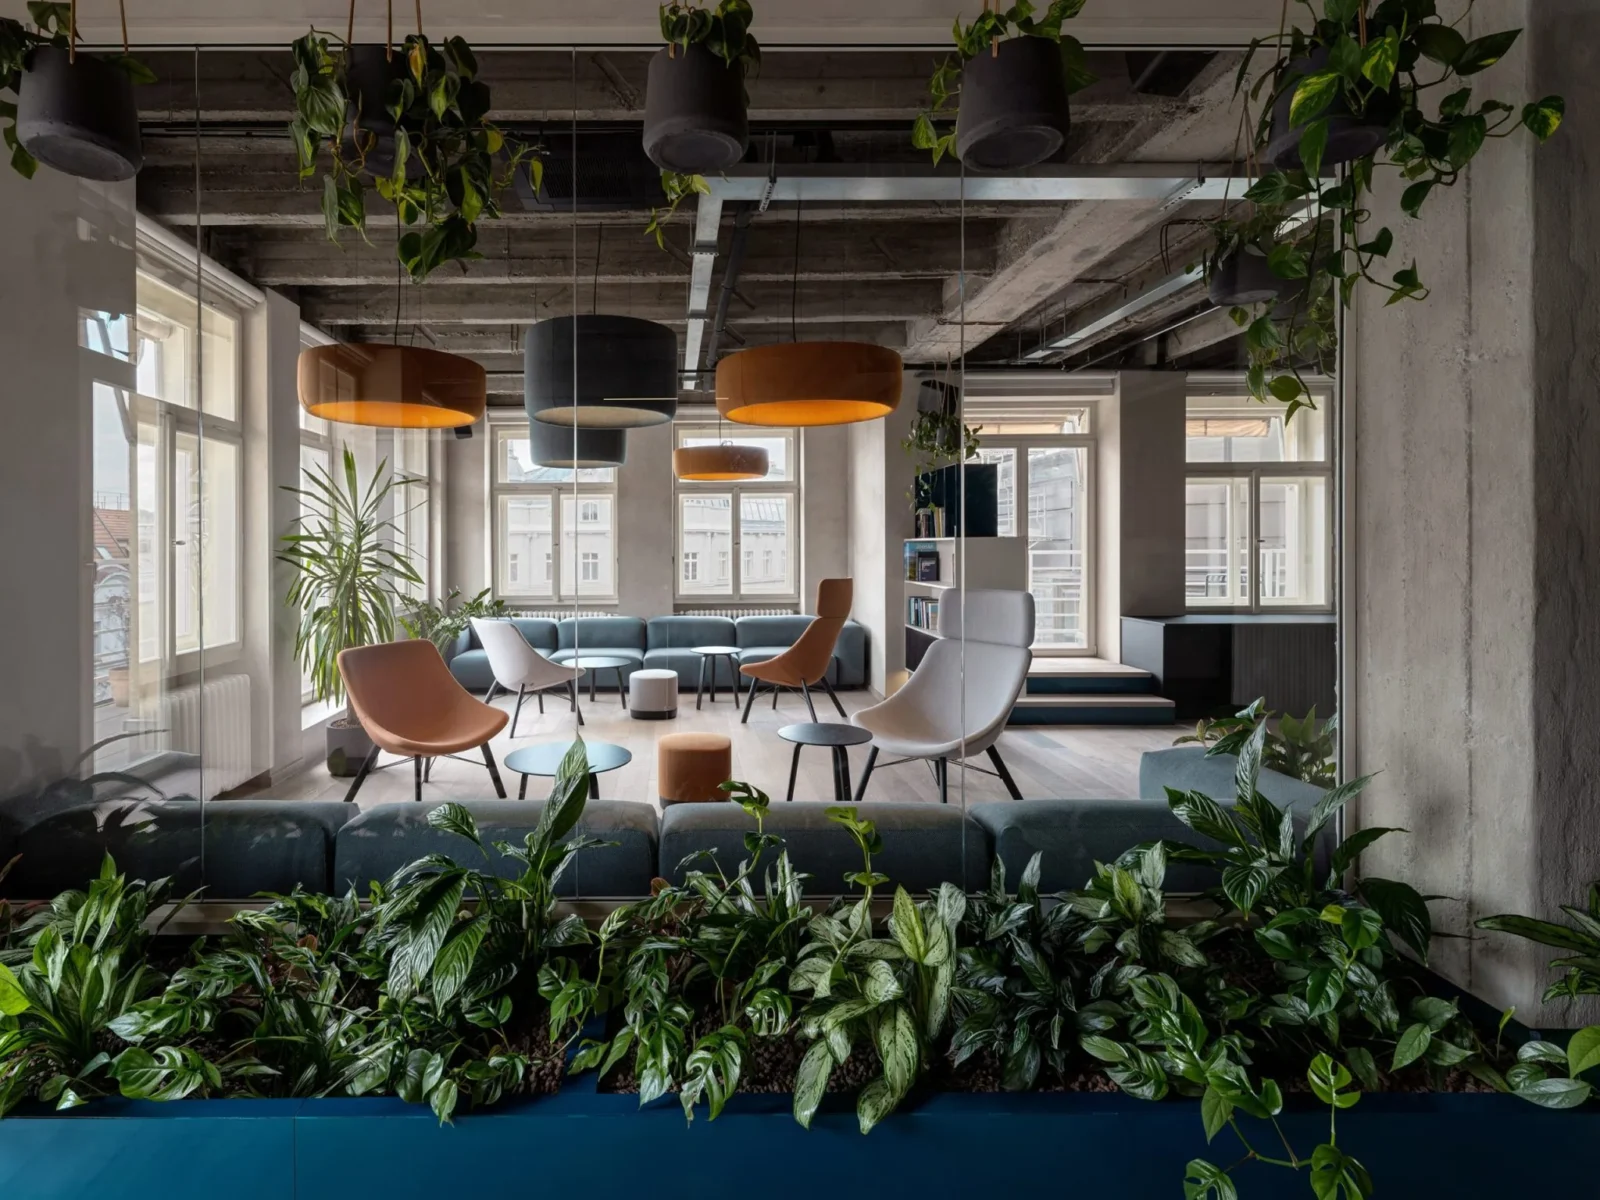
Office That Breathes by archicraft
For the people who work here, the outcome is an office that...
illustrarch Editoral Team2 Mins read


Leave a comment