

What Is a Load-Bearing Wall? How Architects Identify One
A load-bearing wall carries weight from the roof and floors down to the foundation, unlike a partition wall. Learn how architects identify load bearing walls from floor joists, wall stacking, and structural drawings, and how to remove one safely.
 Furkan Sen12 July 20266 Mins read130
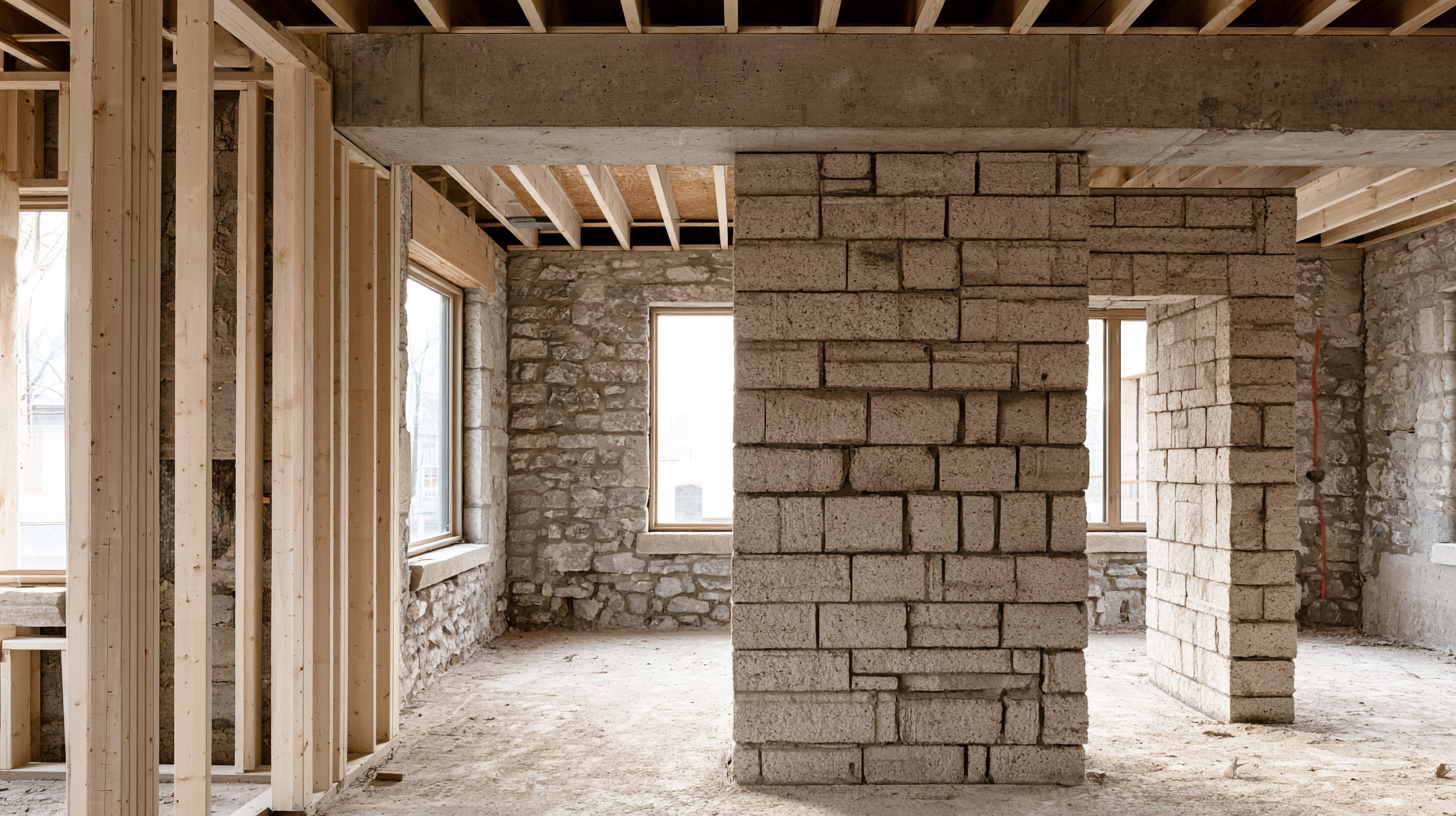
Table of Contents Show
A load-bearing wall is a wall that carries the weight of the structure above it, transferring loads from the roof, floors, and upper walls down to the foundation. Remove one without support and the building can sag or collapse. Architects identify load-bearing walls by tracing this load path through floor joists, wall stacking, and the original structural drawings.
Knowing which walls hold up a building and which simply divide space is one of the first checks before any renovation, extension, or layout change. Get it wrong and the cost is not cosmetic, it is structural. This guide explains what a load-bearing wall is, how it differs from a partition wall, and the practical methods architects and engineers use to tell them apart on site and on paper.
What Is a Load-Bearing Wall?
A load-bearing wall is any wall that supports vertical load from the parts of the building above it and channels that weight safely into the foundation. The load path usually runs from the roof down through each floor, into the walls, and finally to the footings below ground. Load-bearing walls are a continuous link in that chain, so anything resting on them depends on them staying in place.
This is the core difference between load-bearing walls and partition walls. A partition wall only separates rooms and holds up its own weight. Take it out and nothing above shifts. Load-bearing walls, by contrast, are doing structural work every second, even when nothing looks like it is happening. In older masonry buildings, exterior walls are almost always load-bearing, and many interior walls are too. In modern steel or concrete frame buildings, the frame carries the load and many walls become non-structural infill.
| Feature | Load-Bearing Wall | Partition Wall |
|---|---|---|
| Structural role | Carries loads from above | Carries only its own weight |
| Typical thickness | Thicker, often continuous | Thinner, lightweight |
| Position | Stacks floor to floor | Can sit anywhere |
| Removal | Needs a beam and engineer | Usually straightforward |
Load-bearing walls are also distinct from shear walls, which resist horizontal forces like wind and earthquakes rather than vertical weight. A wall can do both jobs, and our guide to shear wall examples in architecture covers where that overlap matters most in tall and seismic buildings.
How to Identify a Load-Bearing Wall

To know if a wall is load bearing, you trace what sits on top of it and where its weight goes. No single clue is proof on its own, so architects combine several checks before reaching a conclusion. Here are the methods that matter most.
Check the Direction of the Floor Joists
Floor joists and roof rafters rest on load-bearing walls. If the joists run perpendicular to a wall, meaning they cross over it, that wall is very likely carrying their load. Walls that run parallel to the joists, sitting between them, are more often partitions. You can usually see joist direction from a basement, attic, or crawl space before any finishes go on.
Look at Wall Stacking and the Foundation
Loads travel in a straight line down to the ground. A wall that lines up with a wall on the floor below, and ultimately with a beam, girder, or thickened footing in the foundation, is part of that vertical load path. Walls that stack consistently through every storey are prime load-bearing candidates. A wall that appears on one floor only, with nothing beneath it, is usually non-structural.
📐 Technical Note
In residential timber framing, exterior walls and any interior wall sitting above a main support beam should be treated as load-bearing until proven otherwise. Per the International Building Code, any cutting or removal of a load-bearing element counts as structural alteration and triggers permit and engineering review, regardless of how minor the change looks.
Read the Floor Plans and Original Drawings
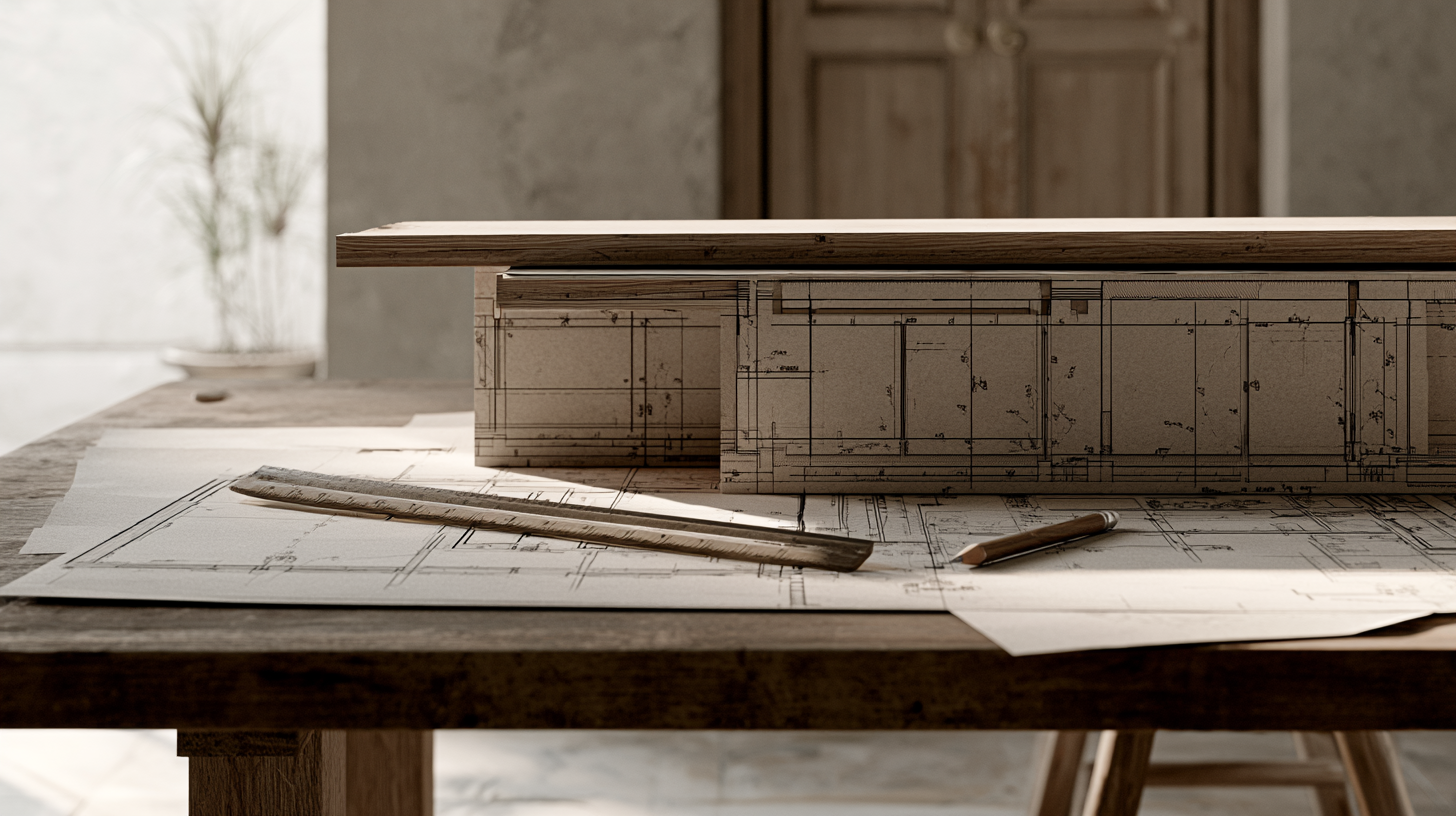
The most reliable source is the building’s structural drawings. On architectural and structural plans, load-bearing walls are often drawn thicker or with a solid poché, and beams above them are shown with dashed lines. Learning to read these conventions saves guesswork, and our architecture floor plan guide and breakdown of architectural drawing symbols both show how structural elements are notated. If original drawings are missing, a structural engineer can map the load path from a site survey.
Use Wall Thickness and Material as Clues
Thickness alone never confirms a load-bearing wall, but it is a useful hint. Load-bearing walls tend to be thicker and built from heavier materials like brick, block, or poured concrete, while partitions are often thin stud-and-plasterboard assemblies. Tapping a wall to hear whether it sounds solid or hollow is a rough first test, not a verdict.
💡 Pro Tip
When you survey an unfamiliar building, start in the basement and work upward. Find the main support beams and foundation walls first, then trace which walls sit directly above them on each floor. Identifying the load path from the bottom up is far more reliable than guessing wall by wall from the inside.
Common Mistakes When Identifying Load-Bearing Walls
The biggest errors come from trusting a single clue. People assume a thick wall must be structural, or that an interior wall must be safe to remove because it looks like a divider. Both assumptions have caused failures.
⚠️ Common Mistake to Avoid
Treating a wall as non-structural just because it has a door or window in it. Openings do not make a wall safe to remove. The wall above and beside the opening is often carrying load through a hidden lintel or header, and taking out the rest of that wall can leave the header with nothing to bear on.
Another frequent mistake is ignoring point loads. A wall might carry the end of a single beam that supports a large area above. It can look minor while doing major structural work, which is exactly why a visual check is never enough on its own.
Removing a Load-Bearing Wall Safely

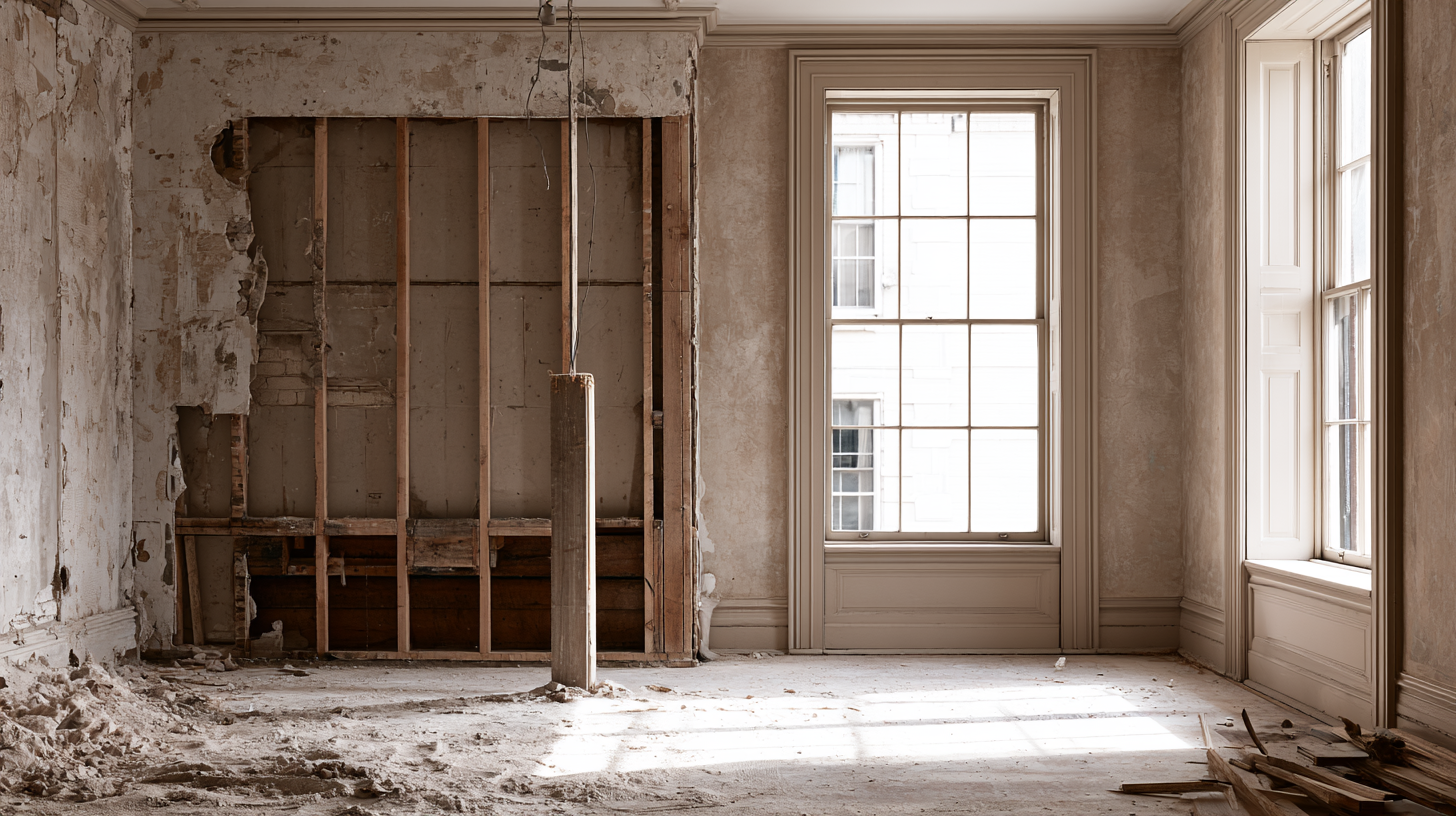
Once a wall is confirmed as load-bearing, removing or altering it means replacing its support, usually with a steel or engineered timber beam sized by a structural engineer. The beam transfers the load to new columns or padstones, which carry it down to adequate foundations. This is engineering work, not a weekend job.
The sequence matters as much as the beam. Before the wall comes out, temporary props or needle beams take the load from above so nothing moves while the permanent support goes in. Skipping that step, or undersizing the props, is where many do-it-yourself removals go wrong. A proper plan also checks that the new columns land on foundations strong enough to receive the concentrated load, not just on a ground-floor slab that was never designed for it.
It is also regulated. The International Building Code classifies altering a load-bearing element as structural work that needs permits and review. The beam itself has to be sized for the loads above it, which is why engineers follow standards such as the minimum design loads set out by the American Society of Civil Engineers, and why professional bodies like the Institution of Structural Engineers exist in the first place. Before any change, the same caution our editors stress in their home renovation tips applies: confirm the structure first, design second.
Building codes and structural requirements vary by jurisdiction. Always consult a licensed structural engineer and your local building authority before altering any wall.
Frequently Asked Questions
How can I tell if a wall is load bearing without drawings?
Check the floor joists above the wall. If they run perpendicular to it and rest on top, the wall is probably load-bearing. Confirm by checking whether the wall stacks above a beam or foundation wall below. For certainty, have a structural engineer assess it.
Are all exterior walls load bearing?
In most traditional masonry and timber-framed buildings, exterior walls are load-bearing because they support the roof and floors. In steel or concrete frame buildings, the frame carries the load and the outer walls may be non-structural cladding. The structural system decides, not the position.
Can a load-bearing wall be removed?
Yes, but only by transferring its load to a new beam and supports designed by a structural engineer. The work needs a permit in most jurisdictions. Removing one without proper support risks sagging floors, cracked walls, or collapse.
Does wall thickness prove a wall is load bearing?
No. Thickness is a hint, not proof. Some thick walls are non-structural and some slim walls carry significant load. You have to trace the load path through joists, stacking, and the foundation to be sure.
Putting It All Together
Your Next Step: Before you plan any layout change, go to the lowest level of the building, identify the main beams and foundation walls, and map which walls sit directly above them. That single load-path sketch tells you more than any surface inspection, and it gives a structural engineer a clear starting point to confirm what can move and what cannot.








Designing Renovation Projects Around Debris Flow and Site Logistics
Effective renovation planning must prioritize debris flow management. Learn how to integrate...
 illustrarch Editoral Team4 Mins read

How Long Does a Building Warranty Typically Last? Coverage Periods Explained
Building warranty cover is layered, not uniform: one year for finishes, two...
 Sinan Ozen5 Mins read

What Is an Architect’s Certificate of Practical Completion?
A practical breakdown of the architect's certificate of practical completion: who issues...
Sinan Ozen6 Mins read

Specification Writing: What Architectural Specs Are and How to Write Them
Specifications are the written half of a construction document set, defining the...
Furkan Sen6 Mins read


Leave a comment