

Office SURI by archicraft
Not every office needs a dramatic statement to make an impression. This one proves that thoughtful planning, a sophisticated material palette, and carefully considered details can create a workplace that feels both…
 illustrarch Editoral Team2 November 20262 Mins read4


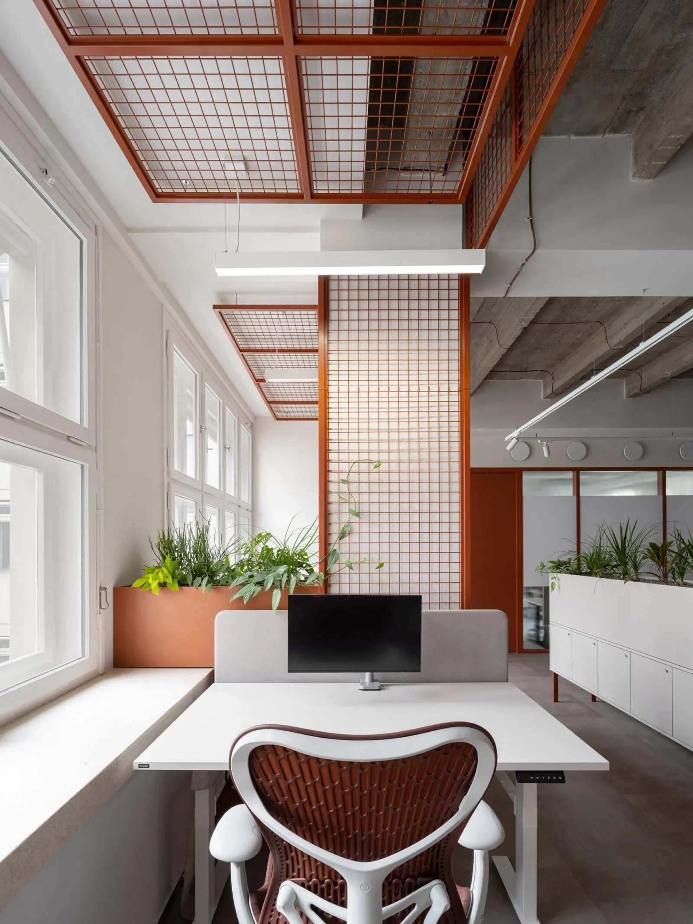
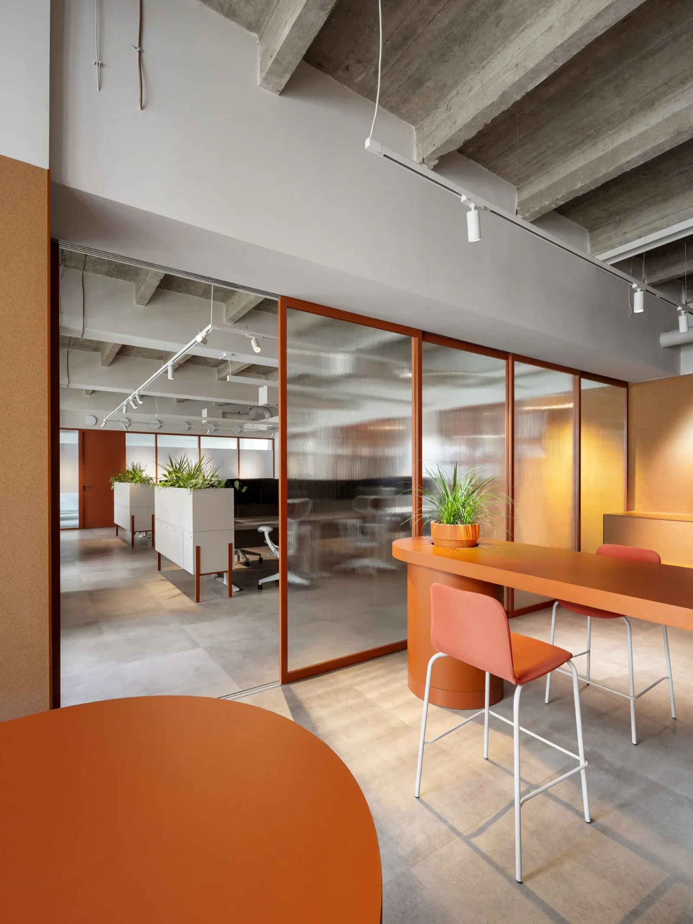
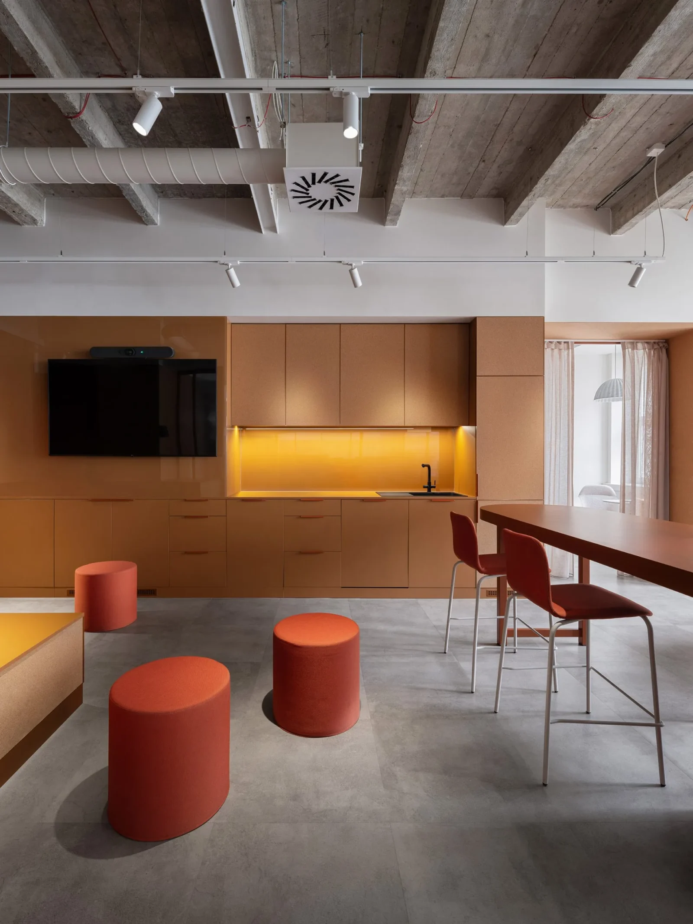
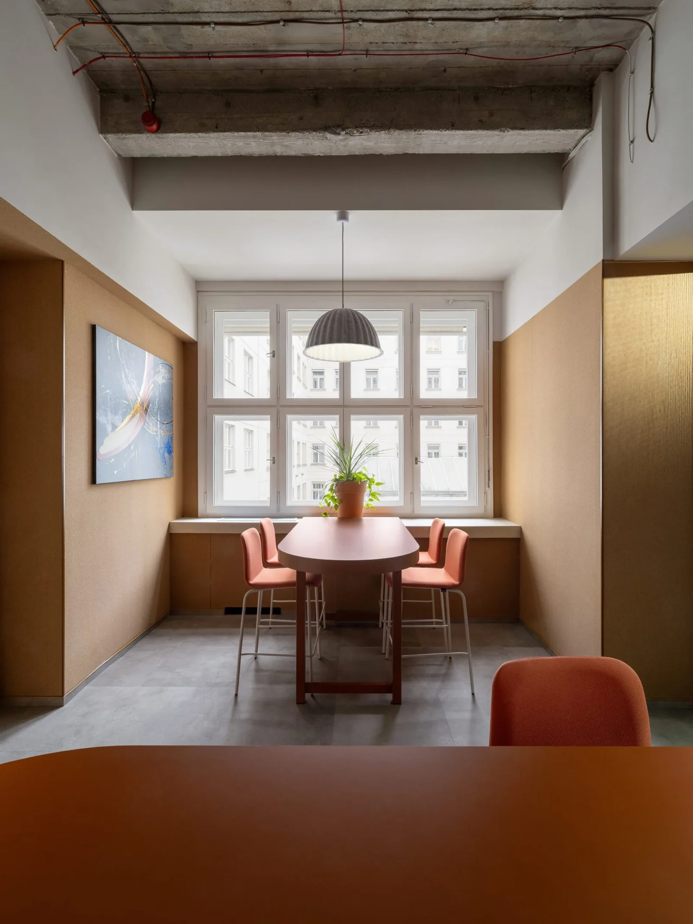


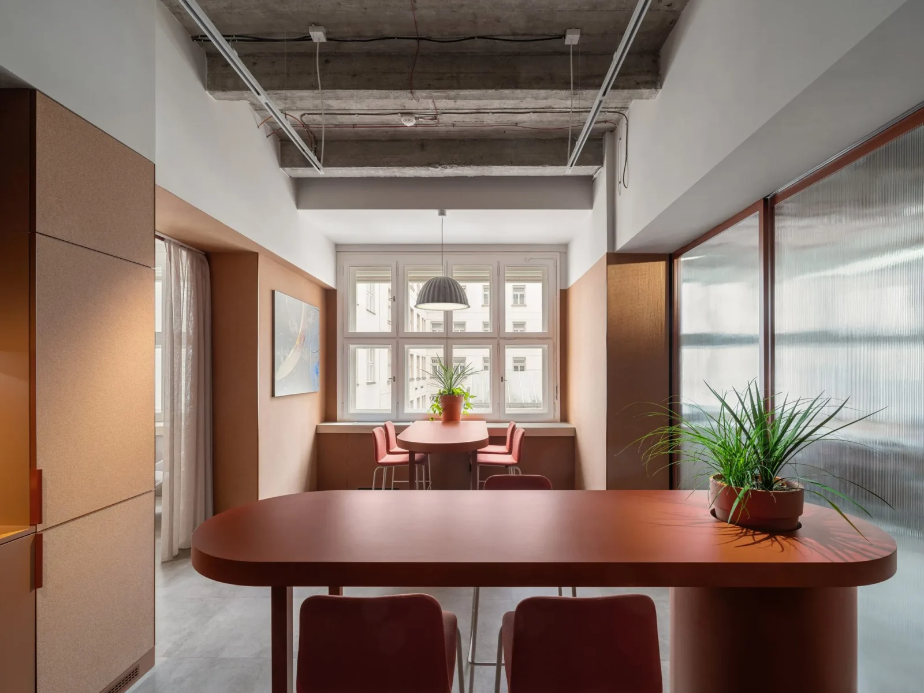
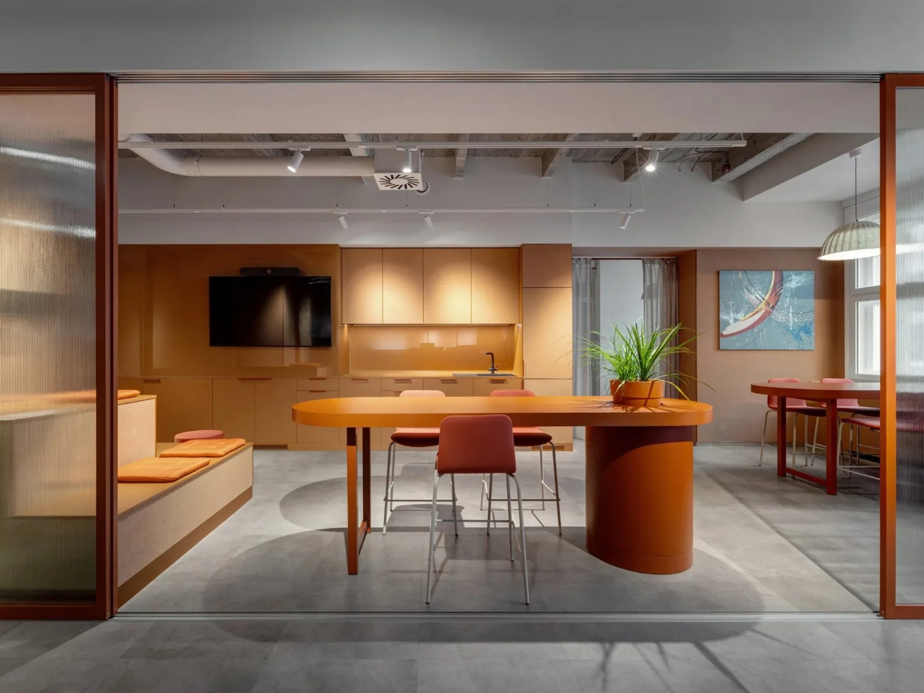


Not every office needs a dramatic statement to make an impression. Office SURI shows that thoughtful planning, a considered material palette and carefully resolved details can create a workplace that feels both inviting and highly functional.

The project was conceived around flexibility from the beginning. Instead of a series of fixed rooms, archicraft developed a workplace that can adapt as the company changes. Spaces can shift, teams can grow and functions can change without extensive renovation, giving the office a longevity that extends well beyond its initial layout. That question, how long a fit out stays useful, has become one of the more practical measures of an office interior, because the cost, disruption and waste of a full refit every few years is difficult to justify to any client.
Clay tones against exposed concrete
A layered material palette shapes the experience throughout. Warm clay and terracotta tones sit alongside soft neutrals, exposed concrete, translucent ribbed glass and finely textured finishes. Together they create an environment that feels welcoming, contemporary and quietly confident. Every material was selected for durability, tactile quality and the way it contributes to a cohesive whole rather than a single feature wall.
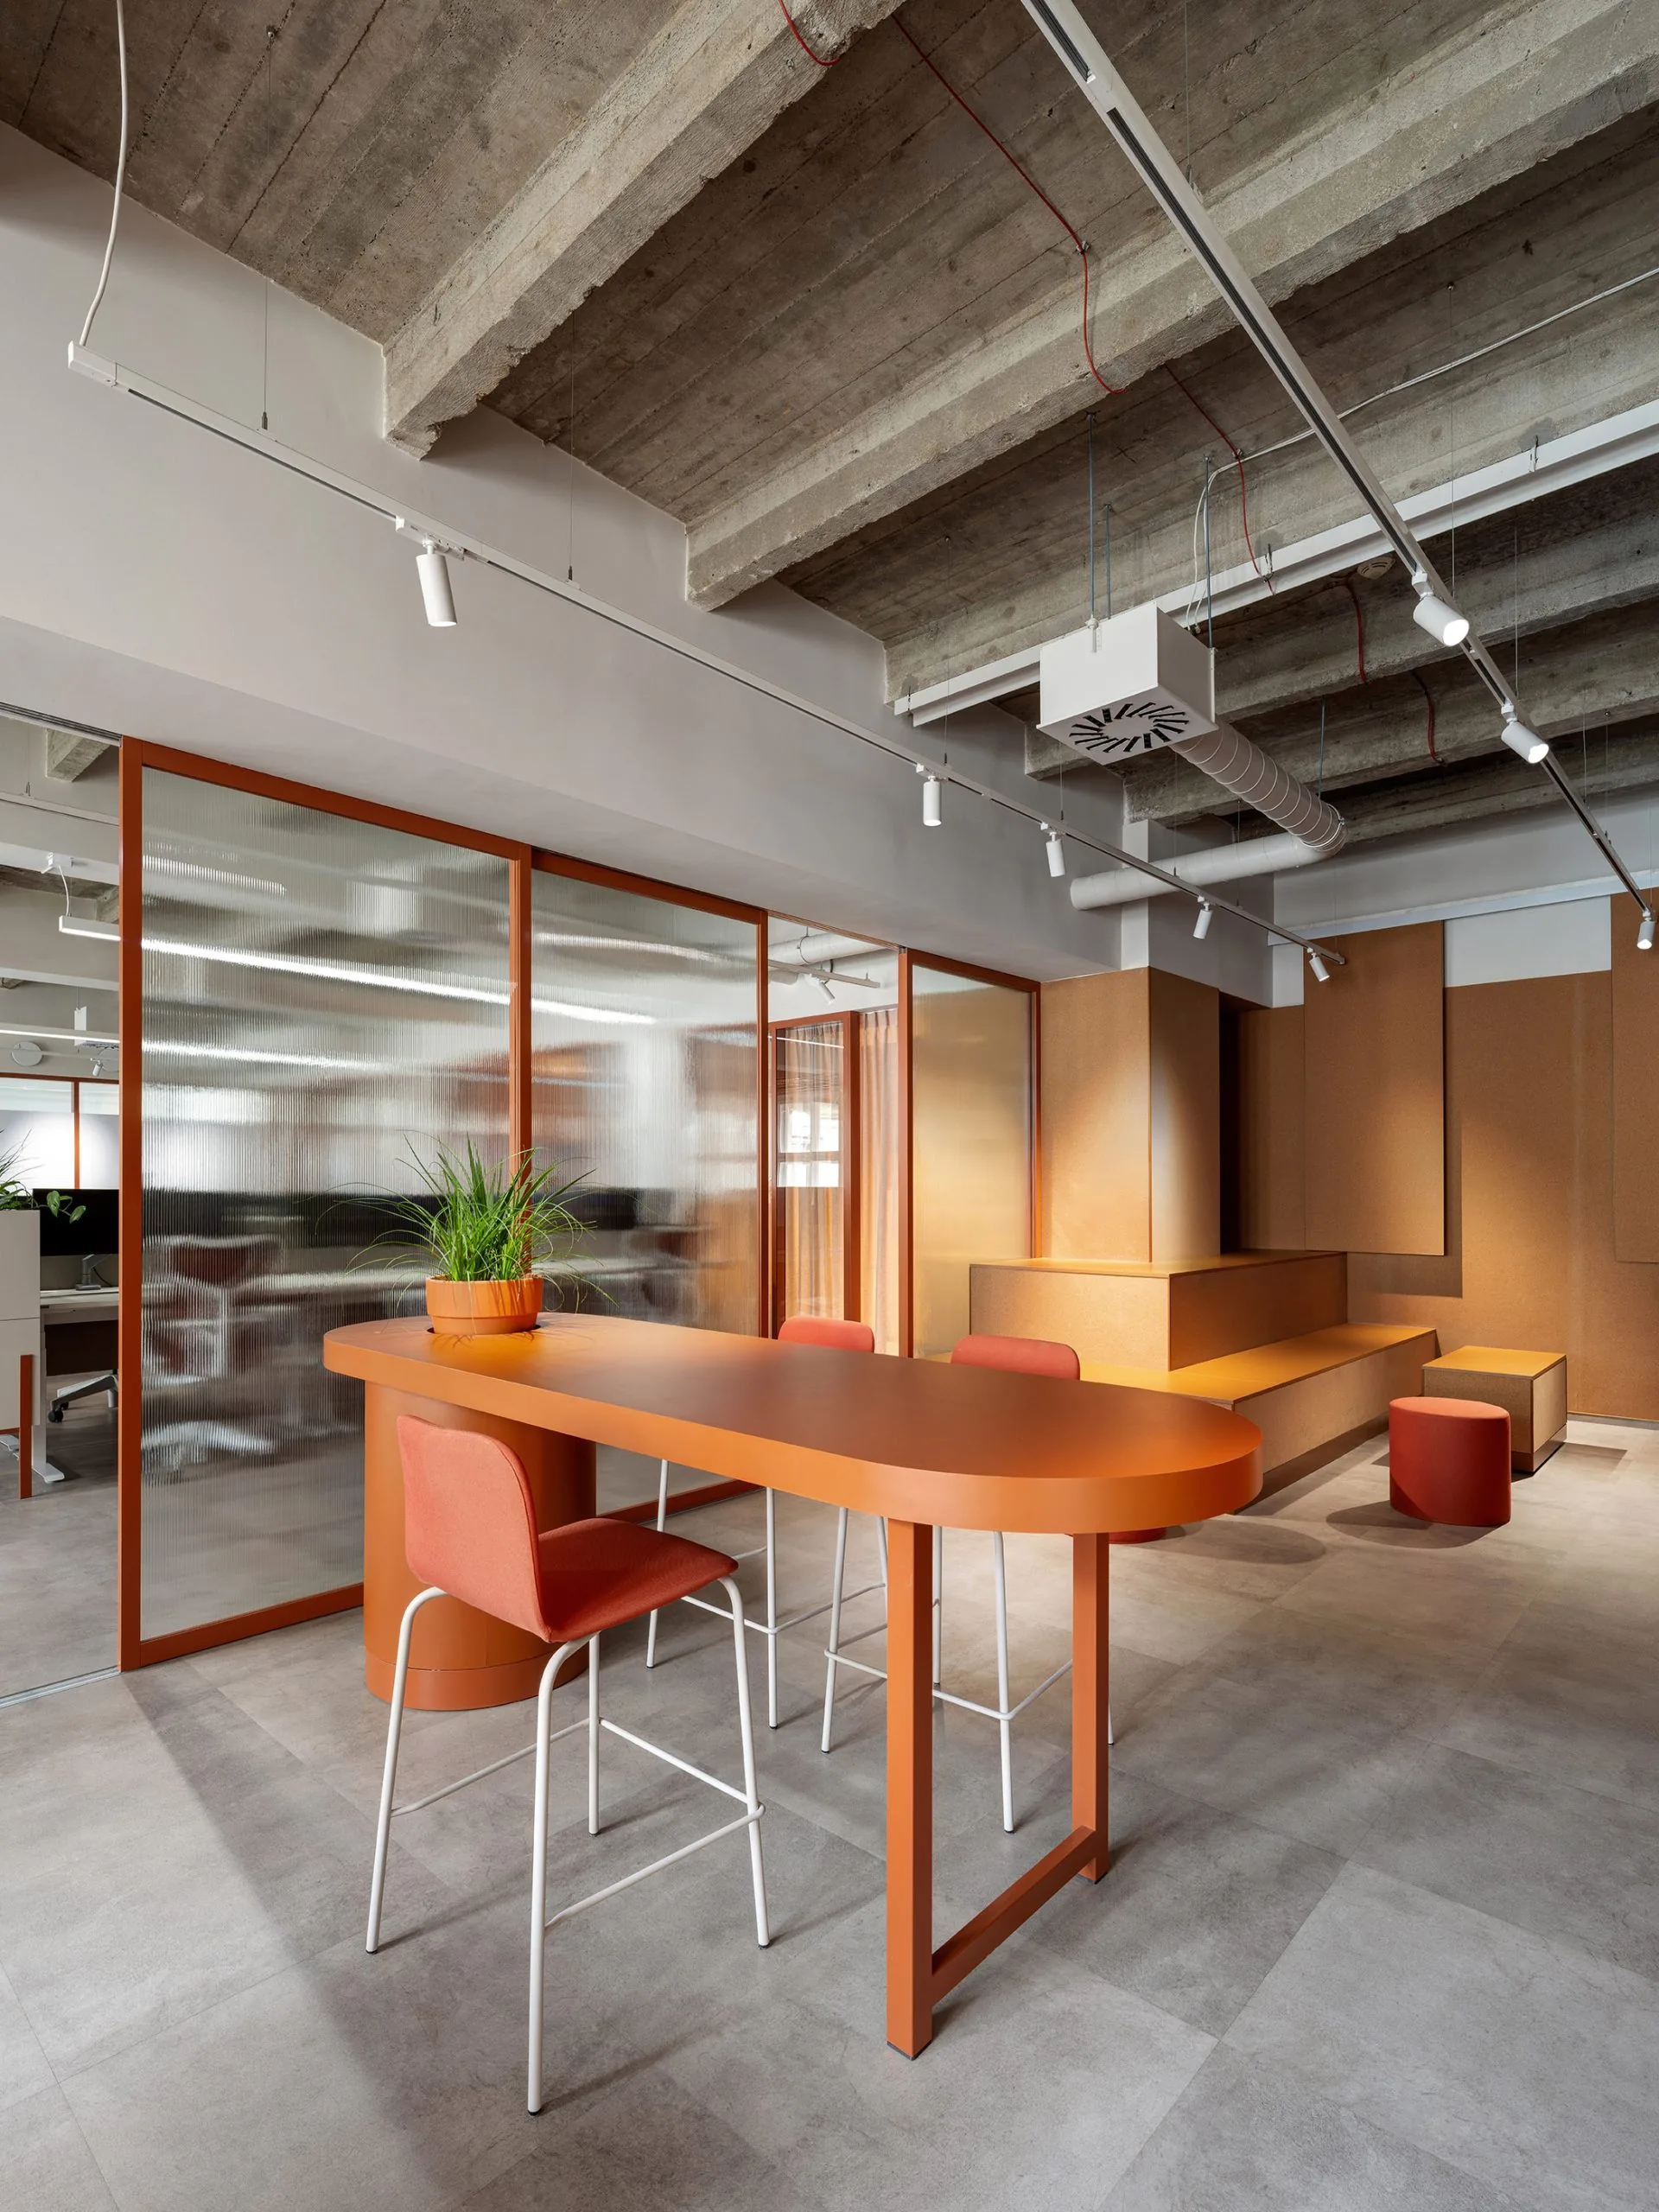
Built in millwork and modular furnishings define a variety of working environments without closing off the floor plan. A stepped lounge encourages informal gatherings, standing height tables support quick collaboration, the kitchen becomes a social hub and open workstations let teams work together while keeping personal space. Ribbed glass partitions introduce privacy while preserving natural light and visual connection across the office, so the plan reads as one room with degrees of enclosure rather than a corridor of cells.
The existing structure left on show
Rather than hiding the building’s original structure, the design celebrates it. Exposed concrete beams reveal the character of the existing building and provide a raw counterpoint to the warmer finishes below. The contrast gives the interior depth without relying on decorative gestures, and it repeats the strategy the studio used in its Prague office project, where a bare concrete ceiling was left visible and balanced with oak, walnut and textile.
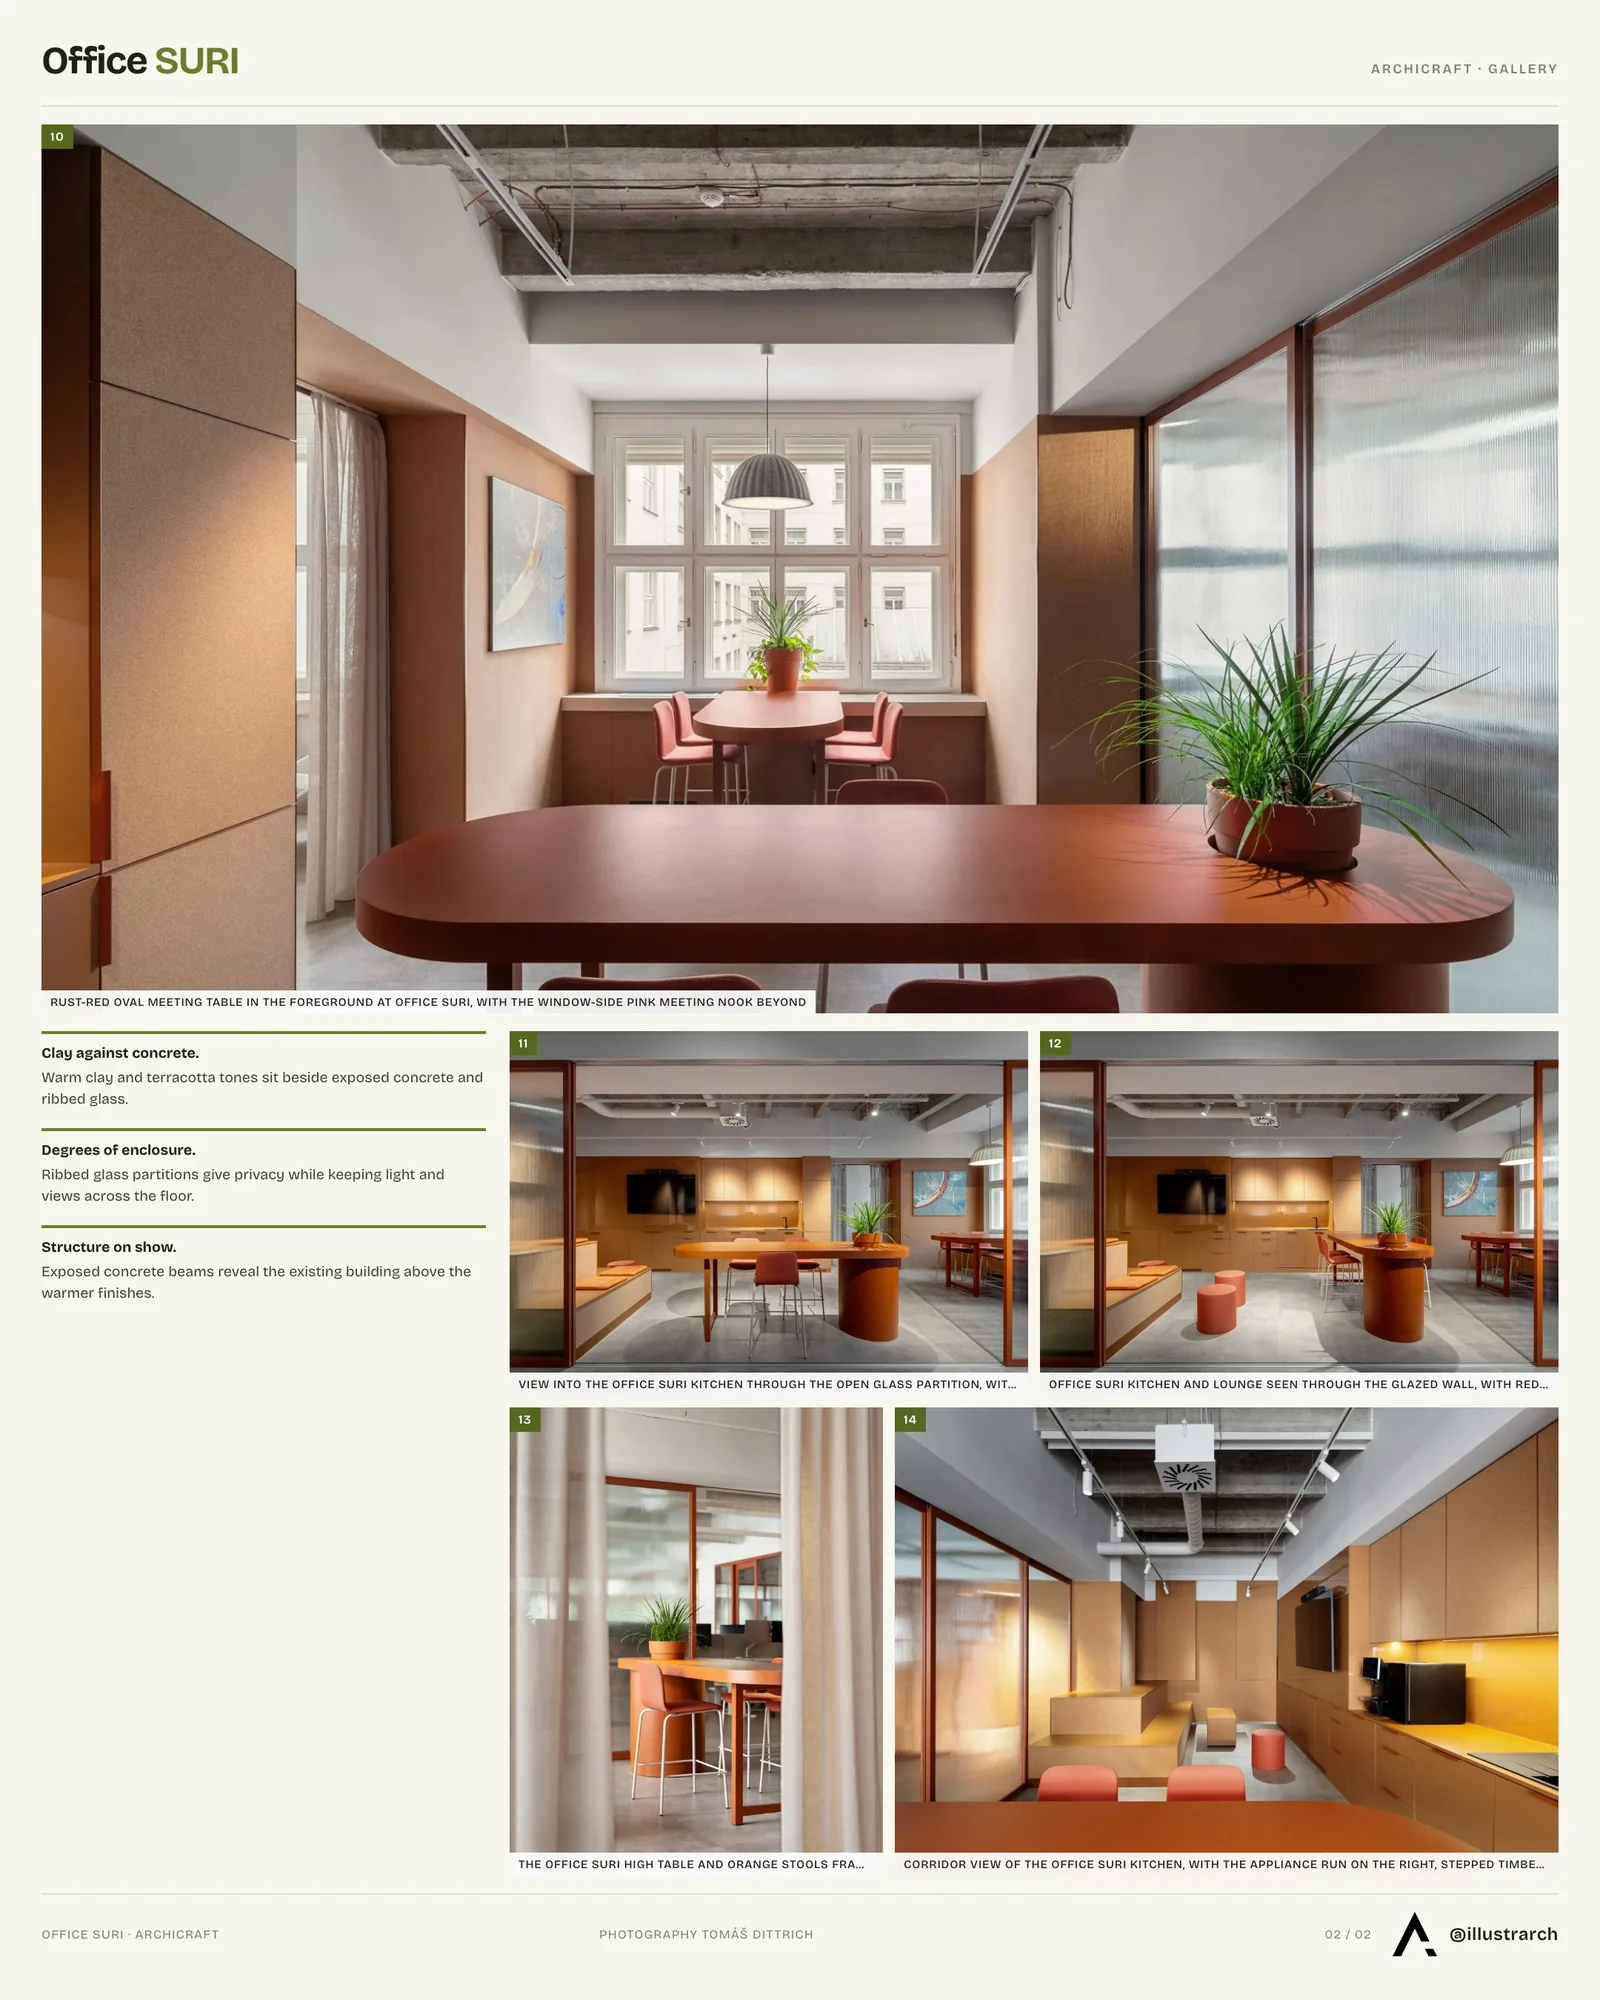
Read alongside current corporate office interior trends, the project sits with a generation of workplaces that treat flexibility and material honesty as the starting point rather than a finishing layer. The result is a workplace designed to perform as well as it looks, supporting focused work, spontaneous collaboration and future growth through intelligent planning, durable materials and an atmosphere people are willing to spend time in.





Cibeles House by Taller Síntesis
Cibeles House by Taller Síntesis and 23 Constructora is a 205 m²...
illustrarch Editoral Team3 Mins read

Santa Catarina Pavilion by Jeferson Branco Arquitetura
The Santa Catarina Pavilion by Jeferson Branco Arquitetura is a 98 m²...
illustrarch Editoral Team3 Mins read
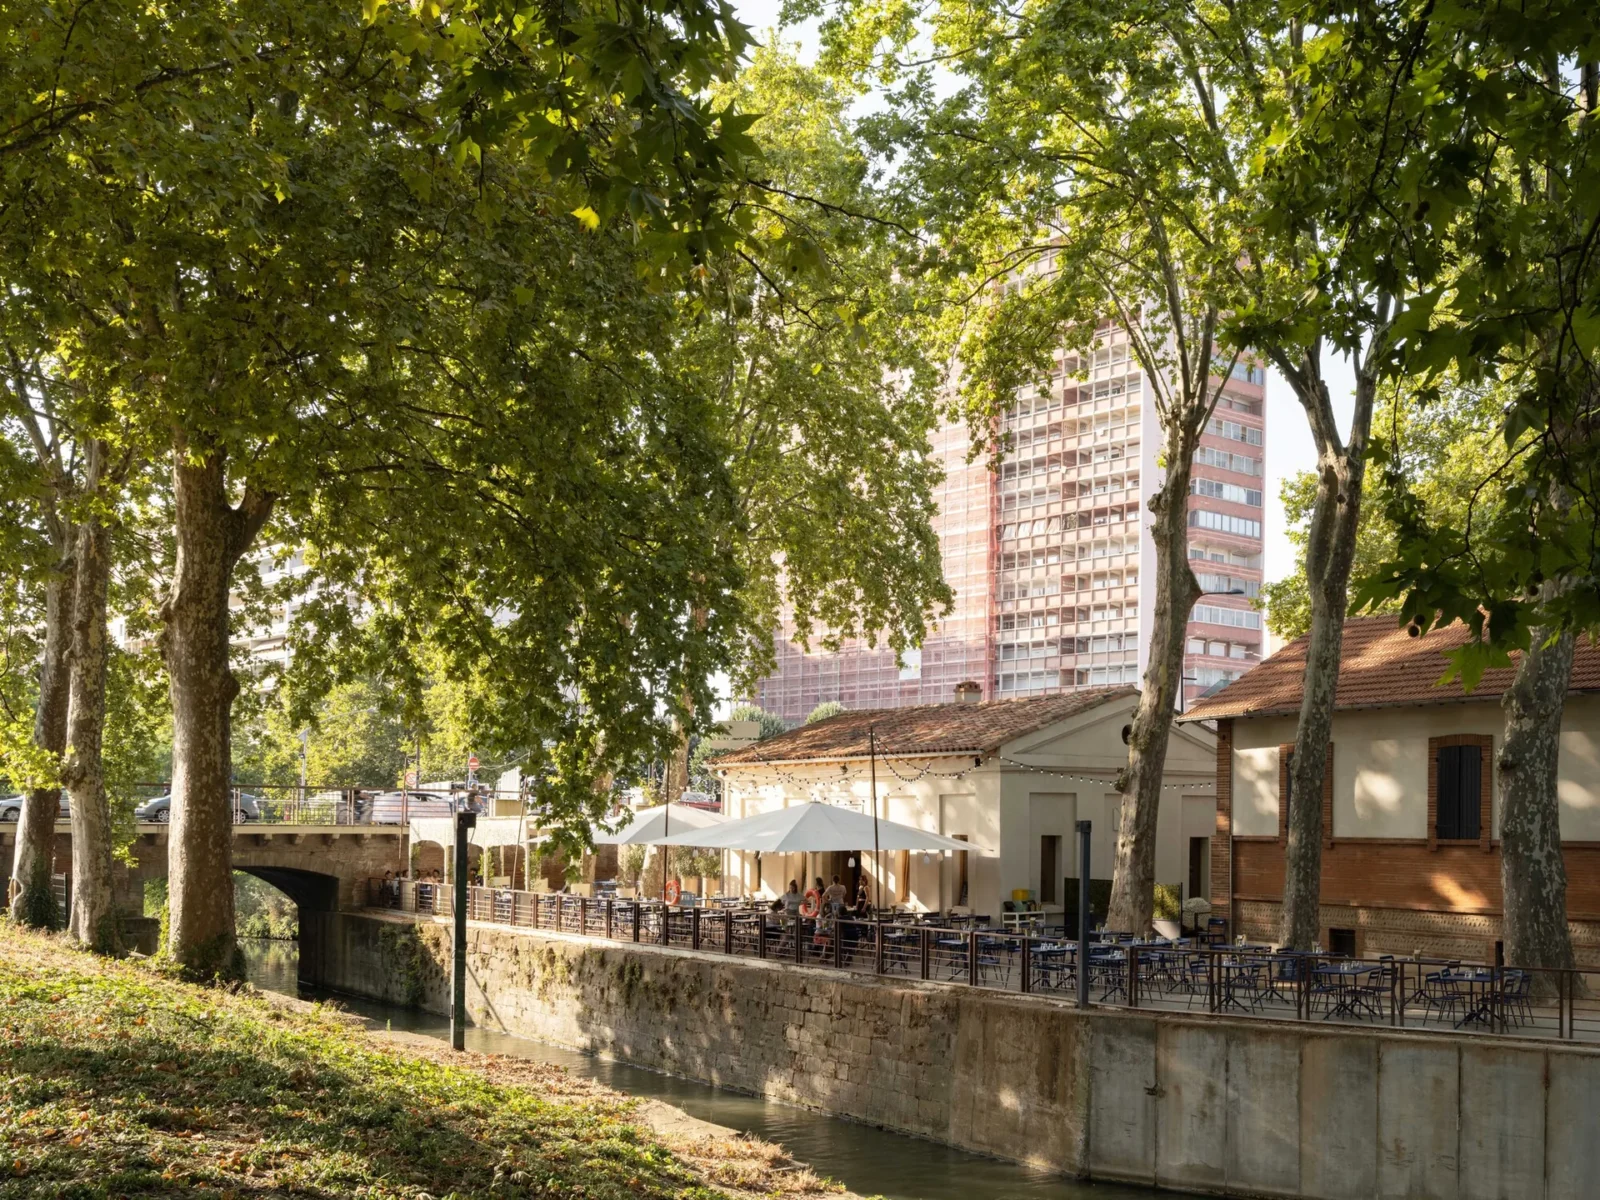
Renovation of a Lock Keeper’s House by Atelier APA
Atelier APA strips an abandoned 18th century lock keeper's house on the...
illustrarch Editoral Team2 Mins read

Sattva: The Healing Village by Anindita Shrivastava
Sattva: The Healing Village is a bachelor's thesis proposal by Anindita Shrivastava...
illustrarch Editoral Team3 Mins read


Leave a comment