

Masaryčka Restaurant by archicraft
Masaryčka Restaurant is located inside Prague's historic Masaryk Railway Station, occupying the former Imperial Restaurant, a landmark space that has welcomed travelers for generations. Rather than erase its past, our…
 illustrarch Editoral Team26 October 20262 Mins read3
Awarded: 2022 AIA Restaurant Design Honorary Award, BIGsee Interior Award 2021
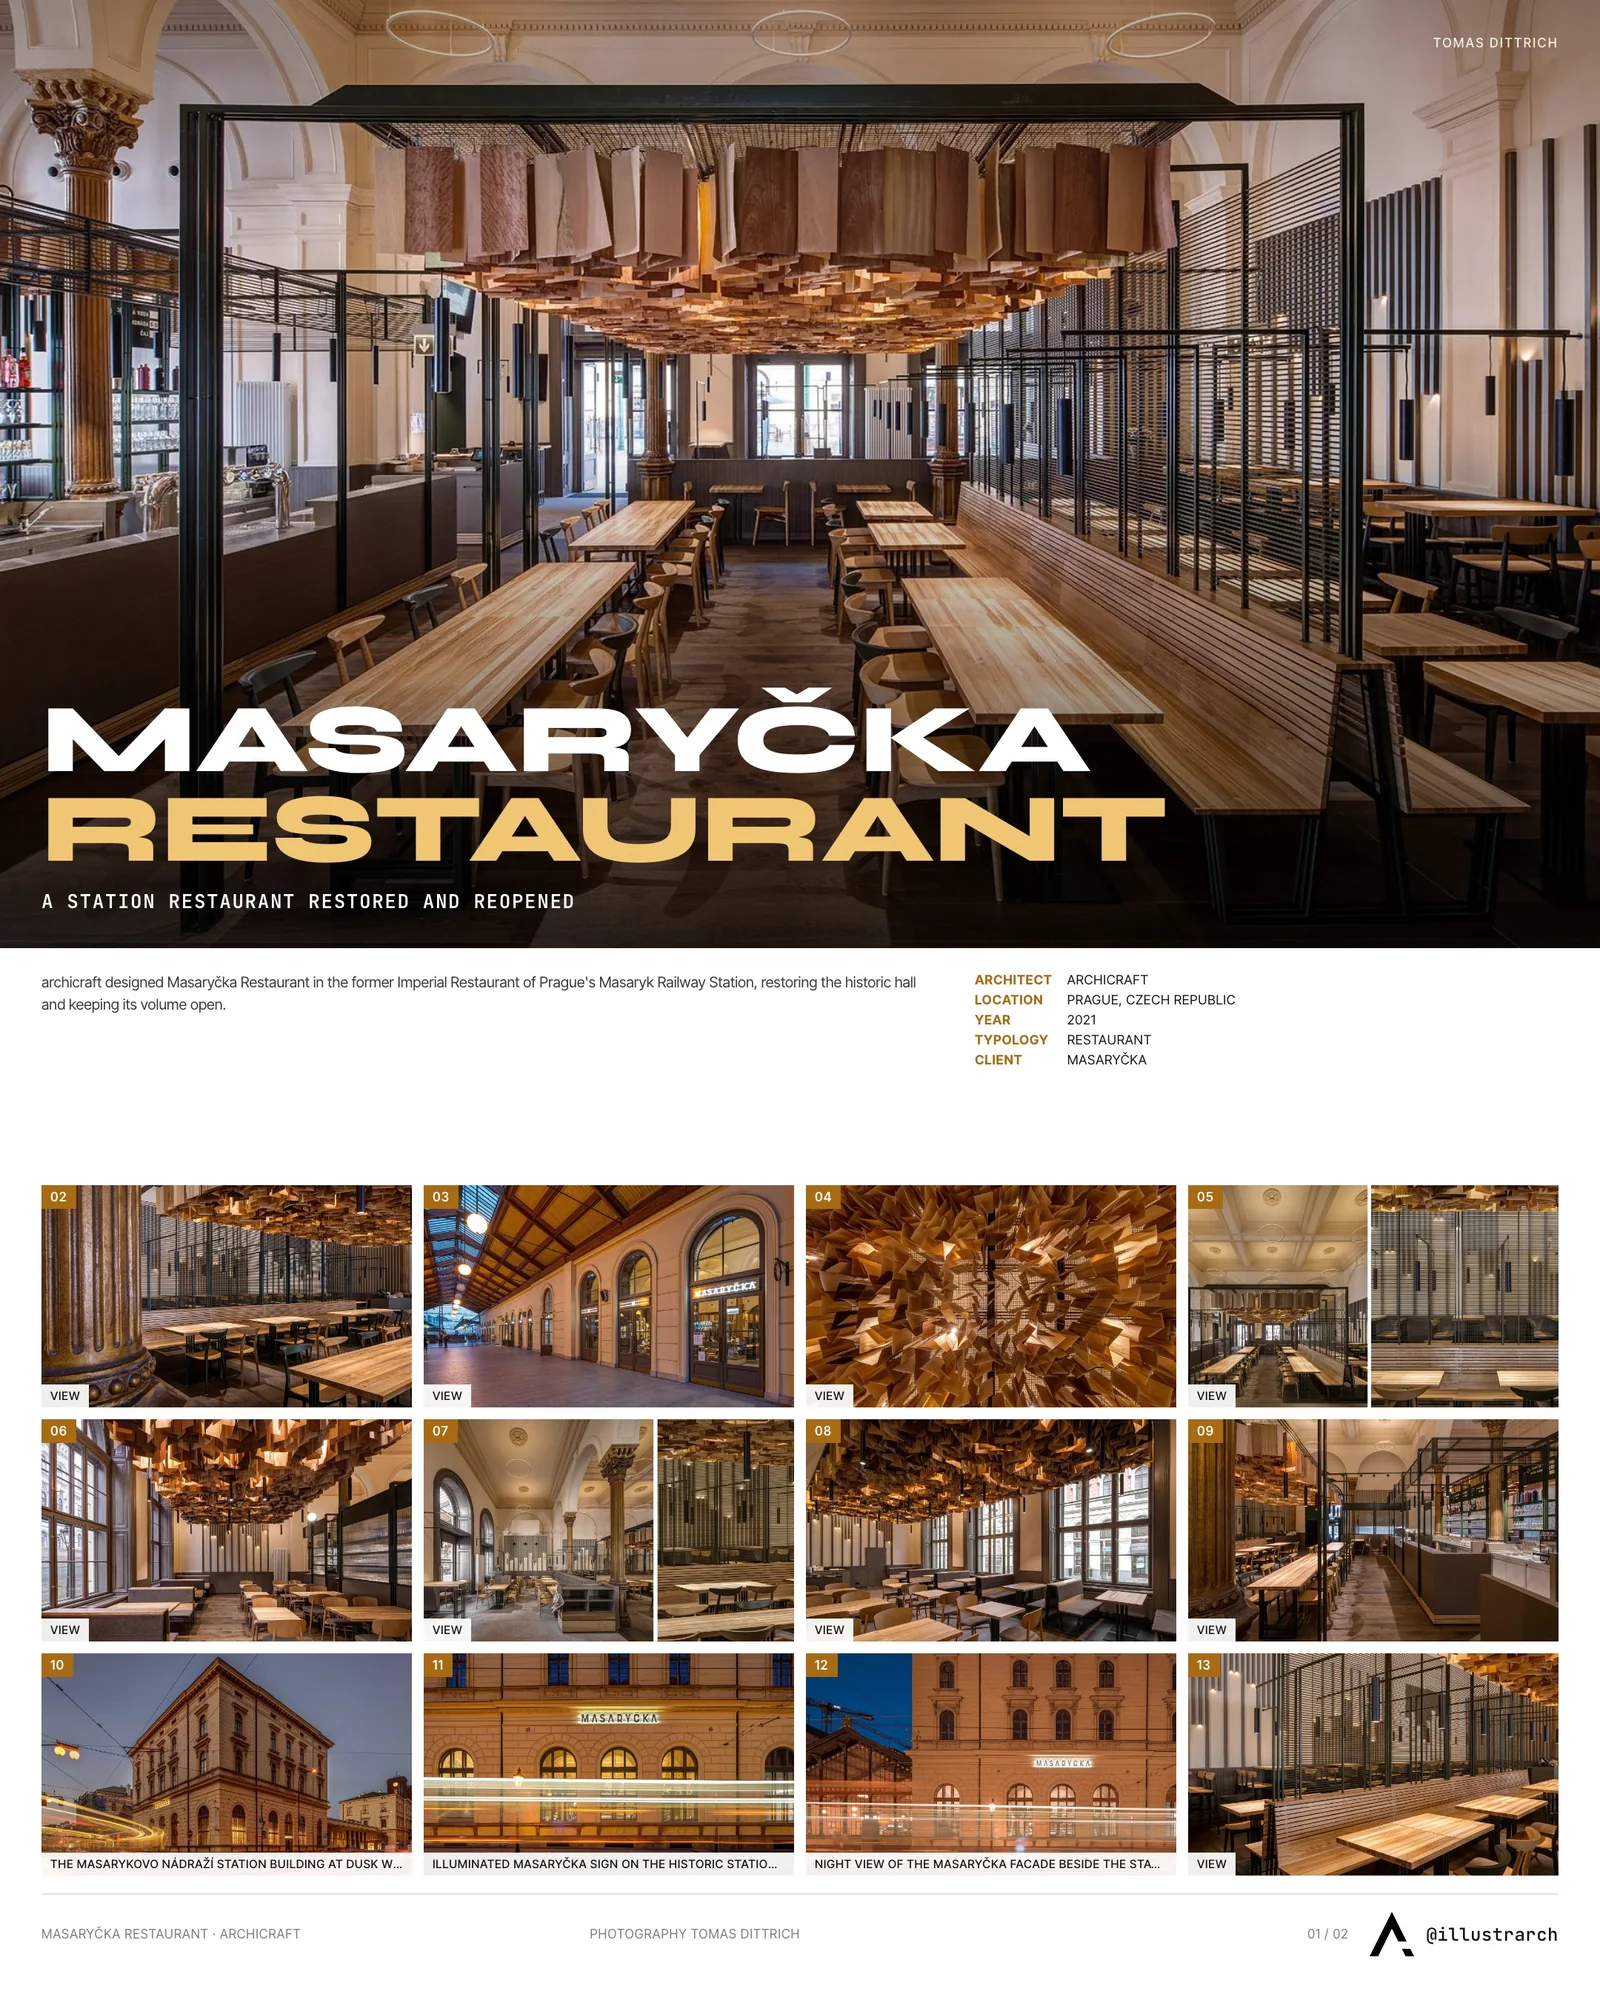
Some restaurants simply occupy a building. Others become part of its story.
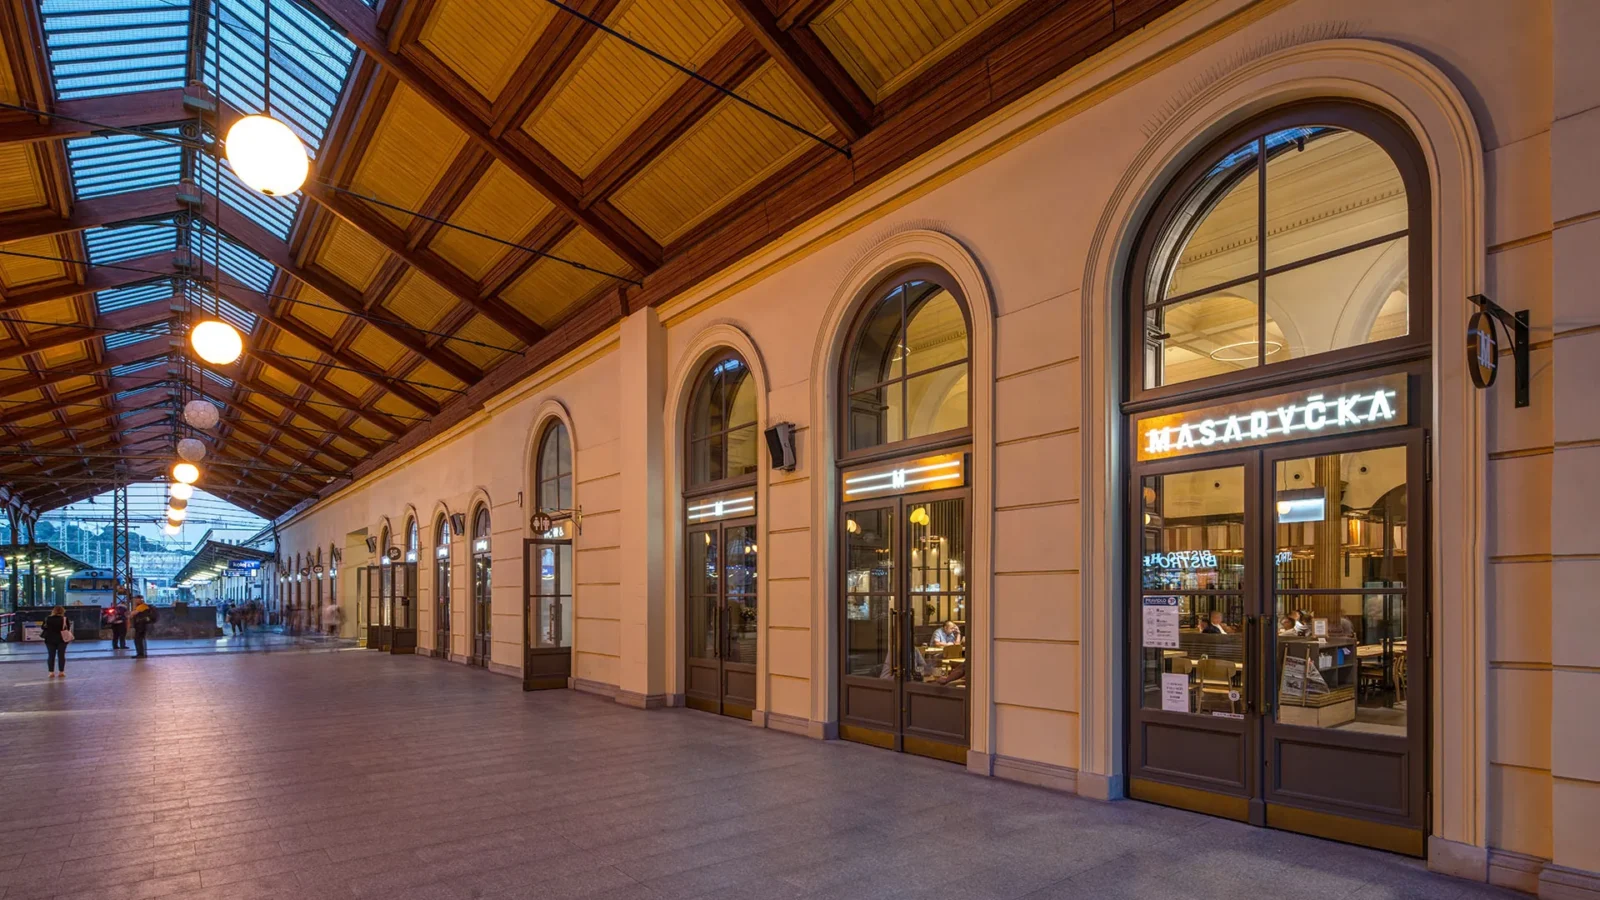
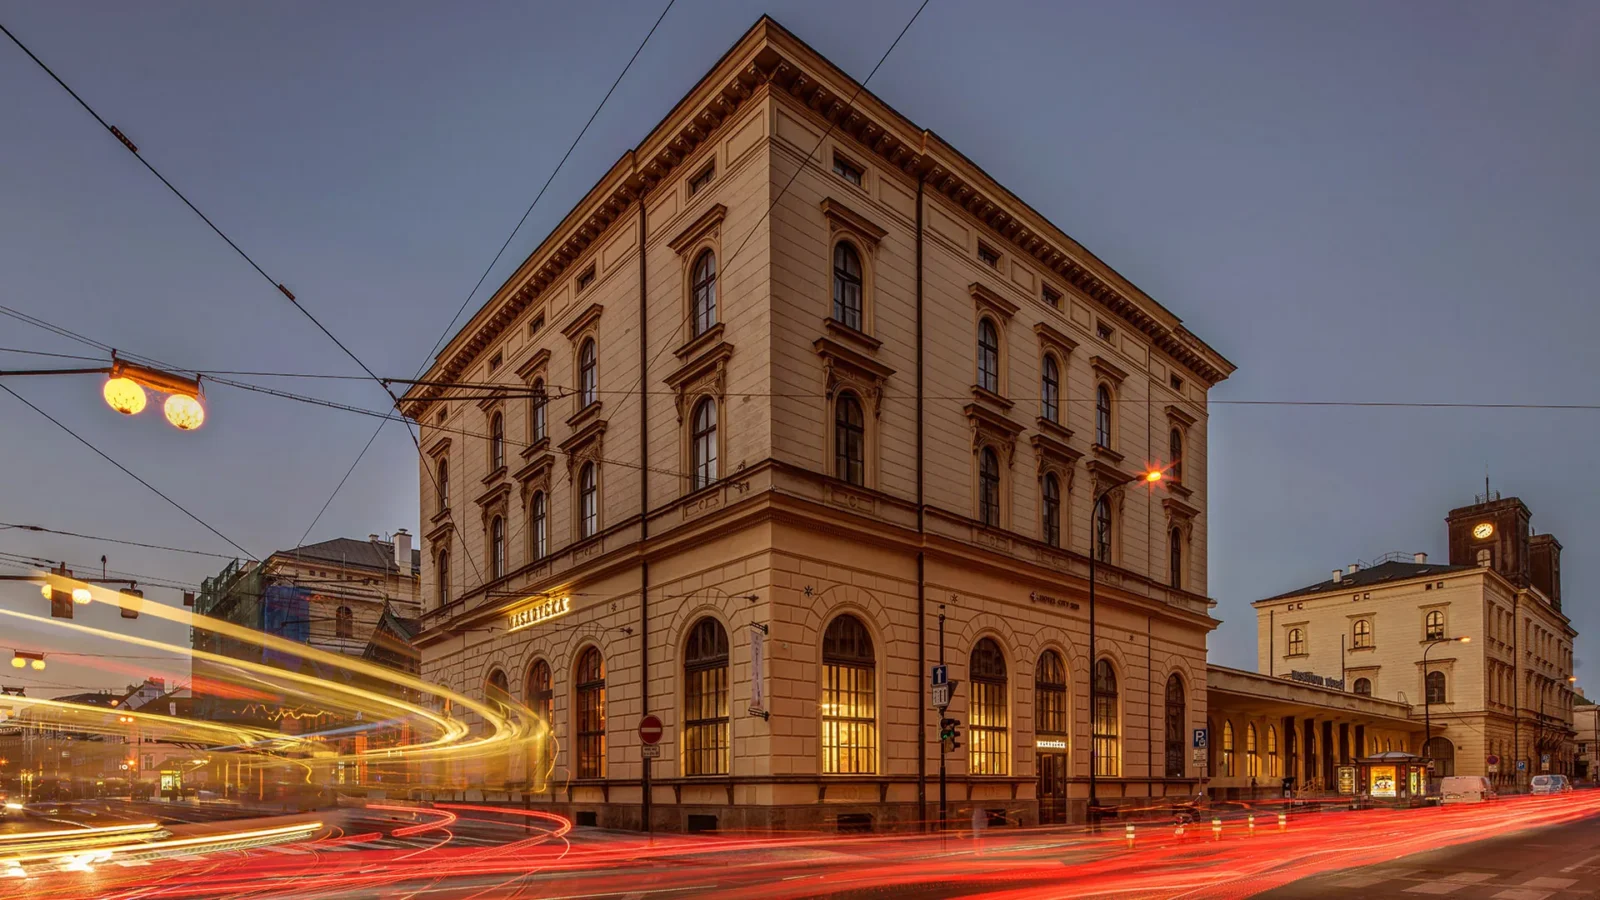
Masaryčka Restaurant sits inside Prague’s historic Masaryk Railway Station, in the former Imperial Restaurant, a landmark room that has received travellers for generations. Rather than erase its past, archicraft set out to reveal it. The project became an exercise in balancing preservation with contemporary hospitality, creating a restaurant that reads as unmistakably modern while respecting the building’s architectural heritage.
Restoring the hall before furnishing it
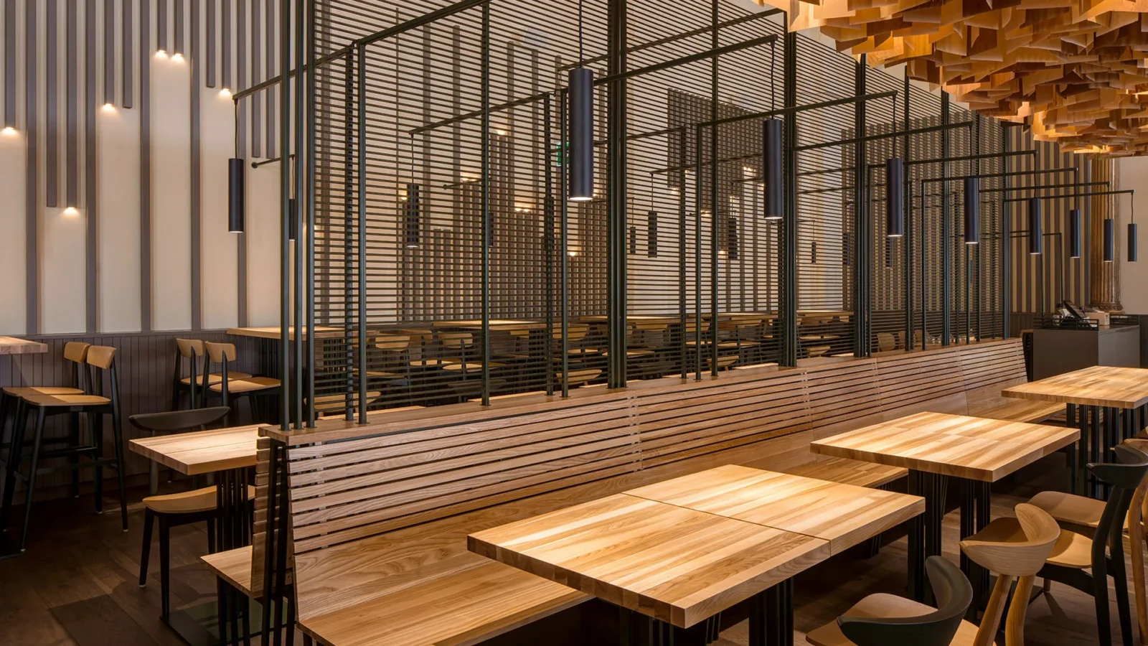
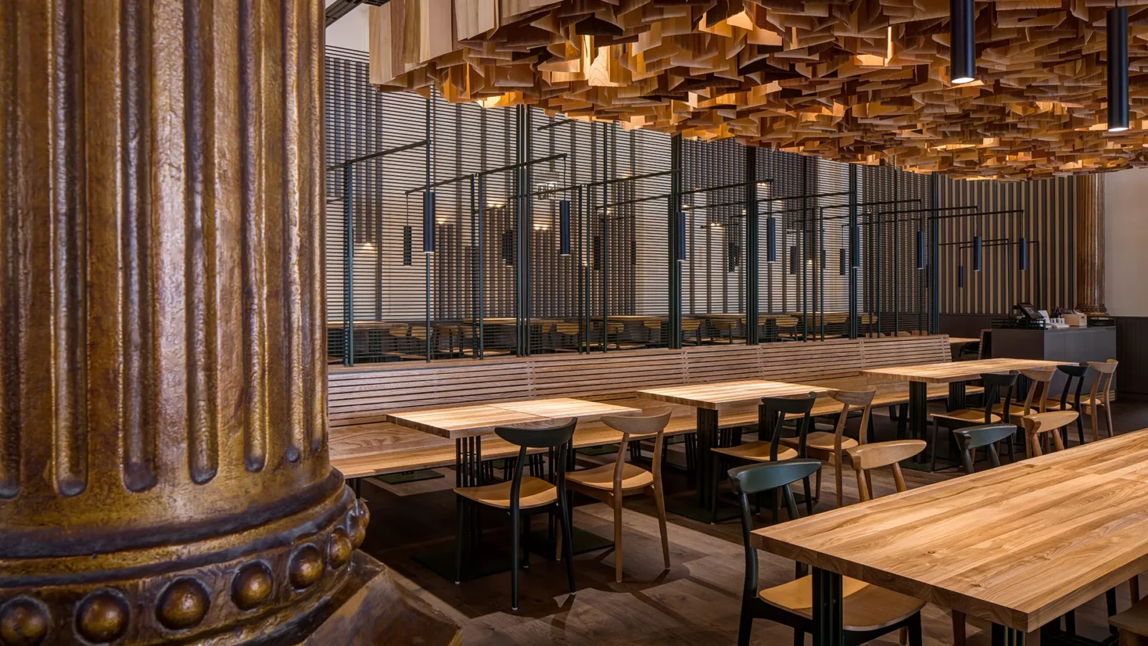
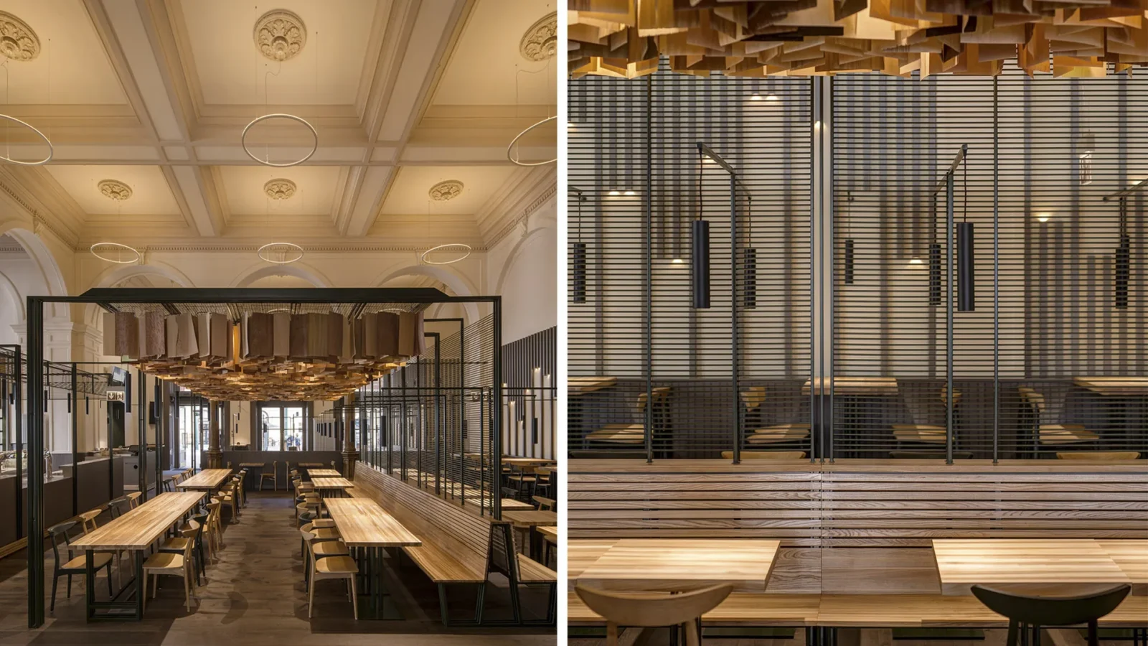
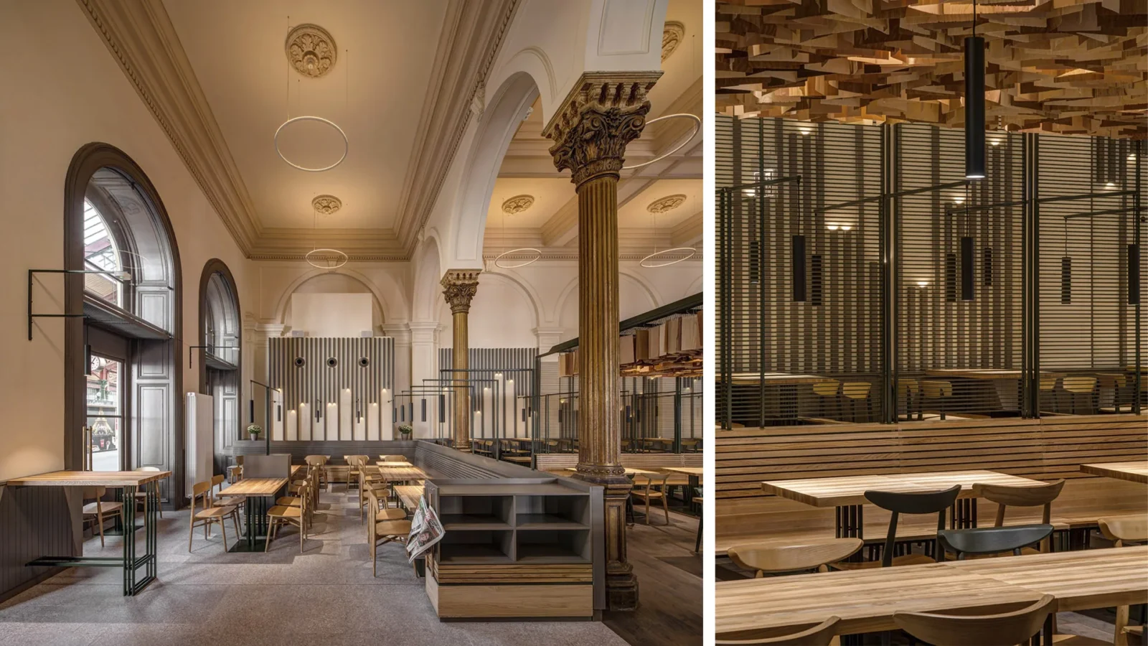
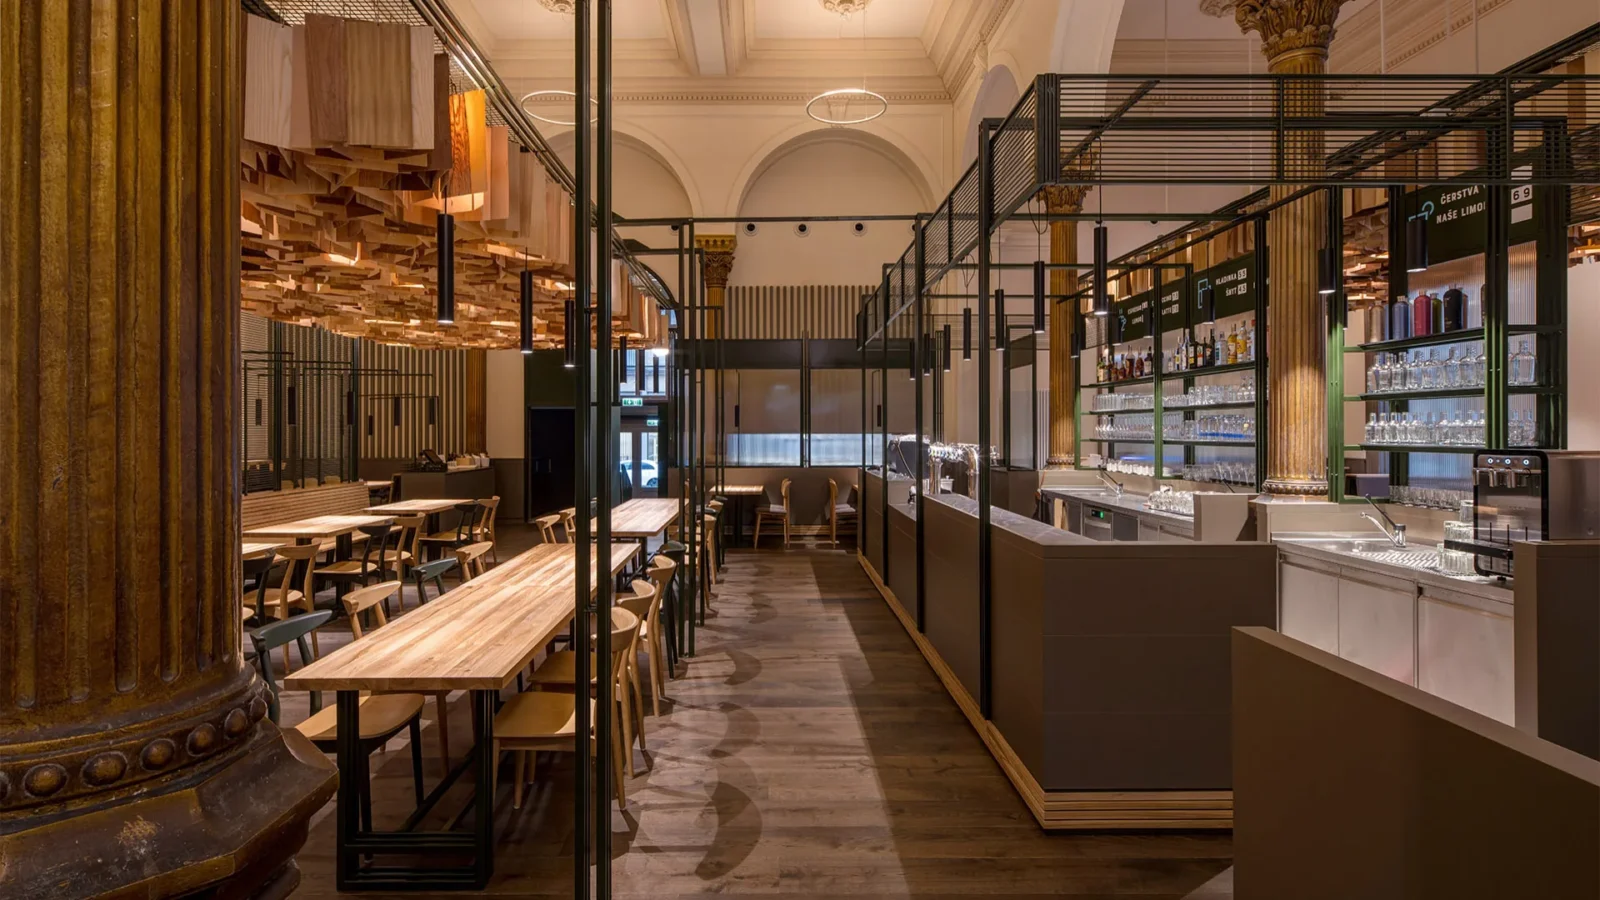
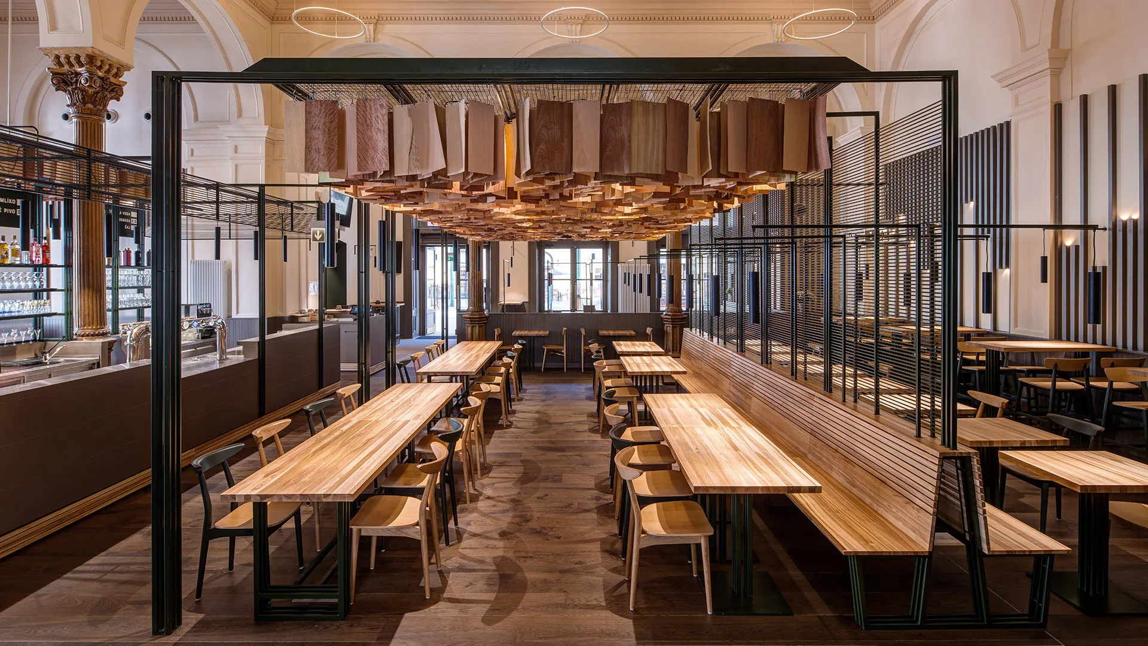
The existing structure drove every design decision. Monumental cast iron columns, vaulted ceilings, ornate plaster detailing and tall arched windows were restored and allowed to define the character of the space. Instead of dividing the hall into smaller rooms, the studio kept the original volume open, organising the restaurant with slender steel screens that create intimate dining areas while preserving uninterrupted views across the historic interior. The result feels both grand and comfortable, with the architecture as the main attraction.
At the centre sits the bar, the operational hub and the social heart of the project at once. Its position lets staff serve a restaurant capable of producing up to 600 lunches a day while organising circulation through the room. It also reinforces the idea of a classic European station restaurant, a place equally suited to a quick coffee before a train or a long meal with friends.
A ceiling of suspended veneer panels
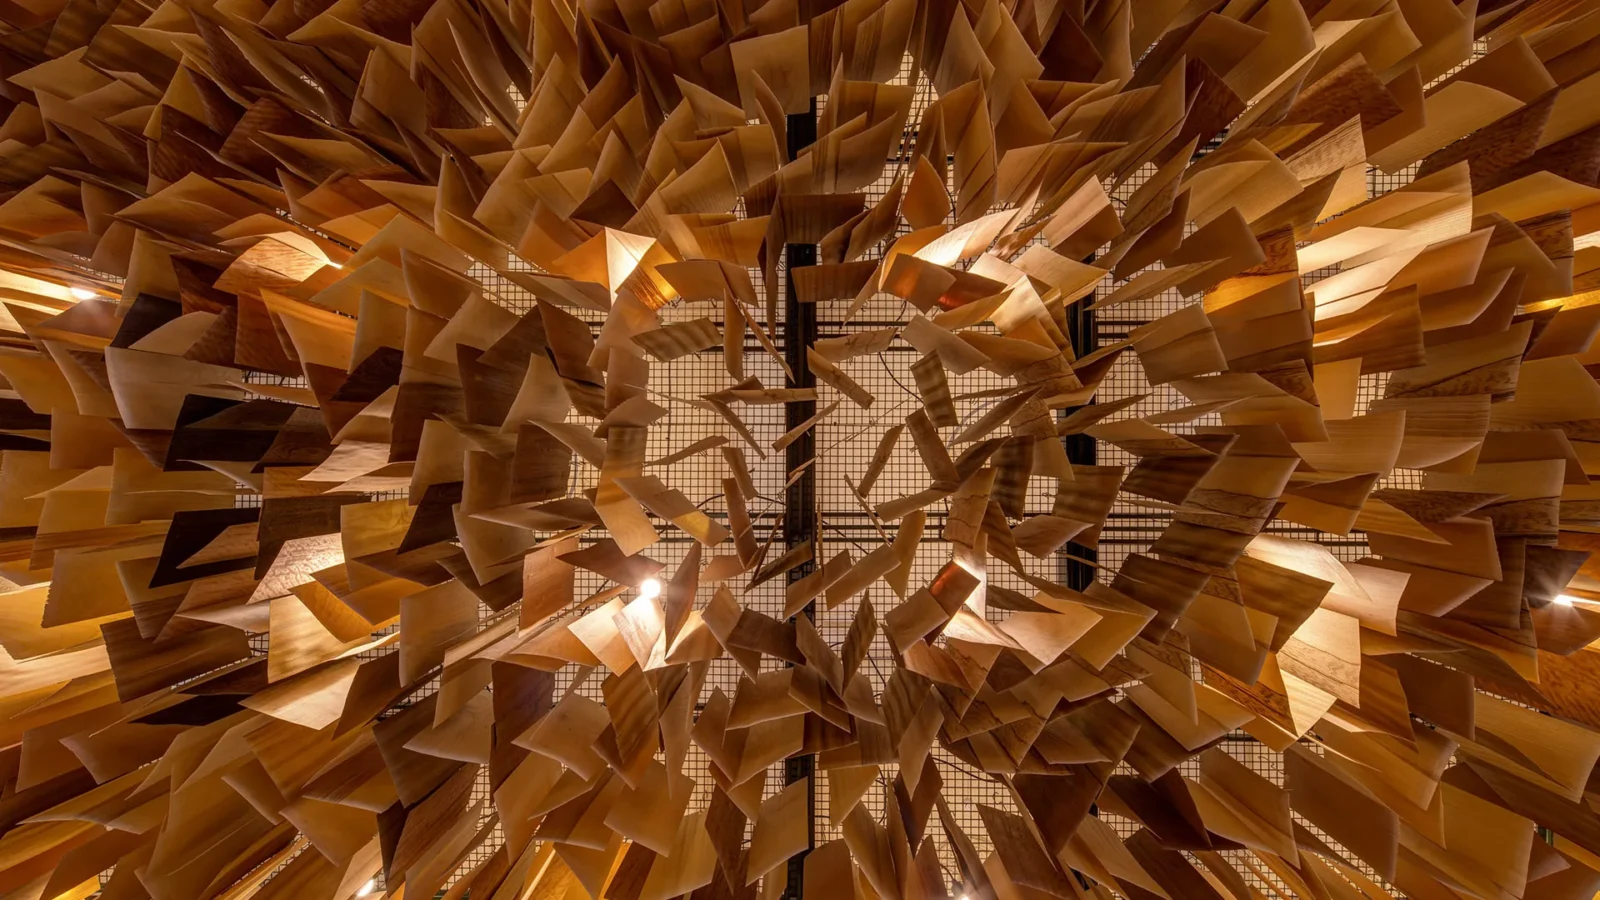
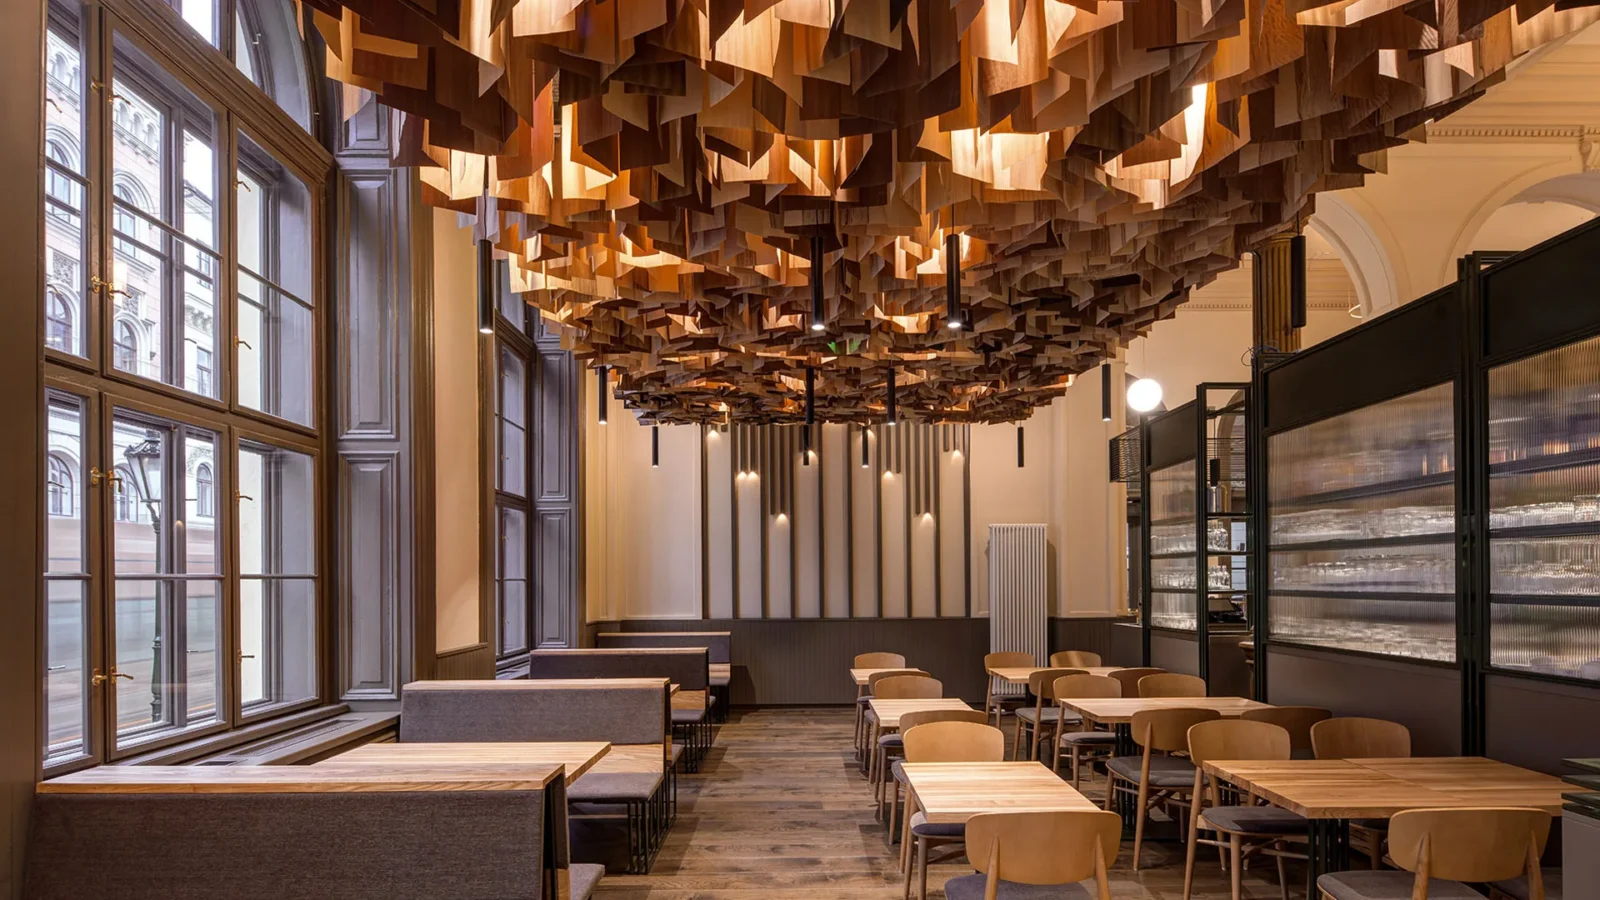
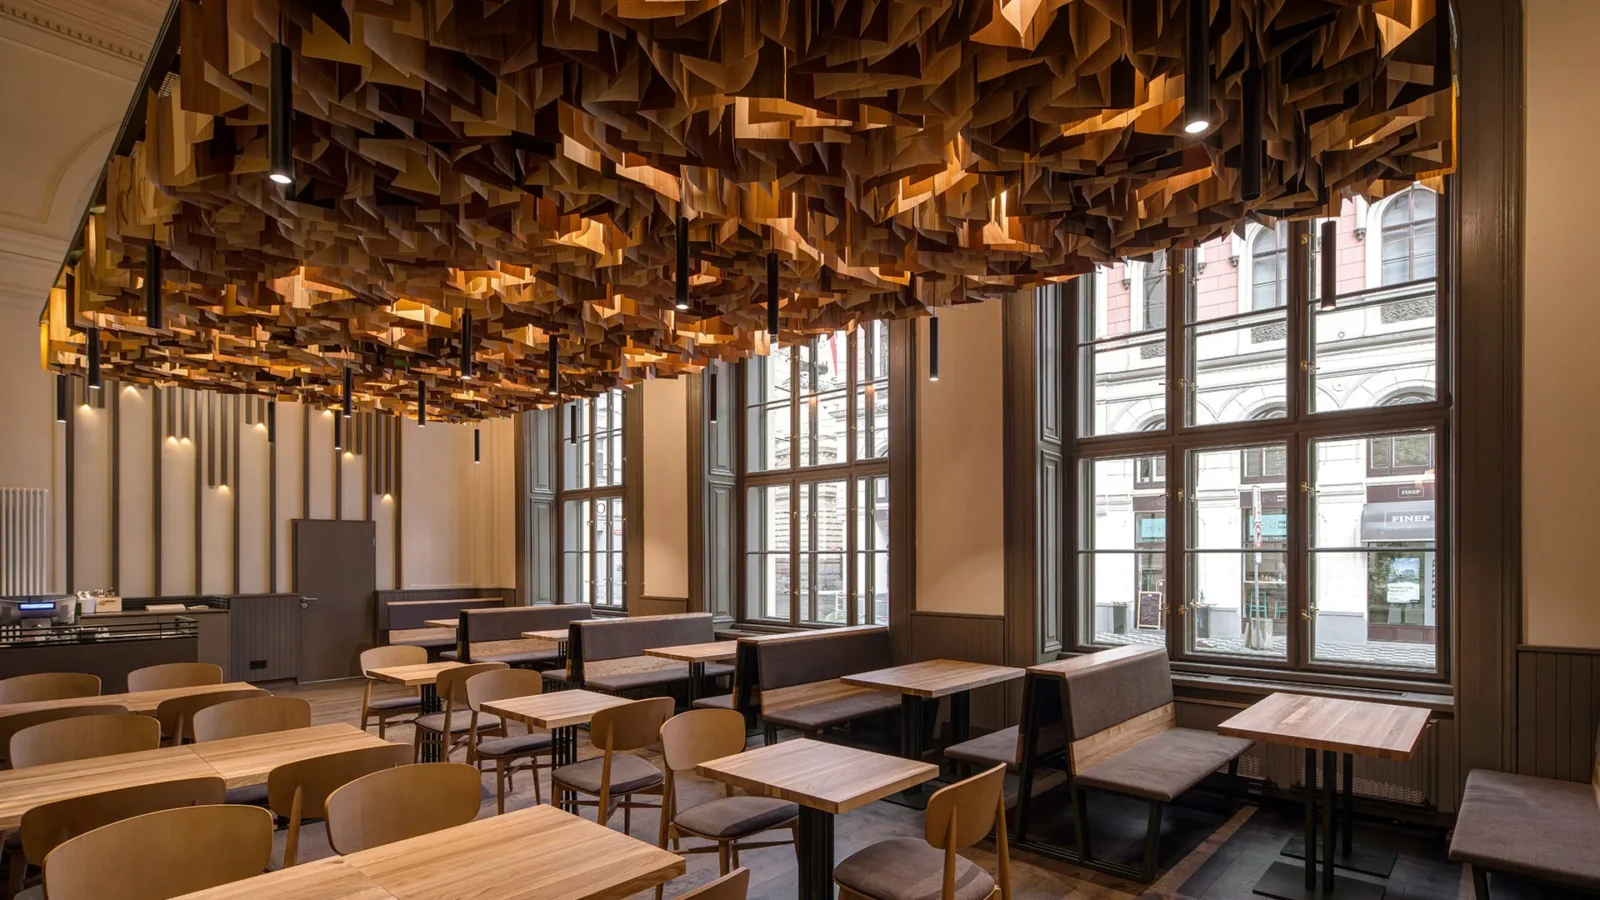
The defining feature floats above the dining room. Hundreds of individually suspended wood veneer panels form a sculptural ceiling installation that introduces warmth into the monumental hall while improving acoustics and creating a changing play of light and shadow. The installation softens the scale of the historic interior without competing with its ornament, and it carries much of the work that restaurant atmosphere depends on, since acoustics and light shape a meal as much as the menu does.
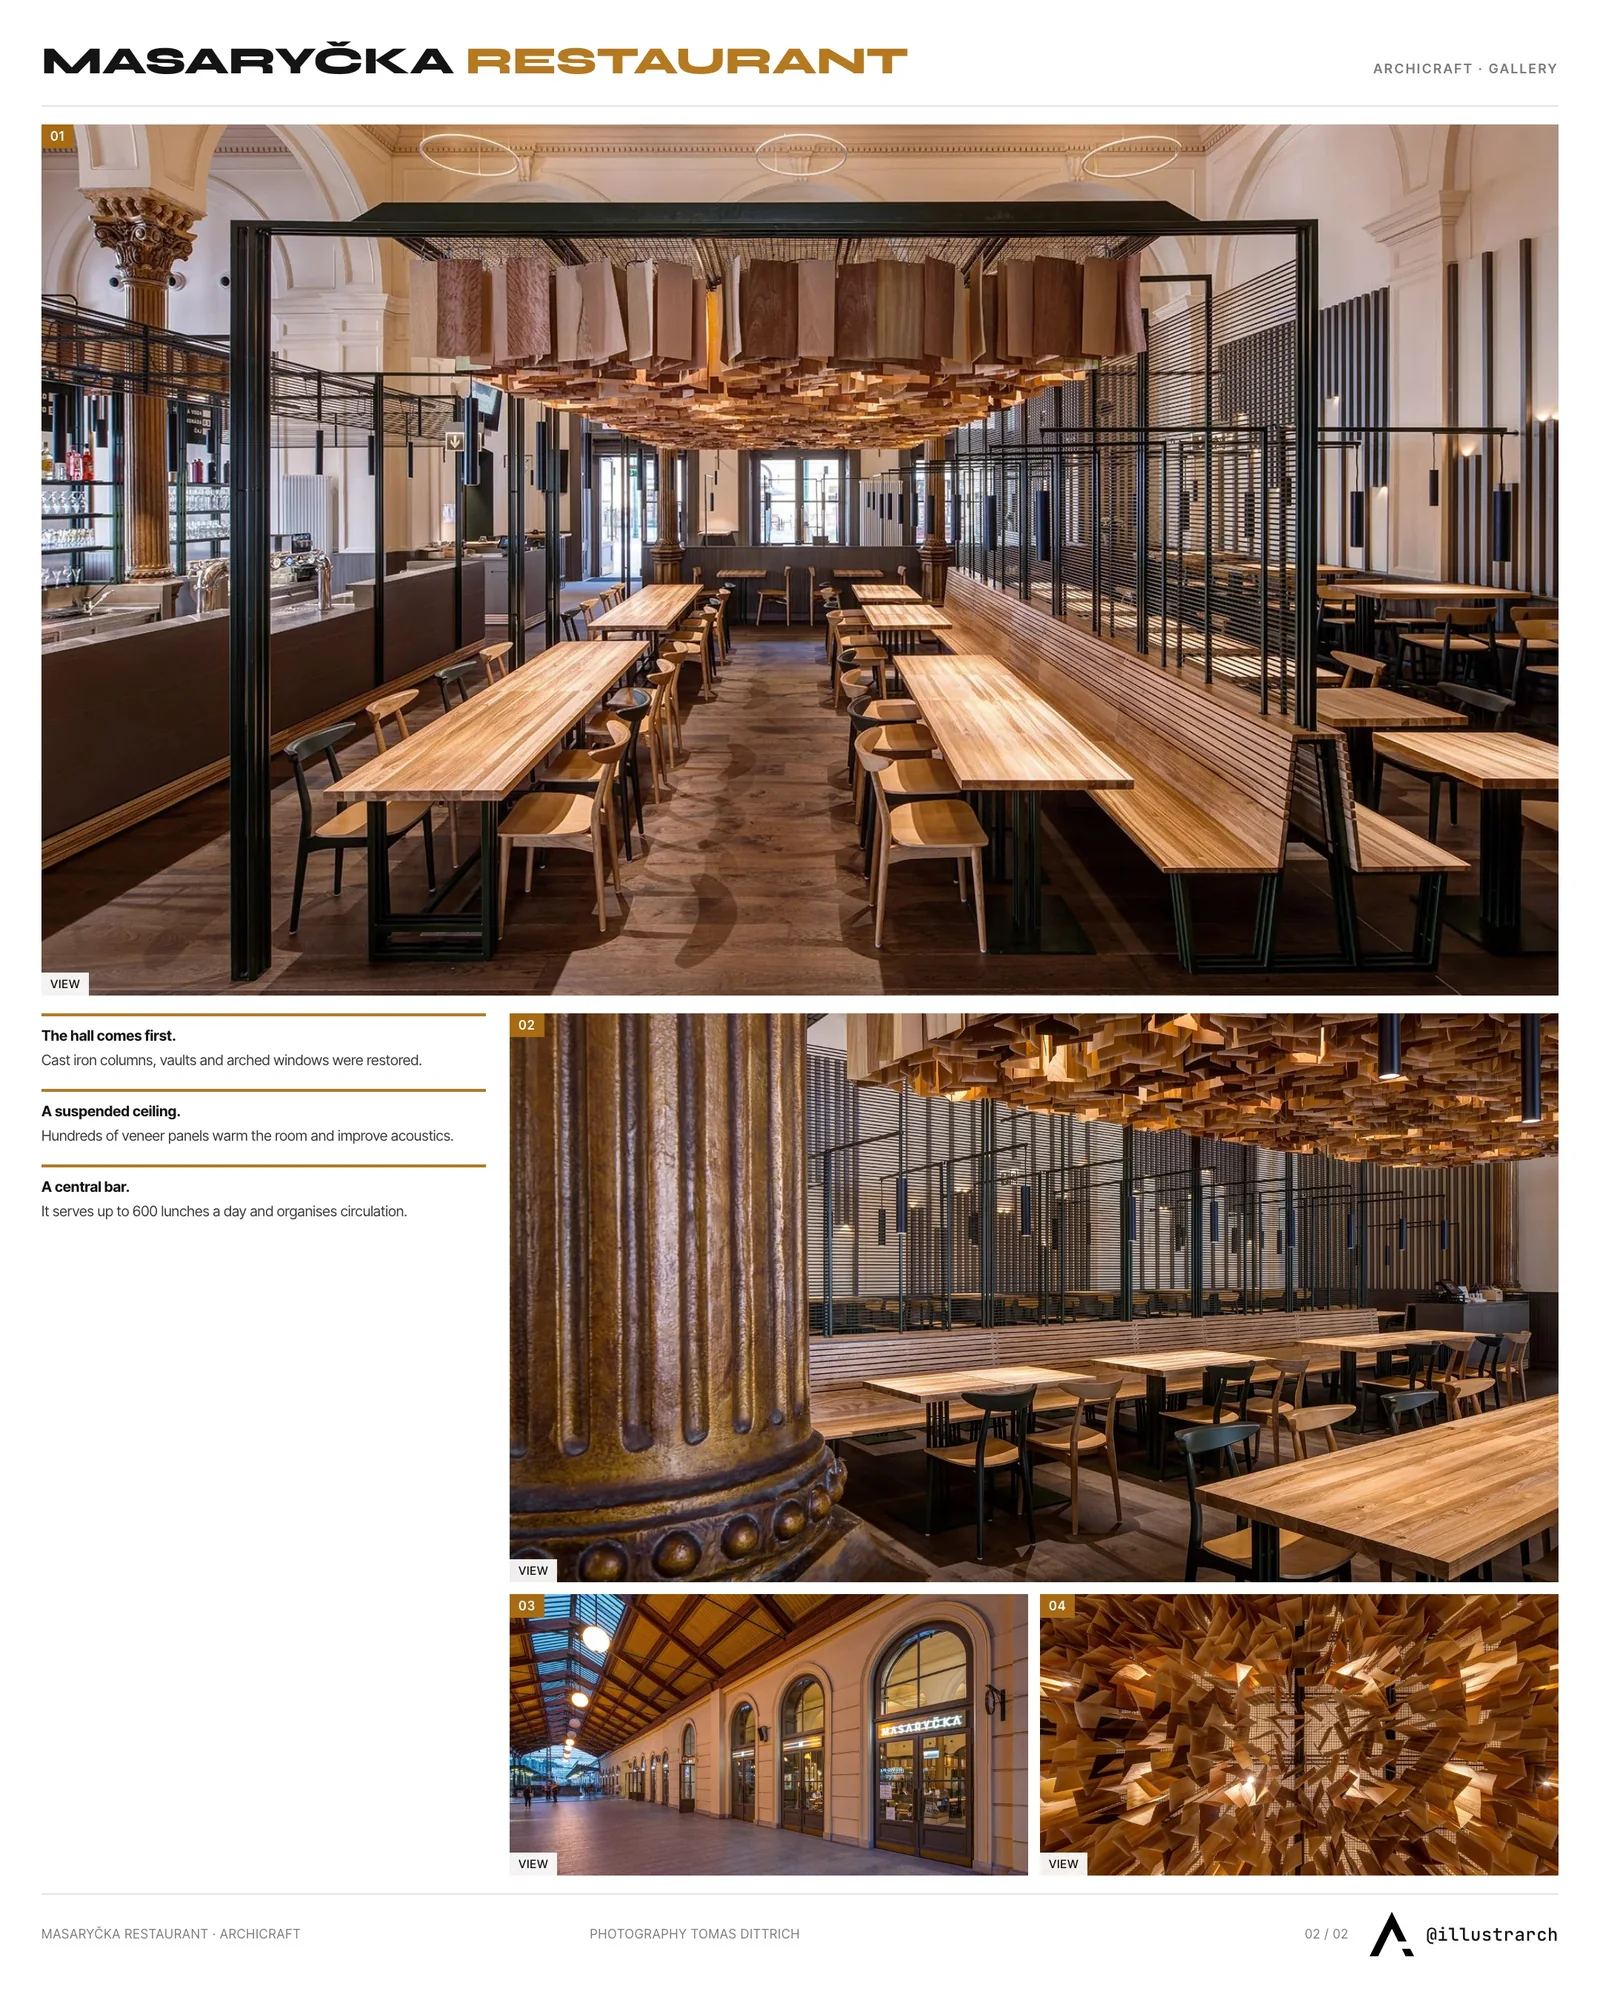
The material palette was intentionally restrained. Natural oak, dark steel and warm lighting create a contemporary language that complements rather than imitates the historic building. Every new intervention was designed to be honest to its own time while remaining respectful of the original architecture, the same principle that separates successful adaptive reuse from new construction.
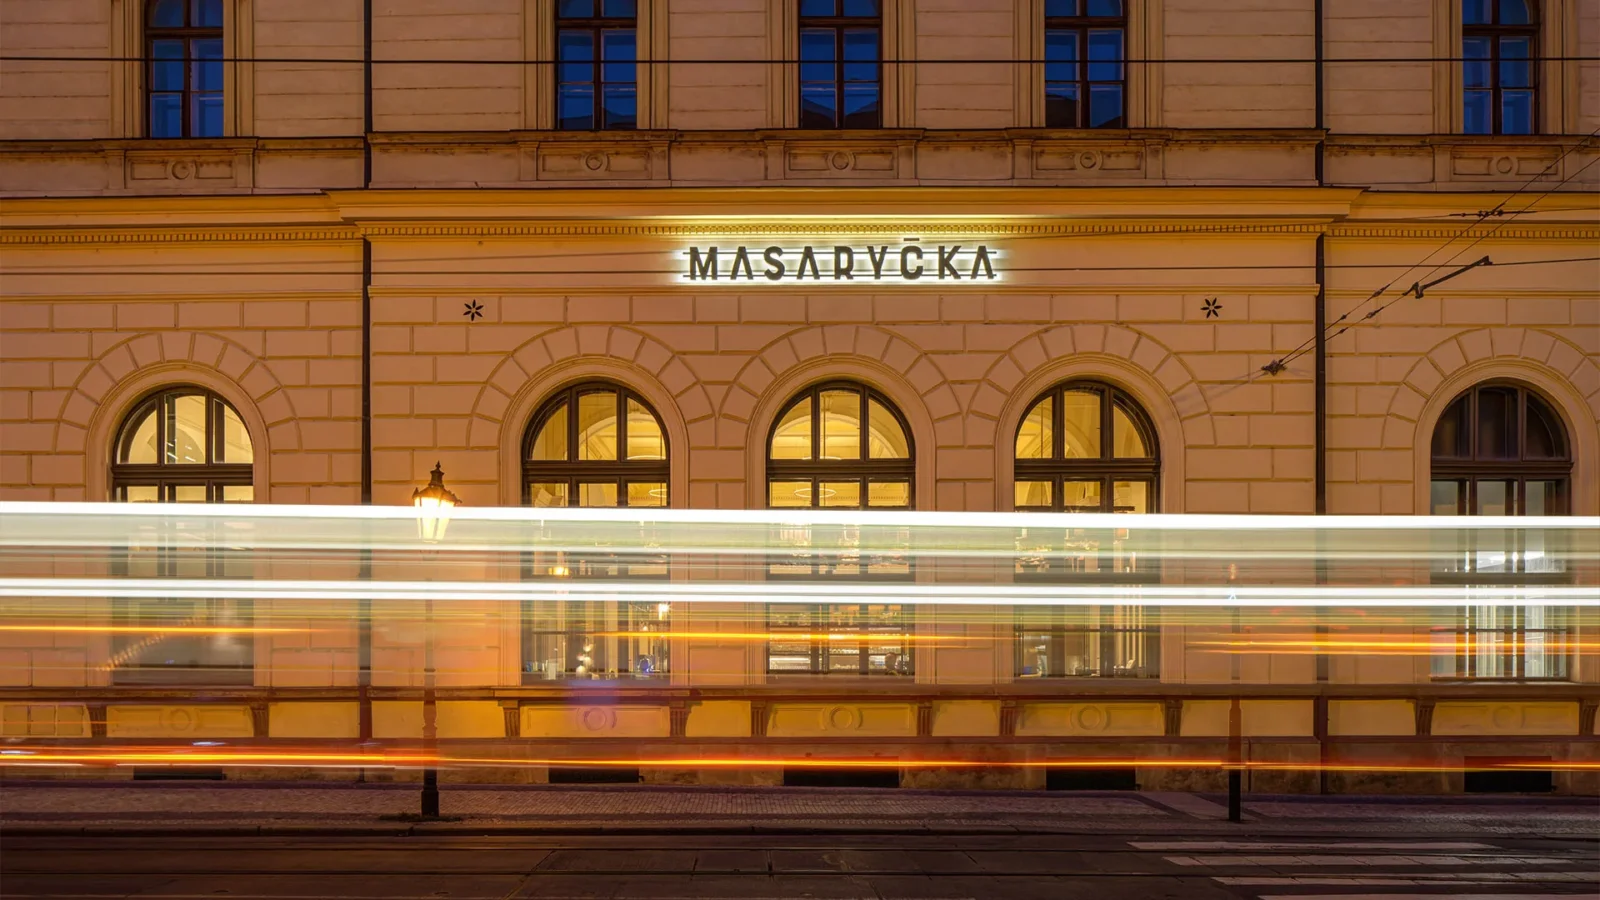
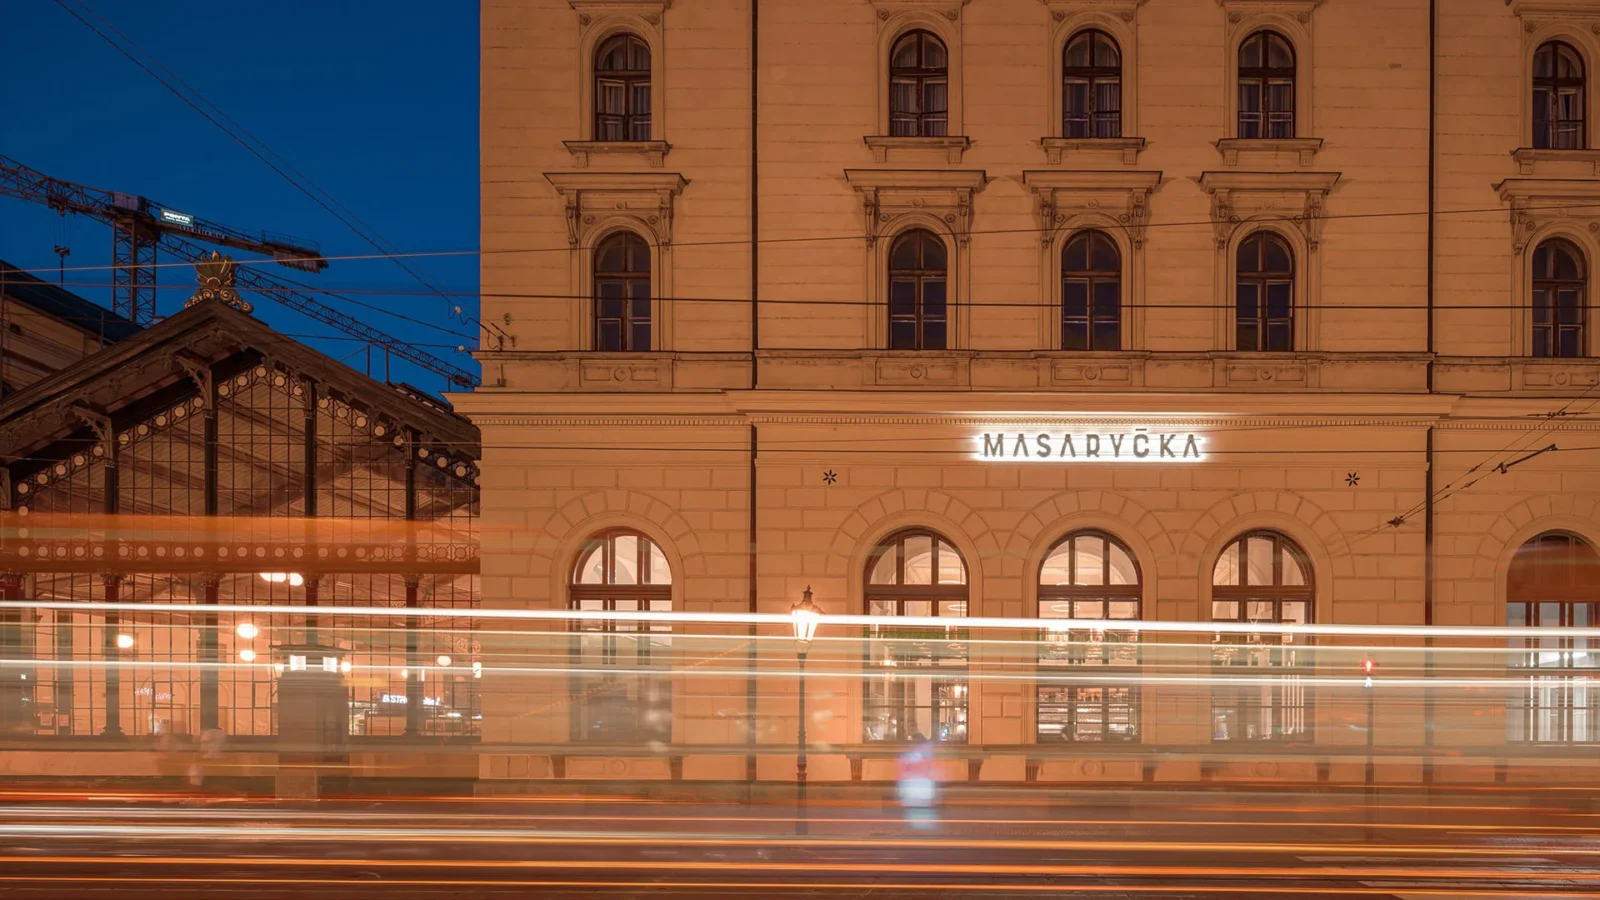
The studio’s work extended beyond the interior. It developed the complete architectural concept, coordinated permitting, oversaw construction and created the restaurant’s visual identity, including the Masaryčka name, logo, signage and environmental graphics, from first sketch to opening day. Masaryčka Restaurant shows that adaptive reuse succeeds when history is treated as an asset rather than a constraint.




Liman Estate by Chapman Taylor
Liman Estate by Chapman Taylor sets four low-rise residential buildings with curved,...
illustrarch Editoral Team2 Mins read

Monsoon by YODEZEEN
Monsoon by YODEZEEN is a 934 m² private residence near Mumbai, India,...
illustrarch Editoral Team3 Mins read
The Health Sanctuary by Anindita Shrivastava
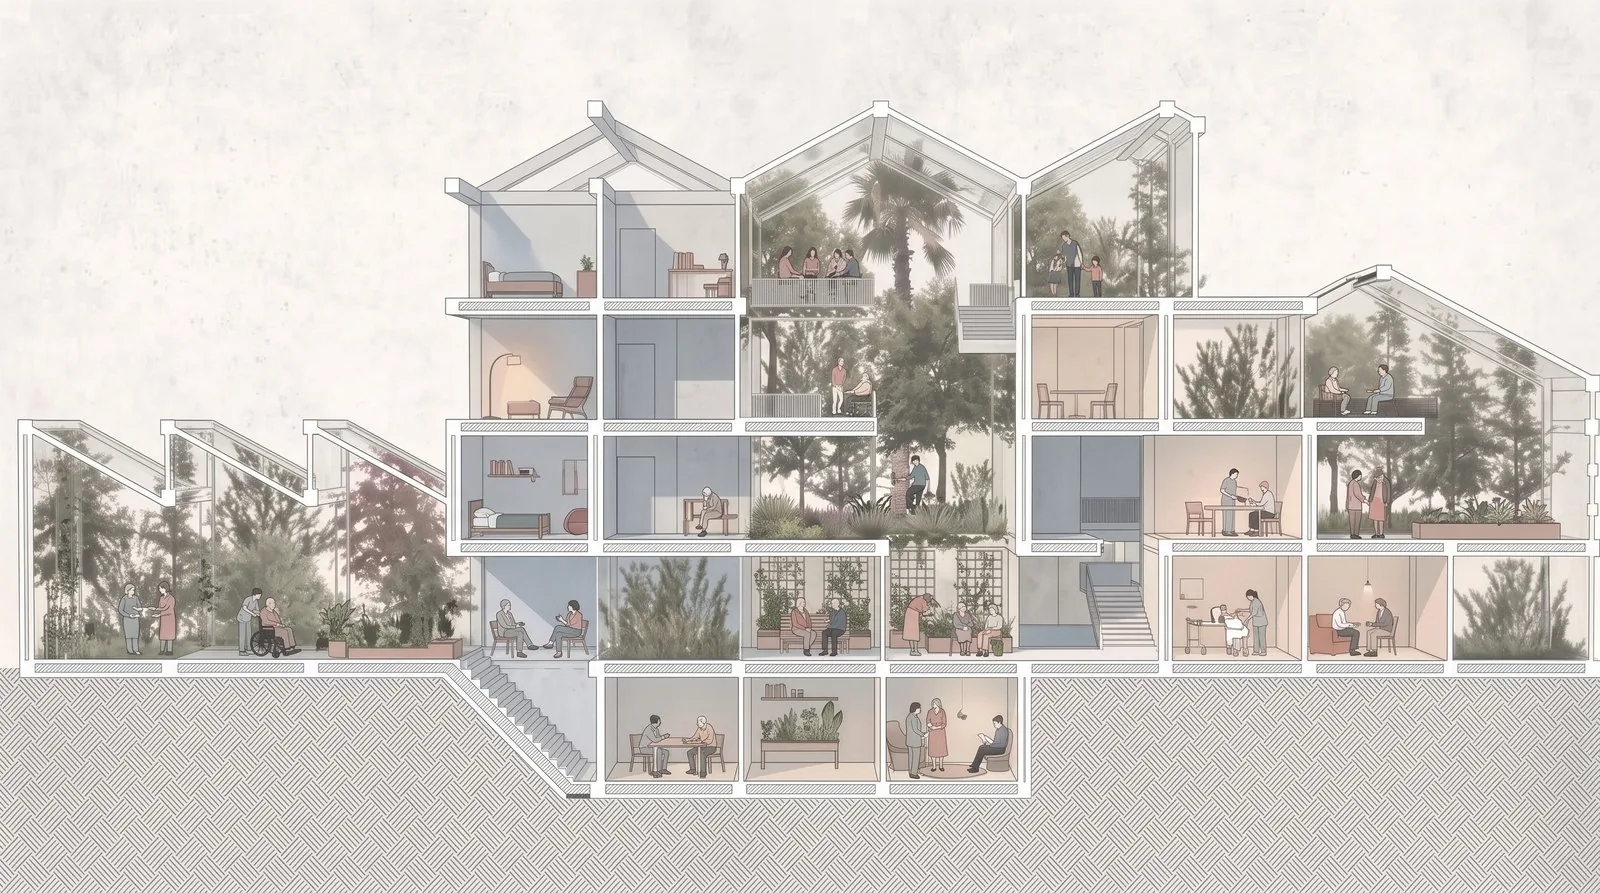
The Health Sanctuary by Anindita Shrivastava is a 2022 Architectural Association proposal...
illustrarch Editoral Team4 Mins read
Zvonařka Bus Station by CH+K
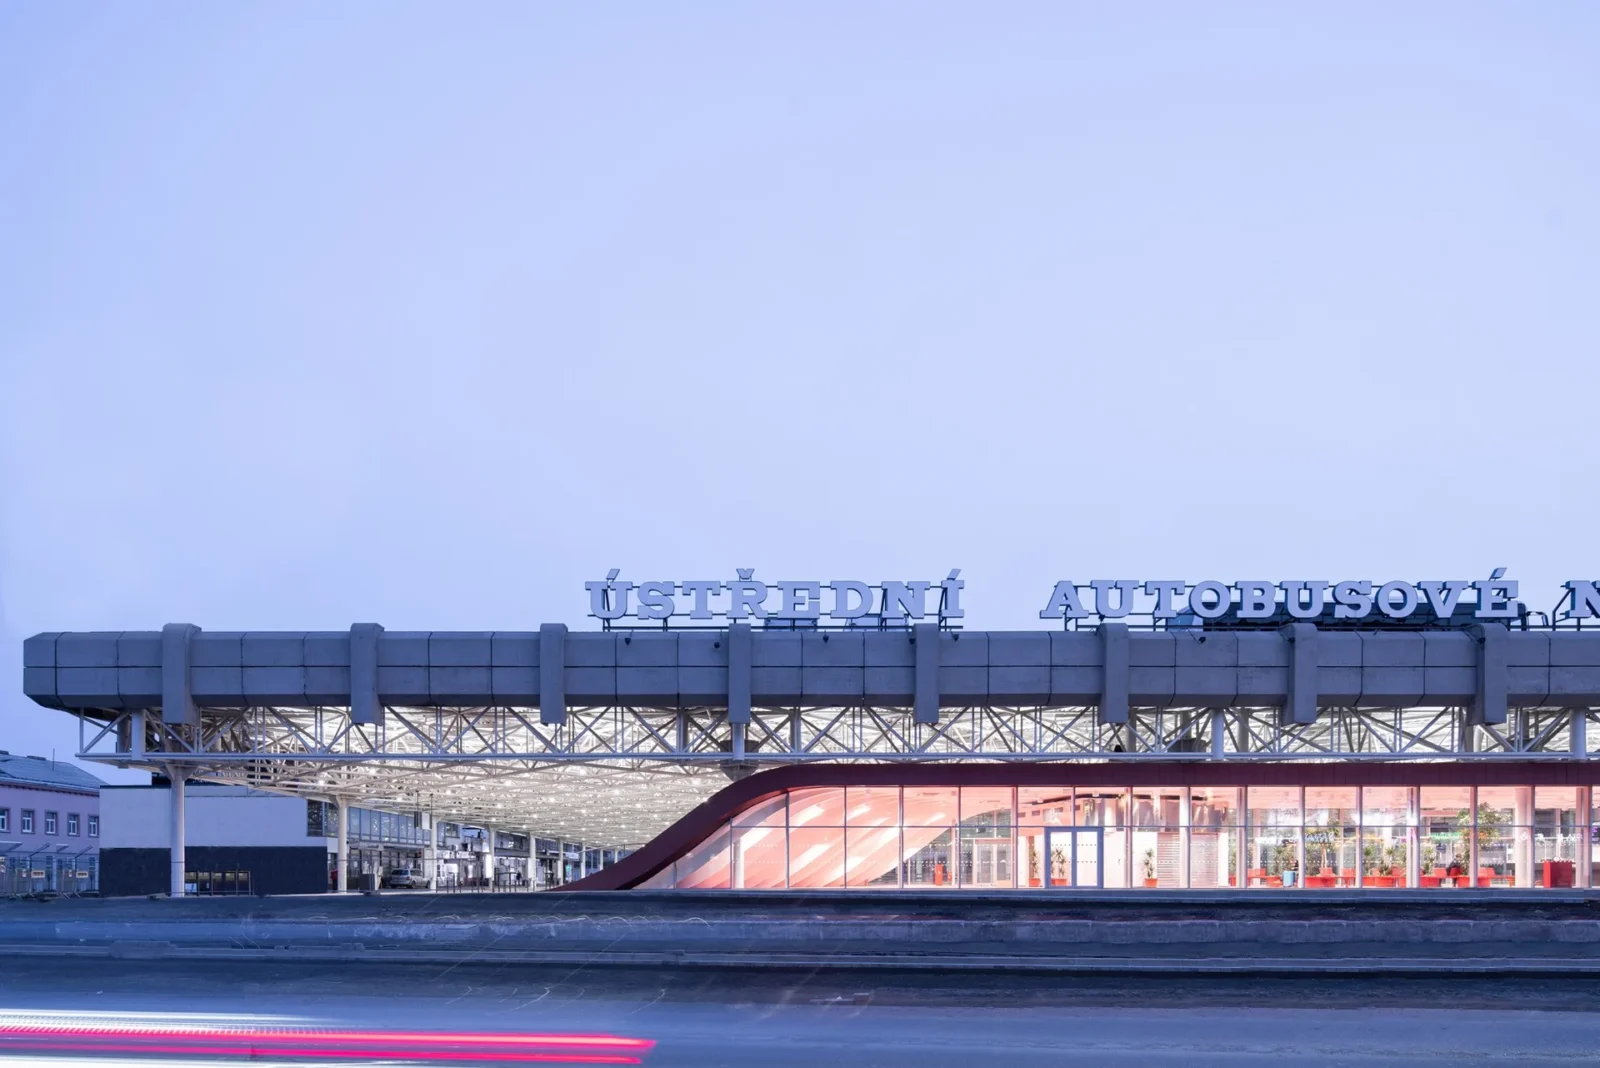
CH+K renovated Brno's Zvonařka Bus Station, a 1980s Brutalist terminal, keeping its...
illustrarch Editoral Team2 Mins read


Leave a comment