

National Archives of Sweden by Tengbom
On a hill above Harnosand, Tengbom pairs a concrete archive dug into the south slope with a glulam administration wing, joining them with a daylit atrium and colouring the whole in Falun red.
 illustrarch Editoral Team27 September 20262 Mins read1





The National Archives of Sweden is one of the country’s oldest government agencies, and its job is unglamorous and constitutional at once: keep the records of the state administration, and make them available to anyone who asks. Tengbom’s new central archive facility, 35,000 square metres on Saltvikshöjden north of Härnösand, is a building designed around that double obligation.
The site sits inside a newly built business district but does not behave like it. The ground falls away toward forested hills and the water of Älandsfjärden, and the building is large and visible enough that its silhouette becomes part of that view rather than an intrusion on it.
Two buildings and the space between
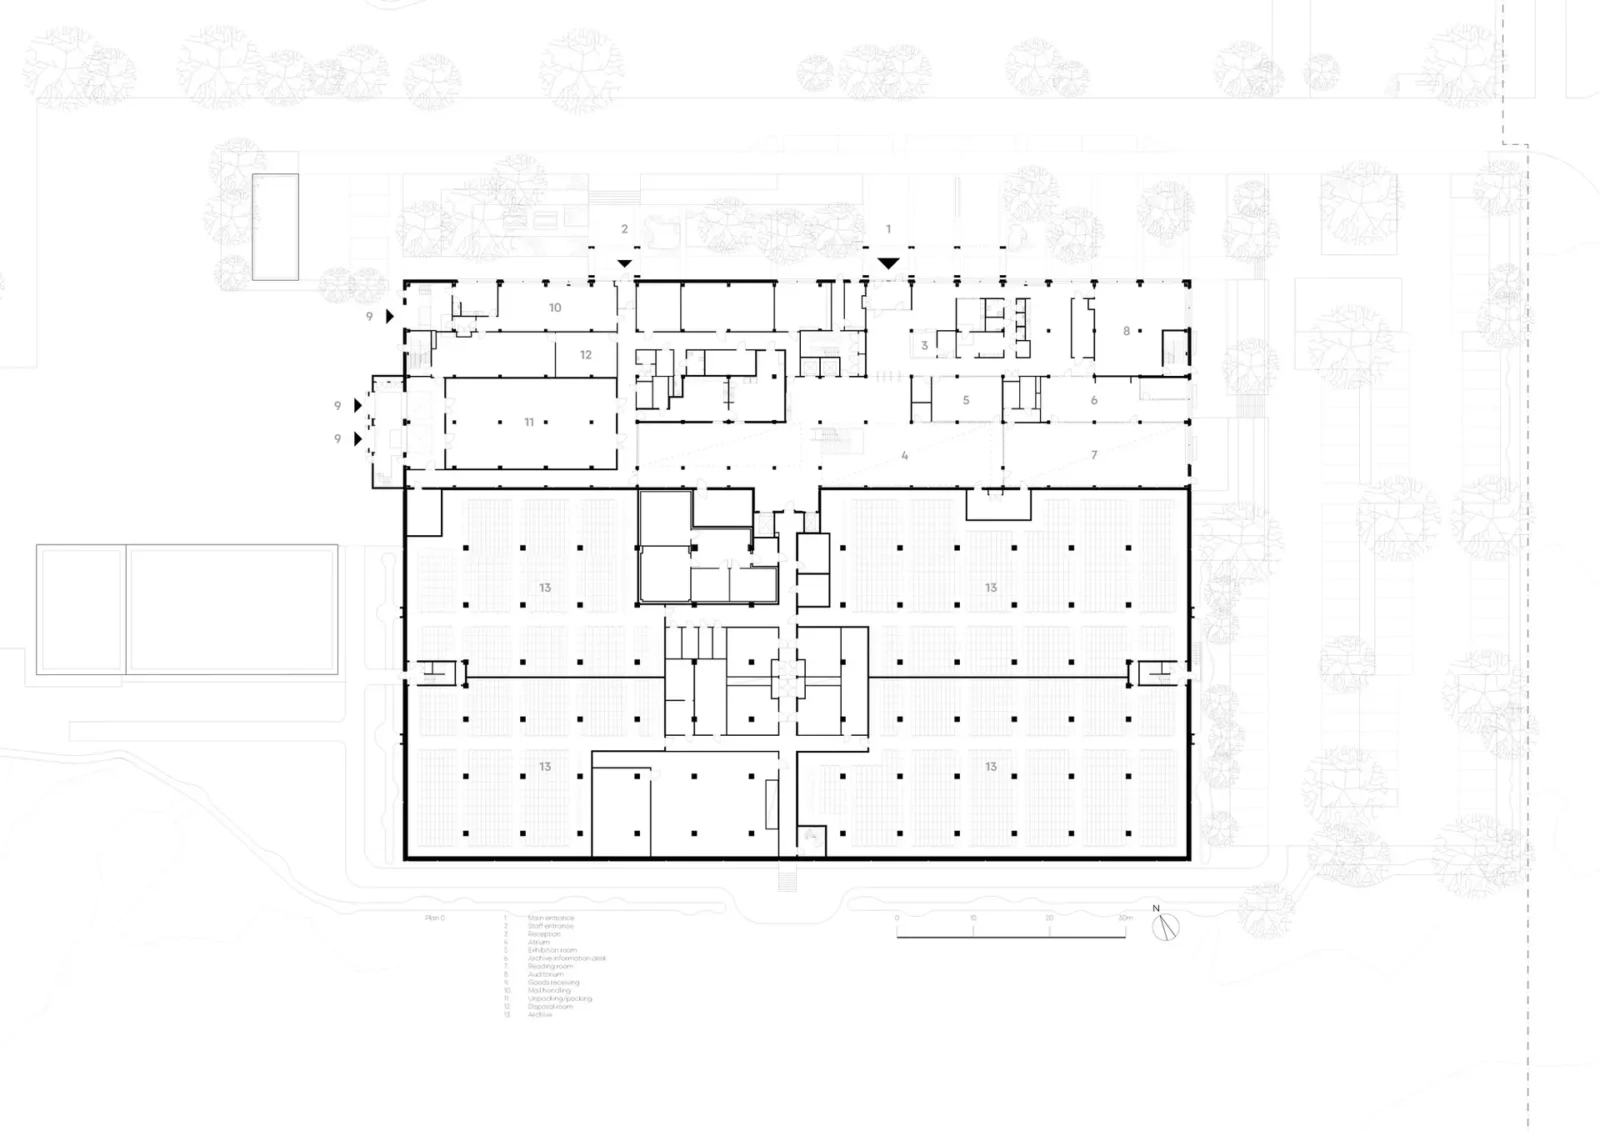
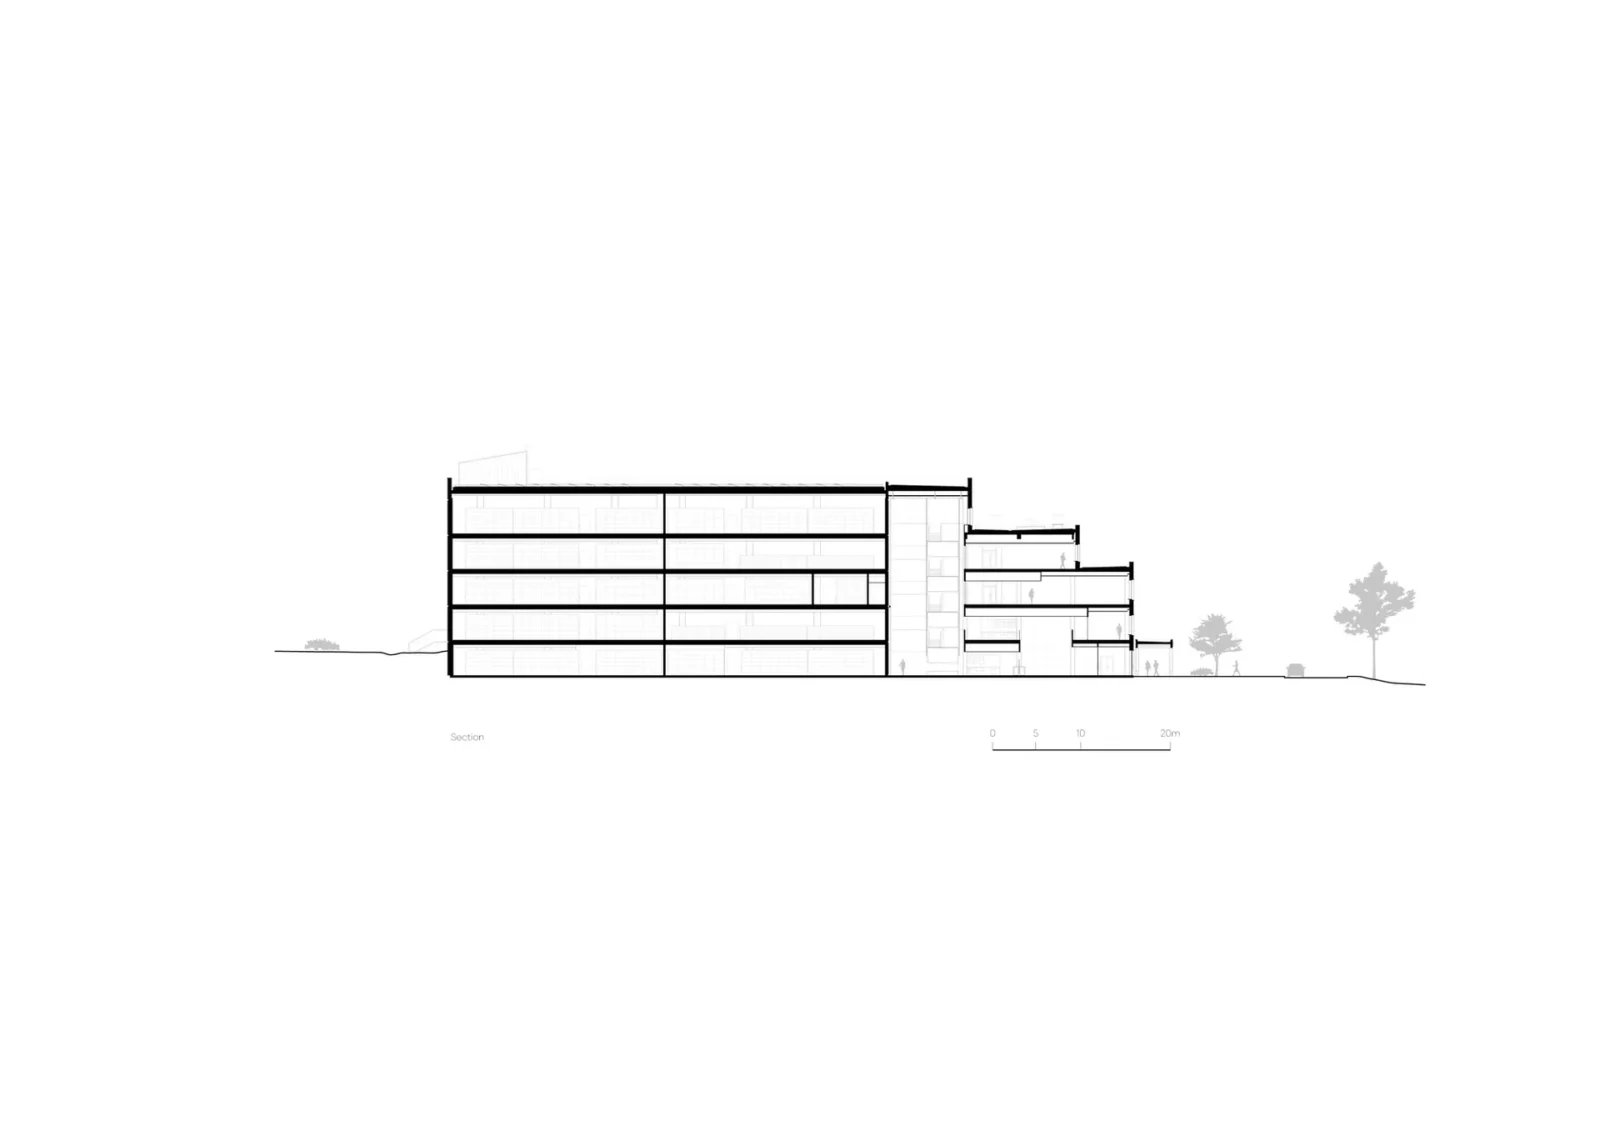
The organisation is stated in one line and holds for the whole project. A heavy archive volume in concrete is set against a lighter administration building in timber, and a daylit atrium runs between them. Both volumes are plain rectangles; the interest is in what each is asked to do.
The archive has to be sealed, so it is pushed into the southern slope and planned to be extended later. The administrative wing faces the northern views and is the open half, the one that takes visitors. It also steps down in scale as it goes, which lets sunlight reach the protected landscape in front of the building instead of putting it permanently in shadow.
The route a document takes
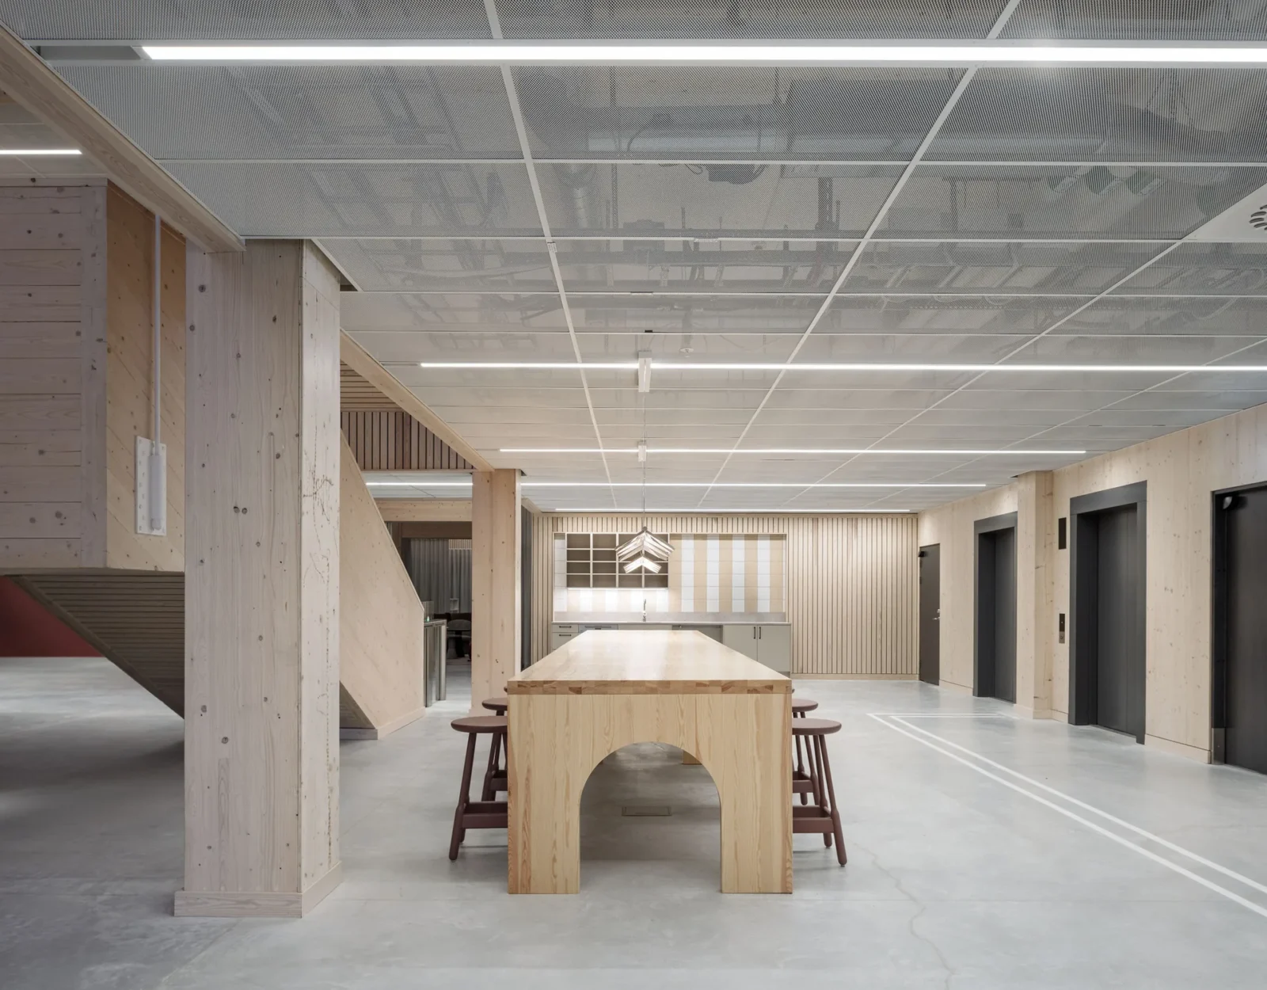
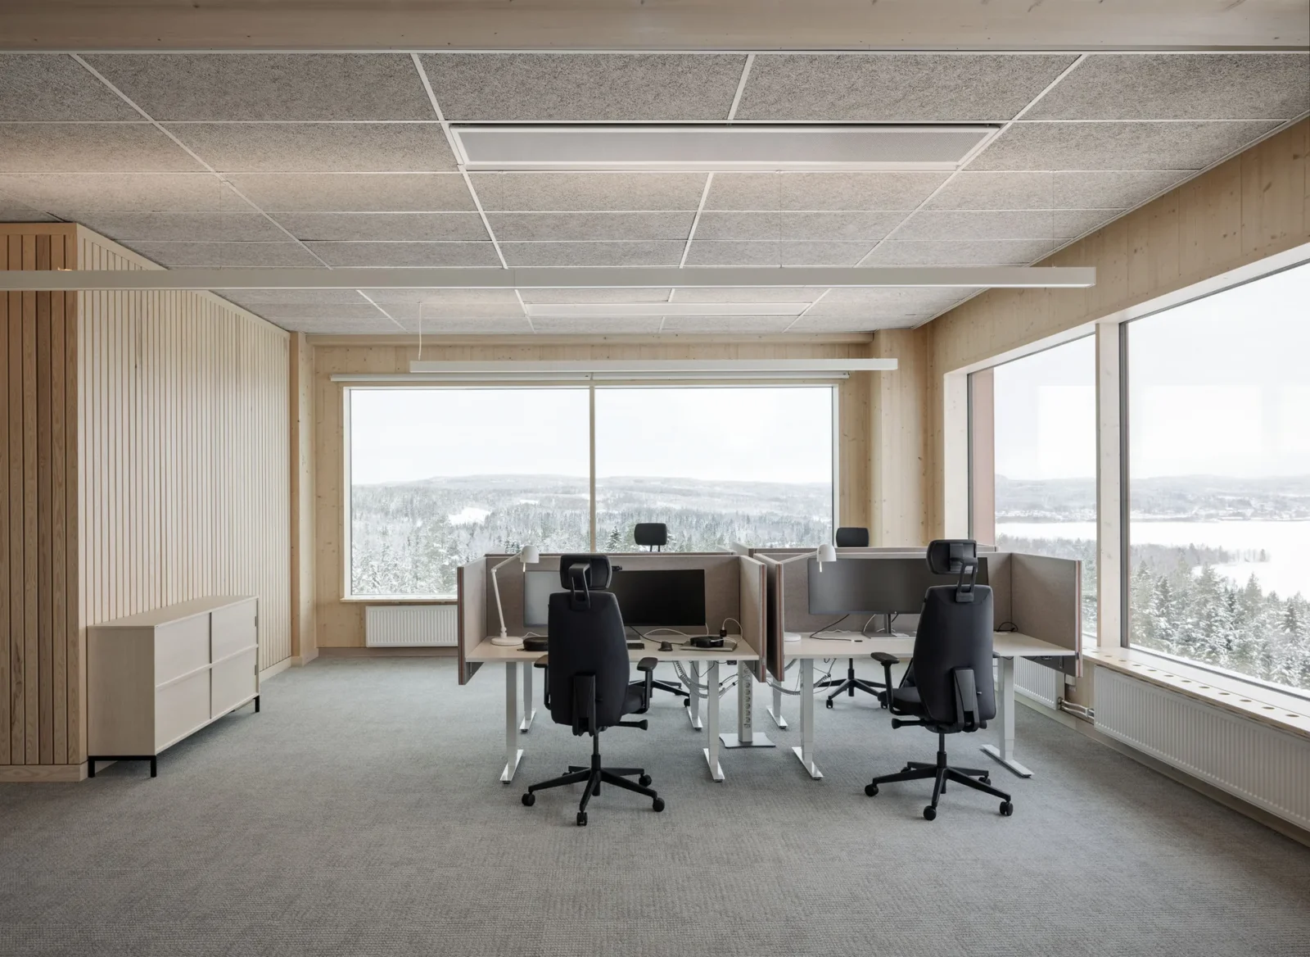
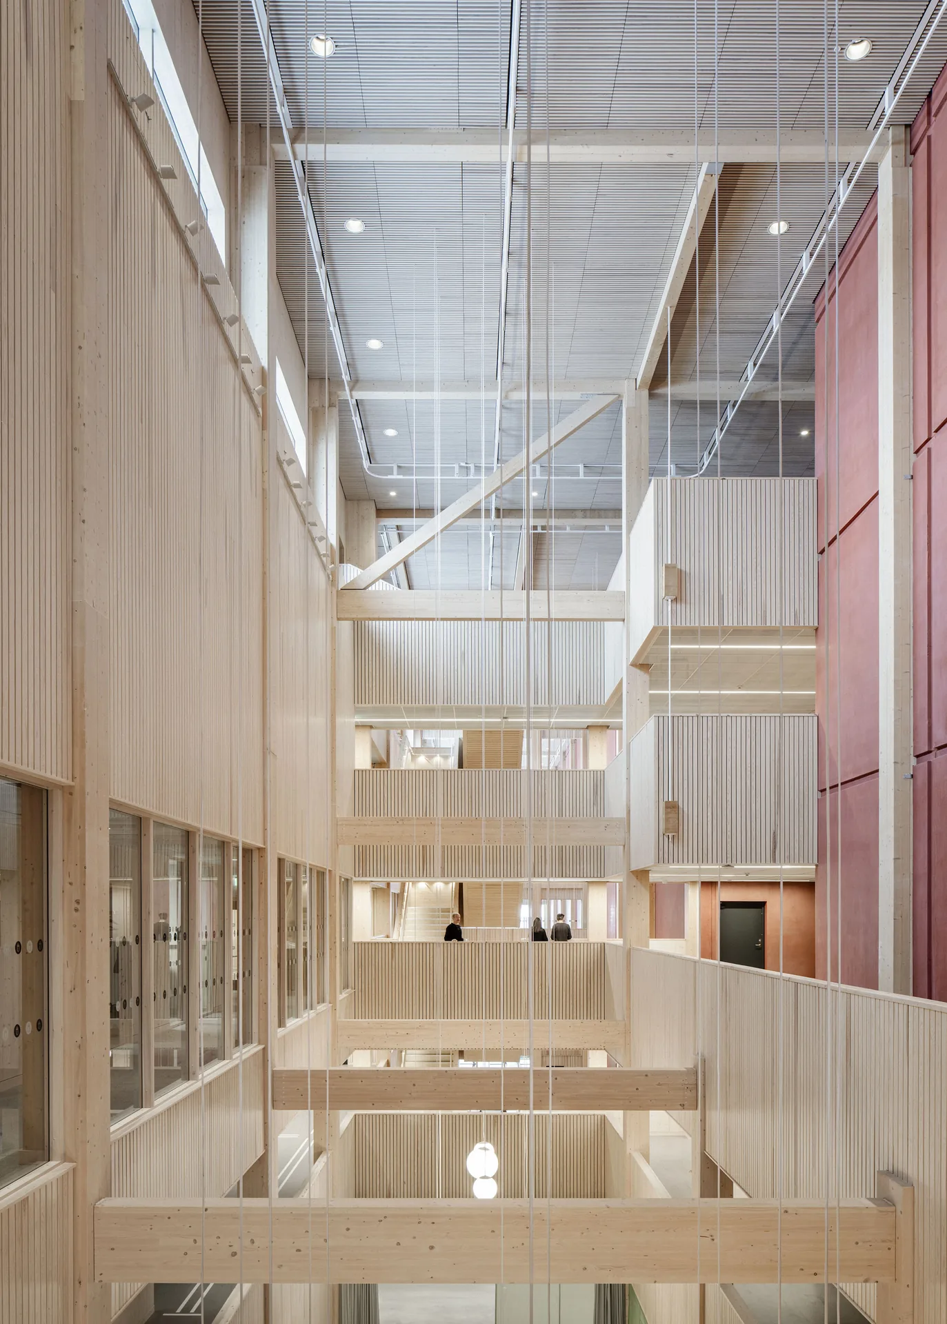
The plan follows the material rather than the staff. Records arrive at the receiving area, move through the production spaces where they are digitised and conserved, and end in storage. The public parts are put where people will find them: reception, an auditorium and a reading room, all within the tall space of the atrium. The upper floor holds open workspaces and a place to eat that opens onto a roof terrace. The atrium does the circulation in both directions and, more usefully, lets you see the archive from inside the building.
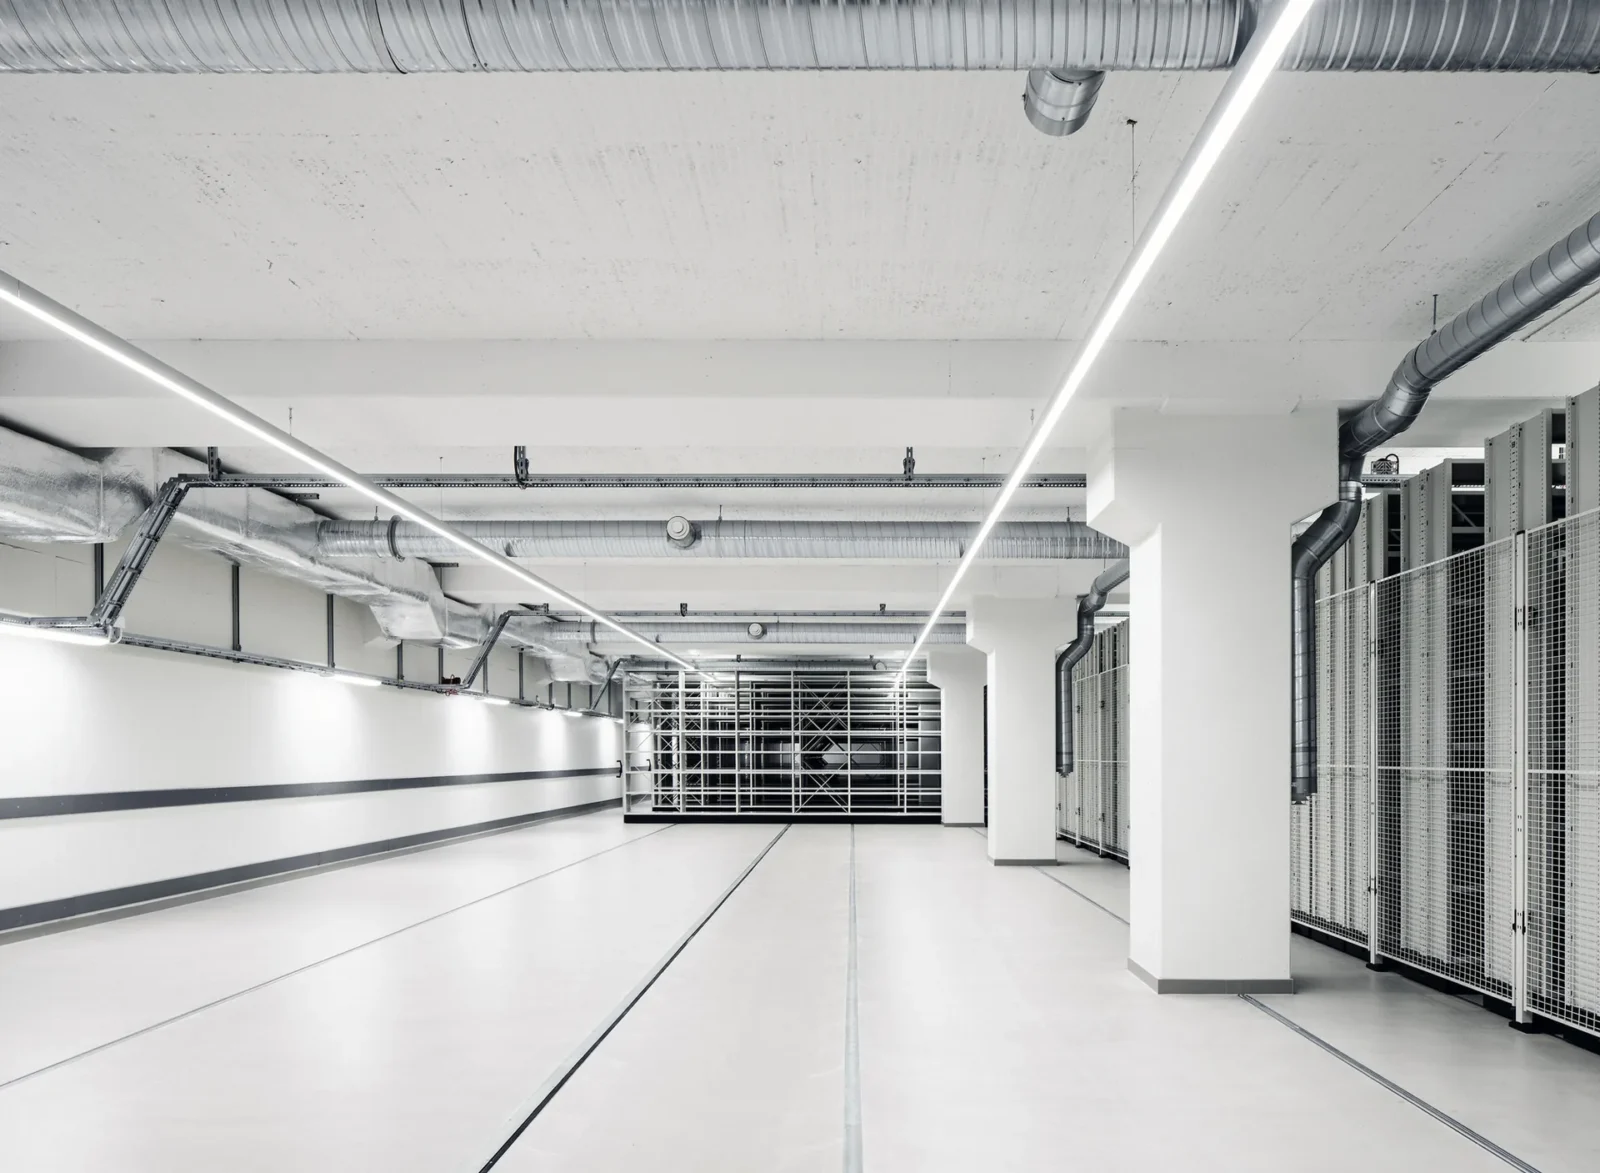
Over a hundred people will work here alongside close to 300,000 linear metres of records. The archive half is closer to a machine than a room, governed by climate control held to fine tolerances, serious fire protection and heavy security, and the architecture accepts that rather than disguising it.

Falun red, at civic scale
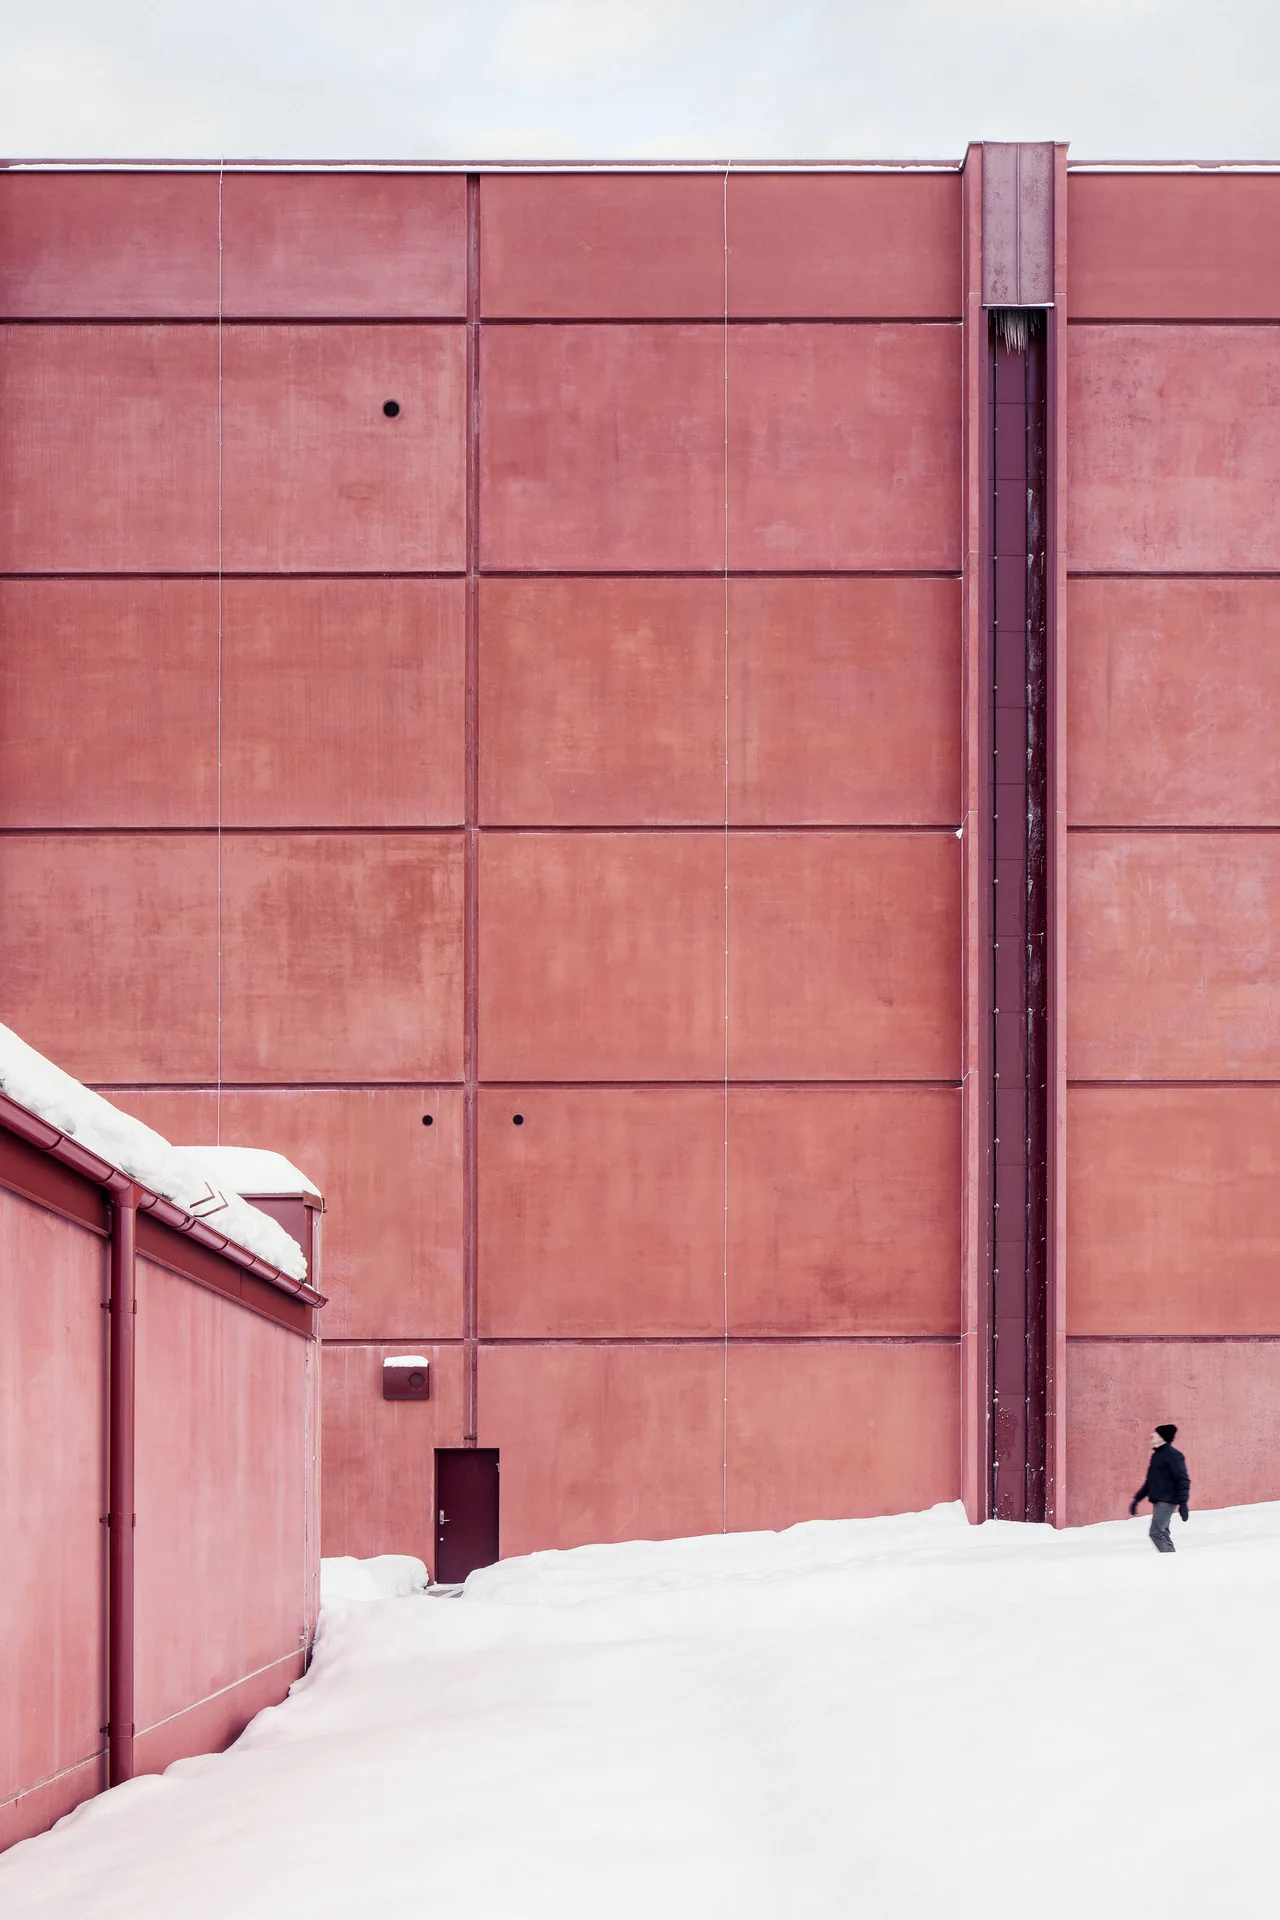
The colour is the building’s clearest gesture. Its red comes from two sources at once: the Falun red of Swedish farm buildings, and the red granite of the High Coast cliffs. At this size the reference reads as landscape rather than nostalgia.
The archive facades are pigmented concrete sandwich panels, and the joints between them have been widened deliberately so the wall reads as stacked monolithic blocks. Roof drainage is brought outside into large concrete gutters, which pushes the building further toward infrastructure than architecture, and is meant to.
The timber wing argues the opposite case. Its facades are vertically mounted glulam panels of substantial dimension, punched with a few carefully placed windows. Inside, the glulam post-and-beam frame is left exposed, and timber carries through the interior: CLT panels, acoustic panels in pine, ceilings in wood wool, with expanded metal mesh for detail. Longevity and openness were the two words guiding the project, and the pair of buildings splits them cleanly between concrete and wood.




Tidsmaskinen After-School Center by BBP Arkitekter
BBP Arkitekter add a heptagonal tower and a greenhouse to a 1918...
illustrarch Editoral Team2 Mins read
Ester Roa Rebolledo Municipal Stadium by Valle Cornejo Arquitectos
Valle Cornejo Arquitectos modernise Concepcion's municipal stadium by wrapping a single continuous...
illustrarch Editoral Team2 Mins read
Da Homestay by 3fconcept
In a narrow alley in Hue, 3fconcept abstract the truong lang, the...
illustrarch Editoral Team2 Mins read

Origin Cafe and Roasters Jax by S.DA
S.DA turn a JAX District warehouse in Diriyah into a cafe, roastery...
illustrarch Editoral Team2 Mins read


Leave a comment