

Library Design for Creating Community Spaces That Thrive
Explore how people-first library design turns libraries into civic living rooms. Learn principles for co-design, equity and inclusion, flexible and tech-enabled spaces, accessibility and sustainability, clear wayfinding and safety, plus programming and partnerships that strengthen community.
 Sinan Ozen6 November 20255 Mins read292

Table of Contents Show
When we talk about library design, creating community spaces isn’t a buzzword, it’s the brief. People arrive with wildly different needs: a quiet corner to think, a tech-enabled table to collaborate, a lively spot where kids can wiggle and learn. Our job is to make one building feel like many places at once, without losing its soul. Here’s how we approach library design that truly supports community life, today and as needs evolve.
The Evolving Role of Libraries as Community Hubs
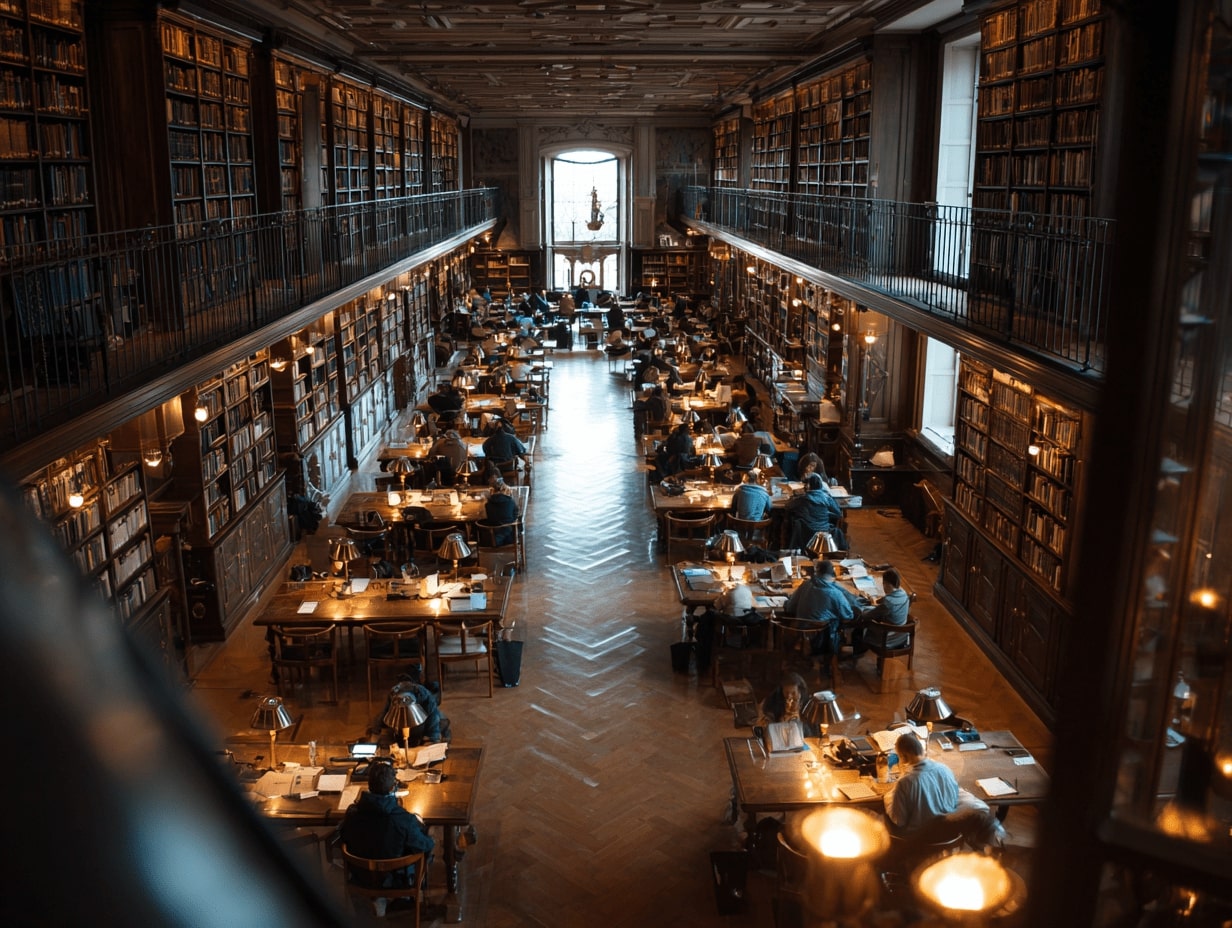
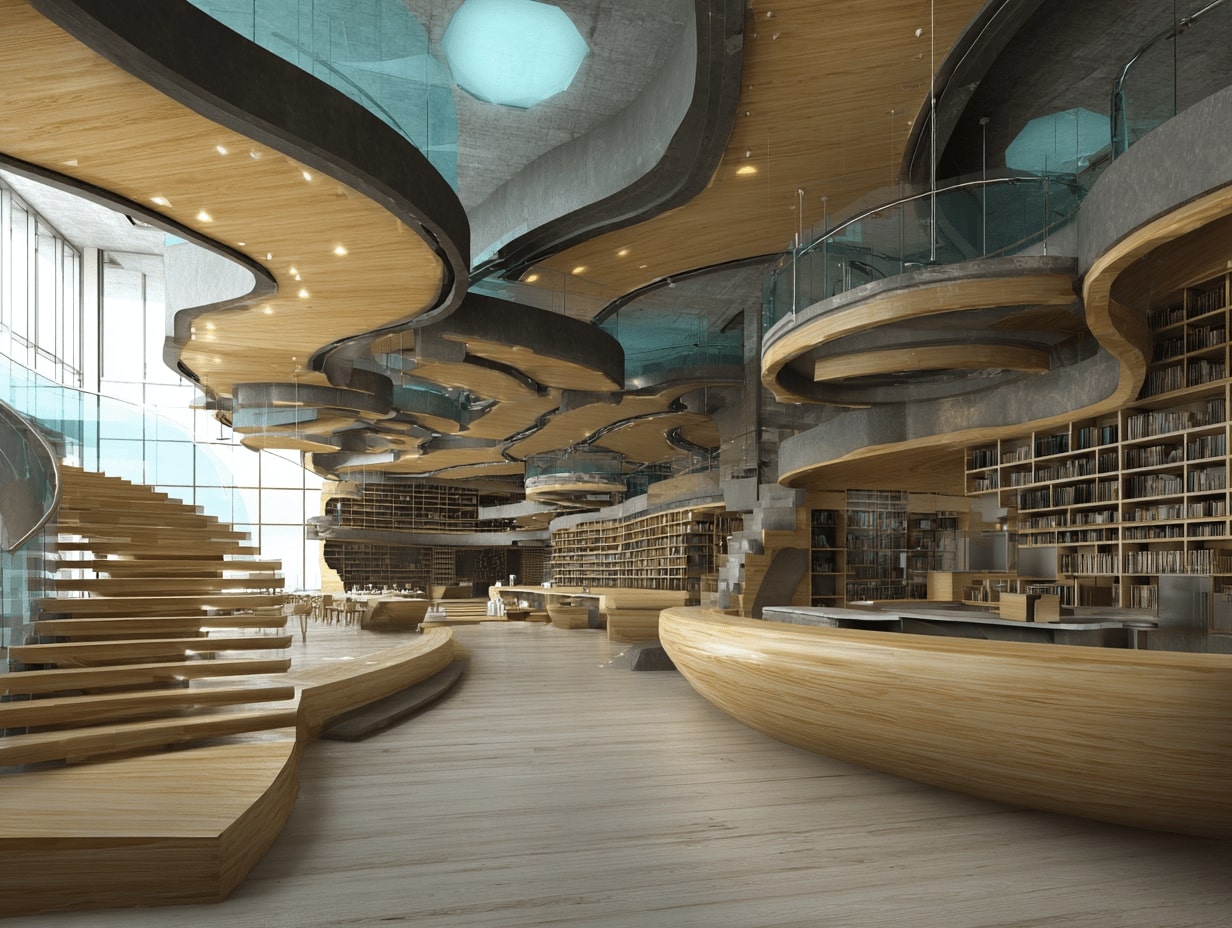
Libraries have shifted from collections-first to people-first. We still honor the stacks, but we plan for conversations, creativity, workforce support, and cultural exchange. The best libraries now function as a civic living room, neutral, welcoming, and useful from morning tutoring sessions to evening town halls.
We design for a full day’s rhythm: early quiet study, midday enterprise support, after-school youth energy, and evening programs. That means robust acoustics, furniture that moves in minutes, and power everywhere. We also plan for resilience, libraries become cooling centers during heat waves, device-charging hubs after storms, and trusted spaces for accurate information when it matters most.
Core Principles Of Community-Centered Design
Community Co-Design And Engagement
We start with listening. Pop-up surveys at the circulation desk, hands-on design charrettes, teen council walk-throughs, each shows us how people actually use space. We bring tape, sticky notes, and sample furniture to test layouts in real time. A pattern always emerges: small, specific changes (a whiteboard here, a sink there, a door that truly slides) unlock big impact.
We measure success with lived metrics: Do parents linger after storytime? Are teens choosing to stay for assignments? Did local entrepreneurs book the meeting room again? Data plus observation drives our iterations.
Equity, Inclusion, And Belonging
Equity shows up in details. We prioritize:
- Universal design: generous clearances, adjustable-height tables, hearing loops, tactile and high-contrast signage.
- Neurodiversity support: quiet rooms, dimmable lighting, clear visual cues, and predictable acoustic zones.
- Language access: bilingual wayfinding and program materials.
- Affordances for different bodies and ages: varied seat heights, arms on some chairs, stroller and mobility device parking.
Belonging isn’t a banner, it’s the feeling that the space anticipated you before you walked in.
Space Planning: Zones And Flexibility
Quiet, Collaboration, And Active Areas
Acoustic zoning is the backbone. We layer spaces from quiet to active:
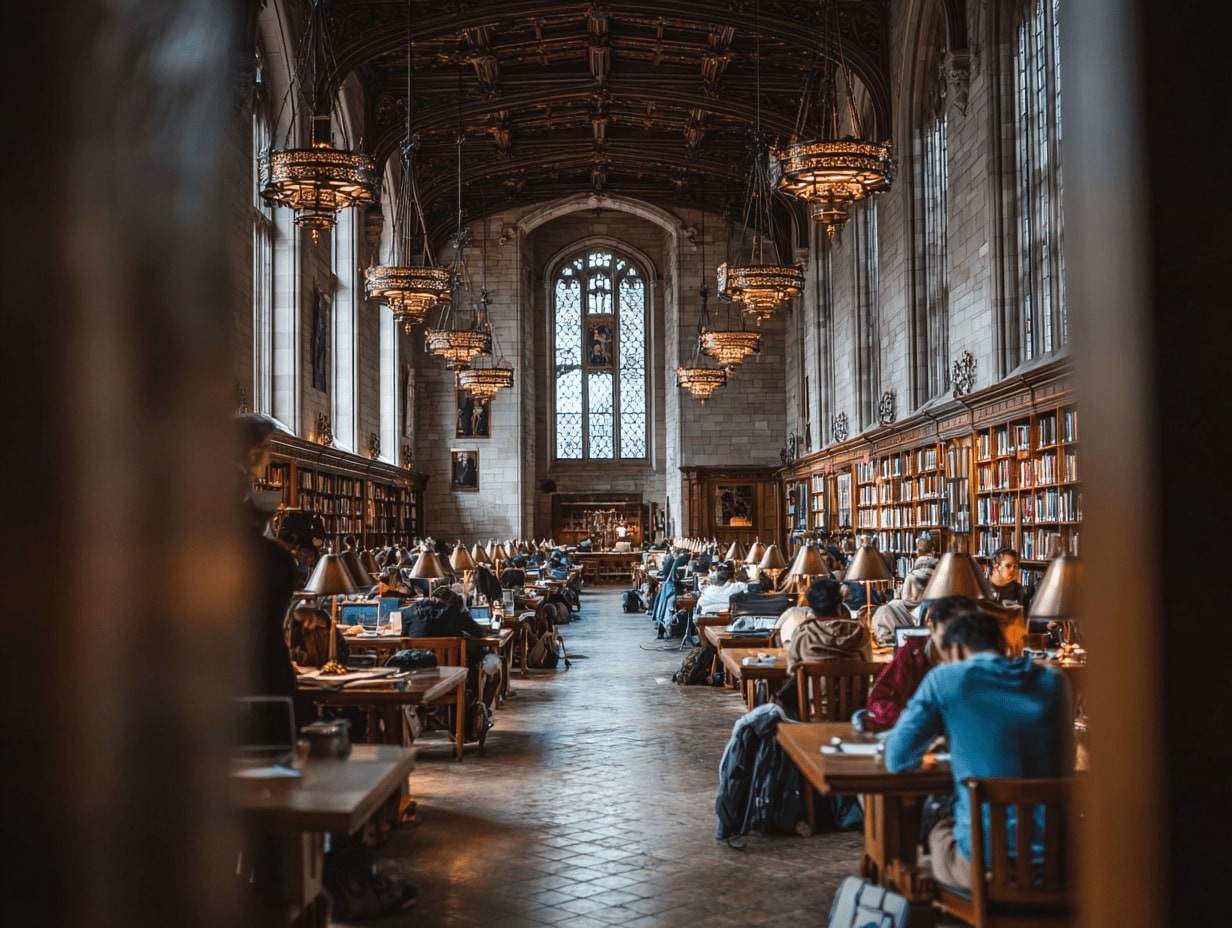
- Quiet: enclosed study rooms, carrels with task lighting, soft surfaces, and sightlines that reduce distraction.
- Collaboration: mid-level noise areas with writable walls, display tech, and sturdy tables with power at the edge.
- Active: children’s discovery areas, makerspaces, and event rooms buffered by acoustic treatments and storage for quick resets.
Modular shelving and furniture on casters are non-negotiables. A space that flips from tutoring to a community forum in 15 minutes gets used, often. We design storage into every zone so clutter doesn’t sabotage flexibility.
Intergenerational And Outdoor Extensions
Great libraries welcome toddlers, teens, and older adults without friction. We use “adjacent but buffered” layouts: the children’s zone near family restrooms and a stroller corral: teen spaces with a bit of independence and tech: comfortable, daylight-rich reading areas for adults.
Outdoor rooms extend capacity: shaded reading patios, Wi‑Fi-enabled plazas for after-hours use, native plant gardens for environmental education. Durable materials, lighting, and power make those spaces real program assets, not just landscaping.
Technology, Accessibility, And Sustainability
Technology, access, and planet-friendly design should reinforce each other. We plan electrical density for the next decade, not last year, floor boxes, perimeter outlets, USB-C, and secure device storage. Accessibility features, like adjustable-height service points and clear digital signage, are designed in from the start, not tacked on.
On sustainability, daylighting, low-VOC materials, high-efficiency HVAC, and durable finishes reduce operating costs and improve comfort. Where feasible, we integrate photovoltaics, smart controls, and bottle-filling stations. Sustainability also means operations-scale choices: easy-to-maintain floors, furniture with replaceable parts, and planting palettes that thrive without constant fuss.
Digital Infrastructure That Serves People
- Enterprise-grade Wi‑Fi with strong outdoor coverage.
- Lending programs for hotspots, laptops, and assistive tech.
- Makerspaces with safe tool protocols, ventilation, and staff sightlines.
- Hybrid meeting rooms: ceiling mics, good cameras, simple controls, and acoustic treatment so virtual and in-person attendees both hear well.
Library Architecture in the Digital Age: Beyond Books
E-books, online databases and search engines have not made library buildings obsolete; they have changed what the building is for. When information is available on any phone, the library’s value shifts toward what a screen cannot offer: room to make and learn together, access to equipment people cannot afford at home, and a free, public interior in the middle of the city. Library architecture in the digital age is therefore less about storing books and more about hosting activities, with the collection as one layer among several.
From Storage to Platforms
OMA’s Seattle Central Library, completed in 2004, was an early answer to this shift. OMA describes it as a civic space for the circulation of knowledge “in all media,” with programs arranged across five platforms and an organizing system for the growing physical collection called the Books Spiral. Separating stable functions from flexible ones allowed the building to absorb change without giving up its books.
The Library as Workshop and Studio
Helsinki’s Central Library Oodi, designed by ALA Architects after winning an open international competition in 2013, takes the idea further. According to Oodi, each of its three floors has its own atmosphere: an active ground floor with event spaces and a café, a second floor for work, learning and making, and a top-floor “Book Heaven” for reading. The second-floor Urban Workshop offers 3D printers, sewing machines, electronics workstations and a large format printer, next to music, voice recording, photo and video studios that visitors can book.
Design Implications for New Libraries
- Plan for equipment, not only shelving: makerspaces and studios need ventilation, acoustic separation, power and storage.
- Separate noisy and quiet activities vertically where possible, as Oodi does, instead of relying only on partitions.
- Keep the physical collection visible, since books still signal the purpose of the building and give digital services a browsable, human setting.
- Place staff service points next to the spaces where people need help with technology, not only at the entrance.
Wayfinding, Safety, And Operations
People relax when they can find their way. We use a clear hierarchy, district (floor/zone), destination (collections/rooms), and decision (turn left/right), supported by consistent typography, color cues, and pictograms. Bilingual messaging and intuitive symbols help everyone.
Safety starts with design: long staff sightlines, lighting that reveals faces, and CPTED-informed landscaping without creating a fortress. We separate public and staff flows at back-of-house, size custodial closets correctly, and plan for after-hours access to meeting rooms. Operational ease, lockable storage, durable finishes, and simple AV, keeps staff focused on people, not troubleshooting.
Activating The Space: Programs And Partnerships
Programming Mix And Calendaring
Space earns its keep when the calendar sings. We aim for a balanced mix: early literacy, teen-led projects, ESOL conversation groups, small business clinics, and arts/culture. The physical design supports this with divisible rooms, movable seating, and sound control. We’ve seen a “quiet room” transform into a language exchange on Tuesday nights and a genealogy lab on Wednesdays, because the furniture and tech made it easy.
Local Partnerships And Shared Use
Strong partnerships multiply impact. We co-plan with schools, workforce agencies, arts groups, and health providers. Shared-use agreements let a community kitchen host nutrition classes, or a clinic run vaccine events in a flexible meeting hall. We structure storage and access so partners can set up without staff heroics.
Conclusion
If we get library design right, the building behaves like a generous host, easy to navigate, ready for anything, and distinctly local. By co-designing with neighbors, zoning for sound and activity, wiring for the future, and programming with partners, we create community spaces that people return to, because they work, they welcome, and they feel like ours.







Futuro House Production Revived in Finland After Decades-Long Hiatus
A Facebook listing for abandoned moulds led to the first new Futuro...
 illustrarch Editoral Team3 Mins read

National Archives of Sweden by Tengbom
On a hill above Harnosand, Tengbom pairs a concrete archive dug into...
illustrarch Editoral Team2 Mins read

Building Your Dream Home in NSW: What You Should Know About Montgomery Homes
Montgomery Homes has been building across Sydney, Newcastle, the Hunter, Wollongong and...
illustrarch Editoral Team4 Mins read

Designing a Home Theater: Where Drapery Fits Into the Plan
In a media room the curtains are a performance layer, not decoration....
illustrarch Editoral Team3 Mins read


Leave a comment