

Sattva: The Healing Village by Anindita Shrivastava
Sattva: The Healing Village is a bachelor's thesis proposal by Anindita Shrivastava for a 31-acre site in Rishikesh, India, where four therapy clusters and groups of villas are joined by a sensory landscape corridor inspired by the Ganga.
 illustrarch Editoral Team29 October 20263 Mins read2


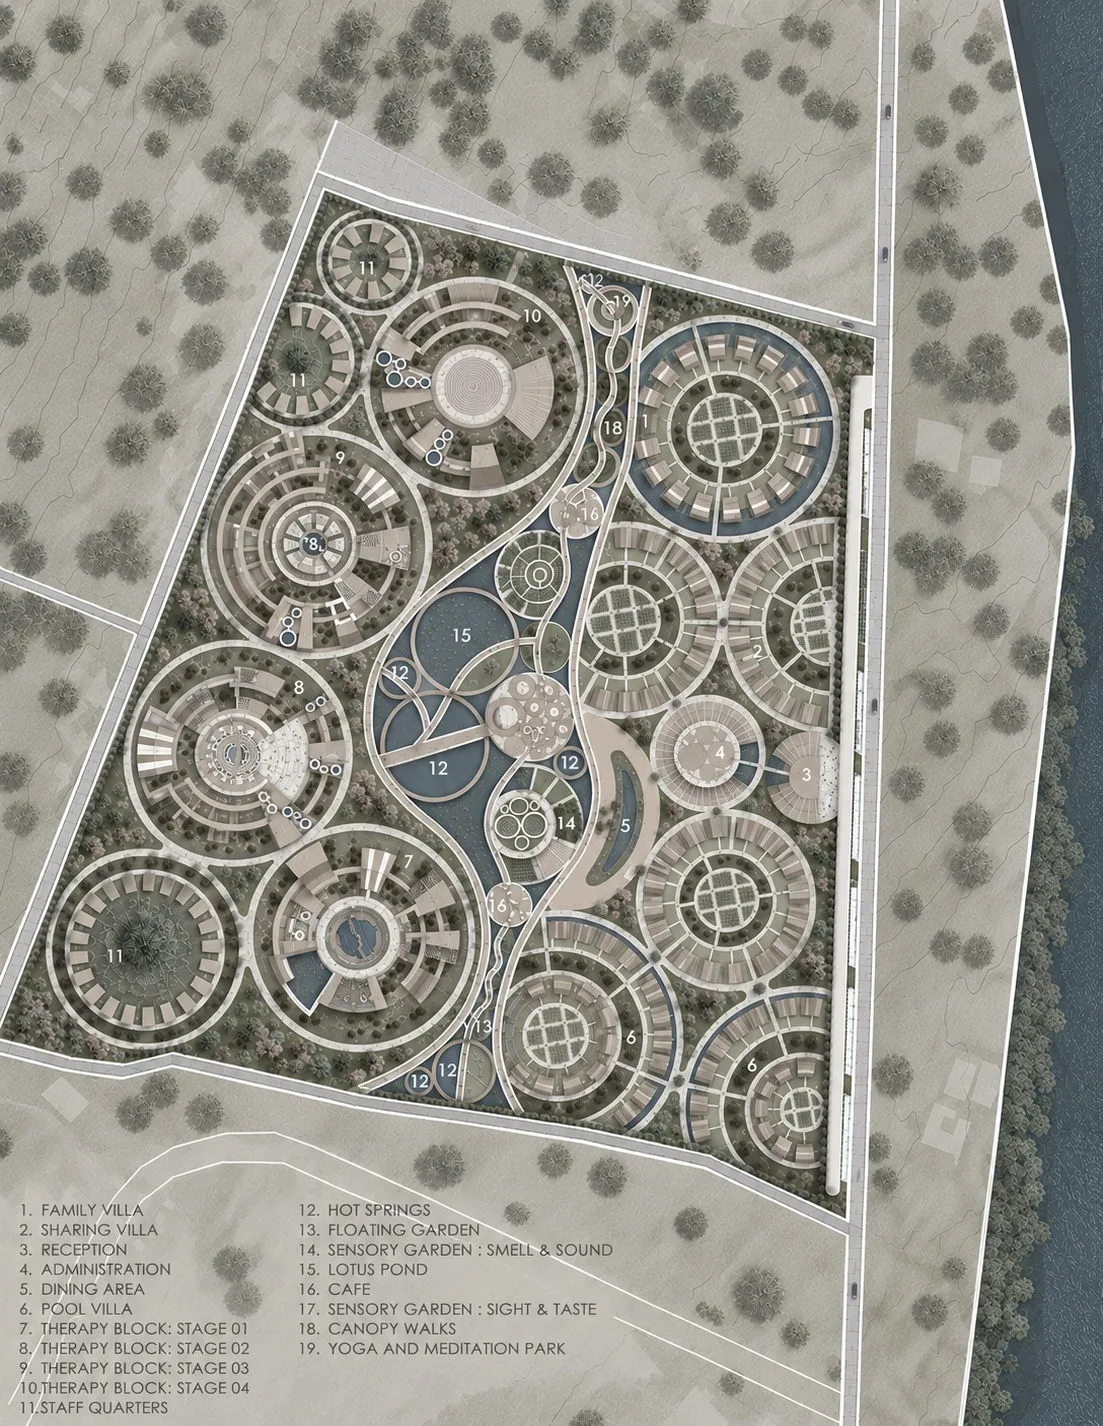

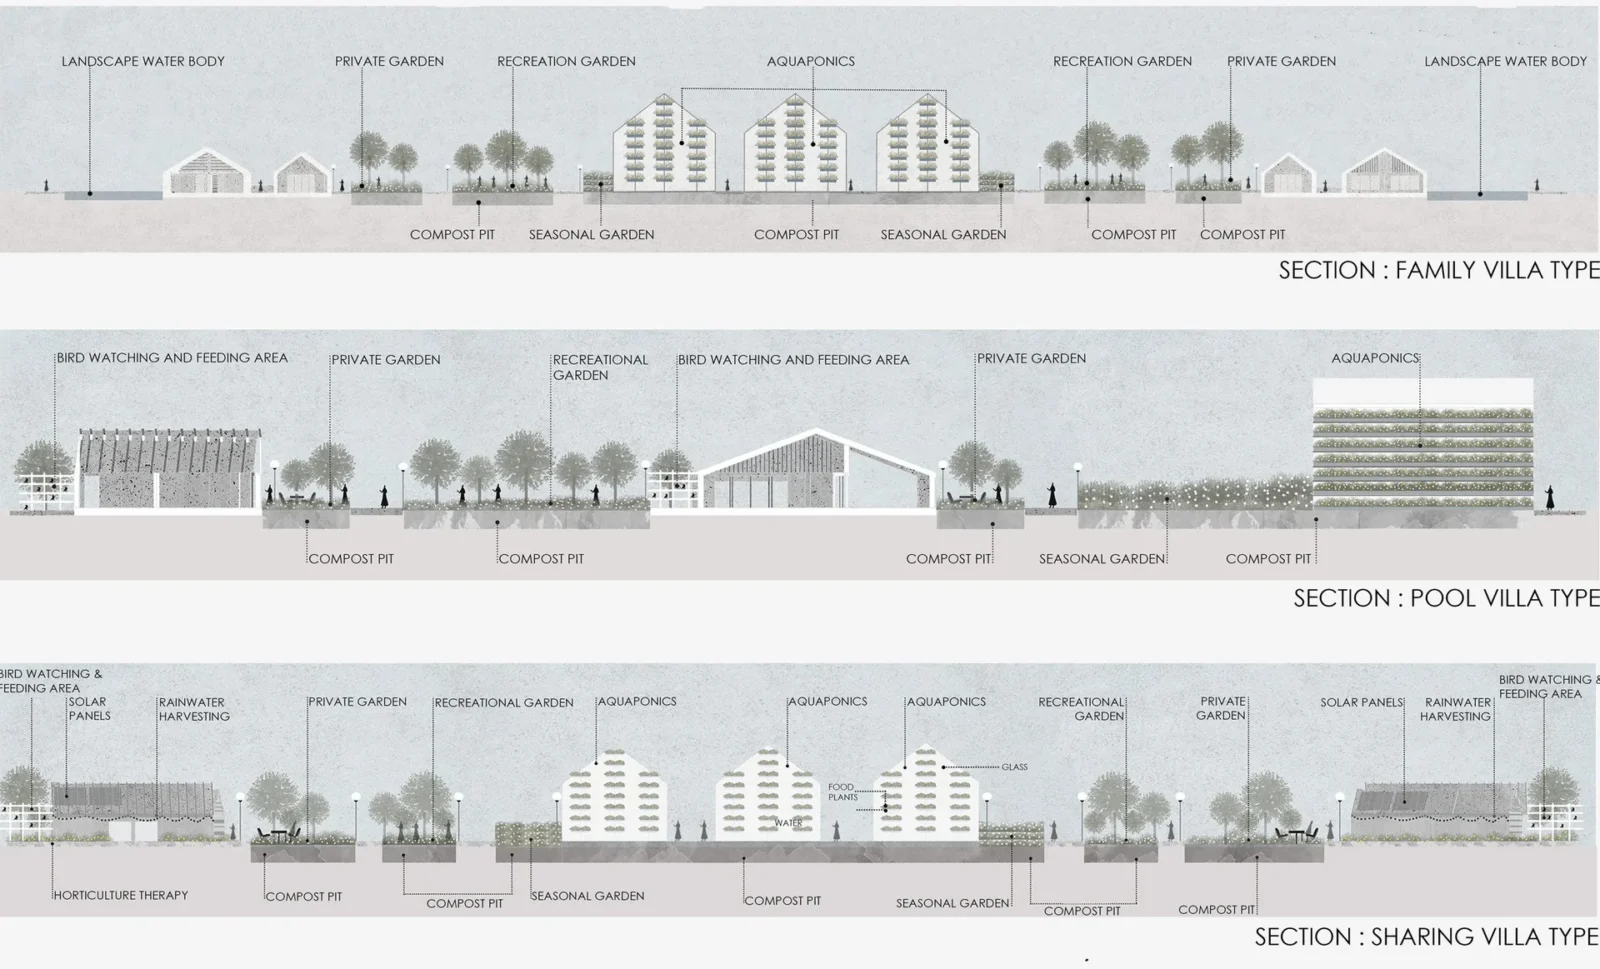
Table of Contents Show
Sattva: The Healing Village is a bachelor’s architecture thesis by Anindita Shrivastava, planned for 31 acres of land, roughly 125,453 m², in Rishikesh, India. The unbuilt scheme looks at people living with stress and depression and asks whether the way buildings, paths and gardens are arranged can help them recover. Its answer is a low village in which therapy rooms sit within walking distance of homes, gardens and water, and where a person can choose how much company to keep on any given day.
The name comes from a Sanskrit idea of calm and balance, and the project tries to turn that idea into a spatial plan rather than a mood. Architecture, nature, social contact and therapy are treated as four parts of the same setting, so that care does not stop at the door of a consulting room.
Reading the site before drawing the village
Shrivastava’s site studies begin with practical conditions: how the land is reached by road, the path of the sun, the direction of the wind, the presence of the Ganga nearby and a belt of existing greenery. These factors shape a village that stays close to the ground and is crossed on foot. The resulting masterplan places four therapy clusters alongside small residential neighbourhoods, with a network of walking routes stitching them together.
Every cluster is built around a circle. The round plan gives each group of buildings an identifiable heart, and an inner courtyard becomes the shared outdoor room for the spaces arranged around it. Inside the therapy clusters, unbroken paths and gentle ramps lead from rooms to terraces and up to roof gardens. Covered walkways double as places to wait or talk, and stepped courtyards give room for group sessions, so a resident can take part fully or simply sit at the edge and watch.
A landscape corridor modelled on the Ganga
The spine of the plan is a landscape corridor that separates the healing areas from the homes while also joining them. Shrivastava reads it as a symbolic version of the river that divides Rishikesh, a band of shared ground that everyone crosses on the way between the two halves of the village. Along it are gardens, ponds and spots to meet, together with cafes, hot springs, raised walks through the tree canopy and a park for yoga and meditation.

The corridor is also designed to be felt. Colourful flowers and reflections in still water work on sight, fragrant planting on smell and leaves of varied texture on touch. Guava and other fruit trees and herb beds form taste gardens, while rustling bamboo, chimes and hanging bells give some areas their own soundscape. Benches and small enclosed gardens let people take these experiences slowly, so the route is a destination in itself and not only a way through.
Homes that open onto shared gardens
Housing comes in three forms: family villas, sharing villas and pool villas. They use the same vocabulary of pitched roofs, timber, large windows and covered thresholds, which keeps the homes at a domestic scale. Each dwelling has its own garden but also looks onto common ground, so residents can take part in village life or step back from it.
The veranda is the key room in this arrangement. Halfway between the interior and the garden, it lets someone sit outside without leaving home. The same in-between quality returns across the village in planted courtyards, open walkways and roof terraces, where chance meetings can happen alongside the scheduled therapy programme.
Growing food and sharing the upkeep
Around the homes, the landscape is also meant to produce food, through beds that change with the seasons and aquaponic tanks. Planting, watering and harvesting create small routines and a sense of responsibility for spaces that belong to everyone. The environmental strategy adds tanks that store rainwater, compost and biogas production and solar panels, so that the daily care of the village is tied to how it runs.

The thesis also outlines a treatment path lasting about six weeks, split into four phases that lead a resident from noticing and reflecting on their condition to acting on it and reconnecting with others, with one therapy cluster devoted to each phase. Shrivastava presents this sequence as a conceptual programme, not a tested recovery schedule, and the project makes no claim about measured clinical outcomes. Its contribution is architectural: a proposal in which therapy rooms, gardens and private homes form one connected place. Readers interested in her earlier work can compare it with The Health Sanctuary by Anindita Shrivastava, a housing and care proposal for London, or explore how healing gardens are designed for wellness and reflection.







Theodore Roosevelt Presidential Library by Snøhetta
Theodore Roosevelt Presidential Library by Snøhetta opened in Medora, North Dakota on...
illustrarch Editoral Team3 Mins read
ADDITIVE HQ by NOA
NOA turns an 850 m² raw floor in Bolzano into ADDITIVE's headquarters,...
illustrarch Editoral Team3 Mins read
Masaryčka Restaurant by archicraft
Masaryčka Restaurant is located inside Prague's historic Masaryk Railway Station, occupying the...
illustrarch Editoral Team2 Mins read

Liman Estate by Chapman Taylor
Liman Estate by Chapman Taylor sets four low-rise residential buildings with curved,...
illustrarch Editoral Team2 Mins read


Leave a comment