

Chartres Cathedral: Light, Structure, and the Birth of Gothic Space
Chartres Cathedral, built between 1194 and 1220, exemplifies High Gothic architecture with its unified design, structural innovations, and exceptional use of light.
 Sinan Ozen27 June 20267 Mins read183
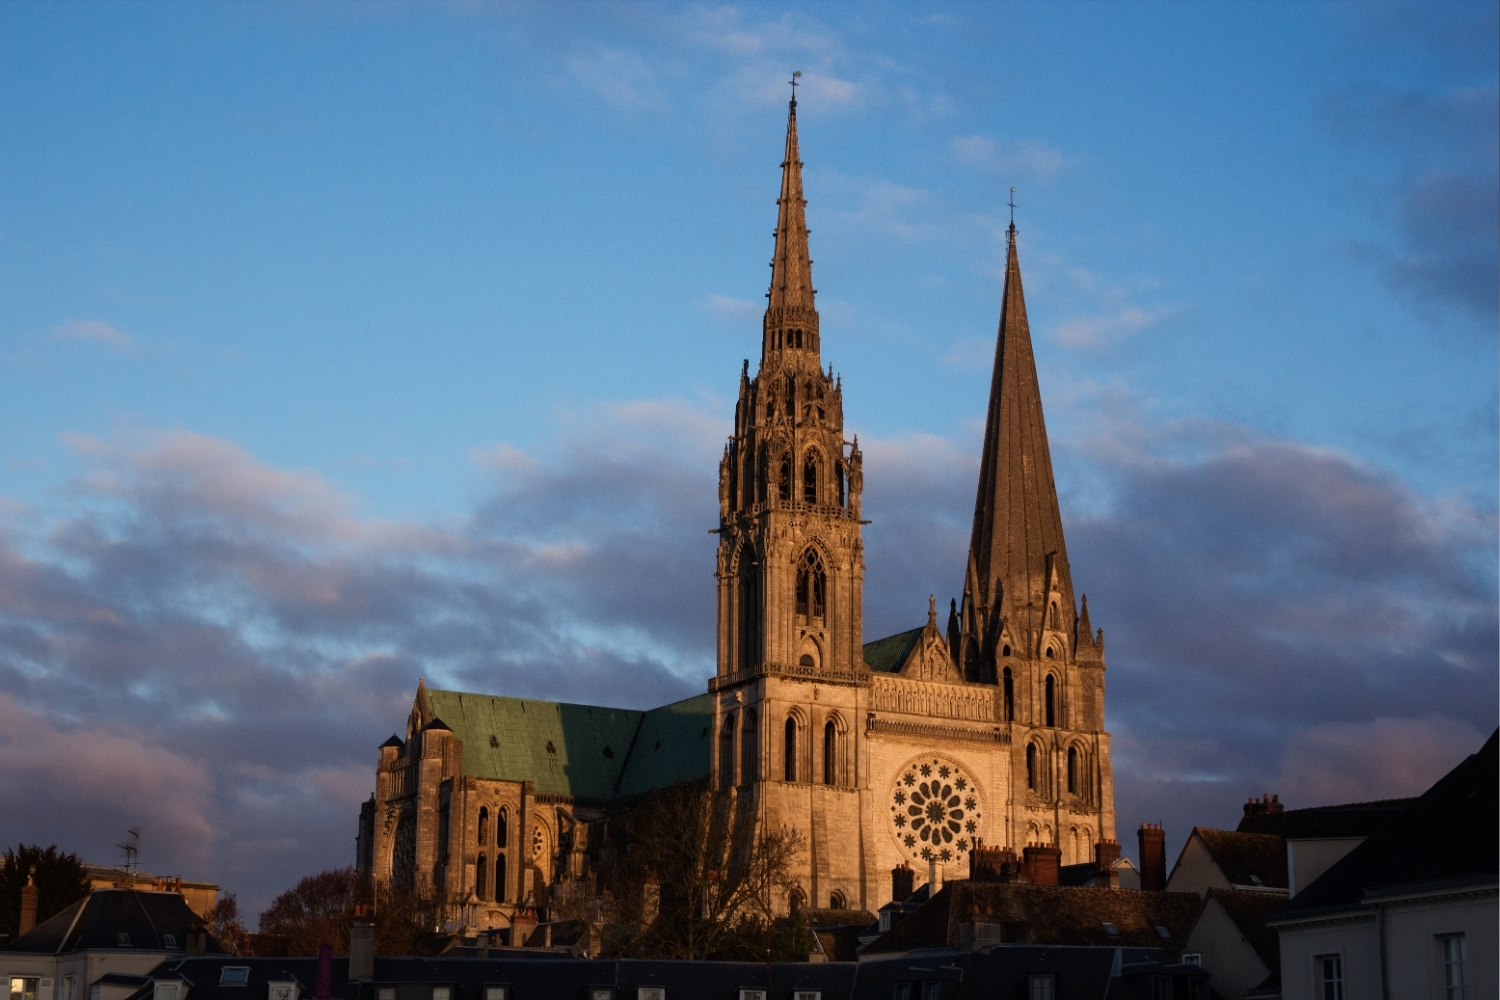
Table of Contents Show
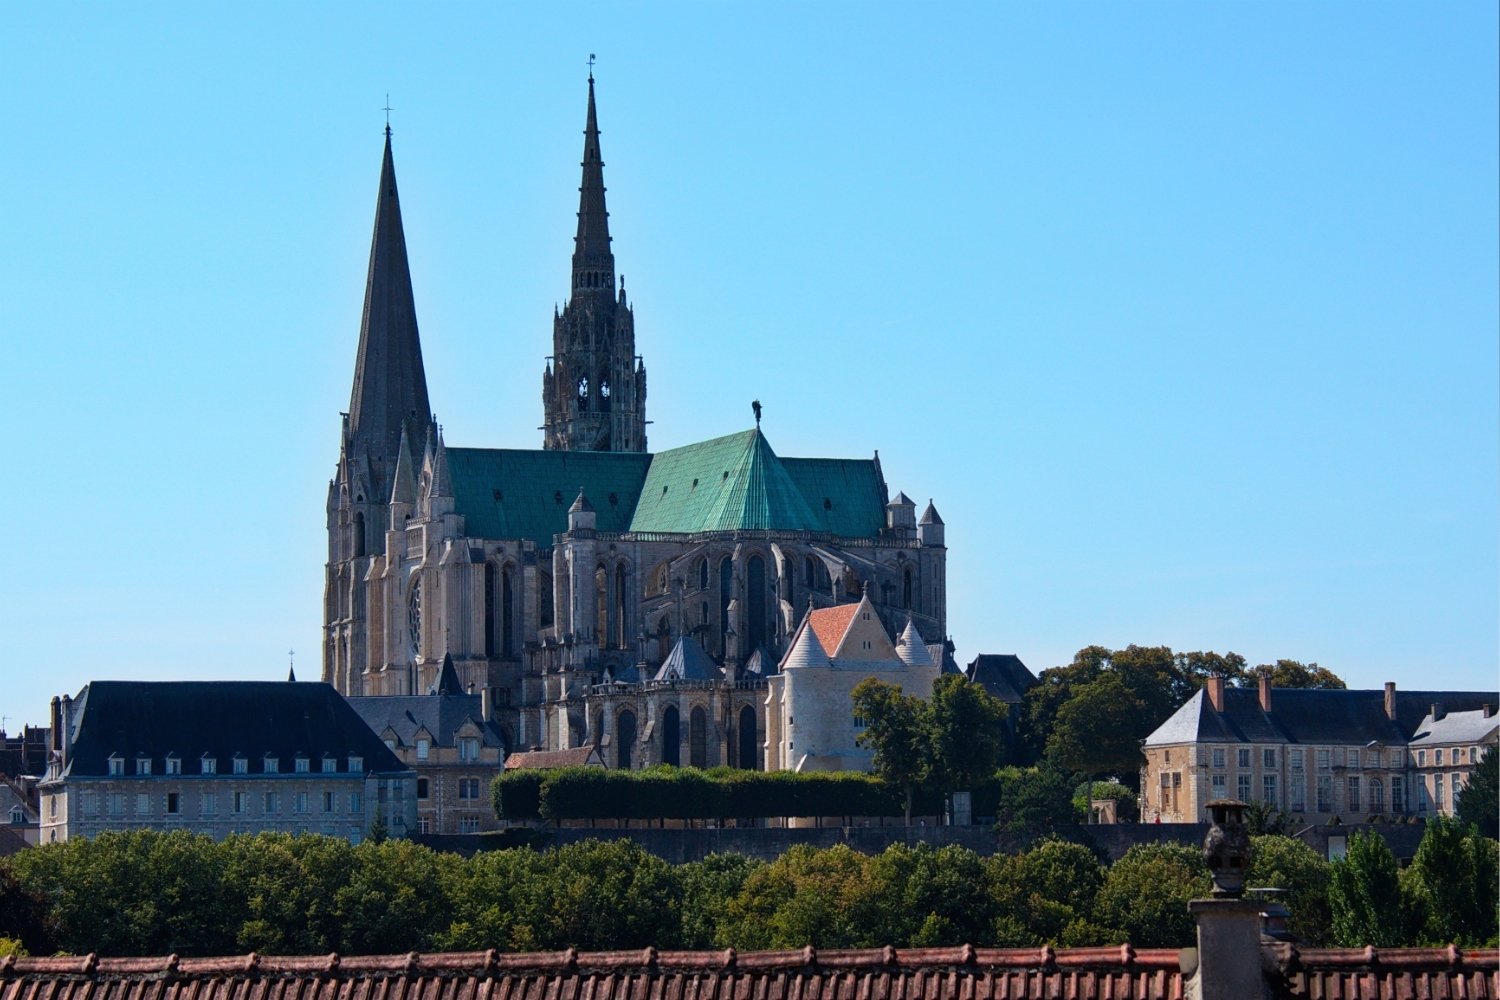
Chartres Cathedral, officially the Cathedral of Notre-Dame de Chartres, is a 13th-century Gothic church located about 80 kilometers southwest of Paris, France. Built mostly between 1194 and 1220 after a devastating fire destroyed the earlier Romanesque structure, the cathedral of Chartres set a new architectural standard for height, light, and structural clarity that influenced every major Gothic building that followed.
Why Chartres Cathedral Still Defines Gothic Architecture
Walk into most medieval cathedrals in Europe and you will notice the layers of different centuries stacked on top of each other. A Romanesque crypt sits under a Gothic nave, a Renaissance chapel interrupts the side aisles, and a Baroque altar piece competes for attention in the choir. Chartres Cathedral in France is different. Because builders raised the current structure in a single, concentrated campaign of about 26 years, it reads as one unified statement rather than a collage of additions. That consistency is rare, and it makes Chartres one of the clearest surviving examples of High Gothic design intent carried out without major interruption.
The site itself has been a place of worship far longer than the current building. At least five earlier churches stood on the same hilltop before the fire of June 1194 destroyed most of the Romanesque cathedral. What survived that fire was the western facade with its Royal Portal, the crypt, and, according to tradition, the Sancta Camisa, a relic believed to be the veil of the Virgin Mary. The survival of the relic was interpreted as a divine sign, and the entire community rallied to rebuild. Donations poured in from the royal court, local nobility, and trade guilds across the region.
Structural Innovations Inside Chartres Cathedral
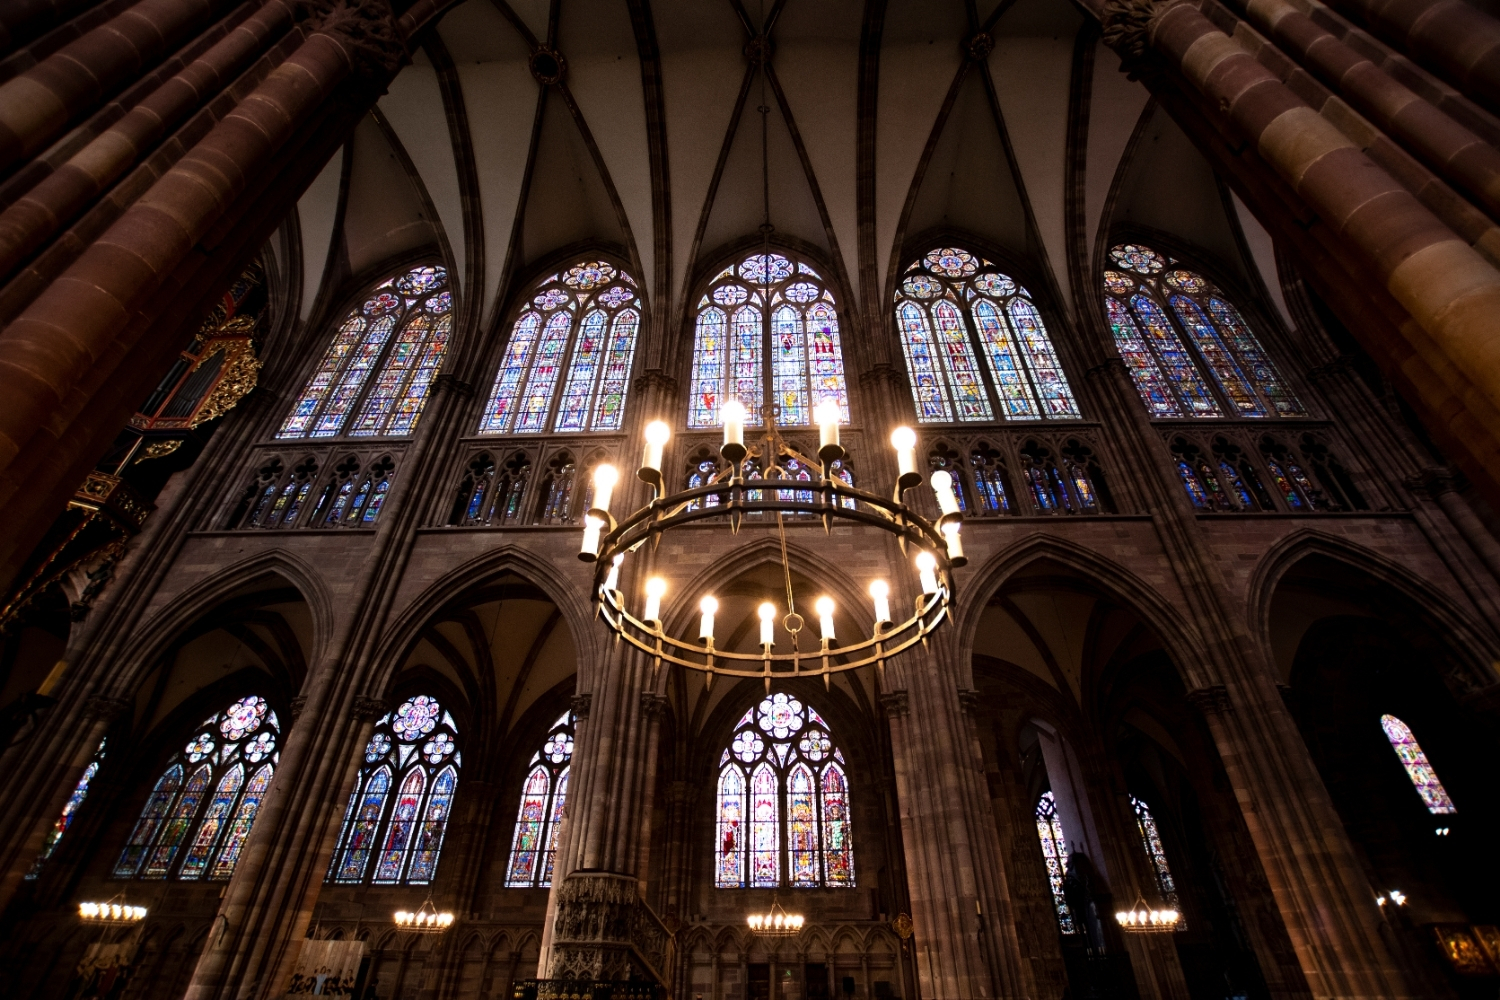
Before Chartres, French Gothic cathedrals typically organized their interior walls in four tiers: arcade, tribune gallery, triforium, and clerestory. The architects at Chartres dropped the tribune gallery entirely, moving to a three-story elevation that stacked the arcade, a thin triforium band, and a dramatically enlarged clerestory. This shift freed the upper walls for much taller windows, flooding the Chartres Cathedral interior with colored light in a way no earlier building had achieved.
The pointed arches and ribbed vaults inside the nave reach 36.5 meters above the floor, making Chartres one of the tallest Gothic interiors of its era. Ribbed vaulting concentrated the roof loads onto specific columns rather than spreading them across the full length of the wall. Each column lines up precisely with a flying buttress on the exterior, creating a skeletal framework where forces travel from the vaults, through the wall, across the buttress arch, and down to the ground. The walls between these structural points became non-load-bearing screens that could be filled with glass.
📐 Technical Note
The nave of Chartres Cathedral spans 16.4 meters wide and 36.5 meters high, giving it a height-to-width ratio of roughly 2.2:1. This proportion became the benchmark for subsequent High Gothic cathedrals, including Reims (38 m high) and Amiens (42.3 m high), both of which followed the Chartres model of a three-story elevation with enlarged clerestory windows.
The flying buttresses at Chartres are among the earliest purpose-built examples in Gothic architecture. Unlike earlier churches where hidden arches transferred loads under gallery roofs, the Chartres buttresses stand openly on the exterior. Each one reaches across the side aisle roofs to brace the nave wall at the exact height where the vault generates outward thrust. Early designs at Chartres were heavier than strictly necessary, according to structural analyses by scholars such as Robert Mark at Princeton. Later cathedrals refined these proportions, thinning the flyers, but the basic concept proved at Chartres remained unchanged for three centuries of Gothic construction.
Chartres Cathedral Stained Glass: 2,600 Square Meters of Medieval Color
The stained glass at Chartres is not just decorative. It is the reason the building exists in the form it does. The entire structural system of flying buttresses, ribbed vaults, and thin walls was engineered to support the largest possible expanse of glass. Today, 167 windows survive, covering roughly 2,600 square meters, according to the Cathedral of Chartres official records. This is the most complete collection of medieval Chartres Cathedral stained glass anywhere in the world.
The windows date from two distinct periods. Three lancet windows on the west facade and parts of the “Notre-Dame de la Belle Verriere” survived the 1194 fire and date to around 1150. These earlier panels use a deep cobalt blue that has become synonymous with the term “Chartres blue.” The remaining windows were created during the rebuilding campaign between roughly 1205 and 1240. They depict biblical narratives, the lives of saints, and scenes from the daily work of the trade guilds that financed them. A baker kneads dough, a furrier displays pelts, a shoemaker stitches leather. These guild signature panels at the base of each window functioned as both donor recognition and a visual record of 13th-century urban life.
🎓 Expert Insight
“The windows of Chartres are not illustrations attached to a building. They are the building’s reason for being.” — Malcolm Miller, Chartres Cathedral scholar and guide (1944-2018)
Miller spent over 60 years giving tours and lectures at Chartres. His point highlights how the engineering and the art at Chartres are inseparable: every structural decision served the goal of creating walls of light.
The color palette at Chartres shifted between the two building periods. The 12th-century glass relies heavily on deep blues and reds with small, jewel-like panels set in thick lead cames. The 13th-century windows introduced lighter tones, larger individual panels, and more complex figural compositions. A recent cleaning and conservation campaign, ongoing since the early 2000s, has removed centuries of grime from the interior stone, revealing how brightly the light would have read against the original pale limestone walls.
The Labyrinth at Chartres Cathedral France
Set into the floor of the nave, the labyrinth Chartres Cathedral France preserves is one of the few surviving medieval church labyrinths still in its original location. Built around 1200, it measures 12.89 meters in diameter and fills nearly the full width of the central nave. The single winding path runs 261.5 meters from entry to center, making 11 concentric circuits with 34 turns before reaching a six-petaled rosette at the core.
The labyrinth’s geometry connects to the larger proportional system of the cathedral. Its diameter closely matches that of the west rose window above the main entrance. If the western facade were folded flat onto the nave floor, the rose window would land almost exactly on top of the labyrinth, a relationship that has led scholars to speculate about the symbolic link between the two: the rose window represents celestial light, while the labyrinth traces the earthly path toward it.
A brass plaque once marked the center of the labyrinth, depicting the mythological battle between Theseus and the Minotaur, a reference to the legendary architect Daedalus. The plaque was removed and melted down in 1793 during the French Revolution, along with the cathedral bells. Today, chairs usually cover most of the labyrinth, but they are cleared on Fridays from Lent through October, allowing visitors to walk the path.
How Did the Royal Portal Survive the 1194 Fire?
The west facade of the cathedral at Chartres predates the current Gothic building by about 50 years. Its three doorways, known collectively as the Royal Portal, were carved around 1145-1155 in a transitional style that blends late Romanesque and early Gothic sculpture. The elongated column-statues flanking each doorway represent Old Testament kings and queens, their bodies stretched and stylized to follow the architectural lines of the columns they adorn.
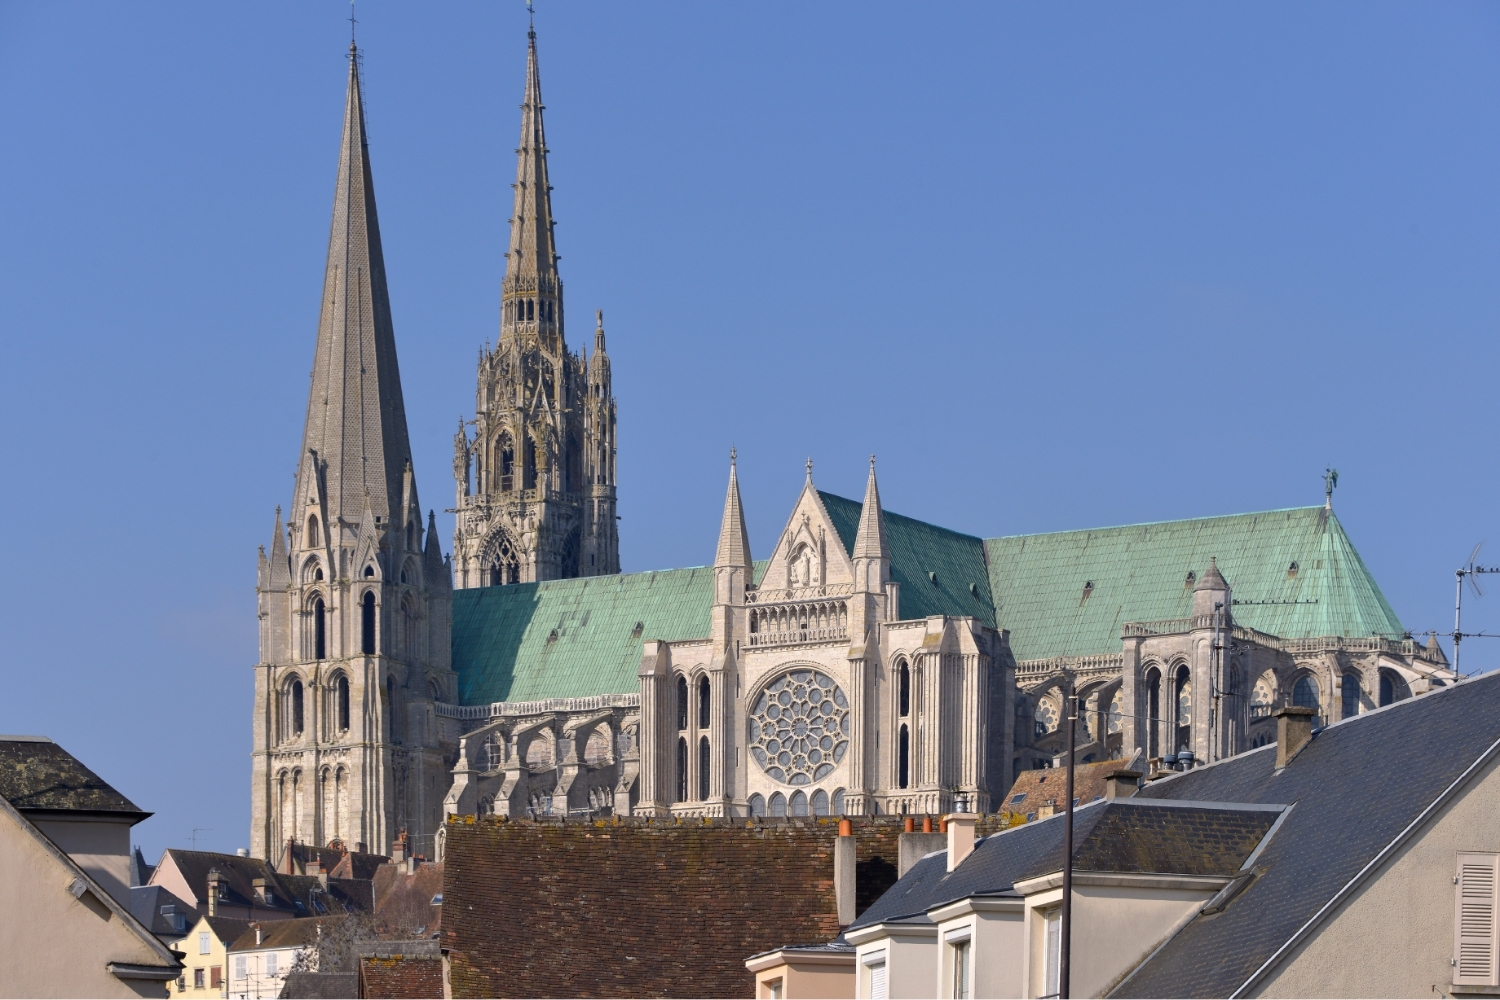
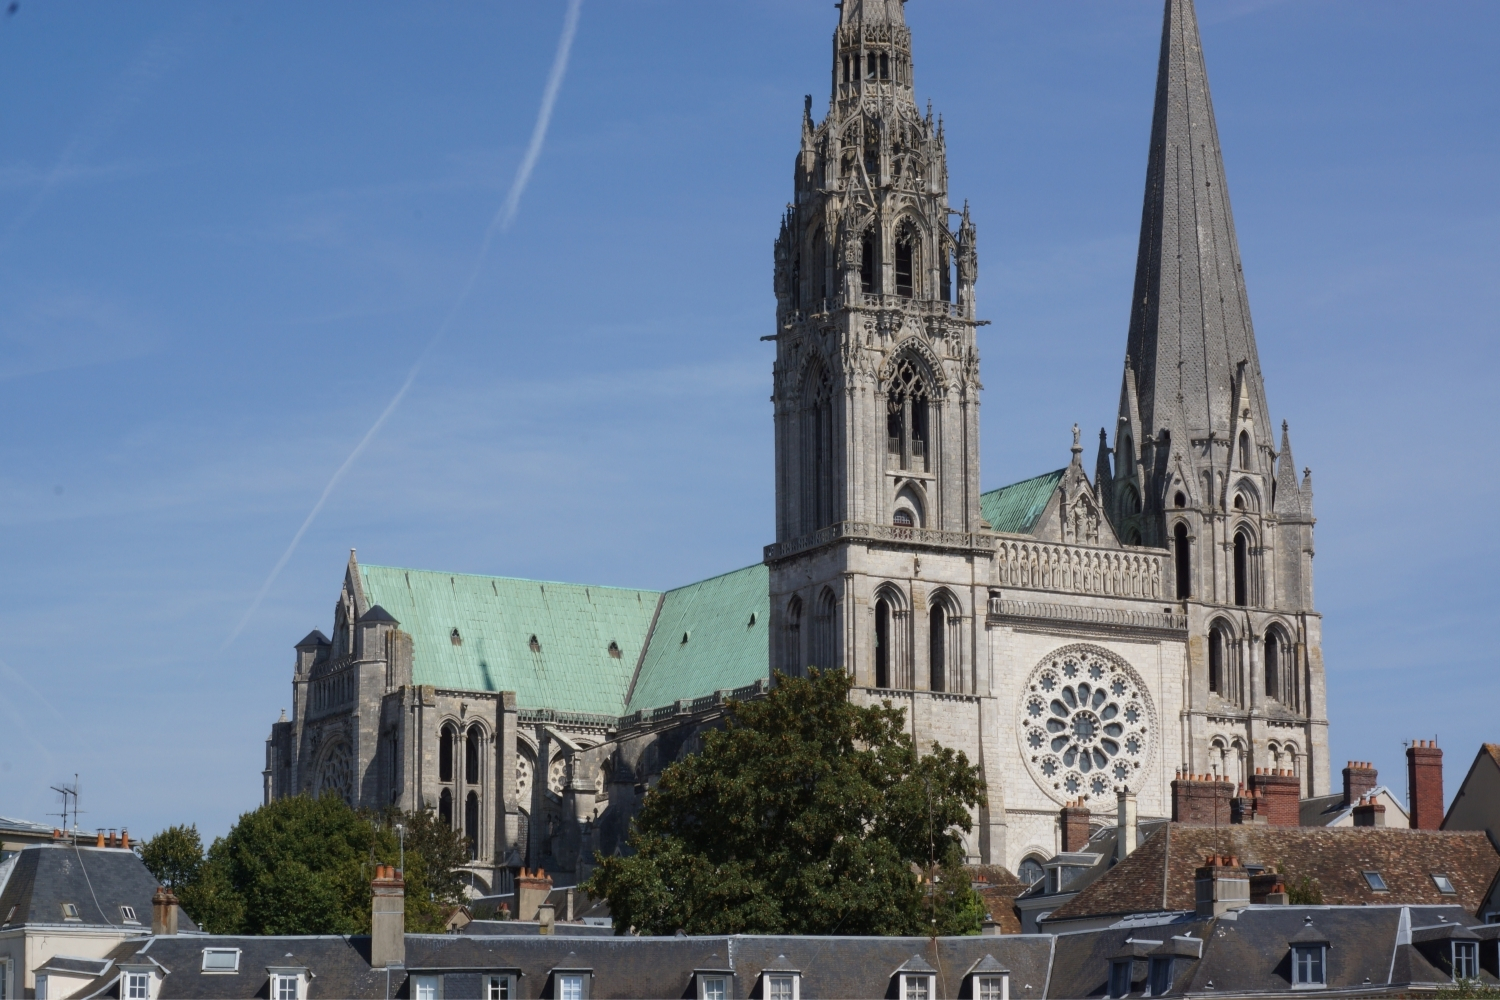
The Royal Portal survived the 1194 fire because the western block, including the two towers and the facade wall, was built from heavier masonry and stood somewhat independently from the timber-roofed nave behind it. When the fire consumed the wooden roof and much of the interior, the stone facade held. The Gothic rebuilders incorporated the existing portal and towers into their new design, creating the asymmetry visible today: the south tower, completed around 1160, carries a simple Romanesque pyramid spire rising 105 meters, while the north tower received a taller, more ornate Flamboyant Gothic spire added in the early 16th century, reaching 113 meters.
🏗️ Real-World Example
Amiens Cathedral (Amiens, 1220-1270): Directly influenced by Chartres, Amiens pushed the High Gothic model further by raising its nave vault to 42.3 meters, nearly 6 meters higher than Chartres. The architects kept the three-story elevation system that Chartres had established but stretched every proportion upward, demonstrating how the Chartres formula became a template for an entire generation of French cathedral builders.
Video: Chartres Cathedral Architecture
This video from Smarthistory, presented by Dr. Steven Zucker and Dr. Beth Harris, walks through the west facade, Royal Portal, interior structure, flying buttresses, and stained glass in detail.
The Influence of Chartres Cathedral on Later Gothic Buildings
Chartres did not invent Gothic architecture. That credit usually goes to Abbot Suger’s Abbey of Saint-Denis, built around 1140, where the pointed arch, ribbed vault, and large windows first came together in a coherent program. What Chartres did was prove that these elements could be scaled up to an entire cathedral and organized into a system clear enough for other builders to replicate. The three-story elevation, the integration of flying buttresses as visible exterior structure, and the emphasis on enormous clerestory windows all became standard features of the cathedrals that followed.
Reims Cathedral, begun in 1211, adopted the Chartres elevation almost directly while adding more refined sculptural decoration. Notre-Dame de Paris, which had been under construction since the 1160s using the older four-story model, was retroactively modified in the mid-13th century to enlarge its clerestory windows in line with the Chartres standard. Amiens, Beauvais, and Bourges each pushed specific aspects of the model further, but the underlying logic remained what Chartres had established. The UNESCO World Heritage designation in 1979 recognized exactly this influence, calling Chartres “the high point of French Gothic art.”
Beyond France, the ripple effects are visible in English Gothic churches like Salisbury Cathedral, in the cathedrals of Cologne and Prague, and in the Gothic revival buildings of the 19th and 20th centuries. Architects returning from study trips to Chartres carried its proportional systems back to their own projects, spreading the model across the continent and, eventually, across the Atlantic.
The Bigger Picture
Most buildings become more interesting as they age because they accumulate layers of change. Chartres Cathedral is the rare exception: it became influential precisely because it did not change. The 26-year construction window produced a building so internally consistent that it served as a template for an entire era of architecture. Eight centuries later, the fact that its glass, its stone, and its spatial logic still operate together as a single system is less a matter of luck than evidence of how well the original builders understood what they were doing.
- cathedral at chartres
- cathedral chartres
- cathedral of chartres
- cathedral of chartres france
- cathedral of notre dame chartres
- chartres cathedral
- chartres cathedral chartres
- chartres cathedral france
- chartres cathedral in france
- chartres cathedral interior
- chartres cathedral stained glass
- labyrinth chartres cathedral france







The Great Wall of China: History, Architecture, and Enduring Legacy
A detailed architectural exploration of the Great Wall of China covering its...
 Furkan Sen7 Mins read
Prague Architecture: How Charles Bridge and Prague Castle Built Bohemian Gothic
Charles Bridge and Prague Castle explained as architecture: the 1357 bridge under...
Furkan Sen6 Mins read

Sultan Ahmed Blue Mosque: Ottoman Architecture’s Six Minarets
Six minarets made the Sultan Ahmed Mosque famous and controversial, but the...
 Elif Ayse Sen9 Mins read

Mimar Sinan and the Suleymaniye Mosque: Inside an Ottoman Masterpiece
Mimar Sinan built the Suleymaniye Mosque between 1550 and 1557 and called...
Furkan Sen7 Mins read


Leave a comment