

Ancient Architecture Techniques: A Step-by-Step Guide
A practical breakdown of the ancient architecture techniques that built Egypt, Greece, and Rome, covering post-and-lintel framing, the classical orders, the arch and vault, and the Roman concrete that still stands after two thousand years.
 Elif Ayse Sen10 July 20266 Mins read249
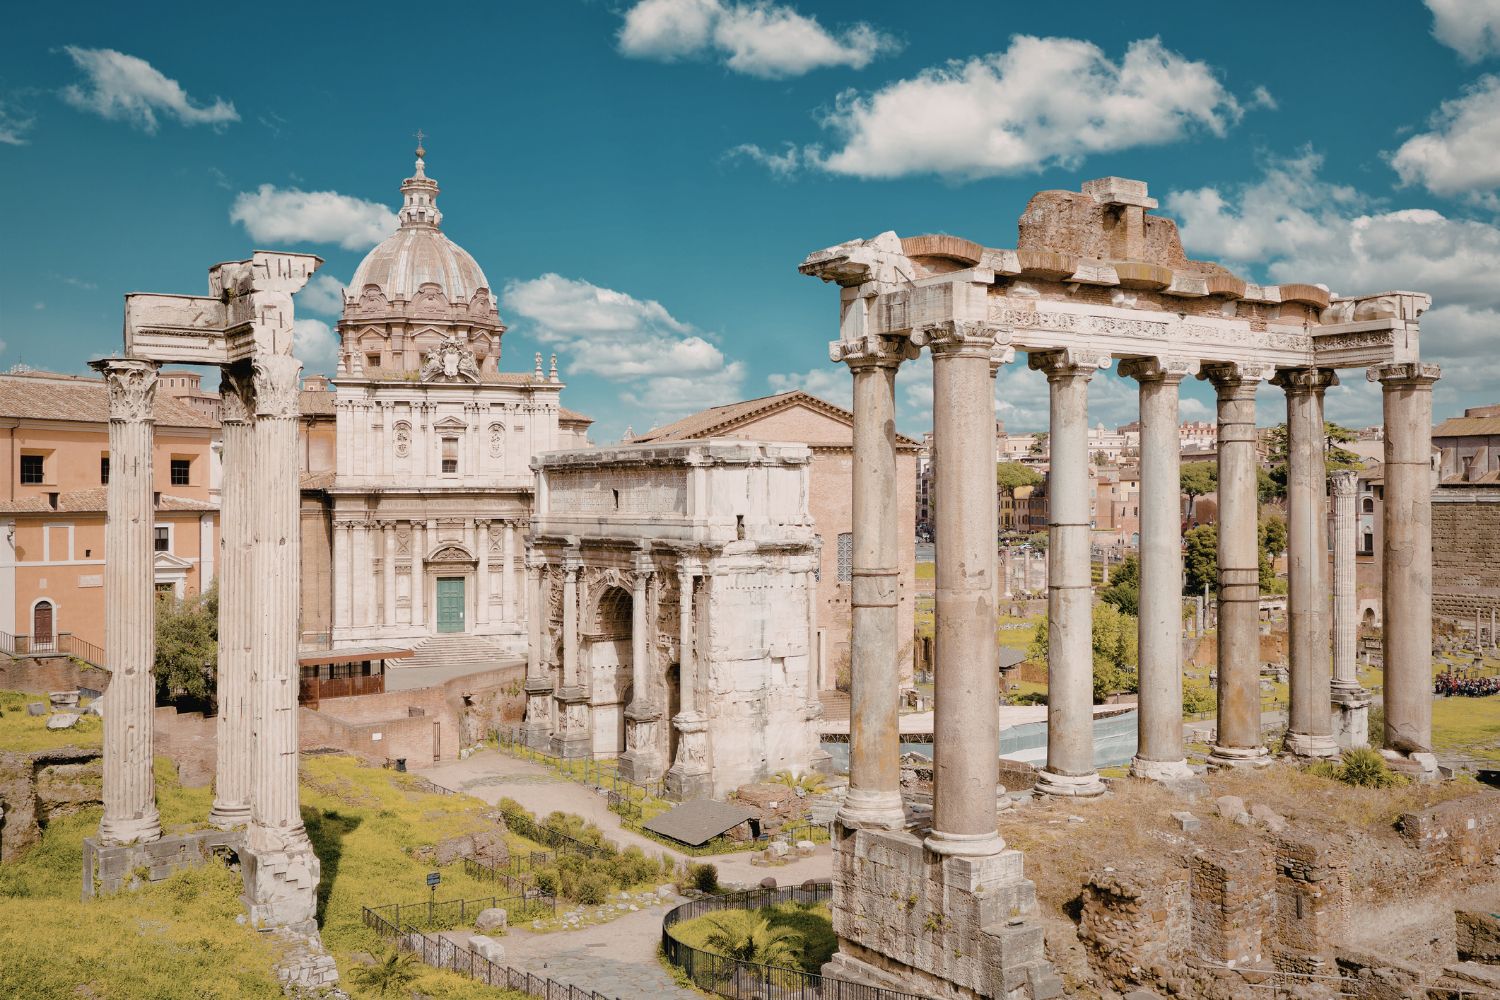
Table of Contents Show
Ancient architecture techniques are the structural and material methods that early civilizations used to raise lasting buildings, from the post-and-lintel framing of Egypt and Greece to the arches, vaults, and concrete of Rome. Each system was a direct answer to the same problem: how to span space and carry weight with the materials at hand.
Builders in the ancient world had no steel and no power tools, yet many of their structures still stand. The reason is method. They understood how stone behaves under load, how proportion holds a facade together, and how a single curved form can carry far more than a straight beam. This guide walks through those methods civilization by civilization, then shows how to read them in the field.
What Are Ancient Architecture Techniques?
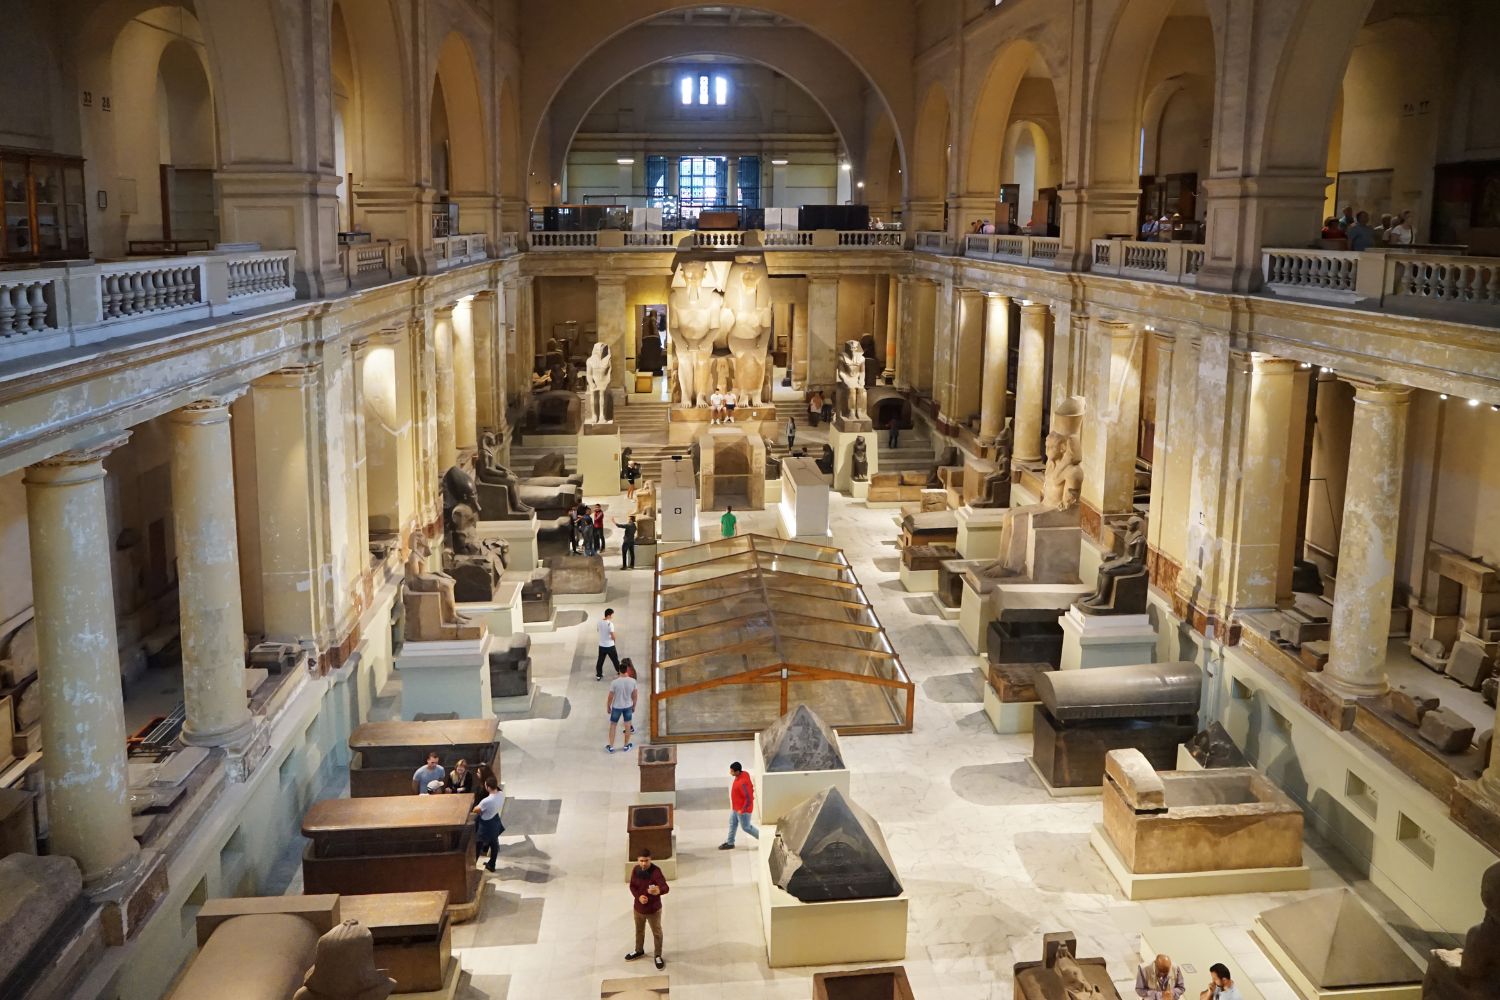
Ancient architecture techniques are the construction systems and material strategies developed before the modern engineering era, roughly from 3000 BC to 400 AD. They cover how walls were raised, how openings were spanned, how roofs stayed up, and how buildings were aligned and proportioned. Three civilizations shaped most of what the West later inherited: Egypt, Greece, and Rome.
Every one of them faced the same three constraints: spanning a gap, supporting a load, and making the result last. What changed was the answer. Egyptian and Greek builders leaned on the post-and-lintel system and managed its limits with mass and close spacing. Roman builders broke past those limits with the arch and with concrete. Tracing that shift is the clearest way to read the broader history of architecture.
Ancient Egyptian Architecture: Stone, Mass, and the Post-and-Lintel System
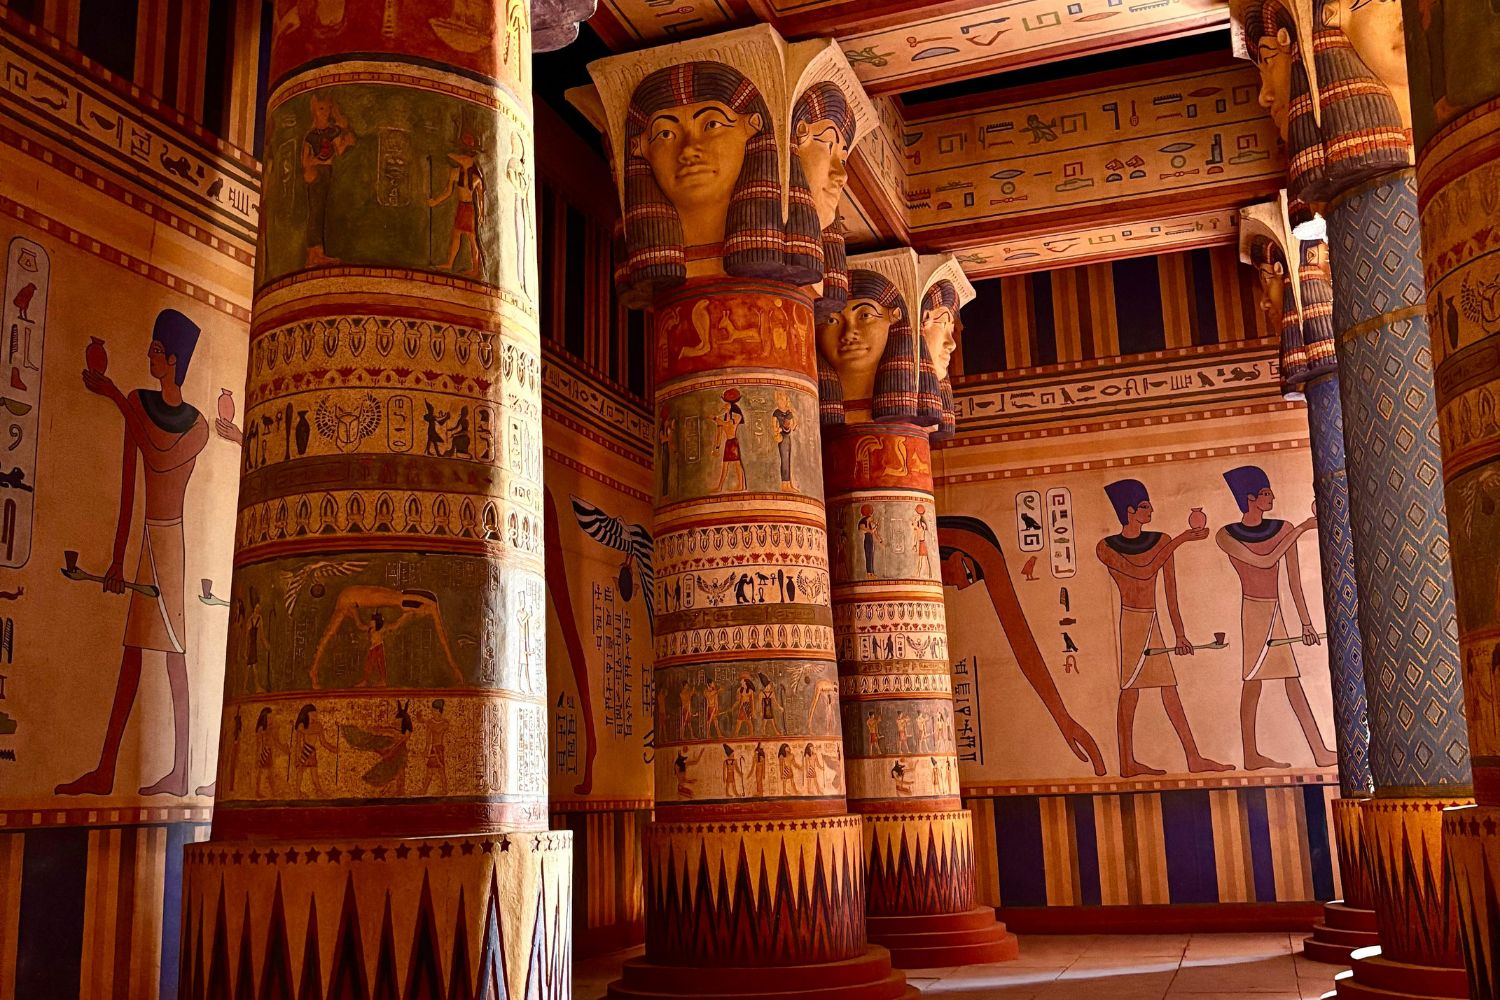
Egyptian building rests on the post-and-lintel system: two vertical supports carrying a horizontal beam. Stone is strong in compression but weak in tension, so a stone lintel can only span a short distance before it cracks under its own weight. Egyptian architects worked within that rule rather than against it.
The result is the hypostyle hall, a roof held up by a forest of closely spaced columns because no single beam could reach across a wide room. The hall at Karnak packs 134 columns into one space for exactly this reason. For tall internal voids, builders used corbelling, stepping each stone course slightly inward until the sides nearly met, as in the Grand Gallery inside the Great Pyramid.
🏗️ Real-World Example
Great Pyramid of Giza (Giza, c. 2560 BC): Built from roughly 2.3 million limestone and granite blocks, it relied on precise axial alignment and corbelled internal galleries rather than any true arch. It held the title of tallest structure on Earth for about 3,800 years.
Material choice followed function. Sun-dried mud brick handled everyday walls and ramps, while limestone and granite were reserved for temples and tombs meant to outlast their builders. Heavy blocks were moved with ramps, sledges, and simple levers, a low-technology approach that still produced millimeter-level joints. You can see how this fits into the wider sweep of ancient architectural styles that followed.
For a fuller account of how these monuments were assembled, the record on Egyptian pyramid construction techniques and on ancient Egyptian architecture documents the materials and methods in detail.
Ancient Greek Architecture: The Orders and the Discipline of Proportion
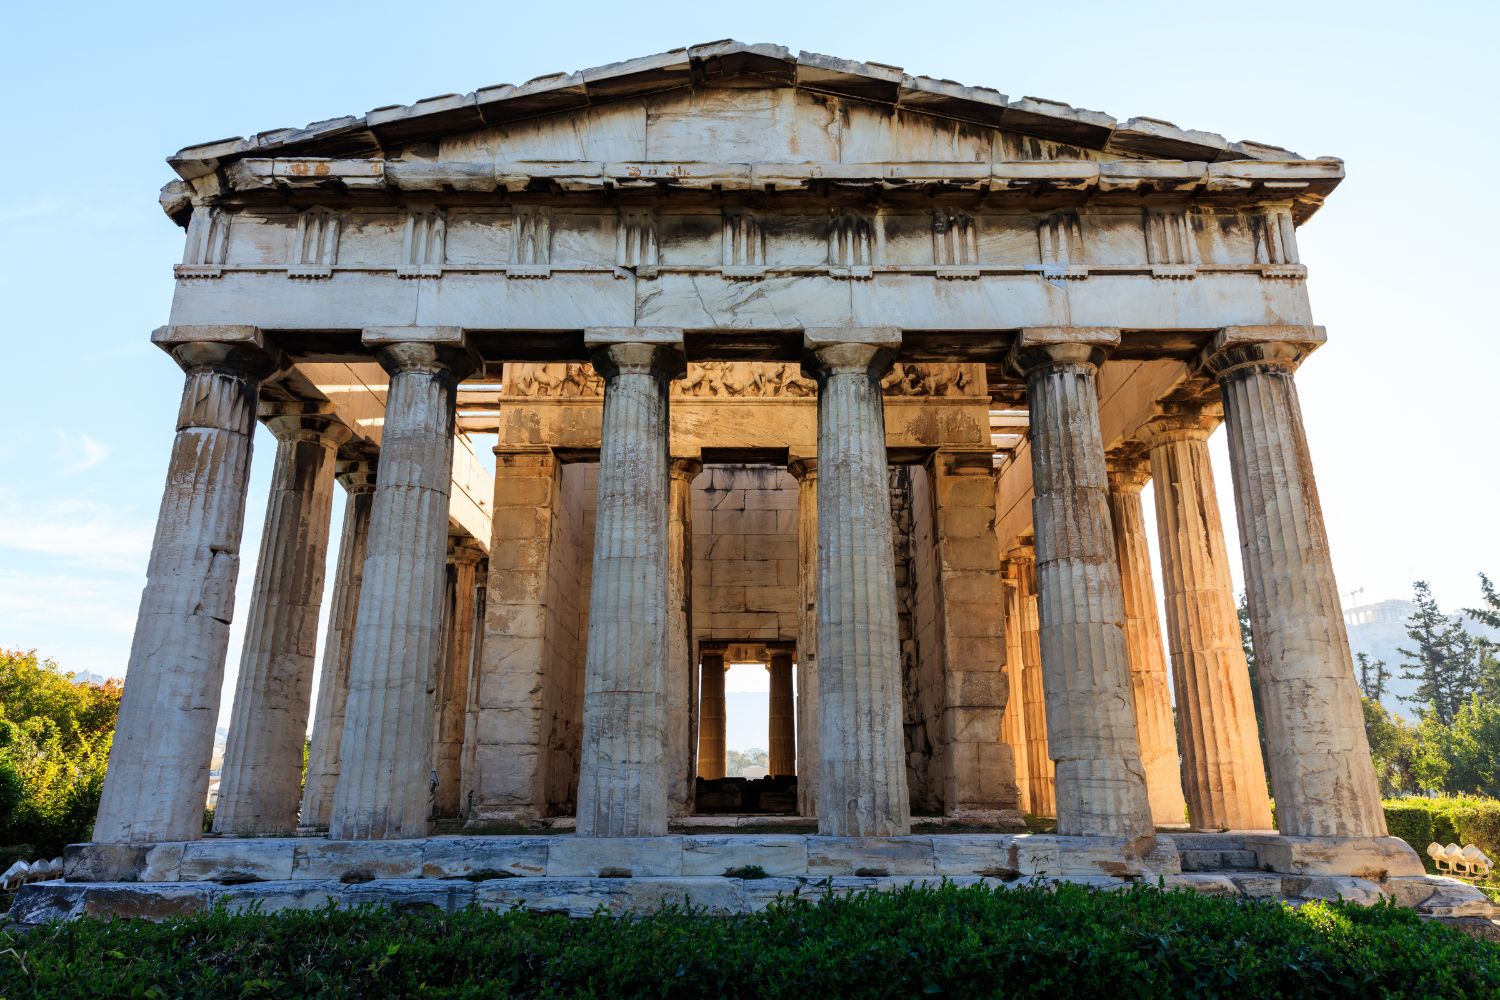
Greek builders inherited the post-and-lintel system and refined it into a precise visual language carved in marble. Their lasting contribution was the classical order, a complete set of rules linking a column, its capital, and the entablature it carries. The three Greek orders are the Doric, the Ionic, and the Corinthian.
The Doric is the oldest and plainest, sturdy and without a base. The Ionic is lighter, set on a base and crowned with scroll-shaped volutes. The Corinthian is the most decorative, its capital wrapped in carved acanthus leaves. Reading these correctly is the first step in decoding any classical facade, a skill covered well in this guide to classical architecture terms.
💡 Pro Tip
When you study an order on site, start at the capital, not the shaft. The capital is the fastest way to identify the order: a plain cushion reads as Doric, a pair of scrolls as Ionic, and carved foliage as Corinthian. The rest of the proportions usually follow from there.
Proportion mattered as much as the order itself. The Parthenon was laid out on a consistent 9:4 ratio that repeats across the facade and plan, giving the building its sense of calm balance. Greek architects also used entasis, a slight outward curve in each column, to correct an optical illusion that would otherwise make straight columns look pinched in the middle. This control of scale and proportion is what separates Greek work from simpler stacked-stone building.
📌 Did You Know?
The Parthenon has almost no perfectly straight lines. Its columns lean slightly inward, the floor rises a few centimeters toward the center, and the corner columns are thicker than the rest. These deliberate refinements make the building read as visually correct to the human eye.
For deeper background, the entry on post and lintel construction and the World History Encyclopedia overview of Greek architecture both trace how these rules developed. The same logic carries straight into Greek and Roman classical architecture as a single tradition.
Ancient Roman Architecture: Arches, Vaults, Domes, and Concrete
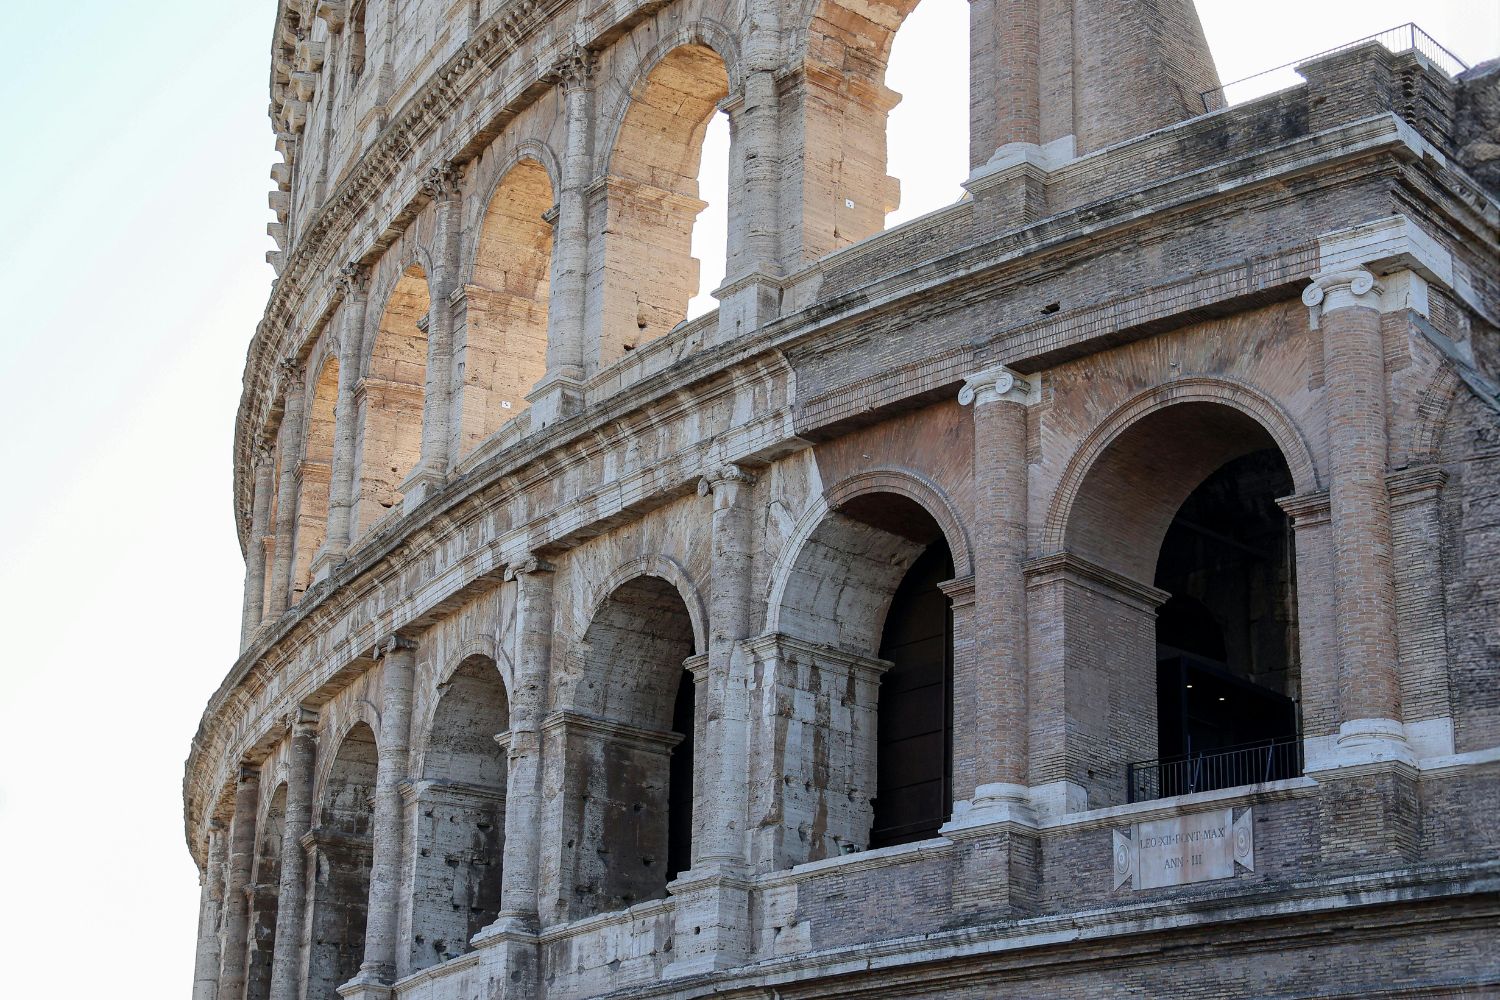
Rome solved the problem that had limited every earlier culture: the short span of a stone beam. The answer was the true semicircular arch, built from wedge-shaped stones called voussoirs locked together by a central keystone. An arch turns downward load into outward thrust, so it can cross a far wider gap than a lintel and carry much heavier weight above it.
Extend an arch in depth and you get a barrel vault. Cross two barrel vaults and you get a groin vault, which opens up large column-free interiors. Rotate an arch around a center point and you get a dome. These forms gave Rome its baths, basilicas, and aqueducts, many of which appear in any survey of the Greek and Roman architectural innovations that followed.
⚠️ Common Mistake to Avoid
It is a common error to credit Rome with inventing the arch. Mesopotamian and Egyptian builders used arches centuries earlier, usually below ground. Rome’s real achievement was scaling the arch and combining it with concrete to roof vast public spaces, not first discovery.
The second Roman breakthrough was the material itself. Opus caementicium, or Roman concrete, mixed lime, volcanic pozzolana ash, water, and rubble aggregate. It set even underwater and grew stronger over time, which let Romans pour walls, vaults, and domes into shapes that cut stone could never reach. The science behind Roman concrete explains why so many of these structures survive.
📐 Technical Note
The Pantheon dome spans 43.3 meters and remains the largest unreinforced concrete dome ever built. Roman engineers lightened it toward the crown by using lighter aggregate and by cutting recessed coffers into the surface, then left a central oculus open to remove weight entirely at the top.
To see how these methods read at building scale, the World History Encyclopedia summary of Roman architecture is a useful reference, and illustrarch keeps a field guide to the best examples of Greek and Roman architecture still standing.
Ancient Techniques Compared at a Glance

The three traditions answered the same structural questions with different tools. This table sets the core method, primary material, and a signature building side by side.
| Civilization | Core Technique | Primary Material | Signature Building |
|---|---|---|---|
| Ancient Egypt | Post-and-lintel and corbelling | Limestone, granite, mud brick | Great Pyramid of Giza |
| Ancient Greece | Post-and-lintel with the classical orders | Marble | Parthenon |
| Ancient Rome | Arch, vault, dome, and concrete | Concrete, brick, travertine | Pantheon |
How to Study Ancient Architecture Techniques Today
You do not need a site visit to read these systems well. Work through them in a fixed order and the logic becomes clear on any photograph or drawing.
First, find the structural problem: how is the building spanning space and carrying load? Second, name the system that answers it, whether lintel, arch, vault, or dome. Third, trace the material, since stone, marble, and concrete each set their own limits. Fourth, check the proportions and look for refinements like entasis. Fifth, sketch what you see, because drawing a section forces you to understand how the loads actually travel.
💡 Pro Tip
Keep a single sketchbook page for each technique and redraw the same detail from several buildings. Comparing five drawn arches teaches you more about thrust and span than reading ten descriptions of them. The act of drawing the section is where the structural logic finally lands.
For a structured starting point with reading lists and sites worth visiting, this guide on how to study ancient architecture pairs well with the methods above.
The Bigger Picture
The ancient builders were working with gravity, light, and a short list of materials, and they solved those constraints so well that their solutions still teach structure today. Looking at a Roman vault or a Greek order is not a history exercise. It is a reminder that good architecture starts with an honest answer to how a building stands up, a question every project still has to settle.
- ancient architectural techniques
- Ancient Architecture
- ancient construction techniques
- ancient egypt architecture
- ancient egyptian architecture
- ancient Greek architecture
- ancient Roman architecture
- ancient rome architecture
- Architectural Presentation Techniques
- architecture in ancient greece
- architecture photography techniques







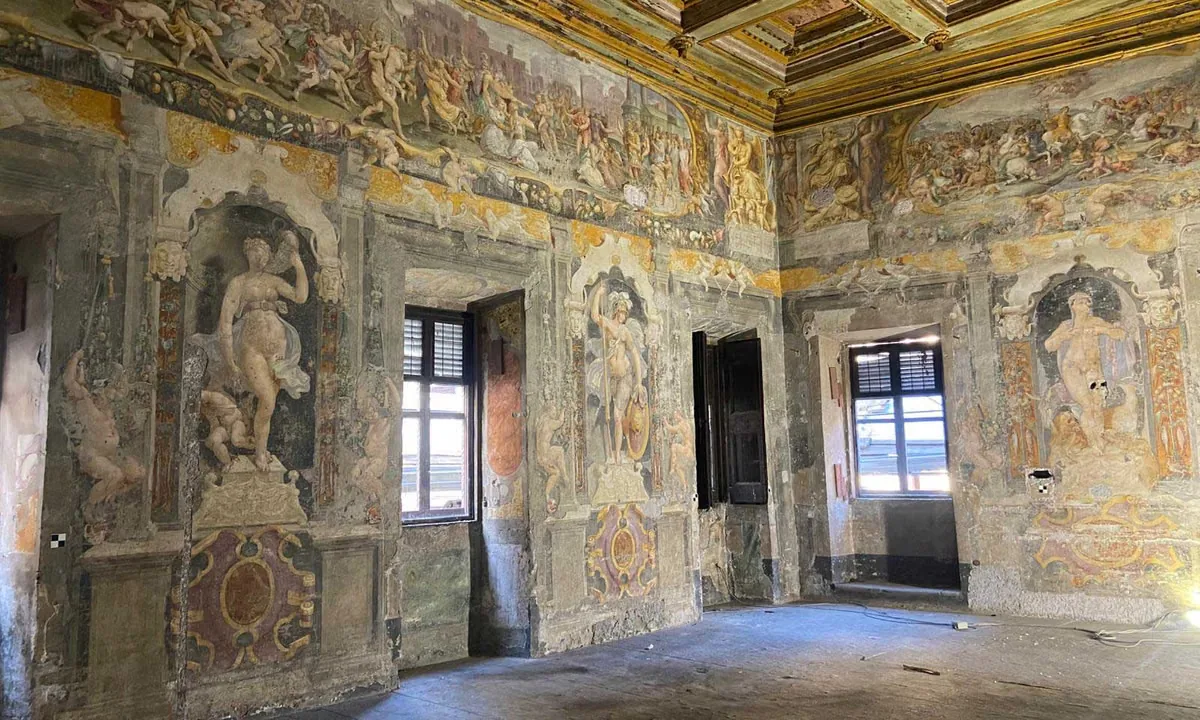
Restorers Uncover 16th-Century Murals Hidden by Nuns in Villa Silvestri Rivaldi
Conservators in Rome are uncovering 16th-century murals hidden for 300 years inside...
 illustrarch Editoral Team3 Mins read

A 2,500-Year-Old Solar Observatory in Puebla Is the First Group E Complex Found Outside the Maya Area
Archaeologists working for Mexico's INAH have confirmed that two platforms at Teteles...
illustrarch Editoral Team2 Mins read

Donald Insall, the Conservation Architect Who Led Windsor Castle’s Restoration, Dies at 100
Donald Insall, the British architect who turned conservation into a planning discipline...
illustrarch Editoral Team2 Mins read
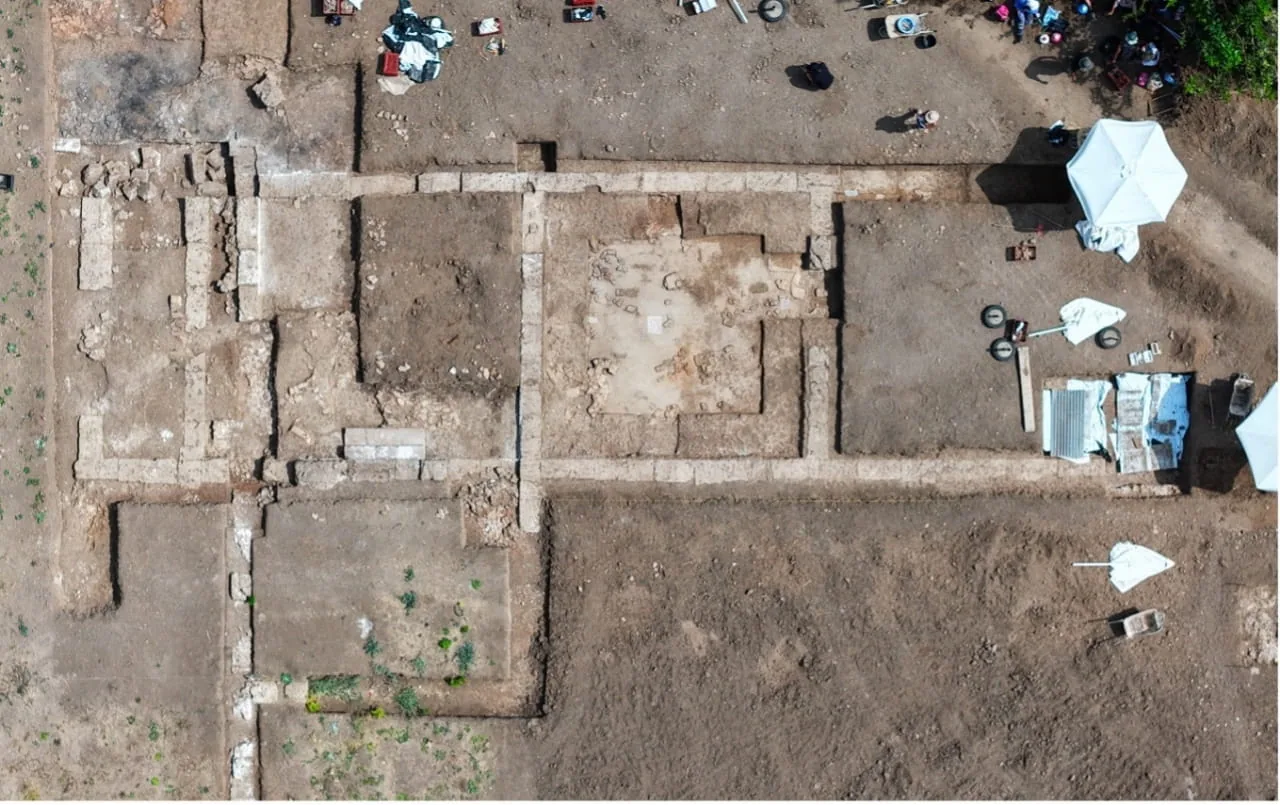
New Digging Season at the Mieza Gymnasium Uncovers Alexander’s School Complex
New digs at Mieza uncover teaching halls and mosaic banquet rooms at...
illustrarch Editoral Team2 Mins read


Leave a comment