

SketchUp vs Rhino: Best 3D Modeling for Architects
A practical comparison of SketchUp vs Rhino for architects, covering push-pull versus NURBS modeling, the Grasshopper parametric workflow, rendering options, learning curve, and licensing, so you can match each tool to the phase of your project.
 Elif Ayse Sen5 July 20266 Mins read118
Table of Contents Show
SketchUp vs Rhino comes down to how you work: SketchUp suits fast conceptual massing, schematic design, and quick client models, while Rhino fits precise NURBS surfaces, complex geometry, and parametric work through Grasshopper. Most architects keep both and choose the tool that matches each phase of the project.
What Sets SketchUp and Rhino Apart?
Both programs turn ideas into 3D models, but they take opposite routes to get there. SketchUp, made by Trimble, builds geometry from flat faces and edges that you push and pull into volumes. Rhino, from Robert McNeel and Associates, builds from mathematically defined curves and surfaces known as NURBS. That single difference shapes everything that follows, from precision to file size to the kind of forms each tool handles well.
For architects, the choice rarely means dropping one in favor of the other. A designer might rough out a competition scheme in SketchUp on Monday, then refine a double-curved roof in Rhino by Wednesday. Knowing where each program earns its place saves hours of fighting the software. If you are still mapping the wider field, our roundup of the best architecture software for small firms sets useful context for where these two fit.
SketchUp vs Rhino: Feature Comparison
The table below sums up the core differences architects care about before opening either program.
| Feature | SketchUp | Rhino |
|---|---|---|
| Modeling approach | Face and edge push-pull, polygon based | NURBS curves and surfaces, math based |
| Learning curve | Gentle, usable within a day | Steeper, weeks to feel fluent |
| Precision and curves | Good for straight forms, weak on smooth curves | High precision, excels at organic geometry |
| Plugins and parametric | Large extension warehouse, no native visual scripting | Grasshopper ships built in since Rhino 6 |
| Rendering | Via plugins such as Enscape and V-Ray | Built-in raytraced view plus V-Ray and others |
| Pricing model | Subscription, billed annually by tier | One-time perpetual license, around 995 USD |
Modeling Approach: Push-Pull vs NURBS
This is the heart of the rhino vs sketchup question, and it decides which forms each tool handles with ease.
How SketchUp Models Geometry
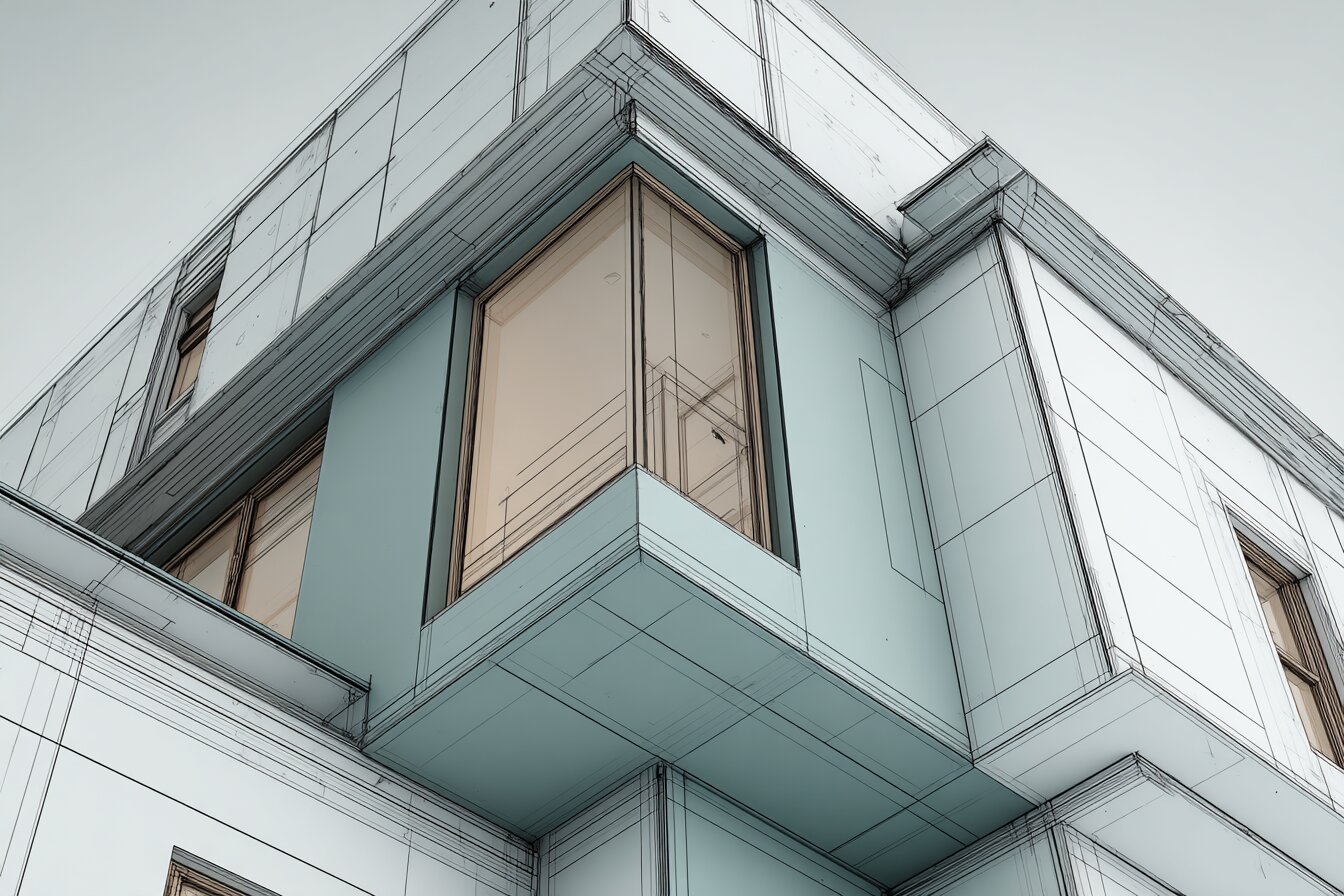
SketchUp works with flat faces bounded by edges. You draw a rectangle, then use the push-pull tool to extrude it into a box. Every surface is a polygon, so the program feels direct and physical, almost like working with paper and a knife. Walls, slabs, stairs, and boxy massing come together fast, which is why schematic design and early client meetings lean on it. The trade-off shows up with curves. A smooth dome in SketchUp is really many flat facets, so tight radii either look coarse or balloon the file with geometry.
💡 Pro Tip
When a SketchUp model with curved surfaces starts lagging, check the segment count on your arcs and circles before adding more detail. Dropping a 96-sided dome to 48 sides often halves the polygon load with no visible change at presentation scale, keeping the file fast for live walkthroughs.
How Rhino Models Geometry
Rhino defines geometry with NURBS, the same curve mathematics used in car and ship design. Instead of facets, a Rhino surface is a true mathematical sheet that stays smooth at any zoom. That makes it the stronger choice for flowing facades, shells, and anything with continuous curvature. The cost is a higher mental load, since you think in control points, surface continuity, and tolerances rather than simple boxes. If you want a softer entry point, our beginner’s guide to using Rhino 3D walks through the first steps. For the math behind the surfaces, the reference on NURBS geometry explains why the curves stay so clean.
📐 Technical Note
Rhino sets a modeling tolerance, often 0.01 mm for architectural work, that controls how precisely surfaces join and how clean the export reads. Set this in the document properties before you start, because changing tolerance midway through a model can leave open edges that block watertight exports to fabrication or 3D printing.
How Steep Is the Learning Curve?
SketchUp is far easier to pick up. Many students model a recognizable building within their first afternoon, and the toolset stays shallow enough that you rarely feel lost. Rhino asks more upfront. The command line, the layer logic, and surface theory take weeks of regular use before they feel natural, though that investment pays back on complex geometry.
⚠️ Common Mistake to Avoid
Many beginners model curved forms in SketchUp by stacking dozens of segments, then wonder why the file crawls and the exports look jagged. Smooth, flowing geometry belongs in Rhino, where a single NURBS surface stays light and accurate. Match the tool to the form instead of forcing one program to do everything.
Parametric Design and the Grasshopper Advantage
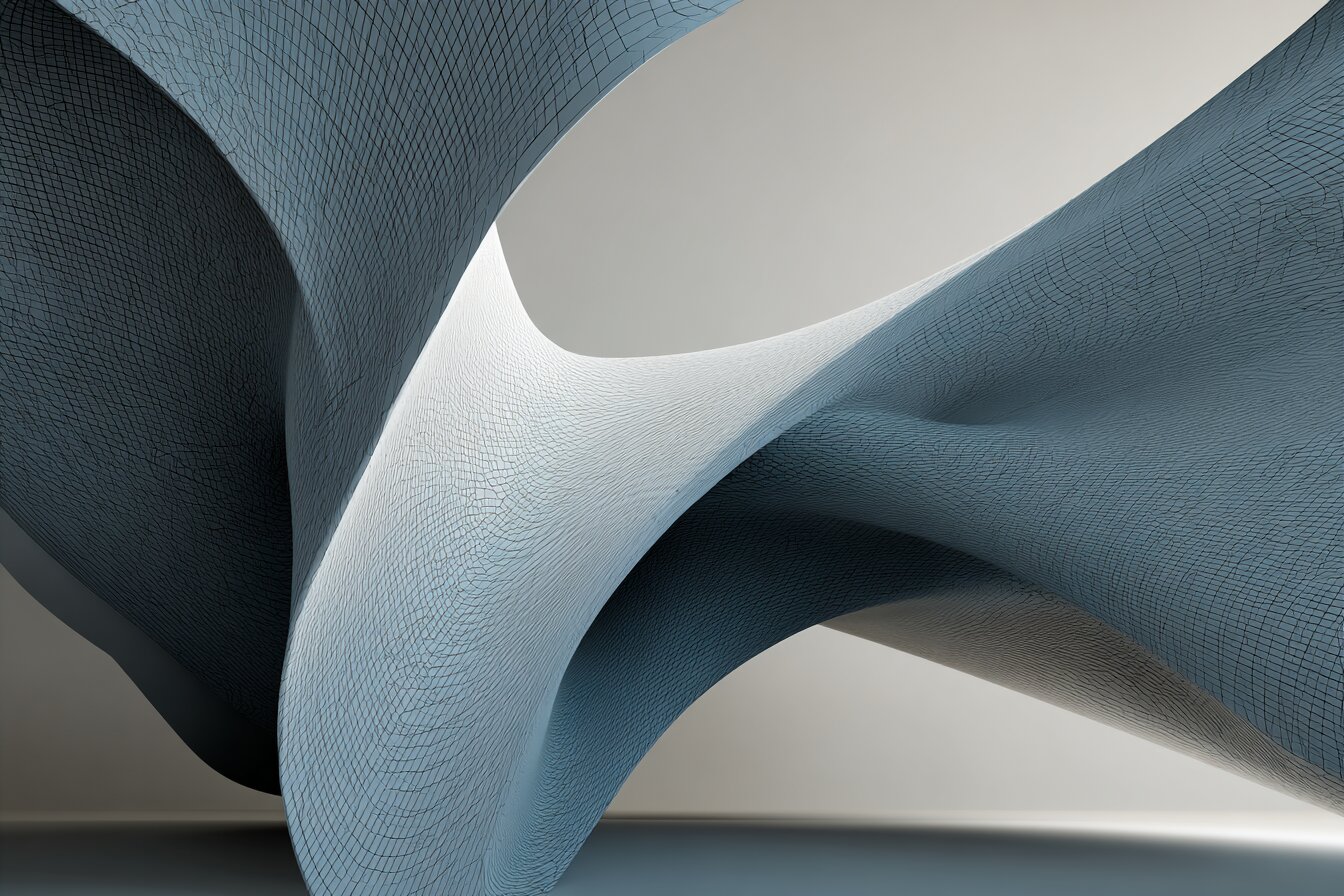
For rhino vs sketchup for architecture, parametric capability is often the deciding factor. Rhino ships with Grasshopper, a visual scripting environment bundled with every license since Rhino 6. Instead of drawing a facade panel by panel, you describe the rule that generates it, then drive the whole pattern with sliders. This is why parametric facades, generative form-finding, and performance studies almost always run through Rhino. Our complete guide to Grasshopper 3D breaks down how the node graph works, and the roundup of parametric design tools for architects shows where it sits among alternatives.
SketchUp has no native equivalent. Extensions add procedural tricks, but nothing matches the depth of a Grasshopper definition wired to analysis plugins like Ladybug or Karamba. If your work involves repetitive geometry that responds to inputs such as sun angle or structural load, Rhino holds a clear edge.
🏗️ Real-World Example
Morpheus Hotel (Macau, 2018): Zaha Hadid Architects modeled the building’s free-form exoskeleton with Rhino and Grasshopper, using parametric definitions to rationalize thousands of unique steel nodes into buildable, repeatable units. The curved geometry would have been impractical to control in a polygon-based tool.
Rendering and Visualization
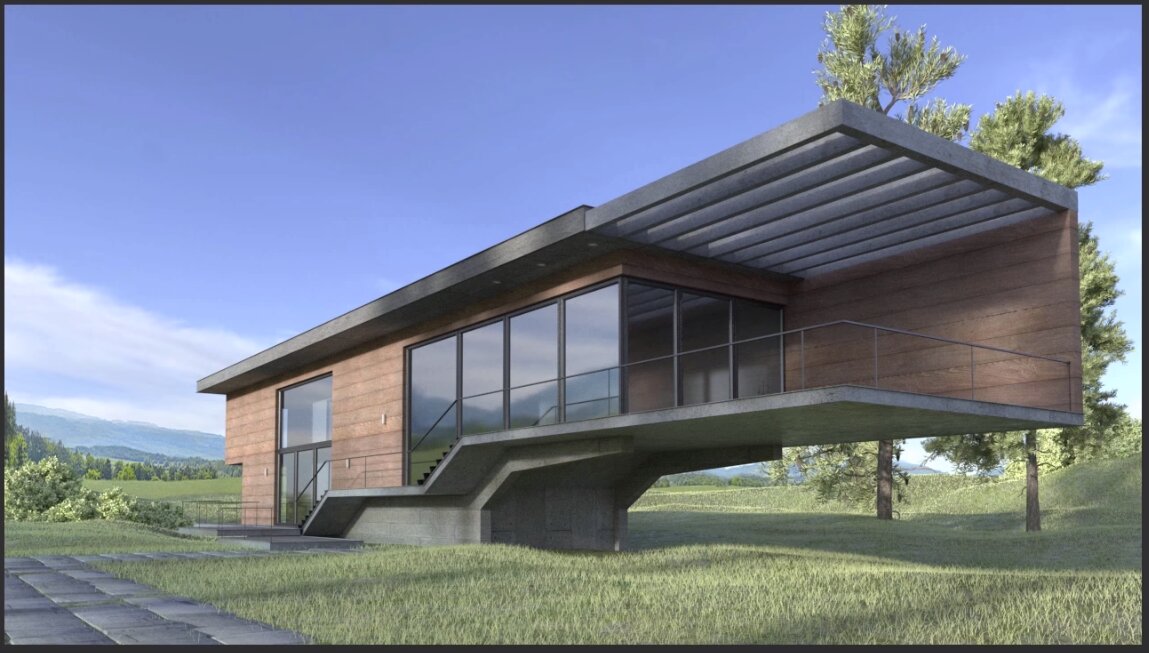
Neither program forces you into one render engine. SketchUp leans on plugins such as Enscape, V-Ray, and Lumion through live links, which is why it pairs so well with quick visual feedback during design reviews. Rhino offers a built-in raytraced display mode for fast in-viewport checks and also supports V-Ray and other engines for final imagery. For a wider view of the options on both sides, see our roundup of 3D rendering software for architects.
Pricing and Licensing
The two follow different money models. SketchUp moved to subscription tiers billed annually, so your cost recurs every year for as long as you use it. Rhino keeps a one-time perpetual license at roughly 995 USD for the commercial version, with paid upgrades only when a major new release lands. Over several years, Rhino’s perpetual model usually costs less for a steady user, while SketchUp’s lower entry point suits firms that prefer predictable annual budgeting. Verify current figures on each official site before you commit, since tiers and regional pricing change.
Pricing figures are approximate and vary by license tier, region, and version. Confirm the latest rates on the vendor’s official site.
File Handling and Moving Between Tools
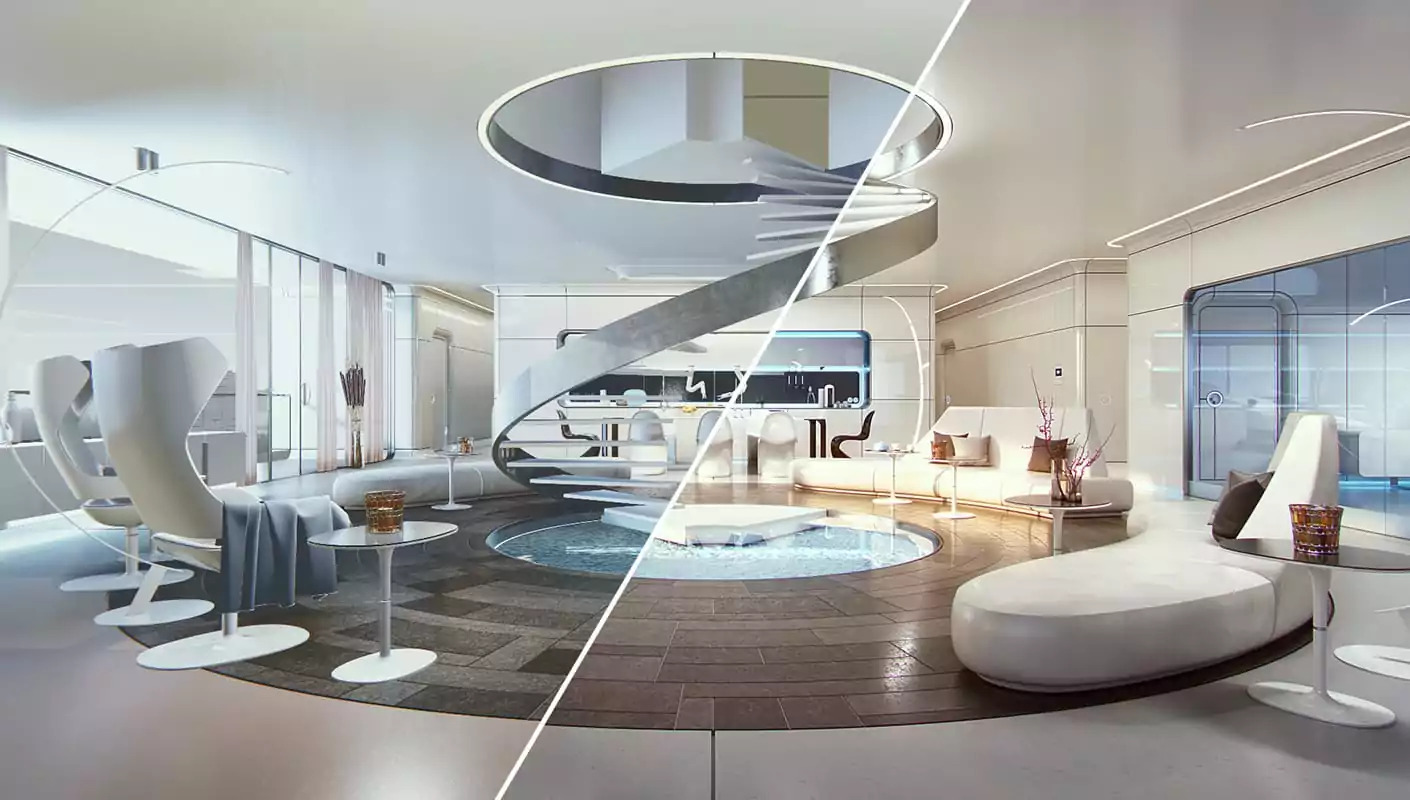
Plenty of architects run both programs, so trading files between them matters. When you compare rhino software vs sketchup on interoperability, Rhino reads and writes a wider list of formats, including DWG, OBJ, FBX, STEP, and IGES, which makes it a strong hub for passing geometry to structural, fabrication, or visualization software. SketchUp handles a narrower set, though its SKP format is supported by most render engines and the 3D Warehouse holds a deep library of ready-made components.
A common SketchUp vs Rhino for architecture workflow starts a concept in SketchUp for its speed, then brings the massing into Rhino through DWG or OBJ to add curved detail and run Grasshopper studies. Going the other way works too, since a rationalized Rhino model can be flattened into lighter SketchUp geometry for a quick client file. Treating the pair as a pipeline rather than rivals gets more out of each, and it explains why many firms refuse to pick just one.
Which 3D Modeling Tool Should Architects Choose?
The SketchUp vs Rhino decision ultimately tracks the geometry in front of you. Pick SketchUp when speed and clarity matter most: early massing, schematic design, interiors, and client-facing models built from largely straight geometry. Pick Rhino when precision and complex curvature lead the work, especially facades, shells, and any project that needs Grasshopper for parametric control. Many offices run both and move models between them as the design matures.
If you suspect a different program fits your office better, weigh the field through our guides to SketchUp alternatives and Rhino alternatives for architects. Teams already working in BIM may also want to read how SketchUp compares with ArchiCAD before settling on a primary tool.
Putting It All Together
Bottom Line: SketchUp wins on speed and approachability for conceptual and boxy work, while Rhino wins on precision, curved geometry, and parametric design through Grasshopper. Rather than crown a single winner, match each tool to the phase and form in front of you, and let the two cover each other’s gaps across the project.





Notion Alternatives for Architects: 7 Tools That Fit Studio Work
Notion works until a studio needs fee tracking, phase budgets and timesheets....
 Furkan Sen7 Mins read

Why Every Practice Ends Up With Five Versions of the Same Revit Family
Let’s learn why Revit family libraries accumulate duplicates, break schedules and slow...
 illustrarch Editoral Team5 Mins read
Visualizing Renovation Projects From Photographs: A Workflow for Existing-Building Work
Photo-based visualization turns a photograph of a building that already exists into...
illustrarch Editoral Team7 Mins read

Best Free CAD Blocks and Resources for Architects
A working guide to free CAD blocks for architects, covering ARCAT, CAD-Blocks.net,...
Furkan Sen7 Mins read




Leave a comment