

The Power of Visualization in Architecture: Exploring Trends and Tools
Visualization in architecture transforms design data into images and models, enhancing communication, decision-making, and efficiency throughout the design process.
 Elif Ayse Sen22 June 20235 Mins read603

Table of Contents Show
Visualization in architecture is the practice of turning design data into images, animations, and interactive models that show how a building will look and function before it is built. It helps architects test ideas, communicate intent to clients, and catch problems early, which makes it one of the most useful skills in modern practice.
Drawing alone rarely captures how light moves through a room or how a facade reads from the street. Rendering fills that gap. A clear visual lets a client picture the finished space, gives a contractor a reference for detailing, and gives the design team a shared point of view. The tools have changed quickly, and so have the expectations around what a presentation should deliver.
What Is Visualization in Architecture?
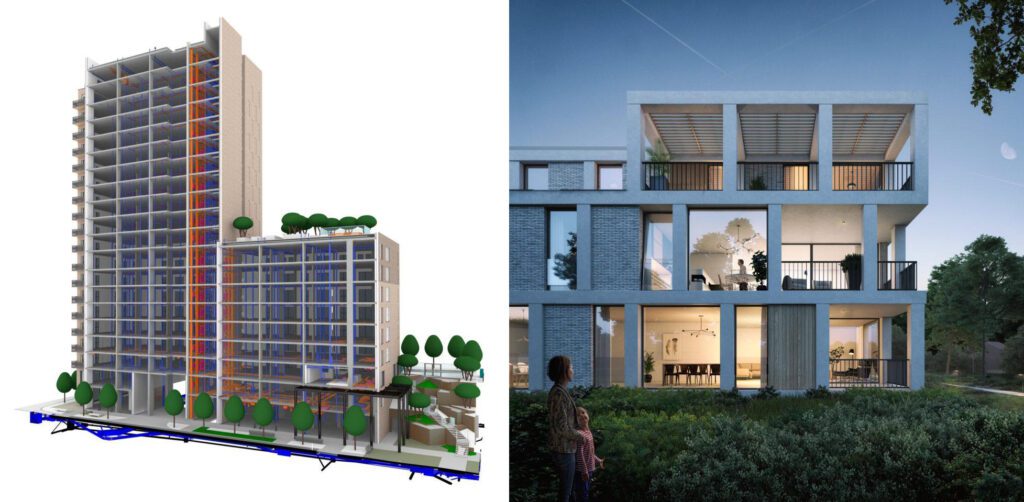
Architectural visualization, sometimes shortened to archviz, covers any method that represents a proposed design visually. That ranges from a quick massing study to a photorealistic still, a walkthrough animation, or a real-time virtual reality scene. According to Wikipedia’s overview of architectural rendering, the discipline spans both hand drawing and computer generated imagery, with awards like the Hugh Ferriss Memorial Prize recognizing the craft.
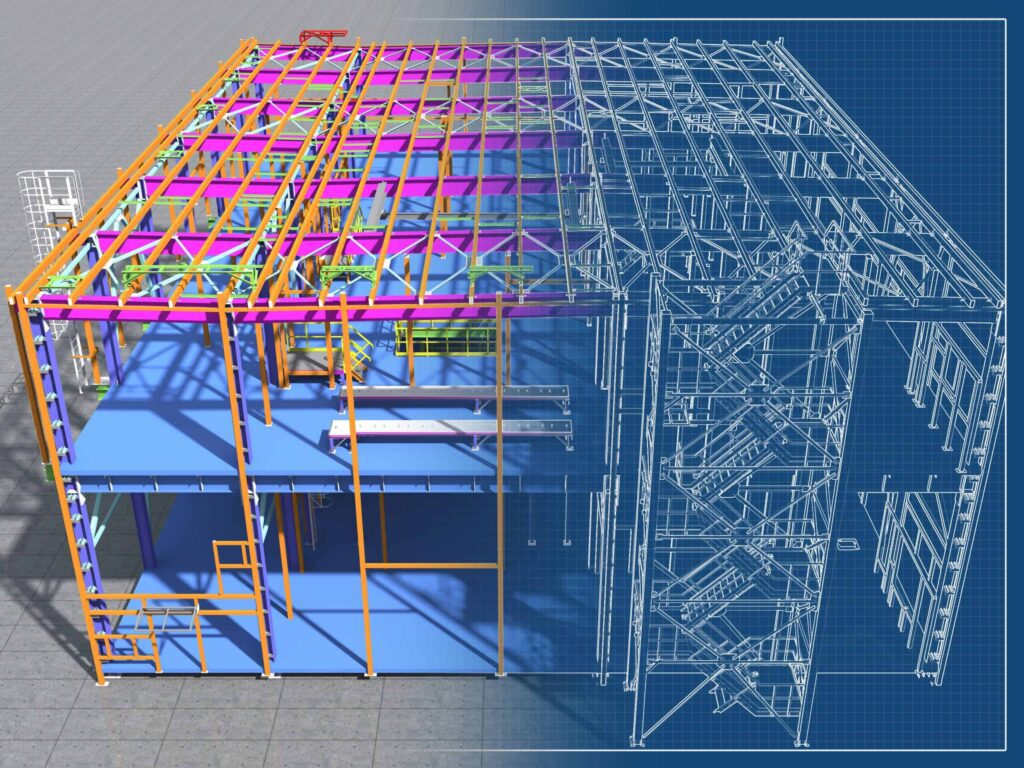
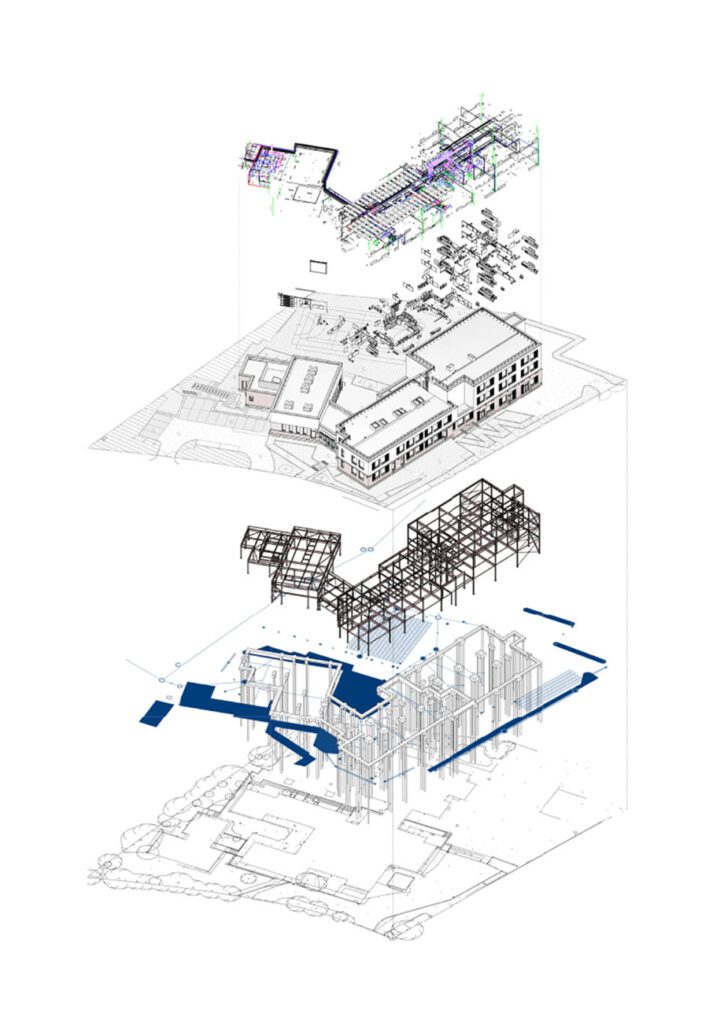
Most visualization today starts inside a Building Information Modeling (BIM) environment. The 3D model holds geometry plus data about materials and components, which means a single source file can feed plans, schedules, and renderings. That link between data and image is what makes current workflows faster than the manual rendering of two decades ago.
📌 Did You Know?
The first widely used architectural renderings were charcoal and ink perspectives produced by hand. Hugh Ferriss, whose name is on the AIA visualization award, shaped the dramatic skyscraper imagery of 1920s New York entirely without computers.
Why Does Visualization Matter in the Design Process?
Visualization matters because it removes guesswork. A drawing asks the viewer to imagine the result, while a rendering shows it directly. That difference shortens review cycles, reduces costly changes during construction, and builds trust with clients who are not trained to read technical plans. The value shows up at several points in a project:
- Communication: Realistic images translate abstract concepts into something a client, planning board, or construction team can read at a glance.
- Design exploration: Working in 3D lets you test materials, lighting, and spatial layouts quickly, then compare options side by side.
- Decision making: Walkthroughs and VR scenes let stakeholders experience scale and atmosphere, which leads to clearer feedback and fewer late surprises.
- Marketing and approvals: Polished visuals support competition entries, public consultations, and sales material long before a single wall goes up.
Getting scale and proportion right inside a model is what separates a convincing render from a flat one. Our guide on scale and proportion in architecture covers the visual rules that make rendered spaces feel believable.
🎓 Expert Insight
“A clear render closes the gap between what we intend and what the client expects. Most disputes I have seen on site trace back to a space that was never properly visualized at the design stage.”
Licensed architect with 15+ years in practice
This points to the real return on visualization. It is not only about attractive images, it is about aligning expectations before money is committed to construction.
Leading Tools for Visualization in Architecture
The software market splits roughly into BIM authoring platforms, which hold the model, and dedicated rendering engines, which produce the final imagery. Many firms use a BIM tool for design and link it to a real-time renderer for presentation. Three established BIM platforms anchor much of the profession.
Graphisoft Archicad is known for a design focused interface and strong documentation. Vectorworks serves architecture, landscape, and entertainment design in one package with flexible modeling. Both sit under the Nemetschek Group, a parent company whose brands span the full building lifecycle. For teams standardized on the Autodesk ecosystem, Revit remains a common BIM authoring choice.
How Do the Main Visualization Tools Compare?
The table below summarizes where each platform tends to fit. Pricing and feature sets change often, so treat this as a starting point rather than a final spec sheet.
| Tool | Primary Role | Best For |
|---|---|---|
| Archicad | BIM authoring | Design driven practices and documentation |
| Vectorworks | BIM and CAD authoring | Mixed architecture, landscape, and event work |
| Revit | BIM authoring | Large teams in the Autodesk ecosystem |
| Real-time renderers | Visualization output | Live walkthroughs and fast client previews |
For the rendering layer itself, the choice often comes down to a few real-time engines. Our comparison of Lumion vs Enscape vs Twinmotion breaks down speed, quality, and workflow fit, and if you want options beyond those, the roundup of Enscape alternatives is a good next read.
💡 Pro Tip
When you set up a model for rendering, build your materials and asset library once and save it as a template. Re-creating textures and lighting rigs on every project quietly eats hours that should go into design.
Trends Shaping Visualization in Architecture
The biggest shift over the past few years is speed. Renders that once took hours on a render farm now appear instantly as you move through a scene. A handful of trends keep pushing the field forward.
Real-Time Rendering
Real-time engines let you walk through a fully lit design and adjust materials, sun position, or furniture on the fly. The feedback loop is immediate, which means design reviews happen inside the model rather than across a stack of printed boards. This speed changes how meetings run, because clients can ask to see a different finish and watch it appear in seconds.
Virtual and Augmented Reality
VR headsets place a client inside a space at true scale, which conveys volume and proportion better than any flat image. Augmented reality goes a step further by overlaying a proposed design onto the real site through a tablet or phone, useful for renovations and context studies.
Parametric Design and AI
Parametric tools tie geometry to rules and inputs, so changing one value updates the whole model. Paired with visualization, this lets teams generate and compare many design variants fast. You can see this approach applied in our look at parametric design in bridge architecture. AI assisted features now appear inside mainstream BIM platforms, from automated layout suggestions to faster image upscaling.
🏗️ Real-World Example
Museum of the Future (Dubai, 2022): The torus shaped building, wrapped in Arabic calligraphy, relied heavily on parametric modeling and detailed visualization to resolve its column free interior and complex facade panels before fabrication. Read more in our feature on the Museum of the Future.
What This Means for Your Next Project
Strong visualization is no longer a luxury reserved for large firms. The tools are accessible, the learning curve keeps dropping, and clients increasingly expect to see a design before they approve it. Choosing the right combination of a BIM platform and a rendering engine, then standardizing how your team uses them, is what turns visualization from a final step into a daily design aid.
Your Next Step: Pick one current project and produce a single real-time walkthrough of its main space this week. Use that one scene to test your material library and lighting setup, then build your firm template around what works.






From SketchUp View to Client-Ready Render: A Hands-On Look at Vizbase
Vizbase co-founder Mikus Zarāns shows how the browser-based AI renderer turns SketchUp...
 illustrarch Editoral Team4 Mins read

Python or Grasshopper: Which Should Architecture Students Learn First?
Grasshopper teaches parametric logic through visual feedback, while Python handles data, repetition,...
 Sinan Ozen6 Mins read

Parafin 3D Review: AI-Driven Site Acquisition That Generates Budgets and Proformas Instantly
Parafin 3D now trades as Parafin and sells only to hotel developers....
Elif Ayse Sen7 Mins read

Best 3D Rendering Companies for Quick Turnaround Time
Discover the top 3D rendering companies that excel in delivering fast, quality...
illustrarch Editoral Team5 Mins read


Leave a comment