The Silence of Concrete: Ando’s Minimalism in the Heart of Paris
Tadao Ando transformed the historic Bourse de Commerce in Paris into a contemporary museum, blending minimalist concrete architecture with 18th- and 19th-century frescoes. Discover how Ando’s geometric design creates a serene dialogue between history and modernity for François Pinault’s art collection.
Japanese architect Tadao Ando, who masterfully used concrete in his works, created a minimalist architecture for the Commodity Exchange that both contrasts and complements the building’s 18th- and 19th-century architecture. In this article, we will examine the intervention made by Tadao Ando in The Musée d’Orsay, one of the most famous museums in Paris, and the amazing dialogue between the two different era and architectural styles.
Credit: Cyrille Weiner
Tadao Ando is a Japanese architect known for his simple, minimalist designs and creative use of concrete, light, and space. His buildings often focus on creating calm and thoughtful environments, blending nature with architecture. Ando’s aim is to make people feel a sense of peace and reflection when they move through his spaces, using clean lines, natural light, and strong geometric forms to connect the interior with the outside world. Tadao Ando’s approach is to use this building’s magnificent frescoes and ornamentation, highlighting the “silence” of concrete, a building material of the period.
Credit: Cyrille Weiner

Like many famous museums in Paris, the Bourse de Commerce was not first built for art. The Musée d’Orsay used to be a busy train station, the Louvre was a royal palace, and L’Orangerie was made to protect orange trees. In the same way, this round building was first a grain market which is very different from its role today as a museum.
Credit: Cyrille Weiner
Over time, it became a place for trading more goods and worked almost like a stock exchange. Business continued there until the 1990s, when online markets made such trading buildings unnecessary. For years, the building was rarely used, even though it still looked very grand.
Everything changed in 2016, when French businessman François Pinault, who owns one of the biggest modern art collections in the world, decided to turn it into a museum for his 5,000 artworks. He chose Japanese architect Tadao Ando, famous for his simple designs and use of concrete, to redesign it.
Credit: Cyrille Weiner


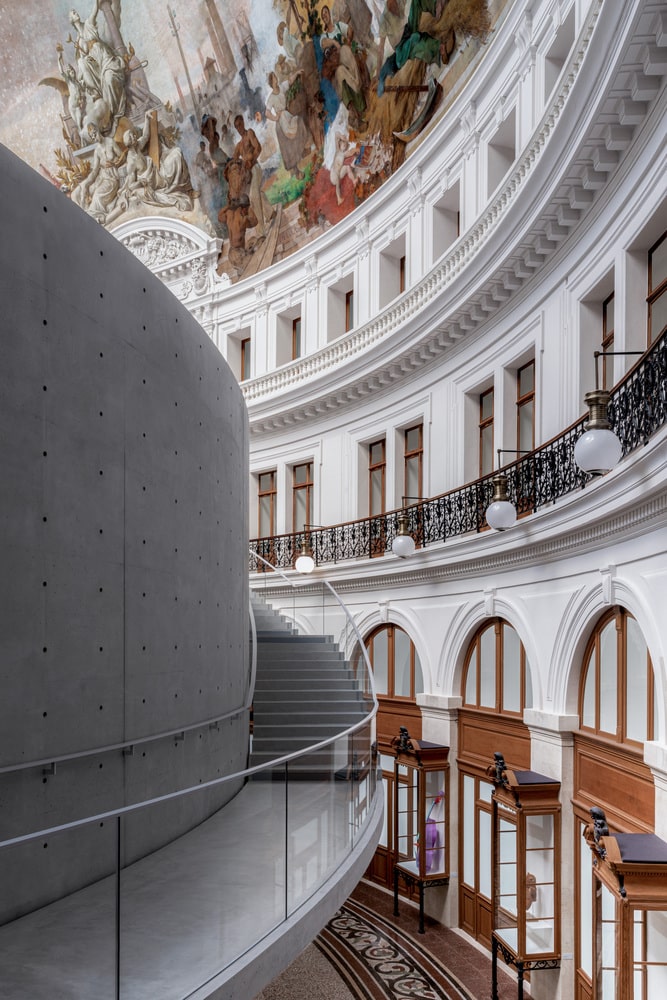
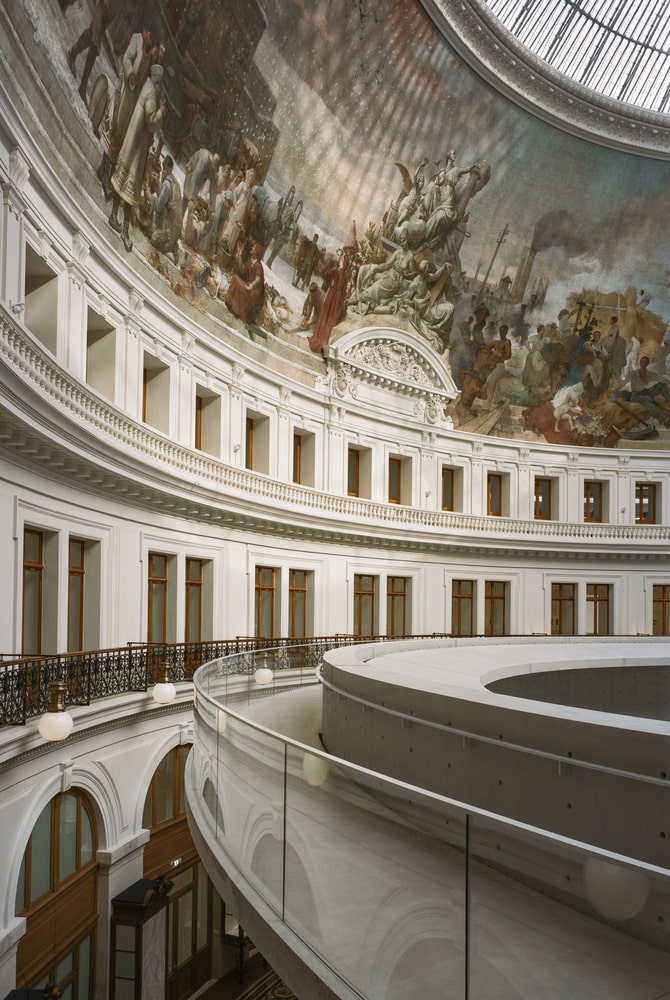
Ando’s idea was to place a 9-meter-high round concrete wall under the big dome. This modern shape, surrounded by raised walkways, connects the old and the new, letting visitors see both the art and the beautiful 19th-century frescoes on the dome.
Credit: Cyrille Weiner
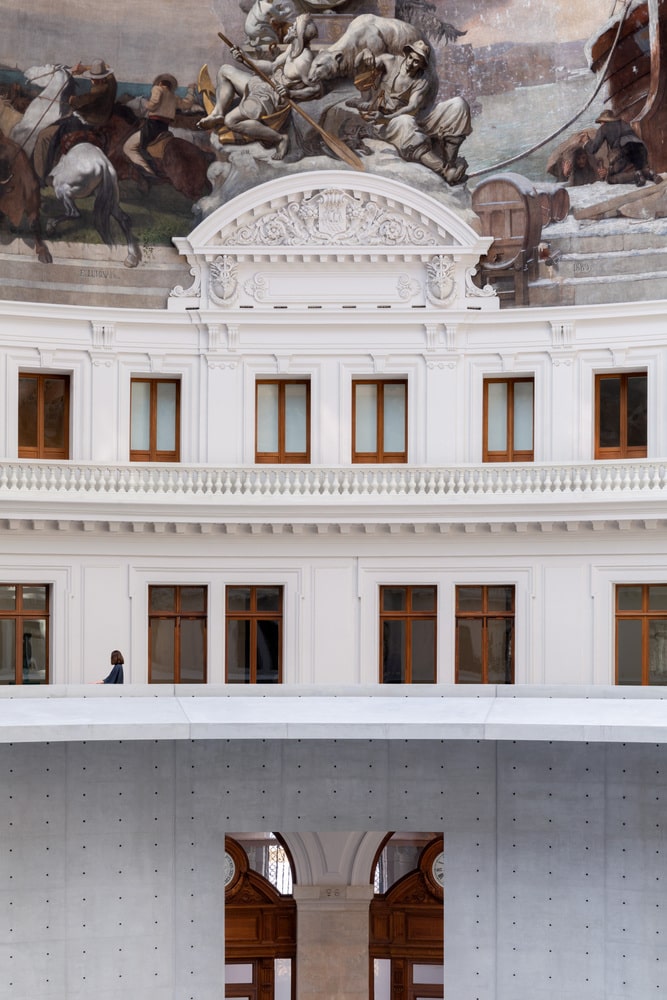
Tadao Ando’s approach is to use the building’s magnificent frescoes and ornamentation, highlighting the “silence” of concrete, the building material of this period. Ando’s geometric precision creates a bold contrast with the ornate neoclassical architecture, and the resulting effect represents, in essence, the art of renewal through preservation. The Bourse of Commerce stands as a striking example of how Paris continually reinvents its architectural heritage to serve culture, creativity, and the public imagination.
Concrete as a Language of Stillness
For Tadao Ando, concrete is not simply a structural material but a way of shaping atmosphere. His signature smooth, almost silky concrete walls are cast with great precision, leaving the marks of the formwork and tie holes as a quiet rhythm across the surface. In a historic Parisian setting filled with ornate frescoes and decorative detail, this restraint creates a deliberate contrast. The unadorned concrete reads as calm and neutral, allowing the older architecture to remain the visual focus while a contemporary intervention sits respectfully within it. The result is a dialogue between two eras rather than a competition between them.
Old and New in Conversation
Inserting modern architecture into a protected heritage building is one of the most delicate tasks a designer can face. Ando’s approach favors insertion over imitation. Rather than copying the historic ornament, he introduces a clean geometric form, often a cylinder, that is clearly of its own time yet carefully proportioned to the surrounding space. This honesty about what is new and what is original is widely regarded as good conservation practice, because it lets visitors read the building’s history while still experiencing a fresh spatial idea. The tension between the decorative past and the minimalist present becomes part of the experience.
The Role of Light and Geometry
Light is central to Ando’s work, and concrete is the canvas on which it falls. As daylight moves across a smooth gray wall, subtle shifts in tone and shadow give the static surface a sense of life and time passing. Simple geometric forms such as circles, squares, and long straight planes guide how visitors move and where they pause. By stripping away decoration, Ando draws attention to proportion, silence, and the quality of natural light, encouraging a slower and more reflective way of moving through space. This is why his interiors are often described as meditative.
Why This Project Matters
Projects that place minimalist modern work inside a richly decorated historic shell offer useful lessons for architects everywhere. They show that contrast, handled with care, can enhance both the old and the new. They also demonstrate that a single material, used with discipline, can carry strong emotional and spatial meaning. For students and practitioners, Ando’s intervention is a reminder that restraint is a design choice in its own right, and that respecting context does not require copying it. The lasting impression is one of quiet confidence, where silence itself becomes an architectural statement.
Elif Ayse Sen is a senior architecture writer at illustrarch. A trained architect with a B.Arch from Altınbaş University, she covers interior design, architecture schools and education, and residential design, and has written hundreds of articles for the publication.
Upload a sketch, CAD export or 3D model and turn it into a photorealistic architectural render in under 30 seconds. No complex rendering setup, no plugins. Start with 3 free renders.
















Leave a comment