

Schematic Design and Design Development: Key Differences Explained
Schematic design and design development are sequential architectural phases that answer different questions. This guide compares their goals, drawings, level of detail, cost estimates, and approval gates with a clear side-by-side table.
 Sinan Ozen19 July 20267 Mins read243
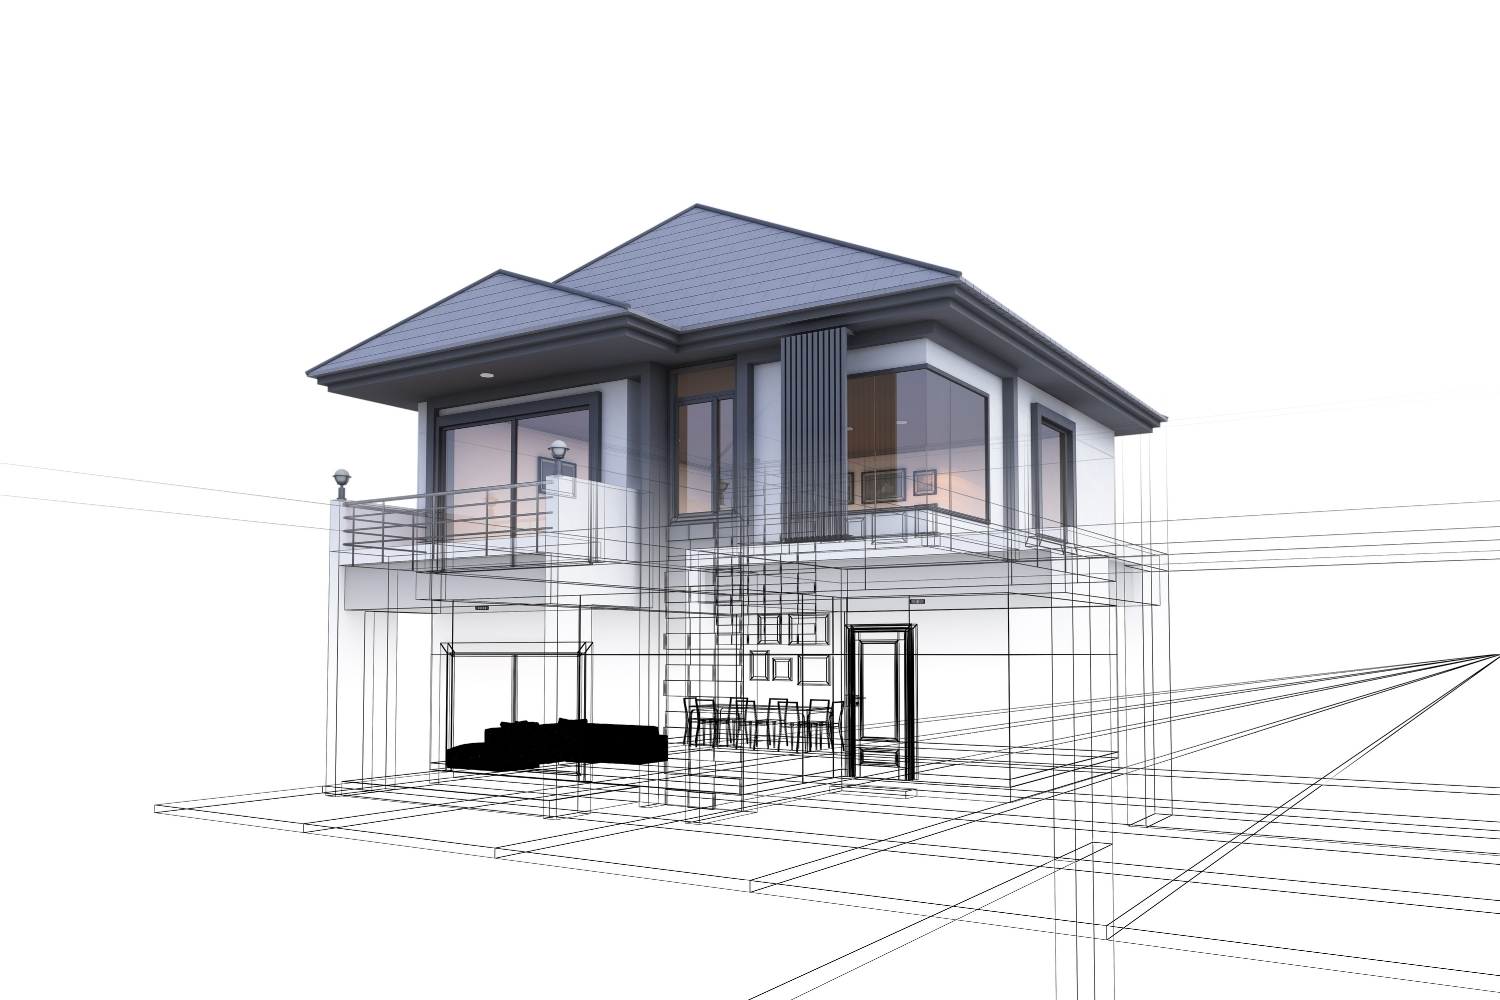
Table of Contents Show
Schematic design and design development are two sequential phases of the architectural design process. Schematic design sets the overall concept, spatial layout, and building form, while design development refines that approved concept into a detailed, coordinated, and buildable design with specified materials, dimensions, and integrated building systems.
Most clients and even some early-career designers blur these two phases together, yet they answer very different questions. One asks “what should this building be?” The other asks “how exactly will it get built?” Knowing where one phase ends and the next begins helps you set realistic timelines, manage fees, and avoid revisiting decisions that should already be locked. This breakdown covers what each phase produces, how they connect, and why the boundary between them matters on real projects.
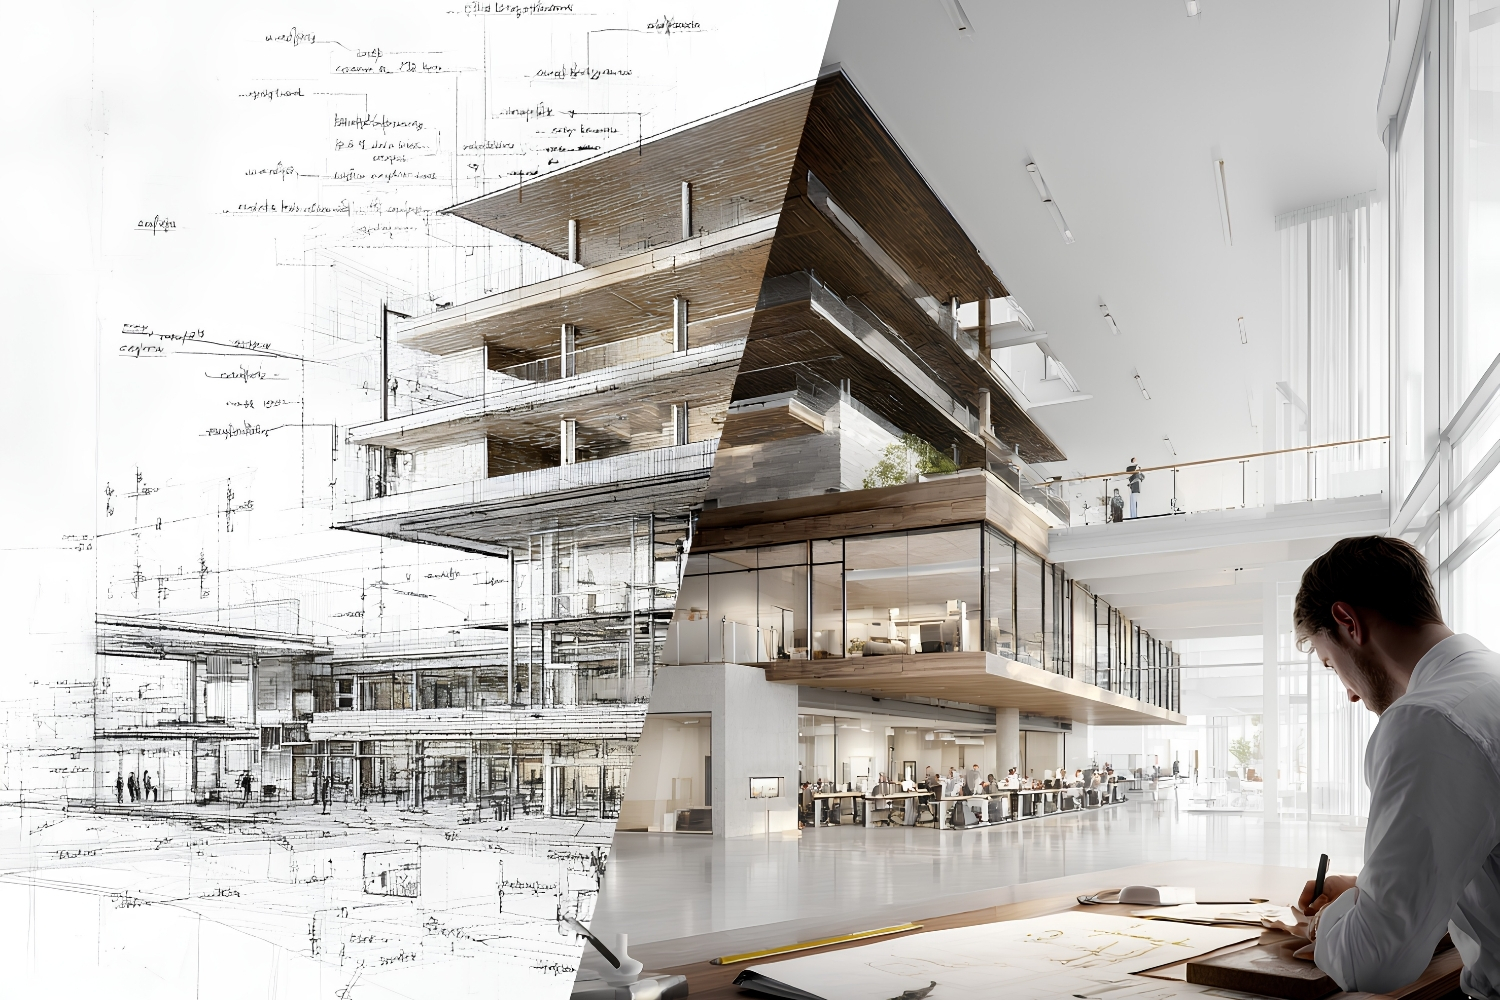
What Is Schematic Design in Architecture?
Schematic design is the first major creative phase that follows pre-design and programming. The architect takes the client’s requirements, site analysis, and budget and turns them into a clear design direction. The work stays deliberately loose. You are testing ideas, not finalizing them.
During the schematic design phase, the team produces rough floor plans, a site plan, building sections, elevations, and massing studies. Bubble diagrams and parti sketches often drive these early layouts before they harden into measured drawings. Spatial relationships, circulation, orientation, and overall form get resolved here. Major building systems, such as structural approach and mechanical strategy, are identified at a high level but not engineered in detail.
The deliverable answers a single question: does this concept satisfy the program, fit the site, and stay within budget? The American Institute of Architects describes schematic design documents as drawings that illustrate the scale and relationship of project components, along with preliminary selections of major systems and materials. According to AIA quality management guidance for the schematic design phase, the architect should not move forward until the owner approves these documents in writing. That written approval is the gate that closes the phase.
By the close of this phase, the client receives a package they can react to without needing technical training: a clear plan, a sense of scale, and a budget range. Several layout options are often tested and narrowed to one preferred scheme. The drawings stay editable on purpose, because moving a wall in schematic design costs almost nothing, while moving the same wall after engineering coordination can ripple through structural, mechanical, and electrical work. This is why experienced teams treat schematic design as the cheapest place to be wrong.
If you want a deeper look at how this stage fits the larger workflow, our guide to the architecture design process and its key stages maps every phase from concept to construction. The creative thinking that feeds schematic design also draws heavily on architectural concept design, where the central idea of the project first takes shape.
💡 Pro Tip
Resist the urge to over-render schematic drawings. When clients see polished, photorealistic images too early, they assume the design is final and push back on the layout changes that this phase is meant to encourage. Keep schematic output diagrammatic so the conversation stays focused on space, flow, and massing rather than finishes.

What Is Design Development in Architecture?
Design development takes the single approved schematic concept and resolves it down to the level of real construction. The exploratory phase is over. Now the team commits. Every wall gets a thickness, every assembly gets a material, and every system gets coordinated with the others.
In the design development phase, drawings gain precise dimensions, typical construction details, and diagrammatic layouts for structural, mechanical, electrical, and plumbing systems. Window and door types are specified, interior finishes are selected, and equipment layouts are tested. The point is to fix and describe the size and character of the project across every discipline so that nothing essential is left open to interpretation later.
Engineering consultants become central during this phase. Structural sizing, HVAC routing, and electrical loads are coordinated against the architecture so conflicts surface on paper instead of on site. The cost estimate also tightens, moving from a rough budget toward a number grounded in specified materials and systems. Our detailed overview of architectural design development stages and tools covers the coordination workflow in depth.
Building information modeling shapes how most teams handle this work today. A coordinated 3D model lets the architect and engineers detect clashes, such as a duct running through a beam, before the drawing set is finalized. The same model carries material and product data, so a window schedule, a wall type, and a finish selection all reference one source. The result is fewer surprises during construction and a smoother transition into the documentation that follows. The deeper the design development work, the less ambiguity contractors face when they price and build the project.
Once design development is signed off, the project moves into construction documents, the legally binding drawing set contractors price and build from. Those documents rely on resolved details, the kind explained in our guide to architectural detail drawings and how they fit a construction set.
📐 Technical Note
Under the AIA B101 owner-architect agreement, schematic design and design development are two of the five phases of Basic Services, followed by construction documents, procurement, and construction administration. Each phase requires written owner approval before the next begins, which makes the sequence a contractual structure, not just a workflow preference.
The Difference Between Schematic Design and Design Development
The core difference between schematic design and design development is depth and intent. Schematic design defines the concept; design development engineers it. One is about exploration and approval of an overall idea, the other is about precision and coordination across disciplines. The phases are sequential, and design development cannot begin in earnest until the schematic concept is locked.
Think of it as moving from a confident sketch to a measured, buildable record. The form does not usually change much between the two phases. What changes is certainty. Materials shift from “probably brick and steel” to a named brick coursing and a sized steel member. Systems move from “rooftop mechanical units” to a coordinated plant location with duct routes that clear the structure.
Time and fee also separate the two. Schematic design tends to be shorter and lighter, since fewer disciplines are involved and the drawings stay loose. Design development usually runs longer and carries a larger share of the design fee, because the coordination is denser and every selection has to be checked against the others. A change late in design development touches more drawings than the same change would have touched in schematic design, which is exactly why the order of operations is worth respecting. Resolve the big ideas first, then commit to the details.

Schematic Design vs Design Development: Comparison Table
The following table summarizes how the two phases differ across the factors that affect schedule, cost, and decision-making.
| Aspect | Schematic Design | Design Development |
|---|---|---|
| Primary goal | Establish the overall concept, layout, and form | Refine the approved concept into a buildable design |
| Level of detail | Broad and conceptual, loose drawings | Precise, with fixed dimensions and assemblies |
| Drawings produced | Site plan, rough plans, sections, elevations, massing | Detailed plans, wall sections, system layouts |
| Materials and systems | Preliminary, major systems identified only | Confirmed structural, mechanical, electrical, plumbing |
| Cost estimate | Rough order-of-magnitude budget | Refined estimate based on specified materials |
| Consultant involvement | Limited, high-level strategy input | Heavy engineering and discipline coordination |
| Client decision | Approve overall concept and footprint | Sign off on finishes, fixtures, technical choices |
⚠️ Common Mistake to Avoid
A frequent error is reopening big-picture decisions during design development. Changing the building footprint, room count, or structural grid after schematic approval forces consultants to redo coordinated work and inflates fees. Lock the concept at the end of schematic design, then treat design development as resolution, not reinvention.
How Schematic Design and Design Development Work Together
These two phases are not competing approaches. They are consecutive links in the same chain. The output of one becomes the input of the other, which is why a clean handoff between them protects the whole project. A vague or rushed schematic phase pushes unresolved questions downstream, where they cost far more to answer.
In the United States, this sequence reflects the five-phase model used across the profession, from schematic design through construction administration. Western Michigan University’s facilities team, for example, publicly documents the same progression, describing how the schematic design phase translates the program into spatial relationships before design development expands it with construction-level specifications. The framework holds whether the client is a university, a developer, or a homeowner.

Where Schematic Design Ends and Design Development Begins
The boundary is the written approval of the schematic concept. Once the owner signs off on the overall design, the conversation shifts from “is this the right building?” to “how do we build this building well?” That single approval gate is the cleanest way to tell the two phases apart in practice.
In practice the line is rarely a hard wall. Some early design development thinking, such as a likely structural grid or a preferred facade system, gets sketched during schematic design to prove the concept is feasible. That overlap is healthy, as long as the formal approval still marks the point where exploration stops and resolution begins. Problems start when teams skip the approval entirely and let the two phases bleed together without a clear decision, because then no one can say what is settled and what is still on the table.
Other parts of the world use different vocabulary for the same logic. The RIBA Plan of Work splits the design work across Stage 2 Concept Design and Stage 3 Spatial Coordination, which map closely onto the American schematic and design development phases. You can compare the two systems through our explainer on RIBA work stages and project structure, and the official framework is published directly by RIBA in its Plan of Work 2020.
Why the Distinction Between Schematic Design and Design Development Matters
Treating these phases as one blurred stage is where budgets and schedules slip. When the concept is not truly fixed before detailed coordination starts, engineers design against a moving target and rework piles up. When clients expect construction-level certainty during schematic design, they get frustrated by drawings that look unfinished, even though that openness is the point.
Clear phase boundaries also protect the fee structure. Each phase in the standard owner-architect contract carries its own scope and its own approval gate. The AIA B101 agreement summary spells out that the architect proceeds phase by phase only after written approval, which keeps responsibility and compensation aligned with the work actually completed.
There is a communication benefit too. When you can tell a client exactly which phase a decision belongs to, you set expectations that hold. A request to swap a kitchen finish is a design development conversation, not a schematic one, and saying so keeps the project from sliding backward. Owners who understand this rhythm approve work faster, because they know what each sign-off commits them to and what it still leaves open.
For students and emerging architects, understanding these architectural design phases is more than academic. It shapes how you scope a project, when you bring in consultants, and how you explain progress to a client who wants to know why the design is not “done” yet. Mapping each decision to the right phase is a practical skill, and our guide to the stages of the architectural design process shows how the full sequence connects.

Putting It All Together
Quick Recap:
- Schematic design sets the concept, layout, and form, ending with written owner approval.
- Design development refines that approved concept into a coordinated, buildable design with specified materials and systems.
- The phases are sequential, and reopening major decisions after schematic approval drives up cost and time.
- Both phases sit inside the standard five-phase architectural process and have direct equivalents in the RIBA Plan of Work.
- architectural design phases
- design development in architecture
- design development phase
- difference between schematic design and design development
- schematic design in architecture
- schematic design phase
- schematic design vs design development
- schematic design vs design development architecture
- what is schematic design in architecture







Overlapping Concrete Walls and One Roof Shape a House in Okinawa
IGArchitects built Overlapping Spaces in Okinawa from reinforced concrete walls, columns and...
 illustrarch Editoral Team1 Mins read

Futuro House Production Revived in Finland After Decades-Long Hiatus
A Facebook listing for abandoned moulds led to the first new Futuro...
illustrarch Editoral Team3 Mins read

Building Your Dream Home in NSW: What You Should Know About Montgomery Homes
Montgomery Homes has been building across Sydney, Newcastle, the Hunter, Wollongong and...
illustrarch Editoral Team4 Mins read

Designing a Home Theater: Where Drapery Fits Into the Plan
In a media room the curtains are a performance layer, not decoration....
illustrarch Editoral Team3 Mins read


Leave a comment