

Why Is the Architecture Physical Model Still Taught in Schools?
Digital tools run modern architecture, yet schools still put students at the bench with foam board and glue. This piece looks at what building a physical model teaches, why the skill has not died, and how studios blend hand and digital work.
 Furkan Sen20 July 20266 Mins read201
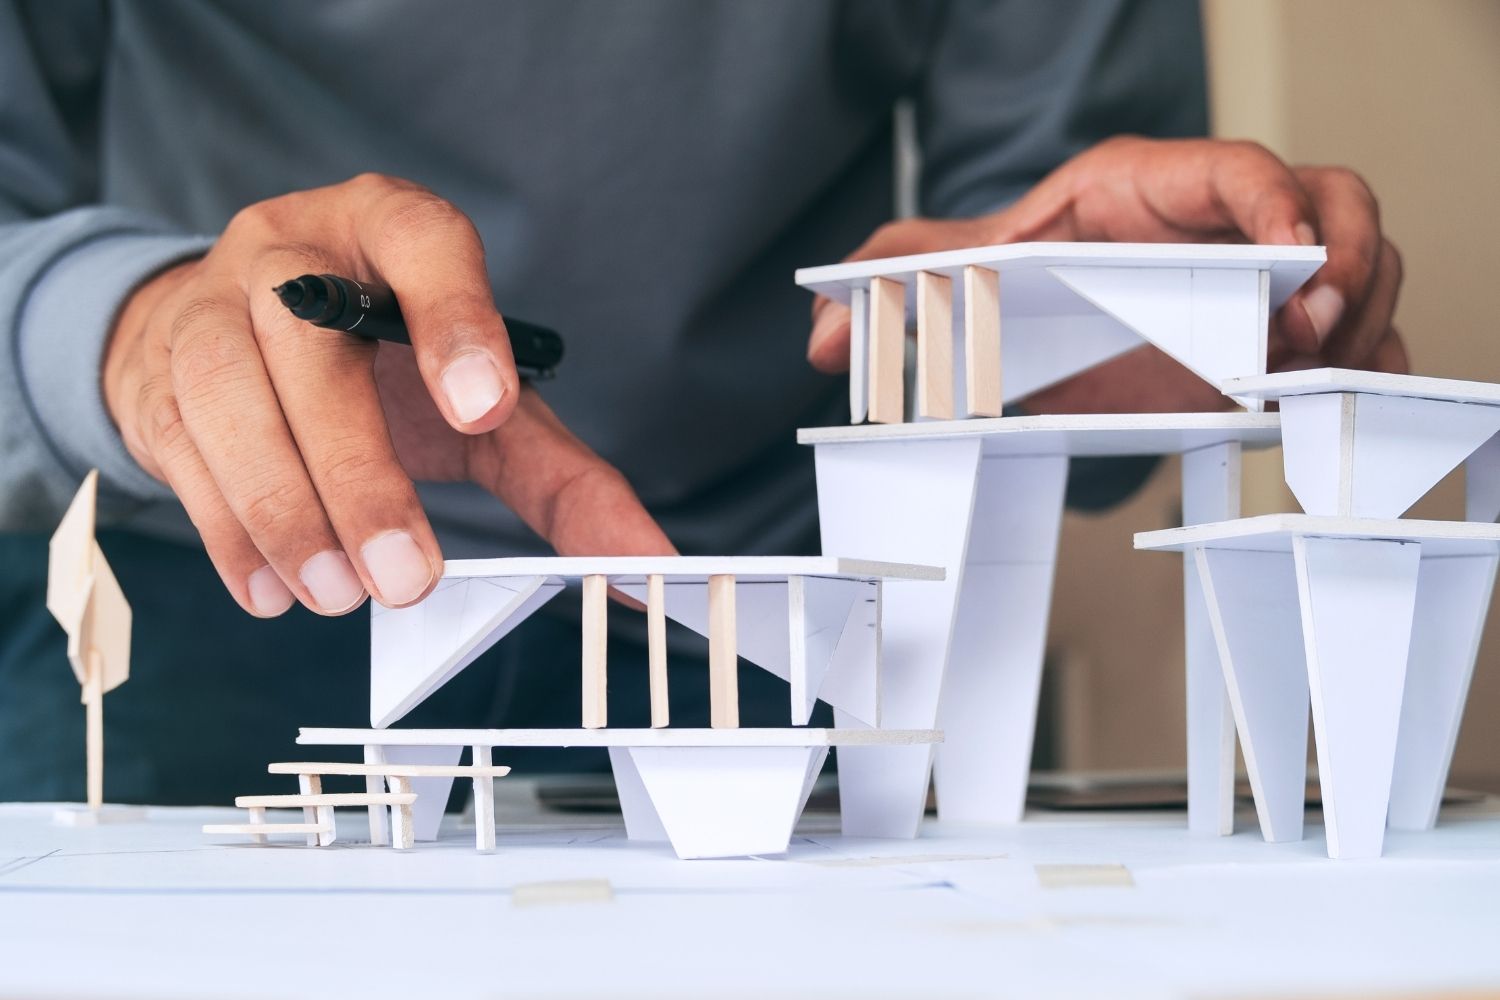
Table of Contents Show
An architecture physical model is still taught because it builds judgment that software cannot hand you: a feel for scale, material, and how space actually behaves. Schools keep model making in the curriculum because moving a design from flat drawings into a three dimensional object forces students to resolve problems they would otherwise miss on a screen.
Walk into any architecture school near the end of term and you will find studios buried in foam board offcuts, basswood strips, and the smell of spray mount. Digital tools run most of the profession now, yet hand built models have held their place in education. The reason has less to do with nostalgia and more to do with how students learn to think about space. For a wider look at where these models sit in real practice, illustrarch covers the role of the physical model in architecture across the full design process.
What a Physical Model Teaches That Software Skips
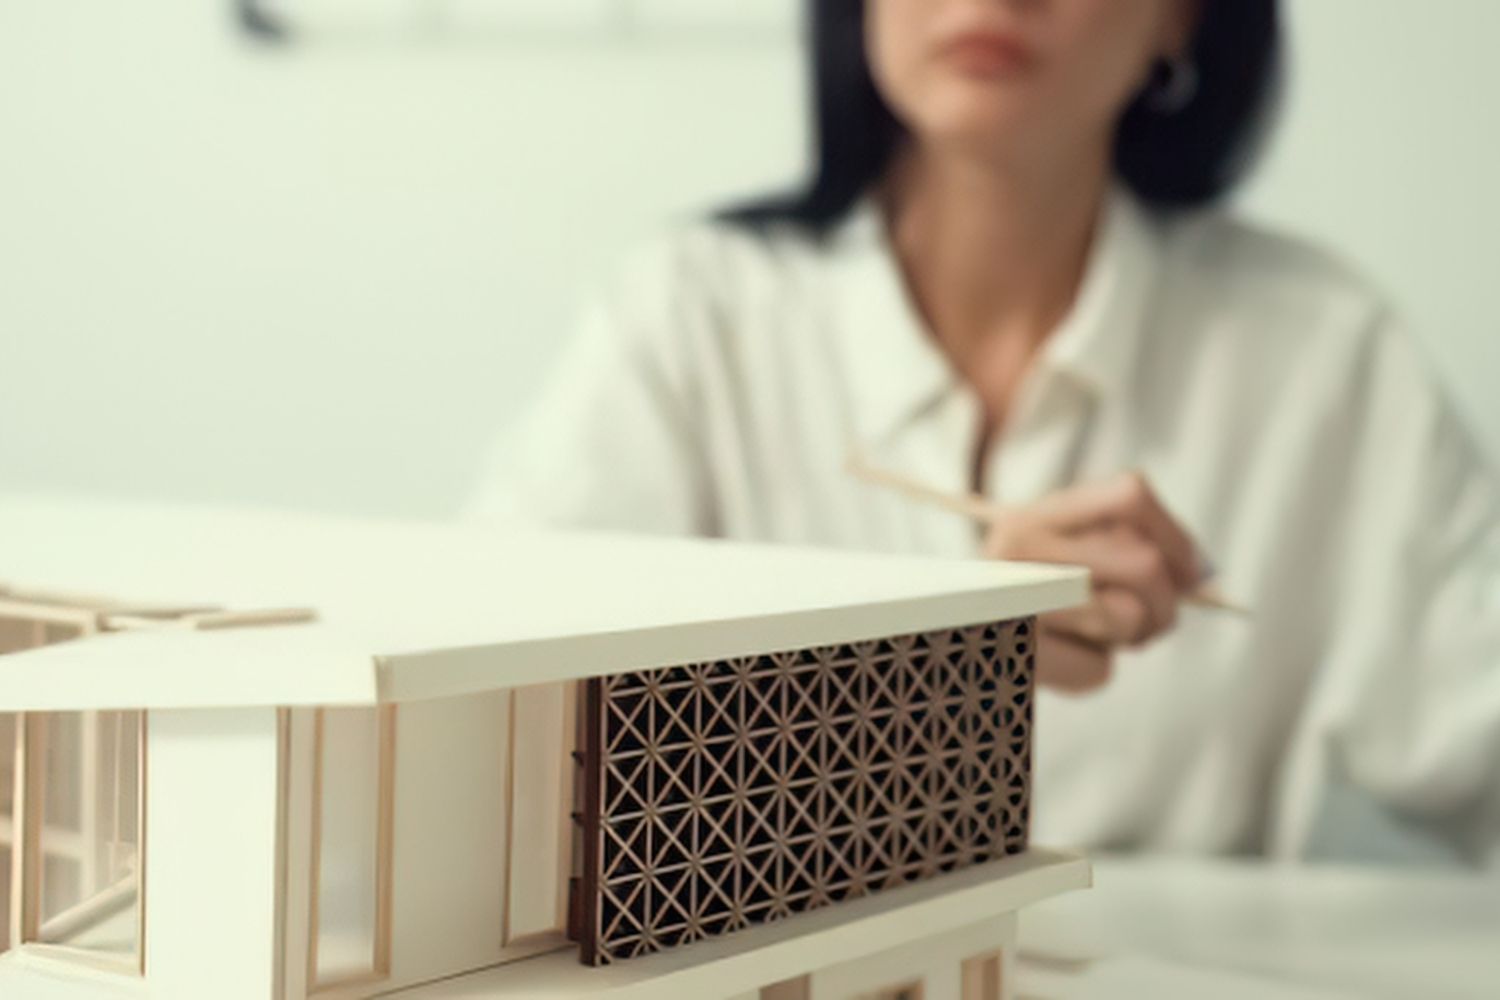
A screen gives you a design you can rotate, zoom, and light instantly. It also flatters. Renders look finished long before the thinking behind them is. A physical architectural model works the other way. Every cut and joint asks a question you cannot dodge: how thick is that wall, how does the roof meet the facade, where does a person actually walk in? Students answer those questions with their hands, and the answers stick.
Building at scale also trains a sense of proportion that is hard to teach any other way. When a 5 mm board stands in for a 250 mm wall at 1:50, you start to feel dimensions rather than read them off a dialog box. That instinct carries into digital work later, which is part of why schools treat early model making as groundwork rather than a craft elective. The same logic runs through architecture concept models, where rough study pieces test an idea before a single line is committed in software.
📌 Did You Know?
Antoni Gaudí worked out the geometry of the Church of Colònia Güell using an upside down model made of strings weighted with small bags, letting gravity trace the structure’s natural compression lines. Photographed and flipped, that physical study produced forms he could not have calculated by hand at the time.
None of this means drawings and software fall short. It means the model does a specific job in a student’s development that other media do not reach as directly. That tactile feedback loop, cut, check, adjust, is where a lot of spatial understanding is actually built. A student who has warped a base, misjudged a joint, or watched a thin wall buckle carries those lessons into every project that follows.
Why Schools Still Choose Models Over Screens

The pressure to drop model making is real. AI can generate a convincing render in seconds, virtual reality can walk a client through a space, and studios run on tight schedules. So why hold onto a slow, messy, analog method? Because the value of the physical model was never mainly about the final image. It was about what happens while you make it.
Professionals make the same case. At London practice Squire & Partners, the model shop stays busy precisely because physical study still catches things digital tools gloss over. A model of a Brighton Marina scheme, for one, only clarified how the podium levels stacked once it was assembled, something the renders never quite conveyed. That gap between a flat image and an object you can hold is exactly the gap schools want students to feel early, before habits set.
The Royal Institute of British Architects has weighed the same question, asking whether physical model making is a dying art and finding that, for many practices, craft based makers stay central to design even as digital tools expand. You can read the RIBA Journal feature on model making for the practitioner view. Schools read that signal clearly: if the profession still values making, graduates need it in their hands.
🎓 Expert Insight
“These new technologies are extra tools in your belt.” — Beth Mills, Modelshop Director, Squire & Partners
Mills describes laser cutters and 3D printers as tools that speed up repetitive work rather than replace craft, freeing makers to spend more time on the creative parts of a scheme. Schools apply the same thinking, teaching the hand skills first so digital tools become an extension of judgment, not a substitute for it.
Is the Physical Architectural Model a Dying Skill?

Short answer: not in the schools that can afford to teach it well. If model making were truly obsolete, universities would be quietly closing their workshops. The opposite is happening. Leading programs keep investing in serious fabrication space that pairs traditional tools with digital machines.
At the Yale School of Architecture, the fabrication labs are set up for building models, furniture, and full building system studies in wood, metal, plastics, and concrete, staffed and open long hours for studio work. Princeton runs a comparable setup through its School of Architecture fabrication shops, where students complete training before working with the equipment. These are not relics kept for sentiment. They are active, funded, heavily used parts of the curriculum.
🏗️ Real-World Example
Walt Disney Concert Hall (Los Angeles, 2003): Frank Gehry developed the building’s sculptural forms by hand, crumpling paper and bending cardboard until the shapes felt right, then digitized those physical models with CATIA software to generate fabrication data for each steel panel. The hand model came first, and the computer followed.
That order matters for how schools teach. Software turns a resolved idea into buildable data, but the idea itself often starts as something you shape and hold. illustrarch’s breakdown of the Walt Disney Concert Hall traces that path from physical study to construction in detail. Students who only ever work on screen miss the front half of that process, and it shows in work that looks polished but reads thin in three dimensions.
How Studios Blend Physical and Digital Model Making
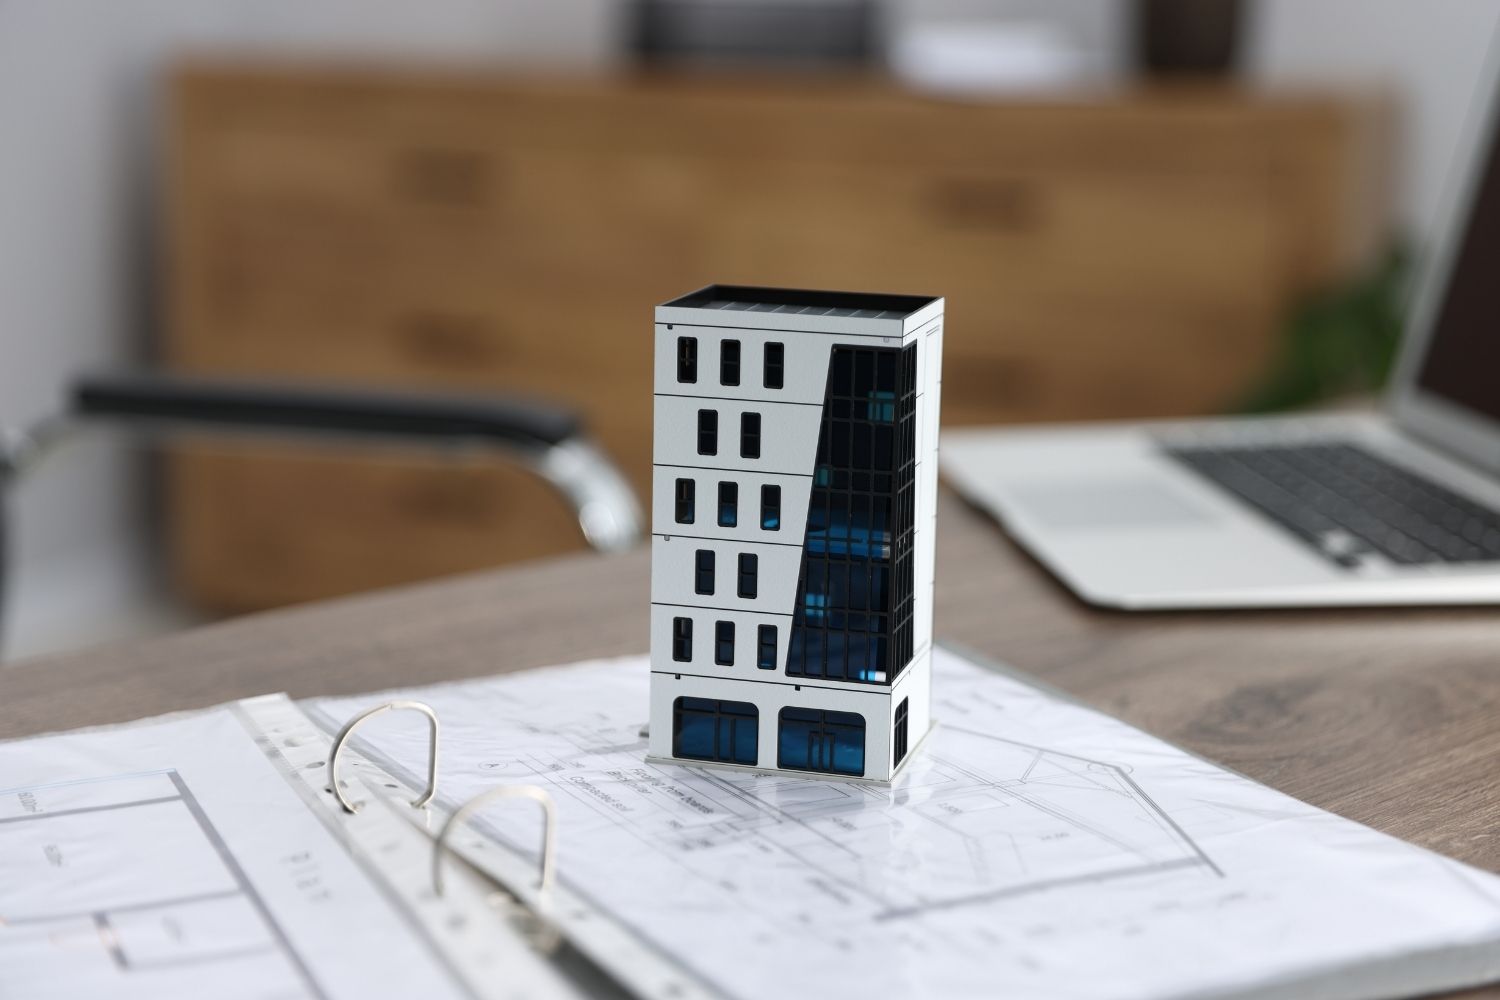
The honest answer in most schools now is not physical or digital. It is both, in sequence. Students sketch and build rough study models to test an idea, move into software to refine geometry, then often come back to physical output through a laser cutter or 3D printer for a final presentation piece. Each medium handles the part it does best, and knowing which to reach for is itself a taught skill.
Physical Models vs Digital Tools: What Each Does Best
The two approaches solve different problems at different stages, which is why studios teach both rather than picking a side:
| Task | Physical Model | Digital Tool |
|---|---|---|
| Early concept and massing | Fast and tactile, forces quick decisions | Flexible but easy to over refine too soon |
| Reading space and proportion | Strong, you sense scale with your body | Limited by the frame of a screen |
| Precise geometry and iteration | Slow to change once glued | Fast, exact, easy to version |
| Client and jury communication | People grasp an object they can hold | Renders and walk throughs add atmosphere |
| Repetitive or complex parts | Tedious to cut cleanly by hand | Laser cutting and printing do it well |
This hybrid habit is why material choice still shows up in the curriculum. Knowing when foam board is enough and when basswood or acrylic earns its place is a practical skill, and it maps onto budget as much as looks. illustrarch’s guide to affordable model making materials covers those trade offs, while the overview of 3D printers for architectural models shows where digital fabrication fits alongside hand work.
💡 Pro Tip
When you build a study model, resist finishing it. A common mistake in studio is polishing an early model until you grow attached to it, which pushes you to defend a weak idea instead of testing it. Keep concept models rough and quick so you can throw one away without a second thought.
Students who move easily between bench and screen tend to produce stronger work than those anchored to either one. That flexibility, not a preference for a single medium, is what the studio is really training. If you want to build the hand side of that skill set, illustrarch’s walkthrough on how to build an architecture physical model from scratch is a practical place to begin.
The Bigger Picture
Strip away the debate about tools and something simpler is left. Schools do not really teach model making to produce model makers. They teach it because shaping a design with your hands teaches you to think, and that habit survives long after you switch back to a mouse. The architecture physical model is less a deliverable than a way of learning to see space, which is why it has outlasted every technology once predicted to replace it. The next tool will not change that either.






Futuro House Production Revived in Finland After Decades-Long Hiatus
A Facebook listing for abandoned moulds led to the first new Futuro...
 illustrarch Editoral Team3 Mins read

Building Your Dream Home in NSW: What You Should Know About Montgomery Homes
Montgomery Homes has been building across Sydney, Newcastle, the Hunter, Wollongong and...
illustrarch Editoral Team4 Mins read

Designing a Home Theater: Where Drapery Fits Into the Plan
In a media room the curtains are a performance layer, not decoration....
illustrarch Editoral Team3 Mins read

Oscar Niemeyer’s Cathedral of Brasília: The Hyperboloid Concrete Hymn
The Cathedral of Brasília reads as a single gesture, yet it stood...
Furkan Sen7 Mins read


Leave a comment