

Casa Dante: Innovative Design and Integration with the Landscape
Casa Dante features an innovative "L" shaped design that integrates with its sloped landscape, utilizing natural light and varied levels for a harmonious living experience.
 Elif Ayse Sen23 November 20232 Mins read412


The architectural design of Casa Dante is characterized by a distinctive “L” shaped layout. This configuration is strategic in terms of the placement and orientation of the house’s facades. The interior facades, which include the bedrooms and living room, predominantly feature transparent elements, providing ample natural light and a sense of openness. In contrast, the facades that face the outer perimeter of the lot and the street are designed with limited openings, ensuring privacy and security.
Situated on a plot with a notable natural gradient, the land exhibits a 130cm elevation difference between its side boundaries. This topographical feature has been skillfully integrated into the design. By aligning the ground floor of Casa Dante with the midpoint of the natural slope, the house interestingly interacts with the terrain. On one side, it appears partially submerged into the land, while on the other, it is slightly raised, offering diverse perspectives and interactions with the surrounding landscape.
A remarkable feature of Casa Dante is its exposed concrete roof. This roof is an architectural marvel, comprising five parallel beams, with the three central beams ingeniously suspended beneath three inverted transverse beams. This innovative structural design not only creates an aesthetic appeal but also serves a functional purpose. It supports slabs at varying levels above the social and service areas of the house. This arrangement facilitates the entry of natural light and promotes effective ventilation throughout these spaces.
The interior arrangement of Casa Dante is thoughtfully planned. Access to the bedrooms is through a corridor that is uniquely illuminated by a large skylight. This design element not only enhances the aesthetic appeal of the space but also ensures that these private areas of the house are bathed in natural light, creating a warm and inviting atmosphere.
Overall, Casa Dante is a testament to architectural ingenuity, seamlessly blending design with functionality. The house stands as a harmonious integration of structure and nature, offering a unique living experience that is both private and connected to its natural surroundings. The use of varied levels, transparency, and natural light makes this house a modern, comfortable, and visually striking habitat.





Residential Architecture Face-Off: Co-Living vs Traditional Apartment for Urban Housing
Co-living and traditional apartments represent two distinct approaches to residential architecture in...
 Furkan Sen8 Mins read

Top Rated Landscape Architecture Schools in the US, Europe, and Beyond
From Harvard GSD and UC Berkeley to Wageningen University in Europe, the...
 Sinan Ozen10 Mins read
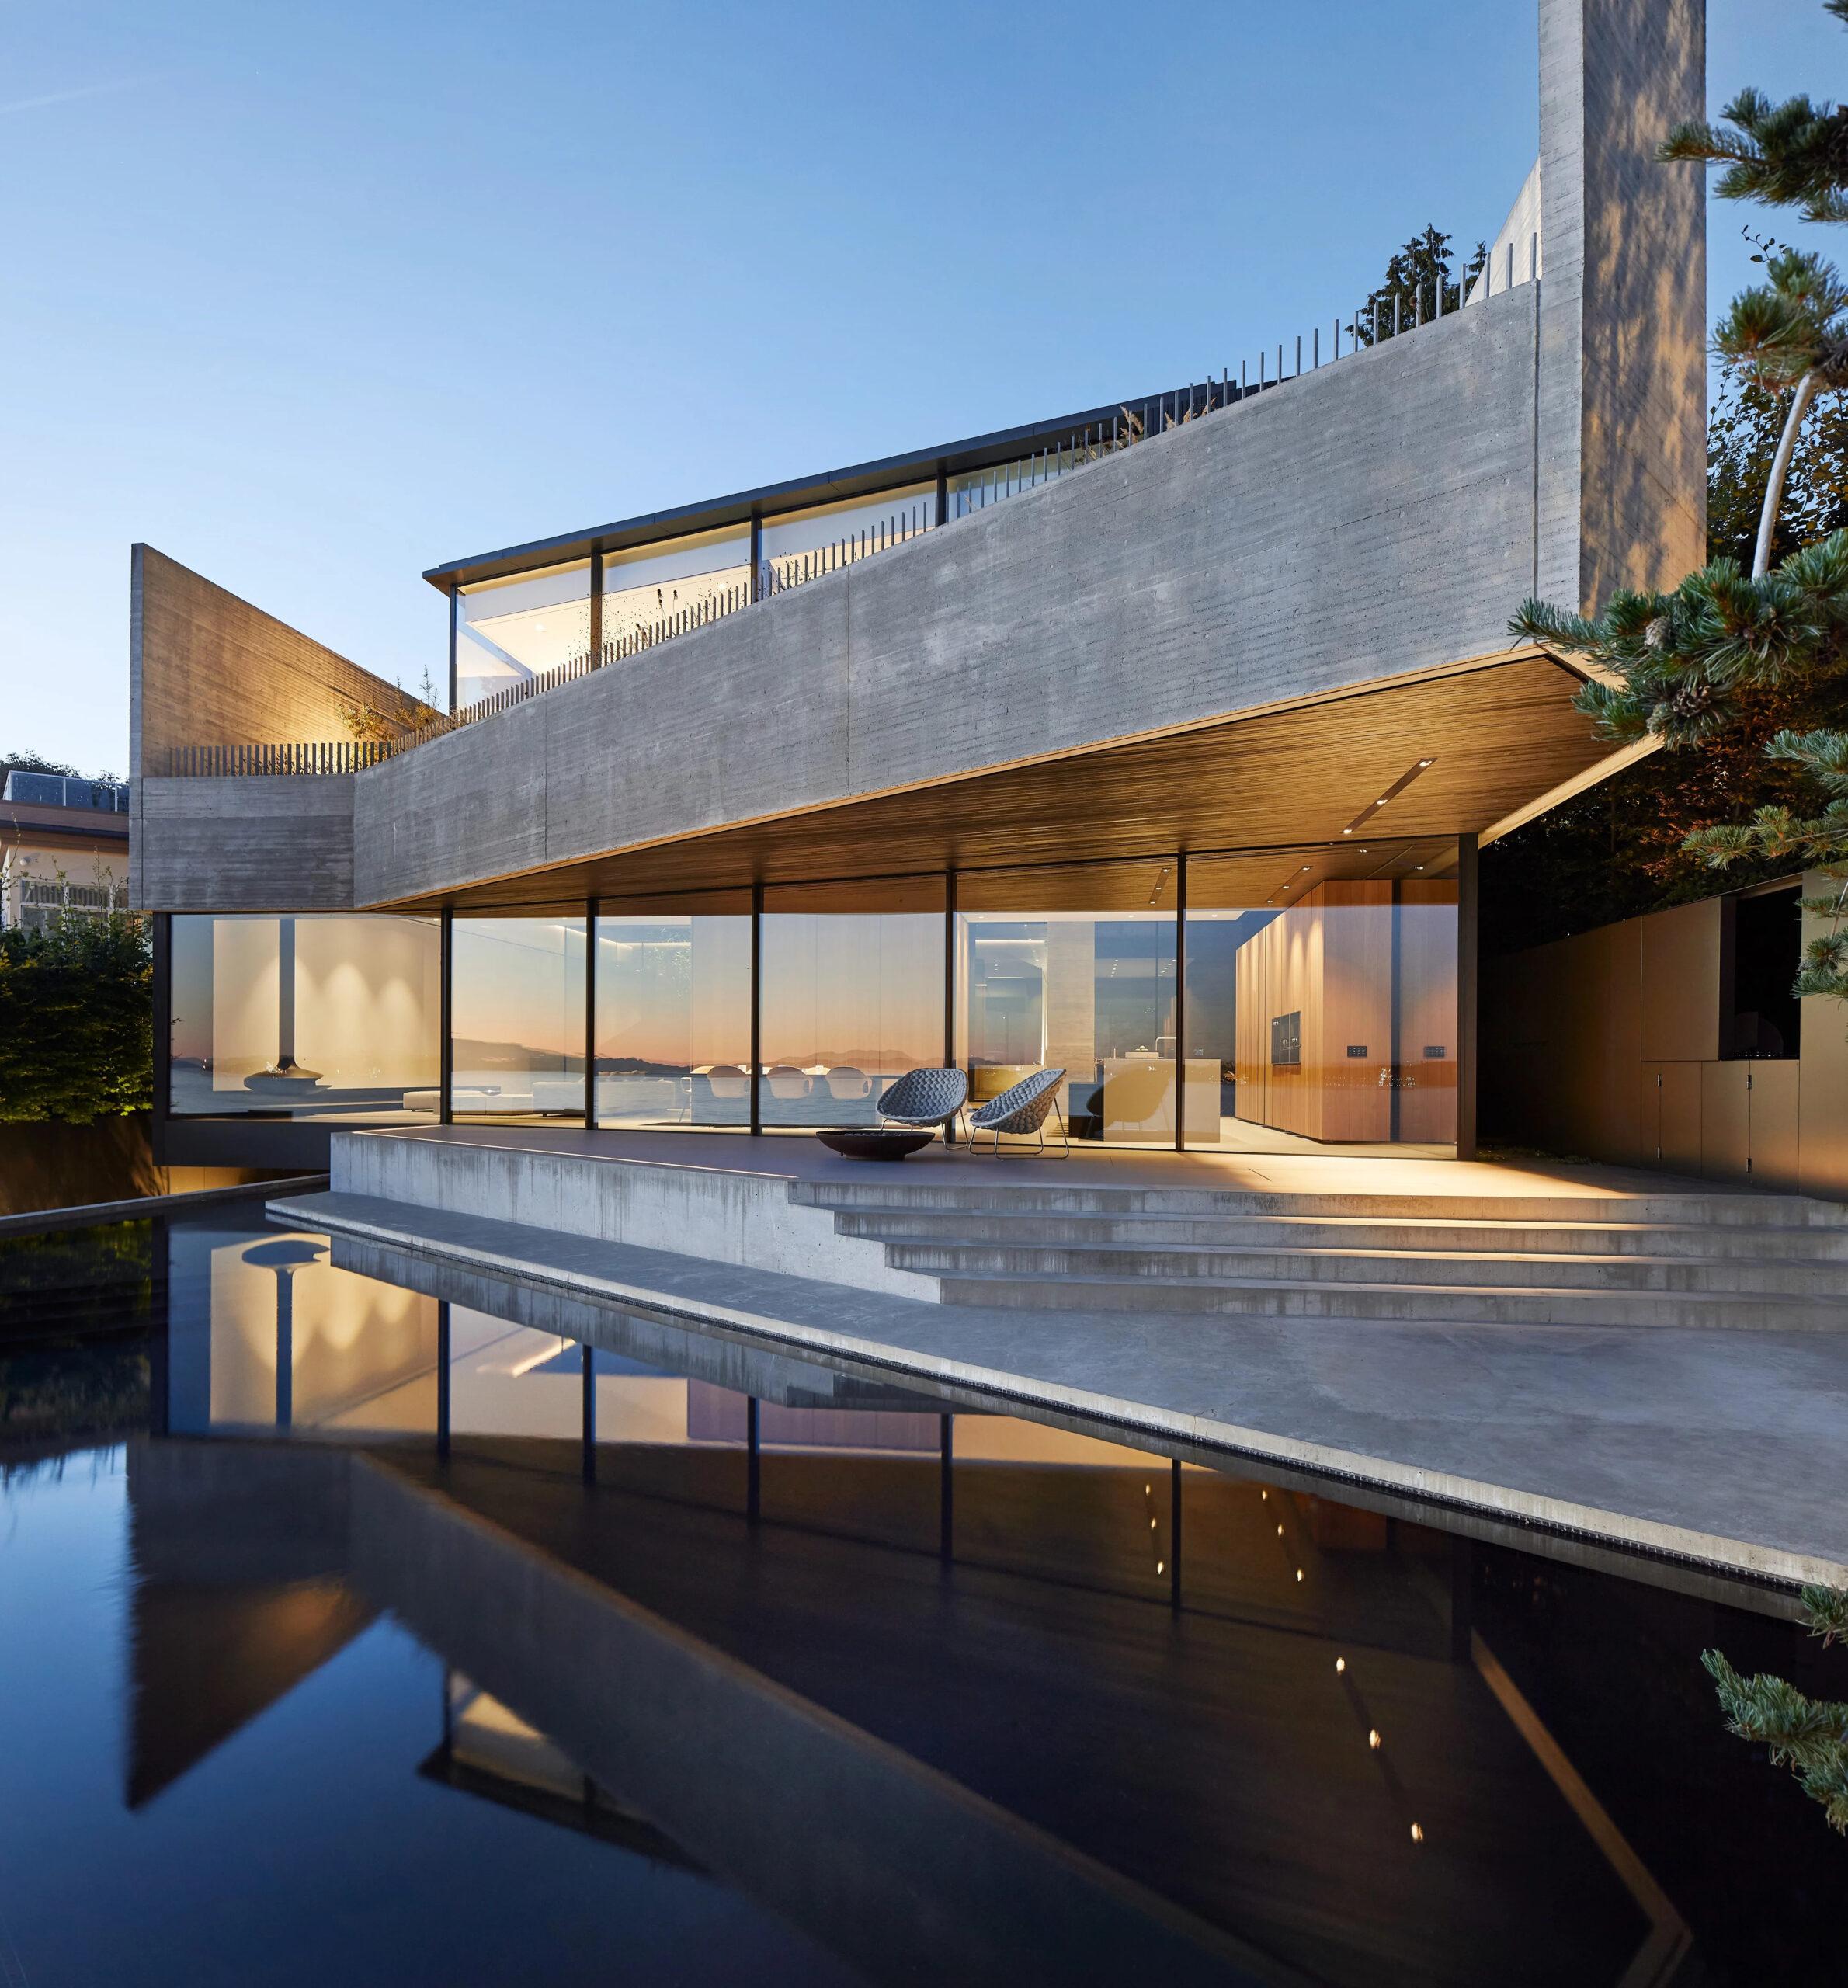
Designing a Liminal Space Where Urban Meets Coastal
The Liminal House by Mcleod Bovell Modern Houses in West Vancouver is...
Elif Ayse Sen5 Mins read
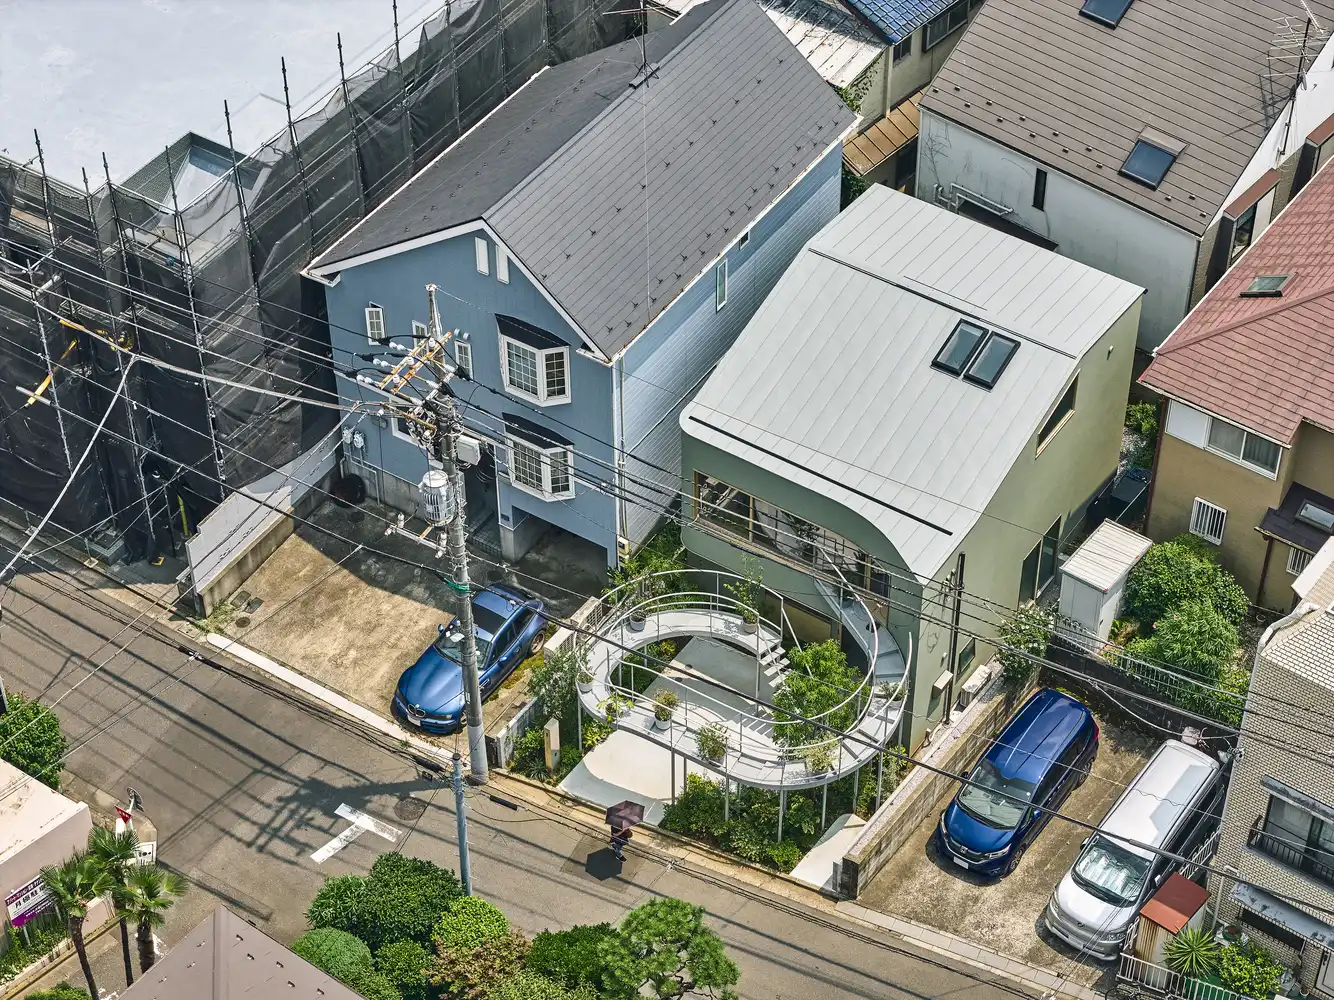
House in Nakano: A 96 m² Tokyo Architecture Marvel by HOAA
House in Nakano, designed by HOAA, creatively addresses urban density challenges by...
 Bahattin Duran6 Mins read


Leave a comment