

Famous Sustainable Buildings: 6 Green Skyscrapers Leading the Future
From Milan's Bosco Verticale to Sydney's record hybrid timber tower, six green skyscrapers show what sustainable high-rise design has achieved since 2010, including where certified performance and measured energy use part ways.
 Furkan Sen25 August 20266 Mins read187
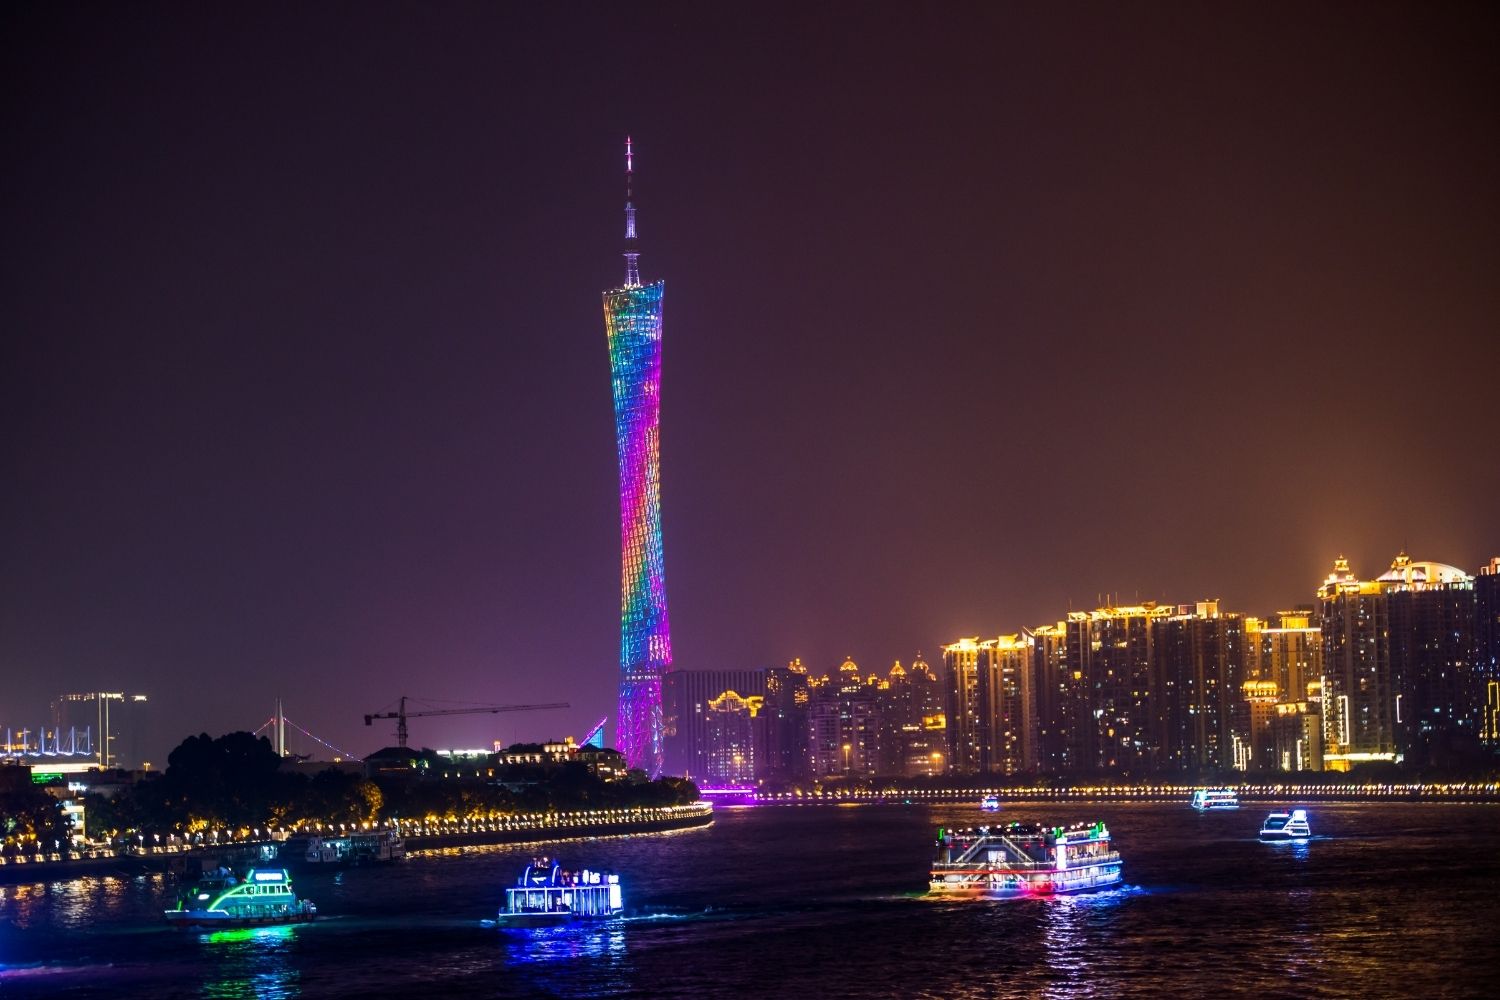
Table of Contents Show
The most famous sustainable buildings in the high-rise category are not the ones with the most solar panels. They are towers where a single design decision, a planted facade, a twisted form, a wind tunnel cut through the floor plate, does the environmental work. Six of them have set the terms every architect now designs against.
Tall buildings were the last typology anyone expected to go green. They need deep foundations, long elevator runs, curtain walls that fight the sun on four sides, and structural systems that consume enormous quantities of concrete and steel before a single tenant moves in. Yet the towers below have pushed the argument forward more than any low-rise project, partly because they are impossible to ignore.
According to the UN Environment Programme and GlobalABC’s Global Status Report for Buildings and Construction 2025-2026, buildings account for roughly 37 per cent of global CO2 emissions and close to half of all material extraction. Half the buildings that will exist in 2050 have not yet been built or renovated. That is the context in which these towers matter.
What Makes a Green Skyscraper Different From a Conventional Tower?

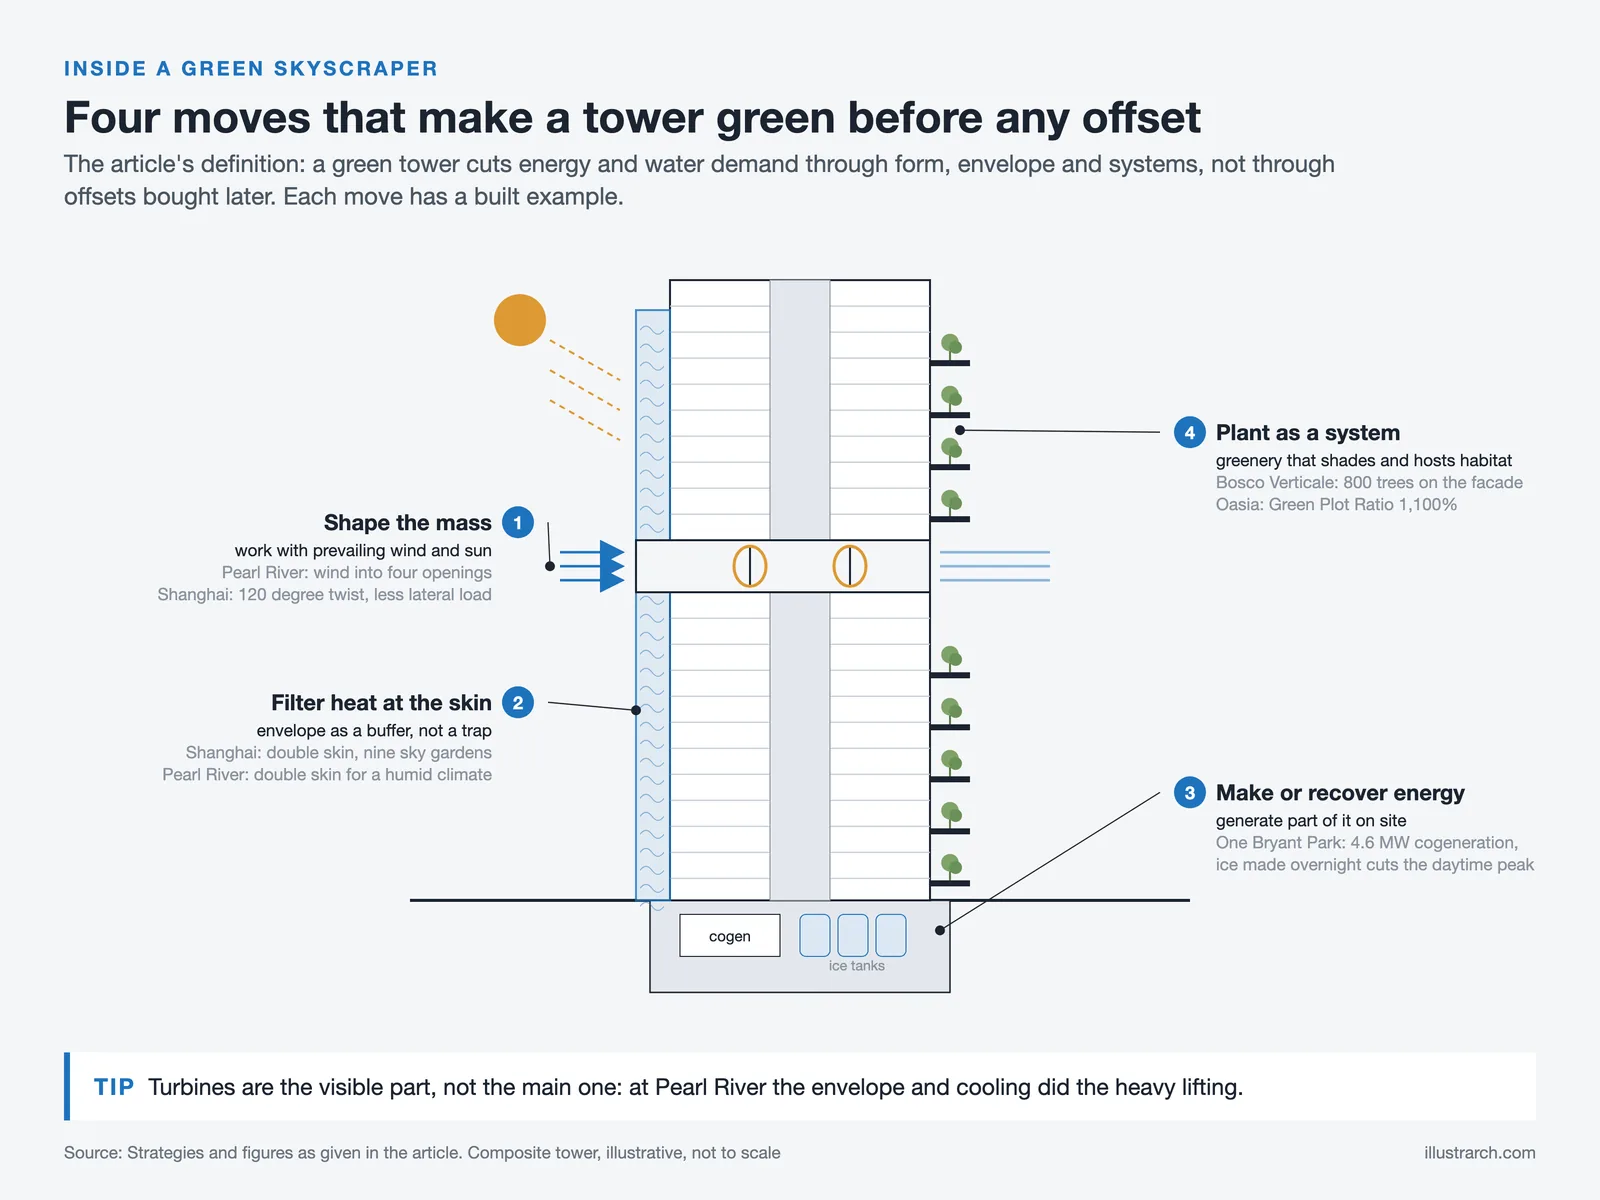
A green skyscraper reduces its energy and water demand through form, envelope and systems rather than through offsets bought after the fact. In practice that means four moves: shaping the mass to work with prevailing wind and sun, building an envelope that filters heat instead of trapping it, generating or recovering part of the energy on site, and treating greenery as a functional system rather than a finish.
Certification records the intent. LEED, run by the U.S. Green Building Council, and BREEAM in the UK both score design decisions and modelled performance, which is a different thing from measured energy use once the building is occupied. If you are weighing which route fits a project, our breakdown of Passive House versus LEED certification covers where each standard is strict and where it is flexible.
📌 Did You Know?
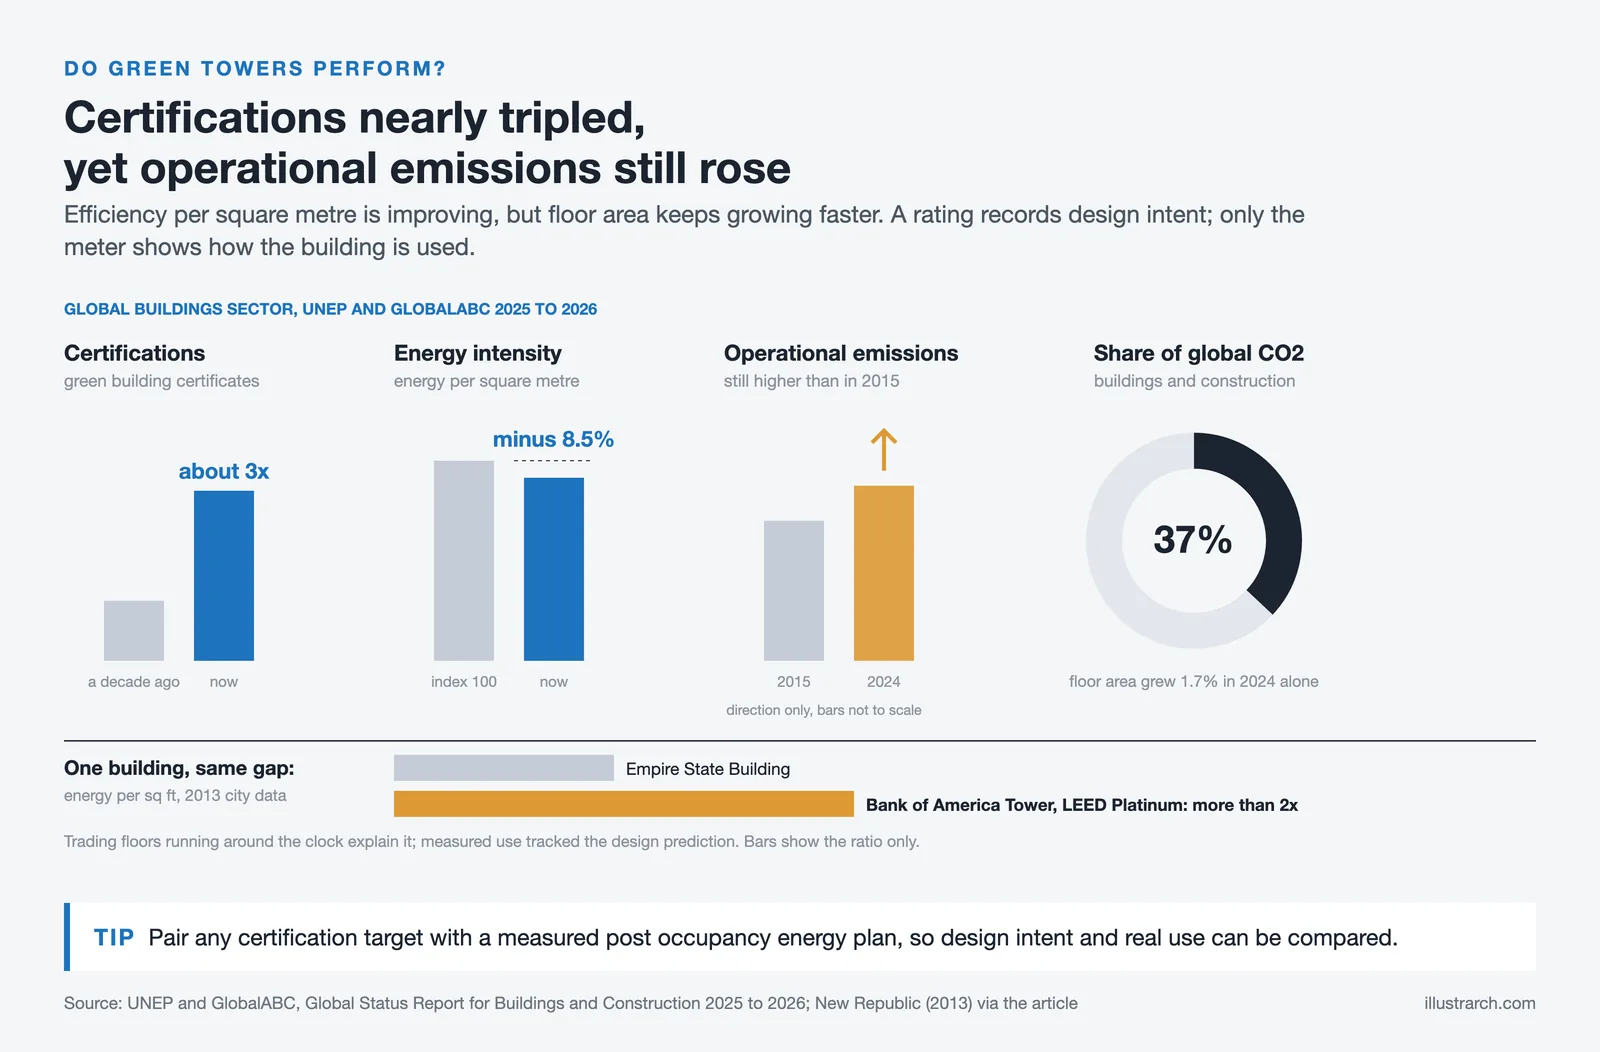
Green building certifications have nearly tripled worldwide over the past decade, and global building energy intensity dropped 8.5 per cent, yet operational emissions from buildings still rose between 2015 and 2024. The UNEP and GlobalABC Global Status Report 2025-2026 attributes the gap to floor area growing faster than efficiency gains.
Six Famous Sustainable Buildings That Changed the Skyline
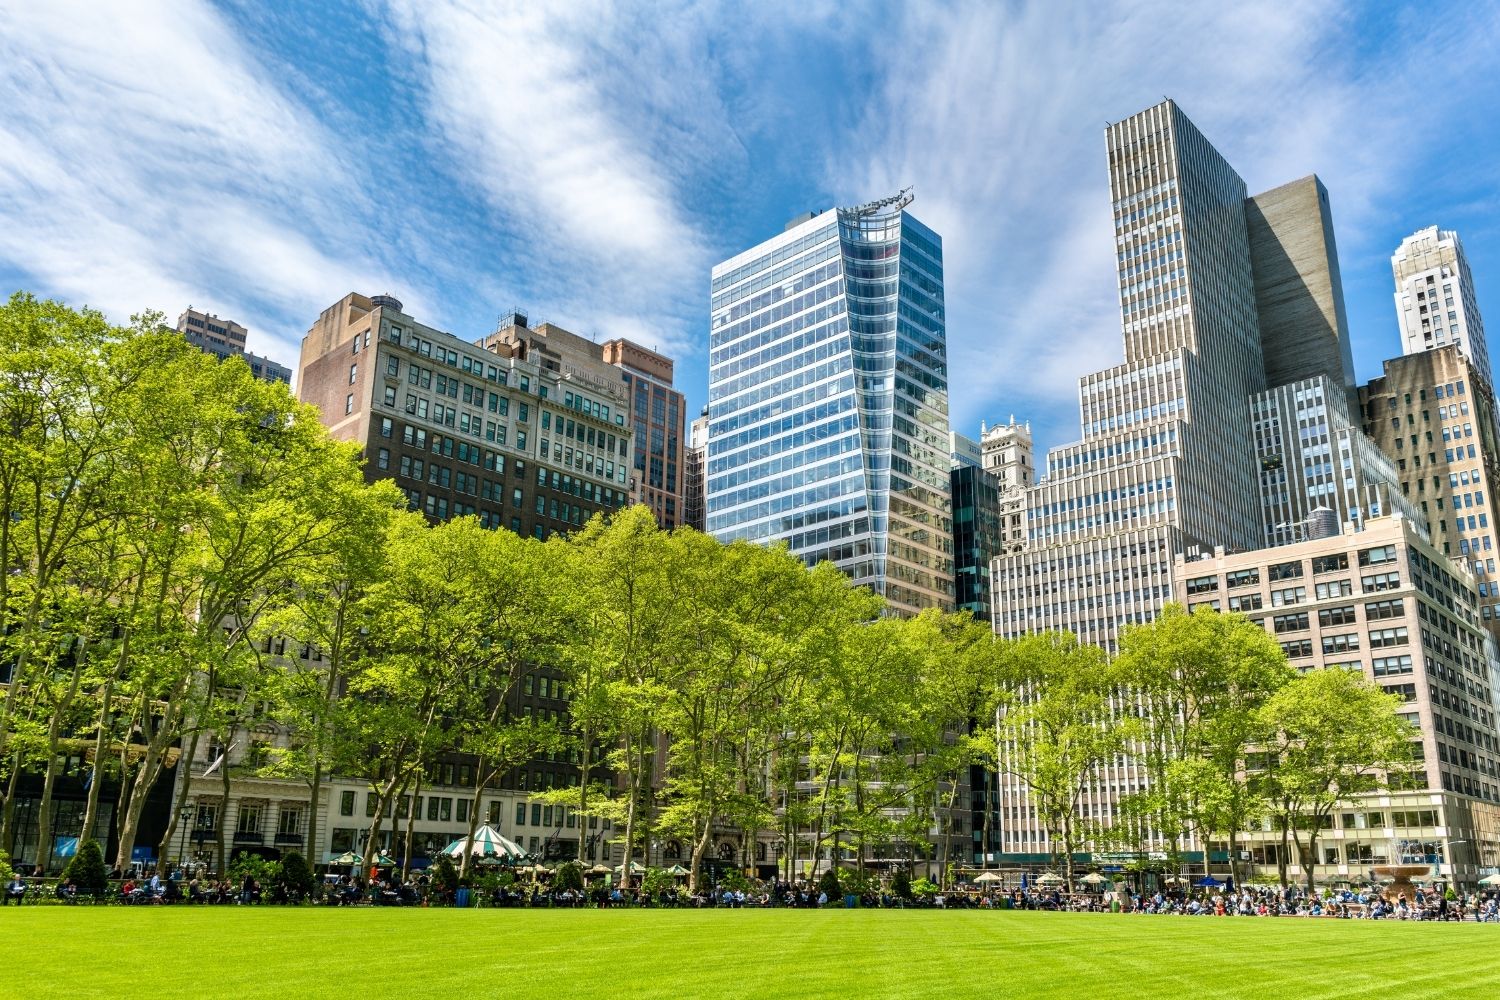
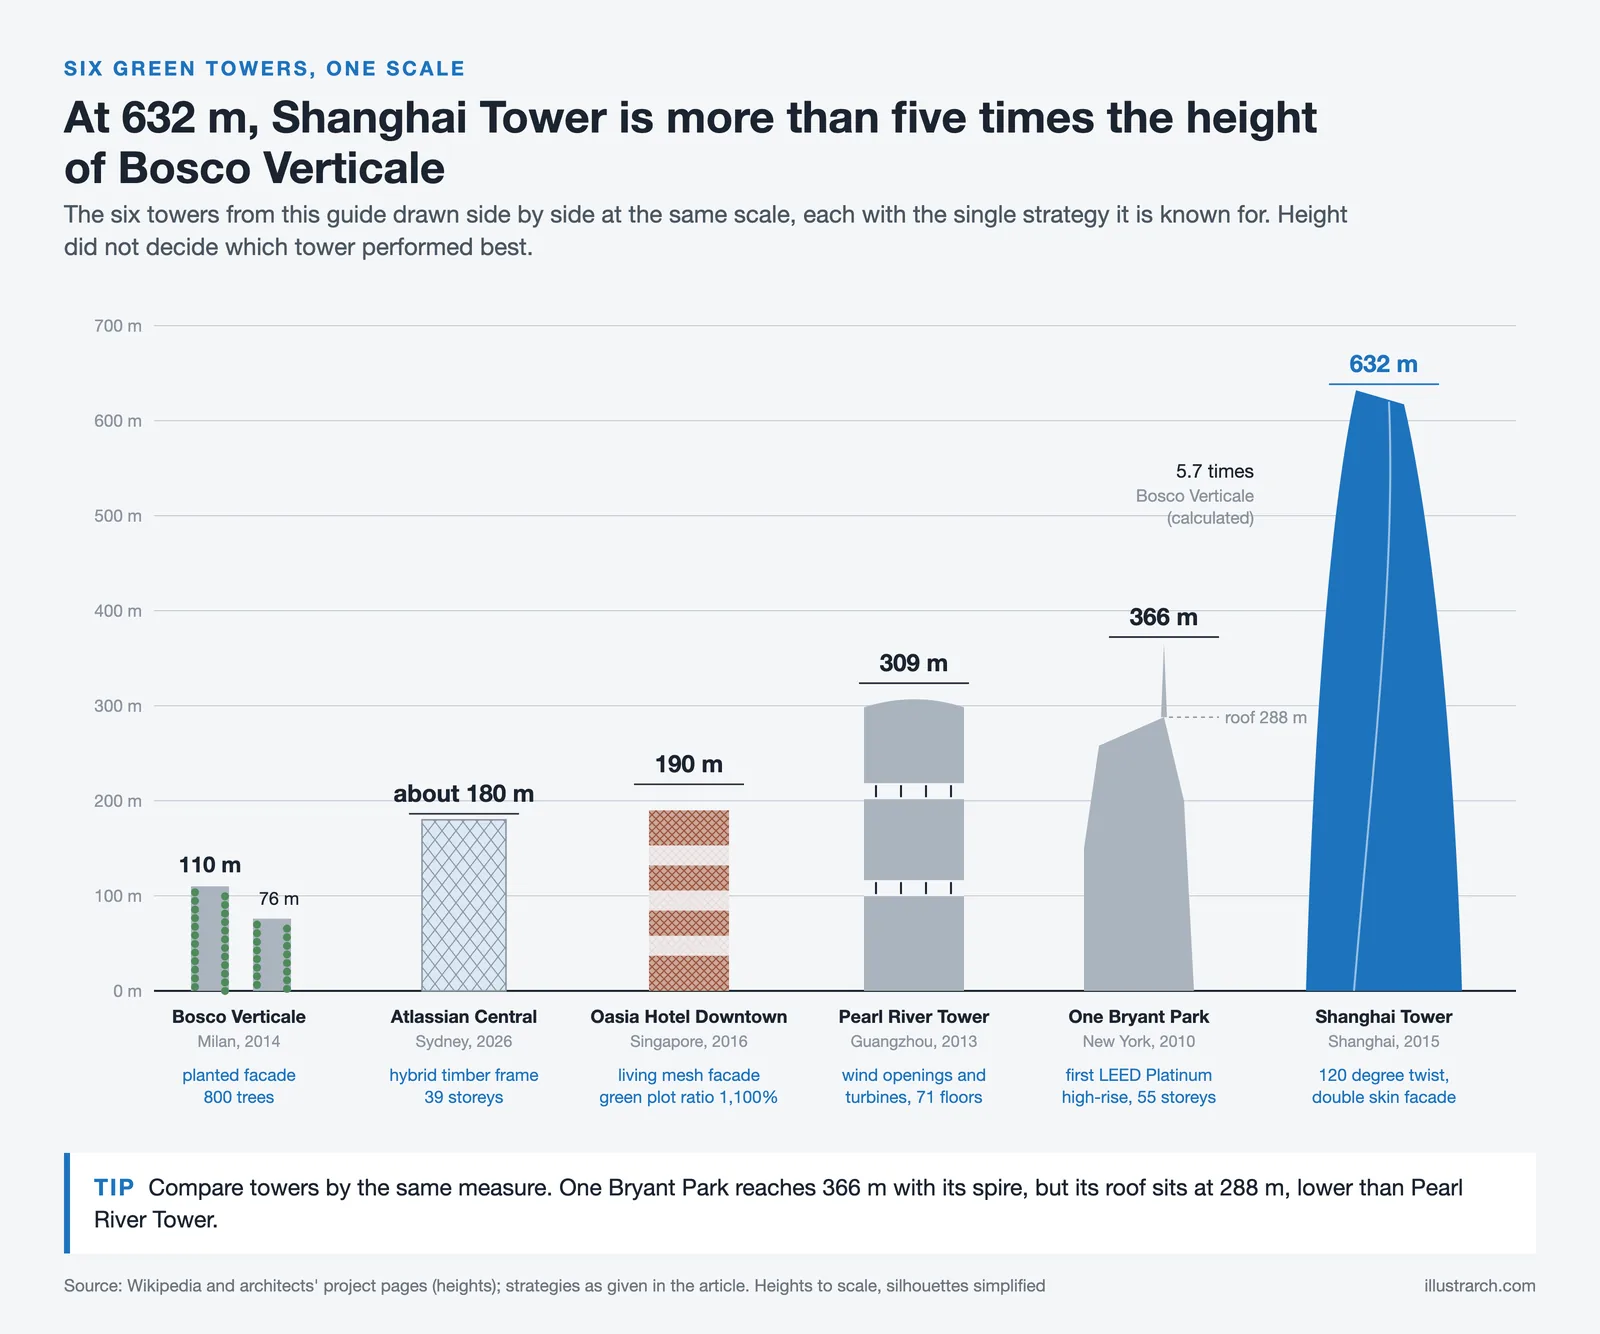
These six were chosen because each solved a different problem, and because their results are documented rather than promised. Read together they trace fifteen years of argument about what a tall building owes its city.
Bosco Verticale, Milan (2014)
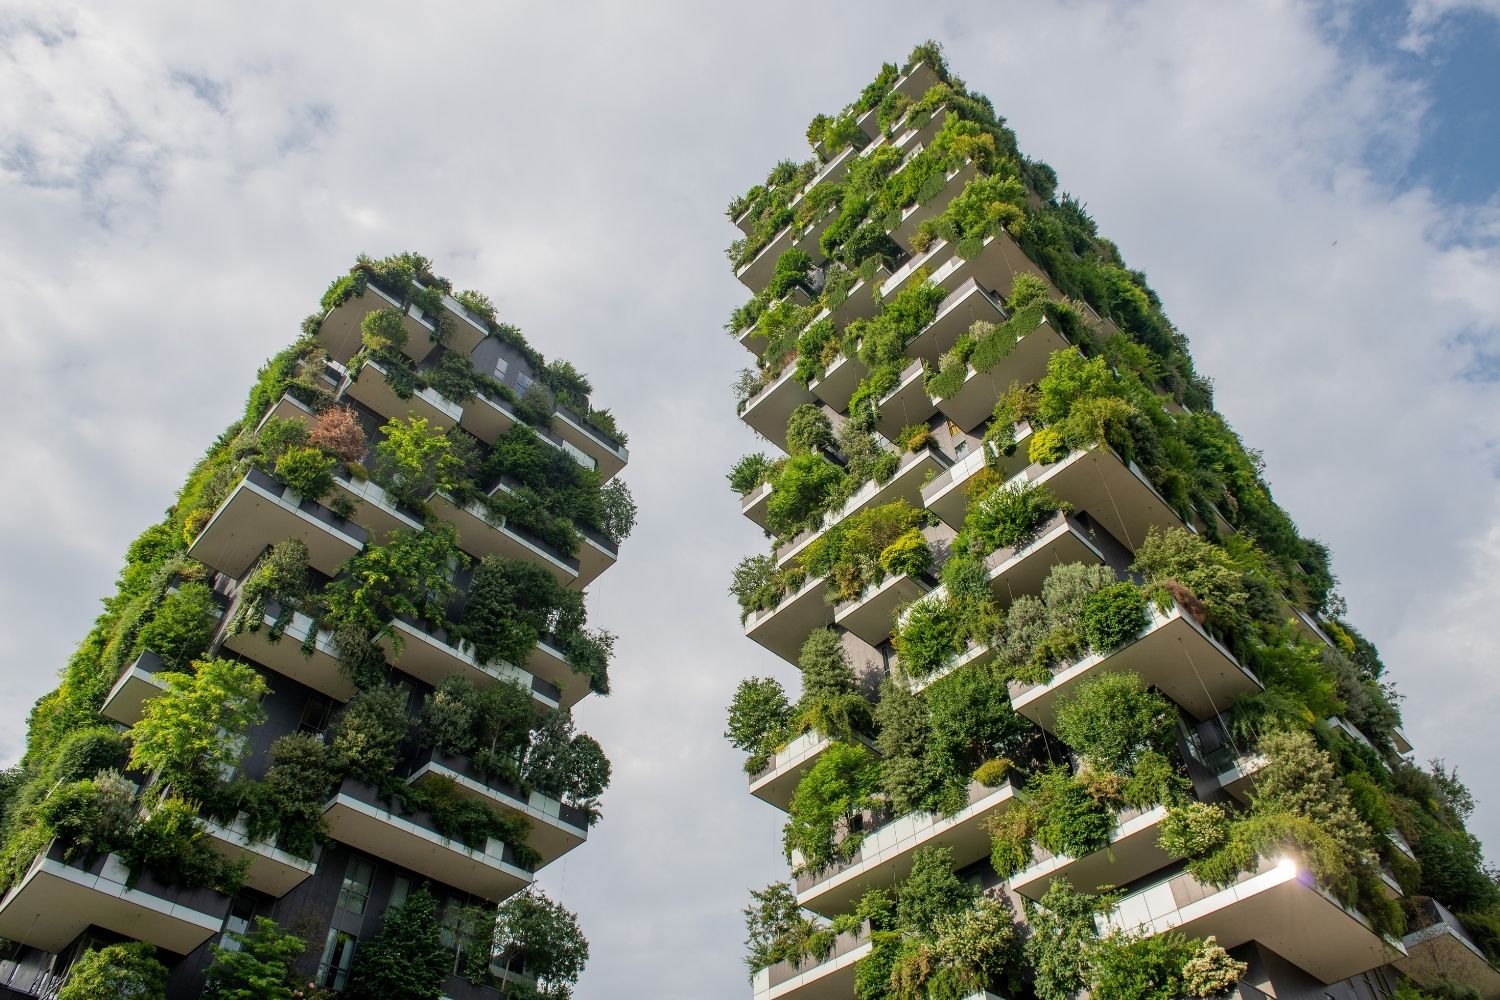
Boeri Studio’s twin towers rise 110 and 76 metres beside Porta Nuova and carry 800 trees, 4,500 shrubs and 20,000 plants across roughly a hundred species, distributed by facade orientation. Stefano Boeri Architetti puts the total greenery at the equivalent of about five hectares of parkland compressed onto a site of roughly 1,000 square metres. The planting shades the glazing in summer and lets light through in winter, so the environmental function and the image come from the same move. It remains the reference point for any vertical garden building, and it turned facade planting from decoration into a structural and irrigation problem worth solving.
Bank of America Tower at One Bryant Park, New York (2010)
Designed by COOKFOX with Adamson Associates, this 55-storey Manhattan tower was the first commercial high-rise anywhere to reach LEED Platinum. Its systems were unusual for the time: an on-site 4.6 megawatt cogeneration plant, thermal ice storage that freezes water overnight to cut daytime peak load, greywater capture, and underfloor air distribution. The COOKFOX project record lists potable water savings of roughly 7.7 million gallons a year. The tower also became the profession’s most useful cautionary tale, for reasons covered further down.
Shanghai Tower, Shanghai (2015)
Gensler’s 632-metre tower is the tallest building in China and one of very few supertall towers to hold LEED Platinum alongside China’s Green Building Three Star rating. The 120-degree twist was derived from wind tunnel testing and reduces lateral load, which cut the quantity of structural steel required. Between the inner and outer skins of the double-skin facade sit nine atrium sky gardens that work as thermal buffers and as public space. Gensler also lists 270 wind turbines at the crown feeding the exterior lighting. Among iconic supertall towers, it is the clearest case of environmental logic driving form.
Pearl River Tower, Guangzhou (2013)
SOM sculpted this 71-storey, 309-metre tower so that prevailing wind is funnelled into four openings at the mechanical floors, where vertical-axis turbines sit in the accelerated airflow. Add a double-skin facade tuned to a hot humid climate, radiant ceiling cooling and underfloor ventilation, and the SOM project reached LEED Platinum while using around 30 per cent less energy than comparable towers, according to wind engineering consultant RWDI. The turbines themselves contribute only a small percentage of demand, which is the honest lesson: the envelope and the cooling strategy did the heavy lifting, not the visible technology.
Oasia Hotel Downtown, Singapore (2016)
WOHA wrapped a 190-metre tower in red aluminium mesh and let 21 species of creeper climb it, supported by 1,793 facade planter boxes and 33 further species of plants and trees inside. The result is a Green Plot Ratio of 1,100 per cent, meaning the tower carries enough greenery to compensate for what ten similar sites lack. Four open-sided sky terraces replace the sealed lobby model that temperate climates exported to the tropics. It is the strongest of the recent green architecture buildings at making biodiversity a measurable target rather than a talking point.
🎓 Expert Insight
“It shows that tall buildings can be meaningful habitats even beyond the ground plane.”, Phua Hong Wei, Director, WOHA
Speaking to Business Insider about Oasia’s green plot ratio, Phua frames the facade as habitat rather than cladding. That shift, from planting as surface to planting as ecology, is what separates the second generation of green towers from the first.
Atlassian Central, Sydney (topping out 2026)
The newest entry is also the most structurally radical. Designed by SHoP Architects and BVN for Dexus and Atlassian, the 39-storey tower topped out in July 2026 at more than 180 metres, making it the world’s tallest hybrid timber tower and roughly 100 metres taller than the previous record holder, Milwaukee’s 25-storey Ascent. Concrete cores and a steel exoskeleton carry the loads, while around 10,000 cubic metres of cross-laminated timber and glulam form the floors and internal structure across seven multi-storey habitats, according to Dezeen. Practical completion is targeted for the end of 2026.
Green Skyscrapers at a Glance
The table below sets the six towers side by side on the strategy each one is known for.
| Building | City, Year | Architect | Defining strategy | Benchmark |
|---|---|---|---|---|
| Bosco Verticale | Milan, 2014 | Boeri Studio | Planted facade as shading and habitat | 800 trees, 4,500 shrubs |
| One Bryant Park | New York, 2010 | COOKFOX | Cogeneration plus ice thermal storage | First LEED Platinum high-rise |
| Shanghai Tower | Shanghai, 2015 | Gensler | Twisted form and double-skin facade | LEED Platinum at 632 m |
| Pearl River Tower | Guangzhou, 2013 | SOM | Wind openings feeding integrated turbines | About 30% energy reduction |
| Oasia Hotel Downtown | Singapore, 2016 | WOHA | Living mesh facade and open sky terraces | Green Plot Ratio 1,100% |
| Atlassian Central | Sydney, 2026 | SHoP and BVN | Hybrid mass timber structural frame | Tallest hybrid timber tower |
Do Green Architecture Examples Actually Perform?
Not always, and the gap is worth understanding before you copy any of these strategies. In 2013, New Republic writer Sam Roudman reported that New York City energy data showed the Bank of America Tower using more energy per square foot than any comparably sized office building in Manhattan, more than twice the figure for the Empire State Building. The tower had been the first skyscraper certified LEED Platinum three years earlier.
The rebuttal matters as much as the charge. Its trading floors run continuously with multiple screens per desk, a load no envelope can offset, and analysis in GreenSource by Nadav Malin found actual consumption tracked closely with the design predictions. Nothing failed. The certification simply measured design decisions, while the meter measured how the building was used. Anyone studying examples of vertical architecture should hold those two numbers apart.
The second correction is embodied carbon. A tower spends most of its emissions before anyone occupies it, in concrete, steel and glass, which is why Atlassian Central and the wider mass timber push are more consequential than any rooftop array. It is also why retrofit keeps outperforming replacement, a point our coverage of passive design architecture and of current sustainable architecture trends returns to repeatedly.
💡 Pro Tip
If you are specifying a planted facade, resolve irrigation, drainage, structural load and maintenance access before the rendering stage. Oasia’s 1,793 planter boxes are a permanent maintenance contract, not a graphic effect, and Bosco Verticale’s planting was specified floor by floor with an engineering review of species weight. Facades that fail usually fail at the watering schedule, not the concept.
Environmental performance figures are based on published project data and reported measurements, and results vary with climate, occupancy and operation.
Fifteen years after One Bryant Park, the question has moved. It is no longer whether a tall building can be certified green, since plenty are. It is whether the tower needed to be built at all, and if it did, whether its structure can hold carbon instead of releasing it. Sydney’s timber frame answers that better than any planted balcony.
What This Means for Your Next Project
Quick Recap:
- Form and envelope deliver more than visible technology, as Pearl River Tower’s turbines and facade demonstrate in opposite directions.
- Certification records design intent, so pair any rating target with a measured post-occupancy energy plan.
- Planted facades are ecological systems with permanent irrigation, load and maintenance obligations attached.
- Embodied carbon is where the next round of famous sustainable buildings will be won or lost, which is why mass timber matters more than rooftop hardware.







Best Orientation for a House: Why North Orientation Matters
North orientation shapes a home's light, warmth, and running costs, and its...
Furkan Sen6 Mins read
Passive Design Architecture: A Practical Guide to Low-Energy Buildings
Passive design uses a building's orientation, form, and materials to control heat,...
Furkan Sen8 Mins read
Passive House vs LEED Certification: Which Green Standard Should You Pursue?
Passive House focuses on strict energy performance and airtightness, while LEED scores...
 Sinan Ozen8 Mins read

The Importance of Concept in Sustainable Architecture
A sustainability diagram in architecture visually communicates how environmental, social, and economic...
 Elif Ayse Sen7 Mins read


Leave a comment