

Functionality and Sophistication Define Cosan’s Office in Brasília
A project by mw.arq | Moema Wertheimer, the new office reflects the group’s identity in a sophisticated, functional, and elegant corporate space
 Elif Ayse Sen9 October 20251 Mins read266


The Cosan office in Brasília translates a corporate group’s travel-heavy routine into a workspace built for movement, designed by Moema Wertheimer of mw.arq. Located in the Plano Piloto near the Eixo Monumental, the 380 m² project follows the same visual language and quality standards as the unit previously developed for the group in São Paulo. Because professionals from several companies within the group rotate through the space, the design treats the office less as a fixed headquarters and more as a hub for people constantly moving between São Paulo, Rio de Janeiro, and Brasília.
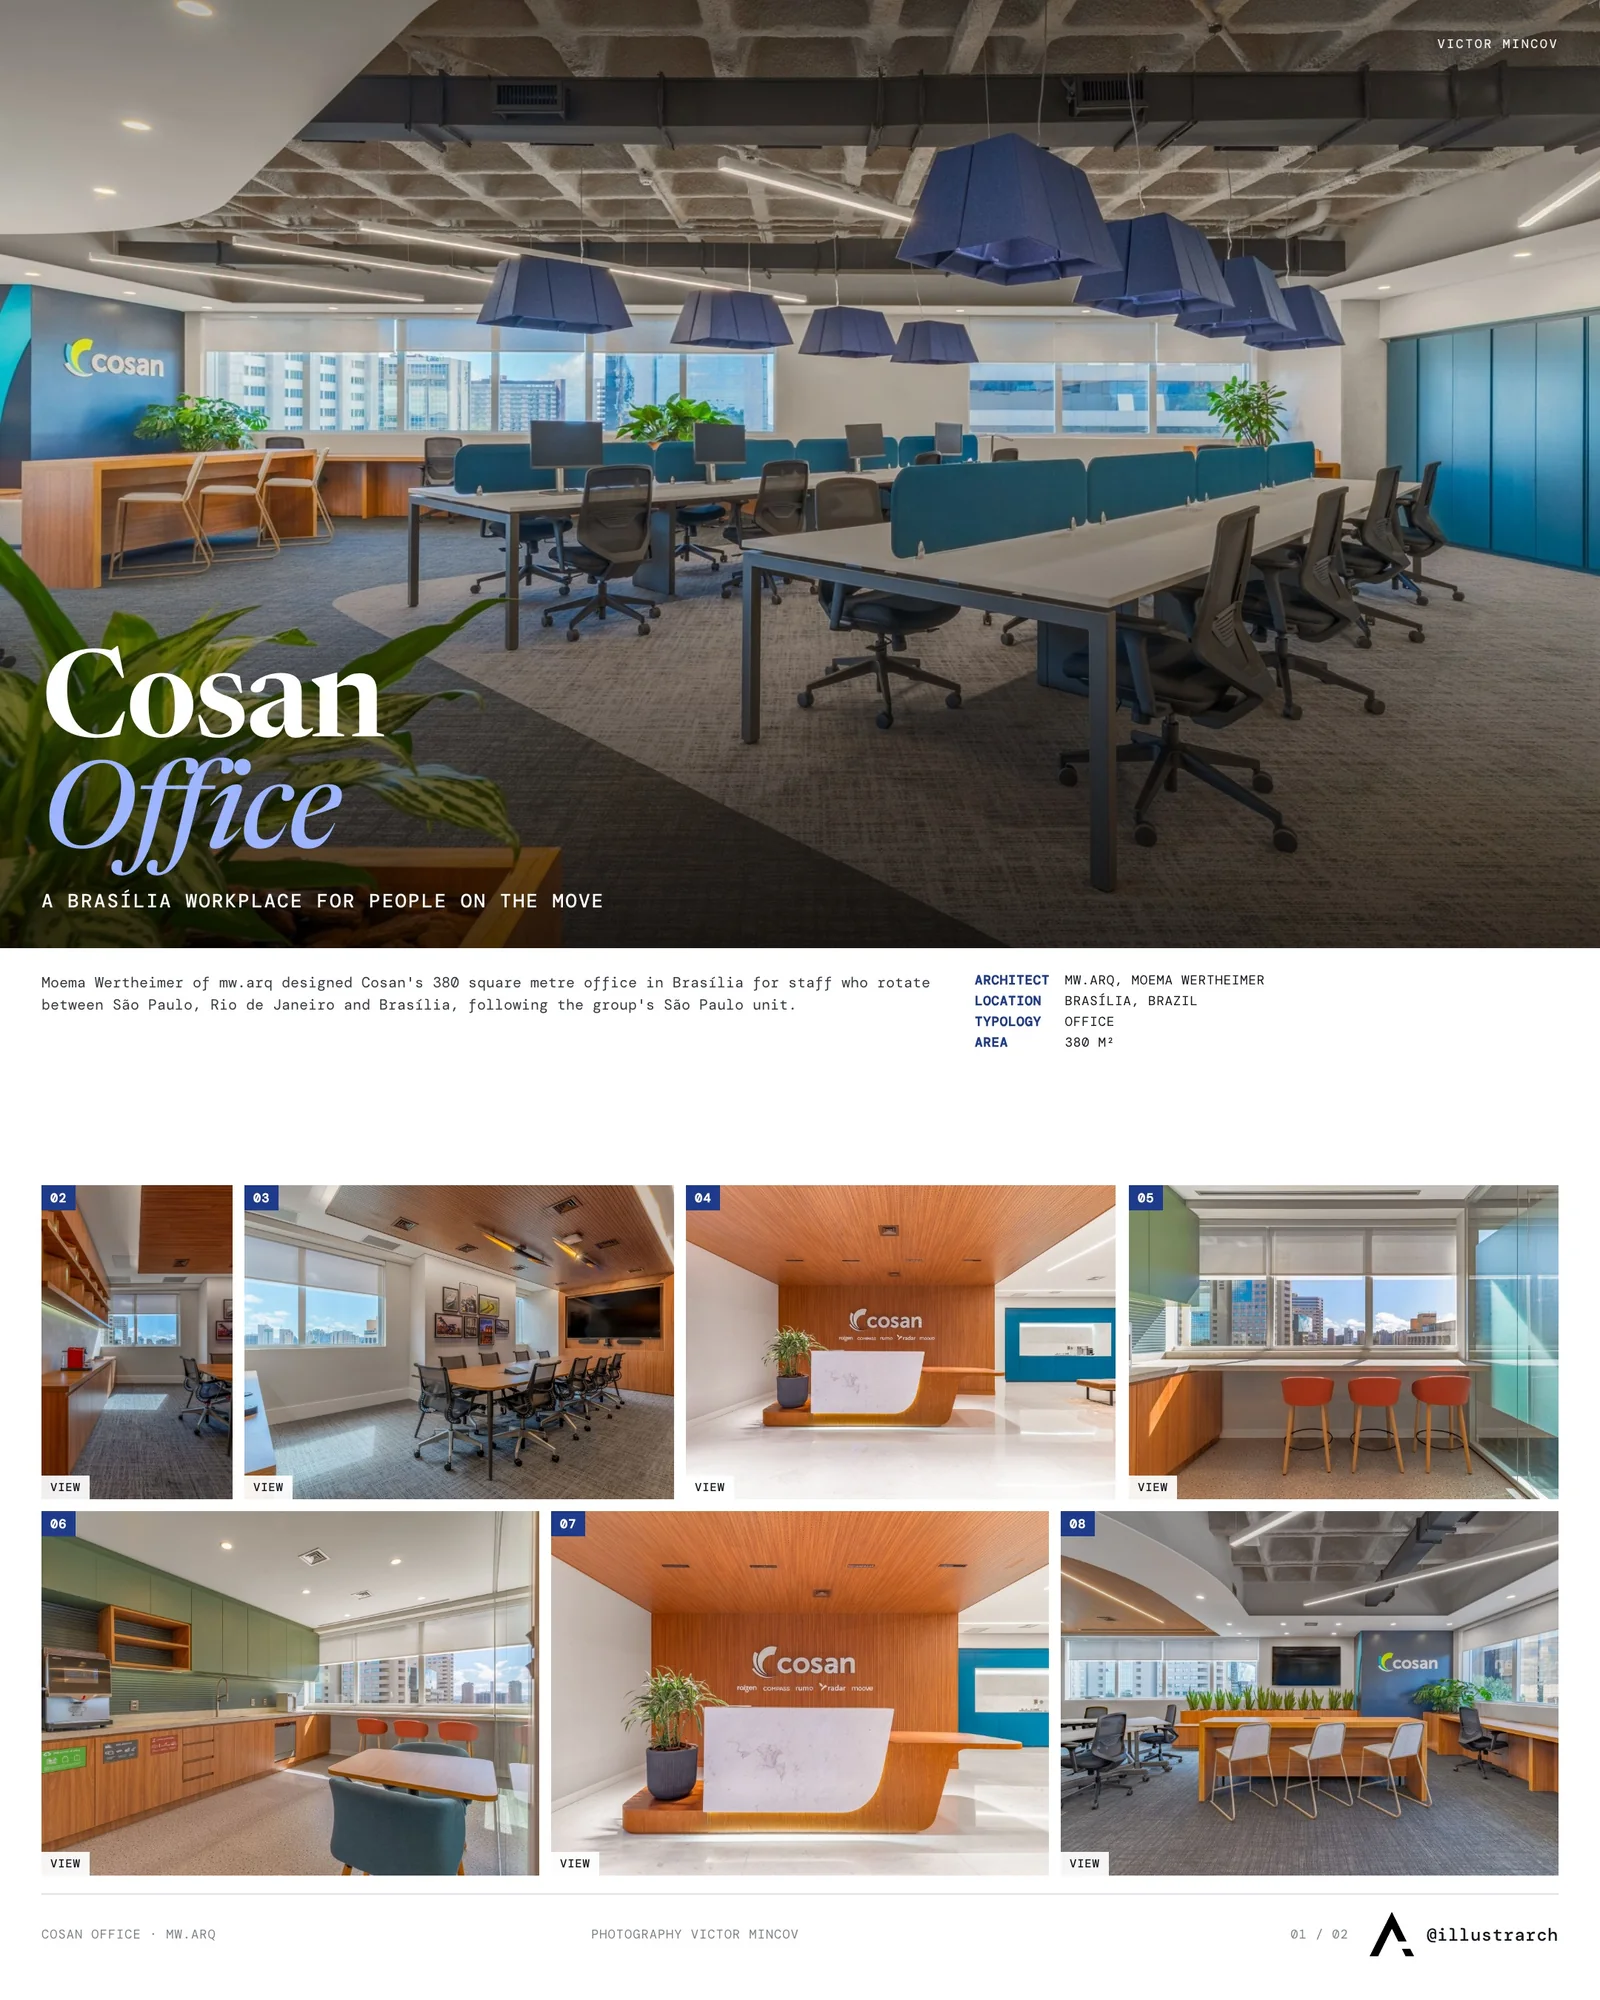
That itinerant use shaped every decision about the plan. The layout includes meeting rooms, a pantry, shared workstations equipped with lockers for personal belongings, and dedicated luggage storage areas, all of which respond to a team that arrives and departs rather than settling in. Designing for shared, non-assigned desks is a recurring challenge in contemporary office design, where flexibility and personal storage have to coexist without making the environment feel transient or impersonal.
Materials and acoustic comfort
The finishes lean toward elegant, high-quality materials such as leather, Piguês marble, and natural wood. The color palette aligns with the brand’s identity, with predominant shades of blue and green that unify the group’s various companies. Landscaping appears at strategic points, complementing natural textures such as wood surfaces, stone, and organic forms to reinforce a sense of comfort and balance. This use of greenery reflects a broader interest in biophilic design, which connects interior environments to natural elements to support well-being.

Acoustic comfort was treated as essential rather than secondary. Meeting rooms received specific acoustic treatment to reduce reverberation, while in the staff area, light fixtures with sound-absorbing properties help minimize noise and improve the daily experience. Managing sound in open and shared work areas is one of the most persistent demands of office acoustics, and the project answers it through layered, integrated solutions.
Functional and precisely composed, the office reflects Cosan’s identity by combining well-being, efficiency, and sophistication for a workforce that rarely stays still. Photography is by Victor Mincov, with construction by Sum Engenharia and landscaping by Molen Planten.






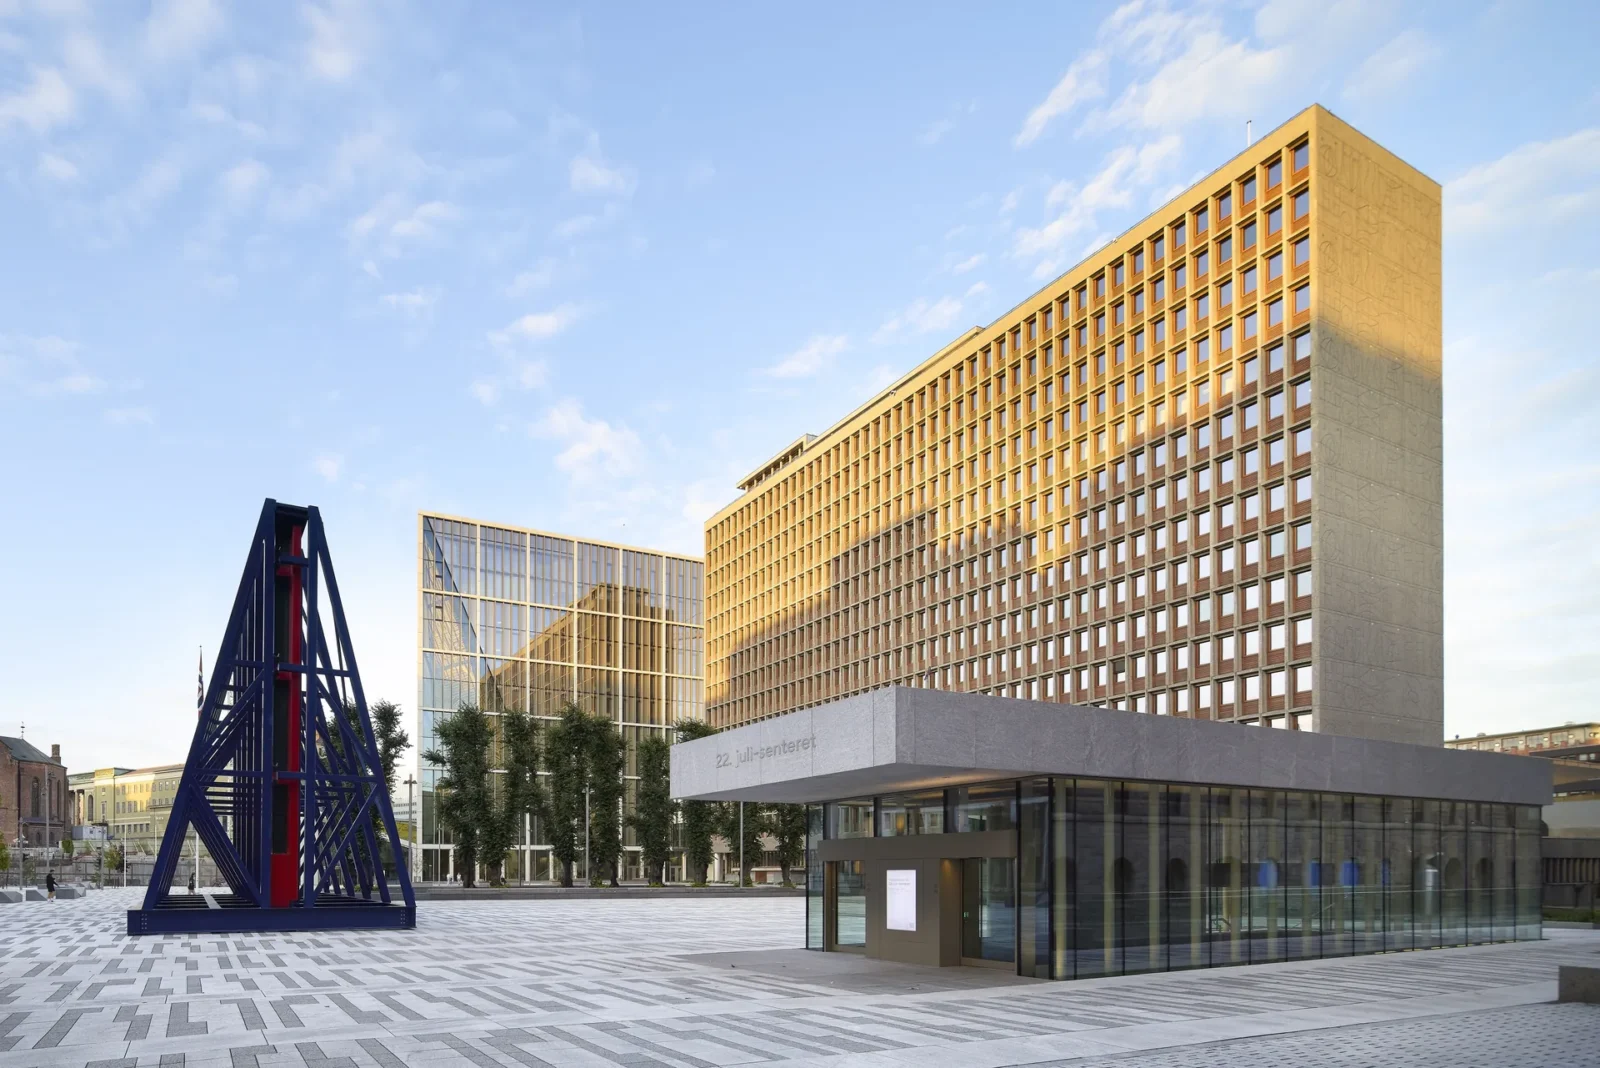
New Government Quarter by Nordic Office of Architecture
The first phase of Oslo's New Government Quarter rebuilds the site of...
 illustrarch Editoral Team4 Mins read
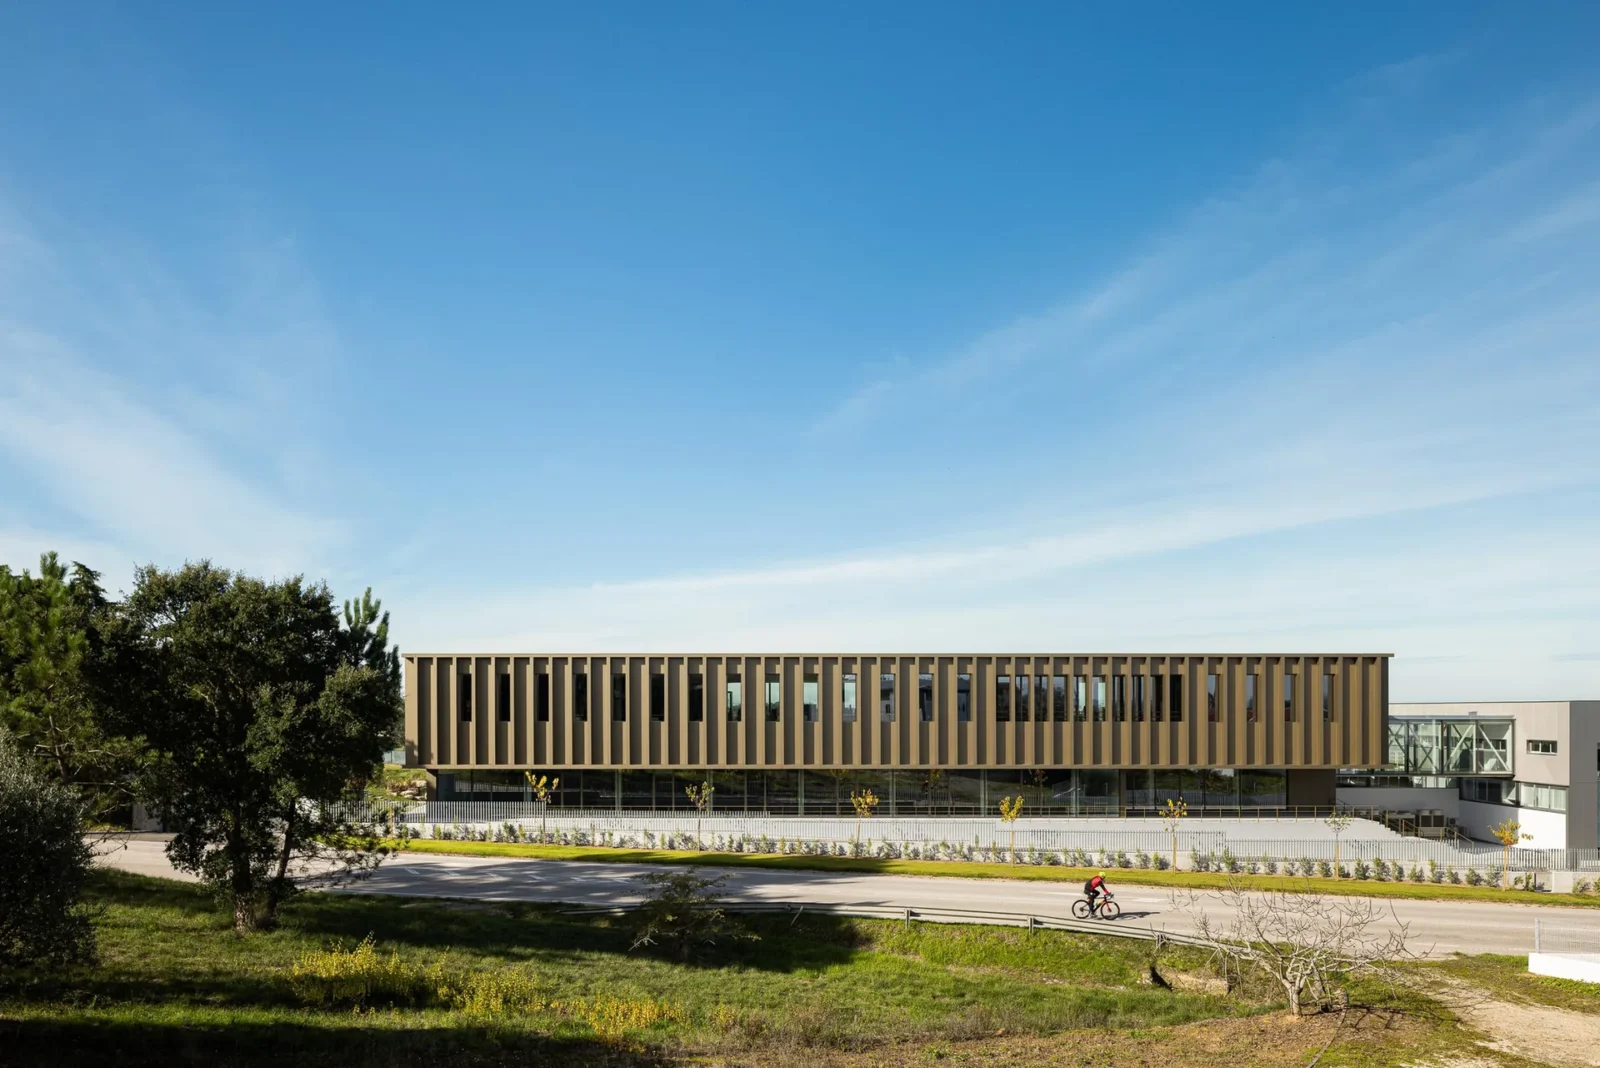
New PRF Headquarters Building by Impare Arquitectura
Impare Arquitectura extend a Leiria gas-solutions company with a volume aligned to...
illustrarch Editoral Team2 Mins read

Mokuzai by IT’S Architecture
Mokuzai by IT'S Architecture is a 7,500 square metre office and health...
illustrarch Editoral Team2 Mins read
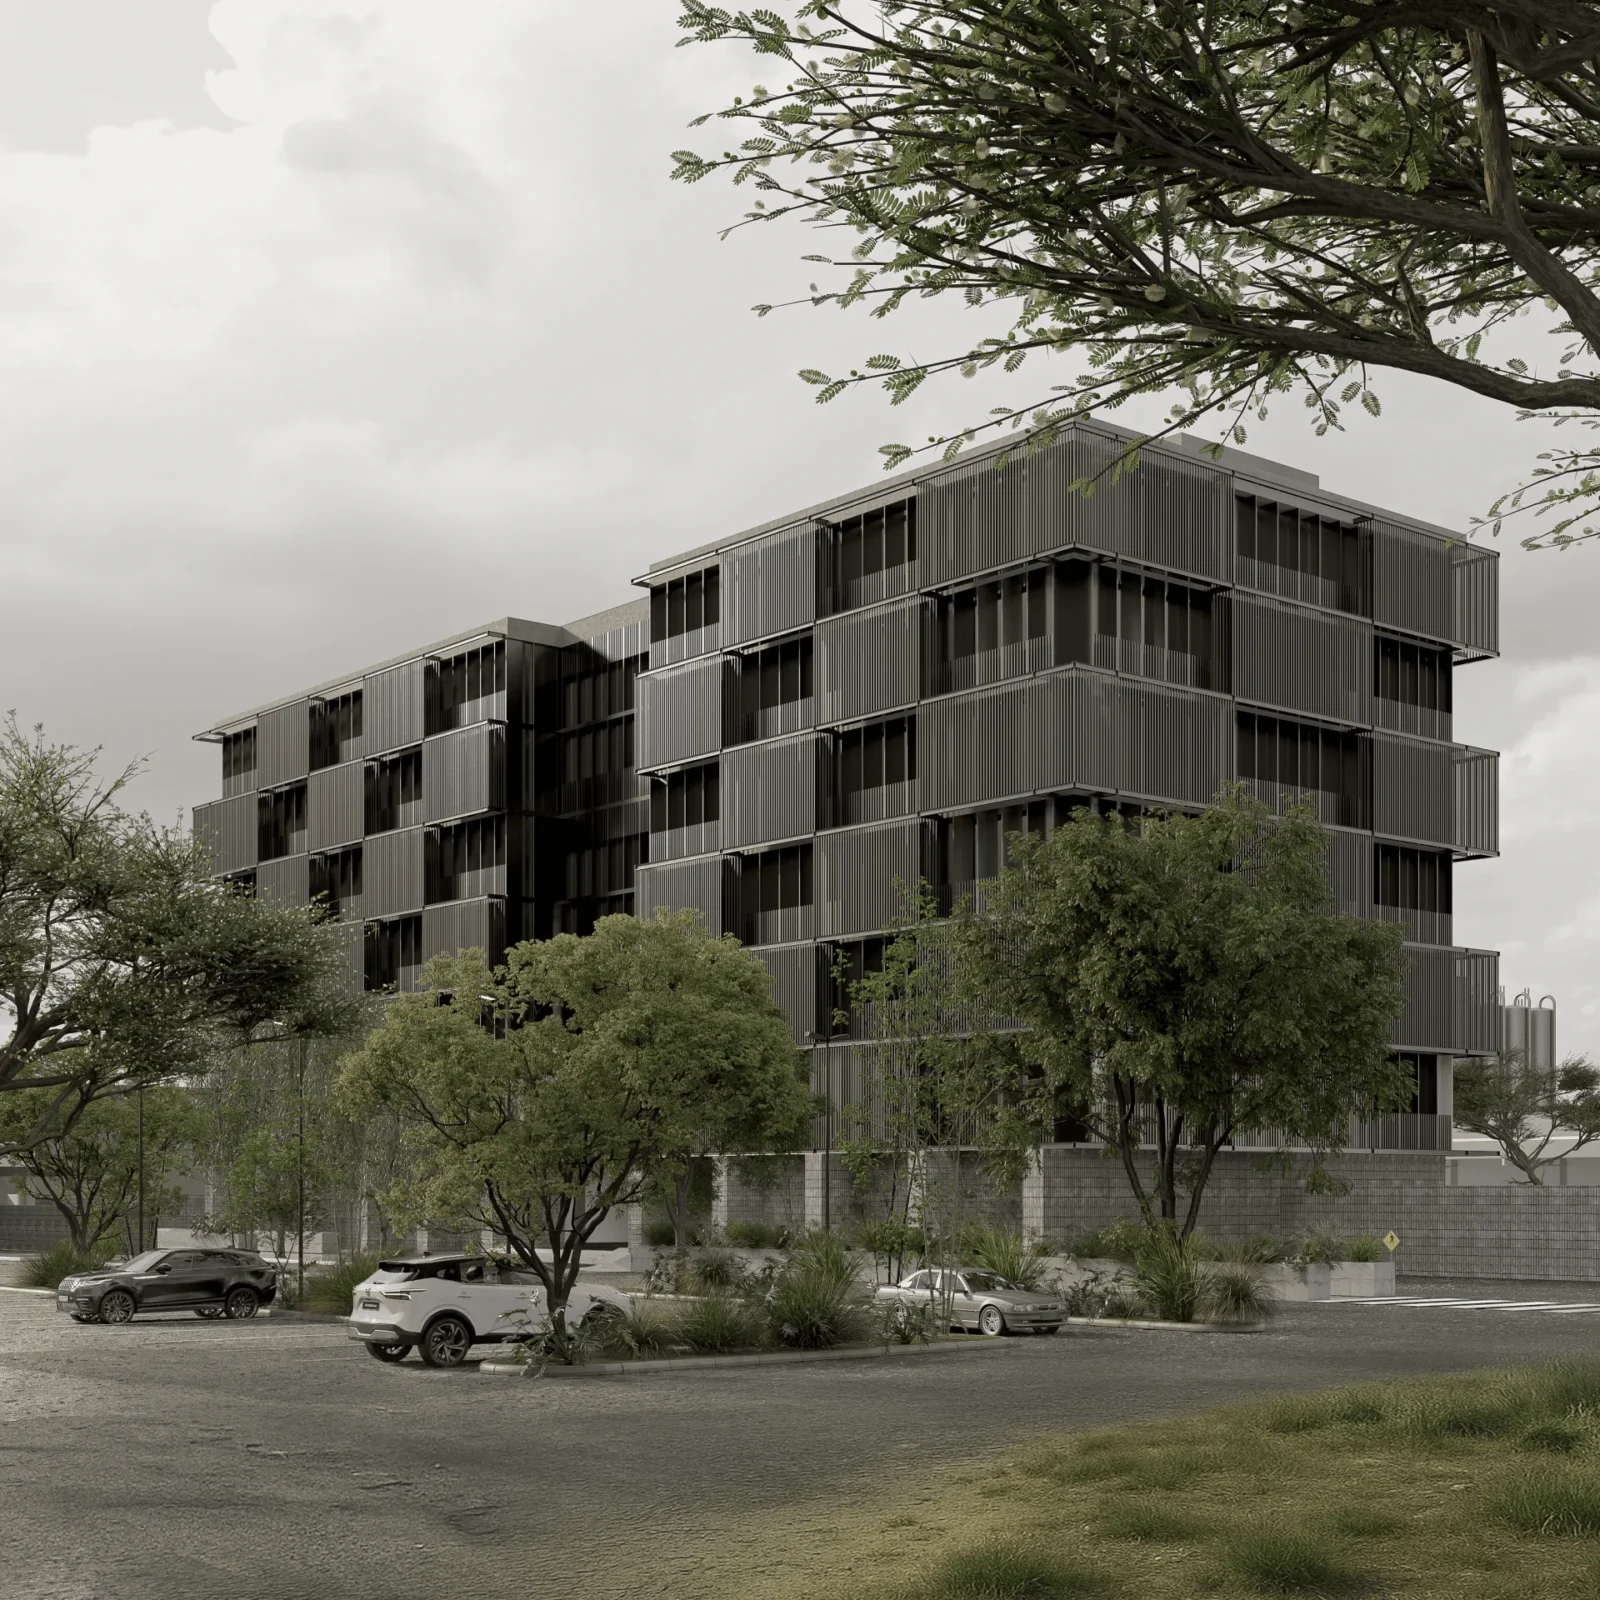
Corporativo MGP by Sensorial Arquitectura
A corporate project exploring the duality between rigidity and softness, seeking a...
illustrarch Editoral Team2 Mins read


Leave a comment