

Zašová Health Center by AOSI
AOSI's winning competition design for a public health center in Zašová reinterprets the Wallachian timber house with charred CLT volumes, a village square frontage and a small park.
 illustrarch Editoral Team1 October 20263 Mins read2


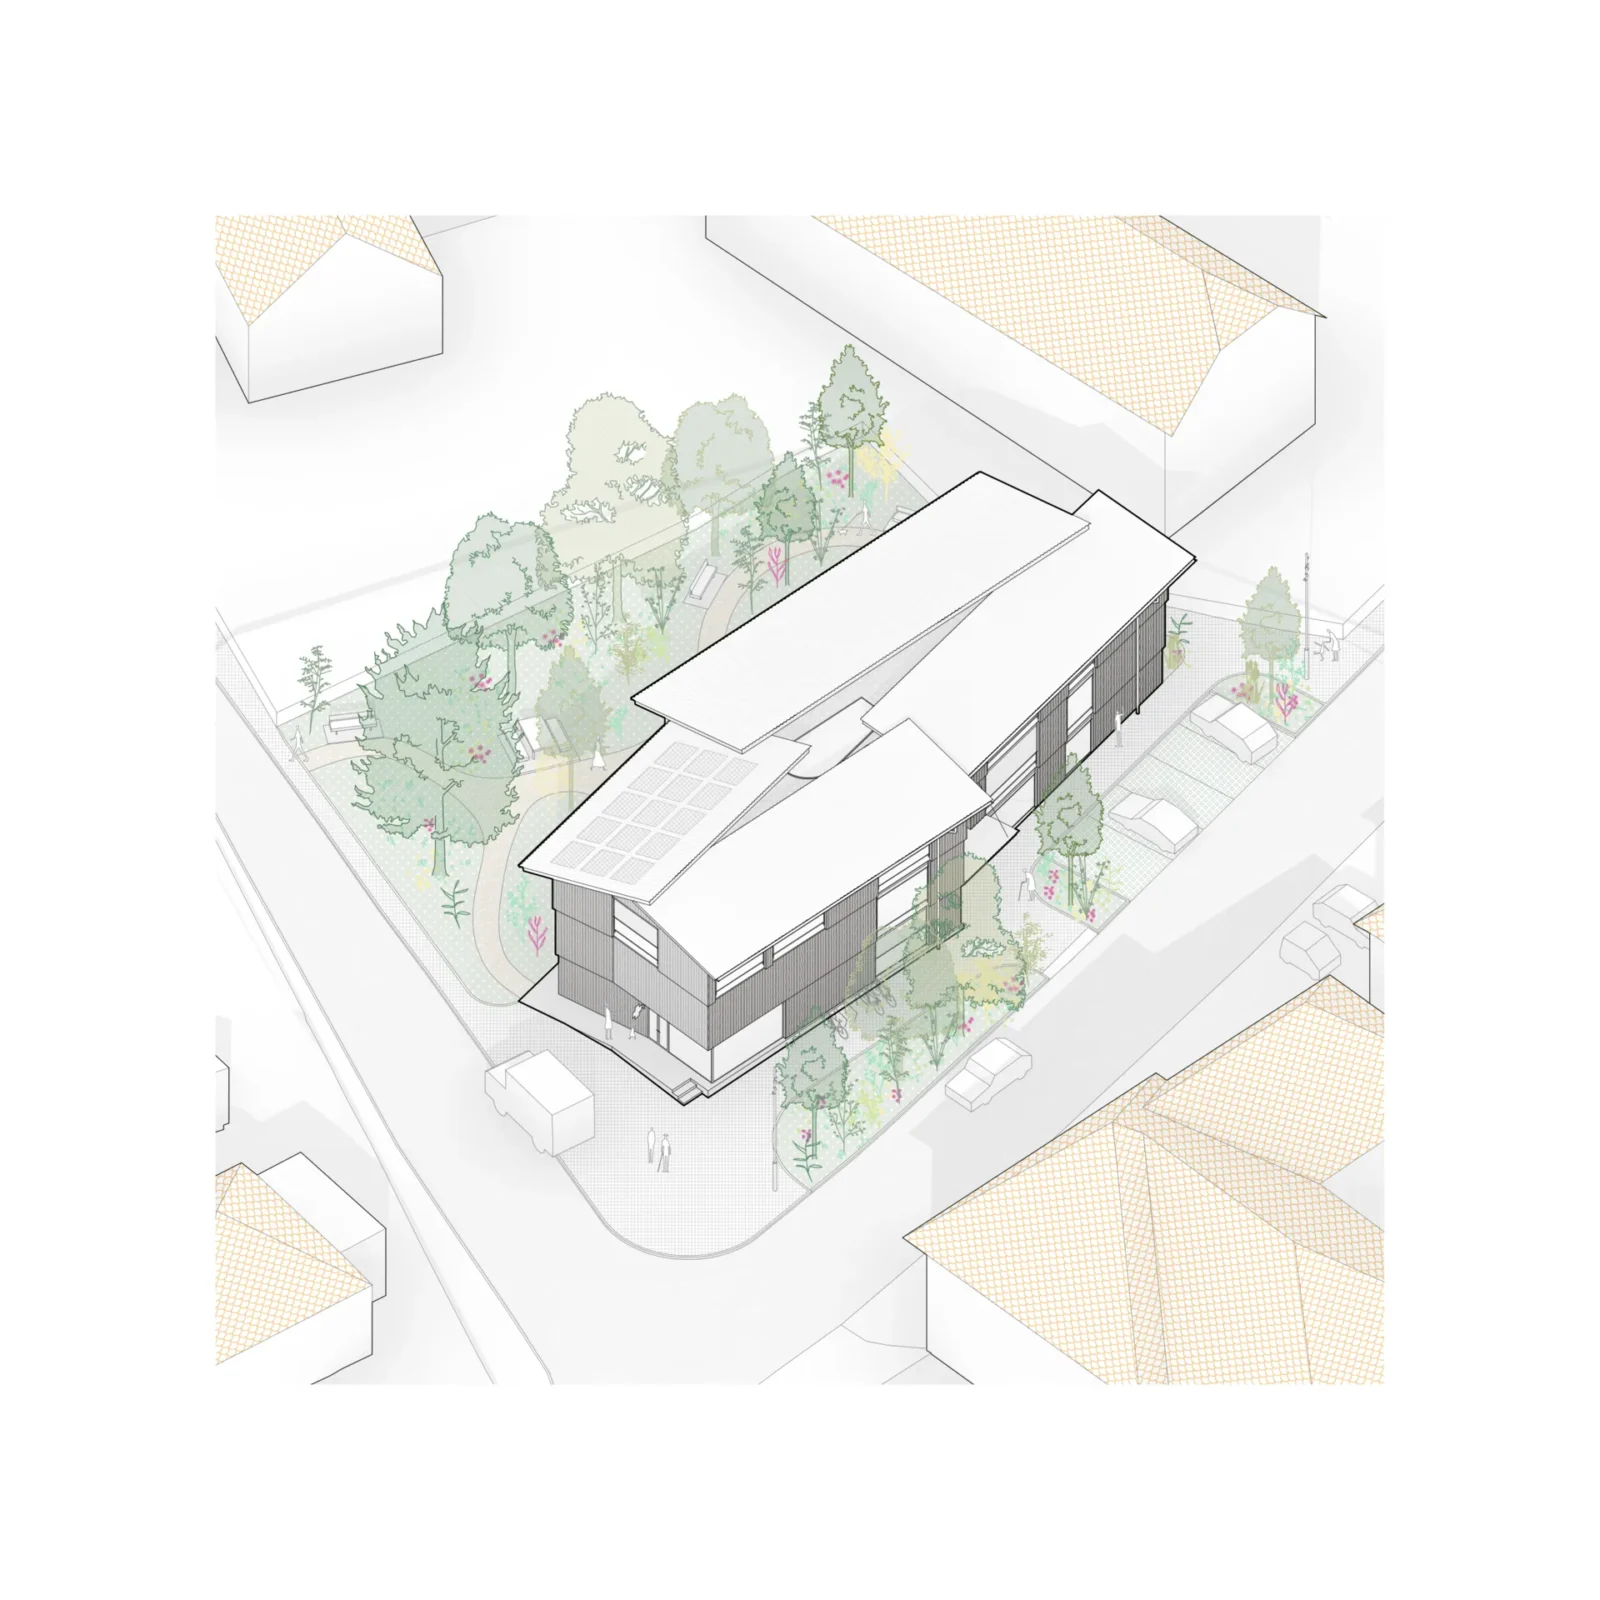


Table of Contents Show
Zašová Health Center by AOSI is the first prize winning entry in a public architectural and urban planning competition for a new clinic in Zašová, a village in the Wallachian region of the Czech Republic. The Brno studio, founded in 2021 by architect Ivo Stejskal, starts from a piece of local memory: a Wallachian wooden house once stood on this spot, and the new building is conceived as a contemporary reading of that timber tradition rather than a generic medical box.

The design is a competition proposal for the Municipality of Zašová and has not been built. What the jury rewarded is a building that behaves like part of the village: a simple linear mass of timber volumes with a charred facade, sized to sit comfortably beside the municipal office, the fire station and the community center that already frame the square.
A clinic that completes the village square
The existing family house on the plot no longer suits a health facility, either in its layout or in how it works, so AOSI proposes replacing it. The new footprint stays within the 375 square metre maximum built-up area set by the zoning plan, and the building is placed so that its mass shields the rest of the land. That sheltered remainder becomes a small semi-public park: somewhere for patients to rest, for staff to take a short break, or simply a shortcut onto a walking route through the wider area.
Mature trees on the site are kept wherever possible and joined by new planting. Paths are laid in crushed stone, pavements in granite, and parking bays in permeable paving that lets rainwater soak into the ground. The orientation follows a clear split: consulting rooms look into the greenery of the park, while waiting rooms face the street, so patients waiting see village life and doctors work with a calmer outlook. It is a practical version of the thinking behind designing spaces that promote wellness, applied to an everyday rural clinic.

One linear building, several volumes
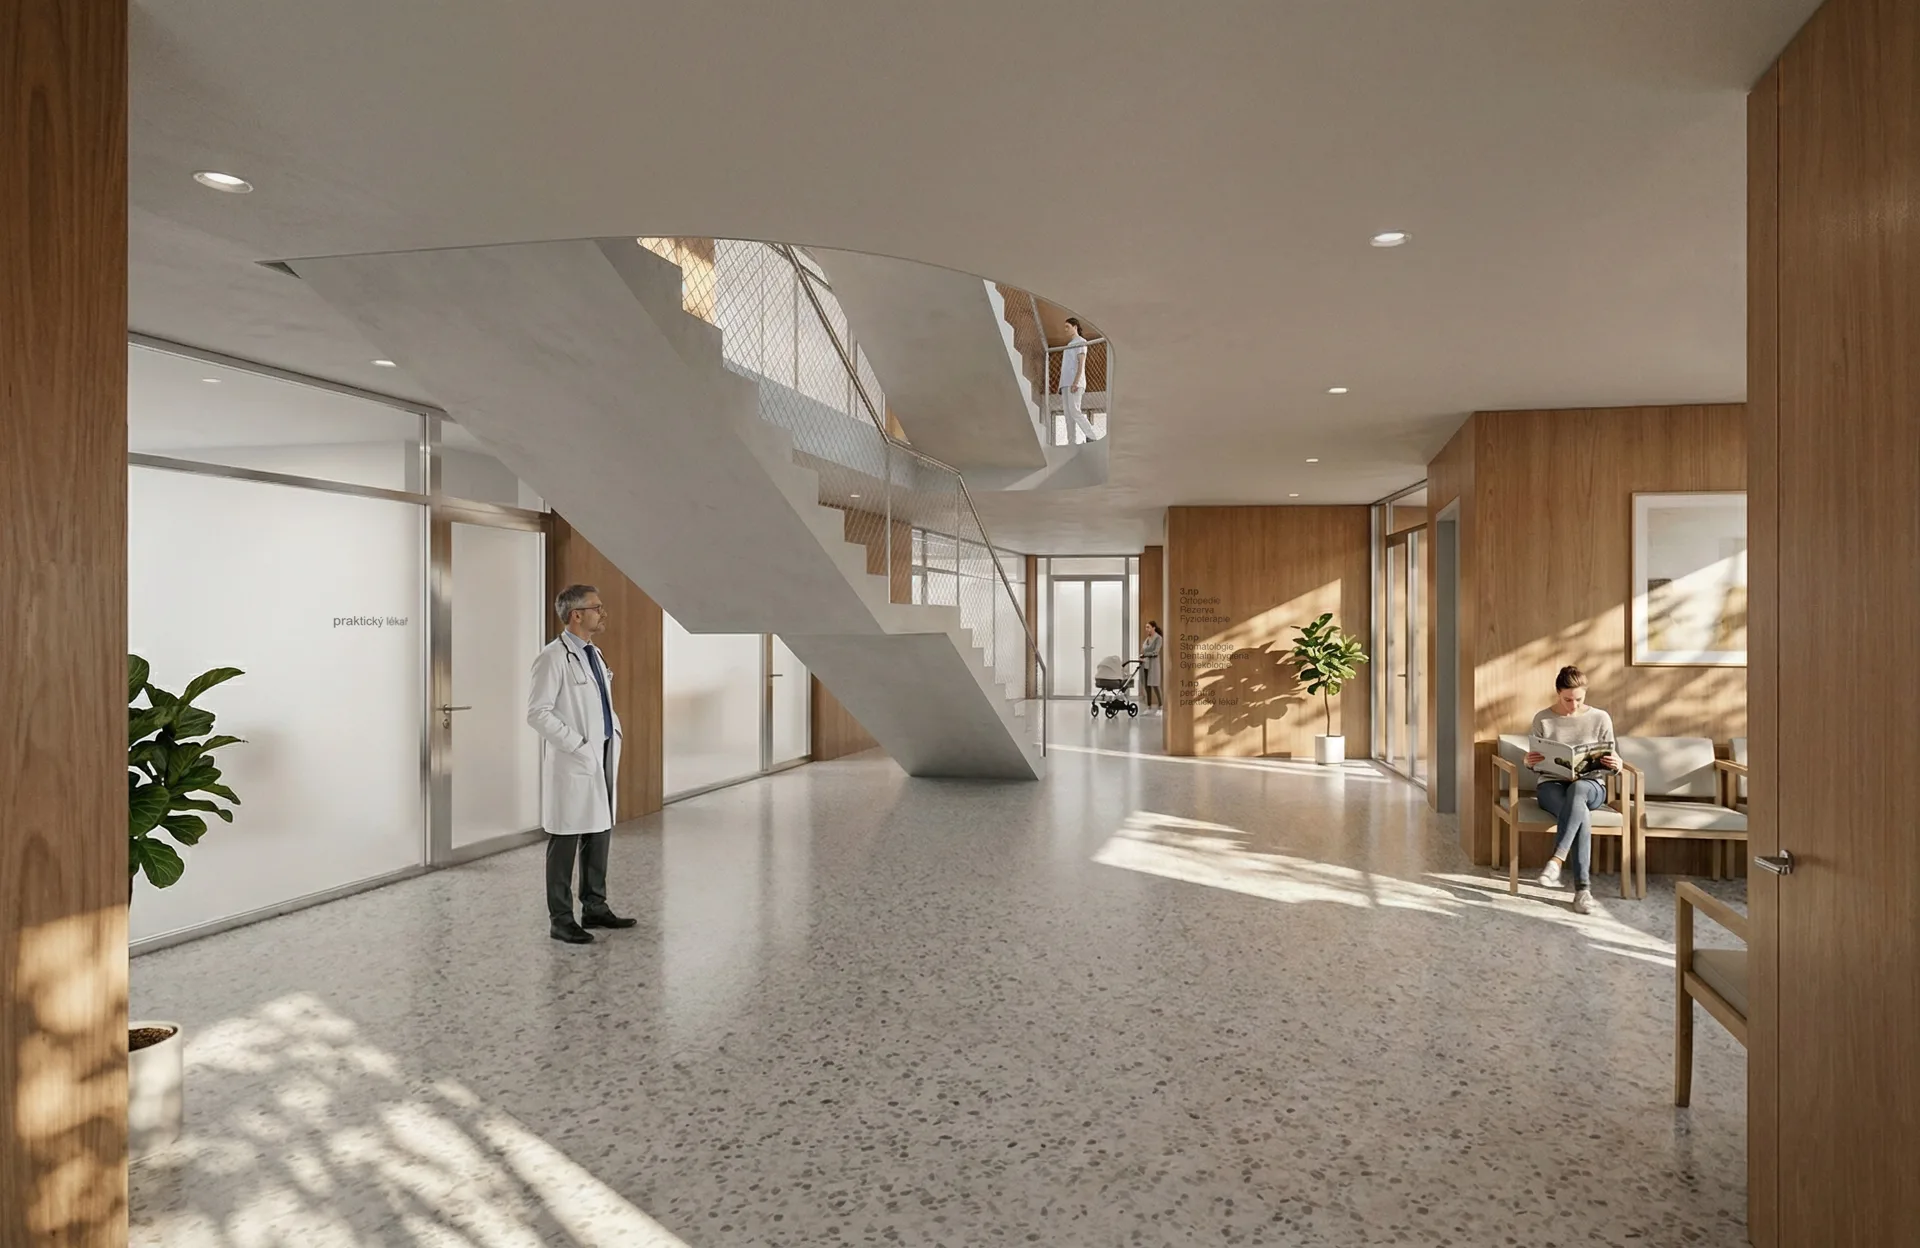
The plan works as a single linear sequence broken into several blocks. That arrangement keeps orientation simple, separates the different medical services clearly, and brings the building down to a scale that matches the houses around it. There are two floors above ground plus an attic, all reachable by lift and a central staircase, with a second escape stair used mainly by staff.
The ground floor takes the busiest services, the general practitioner and paediatrics, since these see the most patients. A medicine dispensing shop occupies the corner of the building with its own facilities and doors both to the street and to the interior. At the opposite end a separate staff entrance leads to two changing rooms and sanitary facilities. Between the consulting rooms and the corridors, partitions include frosted glass, so daylight reaches the circulation spaces without compromising patient privacy.
Charred timber above a concrete plinth
Structurally, the building above ground is timber: walls of solid CLT panels and glulam beams carrying CLT floor slabs. For fire safety the stair and lift cores and the escape stair are reinforced concrete, as is the basement that houses the technical plant, so the concrete forms a plinth under the wooden superstructure. The facade is clad in wood charred using the shou sugi ban technique, a treatment that increases the durability of the timber and brings out its grain, a Japanese treatment with a long history in buildings such as the Japanese tea house.
Windows are aluminium, fitted with external textile blinds that limit overheating and let staff control light in the consulting rooms. The roof is corrugated metal, with photovoltaic panels on its southwest facing slope.

Energy and water
A heat pump is the main heat source, backed by the photovoltaic array and battery storage to even out demand. Underfloor heating runs at low temperature and can cool the rooms in summer, ventilation uses heat recovery units, and window placement allows natural cross ventilation. Rainwater falling on outdoor surfaces is left to soak in where it lands, water from the roofs is stored in a tank for irrigating the planting, and grey water from the building is reused for flushing toilets. For another small medical building that treats the clinic as a calm, daylit place, see the Otolaryngology Clinic in Capivari by Vertentes Arquitetura.






Casa Paisaje by TAP Arquitectura
Casa Paisaje is TAP Arquitectura's unbuilt 2025 competition proposal for a 302...
illustrarch Editoral Team2 Mins read

SENA Tunja Training Center by TAP Arquitectura
TAP Arquitectura's unbuilt competition proposal for SENA in Tunja wraps a 4,400...
illustrarch Editoral Team2 Mins read
Black Wood Harmony by archicraft
Black Wood Harmony demonstrates how a restrained palette can create warmth rather...
illustrarch Editoral Team2 Mins read
Café del Río by TAP Arquitectura
On a flood-prone stretch of the Río Negro in Rionegro, Colombia, a...
illustrarch Editoral Team2 Mins read


Leave a comment