

Doutor Leite Lopes State Airport by Bacco Arquitetos Associados
Bacco Arquitetos wrap an obsolete terminal in Ribeirao Preto with a glulam expansion that cuts emissions by up to 80 percent against concrete and argues an airport can be a piece of the city.
 illustrarch Editoral Team19 September 20262 Mins read21
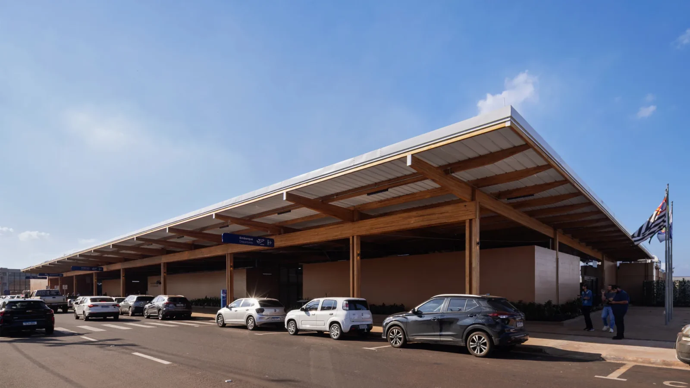
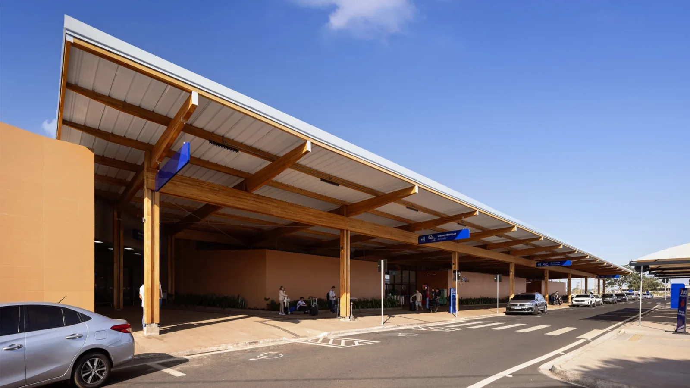
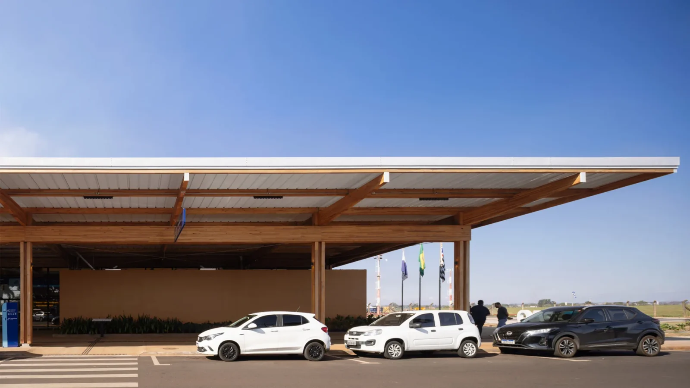
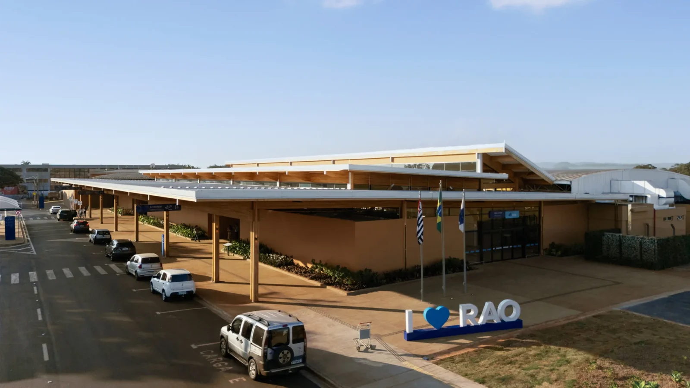
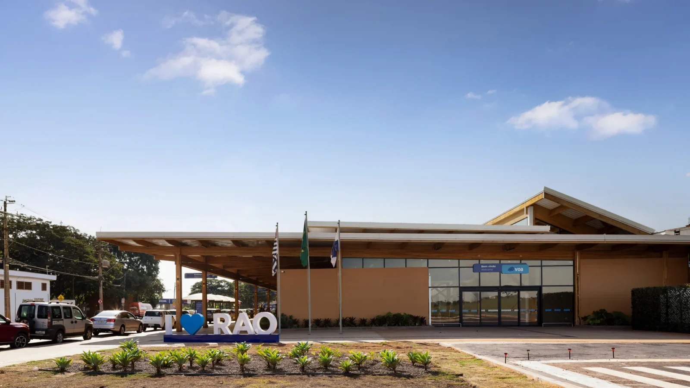
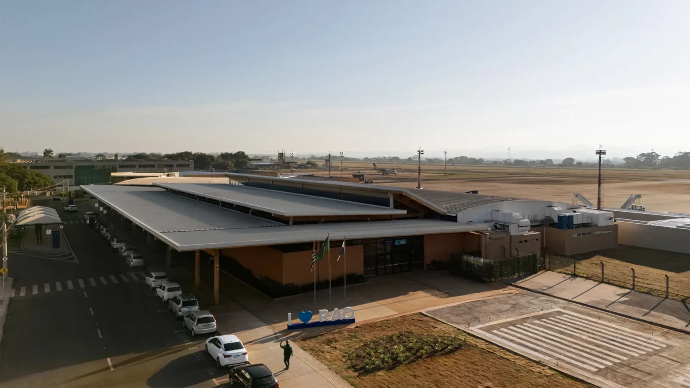
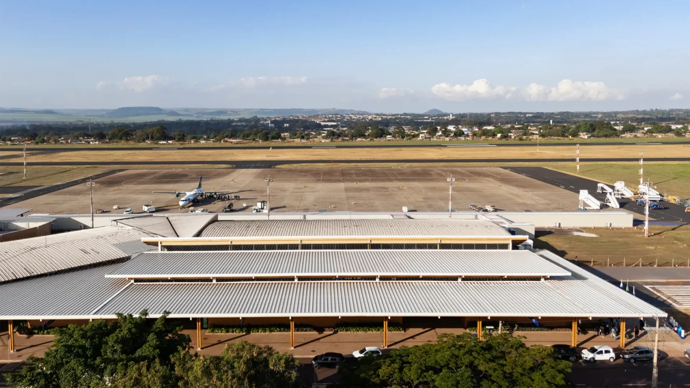
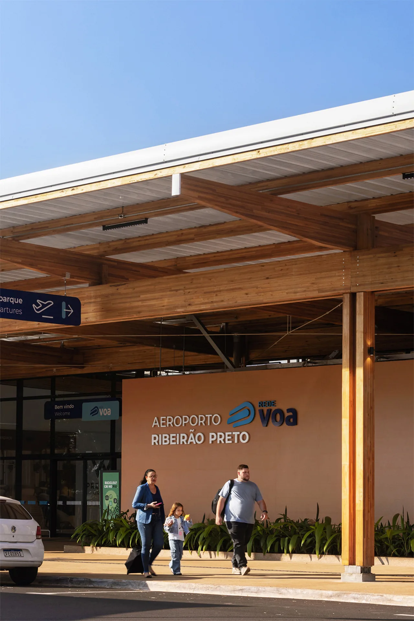
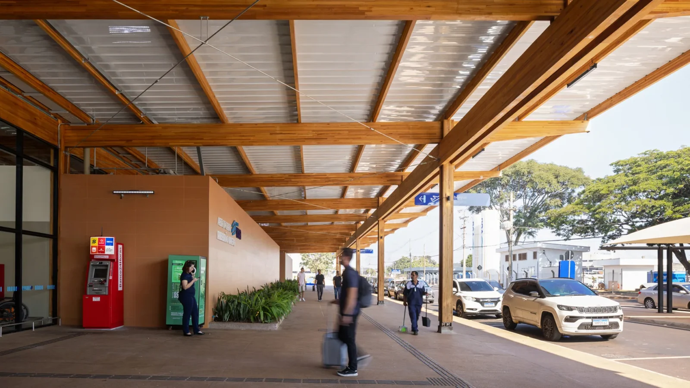
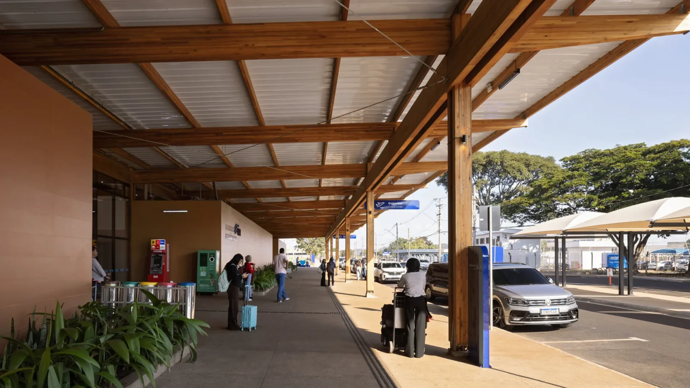
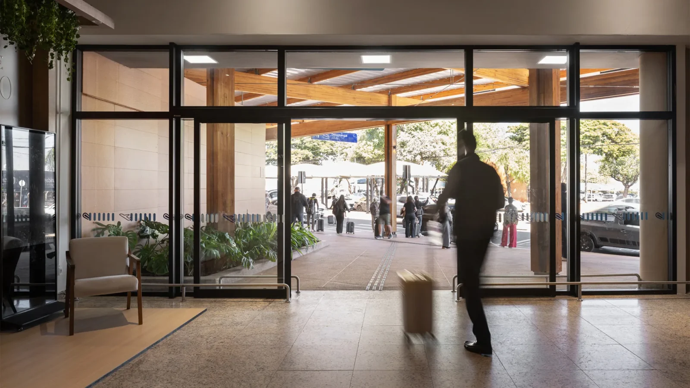
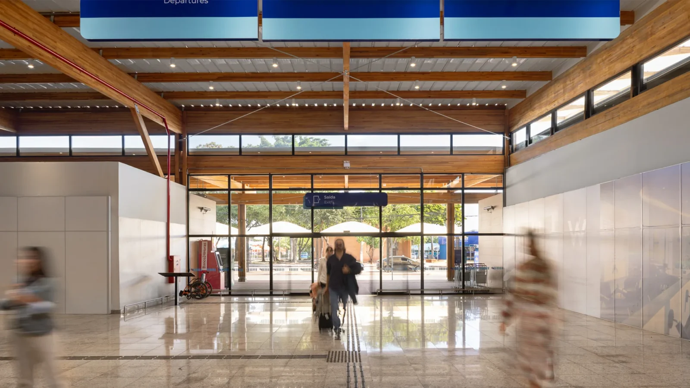
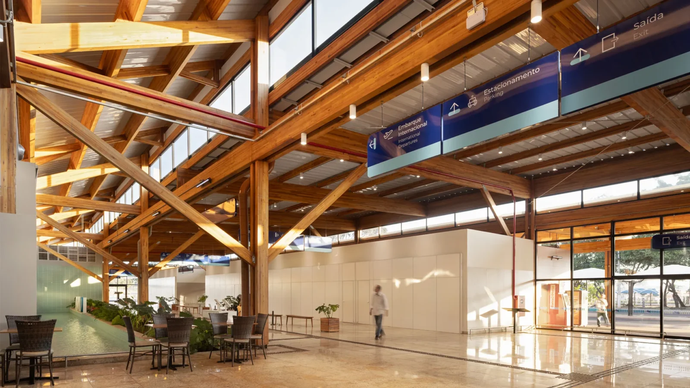
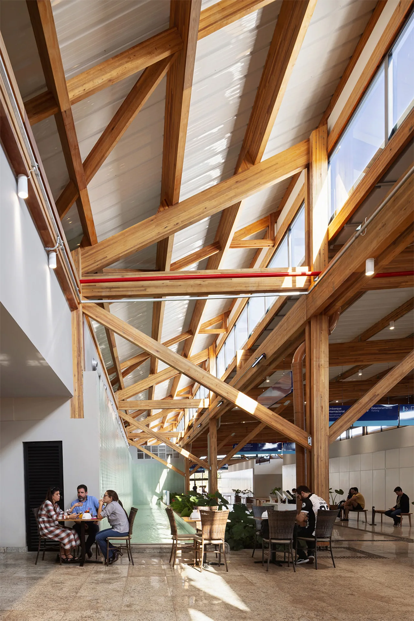


Doutor Leite Lopes State Airport is Bacco Arquitetos Associados’ answer to the non-place. Marc Augé’s term for the interchangeable spaces of transit fits most regional terminals exactly, and the practice set out to make this one an active piece of Ribeirão Preto rather than a facility the city passes through. The instrument is the structure itself: a glued laminated timber frame that cuts the carbon and, at the same time, connects the building to the agro-industrial identity of the region around it.
Getting glulam accepted was the hard part. It is rarely used in public infrastructure and almost never in airports, and it cost more than the alternative. The team won the argument by showing the client what the material does and pointing at comparable projects that had already done it. Then economics helped: structural timber is finished the moment it is erected, so it needs no expensive lining and tolerates exposed services, and those savings brought the budget back into balance.
Built around an airport that could not close
Most airport work is renovation and extension, which means starting from a building that already exists and cannot stop working. Here the existing terminal was obsolete and conventionally built, and the strategy was to wrap it in an expansion made from industrialised components so that old and new hold a conversation rather than compete.
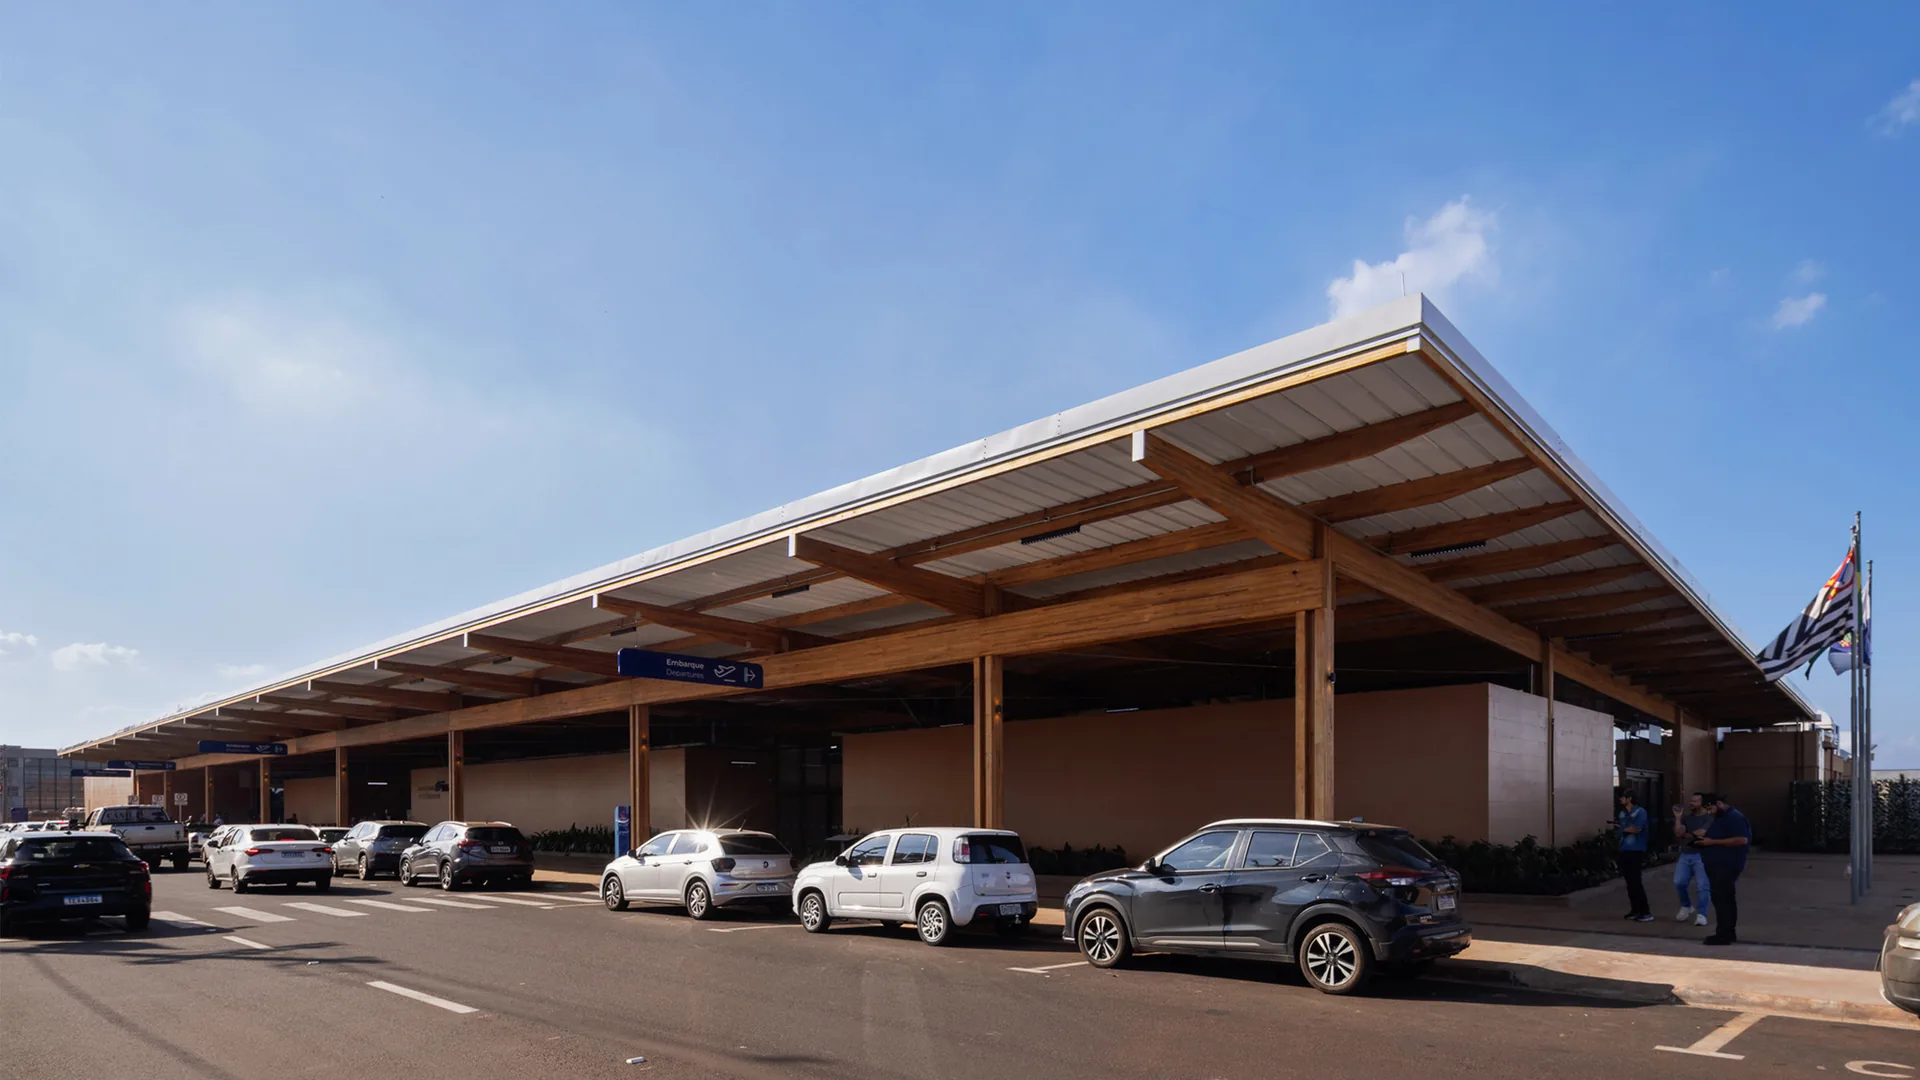
That expansion was only possible because the roadway at the curbside was reconfigured, freeing the length the building needed to grow along. The runway was left untouched. Around the terminal an urban plan was drawn up for the airport’s surroundings, with a hotel and commercial areas anticipated as future development.
Industrialised assembly was the priority throughout, because speed on site is what keeps a terminal running while it is being rebuilt. The parts arrive finished and go up quickly, which is a practical argument for engineered timber quite separate from the environmental one.
Eighty percent less carbon, and a cooler building
The number the practice quotes is blunt: the glulam structure emits up to 80 percent less CO₂ than the concrete equivalent. Alongside that, it speaks to the regional landscape in a way concrete could not.
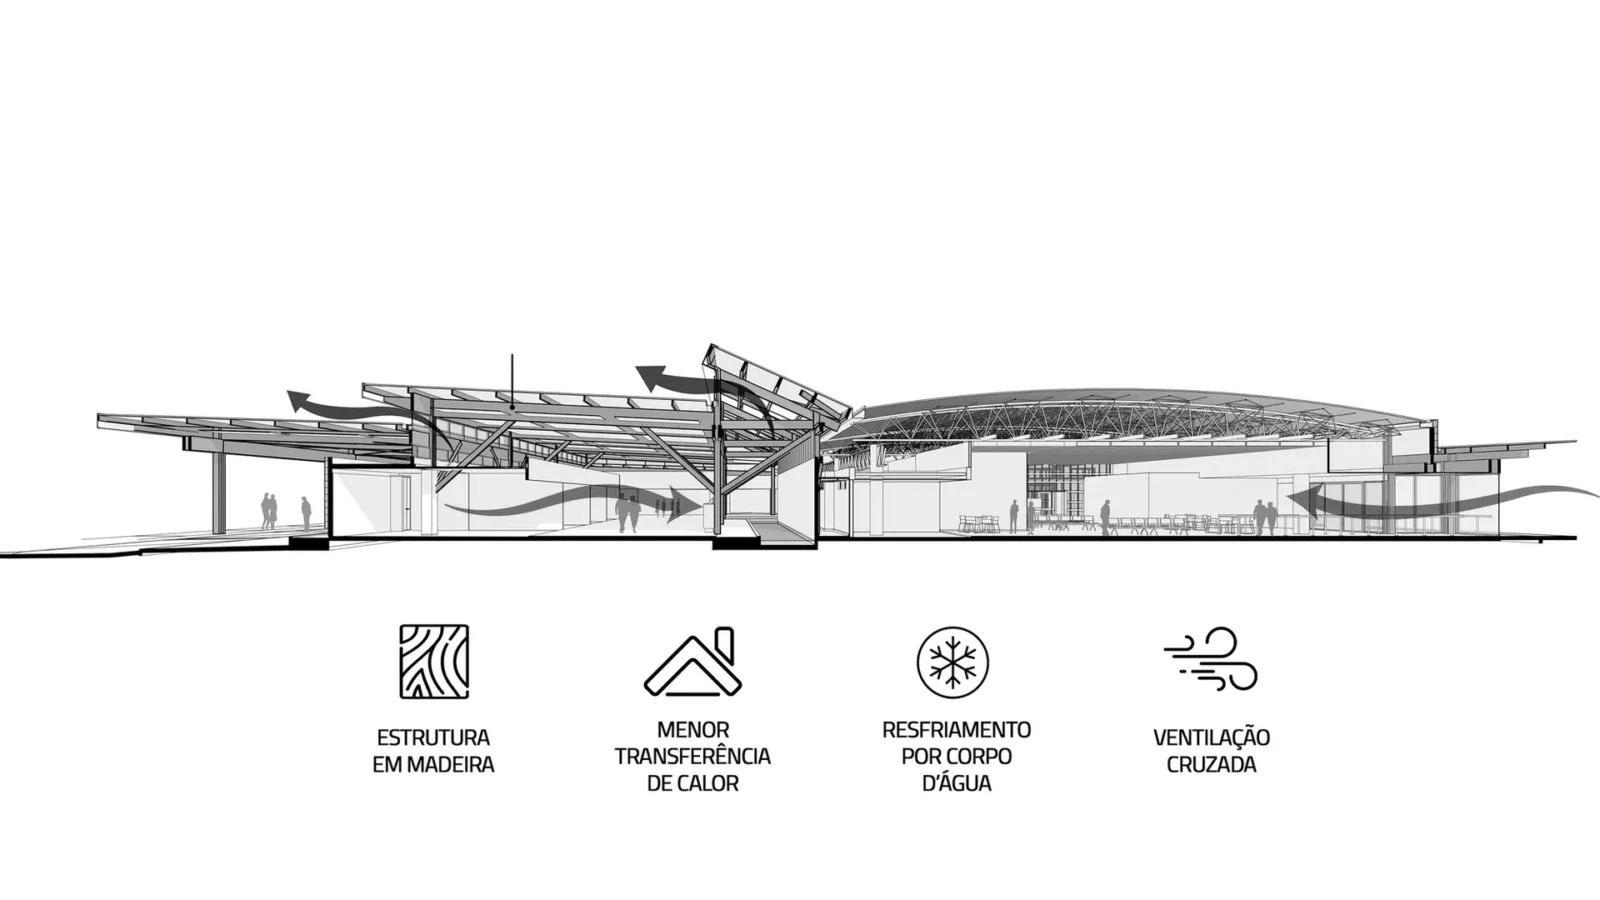
Ribeirão Preto is hot, and the project handles that passively rather than mechanically. Cross ventilation moves the air, daylight does the lighting, and water features and planting are used to pull the thermal load down. The result is a terminal whose comfort strategy is largely built into its form.
What emerges from all of it is a transit building that behaves like a public one. The timber frame is visible from the curbside to the gate, the concourse holds cafés and planting rather than only queues, and the long canopy over the drop-off gives the city an address instead of a kerb.

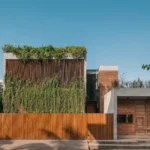





Modern Earthy Sanctuary House by PENTARCH designers
The Modern Earthy Sanctuary is a 10 Marla house in Sheikhupura, Pakistan,...
illustrarch Editoral Team2 Mins read

Zašová Health Center by AOSI
AOSI's winning competition design for a public health center in Zašová reinterprets...
illustrarch Editoral Team3 Mins read

Casa Paisaje by TAP Arquitectura
Casa Paisaje is TAP Arquitectura's unbuilt 2025 competition proposal for a 302...
illustrarch Editoral Team2 Mins read

SENA Tunja Training Center by TAP Arquitectura
TAP Arquitectura's unbuilt competition proposal for SENA in Tunja wraps a 4,400...
illustrarch Editoral Team2 Mins read


Leave a comment