

Mokuzai by IT’S Architecture
Mokuzai by IT'S Architecture is a 7,500 square metre office and health services building in Bordeaux, built with a mixed timber and concrete structure behind a load bearing precast facade and terraces planted with full size trees.
 illustrarch Editoral Team18 September 20262 Mins read54


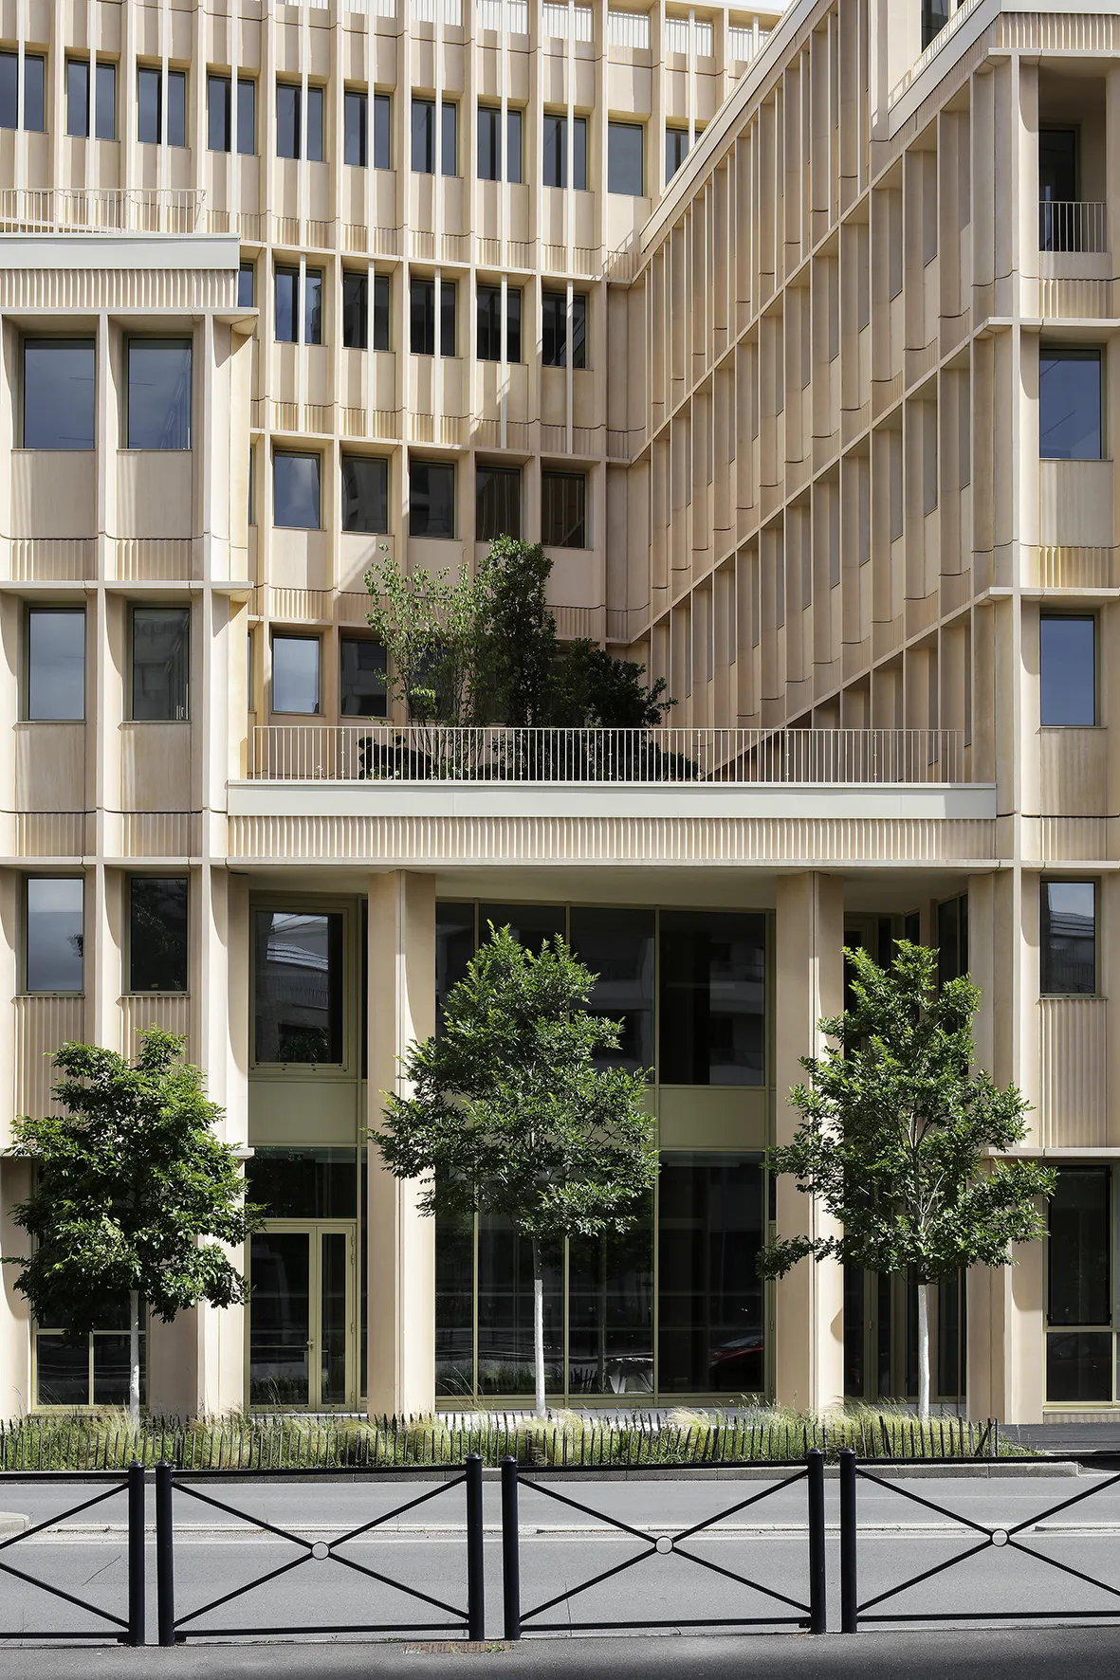
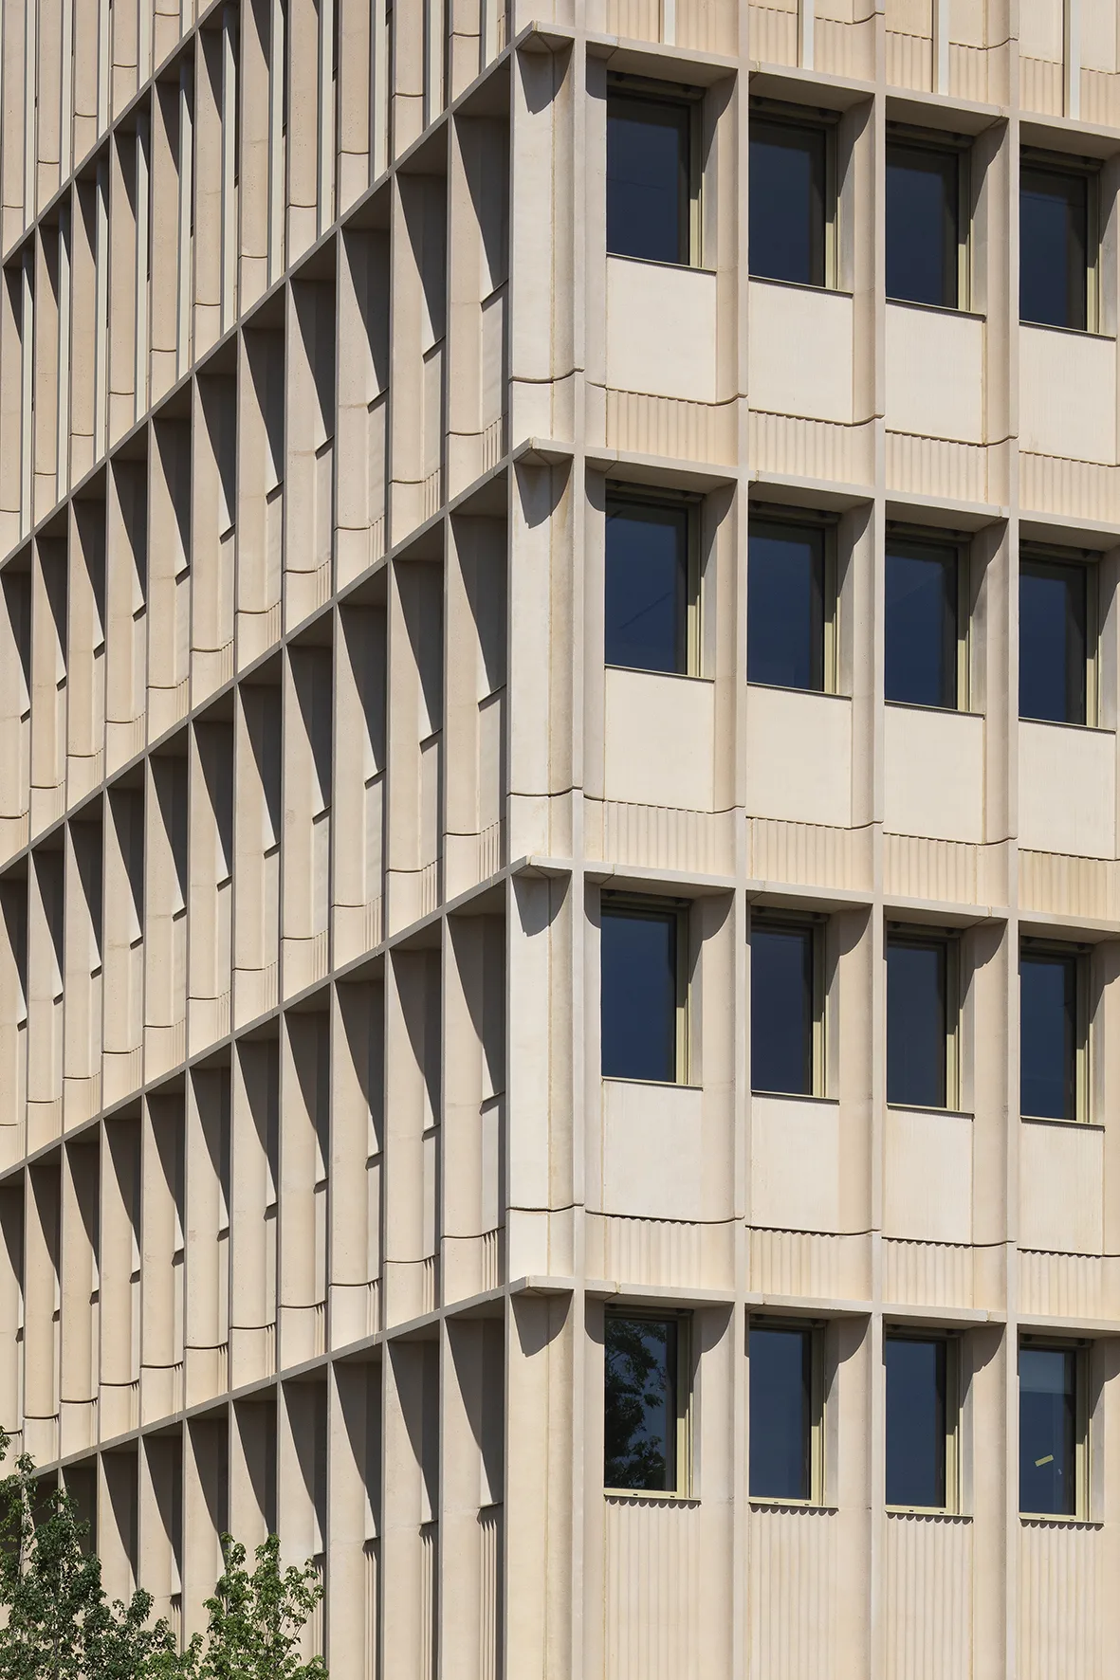


Mokuzai is an office building with public health facilities in the Belvedere development zone in Bordeaux, completed in 2026 by IT’S Architecture. The 7,500 square metre building pairs a mixed timber and concrete structure with a load bearing precast concrete facade, and it holds the offices of the MSA, the French agricultural social insurance fund, above a ground floor given over to health services.
The site sits where several routes enter the district, so the building has no back. The northeast facade on Impasse Tregey meets the flows coming into the district, the main entrance sits on the north side, facing Boulevard Joliot Curie, and the south facade receives pedestrians arriving from Parc Eiffel. Because the roof is visible from the neighbouring towers it is treated as a fifth facade, cut into stepped sections that carry planted terraces.

A precast facade doing structural work
The architects concentrated their research on the load bearing facade in prefabricated concrete. The pilasters change with height, heavier at street level, in what the office calls a giant order, then slimming down floor by floor, while cornices and apron walls carry a level of detail the practice credits directly to prefabrication. Building the facade off site also shortened a programme made complicated by the volumetric articulation of the building. The timber in the structure works with that concrete rather than replacing it, a pairing that is becoming common as offices weigh embodied carbon against span and fire requirements, and it puts Mokuzai alongside the timber led buildings now being held up as sustainability benchmarks.

Greenery treated as structure, not trim
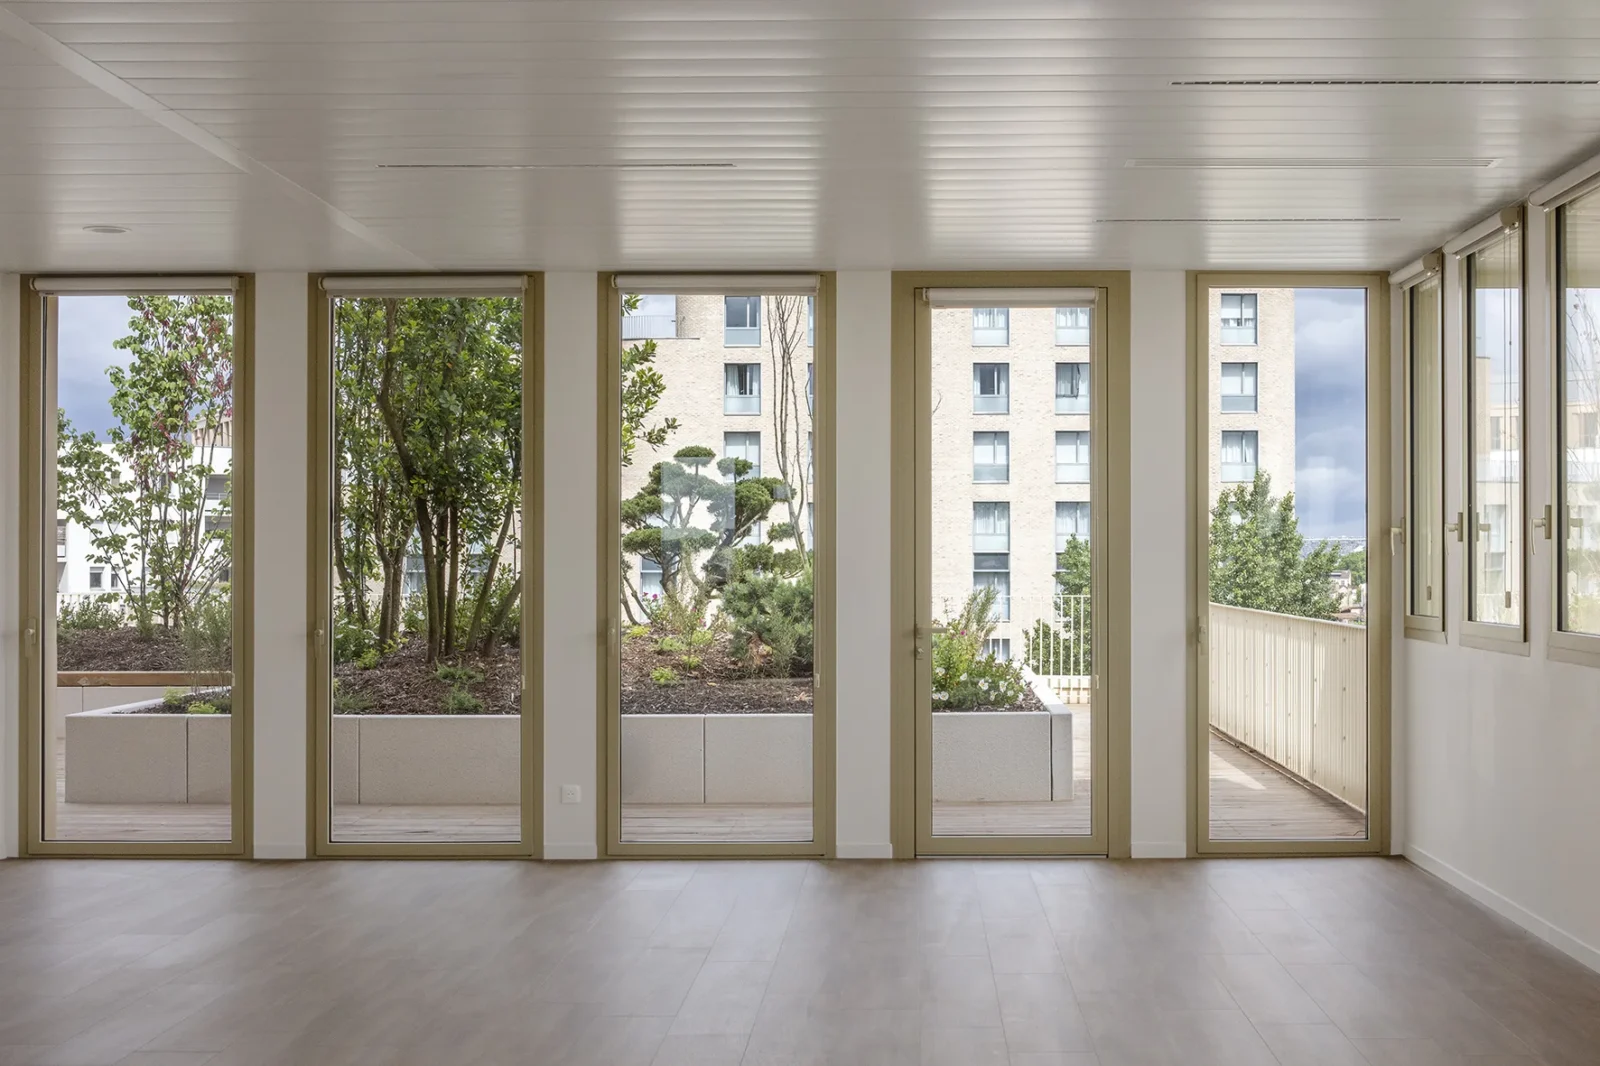
Mokuzai is the Japanese word for wood, and the office uses it to point at a building culture that treats nature as a condition of wellbeing rather than a finish. Planters more than a metre deep carry large trees on every level, loggias and green terraces sit on each office floor, and the double height lobby is treated as a public room, with a high proportion of glazing and timber cladding to warm it. The planting was selected for ecological value, so each terrace works as a fragment of urban habitat rather than as decoration.
The building is certified BREEAM Very Good and carries the French E2C1 label. It was developed for Nexity and Cogedim within the EPA Bordeaux Atlantique planning area, with a budget of 16.97 million euros, and was delivered in 2026. Read next to other recent office buildings, it is a reminder that the envelope can still carry the architecture. Photographs are by Agnes Clotis.




Modern Earthy Sanctuary House by PENTARCH designers
The Modern Earthy Sanctuary is a 10 Marla house in Sheikhupura, Pakistan,...
illustrarch Editoral Team2 Mins read

Zašová Health Center by AOSI
AOSI's winning competition design for a public health center in Zašová reinterprets...
illustrarch Editoral Team3 Mins read

Casa Paisaje by TAP Arquitectura
Casa Paisaje is TAP Arquitectura's unbuilt 2025 competition proposal for a 302...
illustrarch Editoral Team2 Mins read

SENA Tunja Training Center by TAP Arquitectura
TAP Arquitectura's unbuilt competition proposal for SENA in Tunja wraps a 4,400...
illustrarch Editoral Team2 Mins read


Leave a comment