

Curves of Genius: Oscar Niemeyer’s Brazilian Modernism and His Most Iconic Buildings
Oscar Niemeyer turned reinforced concrete into a sculptural language of sweeping curves, reshaping Brazilian modernism from the 1940s onward. This article covers his most important buildings in Brasilia, Sao Paulo, and Rio de Janeiro, plus the design thinking and political convictions that drove a career spanning nearly eight decades.
 Sinan Ozen23 June 20265 Mins read35
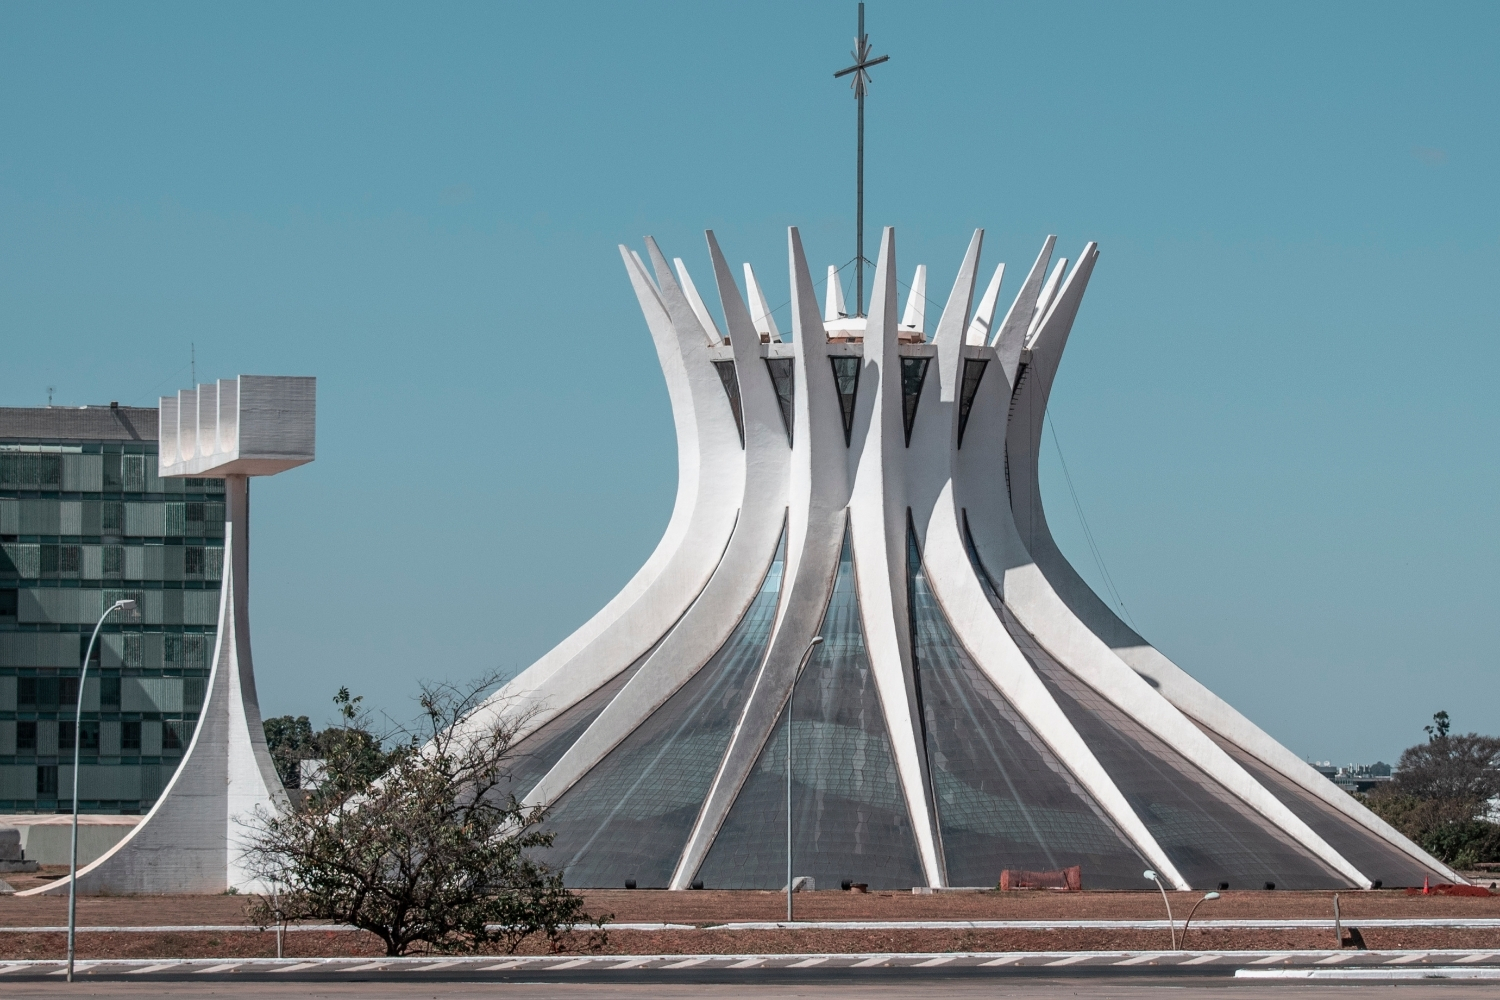
Table of Contents Show
Curves of genius defined Oscar Niemeyer’s career across nearly eight decades. The Brazilian architect rejected the rigid geometry of European modernism in favor of fluid, sculptural forms cast in reinforced concrete, producing buildings that reshaped how the world understood Brazilian architecture and earned him the 1988 Pritzker Prize.

From Le Corbusier’s Shadow to a Brazilian Voice
Oscar Niemeyer was born in Rio de Janeiro in 1907 and graduated from the National School of Fine Arts in 1934. His early professional years unfolded under the influence of Lúcio Costa, who introduced him to the principles of Le Corbusier’s design philosophy. In 1936, Le Corbusier visited Rio to consult on the Ministry of Education and Health building, and Niemeyer served as part of the local team. The experience was decisive: Niemeyer absorbed Le Corbusier’s structural logic but noticed how poorly its strict rationalism fit Brazil’s landscape and culture.
The break came in 1940 with the Pampulha complex in Belo Horizonte. Commissioned by then-mayor Juscelino Kubitschek, the project included a casino, a yacht club, a dance hall, and the Church of Saint Francis of Assisi. At Pampulha, Niemeyer treated reinforced concrete not as a grid material but as something closer to clay, bending it into parabolic arches and free-form shells. The church’s inverted vault stunned critics and established what would become the core of oscar niemeyer architecture: the belief that a beautiful curve could be structurally sound and emotionally powerful at the same time.
🎓 Expert Insight
“It is not the right angle that attracts me, nor the straight line, hard and inflexible, created by man. What attracts me is the free and sensual curve, the curve that I find in the mountains of my country, in the sinuous course of its rivers.” — Oscar Niemeyer, Architect (1907-2012)
This statement, drawn from Niemeyer’s own published reflections, captures the philosophical core of his work. Where European modernists sought universal geometry, he looked to the topography and culture of Brazil for direction.
This approach placed Niemeyer firmly within the movement now called brazilian modernism, a branch of modern design that absorbed international ideas but filtered them through local climate, materials, and cultural identity. Unlike the rigid divide between postmodernism and modernism that would later dominate global debate, Brazilian architects of Niemeyer’s generation were already mixing rationalist structure with expressive, often organic, form.

Building Brasília: A Capital Shaped by Curves
In 1956, President Juscelino Kubitschek invited Niemeyer to design the major civic buildings for Brazil’s new capital, Brasília. Lúcio Costa won the urban planning competition, laying out the city in the shape of an airplane. Niemeyer filled that framework with some of the most photographed structures in South American architecture.
The Palácio da Alvorada in Brasília, completed in 1958, served as the presidential residence. Its tapered marble columns, curving inward and outward in a parabolic rhythm, became an unofficial symbol of the new capital. The Palácio do Planalto in Brasília, seat of the executive branch, shares a similar colonnade language but with a heavier, more grounded presence suited to its governmental role.
The National Congress Building in Brasília is perhaps the most recognized image of the entire city. Two towers rise between a dome (the Senate) and an inverted dome (the Chamber of Deputies), creating a visual tension between upward aspiration and horizontal stability. The composition reads clearly from any distance, an architectural logo for democratic governance. The national congress building brasília remains a standard reference in architecture schools worldwide.
📌 Did You Know?
The Cathedral of Brasília sits almost entirely below ground level. Visitors enter through a dark tunnel before emerging into a light-filled nave surrounded by 16 curved concrete columns and stained-glass panels. Niemeyer designed this sequence to mirror the experience of moving from darkness into spiritual illumination. The cathedral took 12 years to complete, from groundbreaking in 1958 to its public opening in 1970.
The cathedral of brasília stands apart from every other religious building of the 20th century. Its 16 hyperboloid columns, each weighing 90 tons, curve inward before flaring outward toward the sky. The structure has no traditional walls; light enters through massive panels of stained fiberglass, flooding the interior with color. UNESCO inscribed Brasília as a World Heritage Site in 1987, recognizing the city as an outstanding example of modernist urbanism and a landmark of brazilian architecture.

Oscar Niemeyer’s Key Buildings in Brasília
The following table summarizes Niemeyer’s most significant works in the capital:
| Building | Year Completed | Function | Defining Feature |
|---|---|---|---|
| Palácio da Alvorada | 1958 | Presidential residence | Sculptural parabolic marble columns |
| National Congress | 1960 | Legislative seat | Twin towers flanked by dome and inverted dome |
| Palácio do Planalto | 1960 | Executive office | Curved colonnade with horizontal massing |
| Cathedral of Brasília | 1970 | Roman Catholic cathedral | 16 hyperboloid concrete columns, sunken nave |
| Supreme Federal Court | 1960 | Judicial seat | Tapered columns with reflecting pool |
Video: Oscar Niemeyer’s Architectural Philosophy
This short film from The School of Life examines how Niemeyer broke from European modernism to create an architecture rooted in Brazilian landscape and identity.
Beyond Brasília: São Paulo, Rio, and the International Stage
While Brasília dominates any discussion of Niemeyer’s career, his work extended far beyond the capital. The Copan Building in São Paulo, completed in 1966, is a sinuous 38-story residential block housing over 5,000 residents. Its S-curved facade stretches across an entire city block, and its ground-floor arcade contains shops, restaurants, and a cinema. The copan building são paulo remains one of the largest residential structures in Latin America and a daily proof that Niemeyer’s curves worked at the scale of everyday life, not just monumental civic design.
In Rio de Janeiro, the Niterói Contemporary Art Museum (completed 1996) sits on a clifftop overlooking Guanabara Bay. The building resembles a flying saucer perched on a single cylindrical stem, with a spiraling red ramp leading visitors upward into the gallery. The niterói contemporary art museum rio became an instant landmark, attracting visitors as much for its architecture as for the art inside. Niemeyer was 89 years old when it opened.
🏗️ Real-World Example
Niterói Contemporary Art Museum (Niterói, 1996): The 16-meter-tall structure rests on a single central support just 9 meters in diameter, with the gallery floor cantilevering outward to a diameter of 50 meters. Niemeyer worked with structural engineer Bruno Contarini to achieve the form. The building draws roughly 500,000 visitors per year, according to Niterói municipal data, making it the city’s single most visited attraction.
Internationally, Niemeyer contributed to the design team for the United Nations Headquarters in New York (1952) and later designed the French Communist Party Headquarters in Paris (1980) and the Oscar Niemeyer International Cultural Centre in Avilés, Spain (2011). His career output reached over 500 completed projects across the Americas, Europe, and Africa, as documented by ArchDaily’s career spotlight. He received the Pritzker Prize in 1988 and the RIBA Royal Gold Medal in 1998, placing him among the most influential architects of the 20th century.
Politics, Concrete, and the Curves of Genius
Niemeyer was a lifelong member of the Brazilian Communist Party and served as its president from 1992 to 1996. His political convictions were not separate from his architecture. He saw curves of genius as democratic forms, accessible and expressive rather than elitist. When the military dictatorship took power in Brazil in 1964, Niemeyer went into exile, spending years working in Europe and North Africa before returning home.
His material of choice was always reinforced concrete, treated not as a structural necessity but as a plastic medium. Unlike the raw, exposed surfaces associated with brutalist architecture, Niemeyer’s concrete was typically rendered smooth and painted white, emphasizing form over texture. The result was a body of work that felt lighter than its actual mass, as though the buildings were defying gravity rather than obeying it.
Oscar Niemeyer died in Rio de Janeiro on December 5, 2012, ten days before his 105th birthday. He had been active in his studio until shortly before his death, completing his final projects past the age of 100. His curves of genius survive across three continents, a permanent record of what happens when an architect refuses to accept that concrete must be straight.

The Bigger Picture
Most architects borrow a vocabulary. Niemeyer invented one. The curves that define his work were not decorative choices layered on top of a standard structural system; they were the system itself. That distinction matters because it means the buildings cannot be imitated through surface treatment alone. Reproducing a Niemeyer curve requires rethinking the relationship between structure and form from the ground up, a challenge that keeps his work relevant to architects who are still, decades later, trying to push concrete beyond the rectangle.
- brazilian architecture
- brazilian modernism
- cathedral of brasília
- CCTV Headquarters Beijing
- copan building são paulo
- Dancing House Prague
- deconstructivism architecture
- deconstructivist architect
- Frank Gehry Architecture
- Guggenheim Bilbao
- jewish museum berlin
- national congress building brasília
- niterói contemporary art museum rio
- oscar niemeyer architecture
- palácio da alvorada brasília
- palácio do planalto brasília
- vitra fire station germany
- walt disney concert hall los angeles






Sydney’s Buildings Are Ageing Faster Than Most Owners Realise
There is a wave of building deterioration moving through Sydney's property stock...
 illustrarch Editoral Team10 Mins read

Famous Buildings in Asia: 6 Imperial Palaces That Shaped a Continent
A focused look at six iconic buildings in Asia, each an imperial...
 Furkan Sen6 Mins read

10 Signs It’s Time to Upgrade Your Property Fence
Table of Contents Show Repairs Keep Piling UpPosts Are LeaningBoards Are Cracked...
illustrarch Editoral Team3 Mins read
Walt Disney Concert Hall: Frank Gehry’s Stainless Steel Symphony in Los Angeles
Frank Gehry's Walt Disney Concert Hall took 16 years from initial design...
Furkan Sen6 Mins read


Leave a comment