

Free and Paid Architecture Tools: A Student’s Guide
A student-focused look at free and paid architecture tools, comparing SketchUp, Blender, FreeCAD, Revit, AutoCAD, and Rhino by price, platform, and the kind of studio work each one handles best, so you can build a toolkit without overspending.
 Elif Ayse Sen11 July 20266 Mins read155

Table of Contents Show
Free and paid architecture tools both have a place in a student’s workflow. Free options like SketchUp Free, Blender, and FreeCAD cover modeling, drafting, and rendering at no cost, while paid tools such as Revit, AutoCAD, and Rhino add professional BIM and precise drafting that firms expect you to know.
The trick is knowing where to spend nothing and where a paid license earns its keep. Most students start broke and finish with a portfolio that has to look professional. You can hit that target by mixing free software for early concept work with selective paid or education-licensed tools for the drawings and BIM models studios actually want. This breakdown compares the main options so you can plan a toolkit around your budget and your studio briefs.
What Do Free and Paid Architecture Tools Offer Students?

Free architecture tools give you full modeling, drafting, and rendering power without a subscription, which suits concept design, coursework, and visualization. Paid tools add BIM coordination, file formats firms rely on, and technical support. For a student, the gap is less about quality and more about industry standards and the documentation depth a real project demands.
Free software has closed much of the distance on capability. Blender renders at a level that competes with engines costing thousands, and FreeCAD now handles parametric BIM modeling. What paid platforms still own is the professional ecosystem: shared file formats, plugin libraries, and the BIM workflows used on live jobs. If you want a wider view of what is available before committing, this overview of free tools for architectural design and planning is a useful starting point, and the same logic carries through the essential tools every architecture student should own.
💡 Pro Tip
Before you pay for anything, claim every free education license you qualify for. Autodesk gives enrolled students a one-year license for Revit and AutoCAD that renews while you study, so there is rarely a reason to buy those two outright during school. Treat paid purchases as a last resort, not a default.
Free and Paid Architecture Tools Compared at a Glance
The table below lines up the tools students reach for most, sorted by what you pay and the work each one handles best. Education pricing is noted where it changes the picture, since several paid programs are effectively free while you are enrolled.
Comparison of Free and Paid Architecture Tools for Students
| Tool | Free or Paid | Price for Students | Best For | Platform |
|---|---|---|---|---|
| SketchUp Free | Free | Free (web version) | Fast concept and massing models | Browser |
| Blender | Free | Free (open source) | Rendering and visualization | Windows, macOS, Linux |
| FreeCAD | Free | Free (open source) | Parametric and BIM drafting | Windows, macOS, Linux |
| Revit | Paid | Free 1-year education license | BIM documentation and coordination | Windows |
| AutoCAD | Paid | Free 1-year education license | Precise 2D drafting and DWG files | Windows, macOS |
| Rhino | Paid | Discounted education license | Complex geometry and computational design | Windows, macOS |
Cost figures are approximate and vary by region, version, and the education programs offered at the time you enroll. Confirm current pricing on each vendor’s official site before you commit.
Free Architecture Tools Worth Learning First
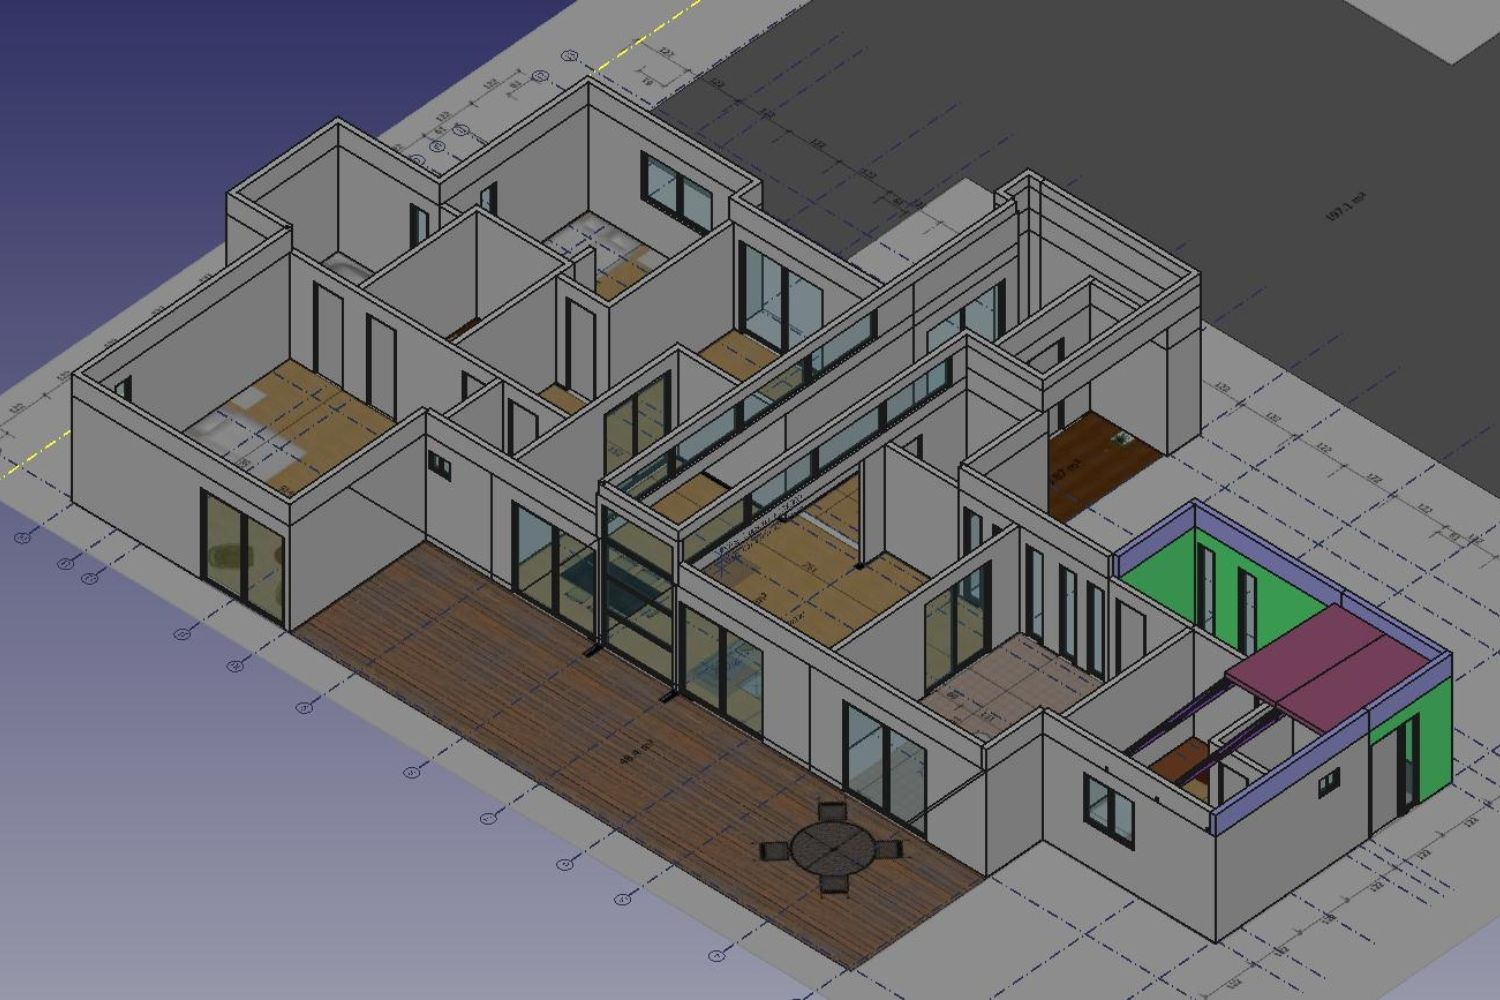
Starting with free software lets you build real skills before you spend a cent. The three below cover most of what a first or second-year student needs: quick modeling, presentation rendering, and proper drafting.
SketchUp Free and Blender for Concepts and Visuals
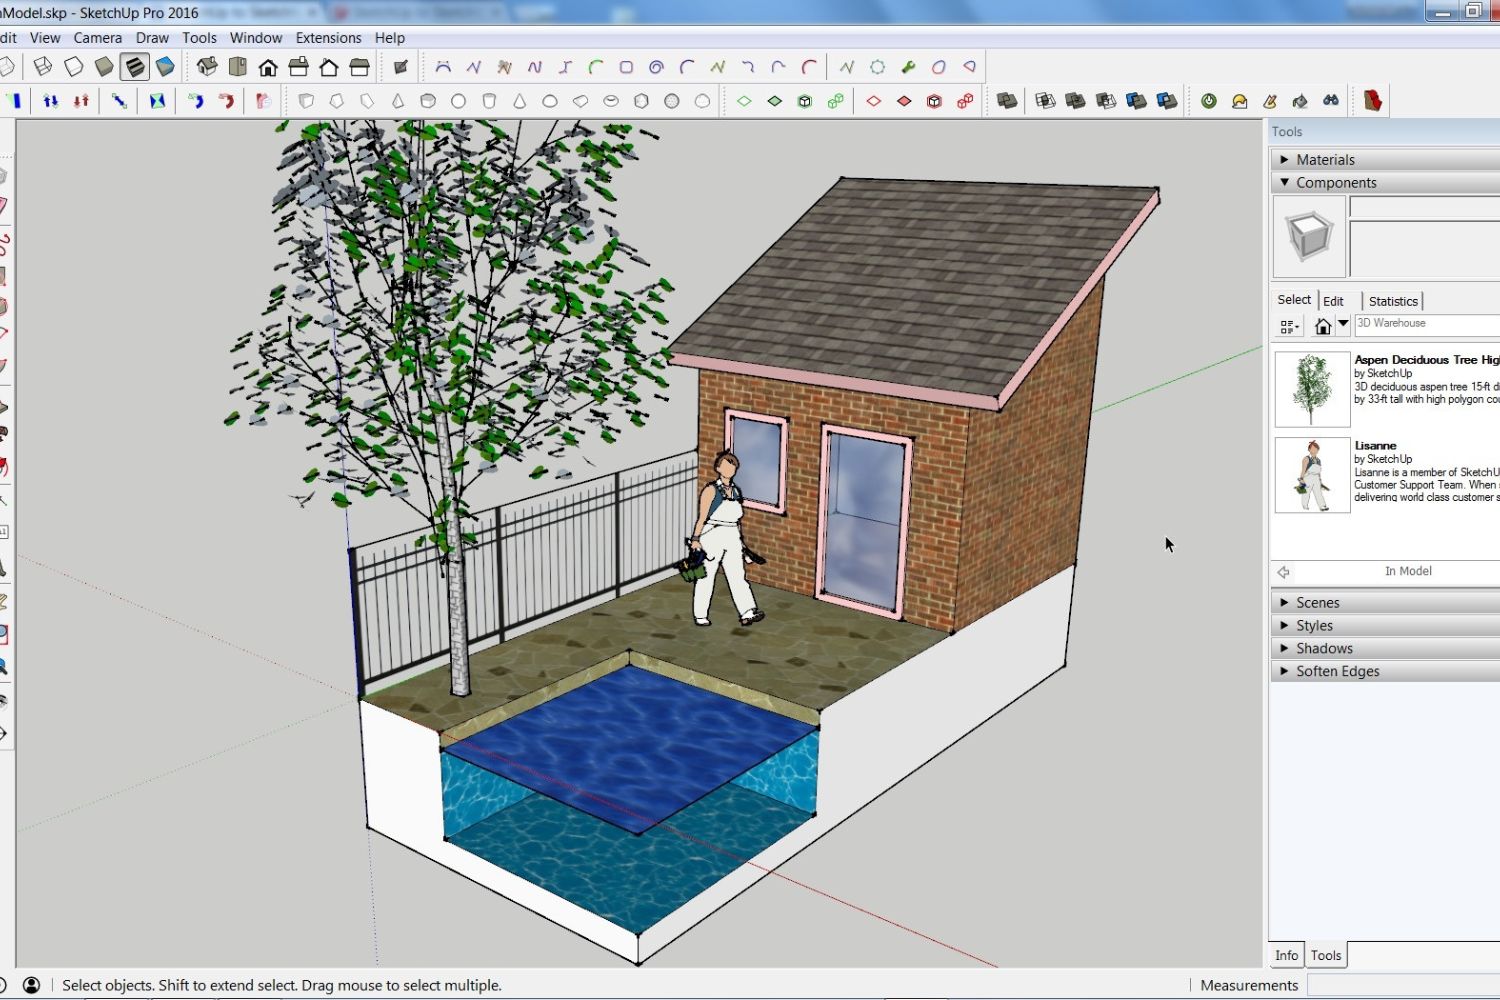
SketchUp Free runs entirely in your browser and stays the quickest way to push a massing idea into three dimensions. Studios like it because you can test a form in minutes, which matters when a crit is the next morning. The official SketchUp site hosts the free web version alongside the paid desktop tiers, so you can start free and upgrade only if you need offline modeling and the full plugin library.
For presentation images, Blender is the strongest free option. Its Cycles and EEVEE engines produce results that hold up next to paid renderers, and the program is free under an open-source license with no watermark and no feature lock. That matters for a student budget, since you keep full output quality without ever hitting a paywall on resolution or export. The learning curve is steeper than SketchUp, but the payoff is portfolio-grade visuals at zero cost. If rendering is your main goal, compare your choices against this guide to 3D rendering software for architects before settling on one workflow.
📌 Did You Know?
Blender is developed by the nonprofit Blender Foundation and funded in part through corporate backing. In 2019, Epic Games awarded the project a 1.2 million dollar grant through its Epic MegaGrants program, which helped fund the development that made Blender a credible tool for architectural rendering.
FreeCAD and Other Free CAD Tools for Drafting
When sketch-level modeling is not enough, FreeCAD is the strongest genuinely free CAD option. Its BIM and Arch workbenches handle walls, floors, roofs, doors, and windows, and it exports to the IFC format used for coordination with other BIM platforms. Because it is fully open source, you can keep using it after graduation with no license to renew. For a student who wants to understand parametric modeling without a subscription, it is a serious starting point. A wider look at the category sits in this roundup of the best free CAD tools every architecture student should know.
Free tools also extend into AI-assisted concept work, where browser platforms can turn a rough sketch into a rendered option in seconds. That space moves fast, and several capable tools cost nothing to try, as covered in this look at AI tools transforming architectural design workflows.
Paid Architecture Tools That Pay Off
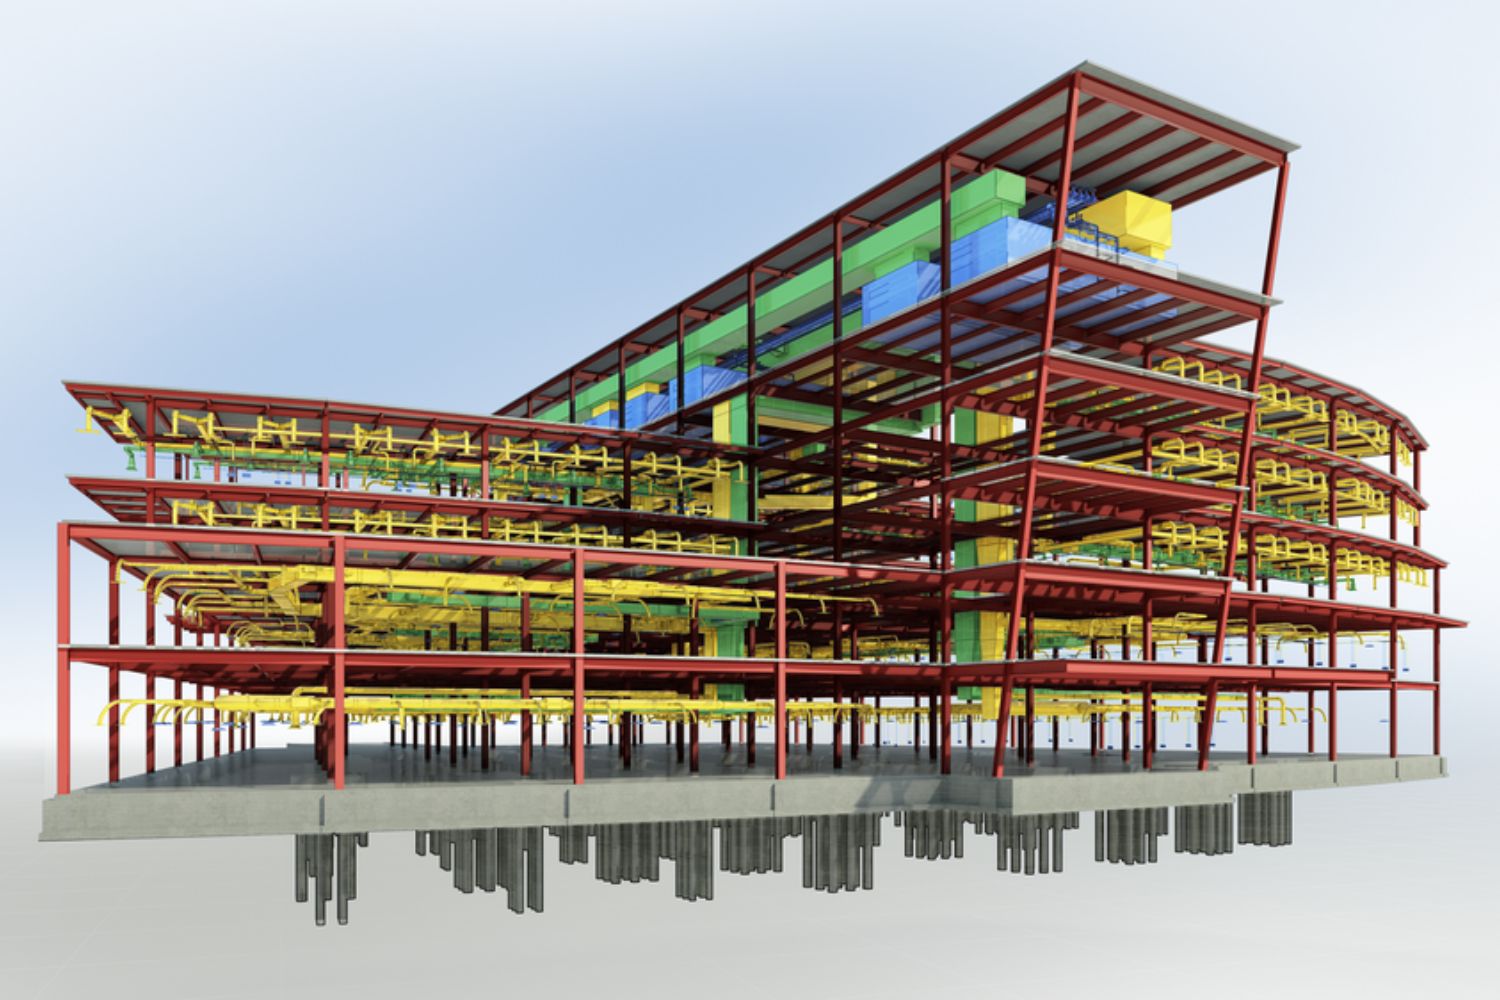
Paid software earns its place when coursework starts demanding real documentation and when you want skills that transfer straight into a job. The good news for students is that the most expensive tools are often the cheapest to access while you are enrolled.
Revit and AutoCAD for BIM and Drafting
Revit is the BIM standard most firms run, and learning it early gives you a clear edge. Autodesk offers enrolled students a free one-year education license for Revit and AutoCAD that renews for the length of your studies, so the listed commercial price rarely applies to you yet. AutoCAD remains the drafting workhorse for precise 2D drawings and DWG files, the format many offices still exchange. A focused path into the BIM side is laid out in this guide to Revit for architecture students.
💡 Pro Tip
Keep a free modeling tool and a paid BIM tool in the same workflow. Many students sketch the form in SketchUp Free, then rebuild the resolved design in Revit for documentation. Working across both early teaches you how files move between programs, a skill that saves hours once you reach a real office.
Rhino and Rendering Engines for Advanced Geometry
If your interests run toward complex form or computational design, Rhino handles curved and freeform geometry that BIM tools struggle with, and its Grasshopper plugin opens up parametric scripting. Rhino sells a discounted education license, and the one-time purchase model means no recurring subscription, which can work out cheaper than a yearly fee over a long degree. Pair it with a dedicated renderer when you want the final images to land, and use the broader market context in this overview of the best architectural software for students to decide where Rhino fits your plans.
Behind both free and paid drafting tools sits a shared concept worth understanding: building information modeling. A clear reference on building information modeling explains why firms standardize on BIM and why employers value students who already think in that workflow.
How Should You Choose Between Free and Paid Tools?

Match the tool to the task and your stage, not to the price tag. In early studio years, free software covers nearly everything you submit. As briefs grow into full documentation sets, paid BIM tools become worth the time, especially when you can access them at no cost through education licenses.
A simple rule works for most students: use free tools for ideas and visuals, use education-licensed paid tools for documentation and job-ready skills. That keeps your spending near zero while your portfolio still reflects professional standards. Avoid the temptation to learn every program at once, since depth in two or three tools reads better to employers than a shallow grasp of ten. Pick one modeler, one drafting tool, and one renderer, then push each until you can work fast under deadline pressure.
💡 Pro Tip
Check what your target firms actually use before you specialize. Job listings name their software, and a quick scan of postings in your city tells you whether to prioritize Revit, Rhino, or ArchiCAD. Learning the tool your local market hires for beats learning the one that is most popular online.
Where to Go From Here
Your Next Step: Open one free tool and one education-licensed paid tool this week, model the same small project in both, and note where each one slows you down. That single exercise tells you more about which free and paid architecture tools fit your way of working than any list can, and it sets the foundation for a toolkit you actually use.
- ai architecture tool
- architectural design tools free
- architectural drafting tools
- Architectural Tools
- architecture design tools
- architecture diagram tool
- architecture drawing tools
- Architecture Student Portfolio
- Architecture Student Presentation
- Architecture Student Tools
- Architecture students
- architecture tools
- free architectural tools
- free cad tools







Notion Alternatives for Architects: 7 Tools That Fit Studio Work
Notion works until a studio needs fee tracking, phase budgets and timesheets....
 Furkan Sen7 Mins read

Why Every Practice Ends Up With Five Versions of the Same Revit Family
Let’s learn why Revit family libraries accumulate duplicates, break schedules and slow...
 illustrarch Editoral Team5 Mins read
Visualizing Renovation Projects From Photographs: A Workflow for Existing-Building Work
Photo-based visualization turns a photograph of a building that already exists into...
illustrarch Editoral Team7 Mins read

Best Free CAD Blocks and Resources for Architects
A working guide to free CAD blocks for architects, covering ARCAT, CAD-Blocks.net,...
Furkan Sen7 Mins read




Leave a comment