

Tadao Ando’s 4×4 House: A Concrete Tower on the Hyogo Coast
Tadao Ando's 4×4 House in Tarumi-ku, Kobe, compresses a full residential program into a reinforced concrete tower with a four-meter-square footprint. Built in 2003 on a site linked to the 1995 Hanshin earthquake, the house stacks single-room floors beneath a cantilevered living space that frames the Seto Inland Sea, Awaji Island, and the Akashi-Kaikyo Bridge.
 Elif Ayse Sen30 May 202611 Mins read210


Table of Contents Show
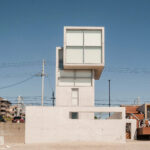
The Tadao Ando 4×4 House is a four-storey reinforced concrete tower built in 2003 on a narrow coastal plot in Tarumi-ku, Kobe, Japan. With a footprint of just four meters by four meters and a total floor area of roughly 84 square meters, the house stacks domestic life vertically across single-room floors, culminating in a displaced top-floor cube that frames panoramic views of the Seto Inland Sea, Awaji Island, and the Akashi-Kaikyo Bridge.
Tadao Ando designed the 4×4 House for a site that most architects would consider unbuildable. The plot sits on a narrow strip of land in Tarumi-ku, Kobe, wedged between a dual carriageway and railway tracks to the north and a beach regularly reached by seawater to the south. The lot measures roughly 65 square meters, with about a quarter of that area subject to tidal flooding. Rather than treating these constraints as problems to solve, Ando turned them into the project’s driving force. The result is one of the most compact and spatially intense residential works in his career, and a project that reads as much as a memorial marker as it does a home.
Origins: How a Magazine Competition Produced a Masterpiece

The 4×4 House by Tadao Ando did not come about through a conventional client-architect process. The Japanese architecture and lifestyle magazine Brutus (published by Magazine House) organized a feature in which readers submitted descriptions of their dream home on a postcard, along with evidence that they owned a buildable plot and could fund construction. The magazine then matched selected entries with established architects. Yoshinari Nakata, the owner of the Tarumi-ku plot, submitted his coastal site. Ando selected it specifically because of the severe spatial constraints and, more importantly, because of its proximity to the epicentre of the 1995 Great Hanshin earthquake, which had devastated Kobe eight years earlier.
Ando had a personal connection to the earthquake’s aftermath. He donated his entire $100,000 Pritzker Prize award in 1995 to support orphaned children from the disaster. The 4×4 House site lies roughly four kilometres from Awaji Island, the earthquake’s epicentre. This proximity gave the project a memorial dimension that extended beyond its domestic program.
🎓 Expert Insight
“I conceived the houses as monumental monoliths, or totems, standing against the sea.” — Tadao Ando, Tadao Ando Architect & Associates
This statement, made by Ando about the 4×4 project, captures how a small house on a constrained lot was conceived not simply as shelter but as a vertical landmark, a concrete sentinel positioned between infrastructure and open water.
Site and Context: Building Between Rail Lines and the Sea
The Tarumi-ku coastline is not a picturesque beach setting in the conventional sense. Major road and rail infrastructure runs parallel to the shore, and the area sits within a commercial strip rather than a quiet residential enclave. To the south, the Seto Inland Sea opens toward Awaji Island and the Akashi-Kaikyo Bridge, the world’s longest suspension bridge at 3,911 meters. That bridge, completed in 1998, is itself a piece of post-earthquake engineering, since the Hanshin earthquake shifted its foundations during construction and forced engineers to extend the central span by a full meter.
Ando positioned the house so that it faces the sea directly. The north facade addresses the road and rail corridor with minimal openings, essentially turning its back on the noise and traffic. The south facade opens toward the water, with larger glazed areas on the upper floors. This orientation creates a clear front-back hierarchy: urban pressure behind, maritime expanse ahead. The house does not attempt to blend with its surroundings. It stands as a compact vertical marker, registering the tension between the city’s infrastructure and the openness of the coast.
Tadao Ando 4×4 House Dimensions and Floor Plan
The name says nearly everything about the geometry. Each floor occupies a plan of four meters by four meters, producing roughly 16 square meters of usable space per level. The house rises 13.4 meters across four storeys plus a partially buried basement, totalling approximately 84 square meters of floor area. For a house designed by a Pritzker Prize laureate, these numbers are remarkably modest.
The program is stacked vertically, with each floor dedicated to a single function:
- Basement level: storage and building services
- Ground floor: entrance, bathroom, and utilities
- First floor: bedroom
- Second floor: study
- Third floor (top): combined kitchen, dining, and living area
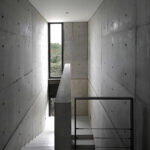
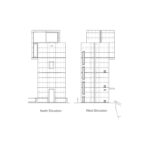
A narrow staircase along the western wall connects all levels, functioning as the building’s vertical spine. Four thin slit windows on the west facade illuminate this stairway while maintaining privacy from the street side. The eastern facade carries three smaller square openings, and the north facade features a single rectangular window above the entrance door.
📐 Technical Note
The 4×4 House footprint yields 16 m² per floor across four main levels, for a gross floor area of approximately 84 m² (904 sq ft). The structure rises 13.4 meters and is built with reinforced concrete using board-formed formwork. The building is anchored deep into the ground to resist lateral seismic and wind forces on the exposed coastal site.
Why Does the Top Floor Shift Outward?
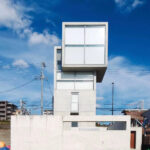
The most distinctive feature of the 4×4 House is the top-floor cube, which is displaced exactly one meter from the vertical axis of the building toward the sea. This cantilever creates a sensation of floating when viewed from outside, and from inside the living room, it produces the feeling of being suspended over the water. The shifted volume also increases the floor area of the most-used room in the house without expanding the building’s footprint at ground level. It is a move that turns a structural decision into a spatial experience: the room where the occupant spends the most time is the one that reaches farthest toward the horizon.
The full-height glazing on the south wall of this top-floor cube transforms the Inland Sea, the bridge, and the outline of Awaji Island into a framed panorama. The room functions less like a conventional living space and more like a lookout, closer to a lighthouse chamber or a ship’s bridge than to a typical domestic interior.
Materials and Construction: Ando’s Signature Concrete

Exposed reinforced concrete gives the Tadao Ando house its structural logic and its interior atmosphere. Board-formed surfaces carry the imprint of timber formwork, and a disciplined grid of tie holes runs across every wall. No applied finishes, no cladding, and no paint cover the structural material. The concrete is both structure and surface, both wall and enclosure. Interior floors are finished in oak wood, which provides warmth underfoot against the coolness of the concrete walls. Some interior partitions use plasterboard, but the dominant material experience remains raw concrete.
On this exposed coastal site, the concrete monolith also serves a practical defensive role. The dense, heavy shell resists wind loads from the sea, protects against salt spray corrosion (when properly detailed), and provides thermal mass that moderates interior temperature swings between the hot, humid summers and cold winters of the Kobe coast. The building is anchored deep into the ground to handle both the lateral forces of wind and the seismic loads that are a constant consideration in Hyogo Prefecture.
💡 Pro Tip
Ando’s concrete achieves its signature smooth finish through extremely precise formwork. The quality depends not on the concrete mix itself but on the wooden forms into which it is cast. Builders working on Ando projects typically use specially planed plywood panels, carefully aligned so that board joints, tie-hole spacing, and panel seams form a visible, regular grid across every surface.
Light, View, and the Vertical Experience
Most residential architecture distributes rooms horizontally across a single floor or two. The 4×4 House inverts that logic entirely. Moving through the house means climbing, and each floor marks a distinct shift in light quality, view angle, and spatial character. The basement and ground floor are enclosed and dim, grounded in the earth and oriented toward practical functions. The bedroom on the first floor receives controlled natural light through small square openings. The study on the second floor sits at a transitional height, with enough elevation to begin catching sea views but still enclosed enough for concentration.
The real payoff comes on the top floor. After ascending through compressed, restrained spaces, the occupant arrives at a room that opens entirely to the south. The shift from enclosure to exposure is dramatic and deliberate. Ando uses this vertical sequence to build anticipation: each floor reveals a little more light, a slightly wider view, until the final room delivers a full panoramic frame. This is a technique Ando has refined across decades of work, from the Bourse de Commerce in Paris to the Church of the Light in Osaka. The principle remains consistent: control the path, compress the approach, then release into openness.
The 4×4 House II: A Timber Twin
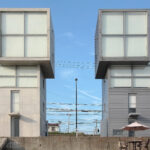
Shortly after the first house was completed in 2003, a neighbour approached Ando requesting a similar home on the adjacent plot. Ando suggested building it from wood rather than concrete, creating a deliberate material contrast. The second house, known as the 4×4 House II, was finished in late 2004. It occupies a 74-square-meter site with the same 23-square-meter footprint and 84-square-meter total floor area as its concrete sibling. The structure uses laminated Oregon pine, with paulownia wood floors.
Together, the two houses form a pair that Ando described as resembling a gate opening toward the sea. One is heavy, monolithic, and grey. The other is lighter, warmer, and organic. The pairing creates a dialogue between two fundamental building materials, concrete and wood, while sharing the same spatial logic and site orientation. The combination of wood and concrete in architecture is a subject Ando has returned to throughout his career, and the 4×4 pair is one of its most distilled expressions.
📌 Did You Know?
The 4×4 House project originated from a reader-submitted postcard to the Japanese magazine Brutus. Site owner Yoshinari Nakata described his narrow beachfront plot, and Ando selected it from among multiple submissions specifically because of its severe constraints and proximity to the Hanshin earthquake epicentre. Ando has stated that the most constrained sites often produce the strongest architectural responses.
How the 4×4 House Fits Within Ando’s Residential Work

Ando’s residential career began with the Azuma House (Row House in Sumiyoshi) in 1976, a concrete box inserted into a traditional row of Osaka townhouses that won the Architectural Institute of Japan’s annual prize. From that point forward, his houses have shared a consistent set of principles: concrete as the primary material, geometric precision in plan, controlled natural light, and a willingness to prioritize spatial intensity over comfort or convenience.
The 4×4 House belongs to a specific lineage within that body of work, the small-scale, site-specific residential project where extreme constraints generate the architectural idea. It sits alongside the Koshino House in Ashiya (1984), the Kidosaki House in Tokyo (1986), and the broader tradition of compact Japanese houses that treat density and limitation as creative opportunities rather than obstacles. What distinguishes the 4×4 House is its verticality. Where Ando’s other houses typically organize rooms around courtyards, light wells, or horizontal sequences, this project stacks everything into a tower, turning the section into the primary design instrument.
Comparison: 4×4 House vs Azuma House
Both houses are small-scale concrete dwellings that won attention far beyond their physical size. A side-by-side look helps clarify how Ando’s thinking evolved across three decades:
| Feature | 4×4 House (2003) | Azuma House (1976) |
|---|---|---|
| Location | Coastal site, Tarumi-ku, Kobe | Urban row, Sumiyoshi, Osaka |
| Floor area | ~84 m² across 4 floors + basement | ~65 m² across 2 floors |
| Spatial organization | Vertical stack, one room per floor | Horizontal, rooms around open courtyard |
| Primary material | Reinforced concrete (board-formed) | Reinforced concrete (bearing walls) |
| Relationship to nature | Sea view framed through displaced top cube | Sky and rain accessed through open-air courtyard |
| Key design move | 1-meter cantilever toward the sea | Central courtyard exposed to weather |
The Earthquake Connection: Architecture as Memory
The 1995 Great Hanshin earthquake killed over 6,400 people and destroyed or damaged more than 200,000 buildings in the Kobe region. Ando, based in nearby Osaka, was deeply affected. He donated his entire Pritzker Prize to support earthquake orphans and later designed several projects on or near Awaji Island, including the Awaji Yumebutai and the Water Temple.
The 4×4 House carries this connection quietly. It does not include any literal memorial element, no inscription, no monument. Instead, the relationship to earthquake memory exists in the siting itself: the direct view toward Awaji Island, the visibility of the Akashi-Kaikyo Bridge (which was under construction when the quake struck), and the presence of a concrete tower standing upright on a coastline that once shook violently enough to reshape the region’s geography. Ando described the pair of houses as “totems standing against the sea,” a phrase that suggests guardianship, resilience, and a quiet refusal to forget.
💡 Pro Tip
When studying Ando’s residential projects, pay close attention to how the section drawing reveals more than the plan. In the 4×4 House, the plan is deliberately simple (a square), but the section tells the full story: the progression from buried services to compressed sleeping quarters to an expansive living room cantilevered toward the sea. For architecture students analysing Ando’s work, section analysis is often more productive than plan analysis.
Visiting the 4×4 House
The 4×4 House is a private residence and is not open to public visits. It can be viewed from the adjacent public road and beach in Tarumi-ku, Kobe. The nearest train station is Tarumi Station on the JR Kobe Line, and the house is a short walk south toward the coast. The Akashi-Kaikyo Bridge is visible from the same stretch of shoreline, making it possible to see both the house and the bridge structure that it frames.
For those visiting the broader Kobe and Hyogo region, several other Tadao Ando projects are accessible nearby. The Rokko Housing complex is built into a steep hillside overlooking Osaka Bay, and the Hyogo Prefectural Museum of Art (also by Ando) is located in central Kobe along the waterfront. On Awaji Island, accessible by bus across the Akashi-Kaikyo Bridge, the Water Temple and the Awaji Yumebutai conference centre offer two of Ando’s most celebrated public works.
Video: Tadao Ando’s 4×4 House
This video provides an exterior and spatial overview of the 4×4 House, showing its coastal context, relationship to the Akashi-Kaikyo Bridge, and the scale of the concrete tower against the shoreline.
Lessons from the 4×4 House for Architects and Students
The 4×4 House offers several clear takeaways for anyone working in residential design, particularly on constrained sites. The first is that vertical organization can replace horizontal planning when the footprint is fixed. Stacking rooms with single-function floors creates a domestic sequence that is experienced through movement (climbing stairs) rather than through plan arrangement (walking between rooms). This vertical approach has practical applications for narrow urban lots, infill sites, and coastal plots where buildable area is limited.
The second lesson is about view management. Ando does not provide equal views from every room. Instead, he reserves the most expansive opening for the room where the occupant spends the most waking hours (the living space), and keeps lower floors more enclosed. This graduated approach to fenestration creates variety in spatial experience and makes the top-floor reveal more powerful by contrast.
The third lesson concerns the relationship between structure and meaning. The 4×4 House is not merely a small home, it is a vertical marker on a coastline shaped by seismic violence and industrial infrastructure. Ando shows that even a tiny domestic project can carry symbolic weight when it is sited, oriented, and detailed with intention. For students of minimalist architecture, the 4×4 House is a reference point for how restraint in means can amplify richness in experience.
✅ Key Takeaways
- The Tadao Ando 4×4 House compresses an entire dwelling into a 4m × 4m footprint across four storeys plus a basement, totalling approximately 84 square meters.
- The displaced top-floor cube, cantilevered one meter toward the sea, is both the building’s structural signature and its primary living space, framing views of the Seto Inland Sea and Akashi-Kaikyo Bridge.
- The project originated from a reader competition in the Japanese magazine Brutus, and Ando selected the constrained coastal site for its proximity to the 1995 Hanshin earthquake epicentre.
- A timber-framed twin (4×4 House II) was built on the adjacent plot in 2004, creating a paired composition in contrasting materials that Ando described as “a gate opening out toward the sea.”
- The house demonstrates how vertical stacking, graduated fenestration, and precise material discipline can turn an extremely small footprint into a spatially rich domestic experience.
Final Thoughts
Tadao Ando’s 4×4 House is a project where nearly every architectural decision can be read in two ways: as a practical response to site constraints, and as a deliberate act of meaning-making. The four-by-four-meter plan is a necessity imposed by the narrow plot, but it is also a geometric discipline that connects to Ando’s lifelong commitment to squares, circles, and elemental forms. The exposed concrete is a structural and environmental choice for a harsh coastal site, but it is also the material signature that links this house to Ando’s entire body of work. The view toward Awaji Island is a natural consequence of the site’s south-facing orientation, but it is also a line of sight toward collective memory and personal loss. Small buildings rarely carry this much weight. The 4×4 House does, because its architect refused to treat a constrained residential commission as a minor project. For Japanese architecture and for residential design worldwide, it remains one of the clearest demonstrations that physical size and architectural significance have very little to do with each other.










Groupwork Completes 10-Storey Loadbearing Granite Flats in London
Groupwork's Petra Heights on Finchley Road is a 10-storey block of 22...
 illustrarch Editoral Team2 Mins read
Ai Weiwei Installs 500 Cast-Iron Helmets Outside Sydney Museum
Ai Weiwei's 500 cast-iron helmets opened outside Sydney's MCA on 25 September,...
illustrarch Editoral Team2 Mins read

Isamu Noguchi at Lever House Traces Sculptor’s Decades-Long Collaboration with Bunshaft
Lever House's new exhibition pairs Noguchi sculptures with unbuilt garden designs made...
illustrarch Editoral Team2 Mins read
Relocated Maya Structures at Mexico’s Balam Tun Memory Park Face Legal Challenge
INAH archaeologists have filed a complaint against 26 officials over Balam Tun...
illustrarch Editoral Team2 Mins read


Leave a comment