

Architectural Drawing Skills: How to Improve in 2026
A practical breakdown of how to build architectural drawing skills across three areas: freehand sketching, scaled technical drafting, and digital modeling. Includes a weekly practice routine, a skills table, and answers to common questions.
 Elif Ayse Sen2 May 20226 Mins read681
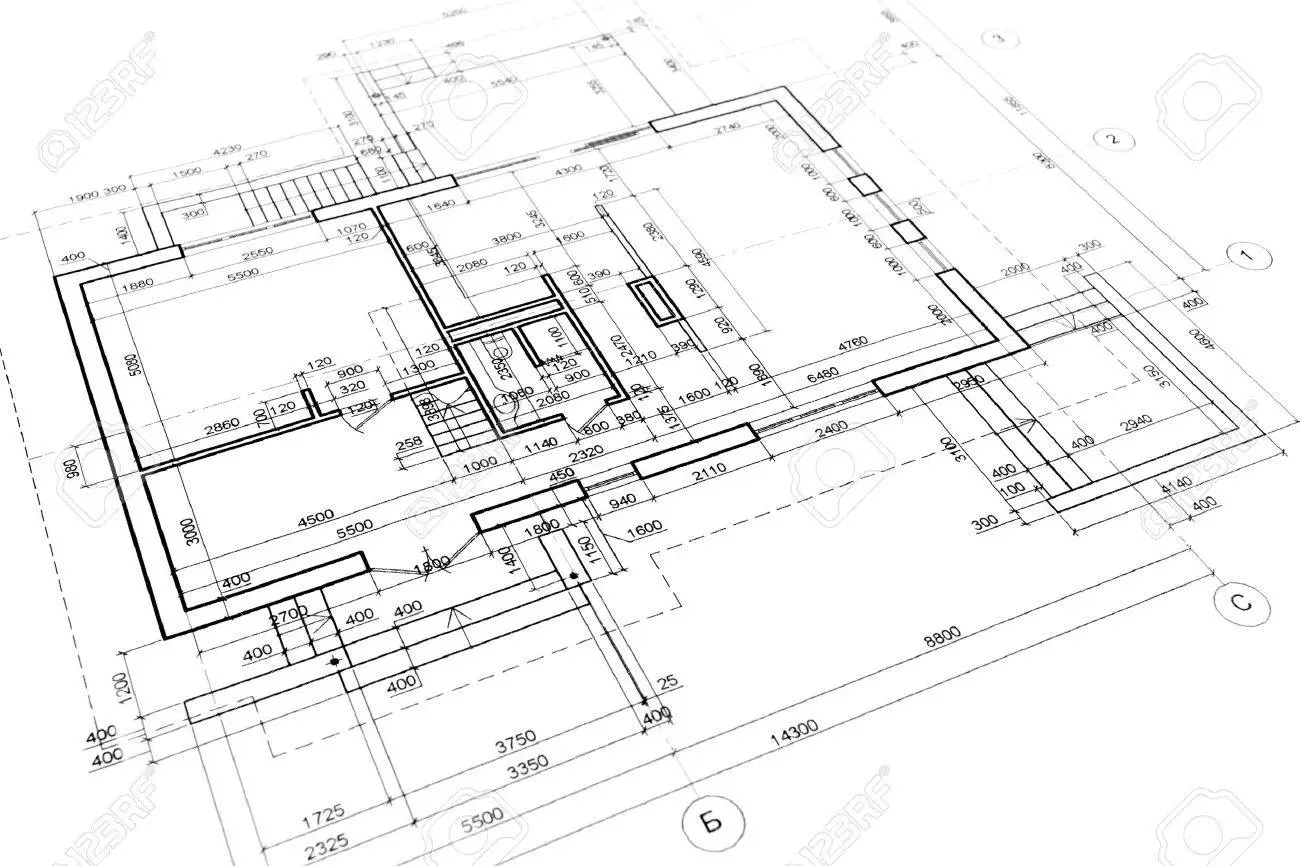
Table of Contents Show

Architectural drawing skills improve through steady practice across three areas: freehand sketching, technical drafting, and digital modeling. Draw daily, study how respected architects develop ideas on paper, learn construction detailing, and master at least one modeling program. Repetition, not raw talent, is what separates a confident architect from a hesitant one.
Architectural drawings fall into three broad groups: hand-drawn sketches, technical drawings, and digital software models. Each type asks for a slightly different mindset, yet they all reward the same thing, which is time spent working with intent. This guide breaks down how to improve architectural drawing across all three, with concrete routines you can start this week. If you want to see how the discipline is structured, our overview of the essential types of architectural drawings pairs well with the practice tips below.
What Core Architectural Drawing Skills Should You Focus On?
Before building a practice routine, it helps to know exactly which skills you are training. Drawing well is not one ability but a stack of smaller ones, from holding a steady line to reading a floor plan in three dimensions. The table below maps the skills that matter most, why each one counts, and a practical way to build it.
Skills, Why They Matter, and How to Practice
| Skill / Technique | Why It Matters | Practice Tip |
|---|---|---|
| Freehand sketching | Captures ideas fast, before they fade | Fill one sketchbook page every day |
| Perspective drawing | Makes spaces read as real and believable | Draw one and two point boxes until automatic |
| Scaled technical drafting | Turns concepts into buildable documents | Redraw a real detail at 1:5 and 1:20 |
| Line weights and hatching | Gives drawings depth and hierarchy | Use three pen widths on every plan |
| Digital modeling | Now standard for presenting projects | Model a small house end to end weekly |
| Rendering and presentation | Communicates atmosphere to clients | Study light and shadow in built photos |
How to Improve Your Sketching Skills
Every architect should carry a sketchbook and build the habit of thinking with a pen. Your sketching skill grows in direct proportion to the hours you spend on paper, so the goal is frequency, not perfection. A sketch is simply a way to move an idea out of your head and into a form you can question and refine. Over time your thinking and your line quality sharpen together.
Studying how respected designers work is one of the fastest ways to learn. Look closely at the loose, searching lines in early concept drawings and notice how much they leave undecided. You can examine sketches from famous architects and trace how a rough gesture becomes a resolved building. Start with a set of markers, a few drawing pens, and a sketchbook with decent paper so the tools never get in your way.

Frank Gehry’s first sketches for the Guggenheim in Bilbao look almost like scribbles, yet the final form is clearly present in them. That gap between a messy line and a finished museum is exactly what daily sketching teaches you to hold in your mind. Renzo Piano’s early drawing of The Shard in London works the same way, compressing a whole tower into a handful of decisive strokes.

💡 Pro Tip
Keep a pocket sketchbook and give yourself timed constraints. A ten minute sketch of a building you pass forces you to record proportion and structure instead of fussing over detail. Experienced architects treat these quick studies as a warm up, the same way a musician runs scales.
Building Strong Technical Drawing Skills
Alongside sketching, technical drawing is the second pillar of the craft. Technical drawings have to be precise, because they are what gets a project approved and built correctly on site. They are produced at many scales, from a broad site plan down to a joint detail, and each scale demands its own level of information. Learning to work fluently across that range takes deliberate effort.
Here is a point that surprises many students: technical drawing depends more on construction knowledge than on drawing talent. The more you understand about materials, structure, and how buildings actually go together, the better your details become. Spending time on a construction site sharpens your small scale drawings faster than any tutorial, because you finally see what the lines represent. Standards bodies such as the Royal Institute of British Architects publish drawing conventions that are worth studying early.
📐 Technical Note
Architectural drawings rely on standard metric scales such as 1:100 and 1:50 for plans, 1:20 for larger details, and 1:5 or 1:1 for joints. Line weight follows a hierarchy under conventions like ISO 128, where cut elements read heaviest and reference lines read lightest. Learning these ratios early keeps your sets consistent.
⚠️ Common Mistake to Avoid
Beginners often draw every line at the same weight, which flattens the drawing and hides what is structural. Vary your line thickness so cut walls, edges, and surface lines each read differently. A plan with three clear line weights communicates far more than one drawn with a single pen.
Mastering Digital Drawing and Rendering
The third pillar is digital drawing, now as essential as pen and paper. Software modeling and rendering are a settled part of practice, and most firms expect fluency in at least one program. Many architects build a base in AutoCAD during their student years, then add a modeling and rendering tool on top of it. The official AutoCAD product page from Autodesk is a sensible starting point for understanding what the software does.
Pick one program and go deep before spreading yourself thin. Free tutorials on YouTube cover almost every workflow, and structured courses fill in the gaps. Tablet based tools have also matured, so options like Procreate for architects and SketchUp on the iPad now sit comfortably beside desktop software. When you reach rendering, comparing engines such as those in our Twinmotion alternatives guide helps you choose a tool that fits your machine and your deadlines.

📌 Did You Know?
Long before CAD, architects drew by hand on linen and vellum, and many of those originals survive in museum collections. Institutions such as the Museum of Modern Art keep large architecture and design drawing archives, a reminder that hand drawing has always been treated as serious design work, not just preparation for the real thing.
A Weekly Routine to Improve Architectural Drawing
Skill grows from a rhythm you can keep, not from occasional bursts. A simple weekly structure keeps all three pillars moving at once, so no single area falls behind. The plan below is light enough to sustain around studio or office work, and it scales up when you have more time.
- Sketch for ten to fifteen minutes every day, no exceptions.
- Redraw one real construction detail at two different scales each week.
- Model one small project end to end in your chosen software weekly.
- Spend one session studying light and shadow in photos of built work.
- Review your week, keep what improved, and repeat what felt hard.
Galleries of professional drawings are a strong reference while you practice. Browsing project drawing sets on ArchDaily or the drawing features on Architizer shows you the range of styles working architects actually use, from tight technical sheets to loose conceptual studies.
💡 Pro Tip
Trace before you invent. Copying a plan or a section you admire, line by line, trains your hand and teaches you how professionals organize information. Once the moves feel natural, drop the tracing and draw the same subject from scratch to test what stuck.
→ For more resources on architectural projects and to improve your skills
Frequently Asked Questions
How can I improve my architectural drawing skills quickly?
The fastest gains come from daily short sessions rather than long, rare ones. Sketch for ten minutes every day, copy drawings you admire, and redraw real details at scale. Consistency over a few weeks produces visible improvement, while sporadic practice rarely does.
Are hand sketching skills still important for architects?
Yes. Hand sketching is still the quickest way to test an idea and think through a design problem. Even in fully digital offices, most architects sketch first because a pen keeps pace with thought better than a mouse. It also strengthens the spatial judgment you carry into modeling software.
Which software should I learn first for architectural drawing?
AutoCAD is a common starting point for two dimensional drafting, and many programs still expect it. From there, add a modeling tool such as SketchUp or Revit, then a rendering engine once you are comfortable. Learn one program deeply before adding the next.
How long does it take to get good at architectural drawing?
With daily practice, most people see clear progress within three to six months and solid competence within a year or two. The exact timeline depends on how often you draw and how deliberately you study. Regular short practice beats occasional marathon sessions every time.
Do I need to be good at art to draw architecture?
No. Architectural drawing is a learnable technical skill built on observation, proportion, and repetition, not on natural artistic talent. Plenty of strong architects started with shaky lines and improved purely through steady practice and honest self review.
Where to Go From Here
Your Next Step: Buy a small sketchbook you can carry everywhere and commit to filling one page a day for the next month. Pair that daily habit with one weekly technical redraw and one modeling exercise, and your architectural drawing skills will move forward faster than any single tutorial could push them.



1 Comment





Architectural Drawings: A Student’s Guide to 8 Essential Types
A clear introduction to the eight architectural drawing types every student meets...
 Sinan Ozen6 Mins read
How to Draw Architectural Plans by Hand: A Step-by-Step Guide
A practical, step-by-step breakdown of drawing architectural plans by hand, from choosing...
Elif Ayse Sen14 Mins read
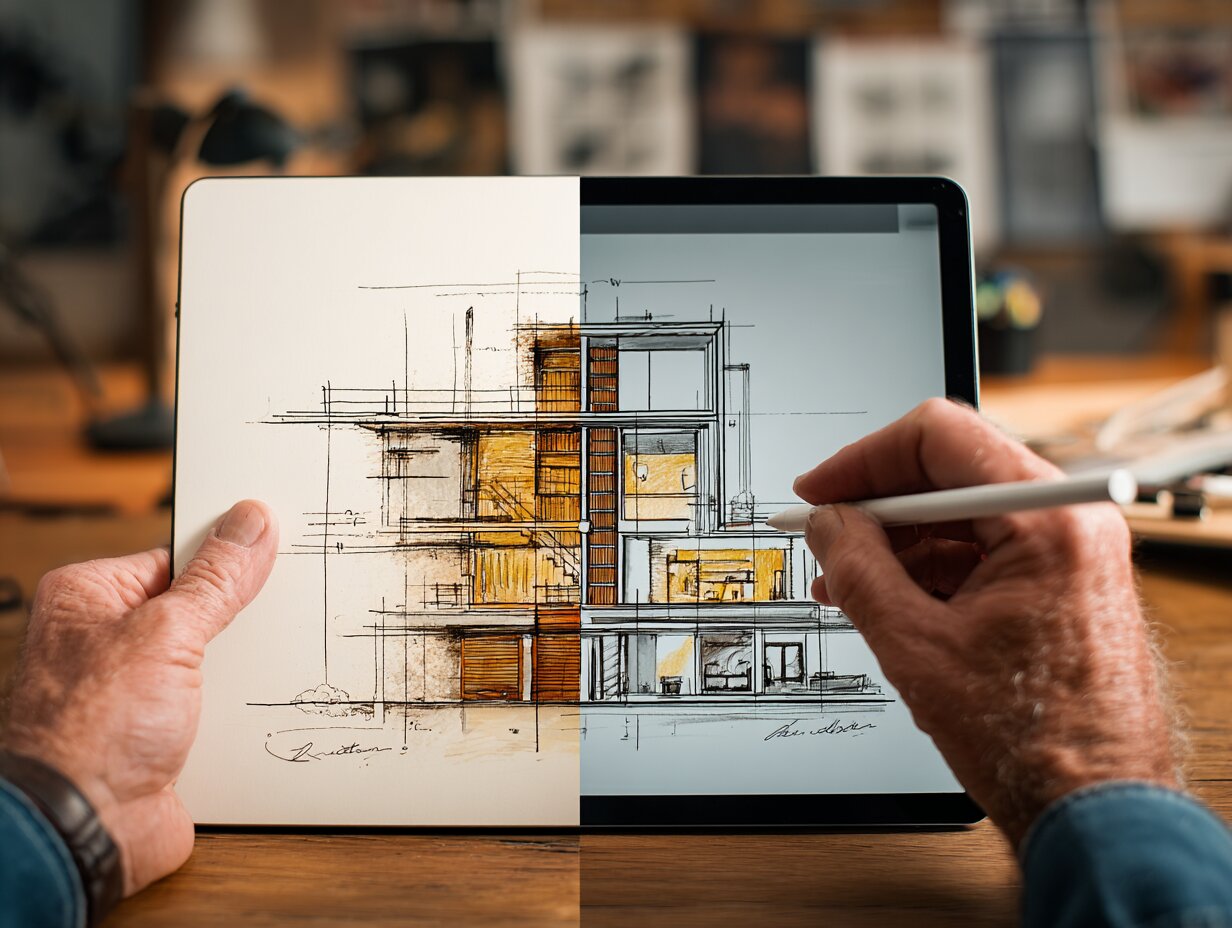
Best Stylus and Pen for Architectural Sketching: Top Picks for 2026
A tested breakdown of the top stylus pens and traditional pens for...
Elif Ayse Sen11 Mins read
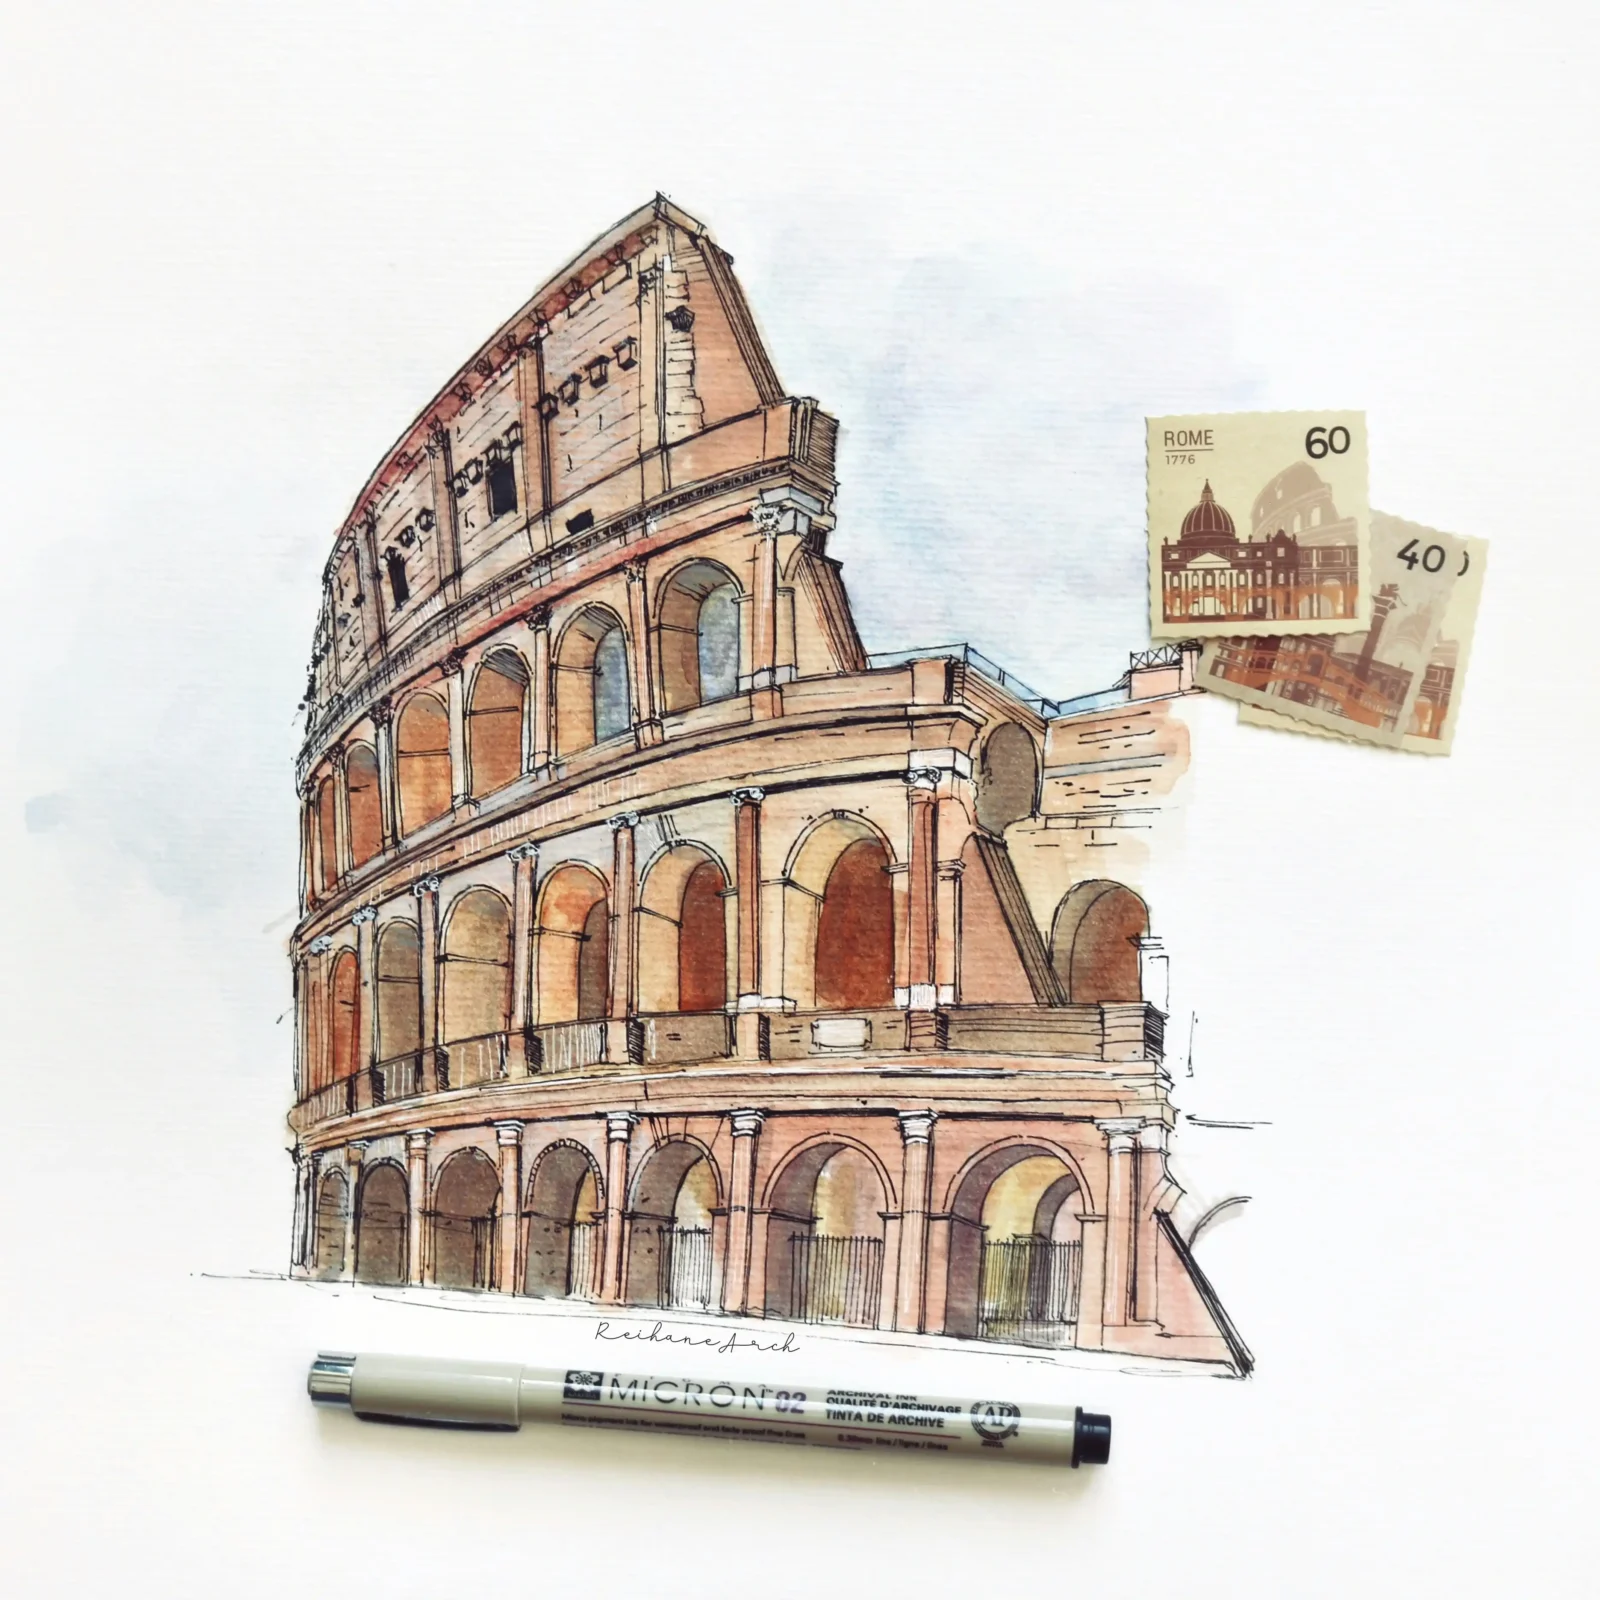
Architecture Sketch: Essential Techniques and Modern Practices
Architectural sketching is a vital technique that facilitates rapid idea development, communication,...
 Bahattin Duran5 Mins read


Hello
What is your advice for me as an architect?
Because we as an architecture student are lost and don’t know what to do because the vasting of our faculty and job.