

Famous Buildings in Los Angeles: Icons of LA Architecture
Nine of the most famous buildings in Los Angeles profiled: architect, year, style, and why each structure matters to the city's architectural history, from the Bradbury Building to Walt Disney Concert Hall.
 illustrarch Editoral Team18 October 20269 Mins read1

Table of Contents Show
The famous buildings in Los Angeles span a century of bold architectural thinking, from Frank Lloyd Wright’s Maya-influenced Hollyhock House to Frank Gehry’s stainless steel curves at Walt Disney Concert Hall. These nine landmarks define LA’s skyline and cultural identity, representing Deconstructivism, Modernism, Googie, and historic Romanesque Revival styles across the city’s sprawling geography.
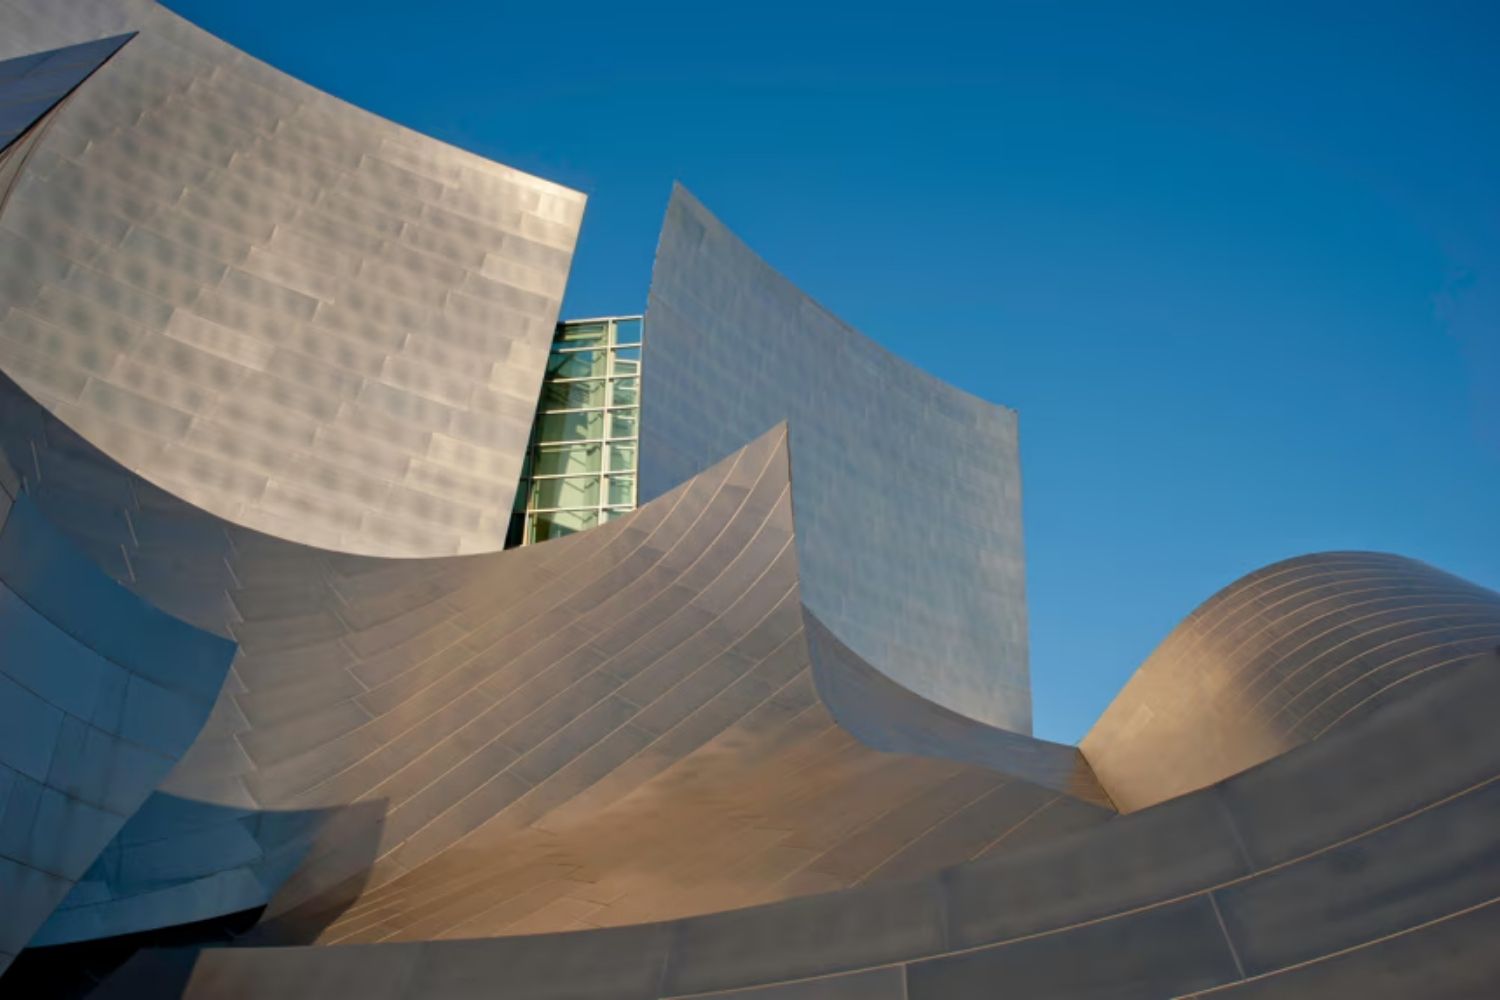
Walt Disney Concert Hall: Frank Gehry’s Stainless Steel Statement
Opened on October 23, 2003, Walt Disney Concert Hall stands as the most photographed building in Los Angeles. Designed by Frank Gehry, the 2,265-seat performance venue for the Los Angeles Philharmonic and LA Master Chorale took over two decades from concept to completion, with total construction costs reaching $274 million according to Wikipedia.
Gehry’s design process relied on CATIA software, originally developed for French fighter jet manufacturing, to calculate the precise geometry of the building’s billowing stainless steel panels. The result is a structure that appears to shift and ripple depending on viewing angle and time of day. Inside, the acoustics match the visual ambition: the vineyard-style seating configuration wraps audience members around the orchestra, and musicians consistently rank it among the finest concert halls in North America.
For visitors planning to see it, the building is as impressive on a weekday afternoon walk as during a performance. Free self-guided tours are available through the garden level and lobby areas. The rooftop garden, with its blue ceramic tile fountain designed by Gehry, offers a quieter perspective on the project’s scale. More information about the hall and performances is available at laphil.com.
🔢 Quick Numbers
- $274 million total construction cost for Walt Disney Concert Hall, including $110 million for the parking garage (Wikipedia)
- 2,265 seats in the main auditorium, designed for the LA Philharmonic and LA Master Chorale
- Over 85 million visitors have passed through Griffith Observatory since it opened in 1935 (Griffith Observatory / City of Los Angeles)
Getty Center: Richard Meier’s Hilltop Museum Campus
Perched 900 feet above sea level in the Santa Monica Mountains, the Getty Center opened on December 16, 1997, after more than a decade of construction. Richard Meier won the commission in 1984, and the final project cost reached $1.3 billion, far exceeding the initial 1990 estimate of $350 million, according to Wikipedia.
Meier’s design organizes five pavilions across a hillside campus, with two intersecting grids offset at 22.5 degrees giving the complex its distinctive angular geometry. The exterior cladding alternates between travertine stone and aluminum panels, chosen partly for fire resistance in a region prone to wildfires. The travertine was quarried in Bagni di Tivoli, near Rome, with each block hand-split to preserve the stone’s natural texture.

The Getty draws approximately 1.8 million visitors annually, making it one of the most visited art museums in the United States. Its permanent collection holds European paintings, drawings, illuminated manuscripts, and decorative arts, with Van Gogh’s Irises among the most recognized works. Admission remains free for all visitors, with parking the only cost. The museum is currently planning its largest renovation since opening, with work expected to begin in March 2027. Full details about the collection and visiting are on the Getty’s official website. For a closer look at the planned changes, see this Getty Center transformation overview on Illustrarch.
📌 Did You Know?
The travertine cladding on the Getty Center was hand-split rather than machine-cut to retain a rough, natural surface texture. Richard Meier specified this technique to avoid the blank, polished look he felt would make the stone appear artificial under strong California sunlight.
Griffith Observatory: A Public Landmark Since 1935
Few buildings in Los Angeles carry the same civic weight as the Griffith Observatory. Sitting on the southern slope of Mount Hollywood at 1,134 feet, it was designed by architects John C. Austin and Frederic M. Ashley, with preliminary sketches by Russell W. Porter, and opened on May 14, 1935. Funding came from a bequest by Griffith J. Griffith, who stipulated that admission would always be free to the public.
The exterior combines Greek Revival columns, Beaux-Arts proportions, and Moderne streamlining into an image that reads as timeless. Its three copper domes house a 12-inch Zeiss refracting telescope, which more than 9 million people have looked through since opening, making it the most viewed telescope in the world according to the observatory’s own records. Annual attendance now reaches 1.6 million visitors, confirming its position as the most-visited public observatory on the planet.
The building’s cultural footprint extends well beyond astronomy. James Dean filmed scenes here for Rebel Without a Cause in 1955, and the observatory has appeared in dozens of films and television productions since. The City of Los Angeles oversees the site through the Department of Recreation and Parks, and the observatory’s official site provides current programming details.
Bradbury Building: Victorian Ironwork in the Heart of Downtown
Built in 1893, the Bradbury Building at 304 South Broadway is one of the oldest surviving commercial structures in Los Angeles and among the most striking. The project began with architect Sumner Hunt before George Wyman took over the design. Wyman, a draftsman without formal architectural training, was reportedly inspired in part by Edward Bellamy’s utopian novel Looking Backward, which described a commercial building of the future as a glass-roofed atrium filled with light.
The five-story atrium that resulted features open-cage elevators, ornate cast-iron balustrades, glazed yellow brick walls, and a massive skylight that floods the interior with natural light. Mexican tile, Italian marble, and polished wood complete the material palette. The building became a National Historic Landmark in 1977 and remains one of only four Los Angeles office buildings to hold that designation.
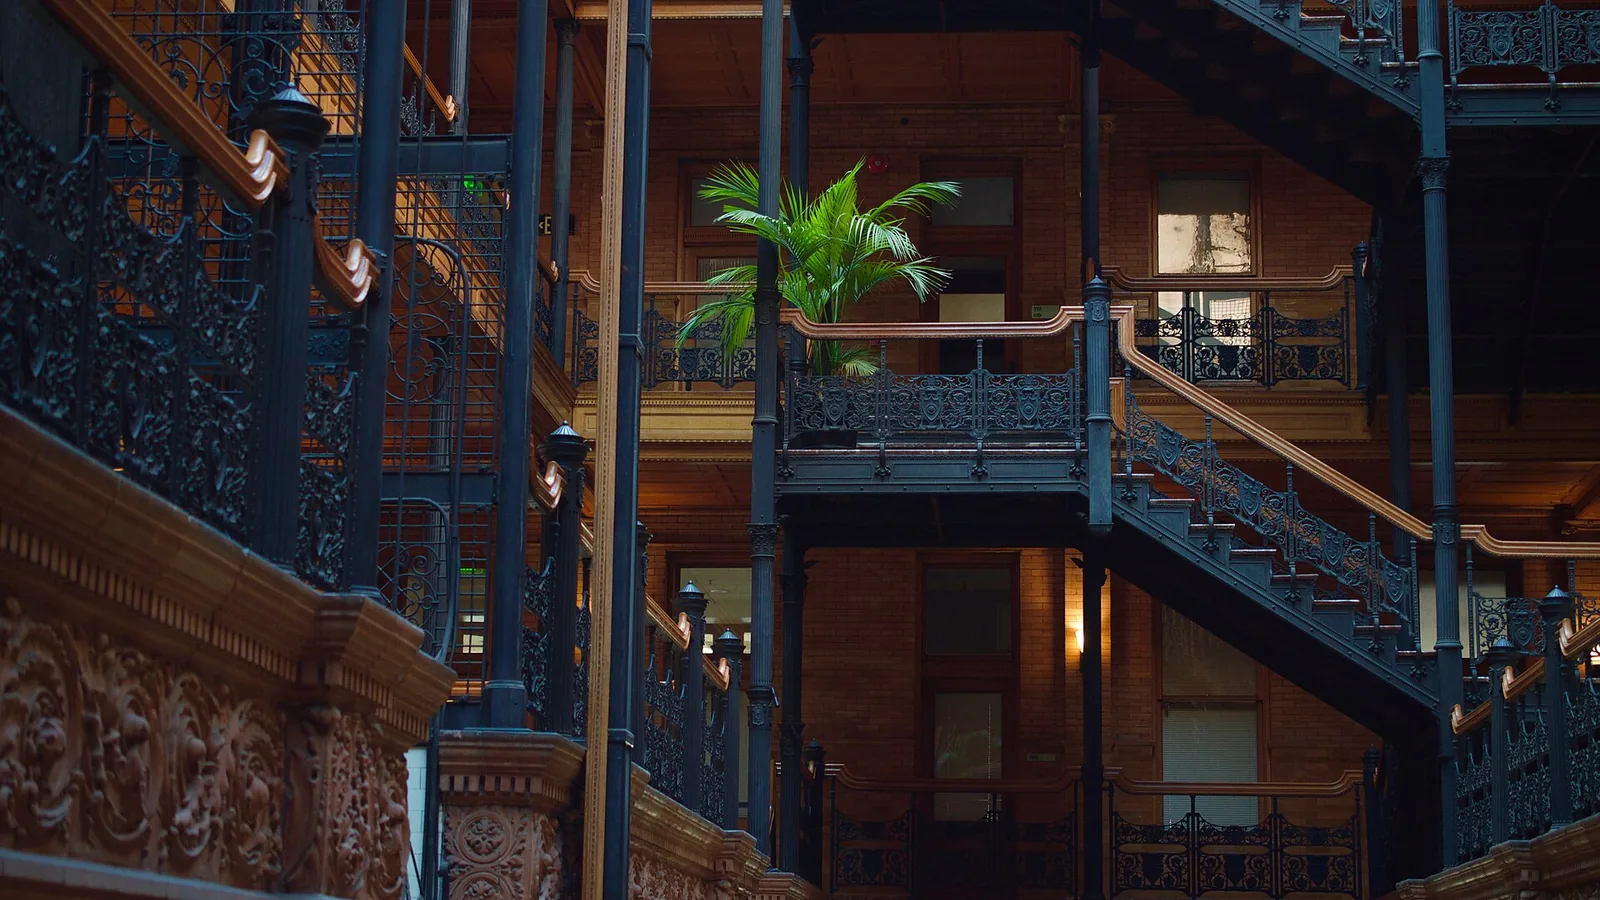
Its cinematic history is equally significant. Ridley Scott chose the Bradbury as the location for the climactic rooftop chase in Blade Runner (1982), and the building has since appeared in Chinatown, 500 Days of Summer, and many other productions. It continues to function as a working office building, open to the public in the lobby and ground-floor atrium.
🏗 Real-World Example
Bradbury Building (Los Angeles, 1893): The building’s skylit atrium demonstrates how natural light can serve as primary architectural material. Wyman’s open ironwork galleries allow daylight to filter through every level simultaneously, eliminating the need for artificial illumination during daytime hours and creating an effect that later influenced the design of covered commercial arcades worldwide.
What Makes the Capitol Records Building Architecturally Unique?
The Capitol Records Building at 1750 Vine Street in Hollywood is often described as the world’s first circular office building. Completed in April 1956 and designed by Louis Naidorf of Welton Becket and Associates, the 13-story tower was conceived before the firm even knew it would house a record label. Naidorf arrived at a circular form as the most efficient use of a small urban lot, stacking floors in a way that minimizes wasted corridor space.
The resemblance to a stack of vinyl records on a spindle is striking, and became inseparable from the building’s identity once Capitol Records moved in. A spike at the roof blinks “Hollywood” in Morse code, visible for miles on clear nights. Inside, the basement level contains eight echo chambers engineered by Les Paul himself, carved into the hillside for additional acoustic separation. The Rolling Stones, The Beatles, and Frank Sinatra all recorded sessions in these studios.
The building was listed on the National Register of Historic Places in 2024, reflecting its status as a genuine piece of American cultural and architectural history. It continues to function as a recording studio and office building, still owned by the Universal Music Group.
Hollyhock House: Frank Lloyd Wright’s Los Angeles Debut
Hollyhock House in East Hollywood was the first building Frank Lloyd Wright designed in Los Angeles, and it remains the city’s only Frank Lloyd Wright structure to achieve UNESCO World Heritage status. Constructed between 1919 and 1921 for oil heiress Aline Barnsdall, the 6,000-square-foot house was intended as the centerpiece of a broader arts complex on Olive Hill.
Wright called the style “California Romanza,” drawing from Asian, Aztec, Egyptian, and Mayan architectural sources. The hollyhock flower, Barnsdall’s favorite, appears as a stylized motif in the cast concrete ornamentation throughout the building, from the roofline to the interior fireplaces and art glass. The house wraps around a central courtyard with three wings, organizing private and social spaces around an outdoor room in a configuration Wright would refine in subsequent California work.
UNESCO designated the property in 2019 as part of “The 20th-Century Architecture of Frank Lloyd Wright,” making it Los Angeles’s first World Heritage listing. It had already been a National Historic Landmark since 2007. The house now operates as a public museum within Barnsdall Art Park. Anyone interested in the broader history of architect-designed residences will find useful context in this look at iconic houses by famous architects on Illustrarch.
The Broad: A Contemporary Museum Built Around Its Collection
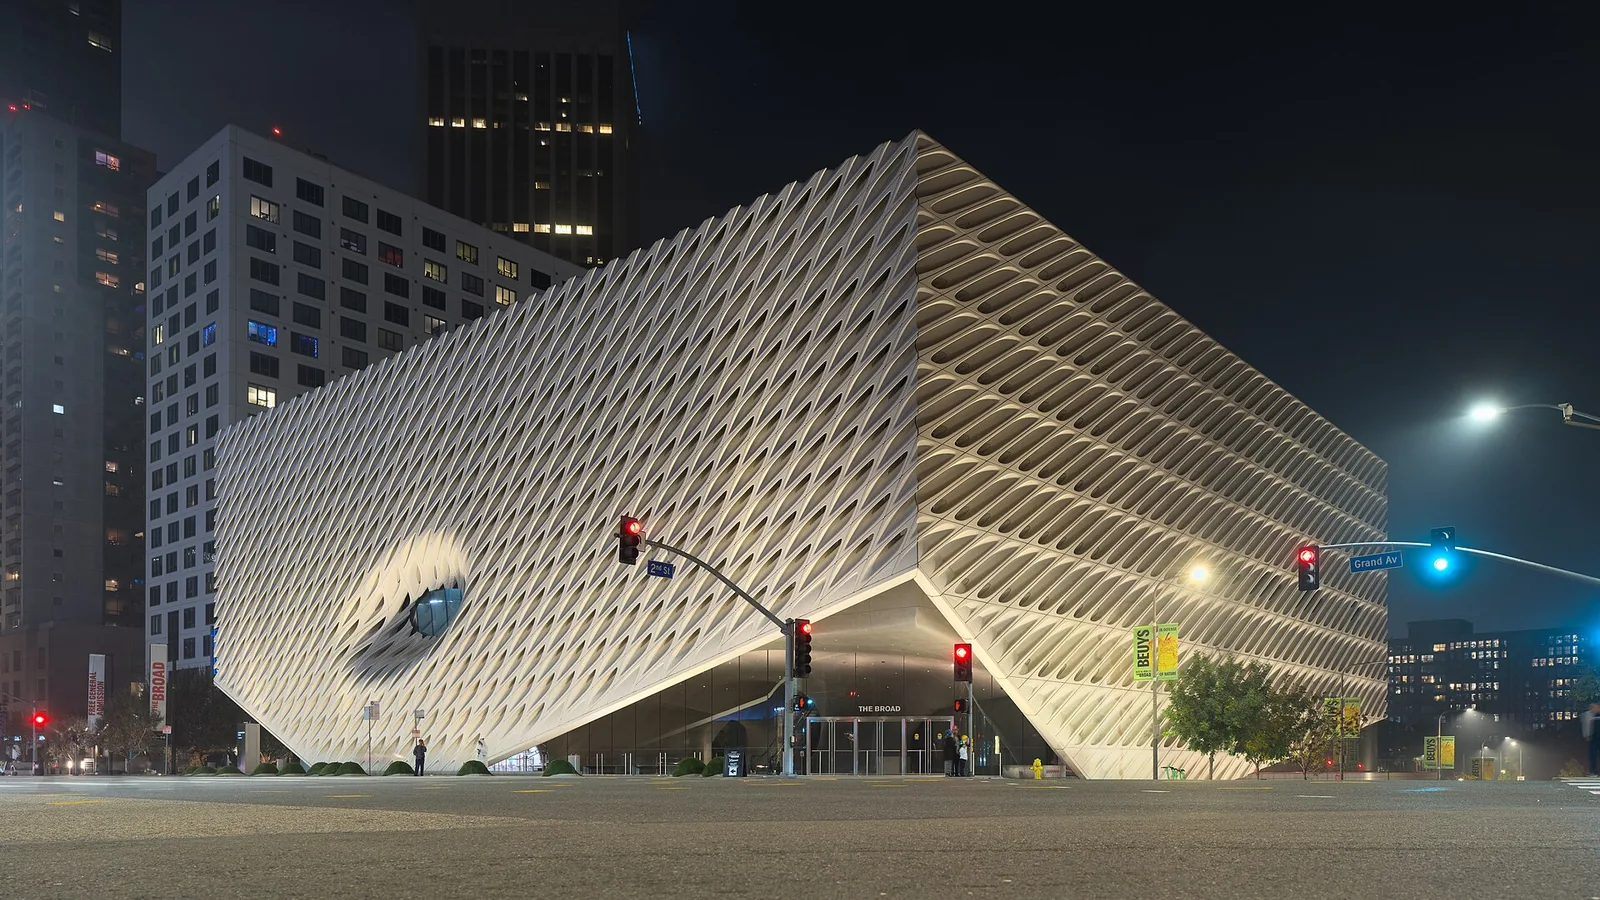
Opened on September 20, 2015, The Broad on Grand Avenue in downtown Los Angeles was designed by Diller Scofidio + Renfro in collaboration with Gensler. Philanthropists Eli and Edythe Broad funded the $140 million building, which houses their collection of nearly 2,000 works by roughly 200 artists.
The building’s governing idea is what the architects called “the veil and the vault.” The vault is an opaque concrete core containing art storage and administrative offices. The veil is a porous outer skin made of 2,500 fiberglass-reinforced concrete panels that wraps around the vault and filters natural light into the public galleries. The two components are visually distinct yet structurally inseparable.
The 50,000 square feet of gallery space across two floors holds works by Jeff Koons, Andy Warhol, Cindy Sherman, and Yayoi Kusama, whose Infinity Mirrored Room installation has become one of the most requested timed-entry experiences in American museum culture. Admission to the permanent collection is free, consistent with the Broad Foundation’s public access commitments.
💡 Pro Tip
When visiting The Broad, book timed-entry tickets for the Yayoi Kusama Infinity Mirrored Room at least three to four weeks in advance, especially for weekend slots. Walk-up availability is rare even on weekdays. General gallery access, including works by Koons and Warhol, is free without a reservation and often has shorter queues at opening time on Tuesday and Wednesday mornings.
Cathedral of Our Lady of the Angels: Rafael Moneo’s Civic Monument
Dedicated on September 2, 2002, the Cathedral of Our Lady of the Angels replaced the earthquake-damaged Cathedral of Saint Vibiana and serves as the mother church for approximately five million Catholics in the Archdiocese of Los Angeles. Spanish architect Rafael Moneo won the international design competition, and the project ultimately cost $189.7 million against an initial budget of $150 million.
Moneo’s design is a deliberate break from Gothic cathedral precedent. The building consists of angular concrete forms that avoid right angles at nearly every junction, producing an atmosphere of controlled asymmetry. The main nave holds 3,000 people, with amber alabaster windows replacing stained glass to diffuse rather than project colored light through the interior. The effect is softer and more evenly lit than traditional cathedral spaces.
The cathedral generated significant public debate over its cost, its modern aesthetic, and the decision to construct a crypt beneath the nave. Opinions remain divided, but the building’s presence on Temple Street is undeniable. Its sheer concrete walls and angular gateway register as a genuine architectural statement rather than a compromise design, which is a harder outcome to achieve than it appears.
Is the Theme Building at LAX Still Worth Seeing?
The Theme Building at Los Angeles International Airport was completed in June 1961, designed by a team that included William Pereira, Charles Luckman, Paul Williams, and Welton Becket. The structure’s four sweeping arches meet at a central hub 135 feet in the air, suspending a disc-shaped structure above the airport’s central area. The visual reference to a flying saucer was deliberate, reflecting the Space Age optimism that characterized American public architecture in the late 1950s and early 1960s.
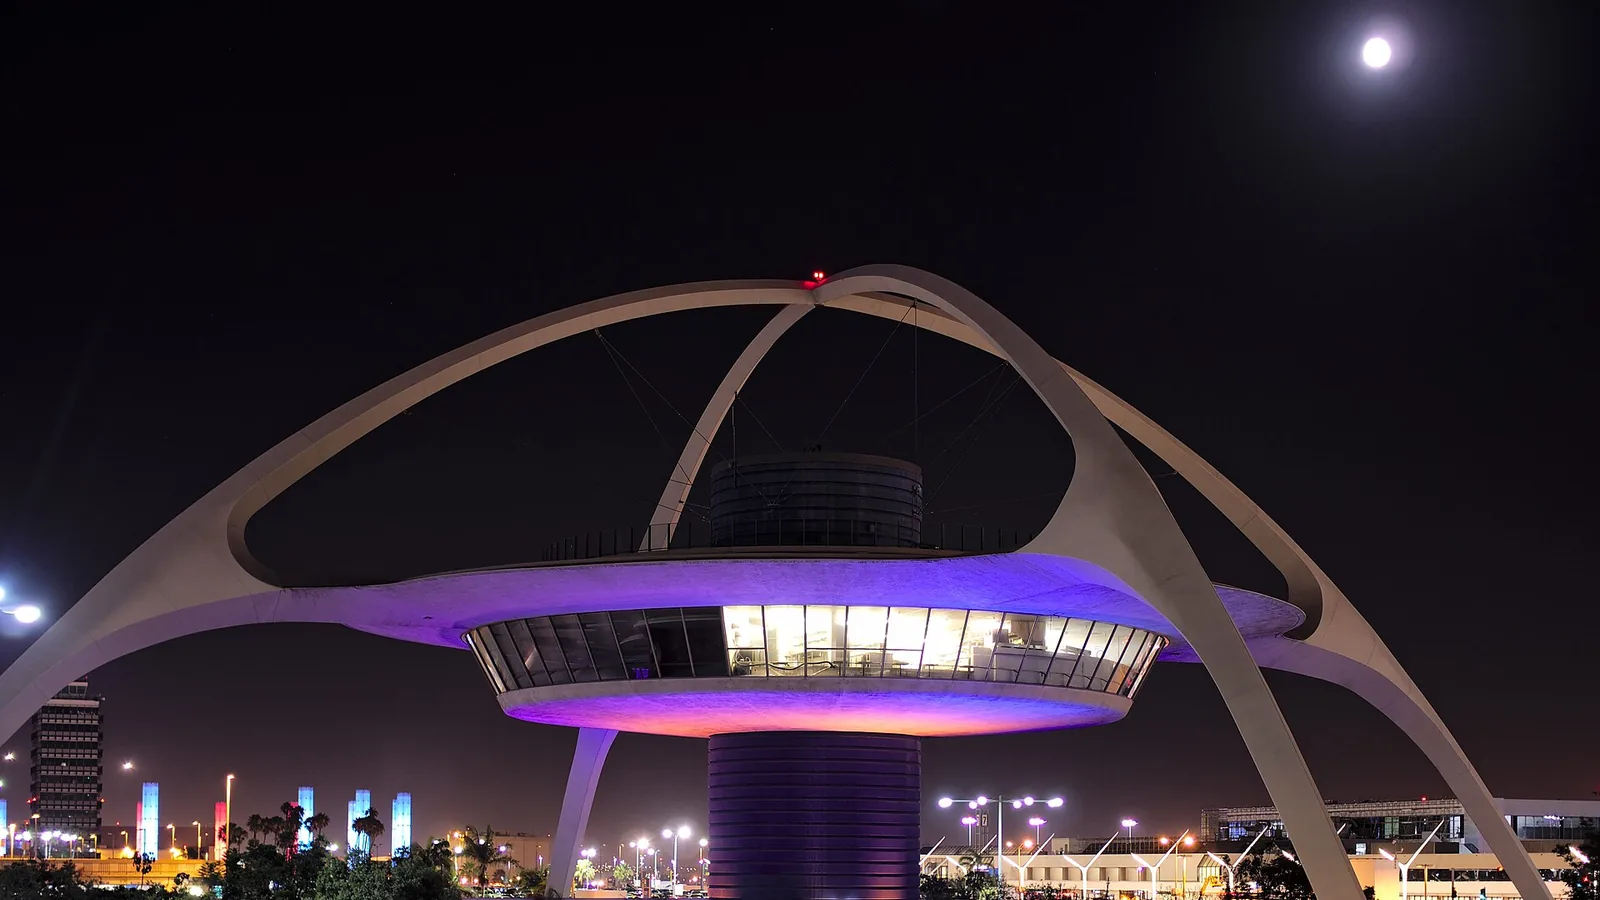
The Theme Building was never intended as a purely functional structure. It was built to signal that Los Angeles International Airport was not a utilitarian transportation facility but a gateway to the future. The Encounter Restaurant operated inside the disc level for decades, offering views across the airport until it closed in December 2013. The observation deck followed in September 2018. Today the ground level houses a Bob Hope USO facility.
Despite the closure of its public-facing amenities, the building remains a designated Los Angeles Historic-Cultural Monument (No. 570), recognizing its architectural significance. A $12.3 million restoration completed in 2010 brought the structure up to current seismic standards, including the installation of a tuned mass damper. Travelers passing through LAX can still view the building from roadways and terminals, and it remains one of the most recognizable pieces of Googie architecture in the world. ArchDaily’s ongoing coverage of Los Angeles architecture places this and other mid-century structures in a broader context of the city’s architectural identity.
Wrapping Up
Bottom Line: The famous buildings in Los Angeles represent nearly every major architectural movement of the past 130 years, from Victorian cast-iron craftsmanship at the Bradbury Building to the parametric geometry of Walt Disney Concert Hall. What connects them is that each was built with a specific idea about what architecture could mean for a city that has always been willing to experiment. Visiting even a few of these in person reveals how much of LA’s identity is embedded in its built environment rather than simply its entertainment industry or landscape.



Sky Habitat Singapore: Moshe Safdie’s Vertical Garden Towers
Two stepped towers in Bishan, three steel garden bridges at levels 14,...
 Furkan Sen6 Mins read

The 10 Longest Bridges in the World
The world's longest bridges are dominated by Asian high-speed rail viaducts, led...
 Elif Ayse Sen9 Mins read
Famous Buildings in Asia: 6 Imperial Palaces That Shaped a Continent
A focused look at six iconic buildings in Asia, each an imperial...
Furkan Sen6 Mins read
Walt Disney Concert Hall: Frank Gehry’s Stainless Steel Symphony in Los Angeles
Frank Gehry's Walt Disney Concert Hall took 16 years from initial design...
Furkan Sen6 Mins read


Leave a comment