

Architectural Programming: From Brief to Spatial Needs
A practical look at architectural programming, the pre-design phase where architects gather requirements and turn a client brief into a clear set of spatial needs, room sizes, and adjacencies that guide the design work that follows.
 Elif Ayse Sen4 July 20266 Mins read156
Table of Contents Show
Architectural programming is the pre-design phase where architects gather, organize, and document a project’s requirements before any drawing begins. It turns a client’s brief into a clear set of spatial needs, room sizes, adjacencies, and performance targets that guide every later design decision and keep the building grounded in how people will actually use it.
Skip this work and you design on assumptions. Do it well and you hand the design team a shared, written record of what the project has to achieve. This is the stage where a vague request such as “we need a bigger office” becomes a defined list of departments, headcounts, square footage, and the relationships between rooms that the plan must respect.
What Is Architectural Programming?
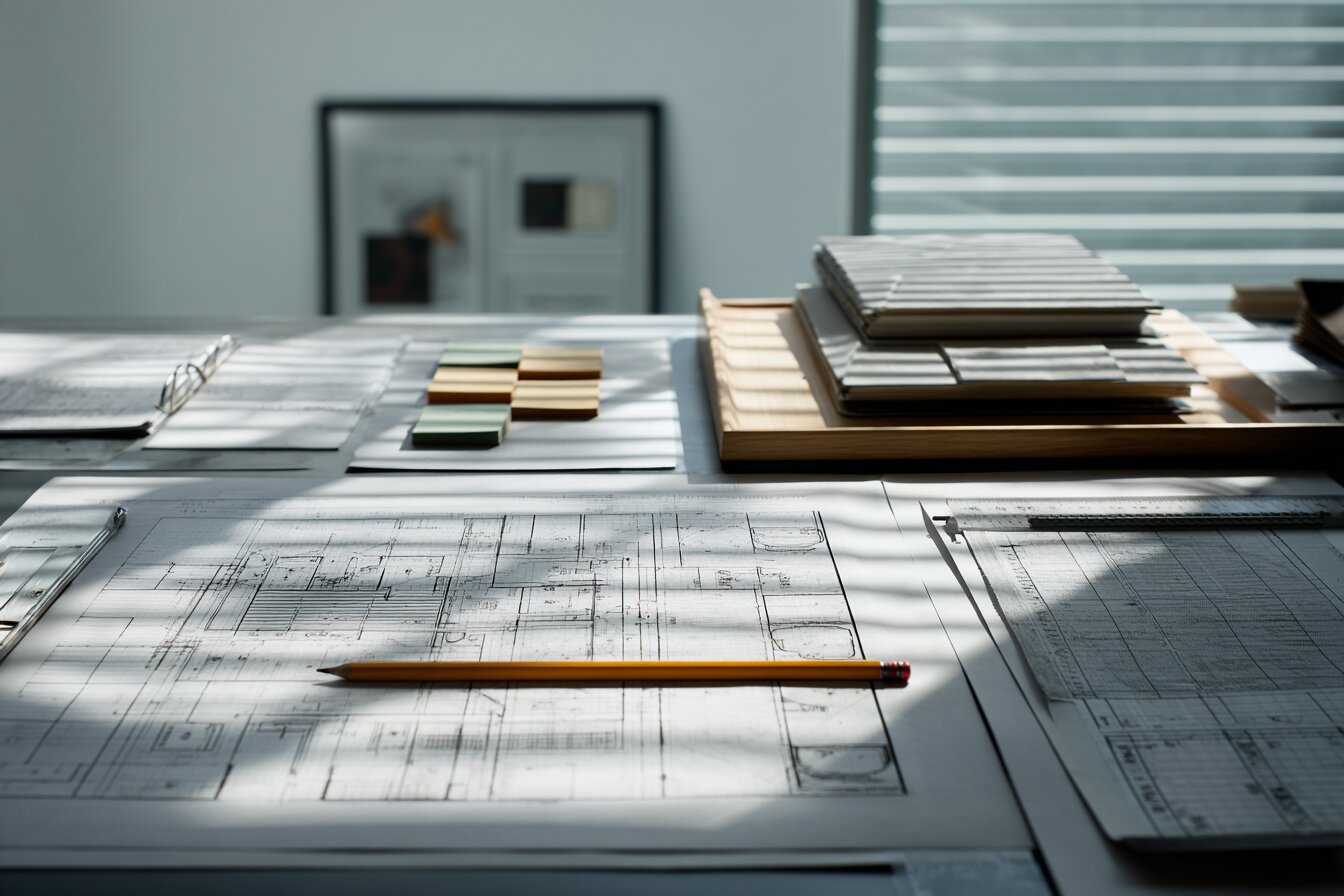
Architectural programming is the research and decision-making process that defines the scope of a building before design starts. Architects collect information from the client and future users, analyze it, and write a document, usually called the program or brief, that states what spaces the project needs, how big they should be, and how they should connect. The output is a problem statement, not a solution.
The discipline has a clear origin. William Peña and the firm Caudill Rowlett Scott formalized it in the 1960s, and their book remains the reference point for how the work is structured today. Their core idea splits the job into two halves: figuring out the right problem, then solving it. That separation is what keeps early guesswork out of the drawings.
🎓 Expert Insight
“Programming is problem seeking, and design is problem solving.” William M. Peña, Problem Seeking: An Architectural Programming Primer
Peña’s maxim is the reason the two activities stay apart. Define the problem fully first, and the design phase has a fixed target to work toward instead of a moving one.
You can think of programming as the bridge between intent and form. The client knows what they want in broad terms. The program translates that into measurable requirements a design team can build against. For a fuller view of where this sits in the full sequence, see how it fits the wider architectural design process from start to handover.
Why the Programming Phase Comes Before Design
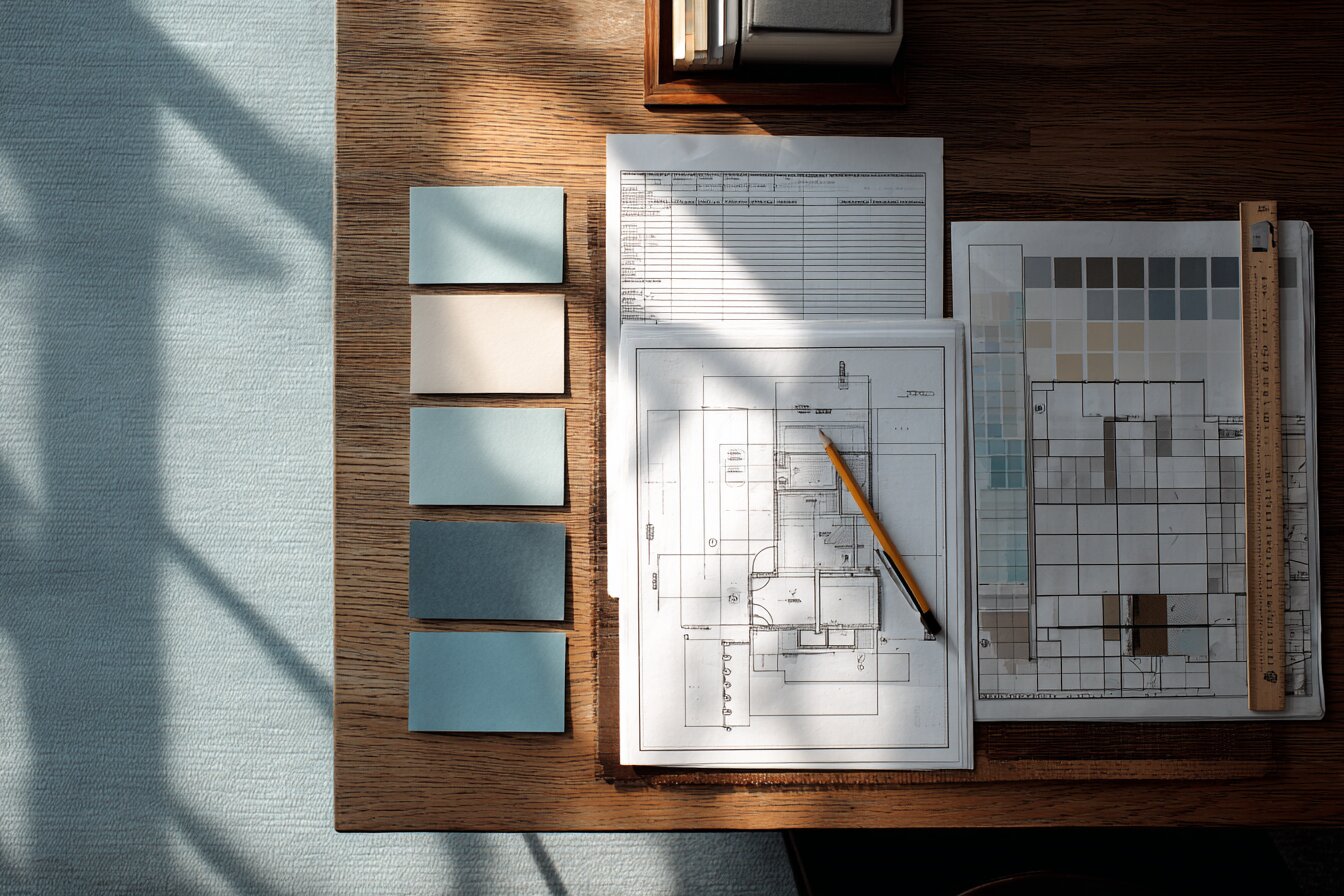
Programming runs first because the cheapest place to change a building is on paper, before a single line is drawn. Decisions made here cost almost nothing to revise. The same decisions made after construction documents are finished, or worse during construction, carry heavy cost and delay. Getting the requirements right early protects the budget more than any value engineering done later.
There is a workflow reason too. When you start sketching without a defined problem, you end up testing design options against a target that keeps shifting. Each new client comment forces a redraw. A written program locks the requirements so the design team can focus its energy on form, light, and structure rather than relitigating what the building is for.
📌 Did You Know?
The idea that early decisions hold the most influence is captured in the MacLeamy curve, named after Patrick MacLeamy of the firm HOK. It plots how the ability to affect cost and performance is highest during programming and early design, then falls sharply as the project moves into documentation and construction.
This is also why programming pairs closely with the architecture feasibility study. Feasibility tests whether the project can happen on a given site and budget, while programming defines what that project actually contains. Run together early, they catch conflicts before they become expensive.
From Brief to Program: How the Two Differ
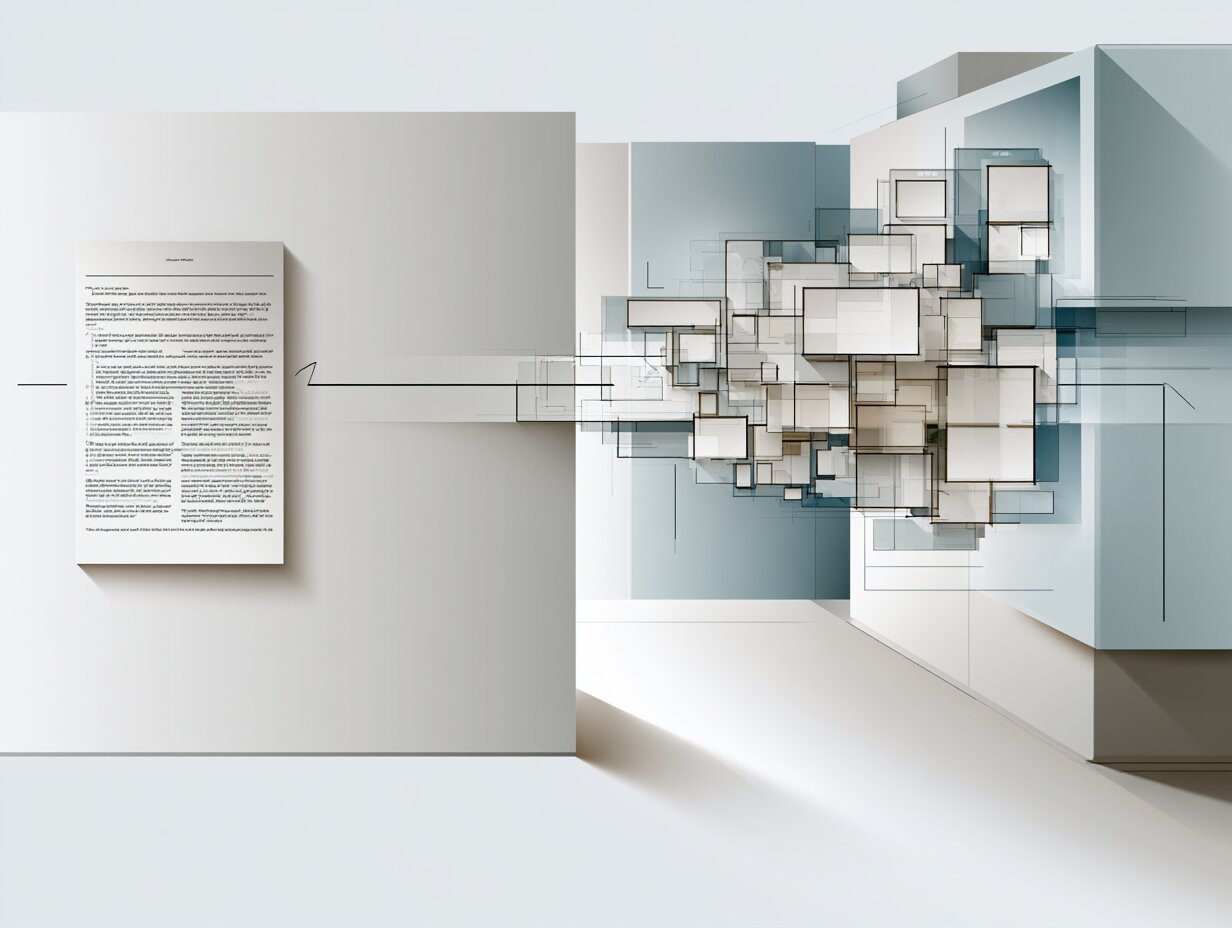
People use “brief” and “program” loosely, but they are not the same document. The brief is the client’s statement of intent, often short and written in plain language. The program is the architect’s structured answer, built from research and organized into measurable requirements. One sets the direction, the other sets the specifics.
A good architecture design brief might say the client wants a welcoming community library with space for events. The program turns that into named rooms, target areas in square meters, occupancy figures, acoustic separation needs, and a list of which spaces must sit next to each other. The program is what the design team can dimension and draw.
💡 Pro Tip
When you interview client groups, ask them to describe a typical day rather than a wish list of rooms. People list rooms they think they should want, but they describe movement and routines accurately. Those routines reveal the real adjacencies your program needs to capture.
The Architectural Programming Process Step by Step
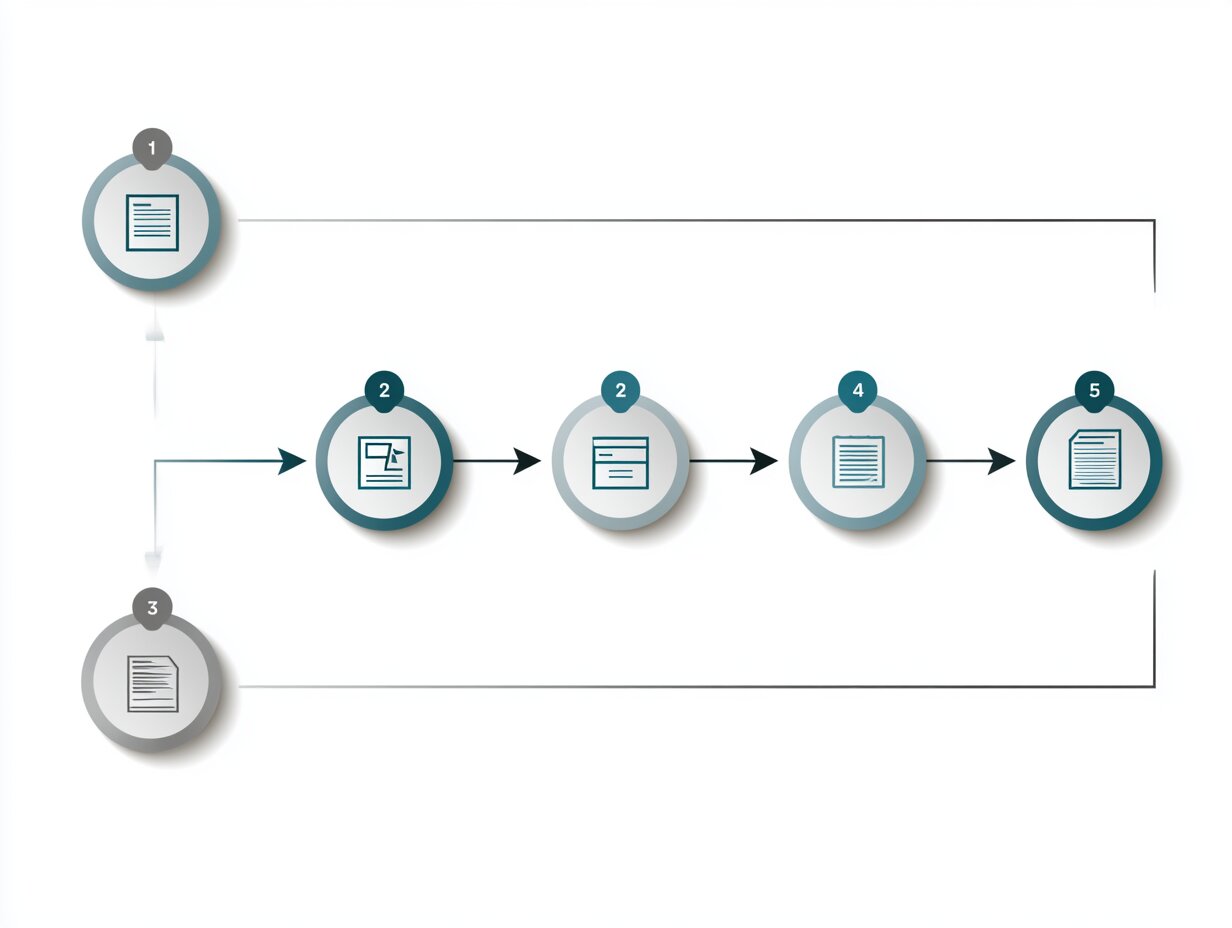
The work follows a repeatable sequence. Peña’s framework breaks it into five steps, and most architects still organize their programming around the same logic whether they name it formally or not.
The Five-Step Framework
First, establish goals: what does the client want to achieve, and why. Second, collect and analyze facts: site data, user numbers, budget limits, code constraints. Third, surface and test concepts: the organizing ideas for how the building could work. Fourth, determine needs: balance the wish list against the budget and reach a realistic area total. Fifth, state the problem: write the clear, condensed problem statement that the design phase will answer.
Each step feeds the next. Goals shape which facts matter. Facts ground the concepts in reality. Needs reconcile ambition with money. The final problem statement is short on purpose, often a single page that the whole team can hold in their heads.
What the Program Document Contains
A working program usually pulls together a space list with target areas, an occupancy and headcount summary, adjacency requirements, technical and environmental needs, and the project budget tied to the area totals. Many teams add a site analysis and a set of design goals. Our free adjacency matrix maker turns the adjacency part of that document into a grid you can hand to the design team.
The space list is the spine of the document, since every later area calculation traces back to it.
📐 Technical Note
Net-to-gross ratio is the bridge between programmed area and built area. Net area covers usable rooms, while gross area adds circulation, walls, shafts, and mechanical space. A typical office runs a net-to-gross factor around 1.3 to 1.5, so a program of usable rooms must be multiplied up to reach the real building footprint.
Programming Activities and Their Outputs
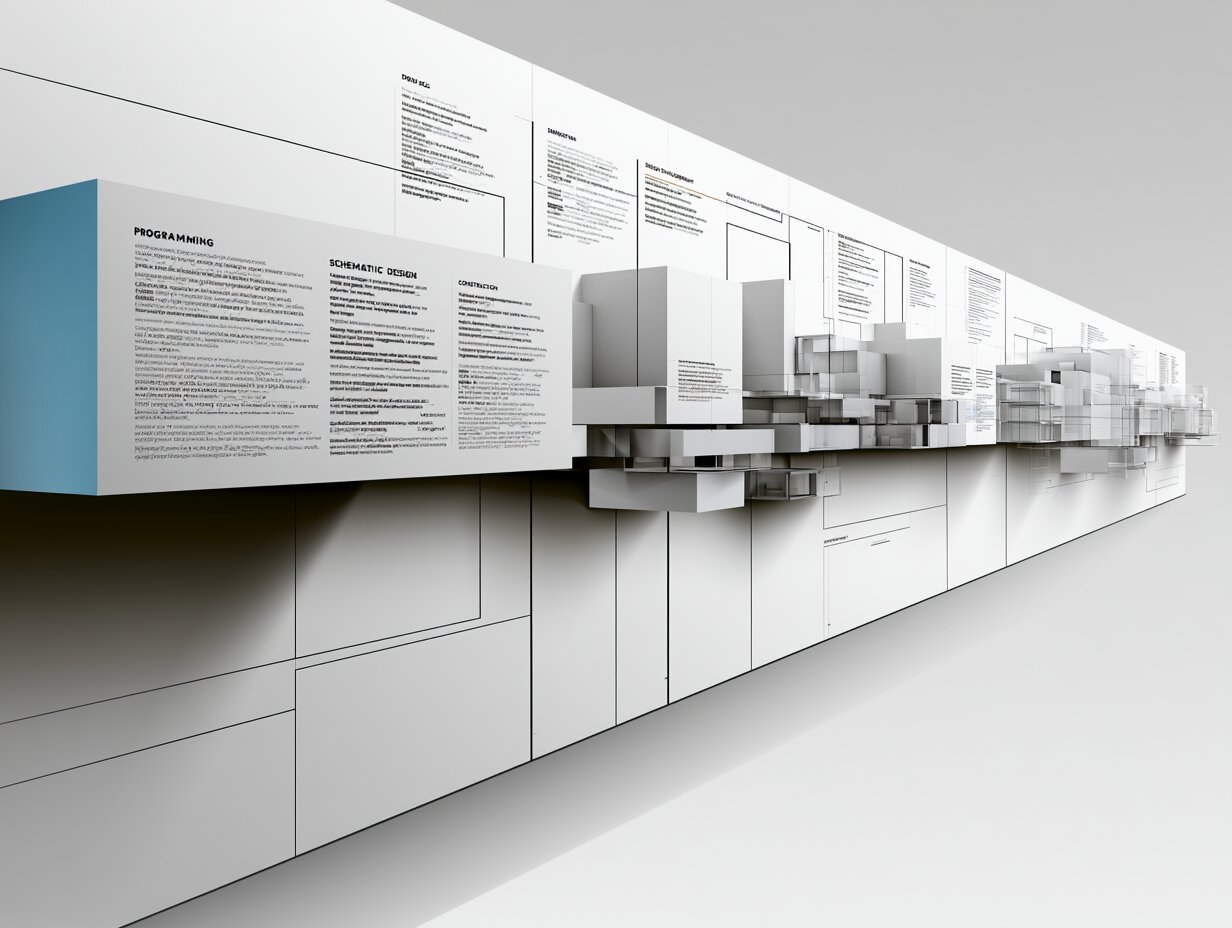
Each stage of programming produces a specific deliverable. Seeing the activity next to its output makes the phase easier to plan and track on a real project.
Activity and Output Reference
The table below sets the core programming activities against what each one should produce.
| Programming Activity | What You Do | Output |
|---|---|---|
| Goal setting | Interview client and users about purpose and priorities | Written project goals |
| Fact gathering | Collect site, budget, headcount, and code data | Analysis sheets and site summary |
| Space listing | Name every required space and set a target area | Space list with areas |
| Adjacency study | Map which spaces must sit near each other | Adjacency matrix and bubble diagram |
| Problem statement | Condense findings into the design brief | Final program document |
Turning Requirements Into Spatial Relationships
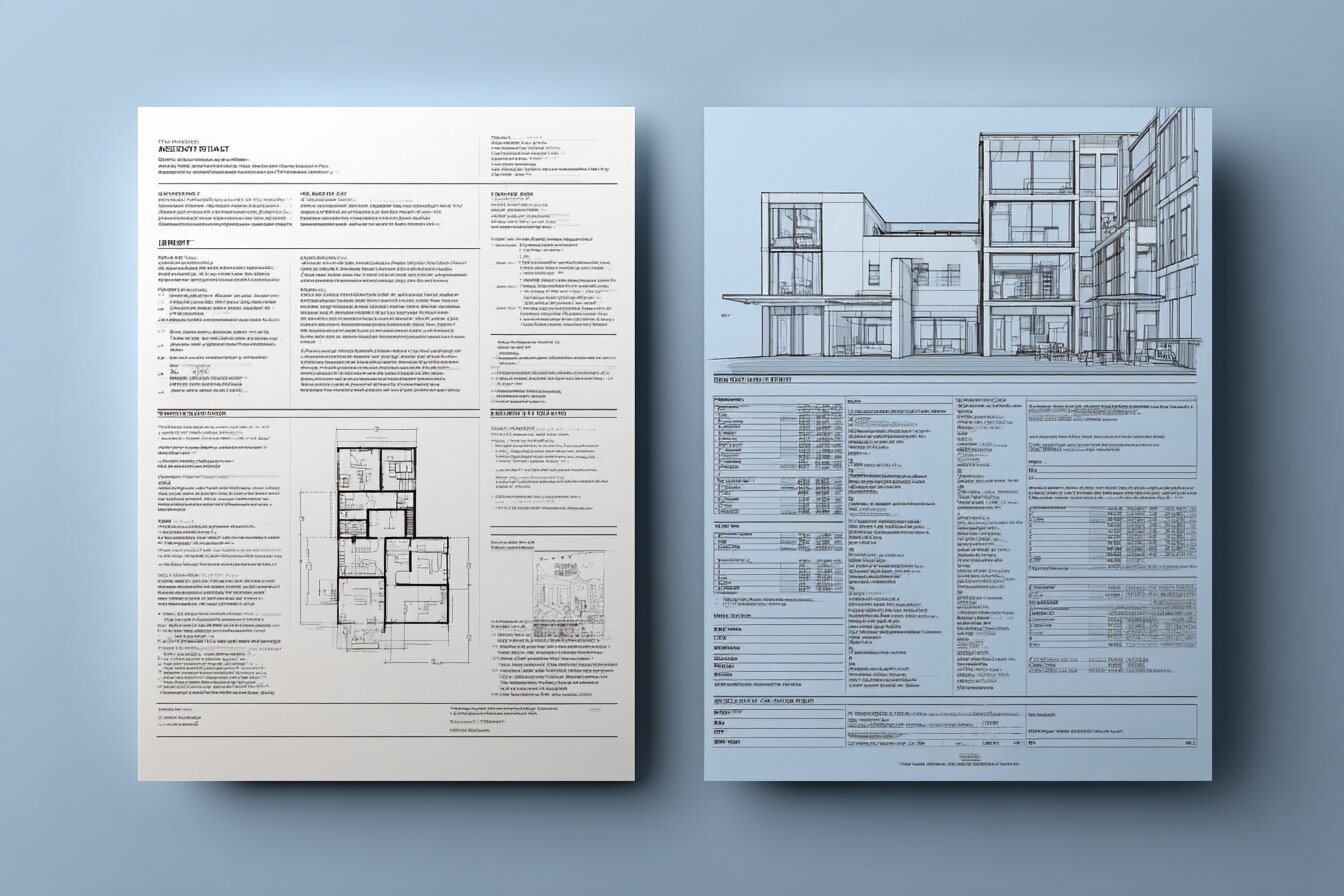
A space list tells you what rooms exist and how big they are, but not how they relate. That gap is where spatial requirements come in. An adjacency matrix scores how strongly each space needs to sit near every other one, turning vague preferences into a ranked set of connections the plan has to honor. This adjacency matrix is the hinge between a flat space list and a real spatial layout.
From there, architects translate the matrix into visual tools. Simple bubble diagrams show each space as a circle sized to its area, with links marking required adjacencies. These early sketches let you test layouts in minutes before committing to a plan. They are the first point where the written program starts to take spatial form.
As the relationships firm up, teams move to spatial organization diagrams and programmatic diagrams that add zoning, circulation, and hierarchy. Each step keeps the logic of the program intact while pushing it closer to a buildable arrangement, which then carries into the design development phase where the layout gains real dimensions and detail.
Who Takes Part in Programming?
Programming is a team effort, not a solo architect’s task. The client-owner sets the direction and approves the budget. The client-users, the people who will occupy the building day to day, hold the knowledge about how spaces actually get used. The architect runs the process, asks the right questions, and writes the document that ties it all together.
Leaving users out is a frequent failure. An owner can tell you the headcount, but the staff can tell you that two departments share a printer run forty times a day, which is exactly the kind of detail that should drive an adjacency. Strong programming pulls these voices in early, while their input can still shape the result cheaply.
Putting It All Together
Architectural programming is the discipline that keeps a building honest about its purpose. It takes a client’s intent, tests it against site, budget, and use, and hands the design team a written target instead of a hunch. The phase is short relative to the whole project, yet the decisions made here shape every plan that follows.
The payoff is a design process that argues about form rather than about purpose, because purpose was settled first. That is the difference between a building that fits its users and one that merely looks resolved on paper.
Your Next Step: Before your next project moves into design, write a one-page problem statement that lists the goals, the total programmed area, and the three adjacencies that matter most, then circulate it to the client for sign-off.
For deeper reference on method and structure, the Whole Building Design Guide overview of architectural programming sets out the process in detail, the RIBA Plan of Work places programming inside its preparation and brief stages, and Peña and Parshall’s Problem Seeking: An Architectural Programming Primer remains the foundational text, building on the original 1969 work archived at ERIC.
For commercial projects specifically, see the step by step commercial space planning process.
- Architectural Design Brief
- architectural programming
- architectural programming process
- architectural programming requirements
- architectural space programming
- Architectural spatial experience
- architecture programming phase
- architecture programs
- defining requirements in architecture
- Metaverse spatial design
- programming in architecture explained
- programming phase in architecture design
- spatial awareness
- spatial design
- what is architectural programming









Site Analysis in Architecture: Why Site Context Shapes Good Design
A building takes its cues from the land it sits on. This...
 Furkan Sen6 Mins read

How to Write an Architecture Concept Statement for Any Project
A practical guide to writing an architecture concept statement, covering what it...
 Sinan Ozen8 Mins read
Schematic Design and Design Development: Key Differences Explained
Schematic design and design development are sequential architectural phases that answer different...
Sinan Ozen7 Mins read

Symmetry vs Asymmetry in Architecture: A Designer’s Guide to Balance
Symmetry mirrors elements across an axis for order, while asymmetry balances contrasting...
Furkan Sen5 Mins read




Leave a comment