

architectural programming

Architectural Diagrams  Sinan Ozen7 Mins read
Stacking Diagram: How to Allocate Uses Floor by Floor
A stacking diagram assigns each use in a brief to a level, and gives total area and building height. How to build one,...
Sinan Ozen7 Mins read
Architectural Diagrams Sinan Ozen8 Mins read
Matrix Diagram in Architecture: How to Map Space Adjacencies
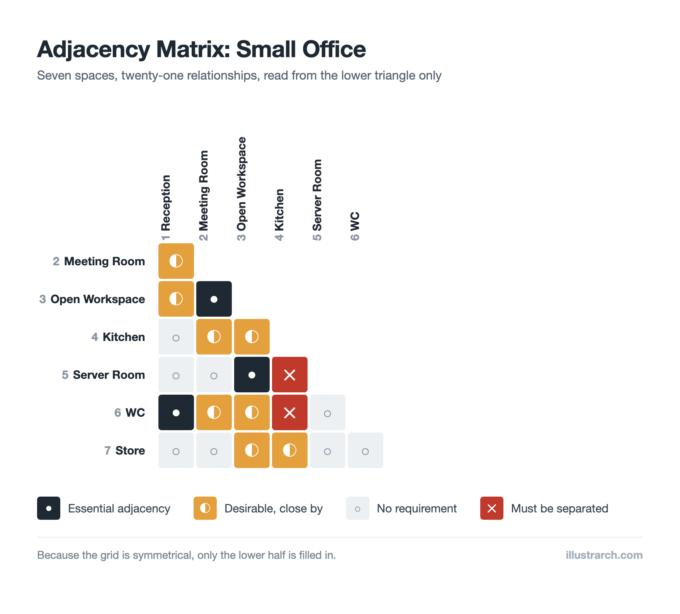
A matrix diagram, or adjacency matrix, maps how every space in a building should relate before you draw a plan. This guide covers...
Sinan Ozen8 Mins read

Commercial Design  illustrarch Editoral Team7 Mins read
Commercial Space Planning: A Step by Step Process Guide
A practical guide to commercial space planning: taking the brief apart, building an area schedule with circulation counted, mapping adjacencies, blocking the floor...
illustrarch Editoral Team7 Mins read
Architectural ConceptArchitectural Theory & Concepts  Elif Ayse Sen6 Mins read
Architectural Programming: From Brief to Spatial Needs
A practical look at architectural programming, the pre-design phase where architects gather requirements and turn a client brief into a clear set of...
Elif Ayse Sen6 Mins read


