

Theodore Roosevelt Presidential Library by Snøhetta
Theodore Roosevelt Presidential Library by Snøhetta opened in Medora, North Dakota on 4 July 2026. The building rises out of a butte with a 121,000 square foot living roof, rammed earth walls made from local soil and a boardwalk almost a mile long threading the restored prairie.
 illustrarch Editoral Team28 October 20263 Mins read1
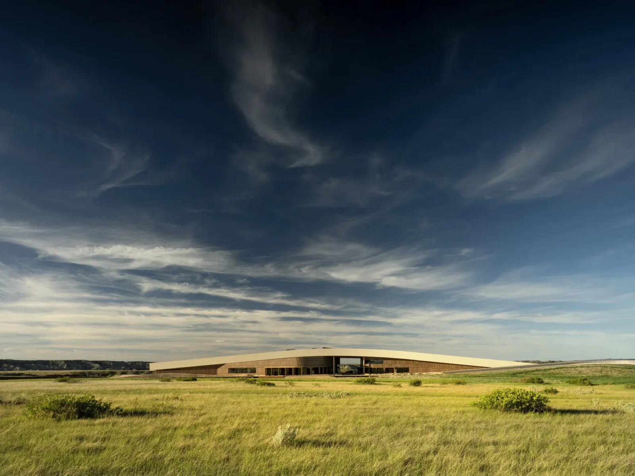
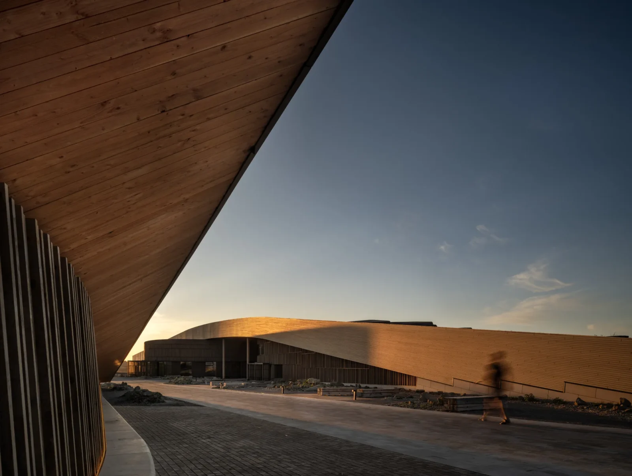
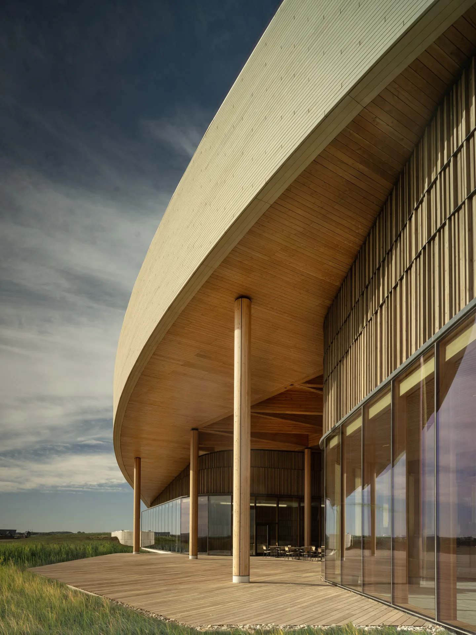
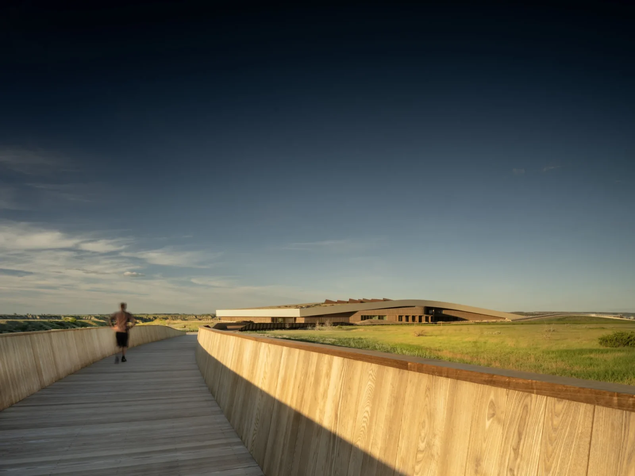
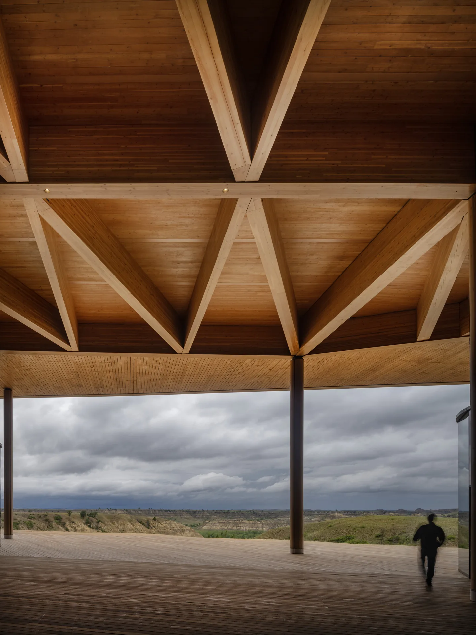
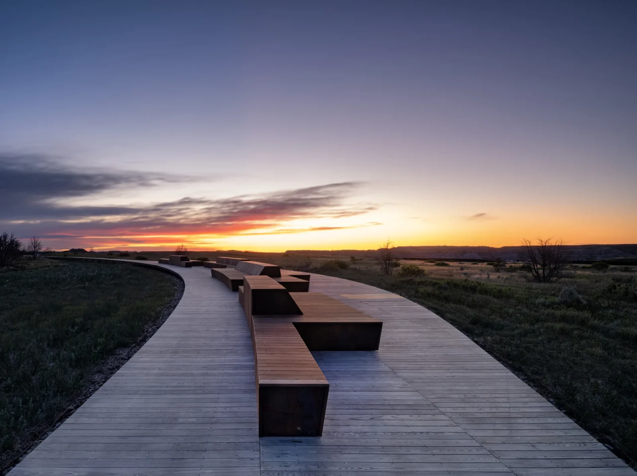
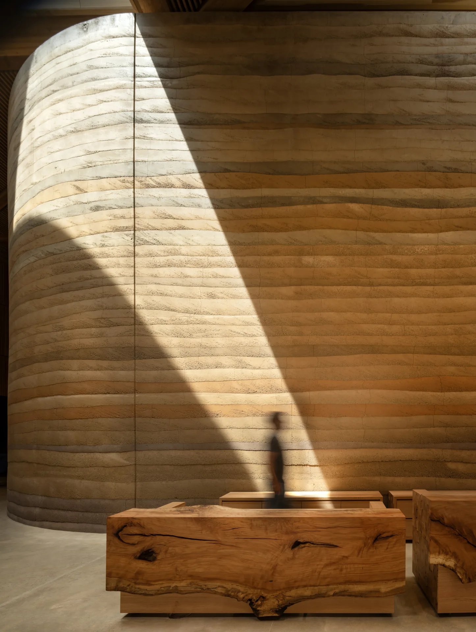
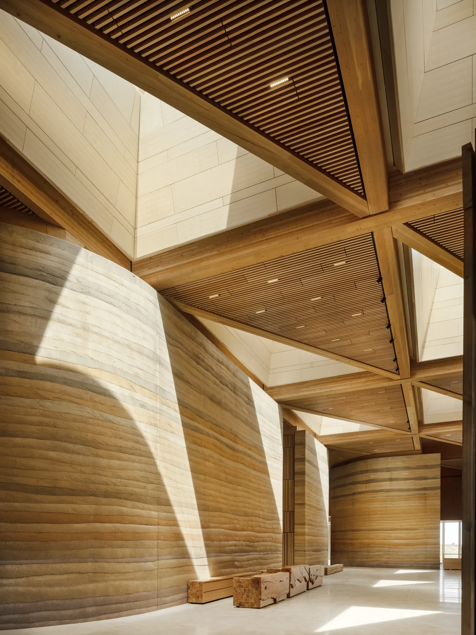
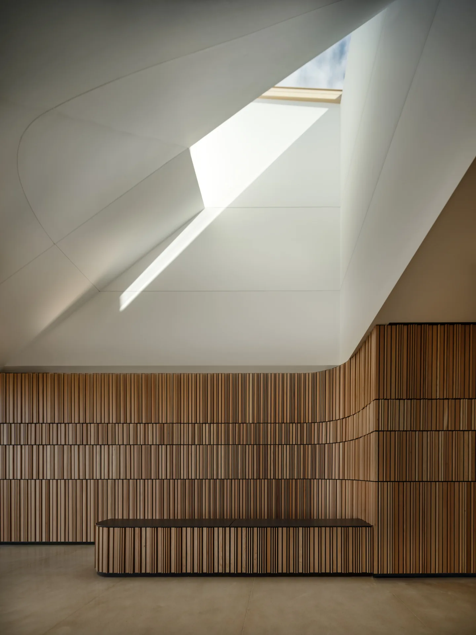
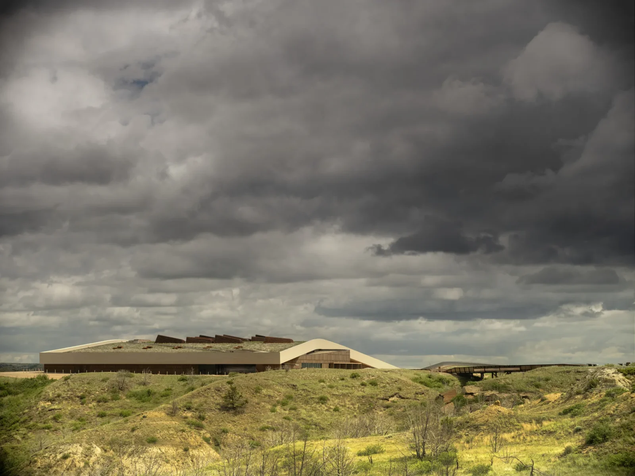
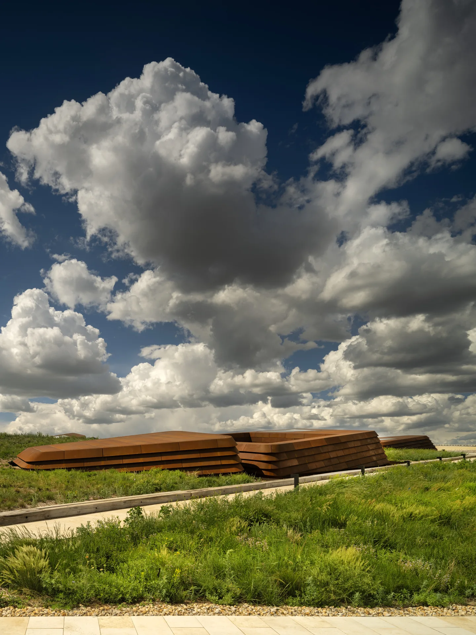
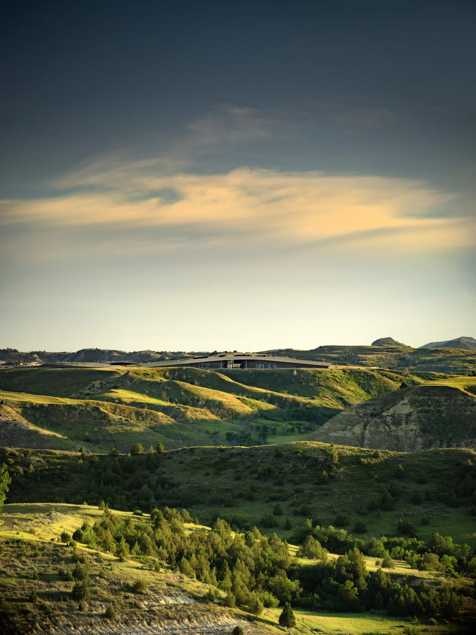
Table of Contents Show
The Theodore Roosevelt Presidential Library opened on the country’s 250th Independence Day, 4 July 2026, on 93 acres at Medora in the North Dakota Badlands. Snøhetta held three roles at once here, designing the building, the grounds and the interiors, and what came out of that is a 95,000 square foot structure that behaves less like an object dropped on a hilltop than like a piece of ground that has been lifted and inhabited. The library sits immediately next to Theodore Roosevelt National Park and expects more than 200,000 visitors a year.
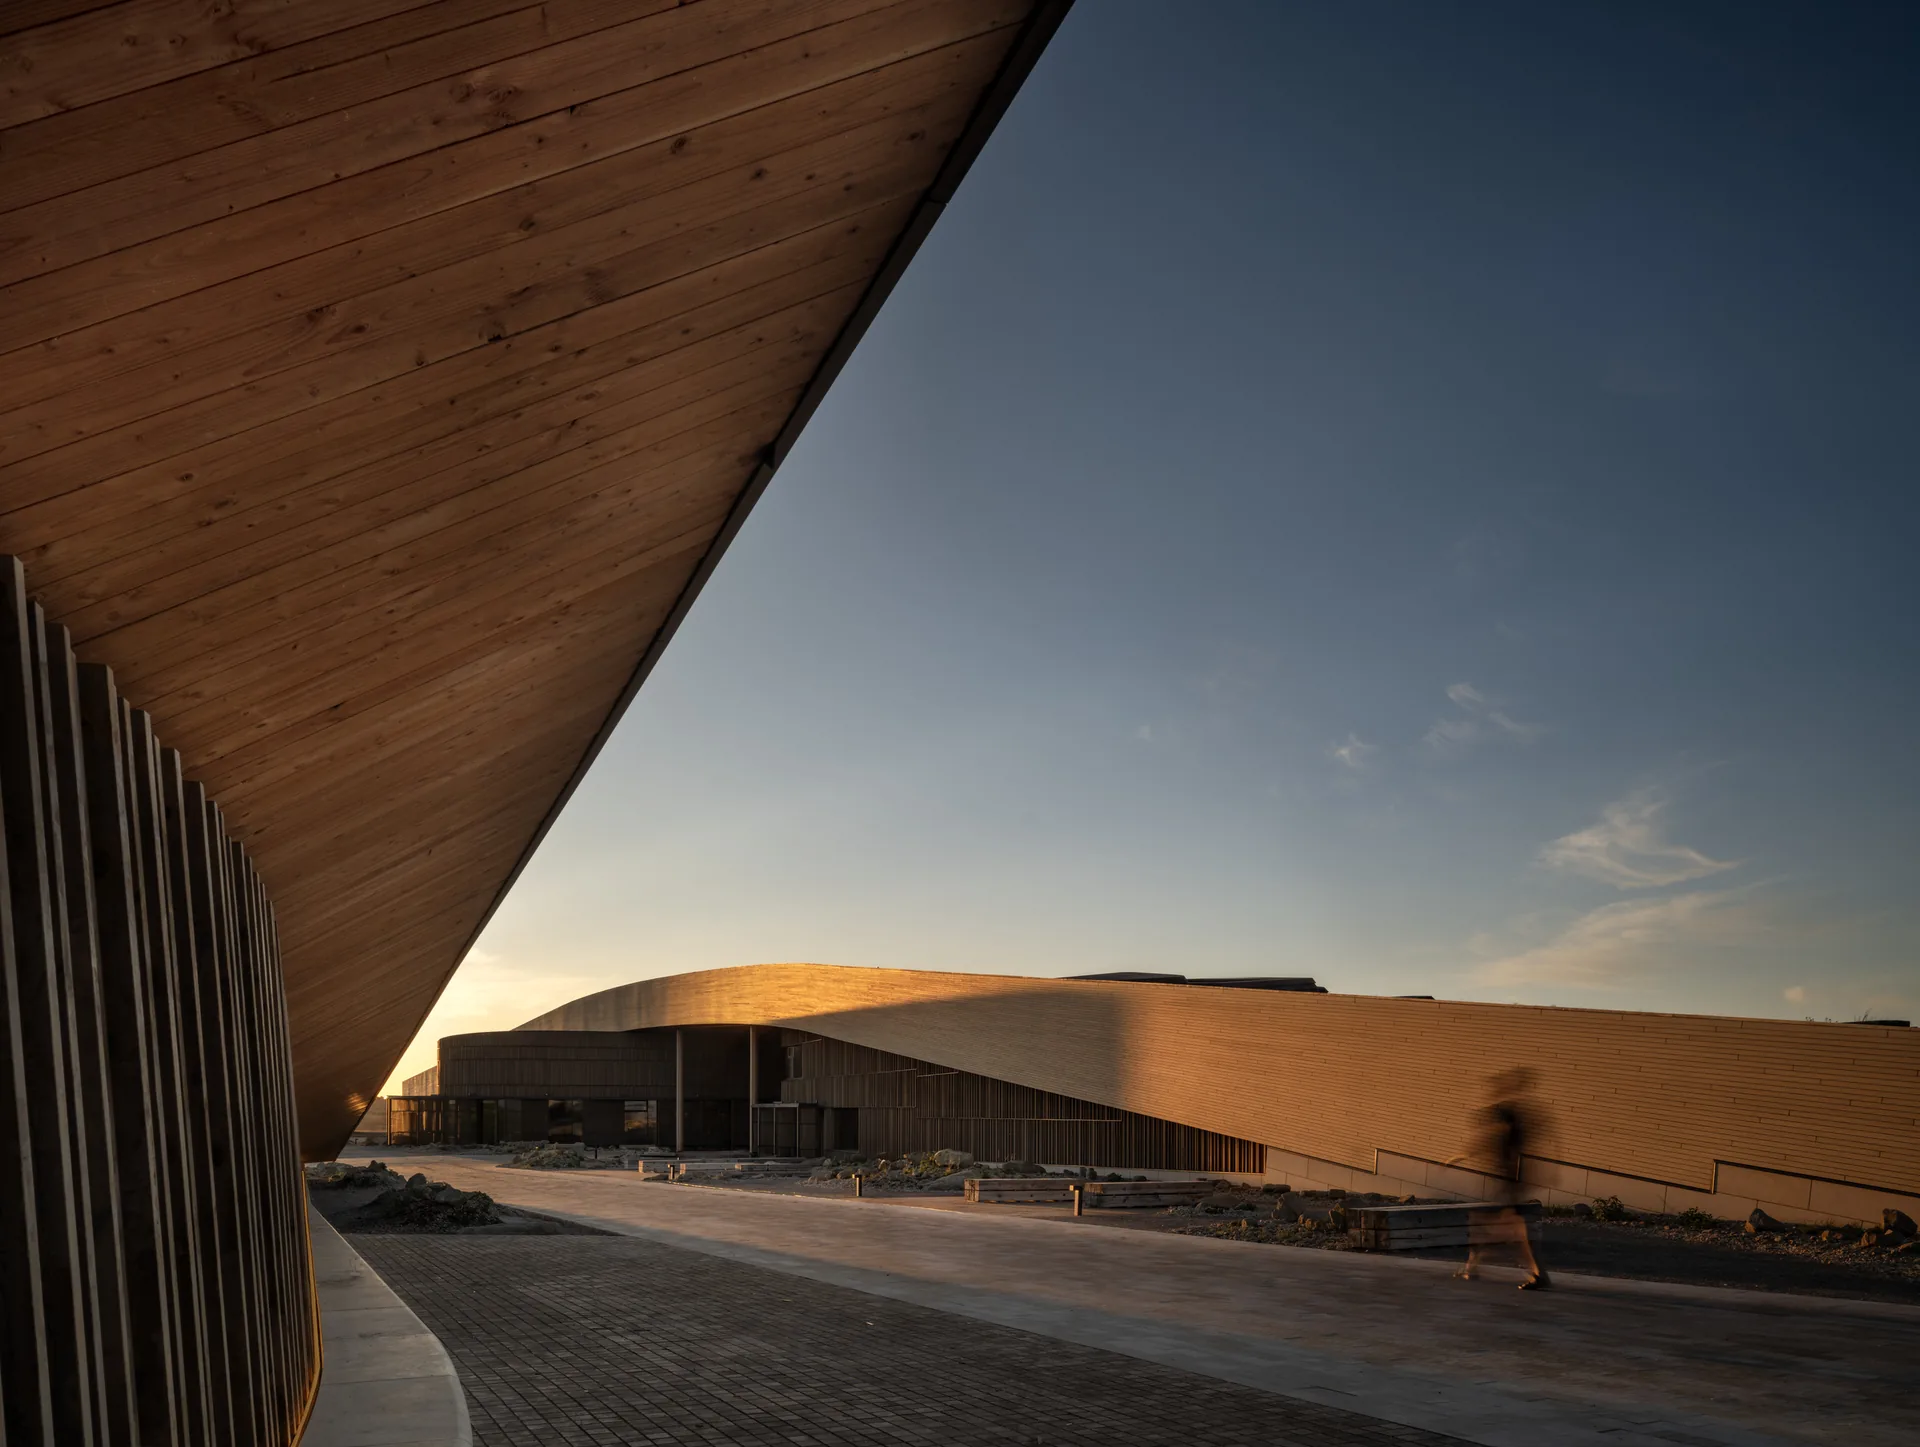
The Theodore Roosevelt Presidential Library is its own roof
The governing idea, stated by the practice as “The Library is the Landscape”, is easiest to read from the outside. The building rises out of a butte and its roof is not a lid but a walkable surface, a planted prairie of some 121,000 square feet that runs straight into the grassland around it. From several directions the roofline simply carries on the line of the ridge, which is why the building disappears at some angles and reads as a long horizontal stroke at others.
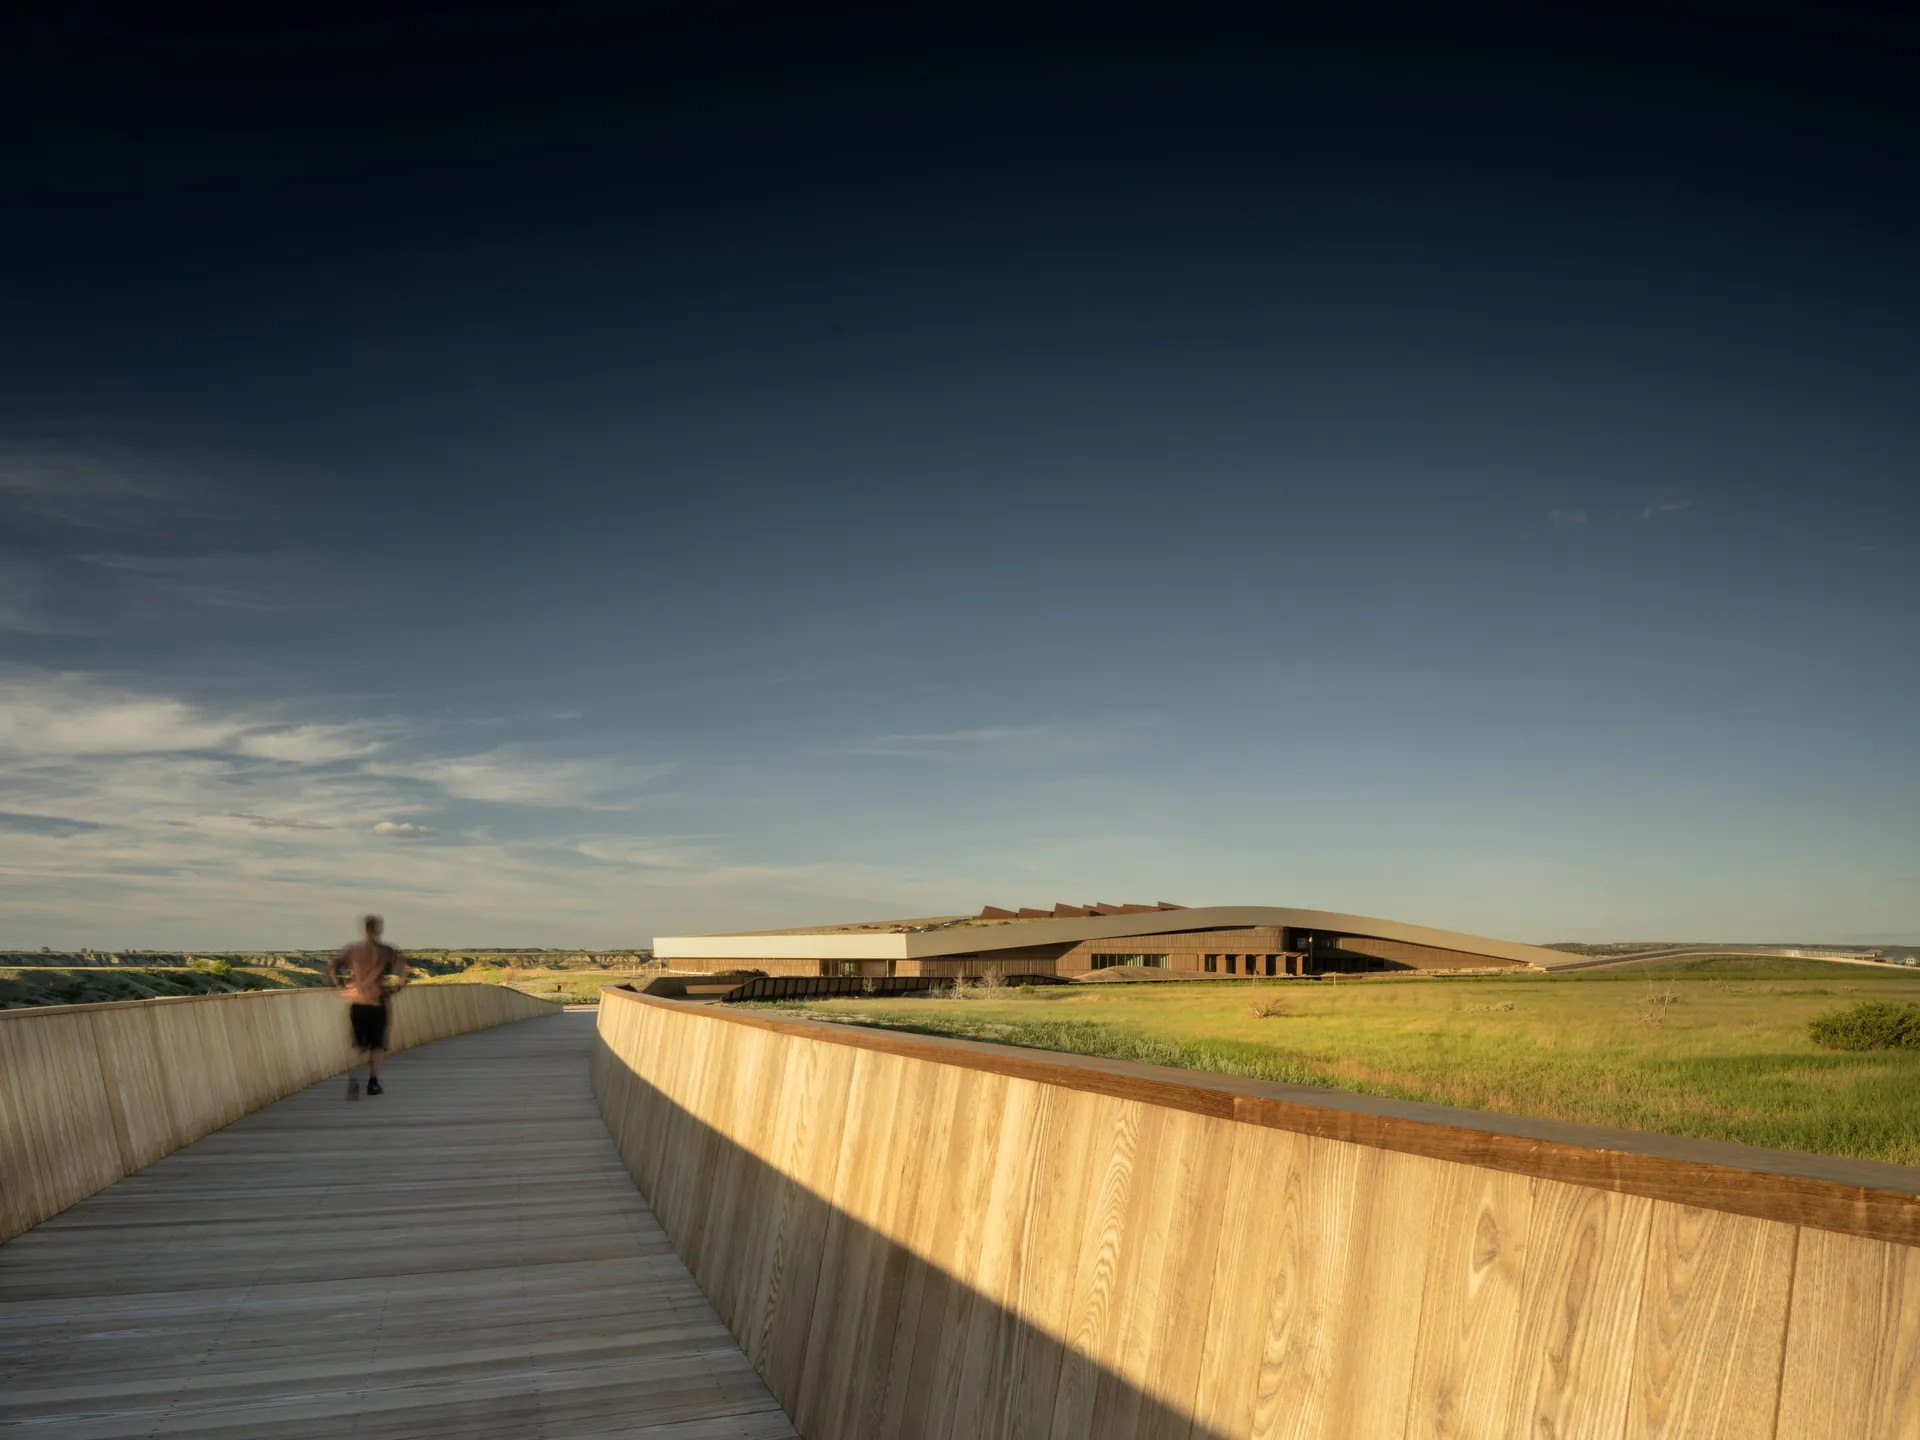
Getting onto that roof is part of the architecture. An elevated boardwalk almost a mile long threads the restored landscape, staying level while the terrain rises and falls beneath it, so the ground itself becomes the thing that moves. Along the way it opens into outdoor classrooms, quiet places to sit and a netted overlook suspended above the terrain. This is also the first presidential library you can reach on a hiking trail, by mountain bike or on horseback as well as by car, which tells you something about who it was designed for.
“Rather than placing a building within the landscape, we sought to make the landscape itself the primary act of architecture,” says Craig Dykers, founding partner at Snøhetta. The claim holds up: the parts of the project a visitor spends most time in are outdoors.
Light and dark inside
The interior is organised as a sequence rather than a plan of rooms. Passages move between darker compressed stretches and bright openings, a rhythm the practice ties to Roosevelt’s own path. Large windows are aimed at specific things rather than at views in general, including the land around his Elkhorn Ranch, while skylights push daylight deep into spaces that would otherwise need lamps. Behind the public route sit climate controlled galleries, an auditorium sized to host presidential debates, and the technical infrastructure for digital collections.
Built from the Badlands
Almost everything the building is made of came from nearby. Walls of rammed earth were packed from soil dug on the site, and their horizontal banding lines up with the geology exposed in the buttes around them. Mass timber carries the roof, regional wood was salvaged and reused, and the concrete mixes were chosen for low carbon content. Specifications eliminate Red List chemicals, and assemblies are detailed so they can be taken apart again rather than demolished. Local fabricators worked alongside national consultants to build components at a scale the region had not handled before.
“The project elevates local materials and relies upon North Dakota know how to craft a building and landscape made from the Badlands,” says project director Matt McMahon. For a wider look at how material choice drives low carbon design, see our guide to sustainable buildings that set the standard.
Four zeros
The environmental target is unusually strict. The library is pursuing the Living Building Challenge’s full Living Certification alongside top level LEED and SITES ratings, built on a target the team sums up as four zeros, meaning no net energy use, no net water use, no emissions and no waste, with the whole 93 acres ecologically restored on top of that. Certification would make it the first presidential library to hold the Living label, and by the practice’s account the biggest and most complicated cultural building anywhere to carry it. It is also the emptiest and most isolated place anyone has tried the standard at this scale.
“We created a library that works with the land, draws on local wisdom, and will sustain itself for generations to come,” says Aaron Dorf, director and sustainability lead at the practice.
Putting the prairie back
The landscape work is not decoration around the building. Working with the ecology firm RES and with North Dakota State University, the team raised over 200 species native to the region and planted them on the roof and across the restored ground. That is what separates this roof from a sedum mat: it is a working fragment of prairie.
“The landscape is not the setting for this project, it is its primary teacher,” says Michelle Delk, partner and landscape discipline director. That reading places the library close to a much older American argument about buildings growing out of their ground, one we trace in our piece on organic architecture and where it came from.
What makes the project worth watching is that the ambition is measurable. A roof you can walk on, a mile of boardwalk, 200 species and four zeros are all things that can be checked in ten years, which is a harder promise than most cultural buildings make.

ADDITIVE HQ by NOA
NOA turns an 850 m² raw floor in Bolzano into ADDITIVE's headquarters,...
illustrarch Editoral Team3 Mins read
Masaryčka Restaurant by archicraft
Masaryčka Restaurant is located inside Prague's historic Masaryk Railway Station, occupying the...
illustrarch Editoral Team2 Mins read

Liman Estate by Chapman Taylor
Liman Estate by Chapman Taylor sets four low-rise residential buildings with curved,...
illustrarch Editoral Team2 Mins read

Monsoon by YODEZEEN
Monsoon by YODEZEEN is a 934 m² private residence near Mumbai, India,...
illustrarch Editoral Team3 Mins read


Leave a comment