

Monsoon by YODEZEEN
Monsoon by YODEZEEN is a 934 m² private residence near Mumbai, India, where shaded canopies, cascading water and framed views of mountains and river turn an intense monsoon climate into the basis of the design.
 illustrarch Editoral Team24 October 20263 Mins read2

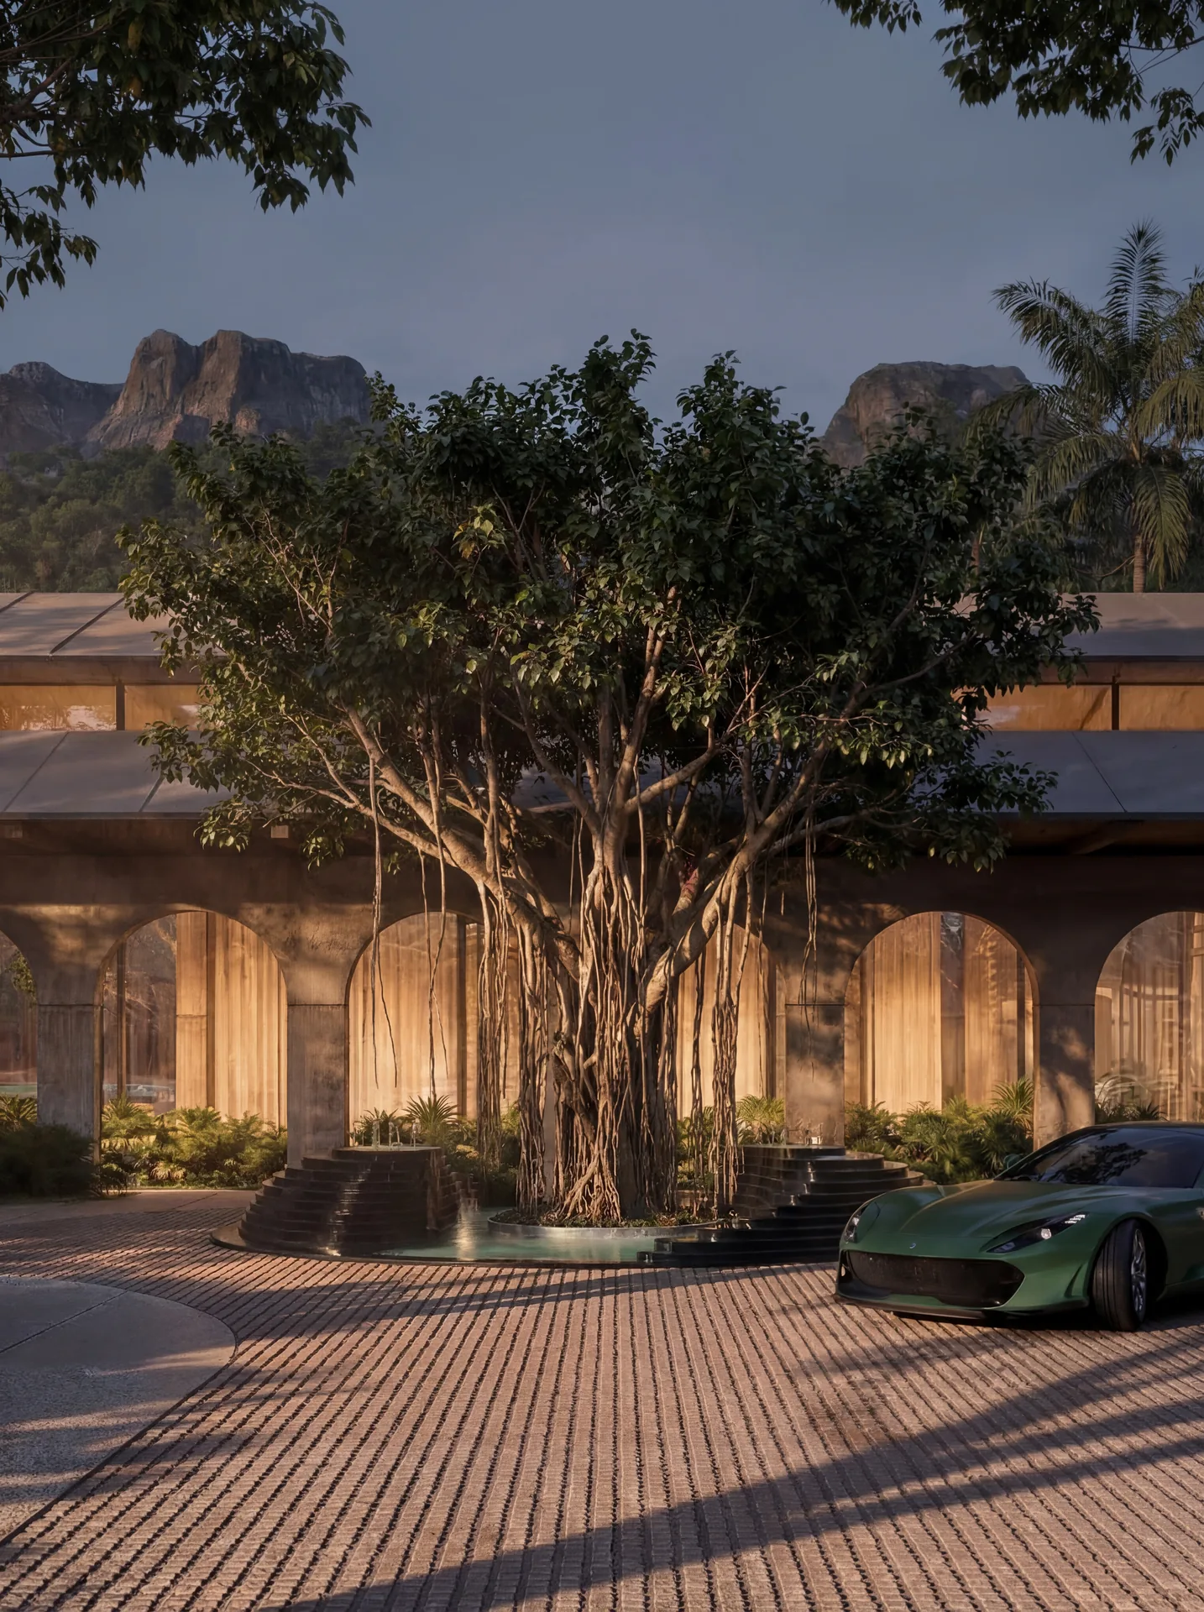


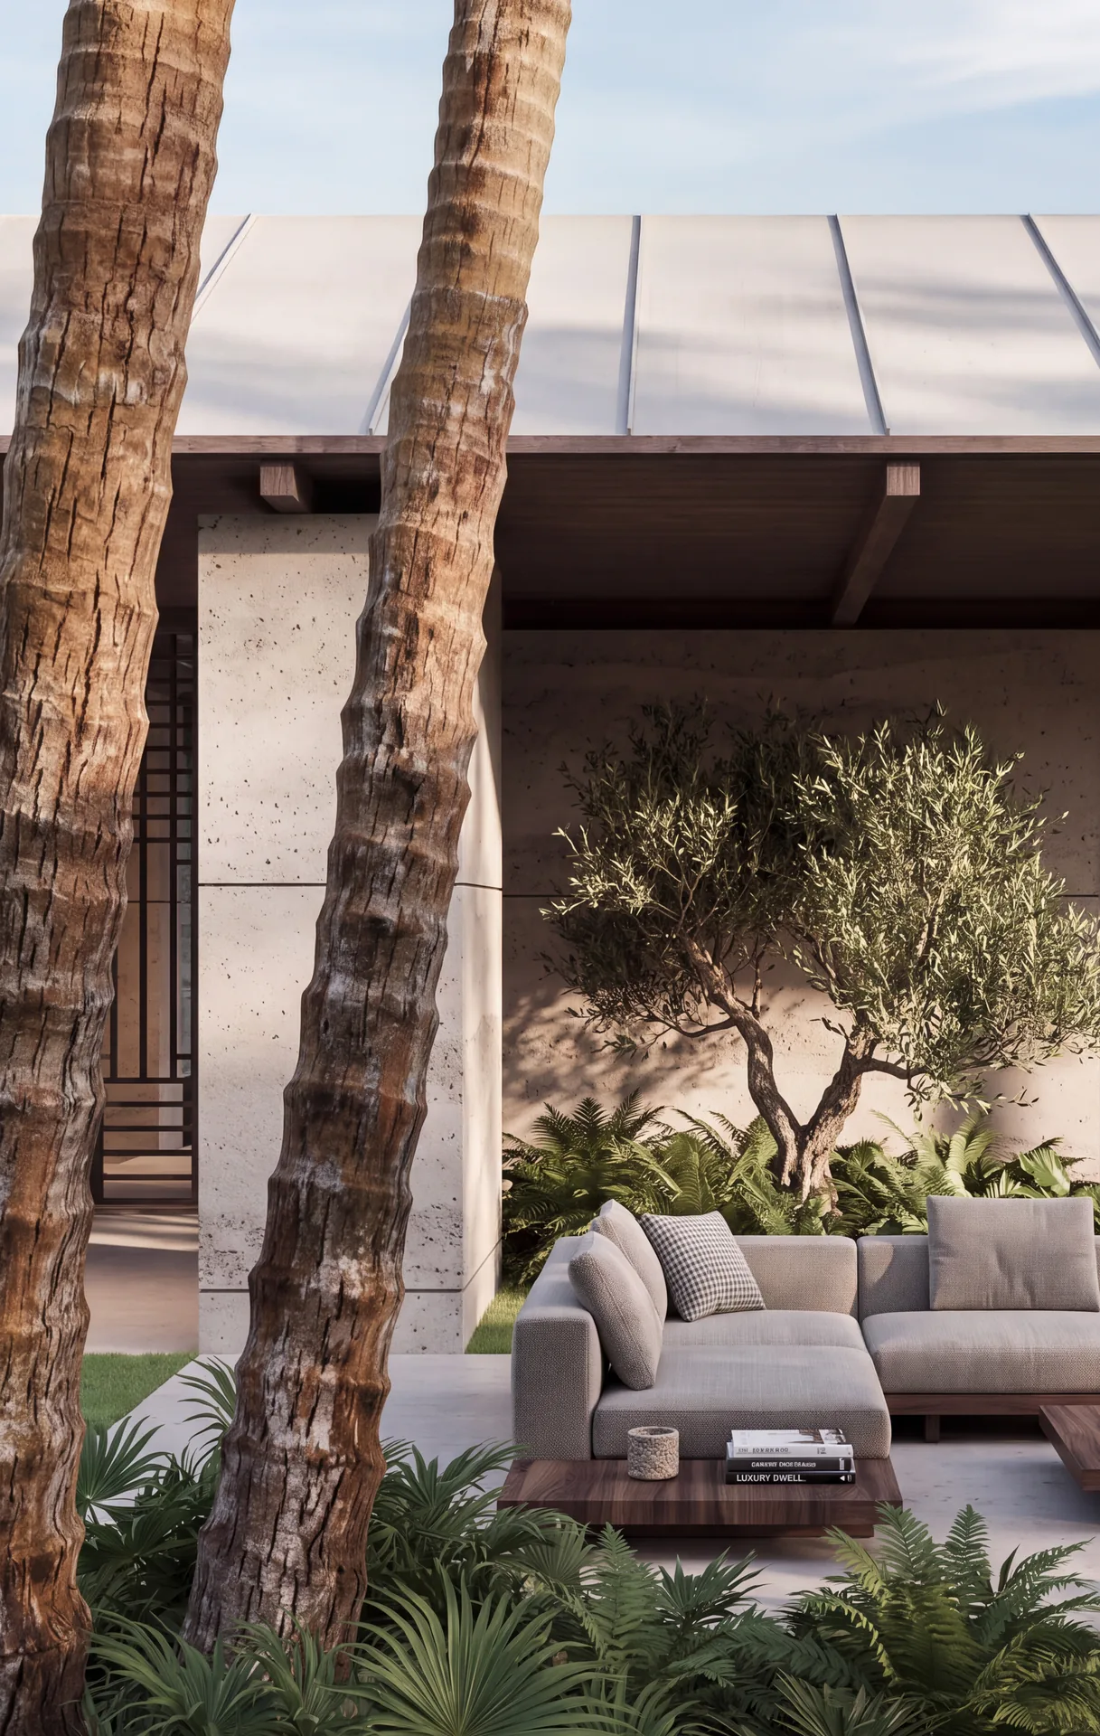
Table of Contents Show
Monsoon by YODEZEEN is a private home of 934 m² planned near Mumbai, India, split between the principal house and a separate guest house. The site sits where mountains meet a river, and the studio takes the region’s demanding climate, with fierce sun, heavy humidity and months of seasonal rain, as the starting point for the architecture instead of something to be shut out.
The renderings released by the practice show long, low volumes under pitched metal roofs, earth toned walls, arched colonnades and a garden of palms, lawns and water. Rather than borrowing a regional style, the team asks which qualities of a place should actually shape a house that is built there, and lets the answers come from weather, terrain and the way people live day to day.
Locality without imitation
Contemporary buildings increasingly share one global visual vocabulary, and the quick answer to designing for a specific region is often to reproduce its familiar forms. Monsoon takes another route. YODEZEEN describes the goal as a contemporary residence “that could only have emerged from its environment”, so the identity of the house is meant to grow out of how climate, landscape and habits of living are translated into plan and section, not out of ornament or historical quotation.
The question is close to the long running debate around regionalism and parametric design: how a building can belong to its context without turning into a copy of local heritage. Here the response is a modern language of plain walls, deep roofs and repeated arches, tuned to the conditions of the site.
Shade, circulation and climatic thresholds
Against the heat, the first tools are how the house is oriented, how it is shaded and how the rooms are arranged. Every route between the functional zones of the house runs beneath continuous canopies, so moving from one part of the home to another always happens in shade. The studio treats these covered links as thresholds rather than corridors: a chain of shaded walkways, courtyards and openings in which heat, daylight and breezes are tempered without mechanical help.
In the images, broad timber eaves reach far over an arcade of rounded arches, throwing the walls behind into shadow. A long wall with a framed gateway separates the courtyard from the garden, and a sculpture is glimpsed through the opening at the end of the path.
Designing for the monsoon season
Rain is the other force that defines the region, and the project uses it as material for the design. Covered outdoor rooms and generous thresholds allow daily life to continue outside through the wet months, while water management is built directly into the landscape. Water is spread across several levels of the site through cascades, reflecting pools and controlled overflows.
These features do more than carry runoff away. They help cool the air through evaporation and bring the sound and movement of water into the routine of the residence, linking the house to the seasonal rhythm of its surroundings. At the arrival court, a large banyan tree rises from a stepped circular basin, its aerial roots hanging above the water. The approach follows the principles explored in our guide on how climate shapes local architecture, where rainfall and humidity become design drivers rather than constraints.
Landscape as an architectural element
The setting between mountains and river is treated as an active part of the composition. Views towards both are framed with care, and the courtyards and openings keep built and natural space in constant exchange. Palms stand close to the facades, lawns run right up to the low walls, and the long roofs sit beneath the tree line so that the house reads as part of the terrain from across the garden.
Shared and private ways of living
Climate sets the environmental logic of the house, while culture shapes how its rooms are used. The project draws on regional patterns of domestic life in which living extends well beyond enclosed rooms, and in which moving between personal, family and open air spaces is central to everyday interaction. Shared spaces are planned for meeting and conversation, and the more private zones offer retreat and intimacy.
Much of the program is therefore pushed outdoors. Lounges sit beneath the eaves next to planted beds, and a sunken seating area with a fire pit opens onto a dark reflecting pool, a place to gather in the evening once the heat of the day has passed.
Shutters, light and passive cooling
The massing responds to the natural conditions of the site, and the material palette is chosen to strengthen the bond between building and landscape. Semi transparent shutters, drawing on principles found in the architecture of the region, screen strong sunlight while keeping views open. Their layered screens cast shifting patterns of light and shadow through the day, reducing solar gain and keeping interiors connected to the garden.
Combined with passive cooling, water built into the site, careful shading and planning led by the landscape, these moves present Monsoon as a case for treating sustainability as a spatial and cultural question as well as a technical one. For YODEZEEN, whose Modern Mosque appeared among the World Architecture Festival 2026 shortlisted finalists, locality is not a layer added at the end but, in the studio’s words, “something that can shape its very foundation”.





The Health Sanctuary by Anindita Shrivastava
The Health Sanctuary by Anindita Shrivastava is a 2022 Architectural Association proposal...
illustrarch Editoral Team4 Mins read
Zvonařka Bus Station by CH+K
CH+K renovated Brno's Zvonařka Bus Station, a 1980s Brutalist terminal, keeping its...
illustrarch Editoral Team2 Mins read
Phinney Mini by Best Practice Architecture
Phinney Mini by Best Practice Architecture reworks a 16.5 foot wide 1907...
illustrarch Editoral Team2 Mins read
Celine and Lolo Hotel by Powerhouse Company
Powerhouse Company turns a 1976 split-level villa in Nairobi's Lavington into an...
illustrarch Editoral Team2 Mins read


Leave a comment