

Warm Minimalism in Architecture: How Facades Are Getting Warmer in 2026
Minimalist facades spent a decade looking cold. In 2026 that flips: charred timber, terracotta, warm stone, and earthy renders bring warmth back to the building skin while keeping the clean lines and restraint that define minimalist design.
 illustrarch Editoral Team21 October 20267 Mins read9

Table of Contents Show
Facades are getting warmer in 2026 as architects move away from cold, all-glass boxes toward tactile, natural materials. Warm minimalism keeps the clean lines and restraint of classic minimalist design, then adds charred timber, terracotta, and warm-toned stone so buildings feel grounded and human rather than clinical.
For most of the last decade, minimalist architecture spoke in a cool voice: white render, gray concrete, and sheets of flat glass. The look photographed beautifully, but plenty of people found it hard to live with. That mood has now shifted. The same discipline and restraint remain, yet the surfaces have changed temperature. This is the core idea behind minimalism in architecture as it stands today: less clutter, but more warmth.
Nowhere is the change more visible than on the building skin. A facade is the first thing anyone reads about a building, and it now carries most of the emotional weight of this trend. Designers keep the crisp geometry that good facade design depends on, then wrap it in materials that age, soften, and catch the light. That is where facade architecture is heading in 2026: quiet, but never empty.
What Is Warm Minimalism in Facade Design?
Warm minimalism in facade design is an approach that pairs minimalist principles, clean lines, restrained detailing, and a limited palette, with natural, tactile materials that read as warm rather than cold. Instead of stark white and mirror glass, the facade uses timber, terracotta, warm stone, and earthy renders to soften the building while keeping its lines sharp. The idea of warm minimalism in facade design is not about adding decoration; it is about changing what the surface is made of.
The difference is temperature, not complexity. Cold minimalism reached for glass, steel, and lacquer. Warm minimalism reaches for stone, wood, and clay that remember they came from the ground. If you have followed the long argument between retro warmth and cool restraint, this trend reads as warmth winning without abandoning the discipline that made minimalism appealing in the first place. The restraint is still there in the number of materials, the tight detailing, and the quiet palette. What has grown is the belief that a surface should feel like something, not only look like something.
Why Facades Are Getting Warmer in 2026
Several forces are pushing this change at once. After years of screen-heavy routines, people want buildings that feel calm and grounded instead of slick. Designers describe a move toward quieter, more tactile spaces that hold up under daily life, a shift that design publications like Dezeen have tracked across both interiors and exteriors for 2026.
There is a practical side too. Facades are getting warmer partly because architects now treat the building envelope as an active layer, not just a skin. Pairing matte metal or render with charred timber or terracotta gives a wall depth, better shading, and a surface that ages into its site rather than fighting it. The warm material does the work that a lot of applied trim used to do, only more honestly.
The color story matters as well. Cool grays and blue-whites are giving way to warm neutrals, creamy whites, soft beiges, warm taupes, and muted clay tones, which change how a facade feels at street level even before you notice the material.
🎓 Expert Insight
Designers are “turning to sculpted brickwork and patterned facades to bring buildings to life,” says Mike McMahon of Mike McMahon Studios (London)
McMahon points to a wider appetite for tactile, expressive building skins. Warm minimalism answers that same appetite, but it meets it with natural materials and grain instead of applied ornament.
None of this means facades are getting busy. The lines stay clean and the joints stay hidden. What changes is the material doing the talking, which is exactly what strong minimalist facade design has always been about.
The Materials Behind Warmer Facades
A handful of materials carry most of this trend. Each one brings warmth in a different way, through color, grain, texture, or the way it weathers. The palette stays small on purpose, in keeping with minimalist restraint, but each facade material earns its place on the wall.

Charred Timber (Yakisugi)
Charred timber sits at the heart of the warm facade look. Burning the surface of cedar or larch, a Japanese technique known as yakisugi, produces a deep matte black or brown skin with a texture that holds shadow in a way paint never manages. Because the char protects the wood, this is timber cladding that can weather for years with little upkeep.
🏗️ Real-World Example
Yakisugi House (Nagano, Japan, 2007): Architect Terunobu Fujimori clad this home in hand-charred cedar, giving the facade a deep black, weather-resistant surface. It shows how a traditional warm material can carry a contemporary, pared-back form without any ornament at all.
The finish is adjustable, which is part of the appeal. A light char that is brushed back leaves warm brown tones and visible grain, while a deep burn gives the dramatic cracked black surface people recognize. Either way, the wood shifts and softens over time, so the facade looks different in year ten than it did on the day it was installed.
📌 Did You Know?
Charred timber cladding, known in Japan as yakisugi, dates back to the 18th century, when burning the surface protected cedar from rot, insects, and fire without any chemicals. A 2021 study in the journal Forests examined the durability and fire performance of charred wood siding, part of the reason this centuries-old method now appears on minimalist facades worldwide.
Terracotta and Warm Ceramic Facades
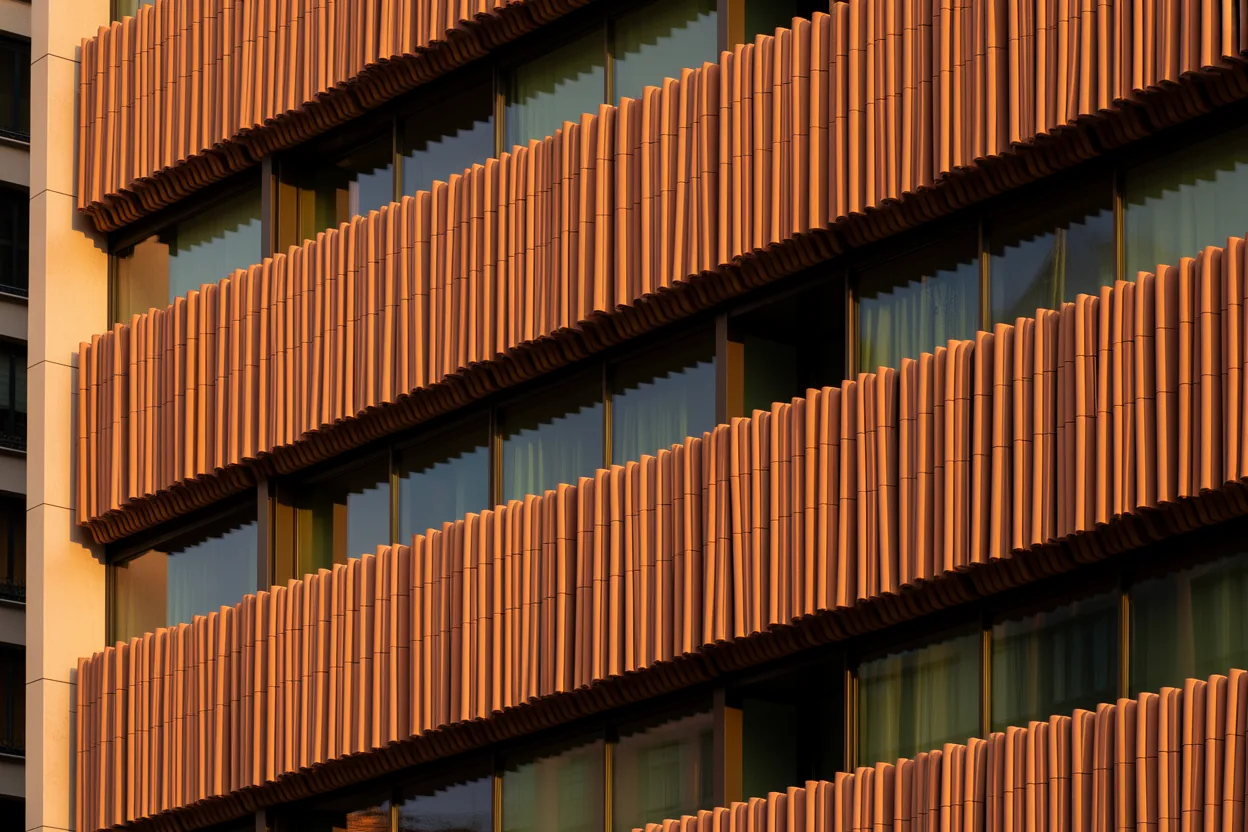
Terracotta brings warmth through color. Fired clay in earthy reds, ochres, and browns has clad buildings for centuries, and modern terracotta baguettes and rainscreen panels bring that palette onto contemporary facades. Hung on a ventilated system, terracotta shades the wall, lets it breathe, and keeps its warm tone for decades with almost no maintenance.
It also gives a facade rhythm. Rows of clay baguettes or slim tiles read as a calm, repeating pattern, which fits the minimalist habit of using one move well rather than many moves at once. The warmth is baked in, so it does not fade the way a painted surface can. Larger glazed panels in warm tones are appearing too, which lets designers carry the same clay palette onto taller buildings where solid brick would be too heavy.
Warm-Toned Stone, Travertine, and Brick
Stone and brick round out the warm palette. Travertine, the porous limestone the Romans used for the Colosseum, has a striated, warm tone that only looks better as it picks up the life of a building. Warm limestone and sandstone do similar work at a larger scale, giving a facade a solid, grounded base.
Brick has quietly returned for the same reason. Handmade and long-format units in warm reds, browns, and buff tones add texture and a familiar sense of scale. Laid with recessed or textured joints, brick can look restrained and modern while still feeling handmade, which is the balance warm minimalism is after. Stone and brick also age slowly and predictably, which makes them a safe choice when a client wants warmth but worries about how a facade will look in twenty years.
Limewash, Warm Render, and Earthen Finishes
Not every warm facade needs wood or clay. Warm-tinted renders, limewash, and clay plasters deliver the same softness through color and a matte, hand-finished surface. The 2026 palette leans on warm neutrals, a move away from cool gray that design outlets such as Dwell have flagged as one of the defining shifts of the year.
These finishes suit renovation especially well. A warm limewash over an existing wall can reset the whole character of a tired facade for a fraction of the cost of re-cladding, which is why they show up so often on adaptive reuse and over-cladding projects.
A Quick Guide to Warm Facade Materials
The table below sums up how the main warm materials behave on a facade, from the look they bring to the way they age.
| Material | Warm Quality | Best Facade Use | How It Ages |
|---|---|---|---|
| Charred timber (yakisugi) | Deep matte black or warm brown, strong grain | Full elevations, feature walls, houses | Softens and lightens slowly, char protects the wood |
| Terracotta | Earthy reds and ochres, repeating rhythm | Ventilated rainscreen, baguettes, mid-rise | Holds color for decades, very low maintenance |
| Travertine and warm stone | Striated warm tone, solid and grounded | Bases, plinths, full stone facades | Develops patina, reads better with age |
| Handmade brick | Warm reds and buff tones, familiar scale | Walls, textured or recessed joint patterns | Extremely durable, weathers gently |
| Limewash and warm render | Soft matte neutrals, hand-finished surface | Renovation, over-cladding, plaster facades | Softens over time, needs periodic upkeep |
| Timber battens and screens | Warm grain plus light and shadow play | Shading layers, entrances, screens | Silvers or darkens depending on species |
For deeper reference on how architects are using natural materials on the building envelope, ArchDaily’s ongoing timber architecture coverage tracks many of the projects driving this shift.
How Warm Minimalism Changes Facade Detailing
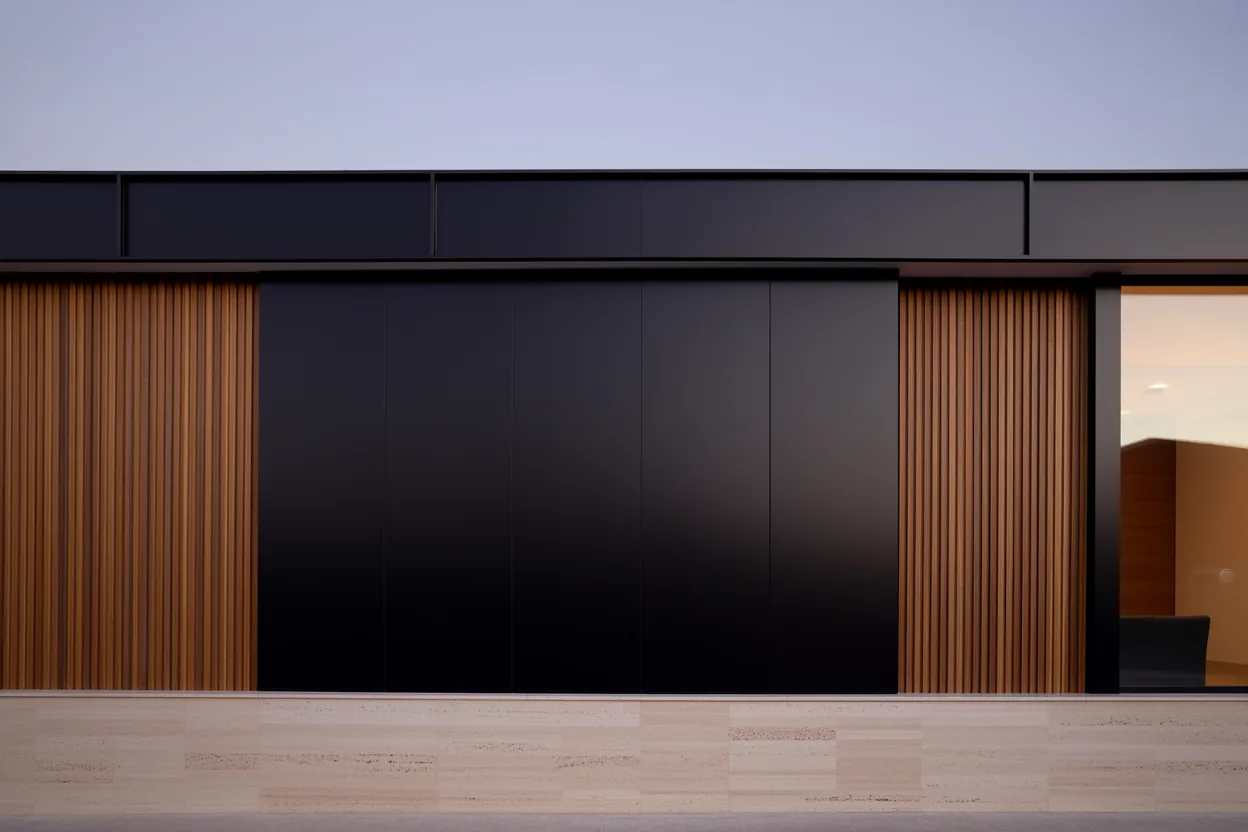
Warm materials do not loosen minimalist detailing; they raise the bar for it. The clean silhouette still depends on hidden joints, flush frames, and tight tolerances, so the warmth comes from the surface rather than from added trim. A common move in 2026 is the high-contrast pairing: ultra-matte aluminum or dark render set against charred timber or warm stone, which reads as one crisp form while giving the wall depth and character. The contrast keeps the building from looking flat, yet the eye still reads a single, calm volume rather than a collage of parts.
The other shift is in how architects think about aging. Warm materials are chosen precisely because they change, so the detailing has to treat weathering as a feature rather than a defect. On the house scale, the same logic drives minimalist house design from facade to interior: a restrained palette, natural materials, and details that let the building settle in gracefully instead of demanding constant attention.
Designing a Warm Facade That Lasts
Warmth is not just a look; it is a long-term relationship with a material. Wood silvers or darkens, terracotta holds its tone, limewash softens. The architects who handle this best, in the tradition of material-led designers like Peter Zumthor, choose finishes for how they will change, not only for how they photograph on the first day.
In practice, a warm facade lives or dies on detailing. Charred timber needs the right char depth and an oil finish. Terracotta and stone need a properly ventilated rainscreen behind them. Renders and limewash need substrates that can breathe. Get those right and the warmth lasts for decades. Get them wrong and the same materials start to read as neglect rather than patina.
Material performance and detailing depend on climate, exposure, and product. Technical specifications should be verified by a licensed professional for your specific project.
The Bigger Picture
The shift toward warmer facades is easy to read as a style swing, cool out, warm in. It is really something steadier. Minimalism never promised cold; it promised clarity. Warm minimalism simply returns the missing half of that idea, the reminder that a building people walk past every day has a surface they will see and touch, and that surface can carry weight, grain, and memory without saying a word too many.




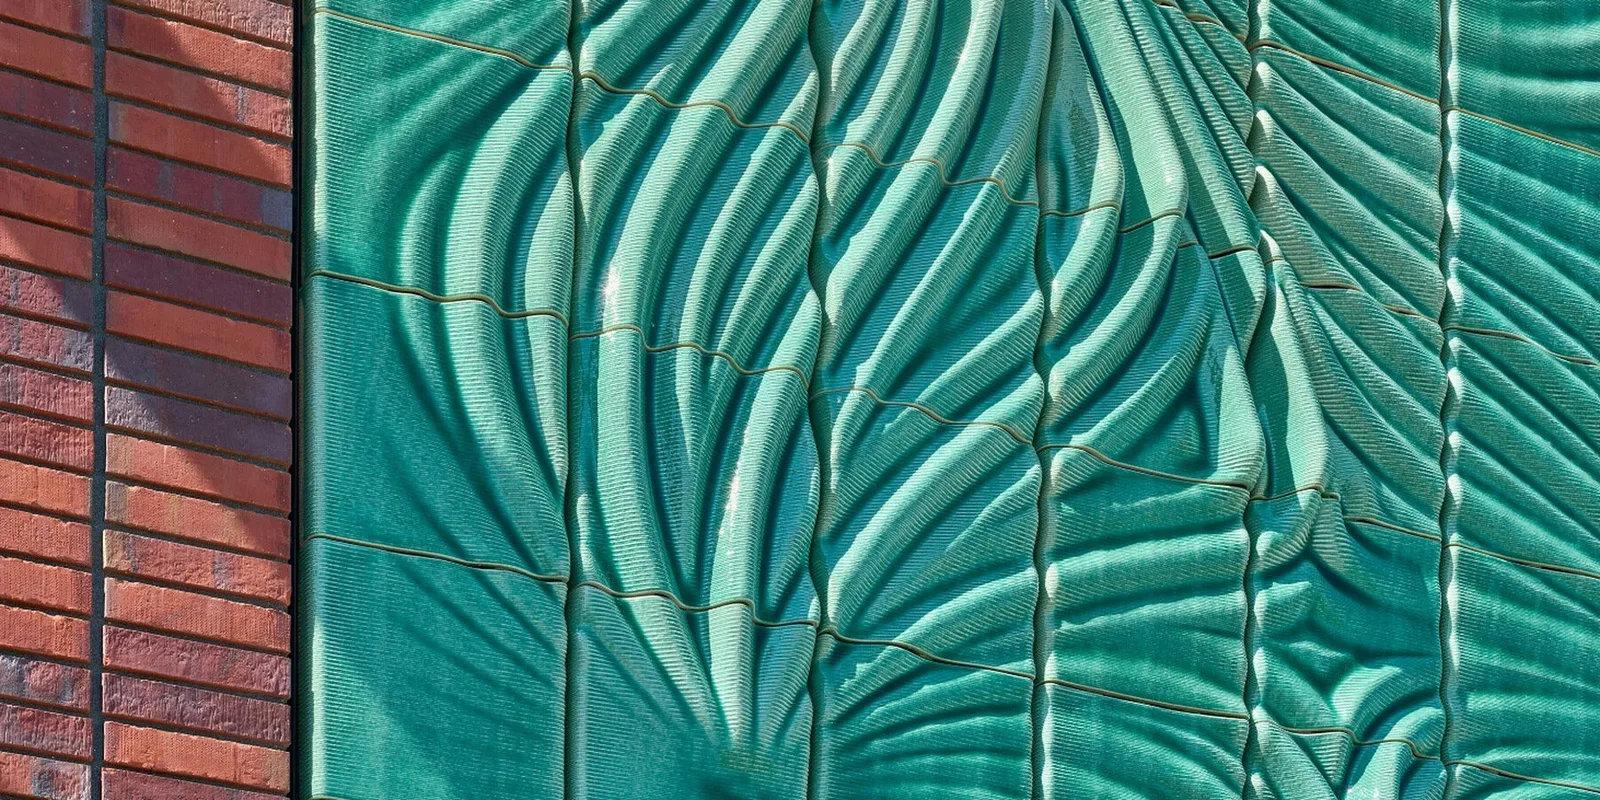
Studio RAP Clads Beverwijk Substation with 3D Printed Ceramic Facade
Studio RAP and Powerhouse Company clad a Dutch 150 kV switchstation with...
illustrarch Editoral Team2 Mins read

Facade Design: 10 Ways to Design an Impressive Building Facade
Building facade design is a critical aspect of architecture that goes beyond...
 Elif Ayse Sen9 Mins read

Step-by-Step Process for Crafting Dynamic Facade Designs
This practical guide breaks down the full process of crafting dynamic facade...
Elif Ayse Sen16 Mins read

How Facades Tell Cultural Stories
How facades tell cultural stories: decode symbols, materials, and climate cues with...
 Sinan Ozen4 Mins read


Leave a comment