

Georgian Architecture: Features, History & Examples
Georgian architecture (1714-1830) is defined by strict symmetry, classical proportion, sash windows and brick. Named after four British monarchs, it shaped cities from Bath to Edinburgh and spread through the American colonies.
 illustrarch Editoral Team21 October 20269 Mins read2

Table of Contents Show
Georgian architecture refers to the dominant British building style practised between 1714 and 1830, named after the four successive King Georges of the House of Hanover. Known for strict symmetry, classical proportions, and restrained ornament, it shaped urban streetscapes across Britain and spread through the American colonies, Ireland, and beyond before giving way to Victorian eclecticism.
What Is Georgian Architecture?
Georgian architecture is not a single style but a collection of related approaches united by shared principles: mathematical proportion, bilateral symmetry, and a conscious debt to the architecture of ancient Greece and Rome, filtered through the Italian Renaissance. Architects of the period drew heavily on the writings of Andrea Palladio and Inigo Jones, producing buildings that felt orderly, refined, and self-assured.
The period spans 116 years and several distinct phases. Early Georgian work (roughly 1714 to 1760) leaned on Palladian classicism, with heavy rusticated basements, pedimented windows, and strict five-part compositions. Mid-Georgian design absorbed influences from ancient Rome and Greece more directly, following the archaeological surveys published in works such as The Antiquities of Athens (1762) by Stuart and Revett. Late Georgian (and Regency) architecture, running from the 1790s to 1830, introduced a lighter touch: thinner columns, shallow arches, stucco facades, and occasional gothic or oriental flourishes.
📌 Did You Know?
The term “Georgian” is applied retrospectively. Builders and architects of the period did not use it; they described their work as “modern,” “Palladian,” or “in the antique manner.” According to The Georgian Group, a UK charity dedicated to Georgian heritage, the label only became standard in the early twentieth century as historians looked back at the era as a coherent whole.
Key Architectural Features of the Georgian Style
Identifying a Georgian building is relatively straightforward once you know the vocabulary. Several features appear consistently across residential, civic, and institutional examples.
Symmetry and Proportion
Symmetry was almost a moral principle for Georgian designers. Facades are arranged around a central axis, with windows and doors mirrored exactly on either side. Proportions follow classical rules: windows are taller than wide, floors are progressively shorter as the building rises, and the whole facade reads as a composed unit rather than an assembly of parts. Many speculative terraces in London and Edinburgh were designed as a single palace-like composition even though they contained dozens of separate houses.
Sash Windows
The double-hung sash window became the defining element of Georgian domestic architecture. Early examples used thick glazing bars with small panes of crown glass. As glassmaking improved through the eighteenth century, panes grew larger and glazing bars grew thinner, so a Georgian window’s profile can help date a building to within a couple of decades. Six-over-six pane arrangements are typical of early and mid-Georgian work; late Georgian and Regency houses often used two-over-two.

Brickwork and Stone
Most Georgian houses in England were built in brick, using a well-fired brick laid in Flemish bond (alternating headers and stretchers) during the early period. Stone was reserved for prestige buildings and areas where it was locally available, notably Bath (limestone), Edinburgh (sandstone), and the grand country houses of the aristocracy. Stucco render, popularised by John Nash in the Regency period, gave brick-built terraces a pale, stone-like appearance at lower cost.
Paneled Front Doors with Fanlights and Pilasters
Georgian entrance doors are one of the most copied elements in domestic architecture today. A standard Georgian door is a six-panel timber door, painted in dark colours (black, dark green, or navy), set within a surround of pilasters or engaged columns supporting an entablature. Above the door sits a fanlight, typically a semicircular or elliptical window with radiating glazing bars, which admitted light to the entrance hall. Doorcases grew more elaborate across the period: early examples are plain and Doric; Regency doors tend toward Ionic columns and delicate tracery.
Hipped Roofs and Parapets
Rooflines are typically low-pitched and hipped, receding behind a parapet so the roofline reads as a horizontal cornice rather than a visible slope. This gives Georgian streets their characteristic horizontal emphasis and allows facades to terminate in a clean classical entablature without the distraction of a prominent gable or dormer.
💡 Pro Tip
When photographing or sketching Georgian streetscapes for reference, position yourself slightly below eye level with the ground floor. Georgian facades were composed to be seen from street level by a pedestrian, and the proportions read most clearly from that viewpoint. Looking down from above or shooting with a wide-angle lens distorts the carefully calibrated vertical rhythm that architects spent years perfecting.
The History of Georgian Architecture
Understanding Georgian architecture means understanding the political and intellectual climate that produced it. The accession of George I in 1714 brought with it a Whig aristocracy that associated Baroque flamboyance (the style of the previous Stuart court) with Catholic absolutism. The ordered, rational classicism of Palladio offered a visible contrast: Protestant, reasonable, and associated with the Roman Republic rather than the Roman Catholic Church.
Palladianism and the Burlington Circle (1714 to 1760)
The most influential figure in early Georgian architecture was Richard Boyle, 3rd Earl of Burlington, who bankrolled and promoted a strict Palladian revival. Working with architects William Kent and Colen Campbell (whose pattern book Vitruvius Britannicus published from 1715 onwards codified the style), Burlington established Chiswick House in London (begun 1726) as a prototype for the movement. The country house, the town house, and the public building all followed Palladian rules: colonnaded facades, piano nobile raised above a rustic base, and pediments reserved for the most formal elevations.
Neo-Classicism and the Adam Style (1760 to 1790)
By the 1760s, the Palladian formula had calcified into convention. A new generation looked past the Renaissance to ancient Rome directly. Robert Adam returned from studying Diocletian’s Palace at Split in 1757 and began transforming English interiors, and soon exteriors, with a lighter classical vocabulary: swags, paterae, fan motifs, and shallow plasterwork in pastel colours. The “Adam style” influenced not just individual commissions but entire speculative developments. Harewood House (Yorkshire, 1759 onwards), Osterley Park (Middlesex, 1760s), and much of Edinburgh’s New Town drew on this approach.
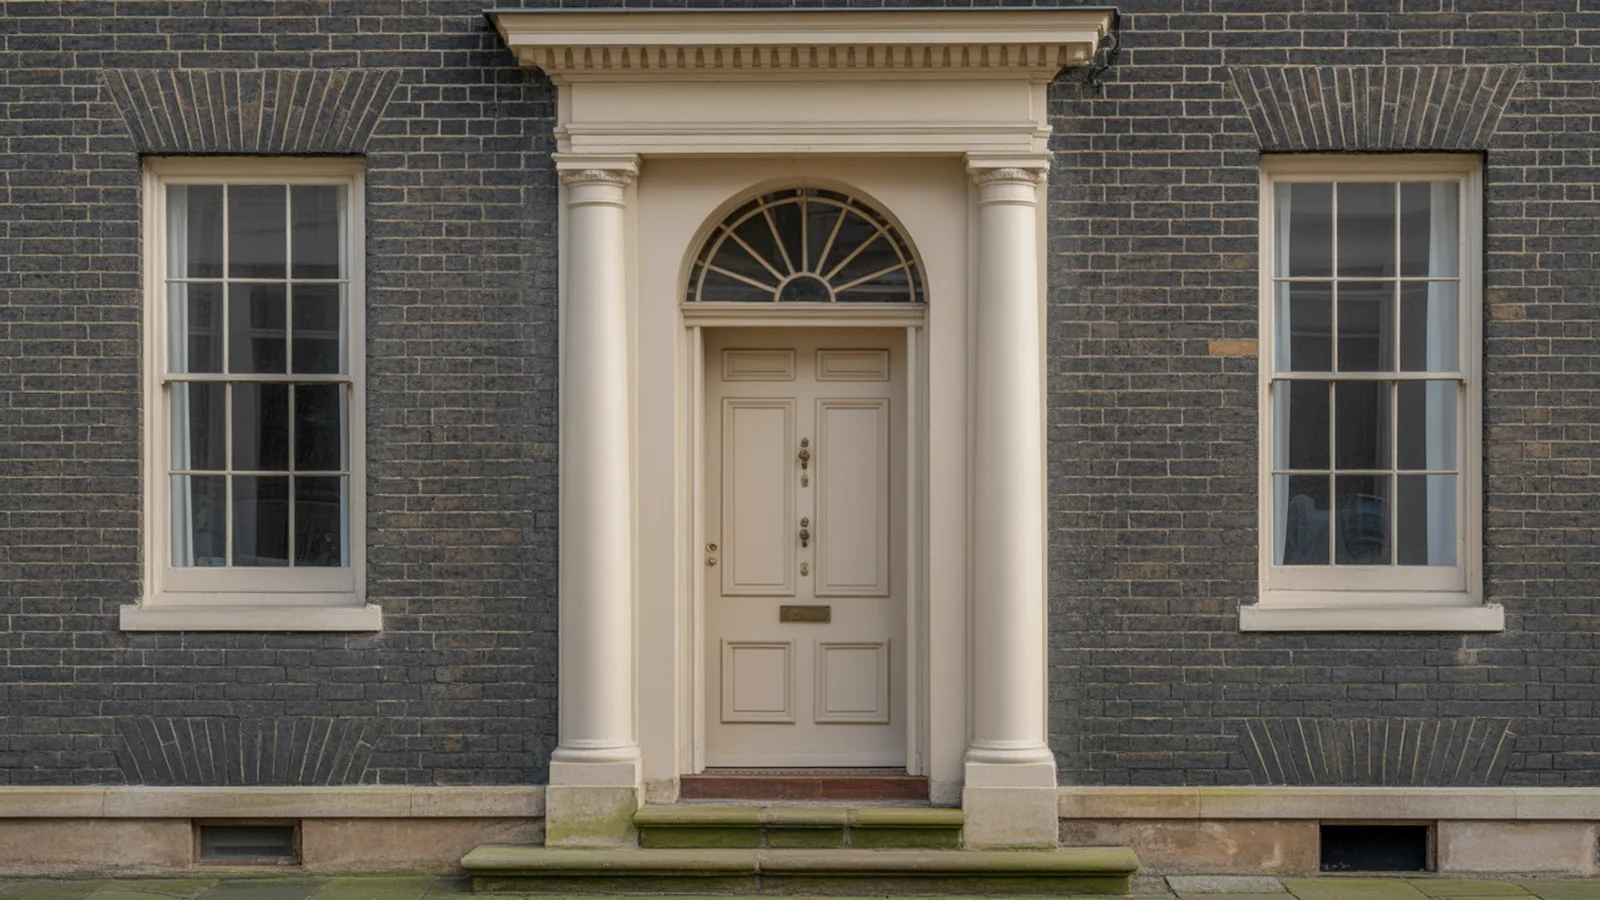
Edinburgh’s New Town, begun in 1766 to the plan of James Craig, stands as one of the largest and most intact Georgian urban set pieces in the world. The development covers roughly 160 hectares and includes around 11,000 listed buildings, according to Historic Environment Scotland data cited in the Wikipedia entry on Georgian architecture.
🔢 Quick Numbers
- Edinburgh’s New Town covers approximately 160 hectares and contains around 11,000 listed buildings (Historic Environment Scotland, 2023)
- Bath’s Georgian ensemble, including the Royal Crescent (1767-1774) and the Circus (1754-1768), is protected as a UNESCO World Heritage Site (UNESCO, inscribed 1987)
- England holds over 374,000 listed building entries; Georgian-era buildings constitute a significant share, with Historic England noting the period as one of the most intensively documented in British building history (Historic England Register Statistics, 2024)
Regency Architecture (1790 to 1830)
The final phase of the Georgian era coincides with the Regency period and the work of John Nash above all others. Nash’s stucco-fronted terraces around Regent’s Park in London (begun 1811), his re-planning of Regent Street, and his transformation of Brighton Pavilion (completed 1823 in an Indo-Gothic hybrid style) show how far the discipline had expanded from its Palladian origins. Regency buildings are typically lighter in colour, more freely eclectic in detail, and more willing to experiment with cast iron, curved facades, and exotic ornament while keeping Georgian symmetry and proportion as their structural backbone.
For a broader look at how architects of the Georgian era influenced the houses that followed, the article on iconic houses designed by famous architects traces design legacies across centuries of residential architecture.
How to Identify a Georgian Building
A Georgian building does not announce itself with ornate sculpture or saturated colour. Its appeal is quieter. Look for these indicators in the field:
- A facade divisible into an odd number of bays (three, five, or seven), arranged symmetrically around a central door
- Sash windows with thin glazing bars, set slightly recessed from the outer wall face
- A string course or band of stonework marking the floor divisions
- A parapet concealing the roof slope, giving the building a flat top when viewed from the street
- An entrance door with a fanlight above and pilasters or columns to either side
- Brick or stone construction in muted colours (red brick, buff brick, grey or honey-coloured stone)
- Interior rooms arranged around a central staircase, with proportions governed by the “double cube” or “single cube” room formula popular in the period
🏗️ Real-World Example
Royal Crescent, Bath (Bath, 1767-1774): Designed by John Wood the Younger and consisting of 30 terraced houses swept into a single curved palace facade, the Royal Crescent is the defining civic statement of Georgian domestic architecture. Its 114 Ionic columns span a facade roughly 150 metres long, all facing a sloped lawn that Wood left open to allow unobstructed views. The building remains residential to this day, with one house (No. 1) preserved as a museum by the Bath Preservation Trust.
Notable Georgian Buildings
Georgian architecture produced landmarks across Britain and North America. Below are some of the most studied examples, each representing a different dimension of the style.

Chiswick House, London (1729)
Lord Burlington’s villa in west London, modelled directly on Palladio’s Villa Capra near Vicenza, became the prototype for Palladian architecture in England. Its octagonal central hall, colonnaded portico, and strict geometric garden layout established a formal language copied in dozens of country houses over the following decades.
The Circus and Royal Crescent, Bath (1754 to 1774)
John Wood the Elder began the Circus in 1754 as a circular arrangement of 33 houses presenting an unbroken ring of superimposed Doric, Ionic, and Corinthian pilasters. His son John Wood the Younger completed the Royal Crescent in 1774. Together they demonstrate how Georgian architecture could work at an urban scale, using a unified classical grammar to make individual houses read as a single monumental composition.
Edinburgh New Town (1766 onwards)
James Craig’s grid plan for Edinburgh’s New Town gave subsequent architects, including Robert Adam, a canvas for coherent Georgian urbanism. Charlotte Square (1791), designed by Adam, is its finest set piece: a complete Georgian square with each terrace designed as a palace facade, the central door of each range emphasised by a pedimented portico.
Monticello, Virginia, USA (1772 to 1809)
Thomas Jefferson’s home at Monticello is the most accomplished American expression of Georgian and early neo-classical principles. Jefferson studied Palladio’s I Quattro Libri dell’Architettura intensively and translated its ideas to the Virginia landscape. Monticello was designated a UNESCO World Heritage Site in 1987 (UNESCO World Heritage List, Site No. 442).
Somerset House, London (1776 to 1801)
William Chambers’ Somerset House on the Strand replaced an earlier palace with a government office complex of considerable scale. Its rusticated river terrace, arched vaults designed to sit at water level before the Thames Embankment was built, and Palladian courtyard remain among the most accomplished examples of Georgian civic architecture in London.
Georgian Architecture in Colonial America
Georgian architecture crossed the Atlantic with British settlers and became the dominant building style in the American colonies from approximately 1700 to the Revolution, persisting in Federal-period architecture into the early nineteenth century. American Georgian buildings follow the same principles as their British counterparts: symmetry, sash windows, paneled doors, and classical detail. Regional variations emerged based on available materials: New England builders favoured wood (clapboard siding painted white); Virginian builders used local red brick; Charleston, South Carolina produced a distinct double-portico variant suited to the hot climate.
Key American Georgian buildings include the Governor’s Palace in Colonial Williamsburg (1722), Independence Hall in Philadelphia (1732 to 1756), and Christ Church in Philadelphia (1727 to 1744). The Georgian Group’s introduction to Georgian architecture traces how the Palladian and neo-classical currents in British design fed directly into what American historians call the Federal style.
Is Georgian Architecture Still Influential?
Georgian architecture never stopped influencing builders. The revival of classical design in the late twentieth century, associated with architects like Quinlan Terry and the Prince of Wales’s championing of traditional urbanism, drew explicitly on Georgian models for its proportions, materials, and street-making principles. Poundbury, the Duchy of Cornwall development in Dorset begun in 1993, applies Georgian urban principles of mixed use, front-facing buildings, and classical detail to a twenty-first century new settlement.
Georgian townhouses remain among the most sought-after residential properties in Britain. Their proportions suit modern living: generous room heights, good natural light through tall sash windows, well-defined room boundaries. Their construction in solid brick or stone, with lime mortar, means that well-maintained examples have already stood for 200 to 300 years. The Society for the Protection of Ancient Buildings (SPAB) advocates consistently for sensitive repair of Georgian fabric, noting that inappropriate modern interventions (uPVC window replacements, external insulation renders) cause more long-term damage than the original construction ever will.

For anyone studying historical precedent in domestic design, the Georgian period remains one of the most instructive. The article on neoclassical architecture versus modern architecture places the Georgian classical tradition within the longer story of how classical principles have been accepted, rejected, and revisited by successive generations of designers.
The Bigger Picture
Georgian architecture endures not because it was fashionable but because it was correct in the most practical sense: buildings designed to those proportions are comfortable to live in, pleasant to look at, and honest about their construction. What began as a political statement by Whig landowners became a shared urban grammar that shaped cities from Dublin to Savannah. That grammar is still legible, still being copied, and still worth understanding on its own terms.





Neoclassical Architecture: Features, History & Examples
Neoclassical architecture emerged in the mid-18th century, reviving Greek and Roman forms...
illustrarch Editoral Team8 Mins read

Craftsman Architecture: Features, History & Examples
Craftsman architecture emerged in early 1900s America as a response to Victorian...
illustrarch Editoral Team10 Mins read

Florence Renaissance Architecture: How Building Became an Authored Art
Florence Renaissance architecture is usually told as a list of buildings. The...
 Furkan Sen6 Mins read

Architectural Styles History: Why Some Styles Fail and Others Endure
A look at architectural styles history through the decisions that actually keep...
Furkan Sen6 Mins read


Leave a comment