

Edinburgh Approves Hotel Plan for Basil Spence’s Scottish Widows Headquarters
Seven of the twelve hexagonal modules of the 1970s Scottish Widows offices will become a hotel; the other five are being demolished for housing, despite reservations from heritage groups.
 illustrarch Editoral Team6 November 20261 Mins read2
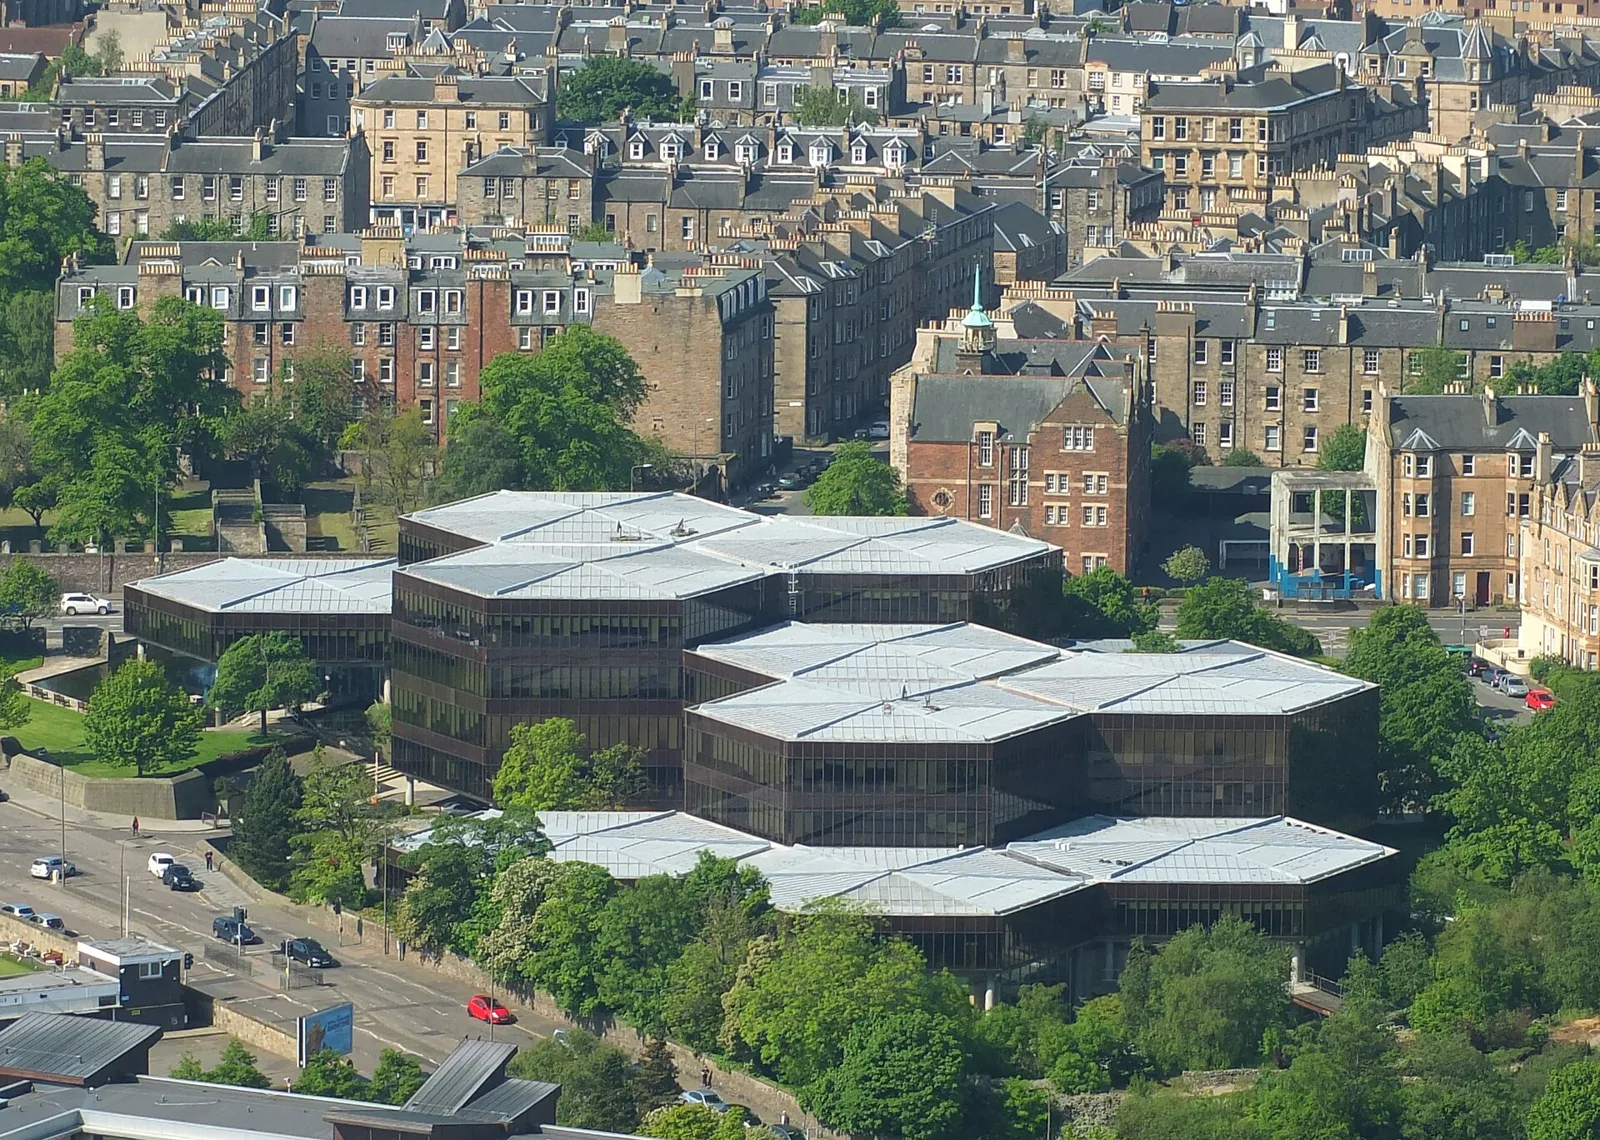
Edinburgh City Council has approved a plan to convert the former Scottish Widows building on Dalkeith Road into a hotel, even though five of its twelve hexagonal modules are to be demolished. The development committee backed the scheme on 30 September 2026 on the recommendation of planning officers, the Architects’ Journal reports.
The A-listed offices were designed by the practice of Sir Basil Spence, Glover and Ferguson, with John Hardie Glover as project architect, and built between 1972 and 1976 to hold up to 1,395 staff. The 28,000 square metre complex was honoured with an RIBA Award for Scotland in 1977, and the insurer vacated it in 2020.
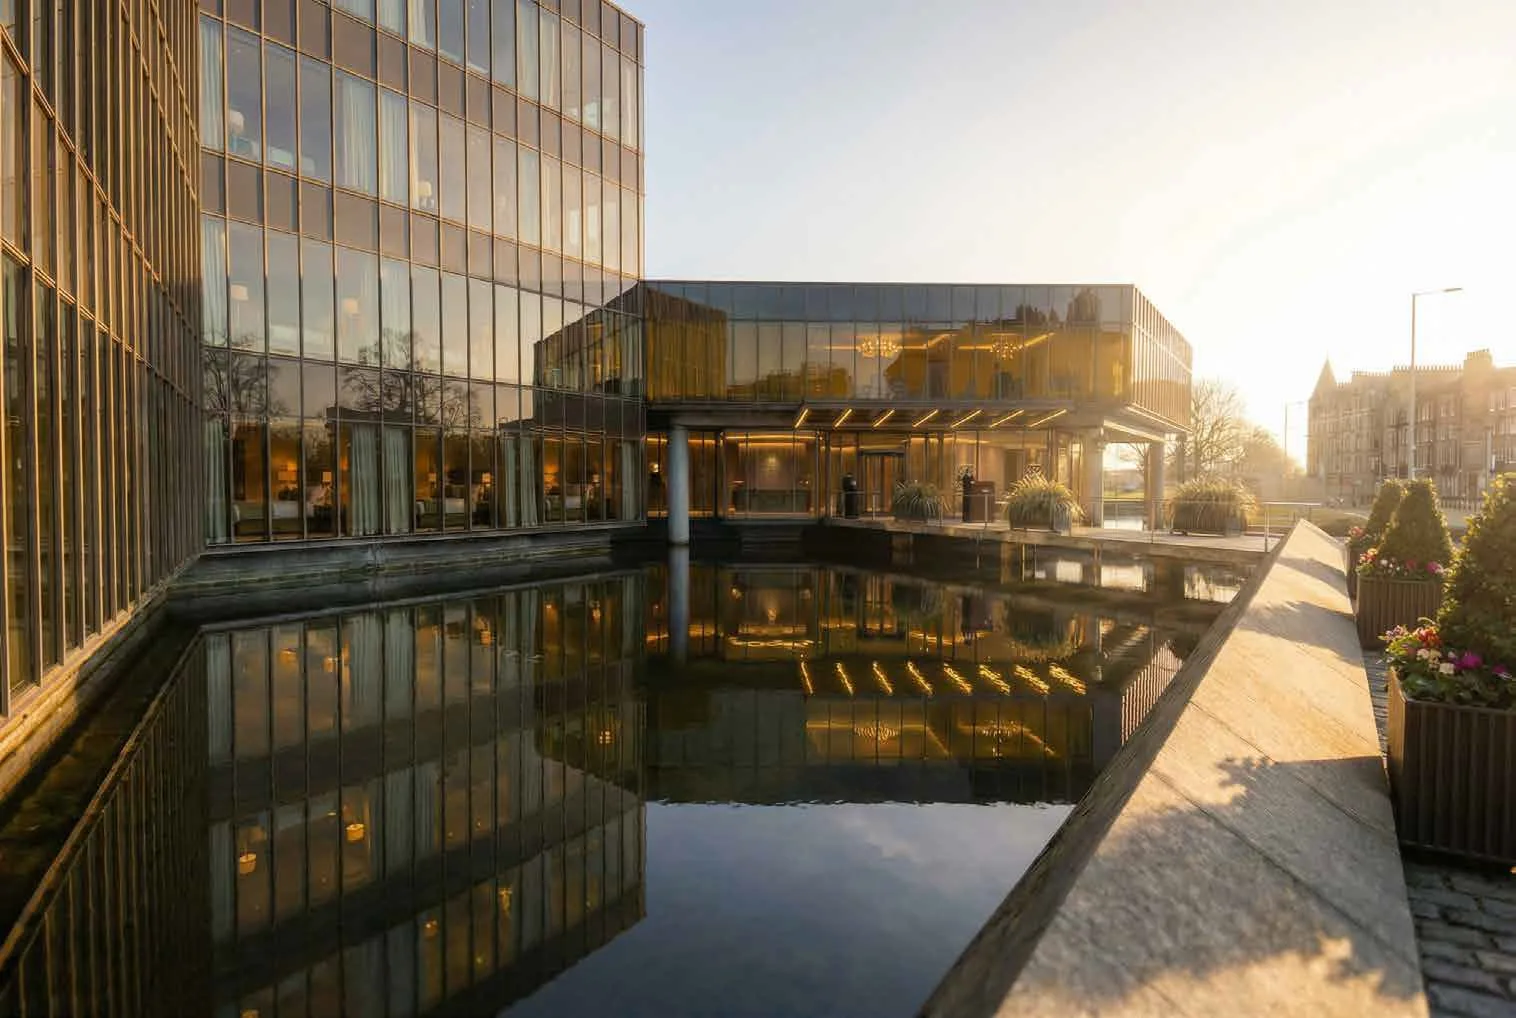
Seven hexagons of the Scottish Widows building become a hotel
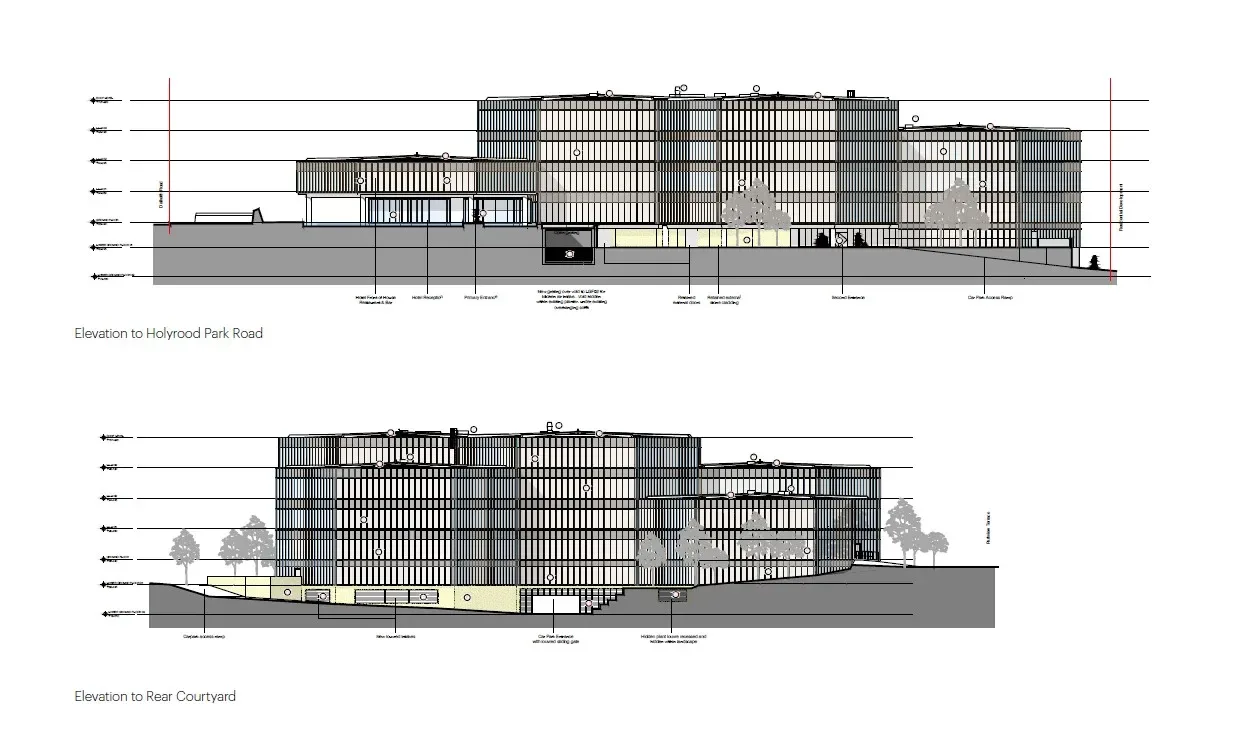
The application was submitted in June by ICA Studio, which has offices in London and Glasgow, for the developer Vita Group. It keeps and retrofits seven hexagons as one large hotel or two smaller ones; the Edinburgh Evening News puts the total at 385 rooms. The remaining five are being cleared for 174 homes, which Vita intends to build under the housing part of an earlier consent: three hexagon-shaped blocks facing Holyrood Park and two L-shaped blocks along Parkside Terrace.
That earlier scheme, an office plan by Morgan Architects for Schroders Capital Real Estate, was approved in 2023 despite objections and also removed five hexagons. Its developer later judged it unviable, and the site was sold to Vita last year.
Heritage bodies remain cautious
The Twentieth Century Society told the AJ it could not support the plan in its current form and asked for detailed drawings of the replacement curtain walling. Historic Environment Scotland (HES), in a letter dated 22 July, neither opposed nor supported it, but described the retention of the original reception area and curtain walling as a gain over the 2023 consent while asking for more detail. The Evening News adds that the Architectural Heritage Society of Scotland objected to the loss of the open plan Bürolandschaft interior, and that HES saw a chance to reinstate the indoor planting first designed by landscape architect Sylvia Crowe.
At committee, councillor Hal Osler called the hotel plan an improvement on the office version, saying it did away with some of the interventions the earlier scheme would have needed.


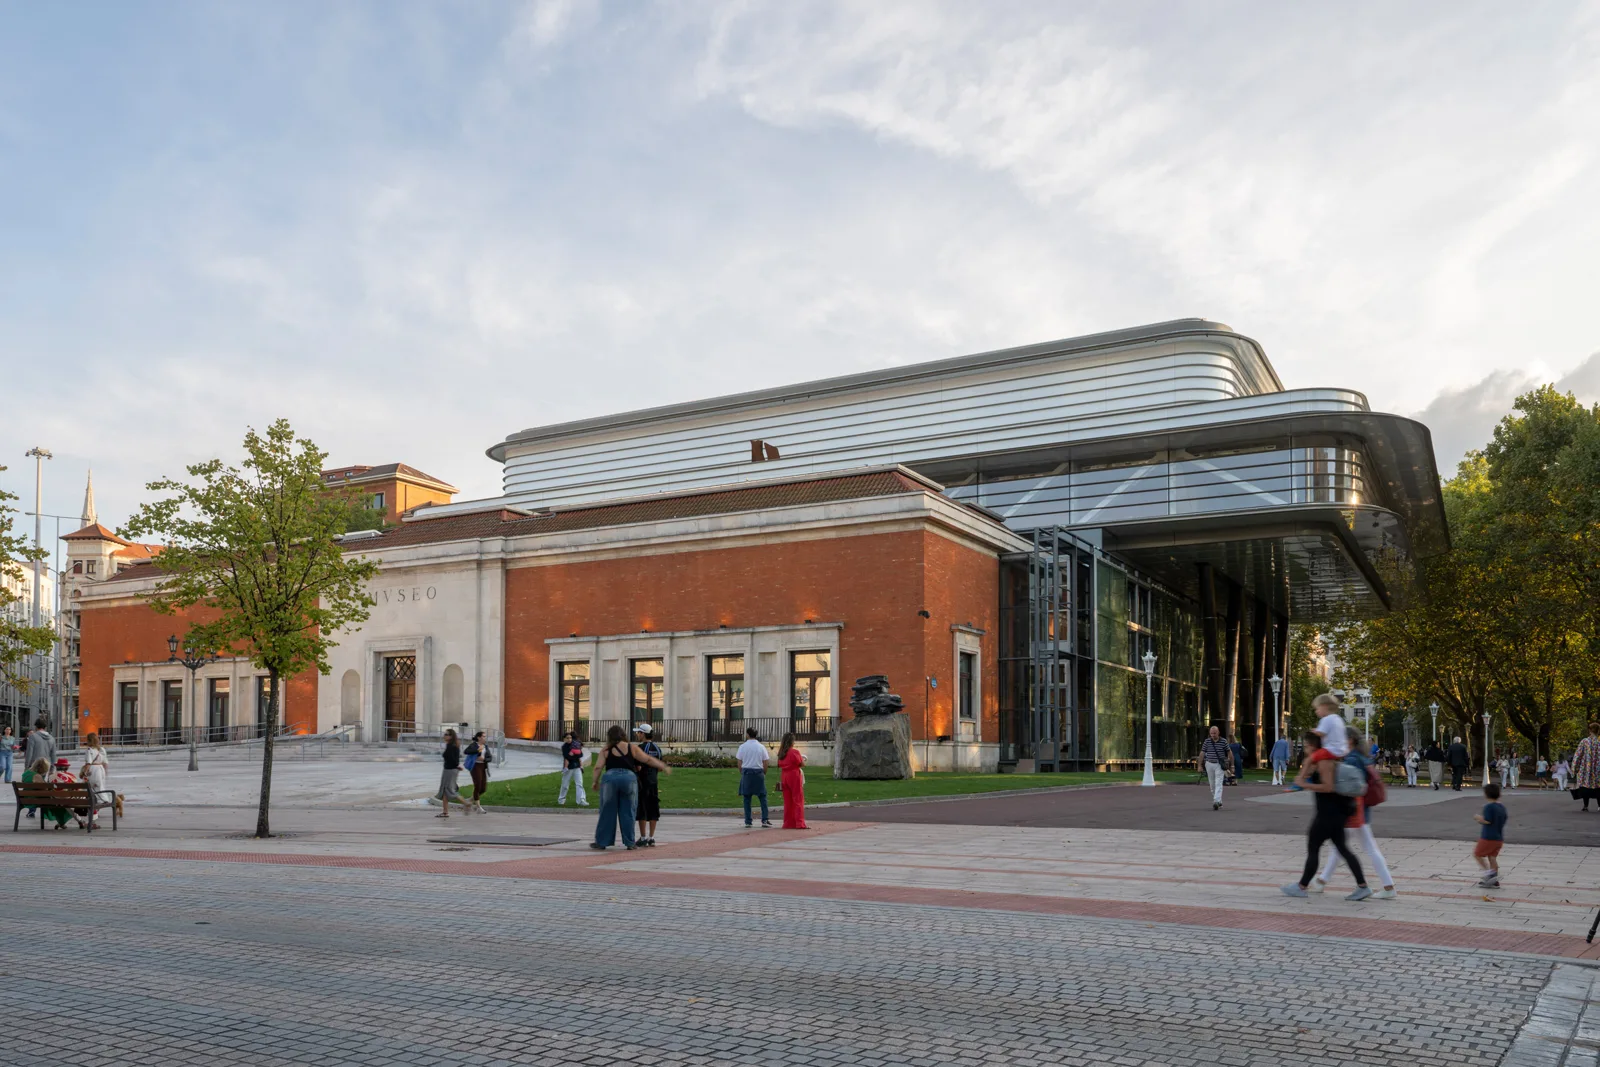
Foster + Partners Completes Agravitas, a 55 Metre Bridge Gallery Above the Bilbao Fine Arts Museum
Agravitas, a 55 metre steel gallery by Foster + Partners and Luis...
illustrarch Editoral Team2 Mins read
National Trust Launches $10M Historic Preservation Defense Fund
National Trust CEO Brent Leggs launched a $10M, three year fund to...
illustrarch Editoral Team2 Mins read
French Culture Ministry Says Lutetia Wall May Mark Paris’s Birthplace
A charred wall found beneath Paris's Île de la Cité may confirm...
illustrarch Editoral Team2 Mins read
Charlotte Perriand’s Built-In Interiors Survive in Édouard Albert’s 1960 Paris Tower
A high-floor apartment in Édouard Albert's listed 1960 tower in Paris's 13th...
illustrarch Editoral Team1 Mins read


Leave a comment