

Architectural Presentation Hub
Architectural presentation, from the first sketch to the final crit
Every guide on boards, drawings and sketching we publish, in one place and in the order you need them: lay out the board, pick fonts and colours, draw clear plans and sections, get symbols and scale right, sketch by hand or on a tablet, then build the model.
Open the presentation tools →Start with the boards →Updated November 2026
Most read presentation guides
The guides readers open most often from Google search, based on the last 90 days.
- 1
 Architectural Drawing Symbols: Complete Guide to Arch Symbols43 min read
- 2Architectural Section Drawings: 10 Best Examples & Techniques41 min read
- 3How to Annotate Architectural Drawings Correctly: A Practical Guide11 min read
- 4Best Fonts For Architectural Presentation Boards11 min read
- 5Color Palette in Architectural Presentations9 min read

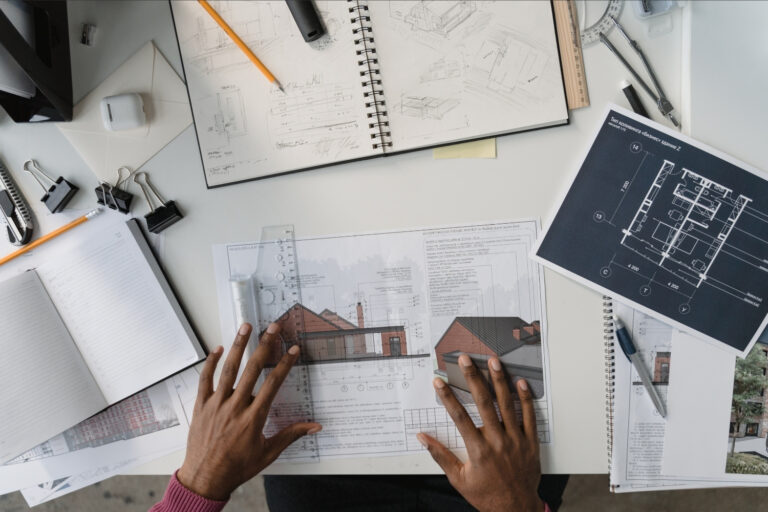


A learning route through architectural presentation
New to architectural presentation? Read these nine guides in order. Each step builds on the one before, from the drawings and symbols you need to a finished board you can present at a crit.
The main drawing types, the symbols on them and how scale works.
Draw clear sections and plans, then label them so anyone can read them.
Choose fonts, lay out the sheet and present your project with confidence.
Free Presentation Tools
Convert real dimensions to drawing size at any scale and build one colour palette for every board, right in your browser. Free, no account and nothing to install.
All free tools →

Presentation Boards and Crits
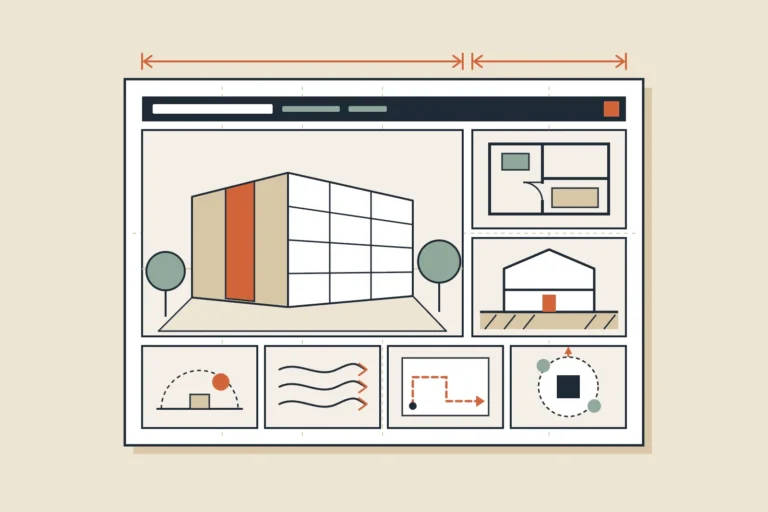
Plan a board that tells the project in one read: what to include, how to order and compose the sheets, how to make a collage, and how to talk through the work at the crit.
Students Hub →Guides and examples
 Architectural Presentation Boards: Layout & Composition Guide
 10 Successful Presentation Sheets By Architecture Students #2
 How To Organise Your Presentation Board
 What to Include in an Architectural Presentation: 7 Key Elements
 Architectural Presentation Sheets: Storytelling Guide
 How to Create the Perfect Architectural Collage
 Architecture Crit Presentation: How to Present Your Project With Confidence
 Architectural Presentation Software: Top 12 Tools 2026
Fonts, Colour and Graphics
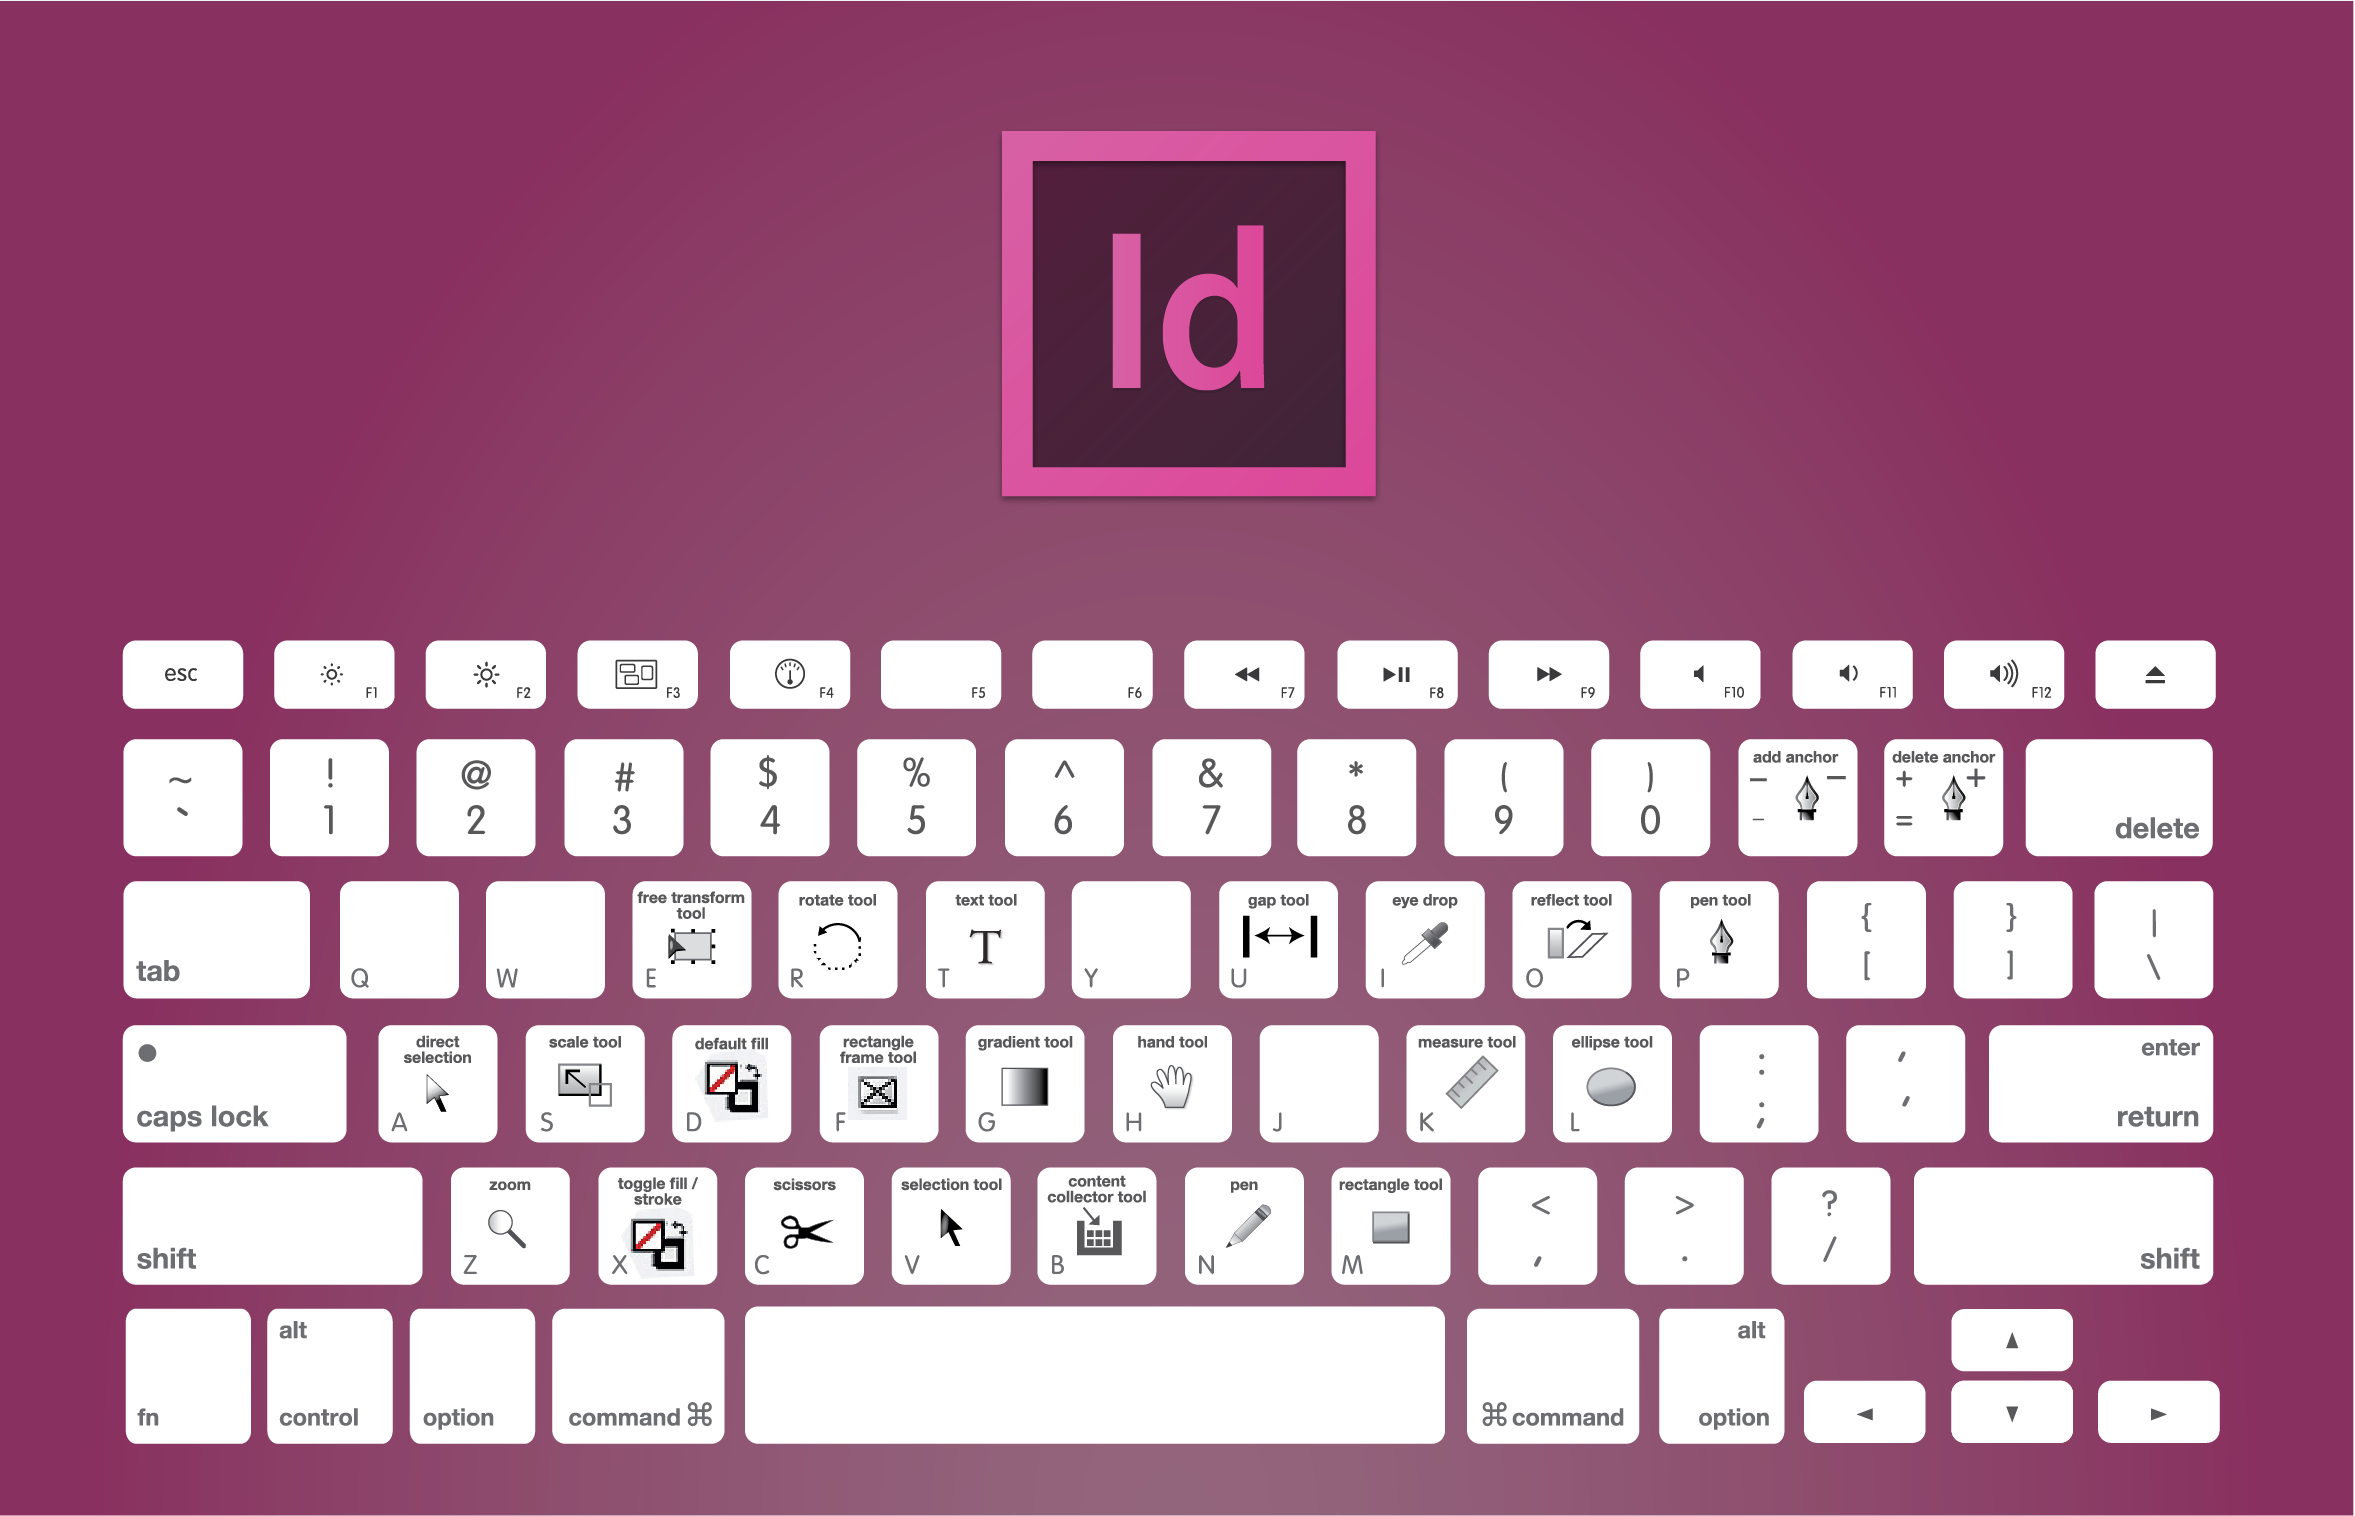
Type and colour hold a set of boards together. Choose fonts that read at a distance, keep one palette across every sheet and set up the layout in InDesign.
Free tools for this step
Guides and examples

Plans, Site Plans and Details
The drawings every project needs, one by one: the main drawing types, how to read and present a floor plan, site and plot plans, and the detail drawings that show how it is built.
Guides and examples
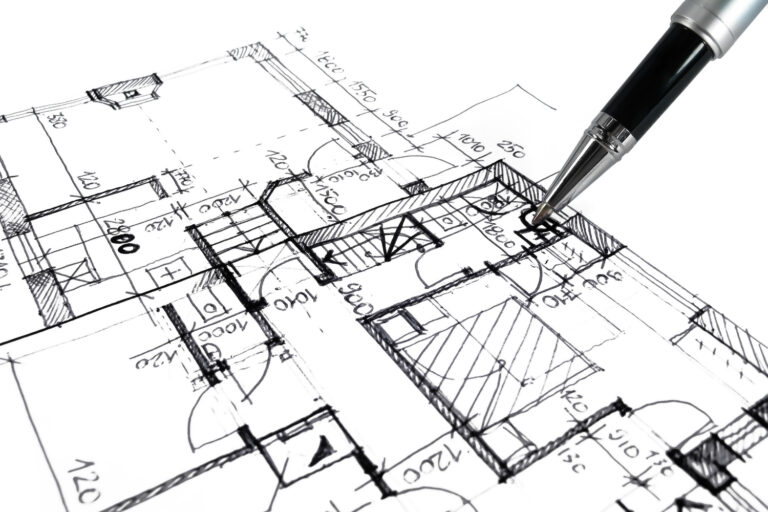 Architectural Drawings: A Student’s Guide to 8 Essential Types
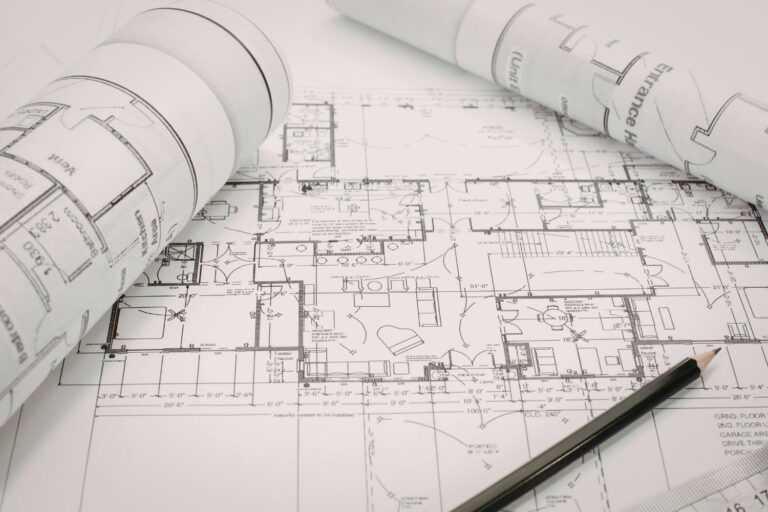 Architecture Floor Plan Guide: Types, Elements & How to Read
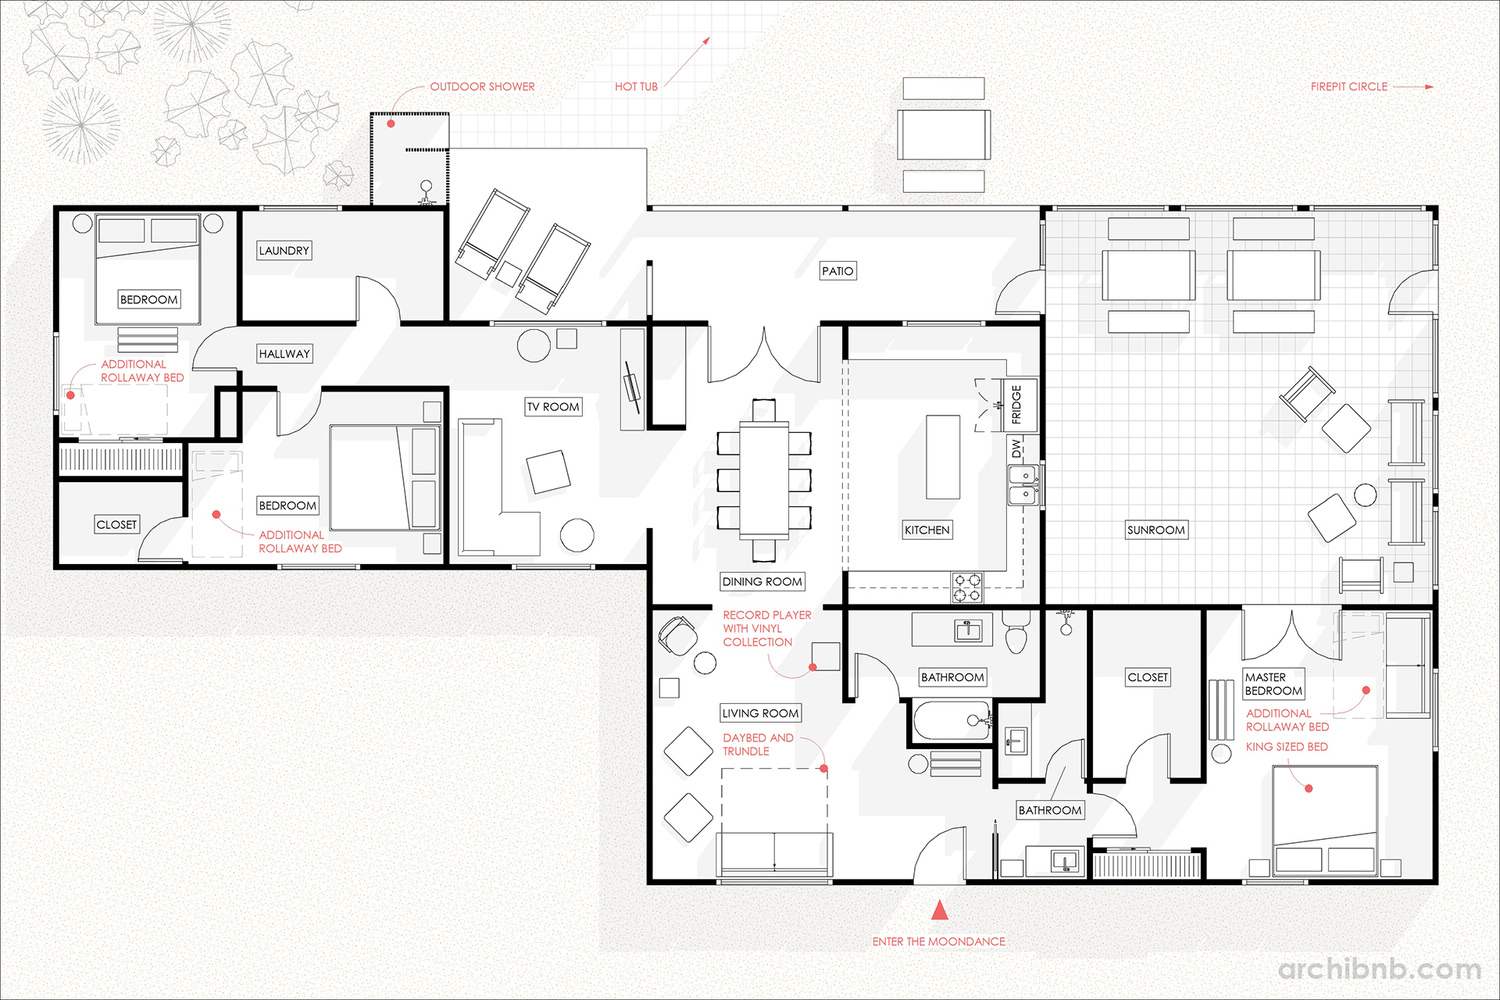 How to Present Architectural Plans: A Practical Guide
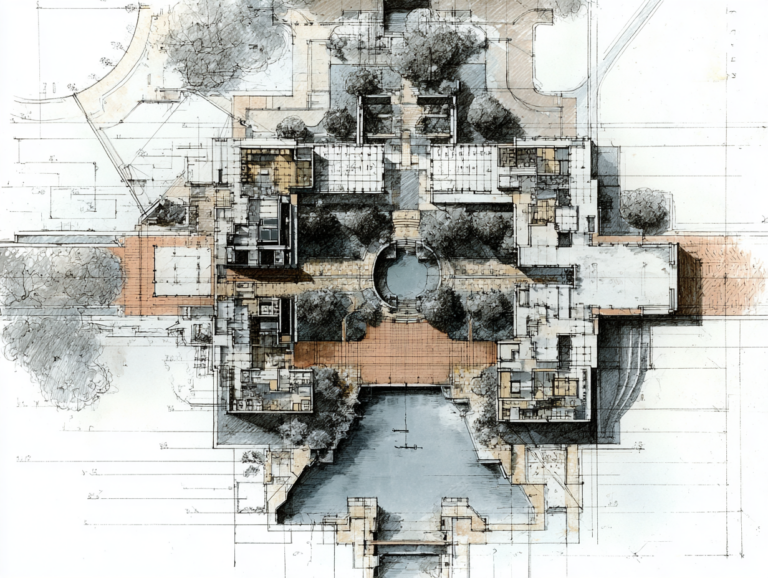 Architectural Site Plan: A Practical Guide to Elements, Types & Drawing Tips
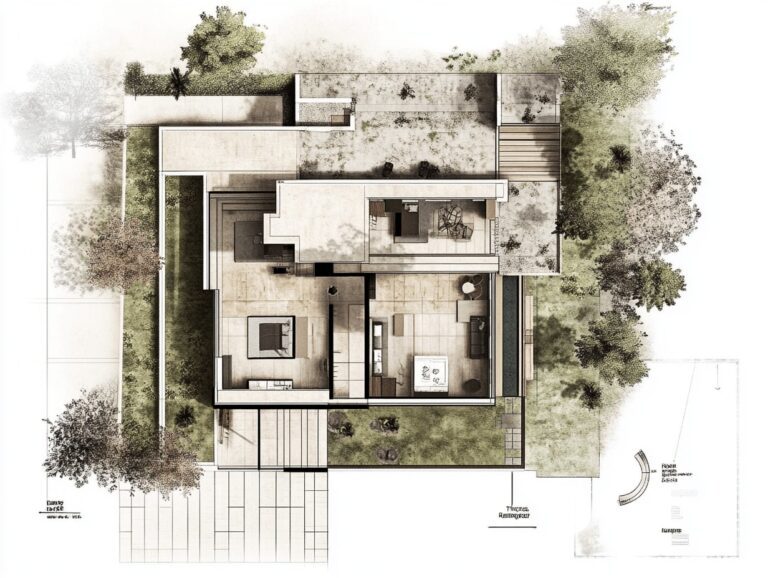 Understanding Plot Plans: A Guide for Architects to Ensure Precision and Compliance
 Architectural Detail Drawings: What They Are and How to Create Them
Sections and Elevations
Cut through the building and look at its faces. Step by step section guides, landscape sections, elevation types and elevation drawings by master architects.
Guides and examples
 Architectural Section Drawings: 10 Best Examples & Techniques
 Understanding Section Drawings in Architecture: A Practical Guide
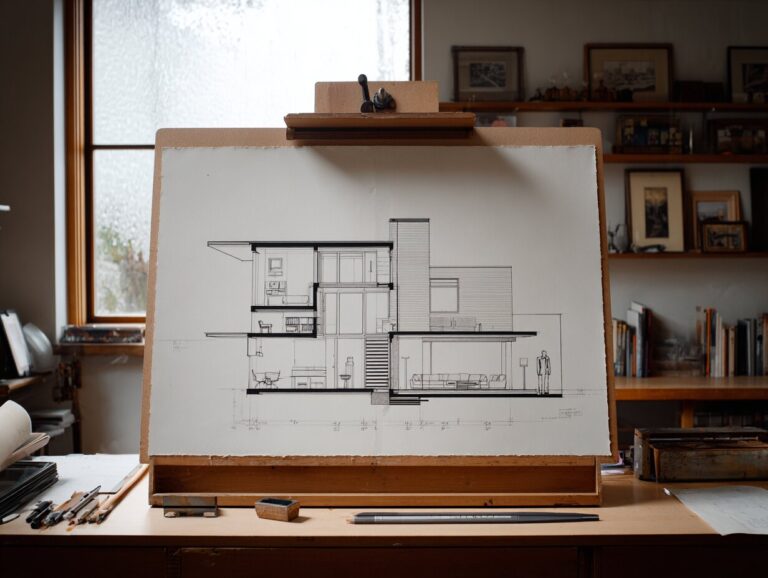 How to Draw an Architectural Section: 7 Easy Steps
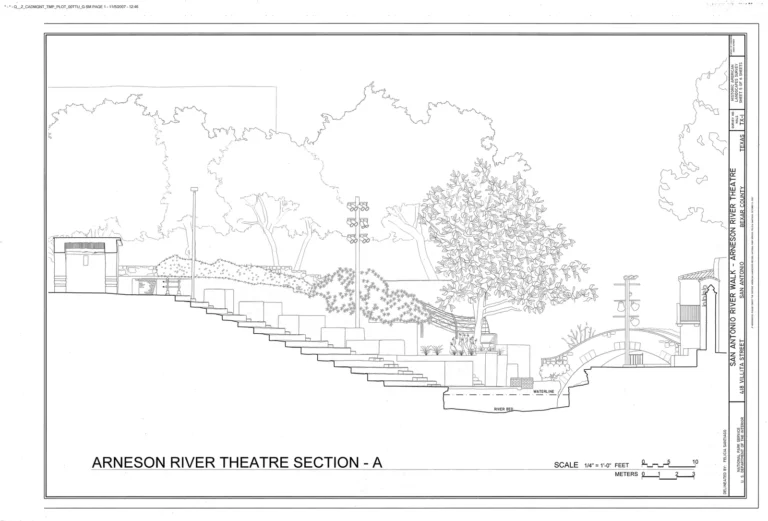 Landscape Architecture Section Drawings: 12 Examples and How They Are Built
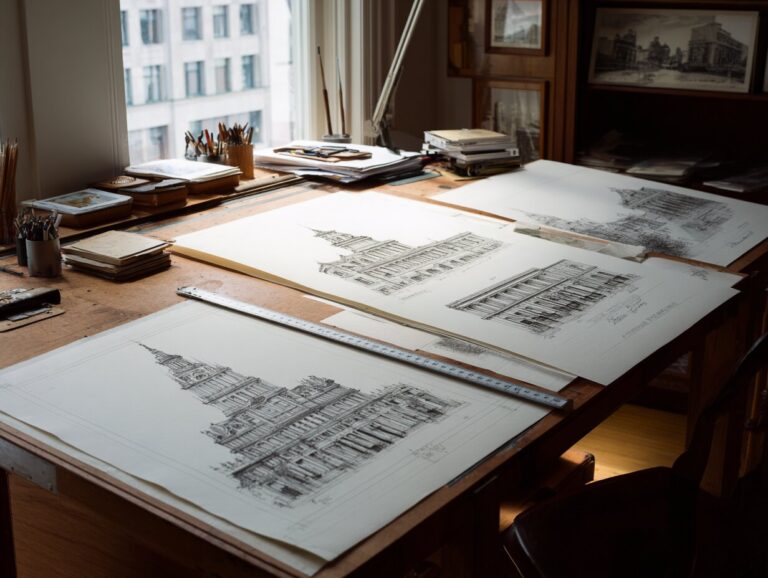 10 Best Elevation Drawings in Architecture by Master Architects
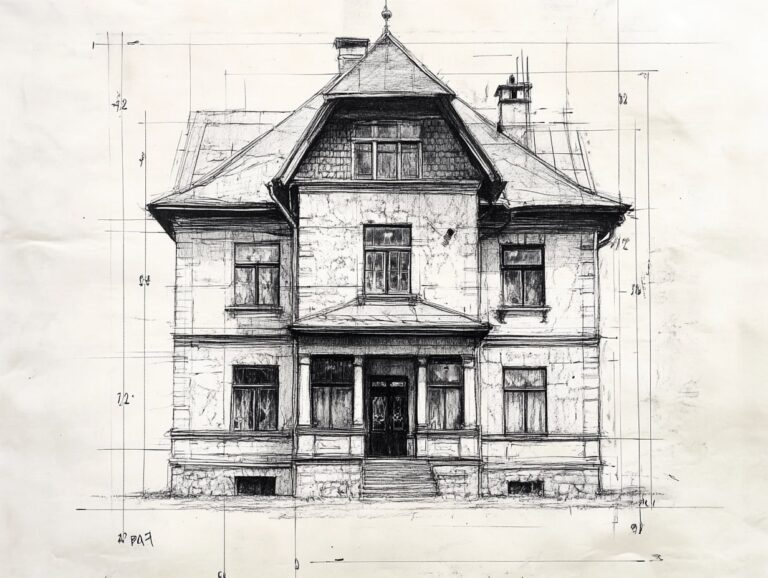 Elevation Drawing in Architecture: Types, Tools & Best Practices
Symbols, Scale and Annotation
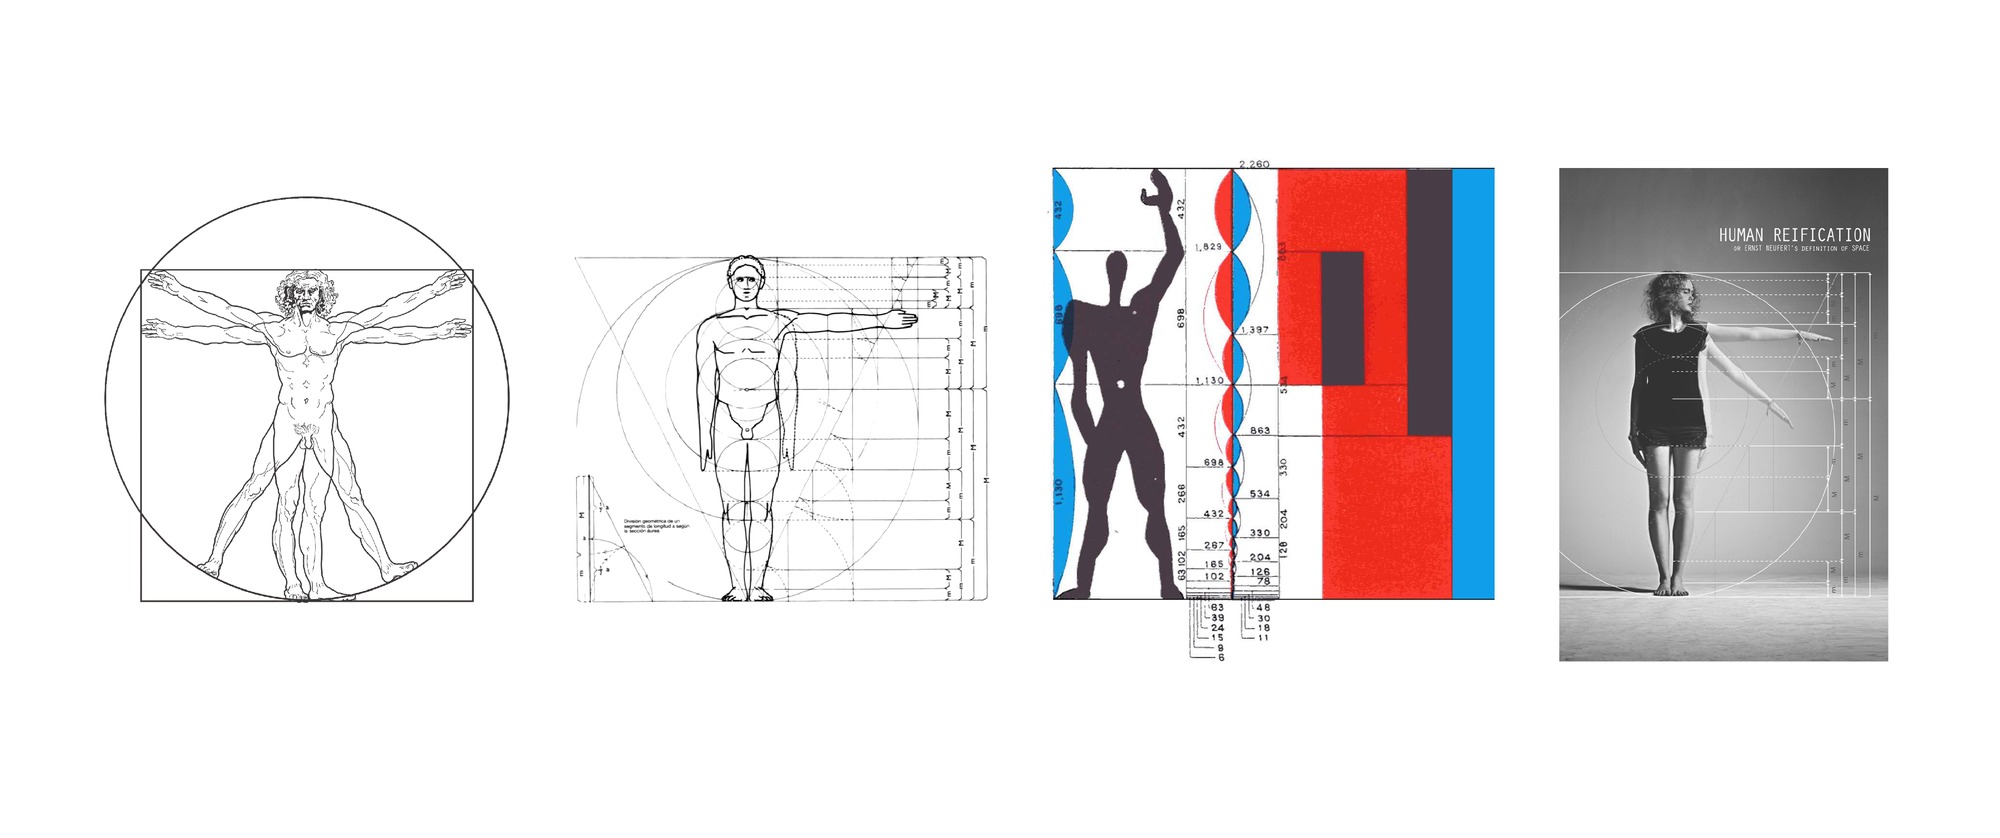
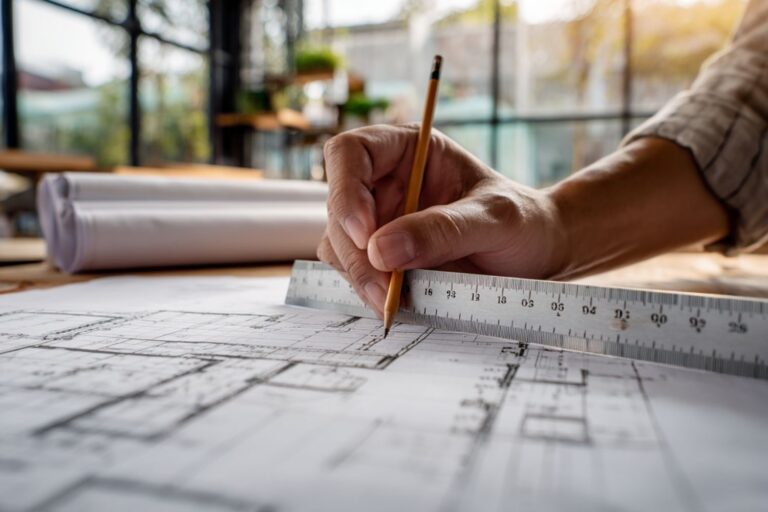
The conventions that make a drawing readable to anyone: standard symbols, notes and labels, drawing scales and the graphic scale bar.
Free tools for this step
Guides and examples
Hand Sketching
Pen, paper and practice. Start with the basics, draw plans by hand, build your drawing skills and read an interview from our Inspirational Stories series.
Guides and examples
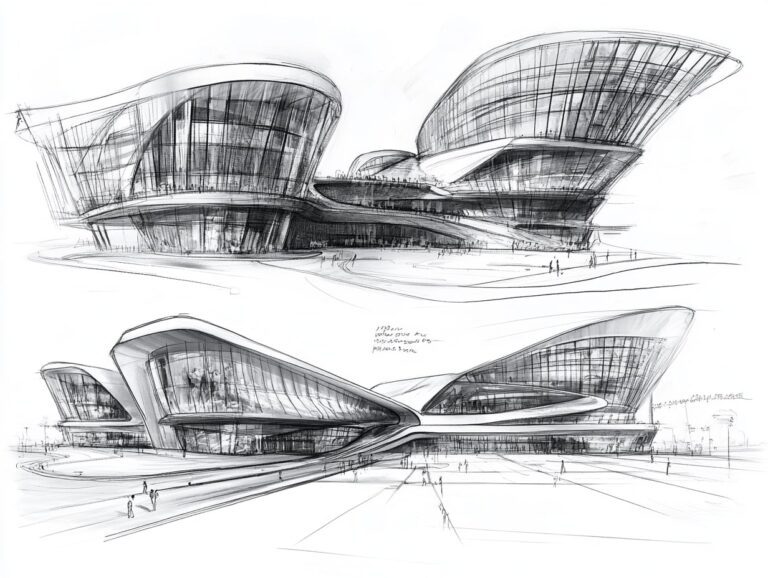 Introduction to Architectural Sketching for Beginners: Tools, Techniques, and Practice Tips
 How to Draw Architectural Plans by Hand: A Step-by-Step Guide
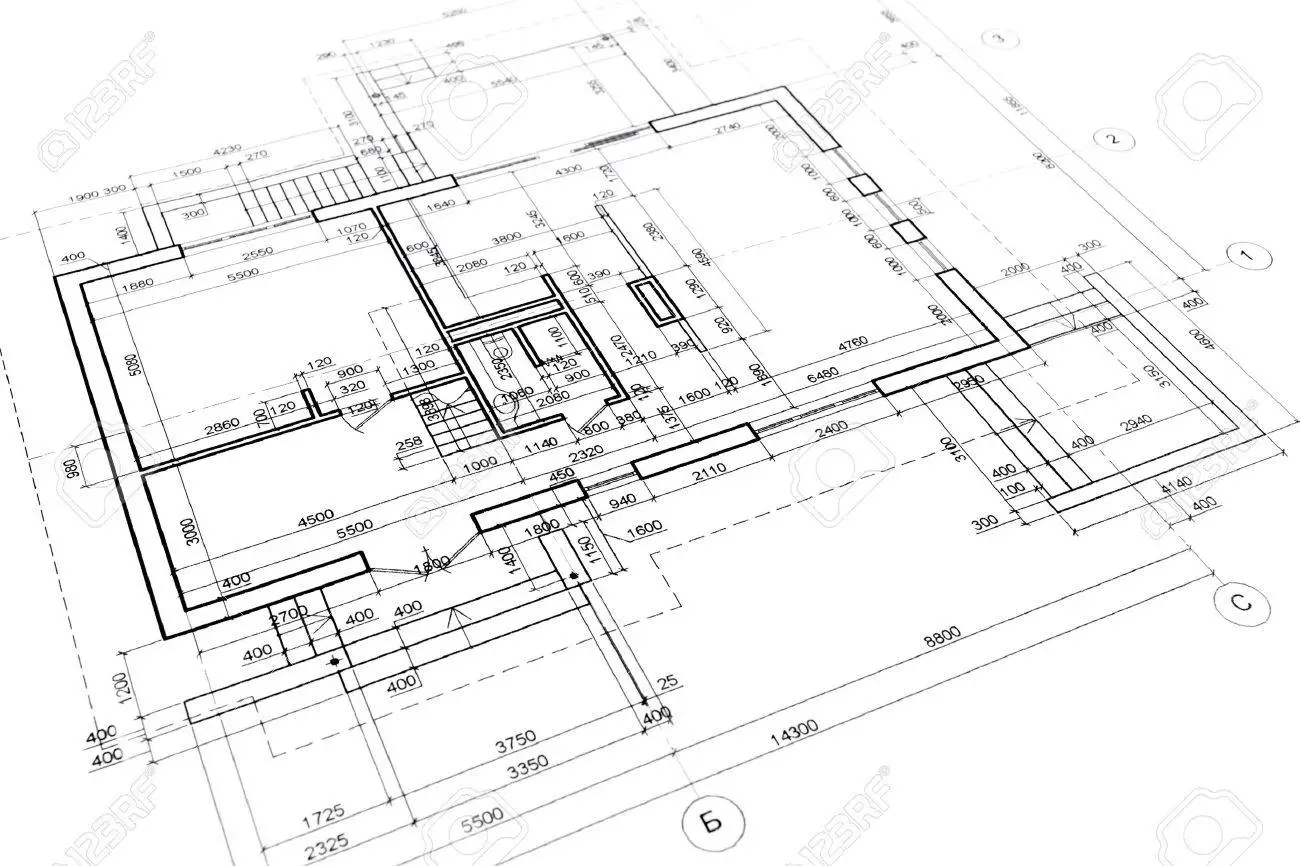 Architectural Drawing Skills: How to Improve in 2026
 Architectural Sketching Tips and Techniques: Enhance Your Skills with Expert Advice
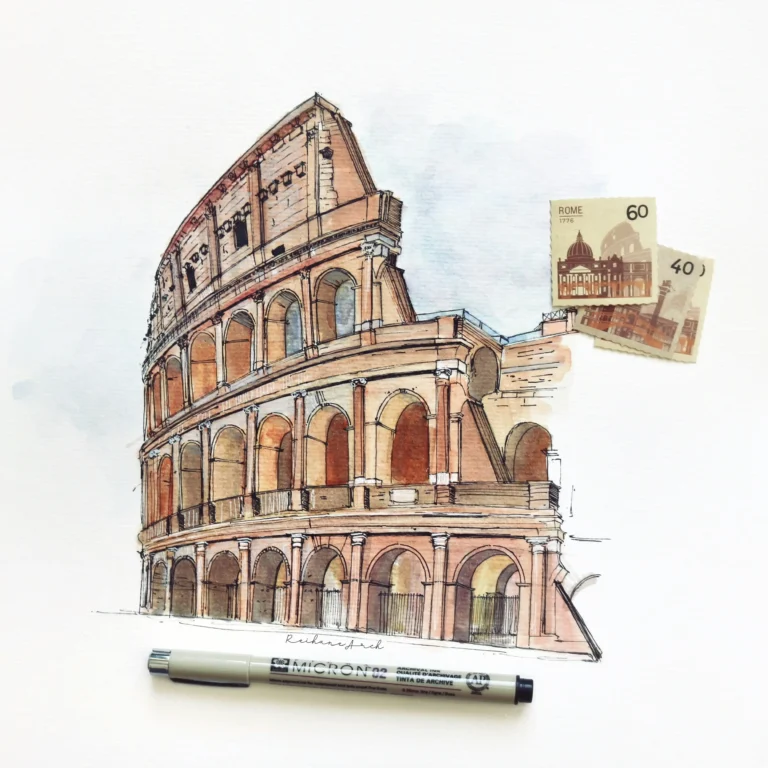 Architecture Sketch: Essential Techniques and Modern Practices
 Inspirational Stories #4: Bhupesh Kumar (07sketches)
Digital Sketching and Drawing Apps
Sketch on a tablet or a phone. A practical guide to digital sketching, reviews of Morpholio Trace and Procreate, and lists of drawing and notepad apps for architects.
Guides and examples
 Digital Sketching for Architects: A Practical Guide
 Top Digital Architectural Sketching Techniques for Beginners to Improve Your Skills
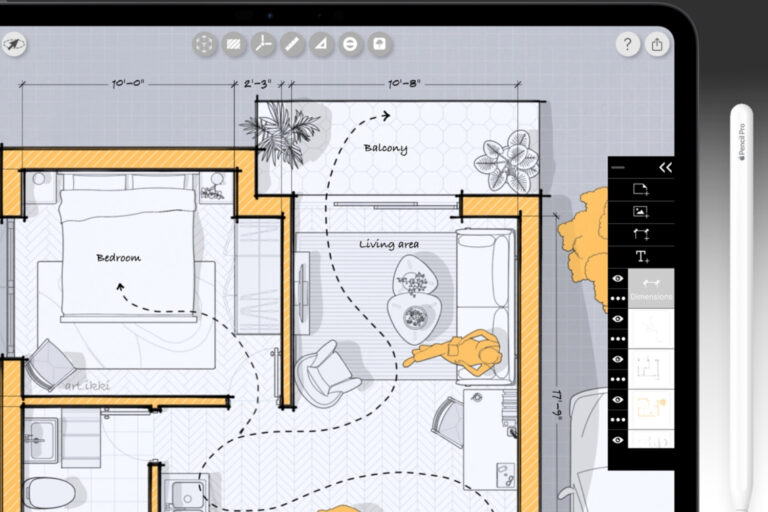 Morpholio Trace Review: Is It the Best Sketching App for Architects?
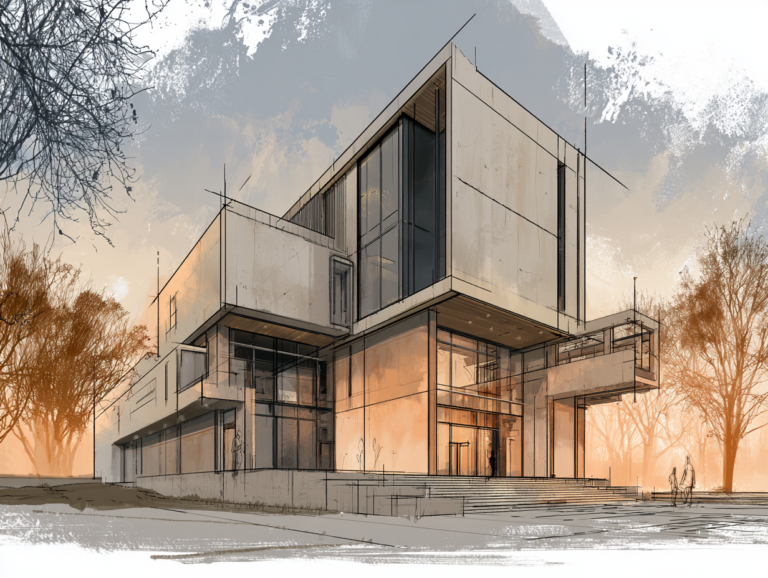 Procreate for Architects: A Practical Review Beyond Illustration
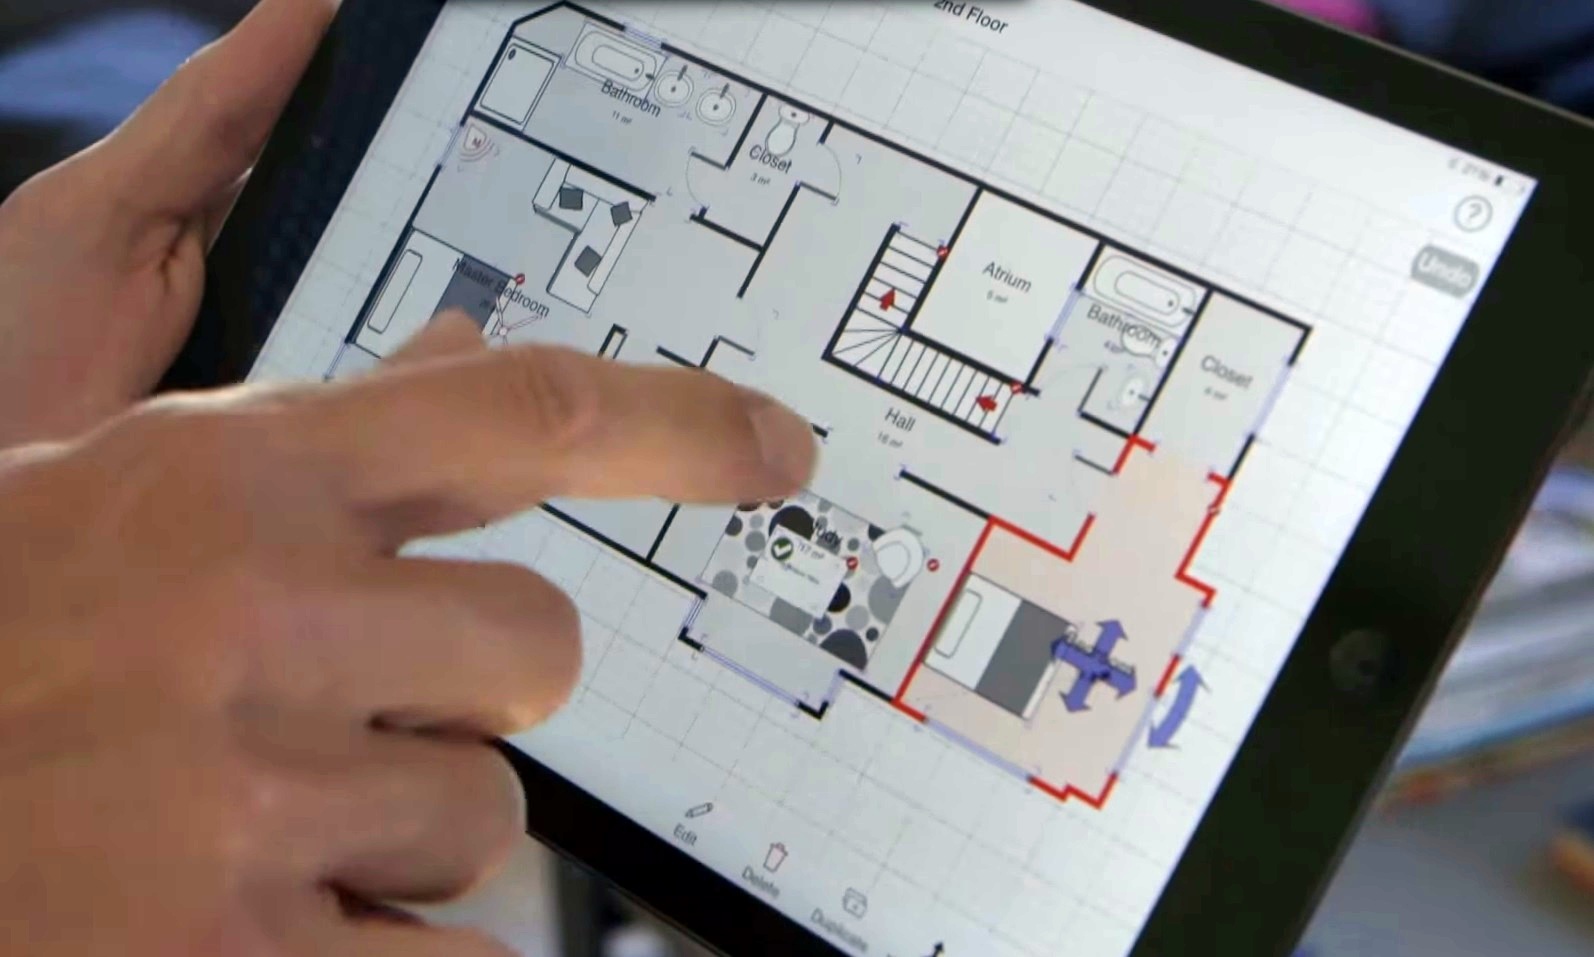 10 Best Mobile Drawing Apps for Architects and Digital Sketching
 Digital Notepads for Architects: 10 Best Apps for 2026
Physical Models
Some ideas read best in three dimensions on the table. Build a model from scratch, choose and source materials, and set up the right equipment.
Guides and examples
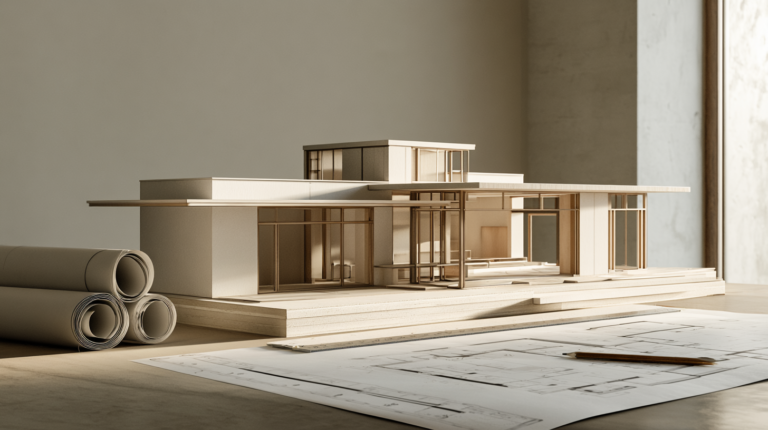
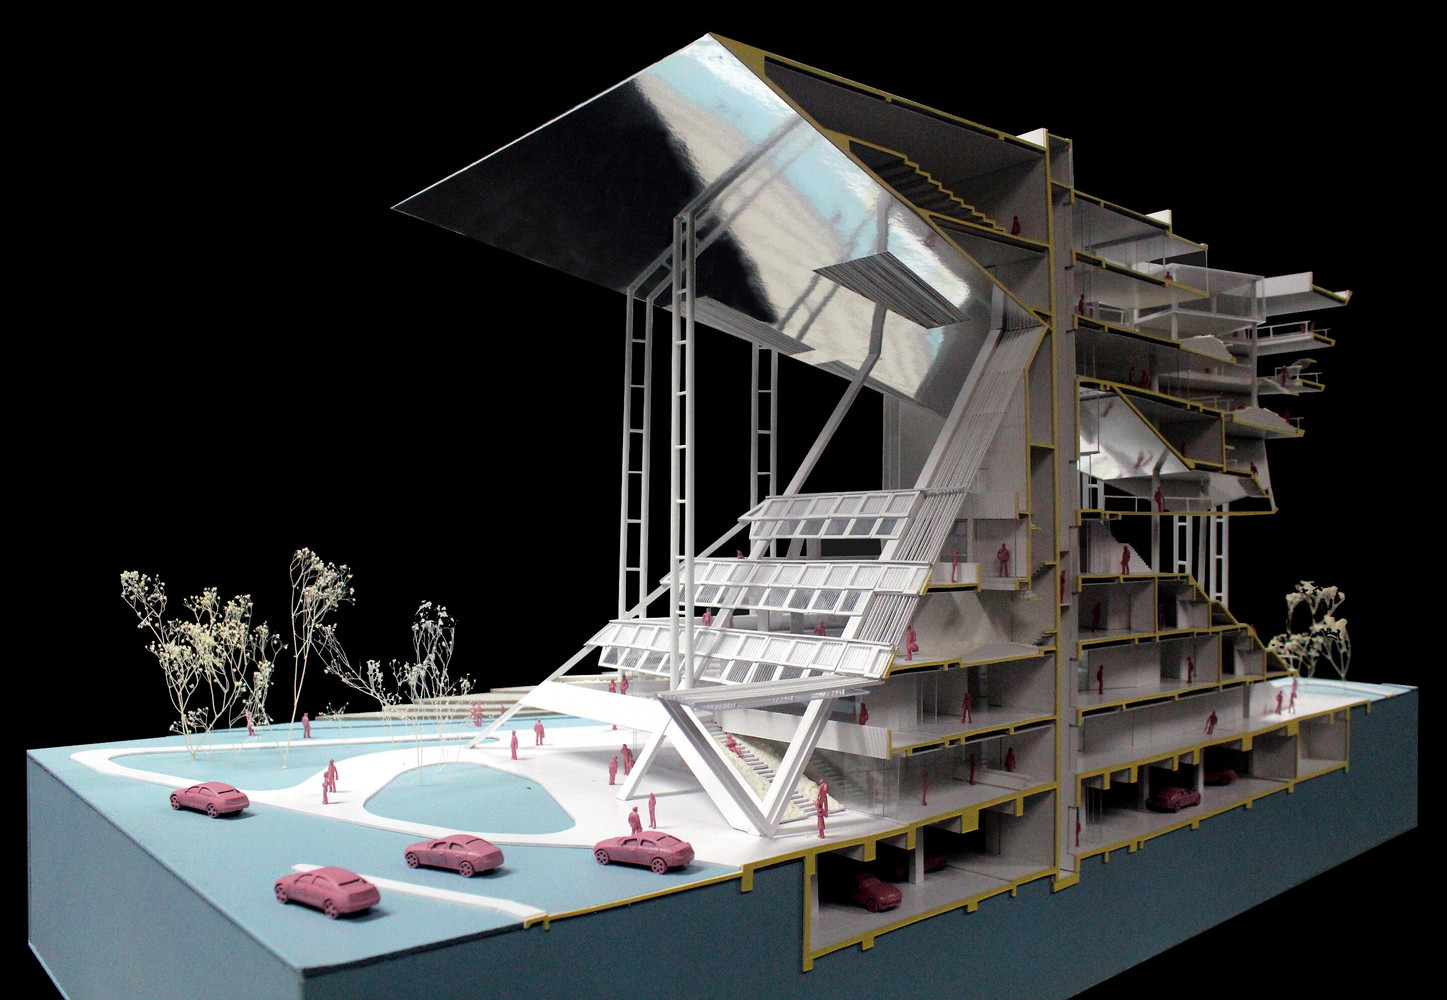
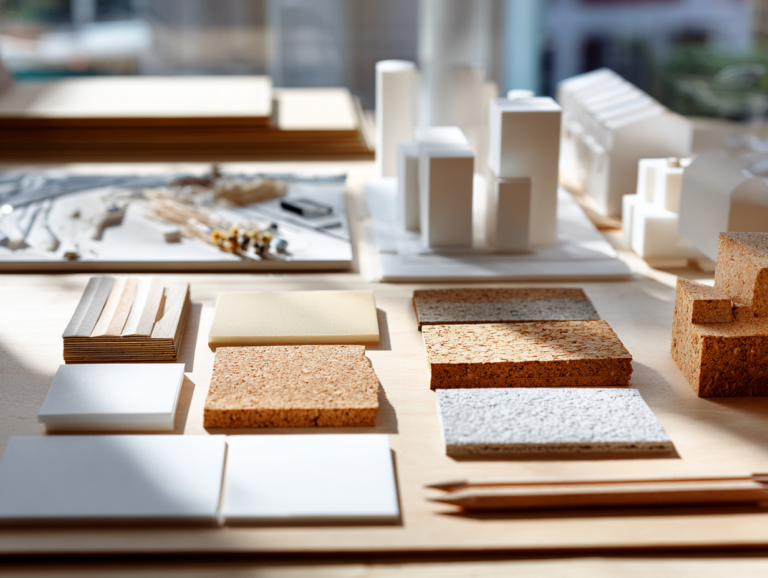
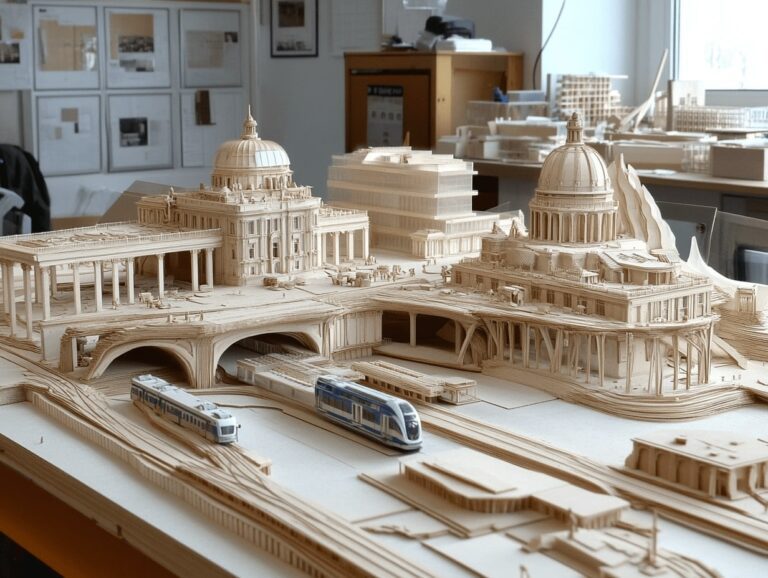
Which drawing shows what, and at which scale
Each drawing type answers a different question about the building. Use this table to pick the right one and a typical scale, then open the guide for examples. Your school or office standard may differ.
| Drawing | What it shows | Typical scale | Guide |
|---|---|---|---|
| Floor plan | A horizontal cut showing rooms, walls, doors and windows | 1:50 or 1:100 for residential work | Read → |
| Site plan | The building on its plot, with boundaries and access | 1:100 to 1:500 for residential projects | Read → |
| Section | A vertical slice showing floors, heights and structure | 1:100 for a full building section | Read → |
| Elevation | One exterior face of the building, without cutting through it | 1:50 or 1:100 | Read → |
| Detail drawing | One junction with every material layer and fixing | 1:5 or 1:10 for wall details | Read → |
Downloads for Presentation Work
Free guides, sheet templates, annotation graphics and jury prep to start with, plus ready made board, sketching and iPad kits from the illustrarch library when a deadline is close.
Browse the library →Free downloads
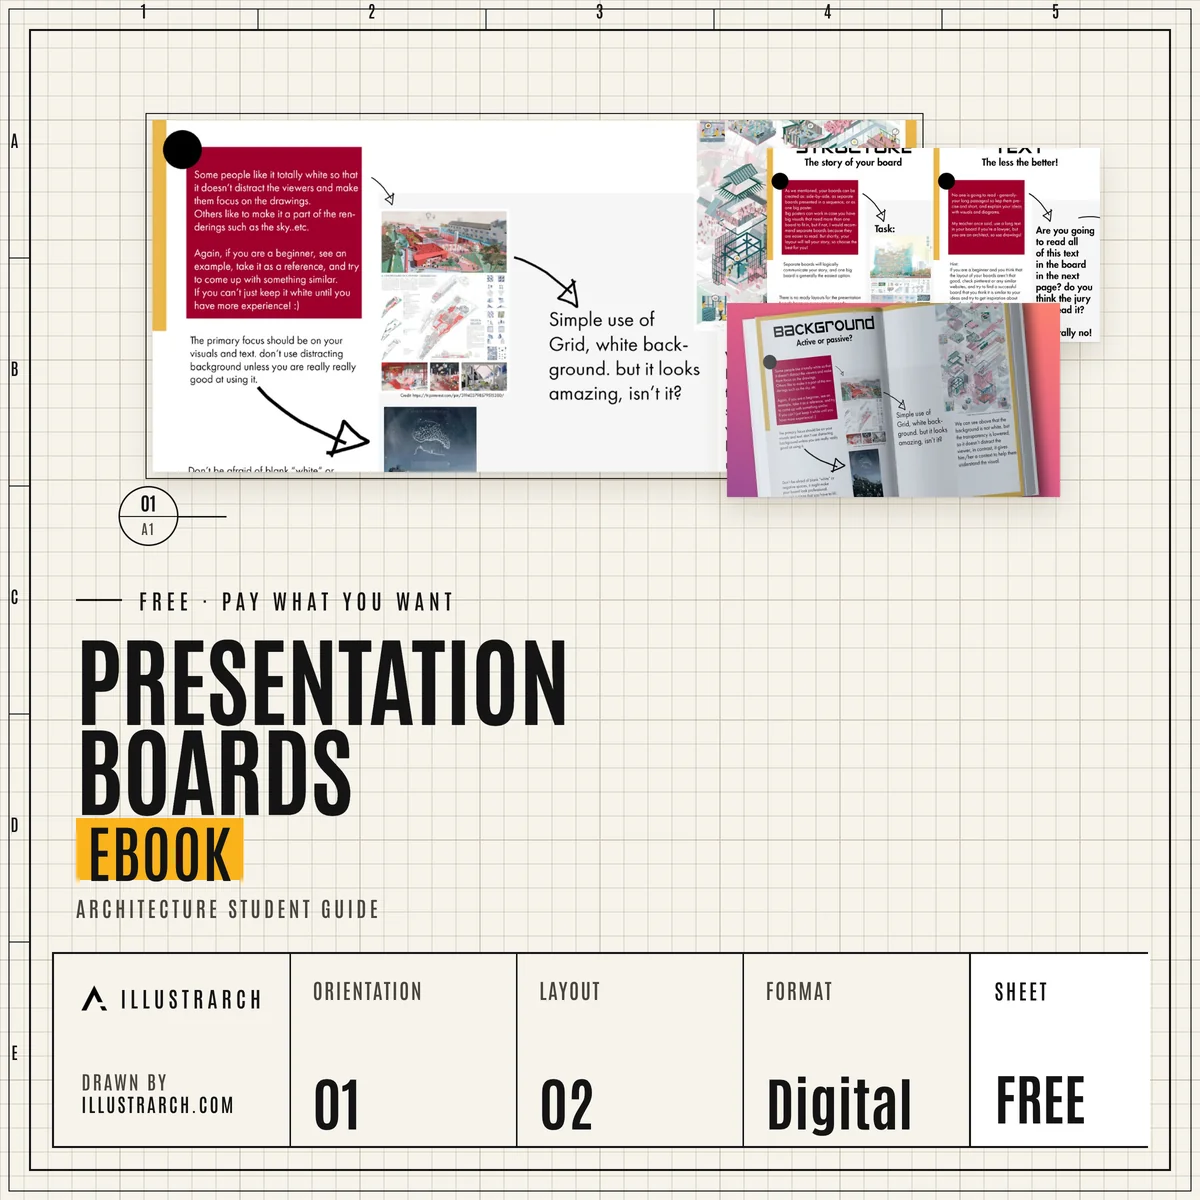 Presentation Boards eBookA student guide to board designFREE DOWNLOAD
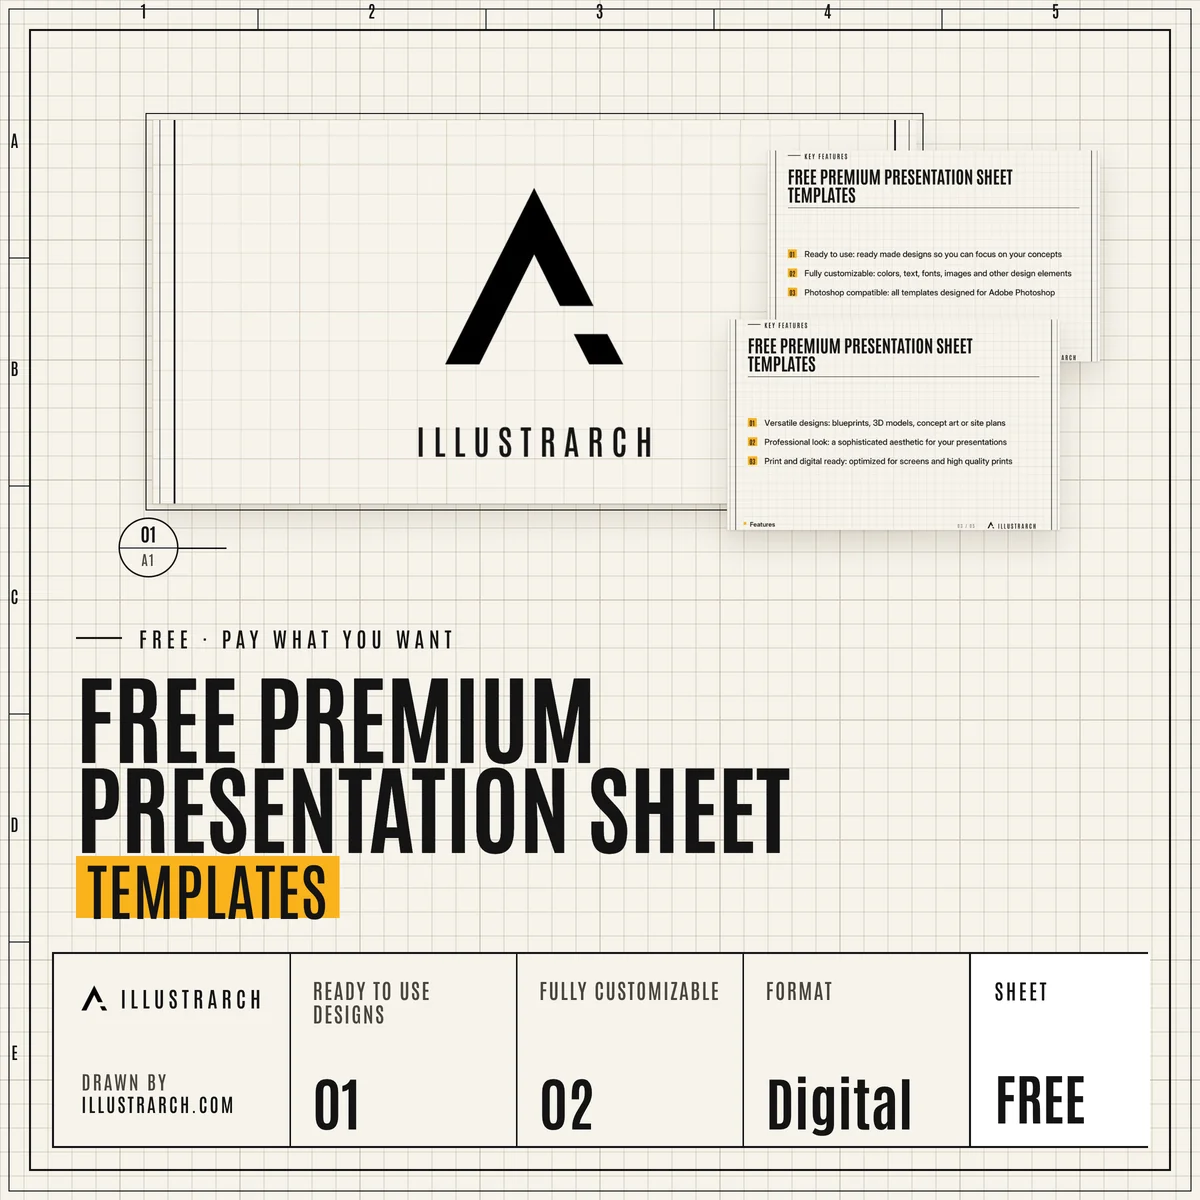 Free Presentation Sheet TemplatesPremium sheet layoutsFREE DOWNLOAD
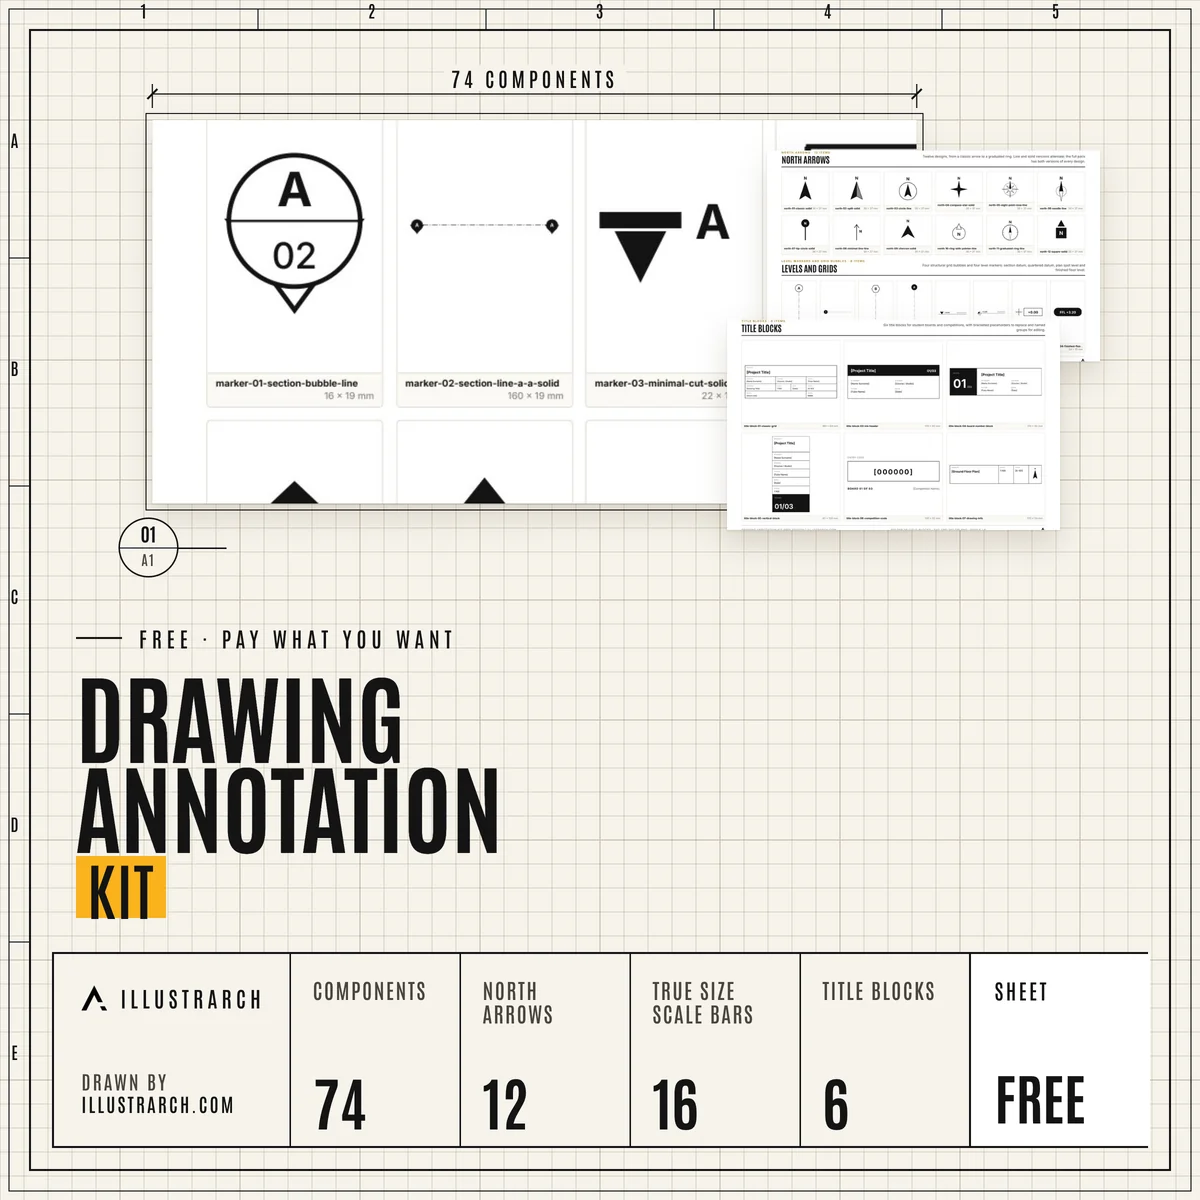 Drawing Annotation Kit74 north arrows, scale bars, markers and title blocksFREE DOWNLOAD
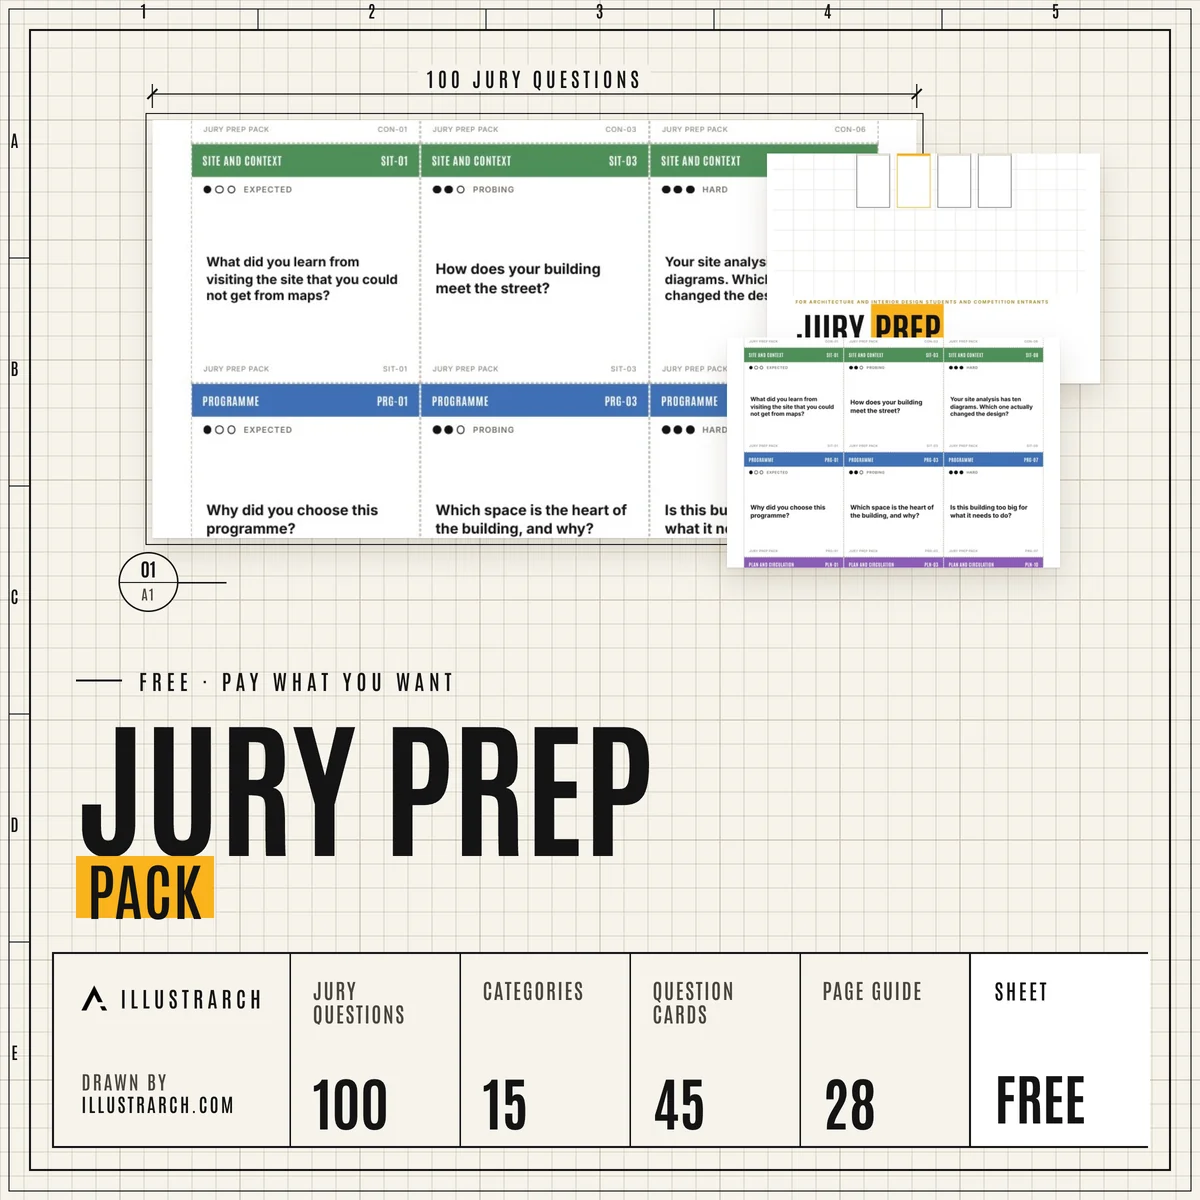 Jury Prep Pack100 jury questions, 2 and 5 minute scripts, 45 cardsFREE DOWNLOAD
From the illustrarch library
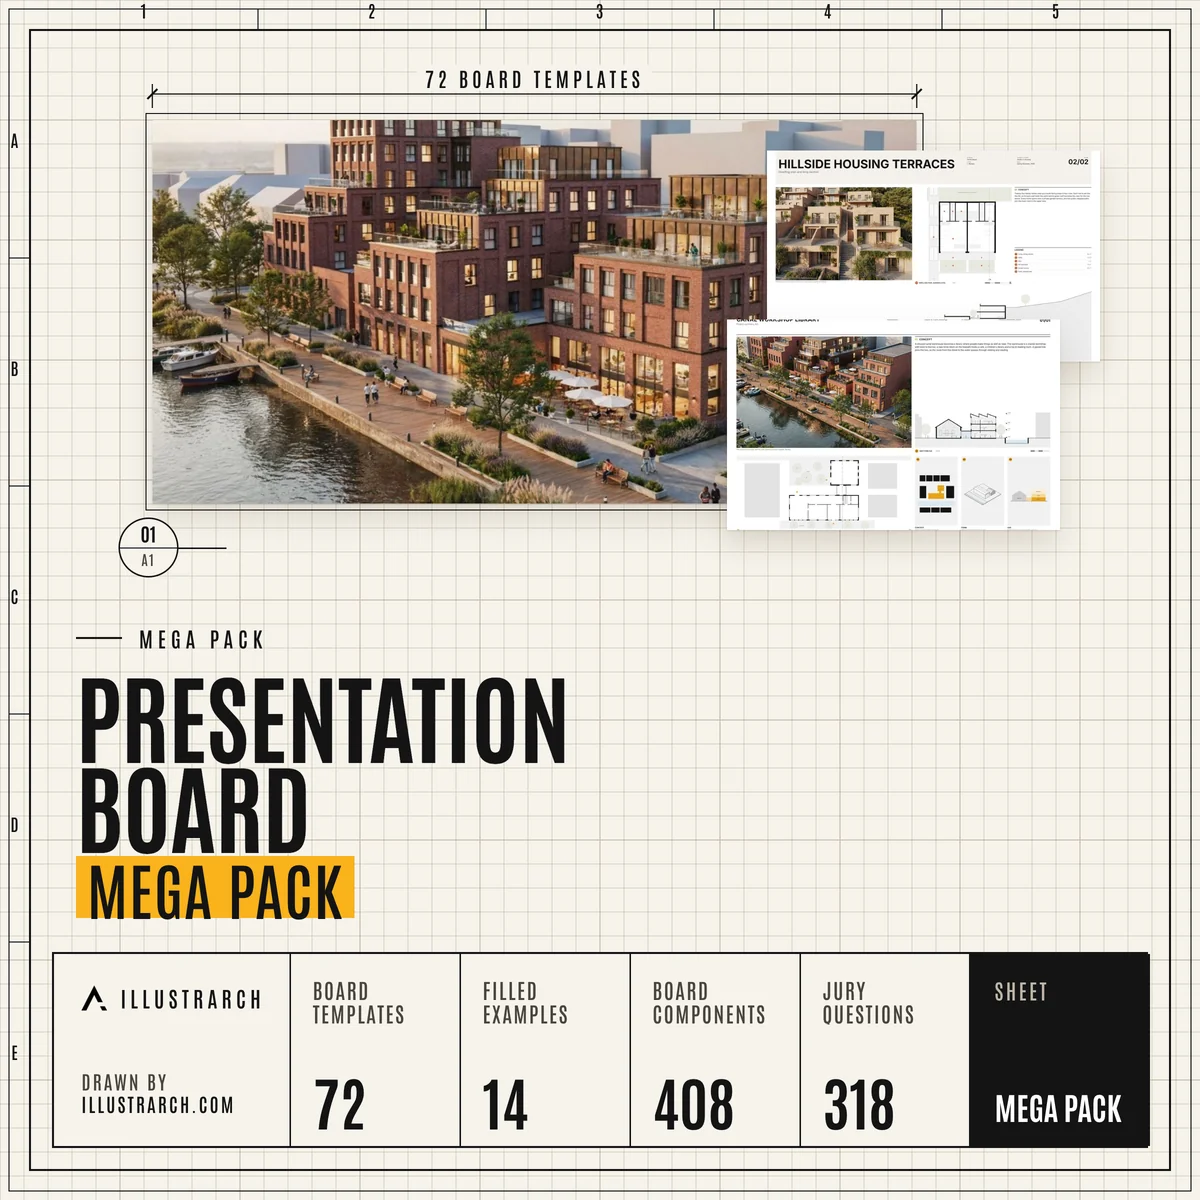 Presentation Board Mega Pack72 board templates, 14 filled examples, 408 componentsIN THE LIBRARY
 20 Presentation Sheet TemplatesReady to editIN THE LIBRARY
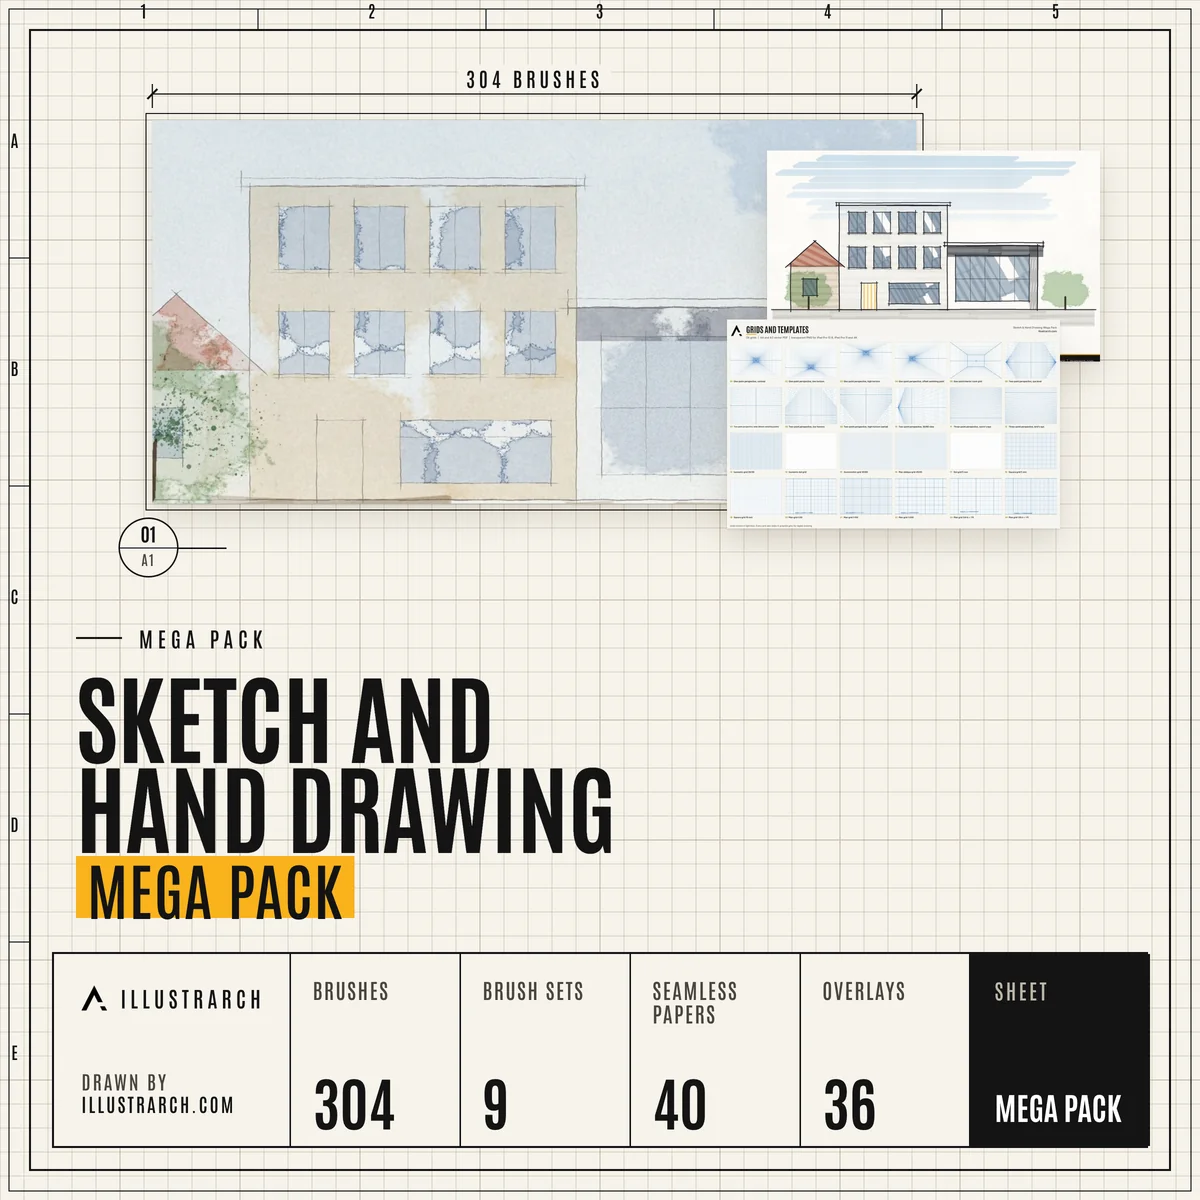 Sketch and Hand Drawing Mega Pack304 brushes, 40 papers, 119 exercises, 24 gridsIN THE LIBRARY
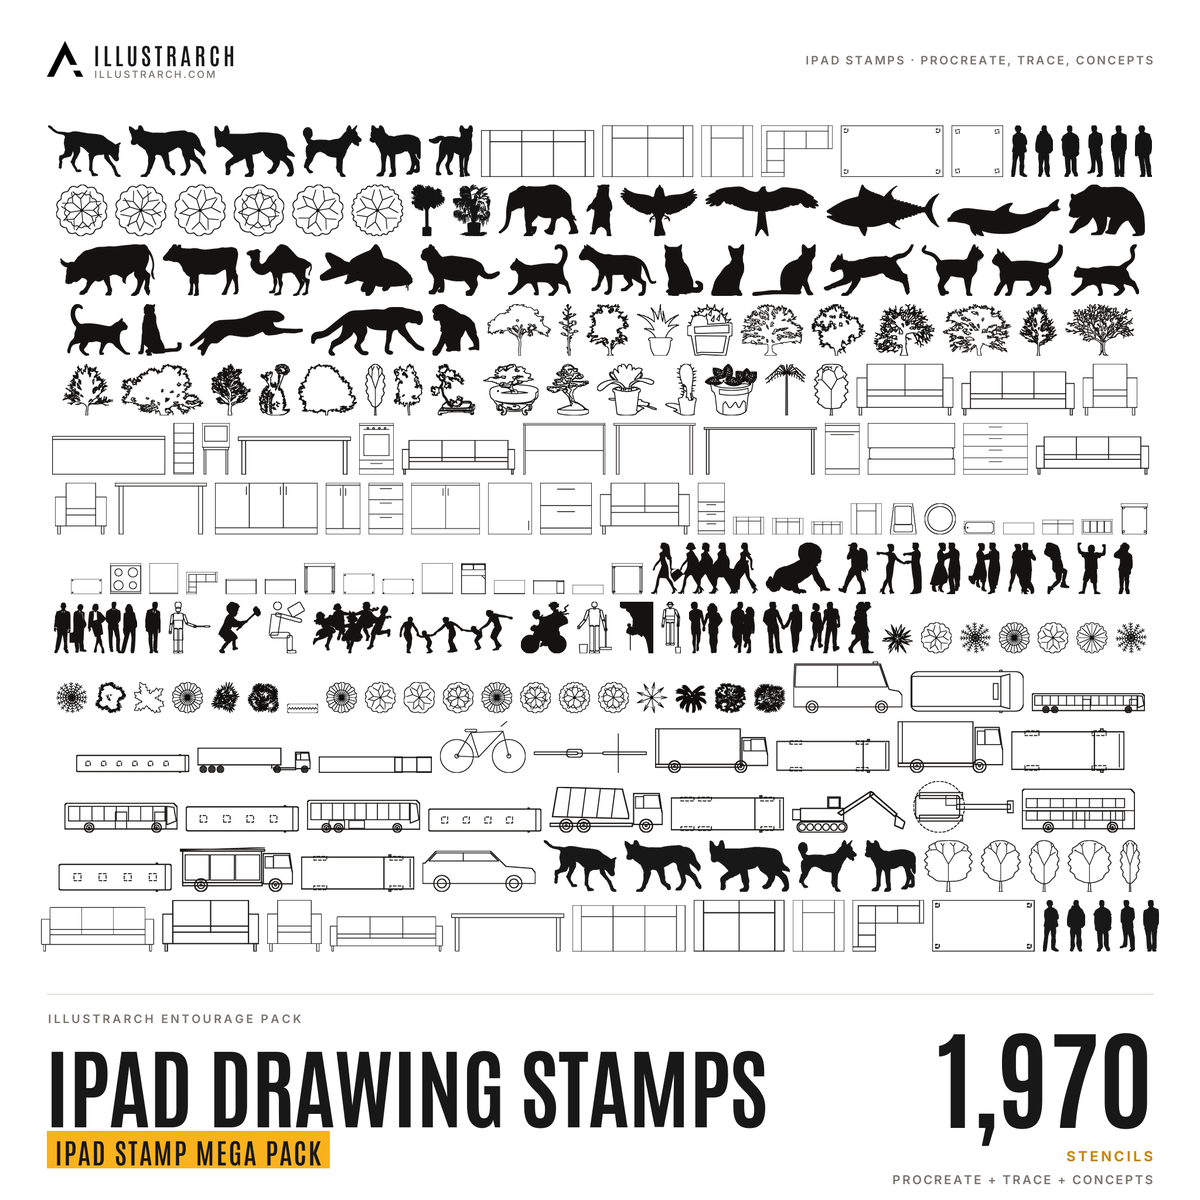 iPad Drawing Stamps1,970 stamps for Procreate, Trace and ConceptsIN THE LIBRARY
Frequently Asked Questions
What should an architectural presentation board include?
A clear title, the key drawings such as plans, sections and elevations, the concept or diagrams that explain the idea, and images that show the space. The board should read in a logical order, usually from left to right and top to bottom.
Which drawings does an architecture project need?
Most projects are explained with a site plan, floor plans, sections and elevations, supported by detail drawings where construction matters. Our drawing guides cover each type and how to present it.
How do I choose a drawing scale?
Pick the scale that shows the level of detail the drawing needs: small scales for site plans, larger ones for rooms and details. The architectural scale converter turns real dimensions into drawing size at the scale you choose.
Should I sketch by hand or digitally?
Both work. Hand sketching is quick for early ideas, while tablet apps such as Procreate or Morpholio Trace make it easy to trace over drawings, work in layers and share. Many students mix the two.
Are the presentation tools on illustrarch free?
Yes. The architectural scale converter and the colour palette creator are free, run in the browser and need no account.
How do I prepare for a crit?
Practise a short explanation of the project, put the drawings in the order you will talk about them and prepare answers to the questions juries usually ask. Our crit guide and the free Jury Prep Pack help with both.
Explore more hubs
Every illustrarch hub collects the guides, tools and downloads for one subject. Pick the next one for your project.
Visit the Students Hub →All free tools →
