

Foster + Partners Completes Agravitas, a 55 Metre Bridge Gallery Above the Bilbao Fine Arts Museum
Agravitas, a 55 metre steel gallery by Foster + Partners and Luis María Uriarte, sits on V-shaped columns above the museum's 1945 and 1970 buildings and turns the old square below into a covered hall.
 illustrarch Editoral Team5 November 20262 Mins read1
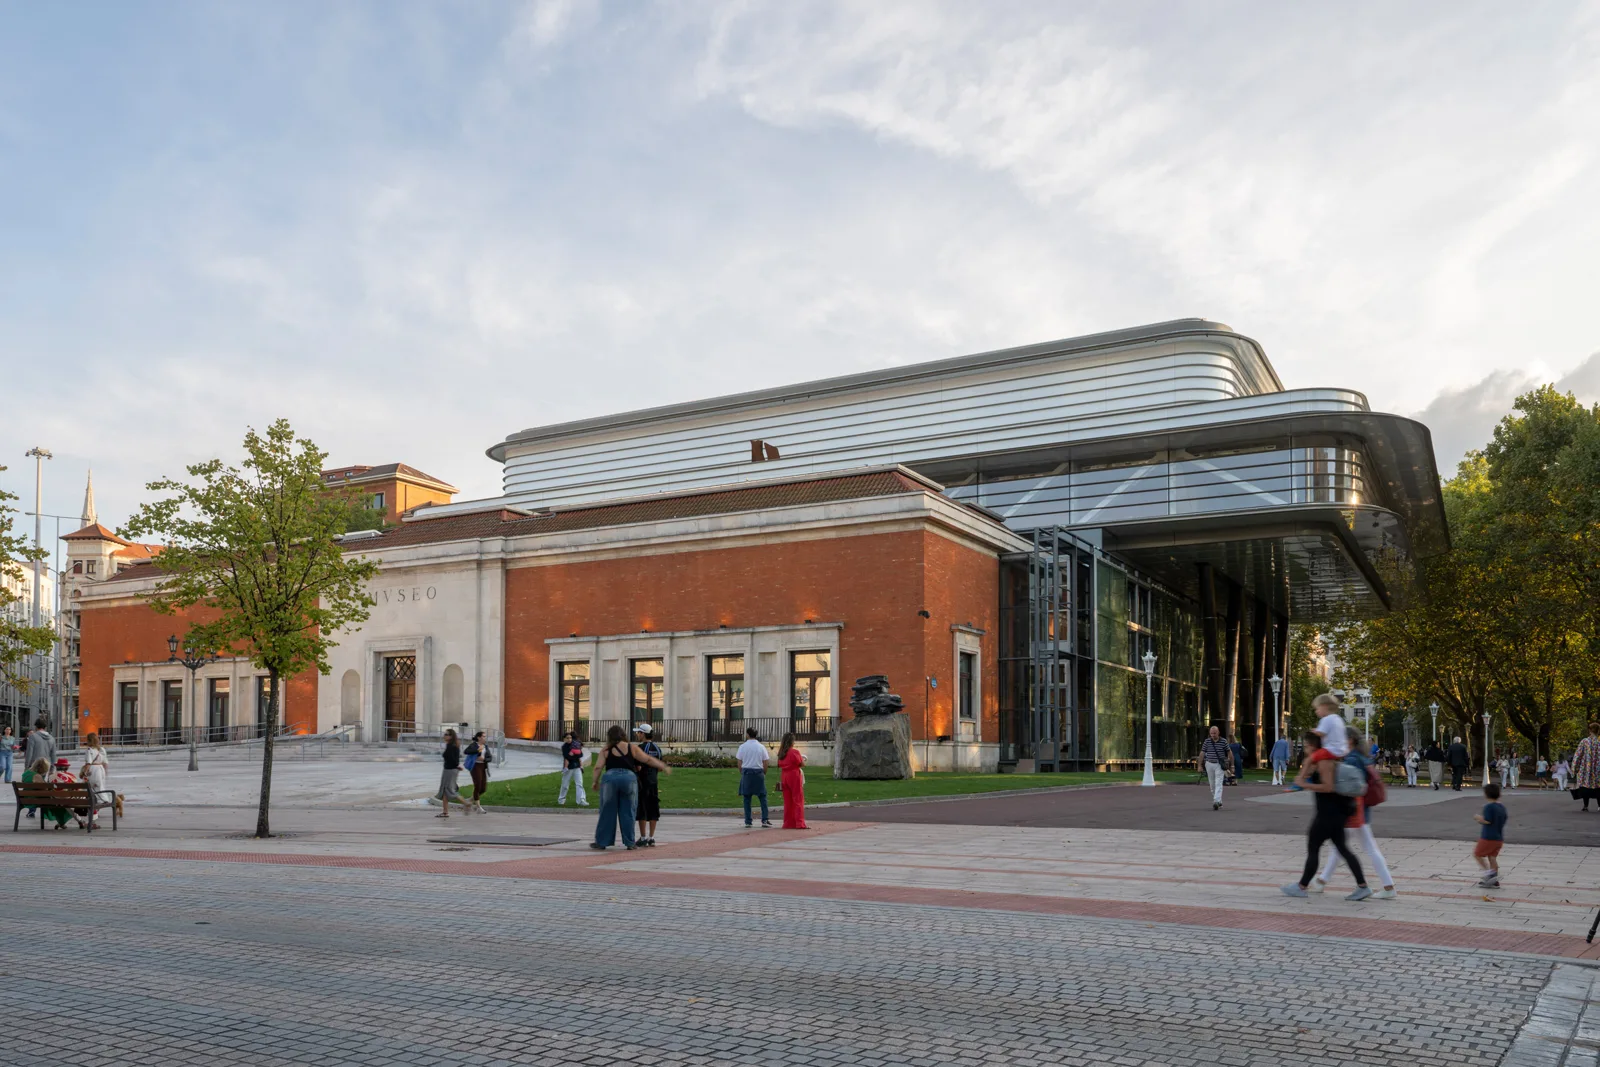
The Bilbao Fine Arts Museum reopened on 6 October 2026 with a new upper storey that never touches its historic buildings. Called Agravitas, the extension by Foster + Partners, working with Bilbao architect Luis María Uriarte, is a 55 metre long steel gallery held up by clusters of V-shaped tubular columns, which stand clear of the 1945 museum and its 1970 wing below.
The two won an international competition in 2019 with the idea of building upward into the empty air above the site rather than spreading across it. According to designboom, the addition brings around 6,000 square metres of new space, and roughly 8,000 square metres of the existing complex were renovated at the same time, among them Álvaro Líbano and Ricardo Beascoa’s 1970 wing.
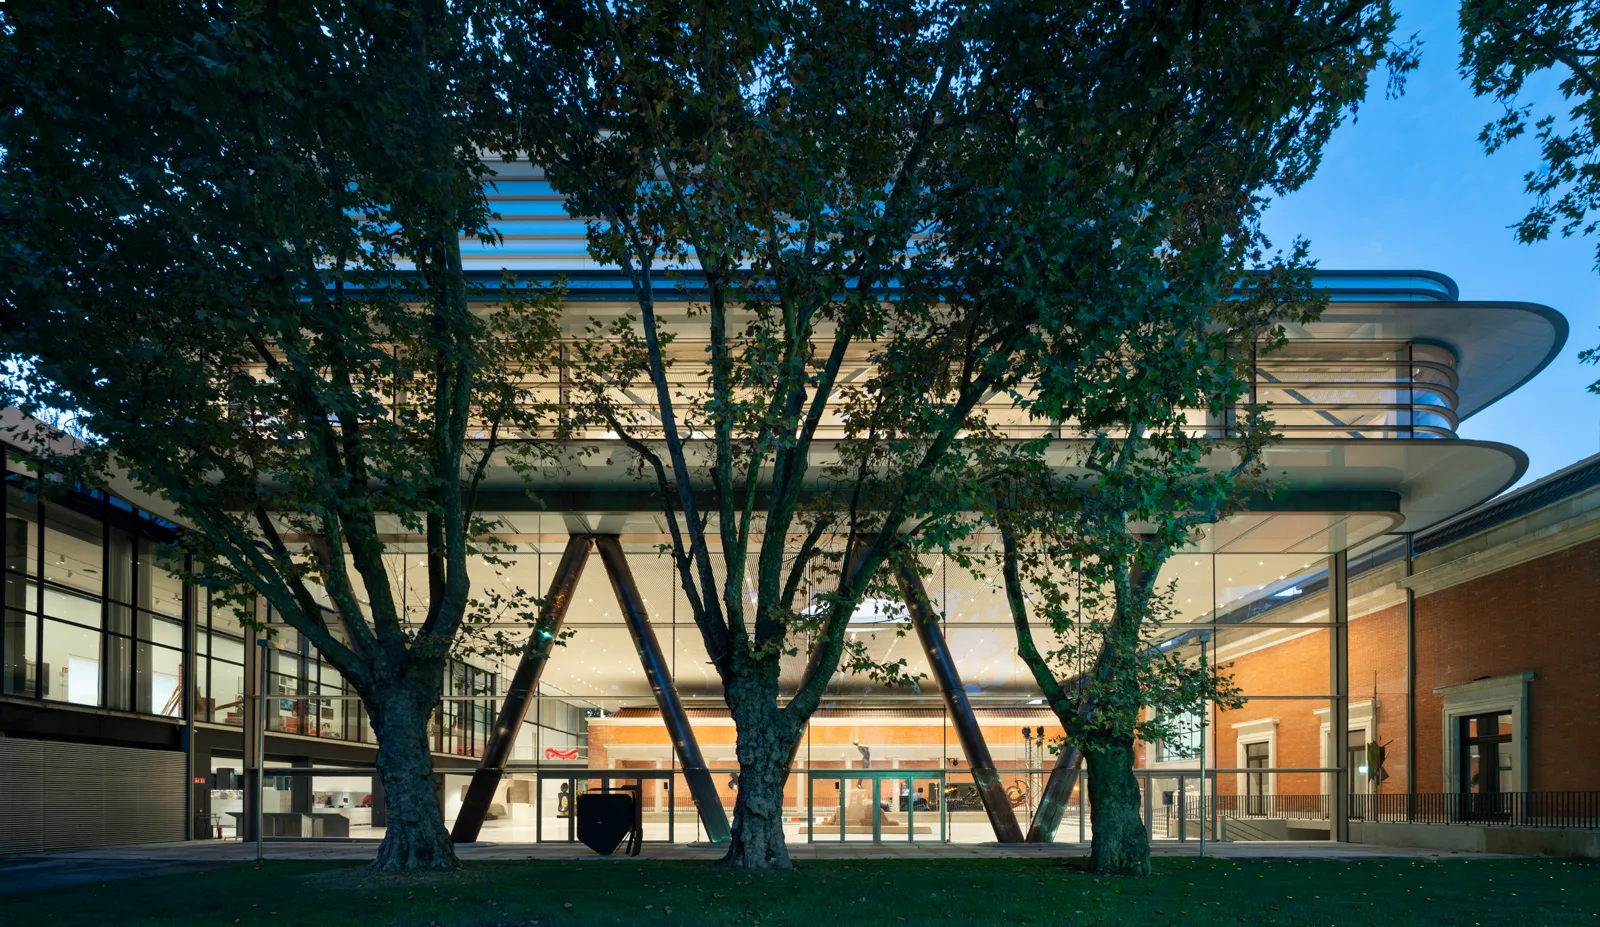
A covered square beneath the Bilbao Fine Arts Museum extension
Lifting the gallery freed the ground below it. What used to be the open Plaza Arriaga is now a glazed hall of more than 1,000 square metres, roofed by the underside of the new volume. A round opening six metres across is cut through that ceiling directly above Francisco Durrio’s monument to the composer Juan Crisóstomo de Arriaga, which has been restored and put back at the centre of the room. Sculptures by Eduardo Chillida and Richard Serra share the space.
The hall also works as a crossroads. A new north to south route links buildings added over almost a century, and the original doorway of the 1945 building is back in use for the first time in decades. Along the way, former outside elevations now read as interior walls.
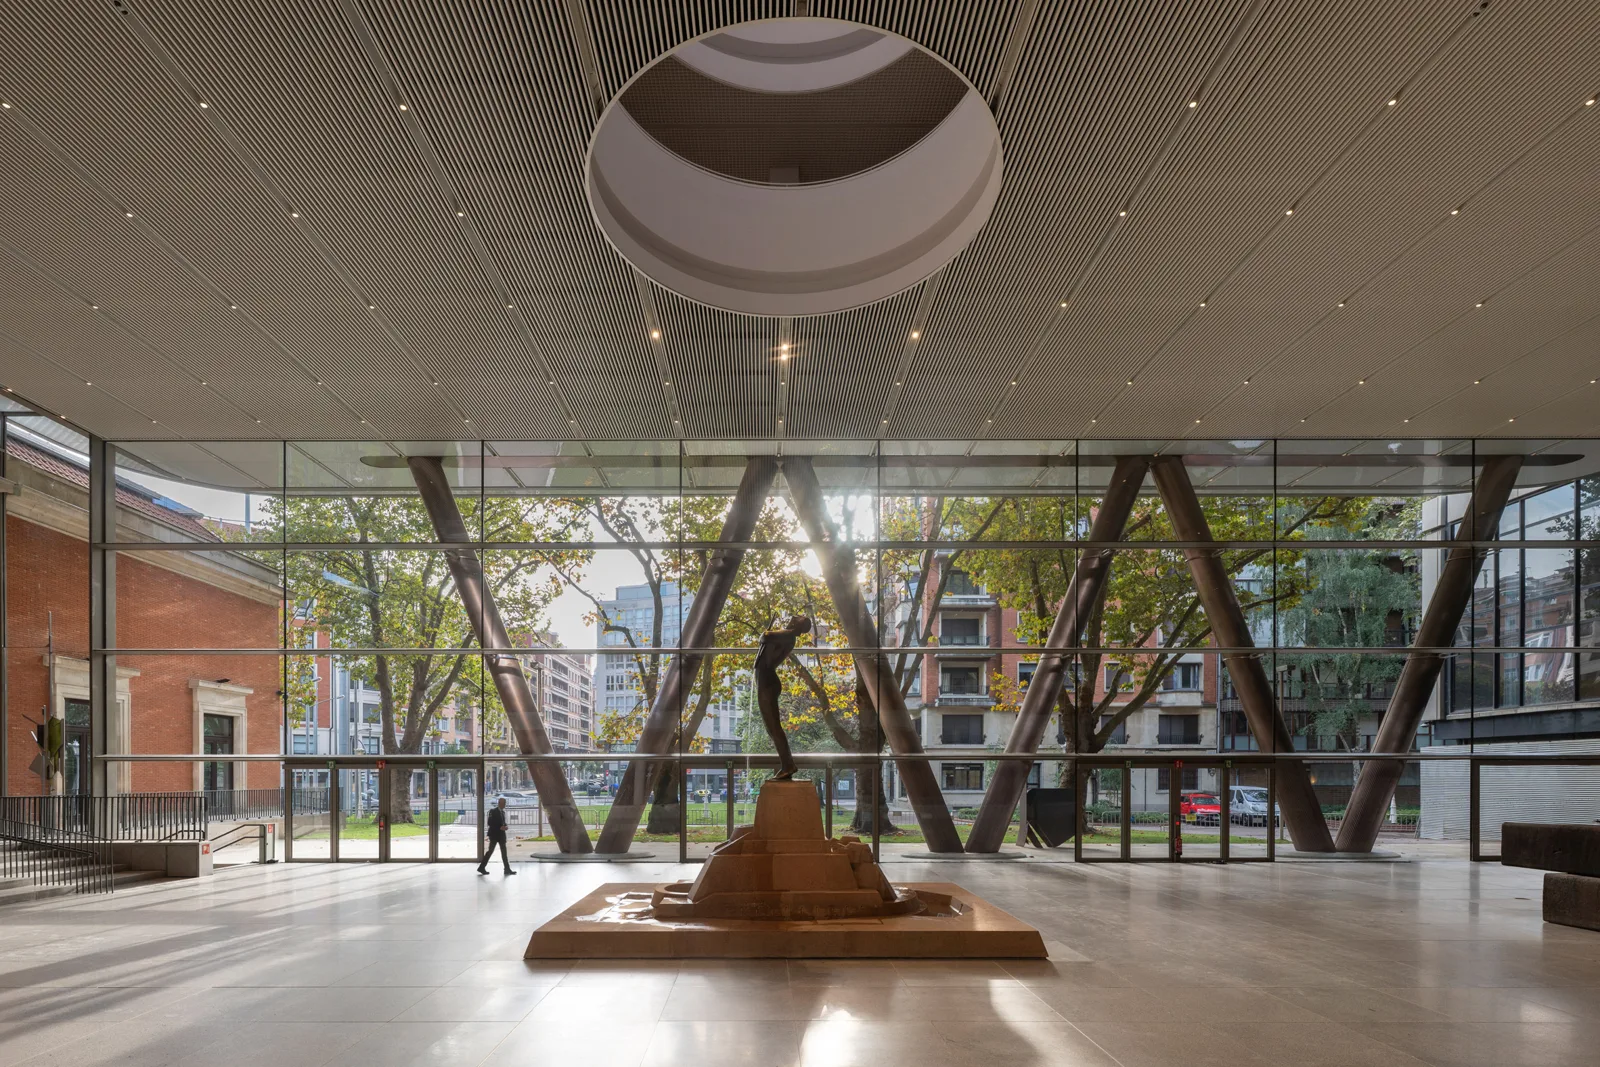
Locally made steel
Steel was a deliberate choice for a city whose identity was built on it. Much of the frame was fabricated in the Basque Country, and the structure was developed with the Spanish engineer Julio Martinez Calzón of the firm MC2 Estudio de Ingeniería, who died in 2023. Deep overhangs shade the glazing, and more than 500 square metres of photovoltaic panels cover the roof.
Norman Foster tied the project to Bilbao’s habit of reinventing itself, describing it as “bridging the past, present, and the future”, and said the flexible building is meant to keep pace with contemporary art while respecting the history of the site.
Galleries for temporary shows and the collection
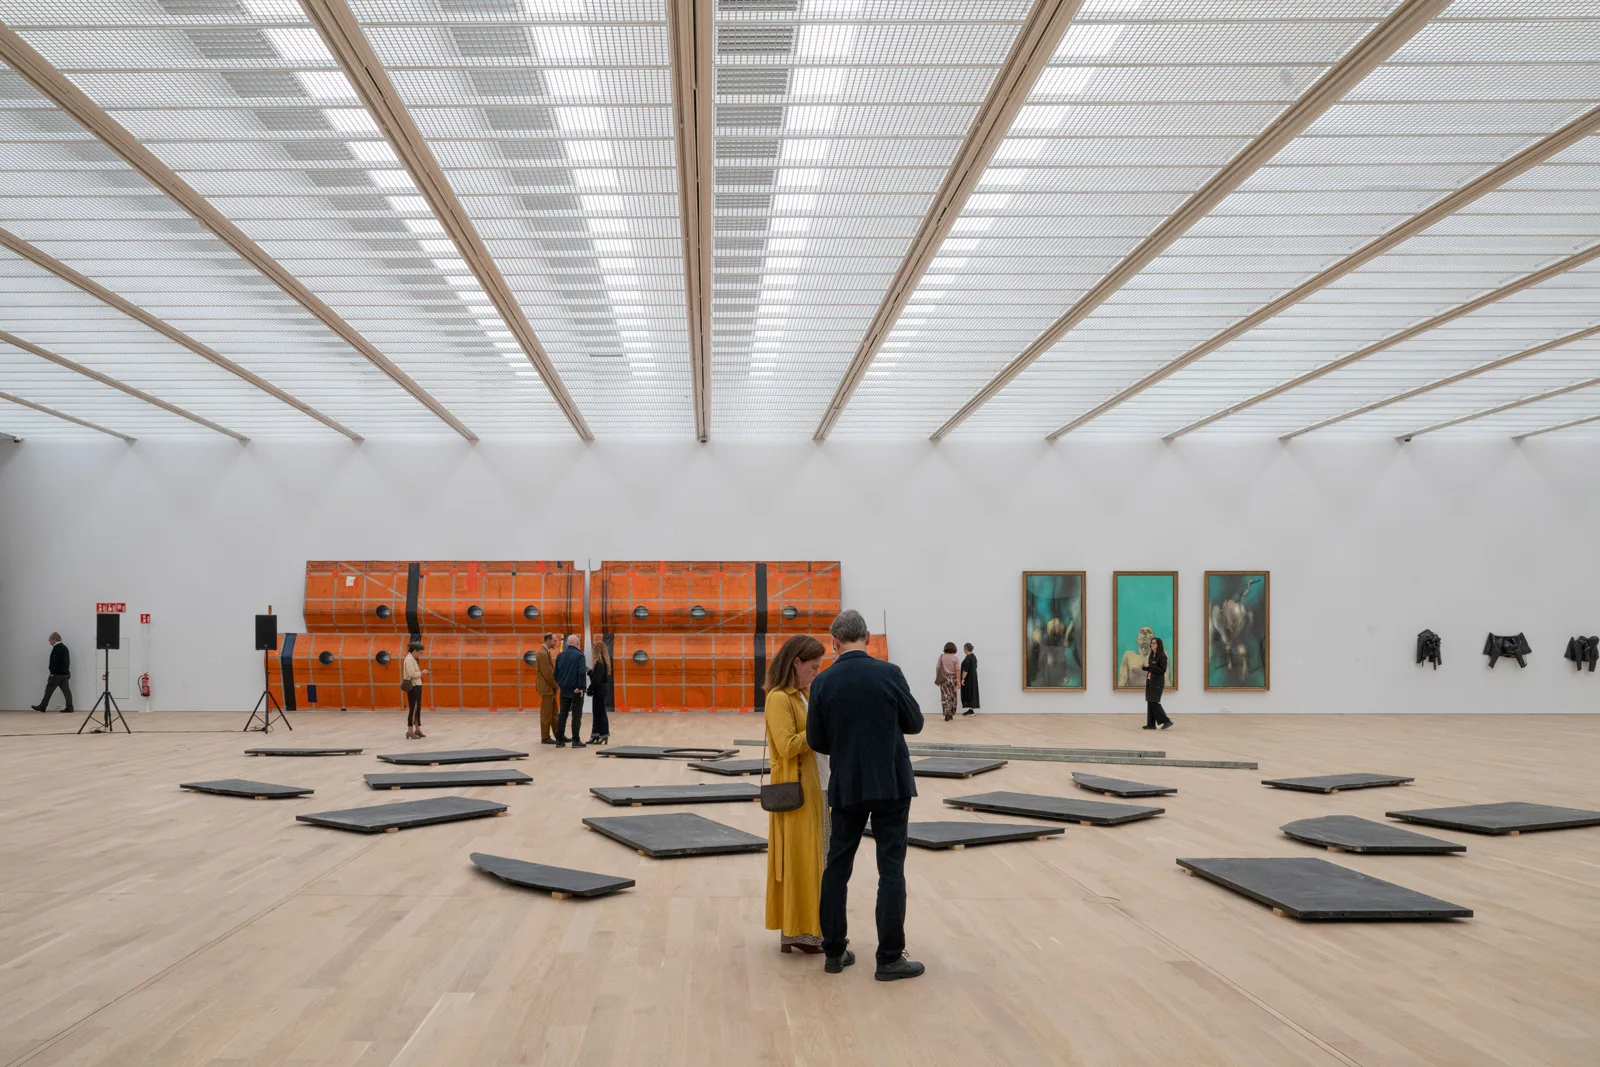
About 2,300 square metres inside Agravitas are set aside for exhibitions. The top floor holds BBK Museoa, a single open room for temporary shows, with technical spaces pushed to the edges so the centre stays free. Skylights admit daylight or can be fully darkened to suit each show, north facing glass looks toward the neighbouring park, and a terrace next to the gallery adds room for sculpture.
Space for the permanent collection grows by 1,635 square metres, and the floors below the main gallery take in the museum’s architecture and design holdings along with education rooms. Offices and roof terraces with views across the city complete the brief.


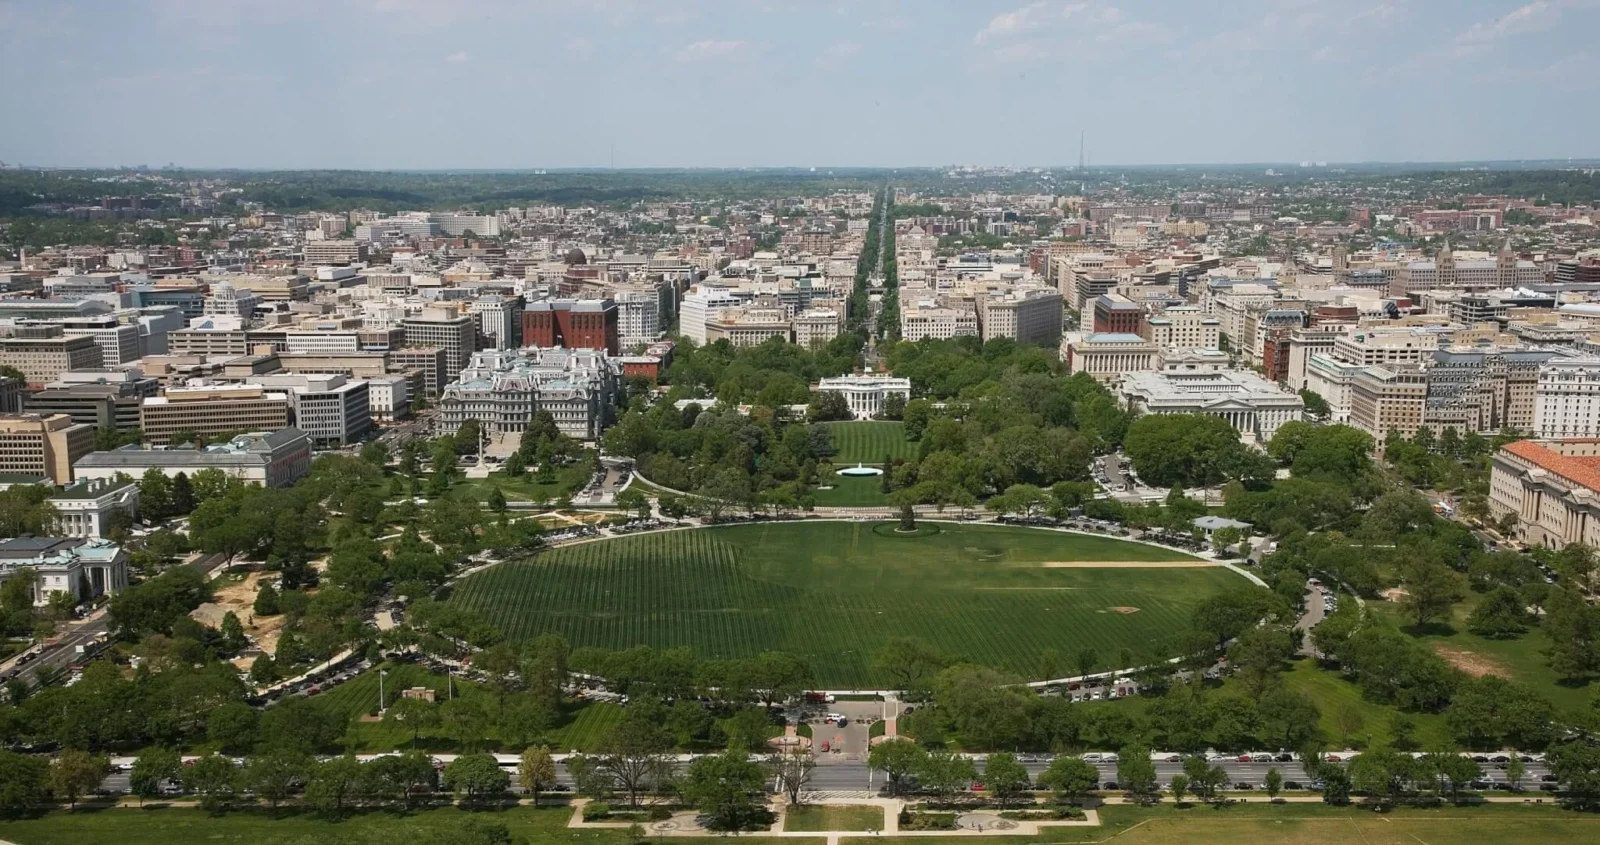
National Trust Launches $10M Historic Preservation Defense Fund
National Trust CEO Brent Leggs launched a $10M, three year fund to...
illustrarch Editoral Team2 Mins read
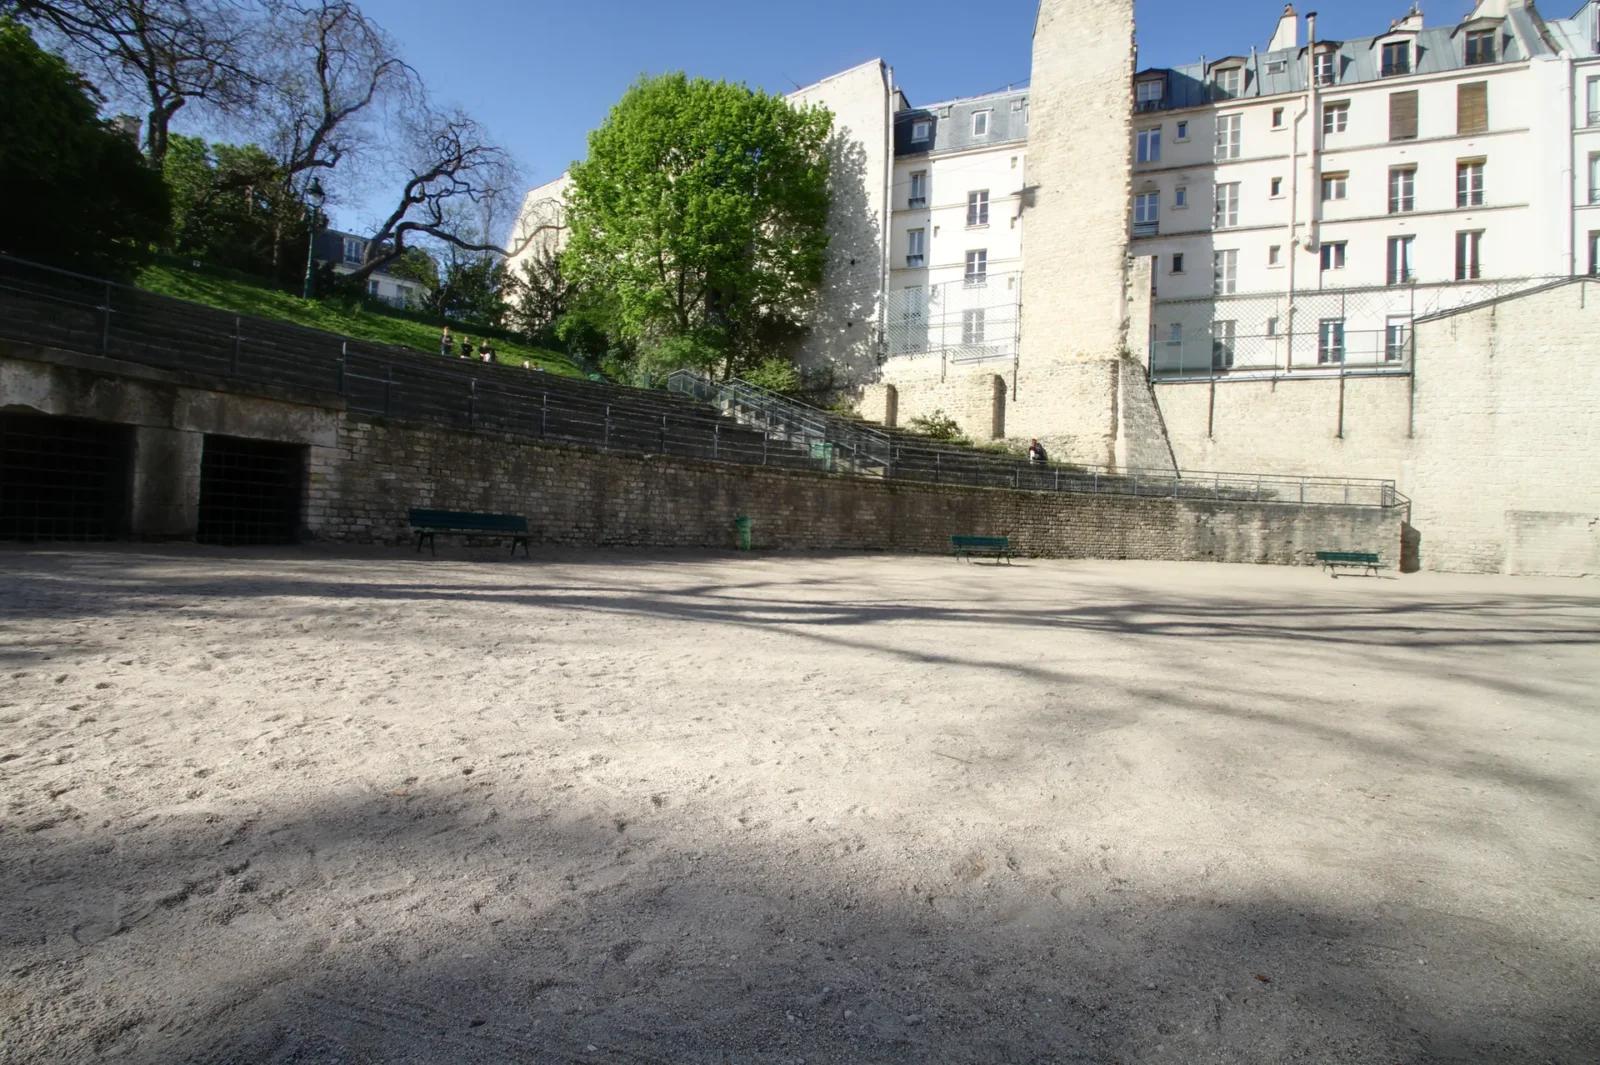
French Culture Ministry Says Lutetia Wall May Mark Paris’s Birthplace
A charred wall found beneath Paris's Île de la Cité may confirm...
illustrarch Editoral Team2 Mins read
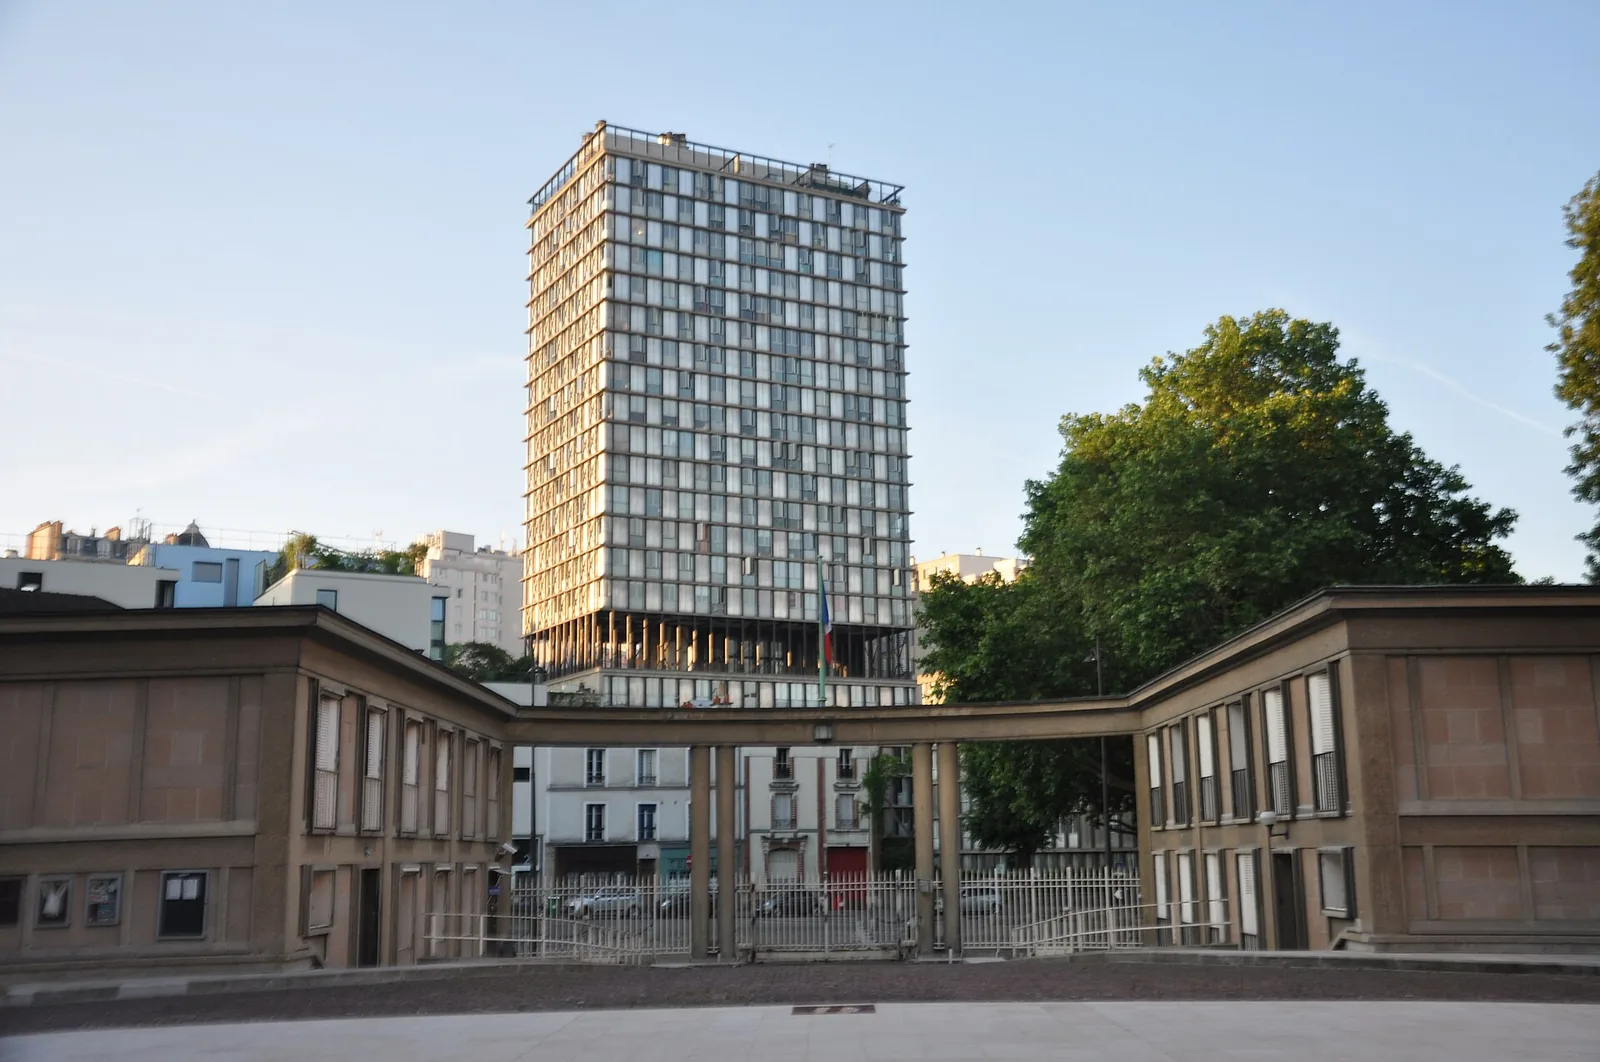
Charlotte Perriand’s Built-In Interiors Survive in Édouard Albert’s 1960 Paris Tower
A high-floor apartment in Édouard Albert's listed 1960 tower in Paris's 13th...
illustrarch Editoral Team1 Mins read
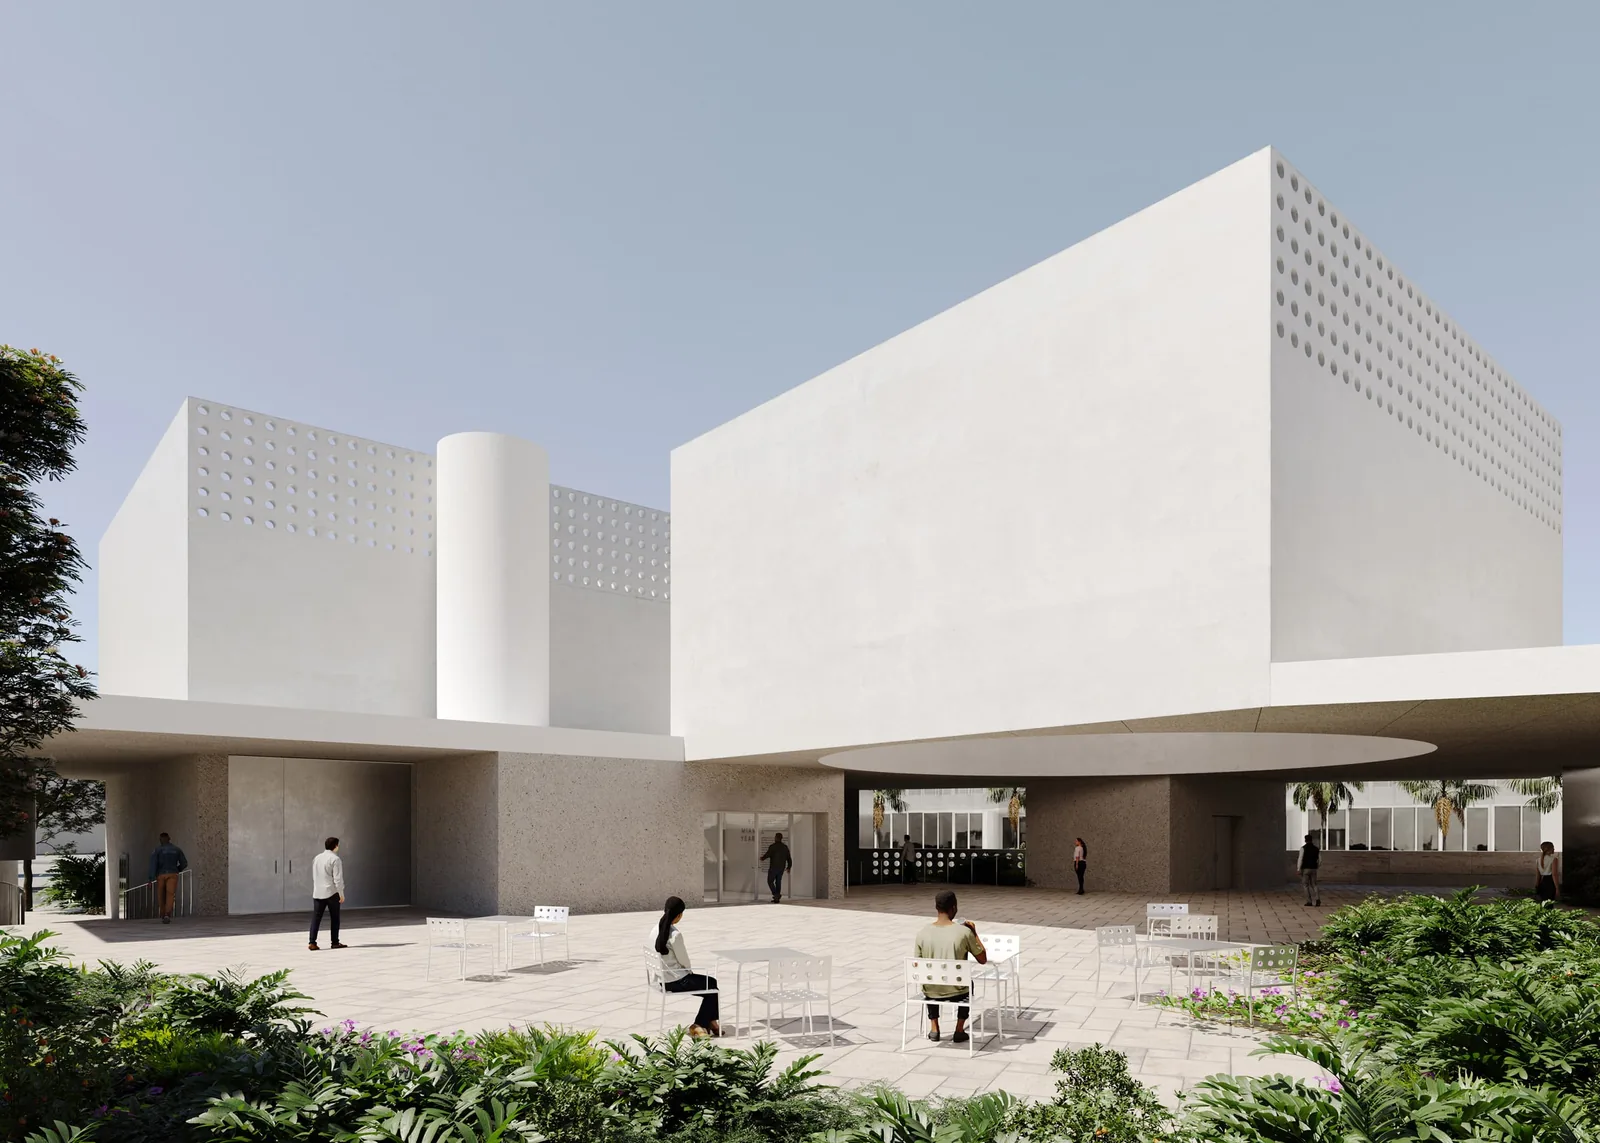
Johnston Marklee Lifts the Bass Museum Expansion Above a Shaded Courtyard in Miami Beach
Johnston Marklee has released designs for The Bass in Miami Beach: two...
illustrarch Editoral Team2 Mins read


Leave a comment