

Landscape and Urban Design Hub
Landscape and urban design, from the garden to the whole city
Our guides to landscape architecture and urban design in one place: gardens and master plans, public space, parks and water, streets and mobility, and the theories that explain how cities grow.
Open the site tools →Start with landscape →Updated November 2026
Most read landscape and urban design guides
The guides readers open most often from Google search, based on the last 90 days.
- 1
 Public Space Architecture: Its Role in Shaping Cities6 min read
- 2Inviting Public Spaces: 5 Keys to Welcoming Design7 min read
- 3Water Edge Structures: Types, Design, and Benefits6 min read
- 4The Place of Park Areas in Urban Design: Enhancing Cities Through Green Spaces6 min read
- 5Enhancing Urban Life: Best Practices for the Design of Walkways in Urban Areas8 min read
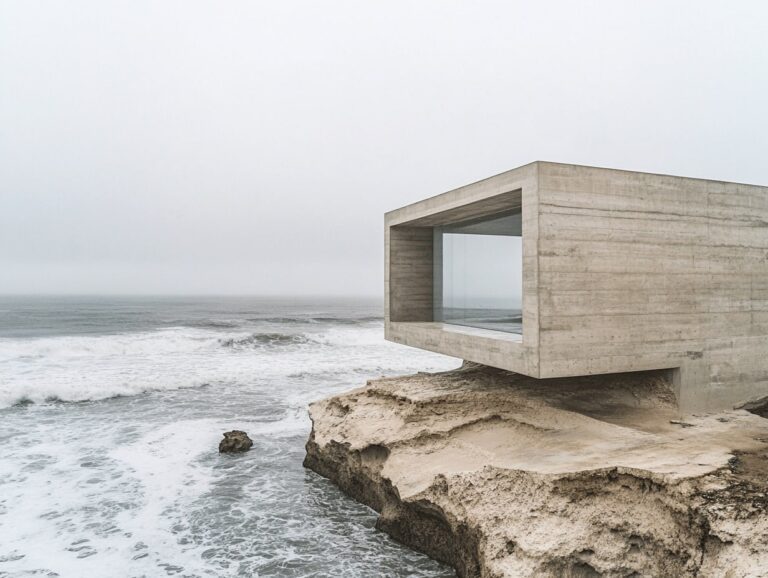
A learning route through landscape and urban design
New to landscape and urban design? Read these nine guides in order. You start with why public space matters, then design parks, streets and gardens, then plan at the scale of a whole city.
What public space does for a city and how buildings, streets and gardens work together.
Design green parks, safe walkways and a garden, step by step.
Read real master plans, then plan for water and movement across a whole city.
Free Site Tools
Plot the sun path for any site and date, then block out the zones of a park, a square or a masterplan. Free, runs in the browser, no account.
All free tools →

Landscape Architecture
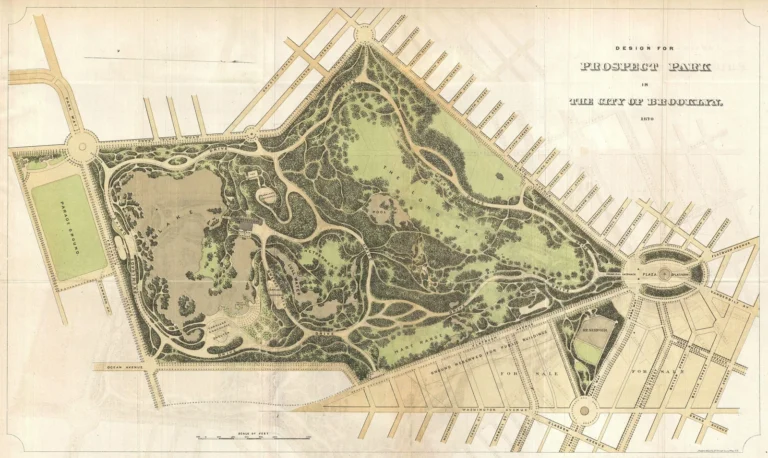
Master plans for parks, waterfronts and campuses, structures at the water edge, landscape heritage and the books that landscape designers keep coming back to.
Free tools for this step
Guides and examples

Garden Design
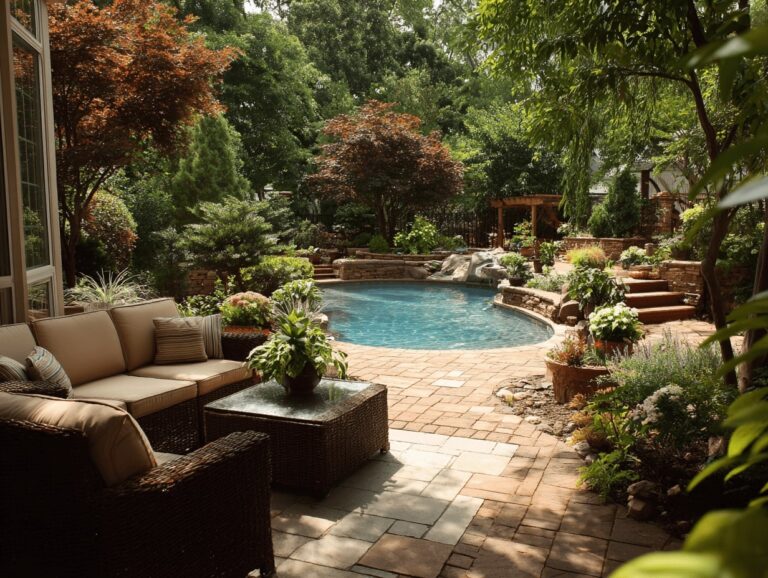
Plan a garden step by step: how architecture and planting work together, how to choose plants, how to keep a garden alive in winter and how a Japanese garden is composed.
Guides and examples
 The Green Oasis: How Architecture and Garden Design Create Living Urban Spaces
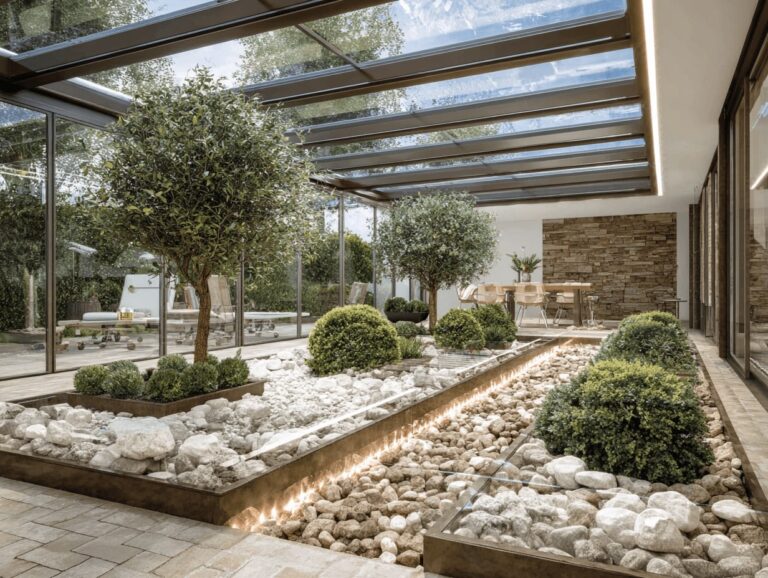 Essential Winter Garden Design Tips for a Beautiful Outdoor Space All Season Long
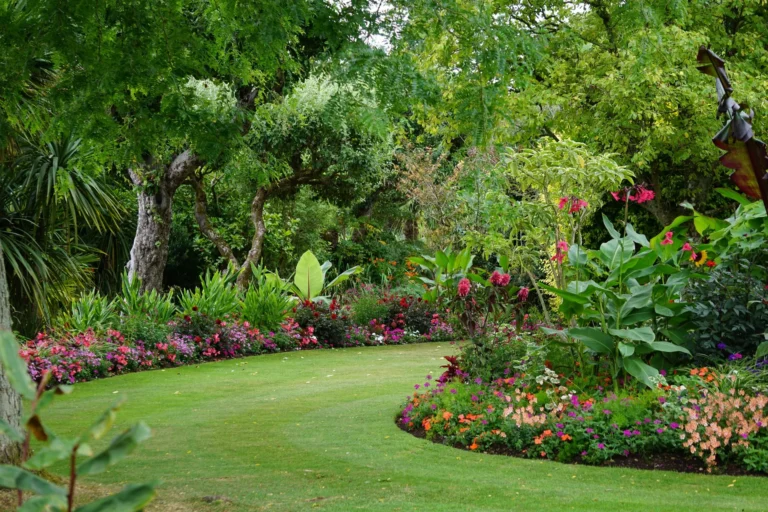 Ultimate Guide on How to Design a Garden: Steps for a Stunning Outdoor Space
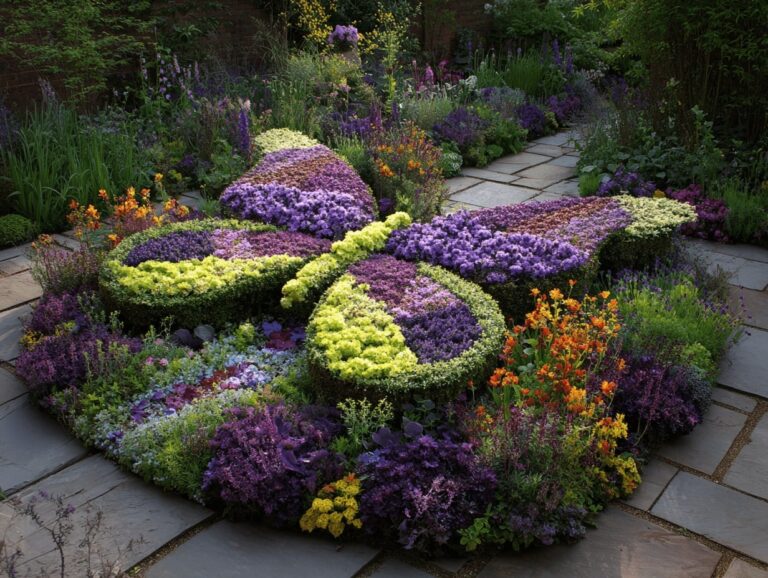 Essential Tips for Effective Plant Selection in Garden Design
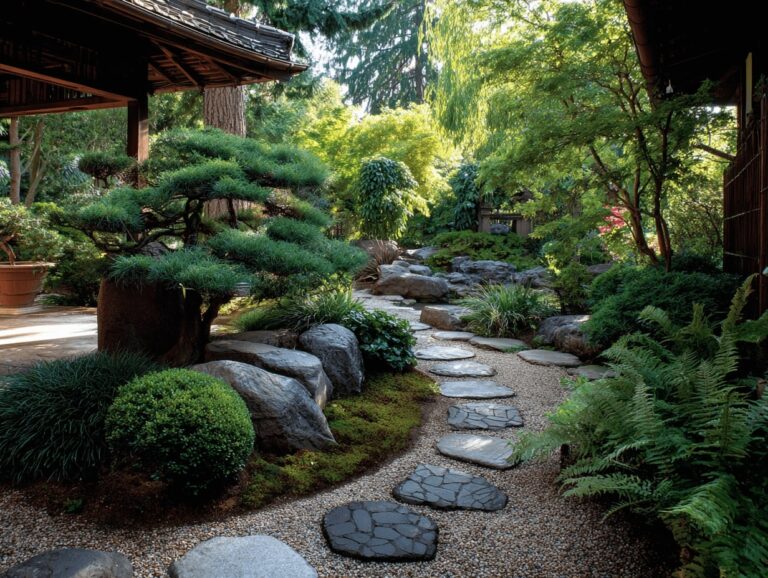 How to Design a Japanese Garden for Tranquility and Mindfulness in Your Backyard
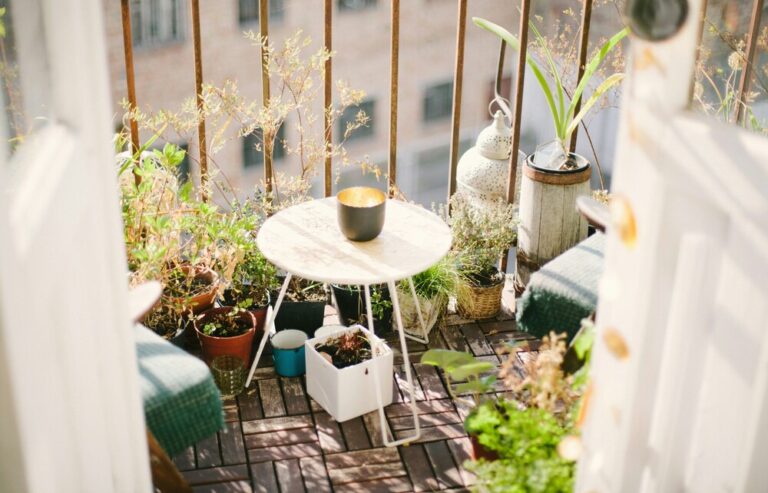 How to Make Your Outdoor Space More Eco-Friendly
Public Space Design
What makes a square, a playground or a community space feel welcoming, the third place idea and how neglected corners of a city can become places people choose to stay.
Guides and examples
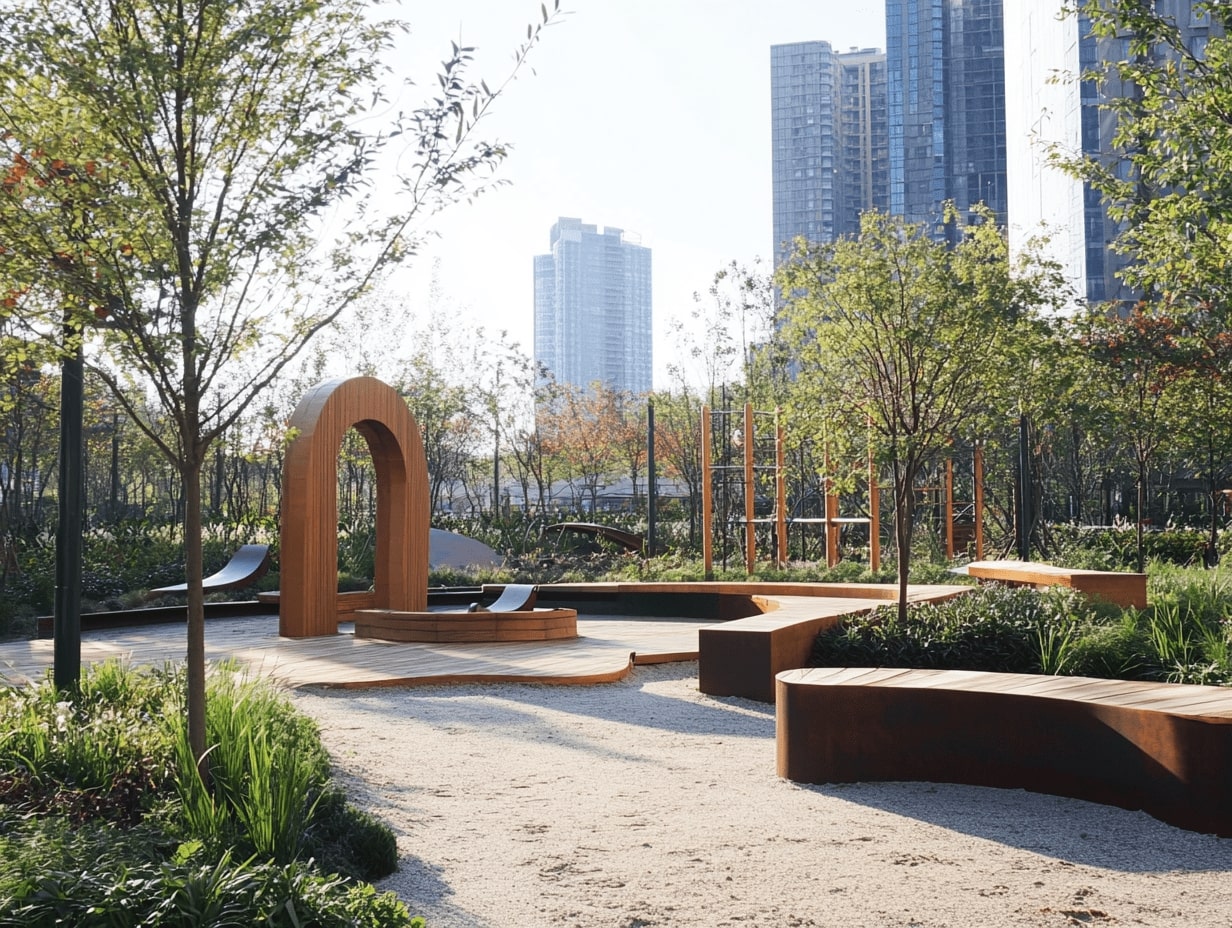 Public Space Architecture: Its Role in Shaping Cities
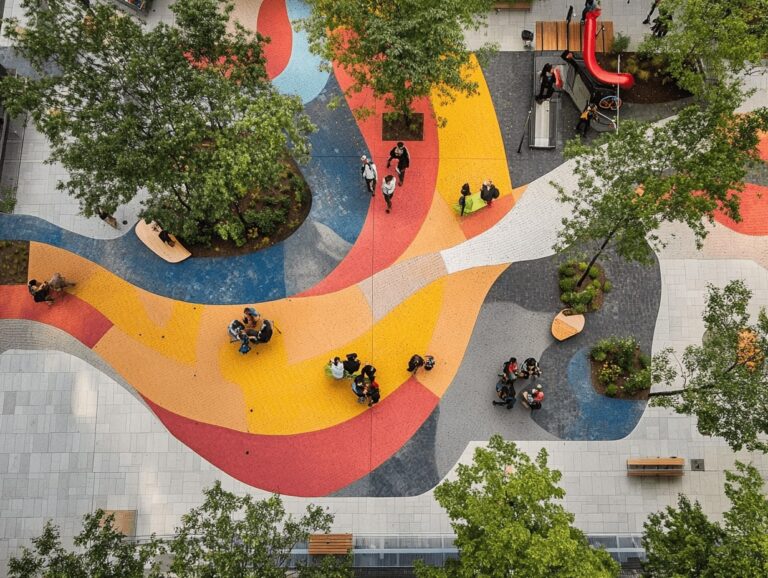 Inviting Public Spaces: 5 Keys to Welcoming Design
 How Architectural Design Transforms Public Spaces into Vibrant Community Hubs
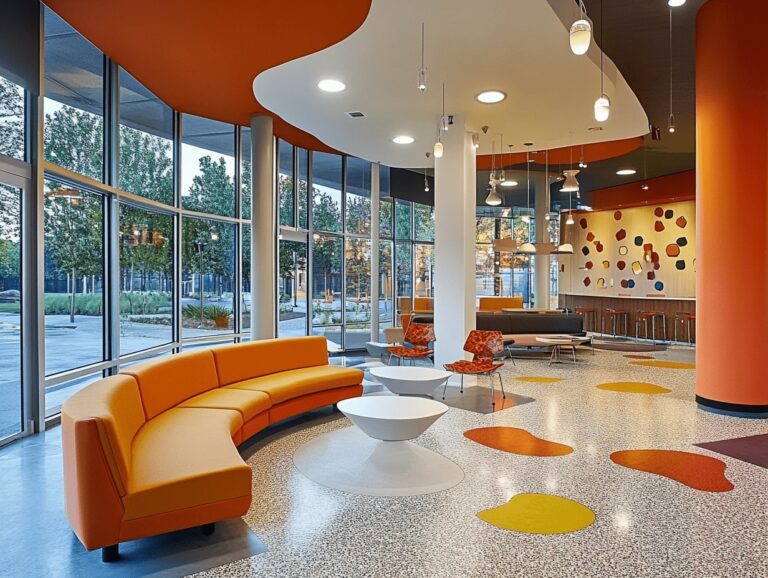 Community Spaces: How They Build Social Cohesion
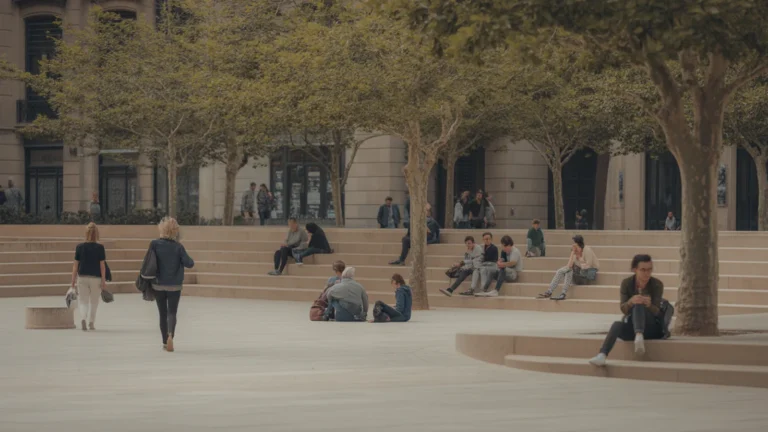 The Third Place: Oldenburg’s Eight Characteristics Explained
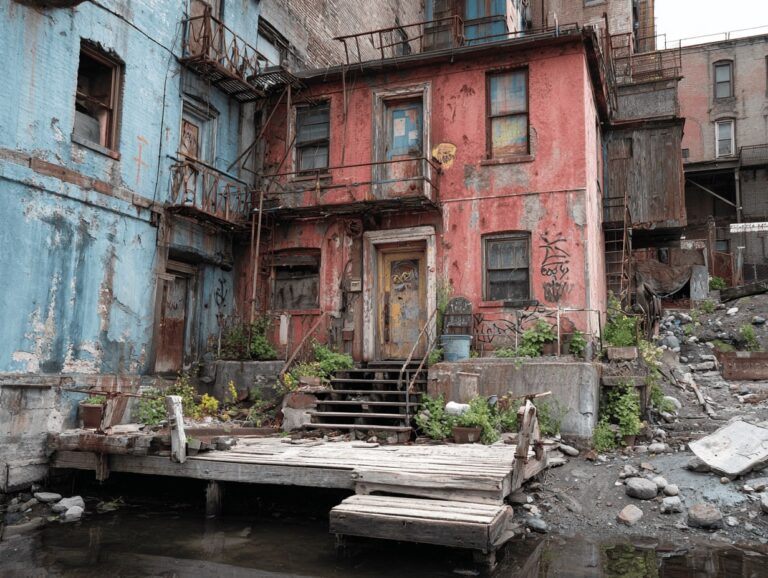 Redesigning Forgotten Areas of the City: Transform Neglected Spaces Into Vibrant Community Hubs
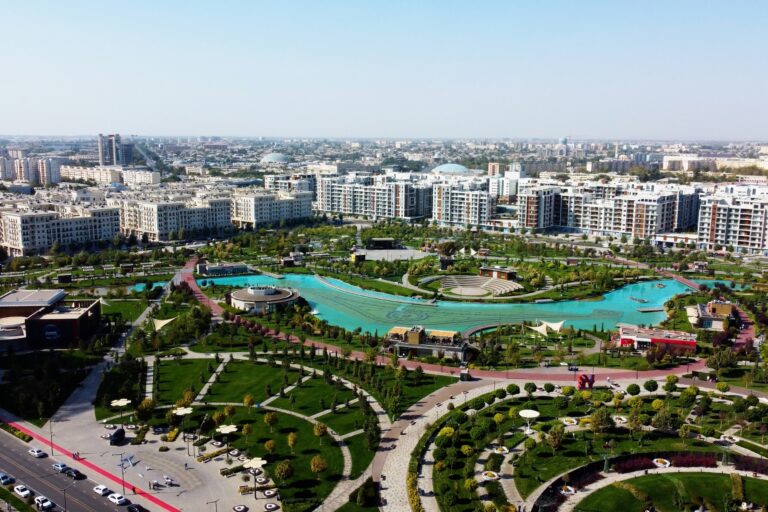 Architecture, Culture, and Community: Public Space Trends for 2026
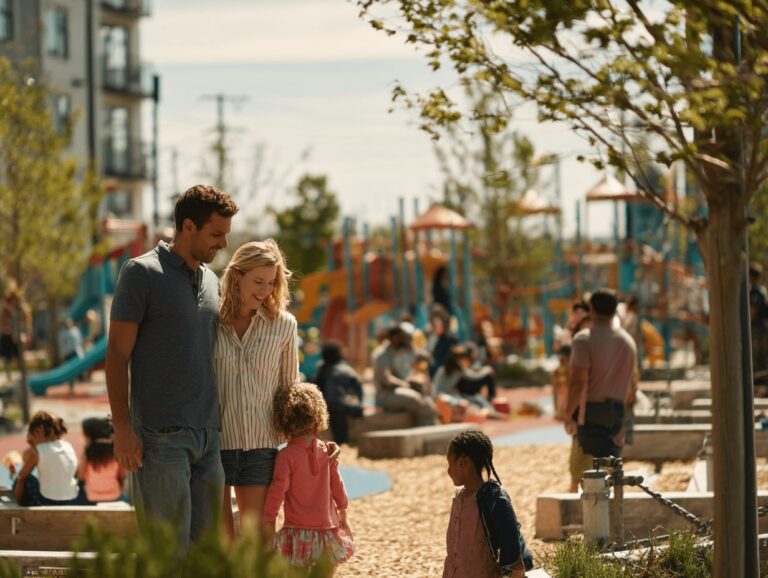 Playgrounds for the Future: Designing Through Childrens Eyes
Parks, Water and Green Infrastructure
Parks, rivers and coasts as part of the city. Green and blue networks, water sensitive design and the ecological limits that urban growth has to respect.
Guides and examples
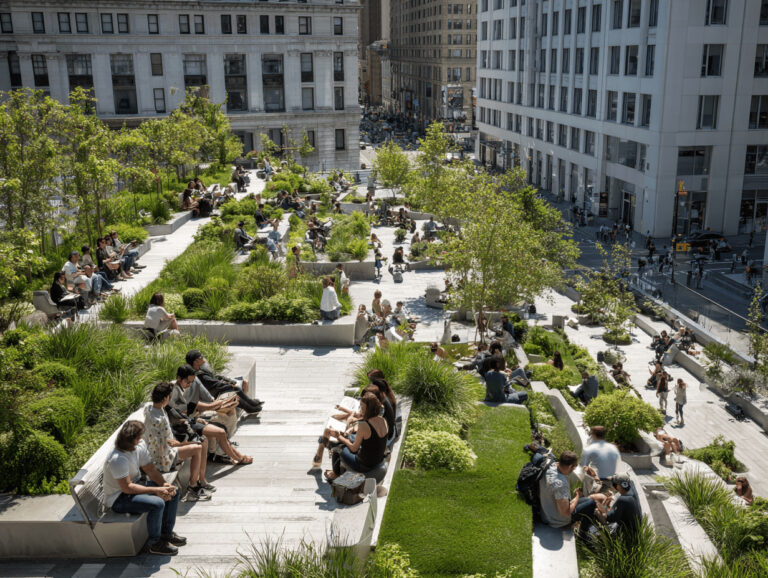 The Place of Park Areas in Urban Design: Enhancing Cities Through Green Spaces
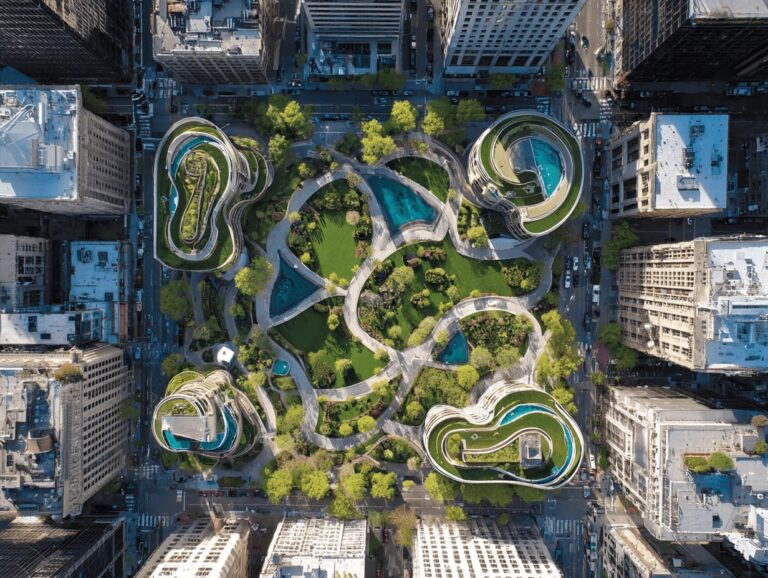 Achieving the Balance of Green and Blue in Urban Design for Sustainable Cities
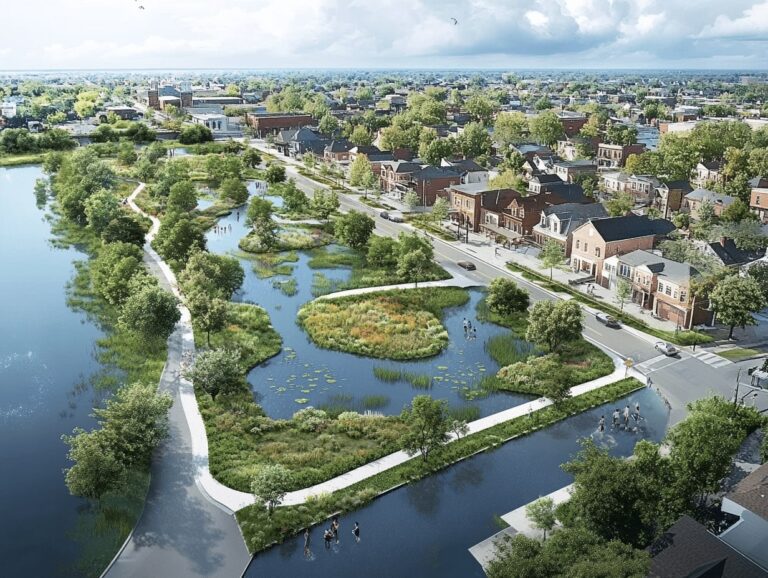 Unlocking Urban Resilience: The Importance of Water Sensitive Design for Sustainable Cities
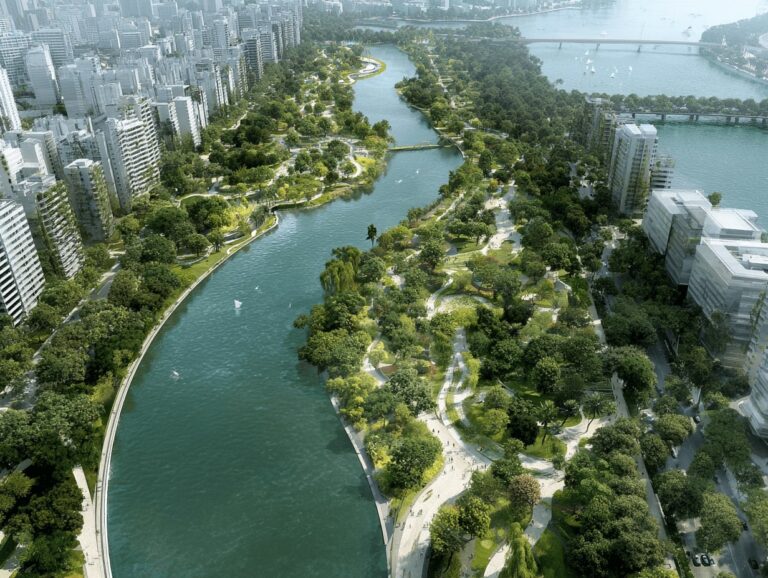 The Architecture of Water: Designing With Rivers, Lakes, and Seas
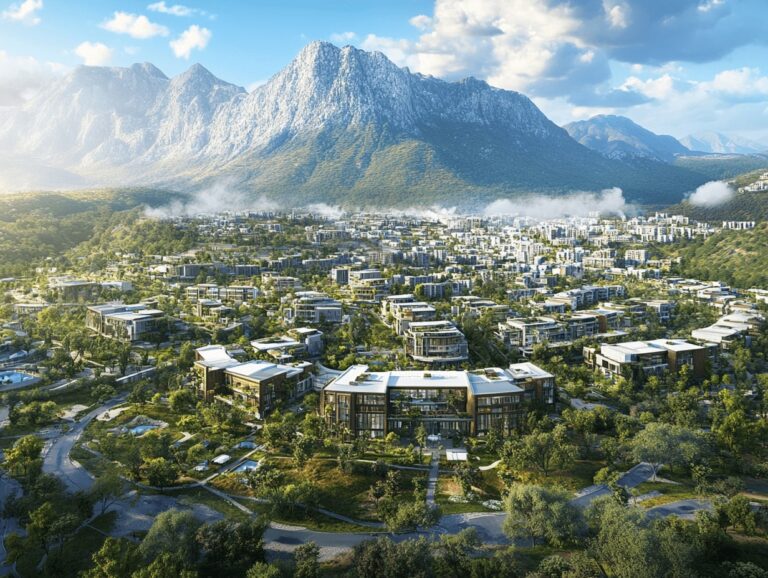 Understanding Ecological Boundaries of Urban Design for Sustainable Cities
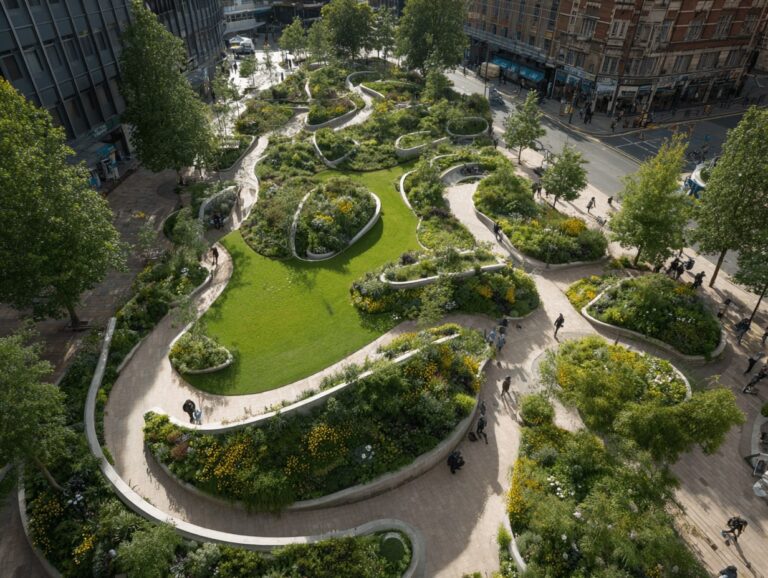 How Urban Design Evolves Like Nature
Streets, Walkways and Mobility
How people move through a city: walkways, public transport, sustainable transport, the space given to cars and the design of stations and waiting areas.
Guides and examples
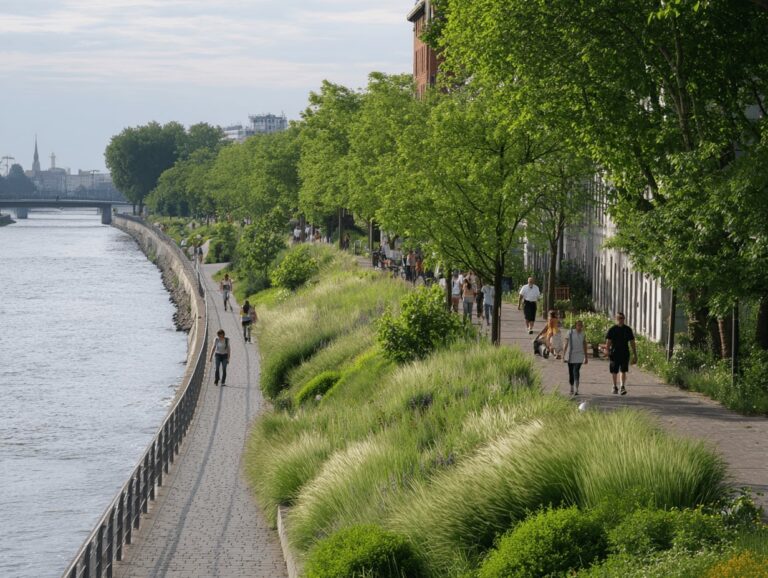 Enhancing Urban Life: Best Practices for the Design of Walkways in Urban Areas
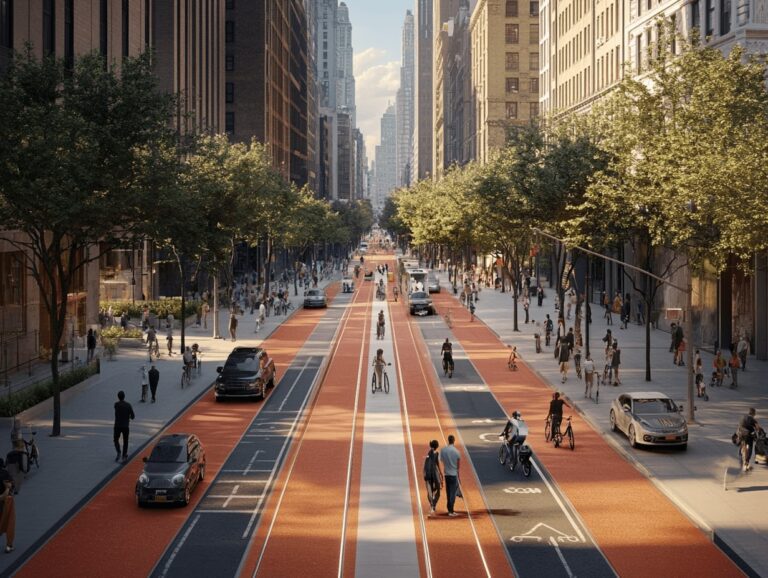 Urban Mobility and Design: 6 Strategies for Better Cities
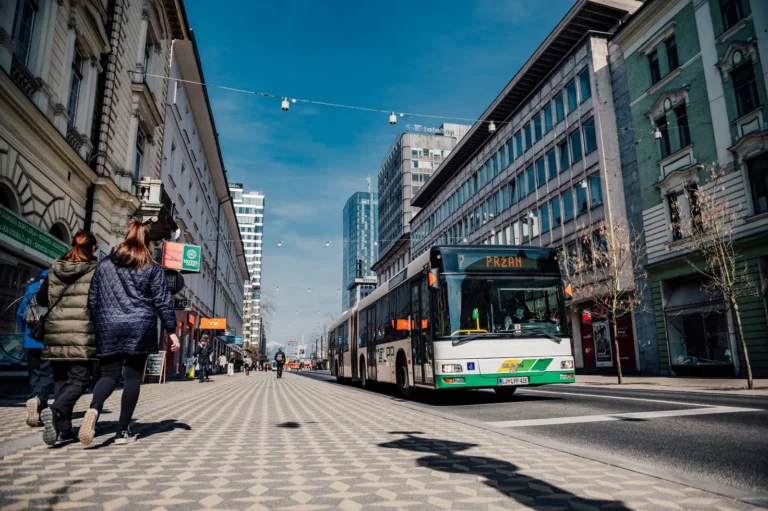 Sustainable Transportation Solutions for Future Cities
 The Role of Public Transportation in Urban Development: A Catalyst for Growth and Inclusivity
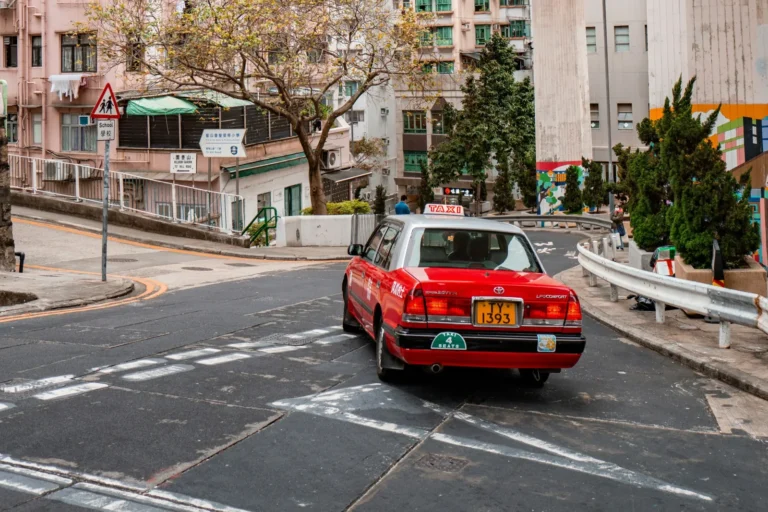 The Architecture of Mobility: How Cars Are Reshaping Urban Spaces
 Designing the Architecture of Waiting Stations and Transitional Space
Urban Design and City Theory
How architects shape cities, how to design inclusive and experiential urban spaces, hybrid cities, the concentric zone model and how to read the history of a city in its streets.
Free tools for this step
Guides and examples
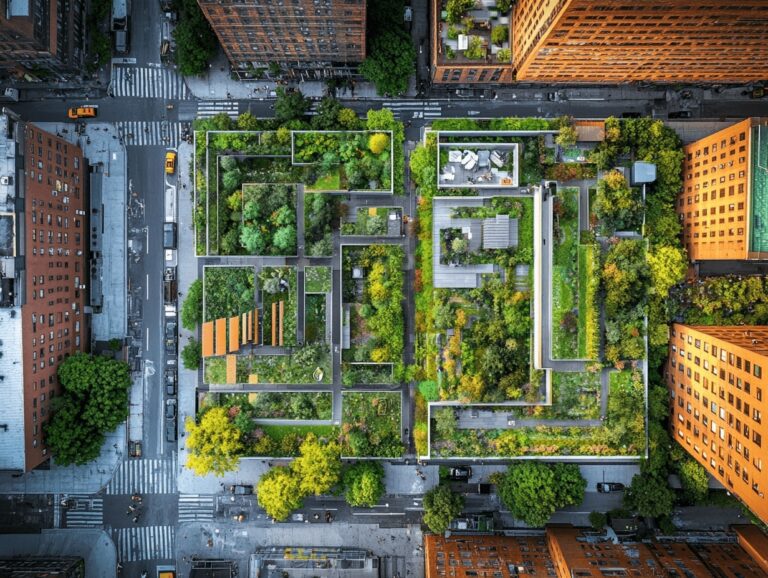 Discovering the Beauty of Urban Design: Transforming Spaces for Vibrant Communities
 Architectural and Urban Design: How Architects Shape Cities
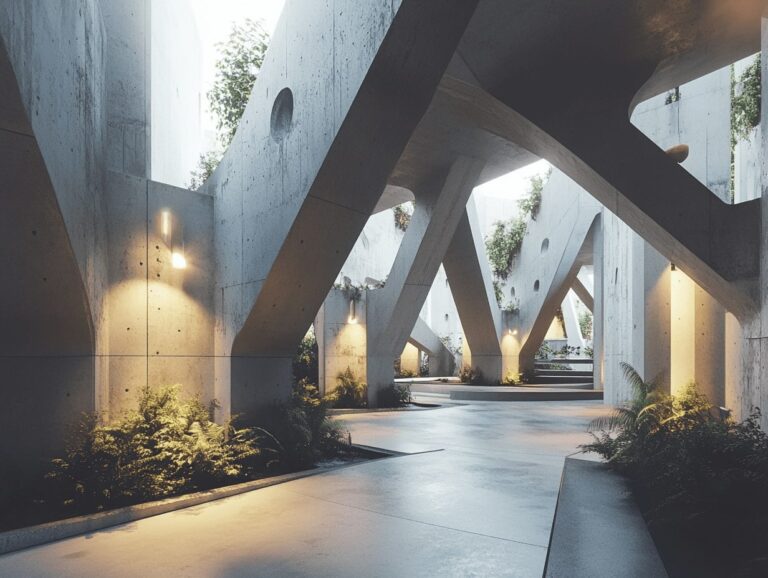 10 Tips for Creating Experiential Urban Spaces
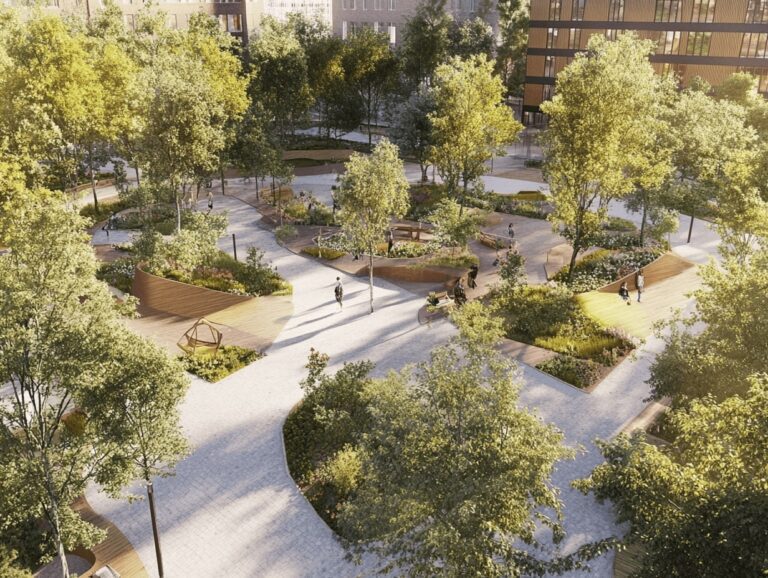 Unlocking Architecture Equity: Designing Inclusive Urban Spaces for All Communities
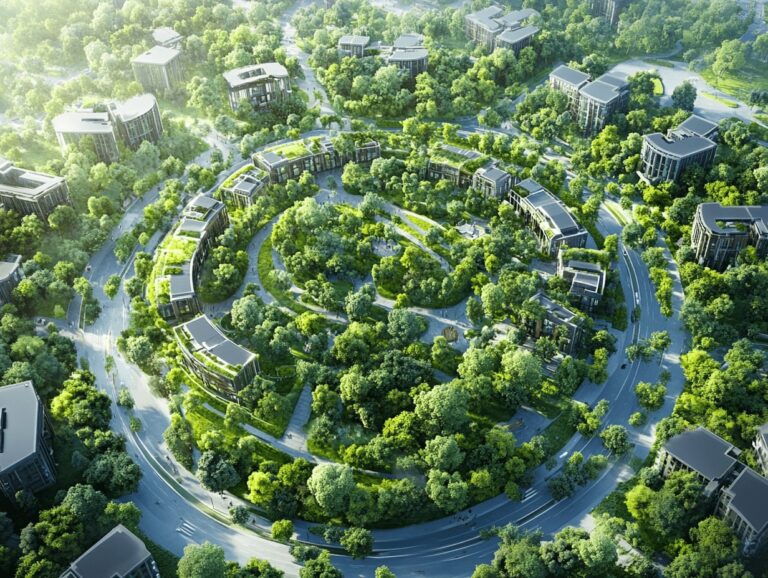 What Are Hybrid Cities? Features, Benefits & Examples
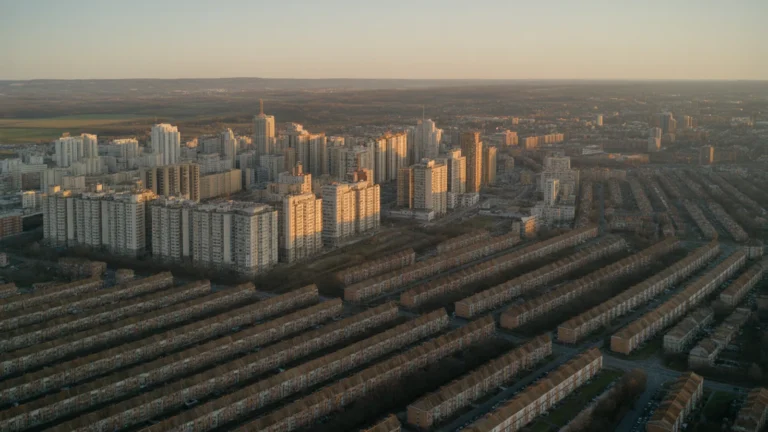 Concentric Zone Model: Burgess’s Five Rings Explained
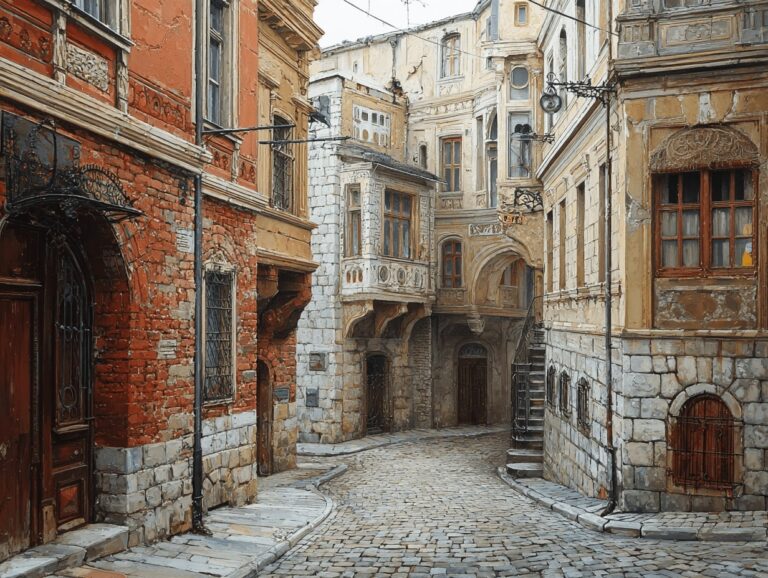 Historical Streets That Tell Architectural Stories: How To See Cities In Layers
 The City of God, The Seat of Power: Vatican Urbanism and Control
Which outdoor space does what
Every open space has a job, from cooling a street to bringing neighbours together. Compare the spaces covered in this hub, then open the guide for design advice and examples.
| Space | What it does | Design focus | Guide |
|---|---|---|---|
| Urban park | Cleans the air, cools the city and gives room to play | Green space that every neighbourhood can reach | Read → |
| Public square | Hosts gatherings, markets and civic life | Scale, edges, sightlines and access | Read → |
| Third place | An informal meeting spot that is neither home nor work | Easy entry, low cost and room to talk | Read → |
| Urban walkway | Moves people safely on foot through the city | Accessibility, safety and links to transit | Read → |
| Water edge | Links land and water with piers, docks and boardwalks | Erosion control, recreation and habitat | Read → |
| Water sensitive design | Holds and cleans rainwater where it falls | Permeable paving, green roofs and less runoff | Read → |
| Playground | A place for children to play, climb and explore | Curiosity, challenge and choice | Read → |
| Japanese garden | A calm garden of plants, water and stone | Simplicity, balance and natural beauty | Read → |
Downloads for Site and Landscape Work
A free guide to reading a site, plus landscape blocks, vector entourage and urban CAD kits from the illustrarch library.
Browse the library →Free downloads
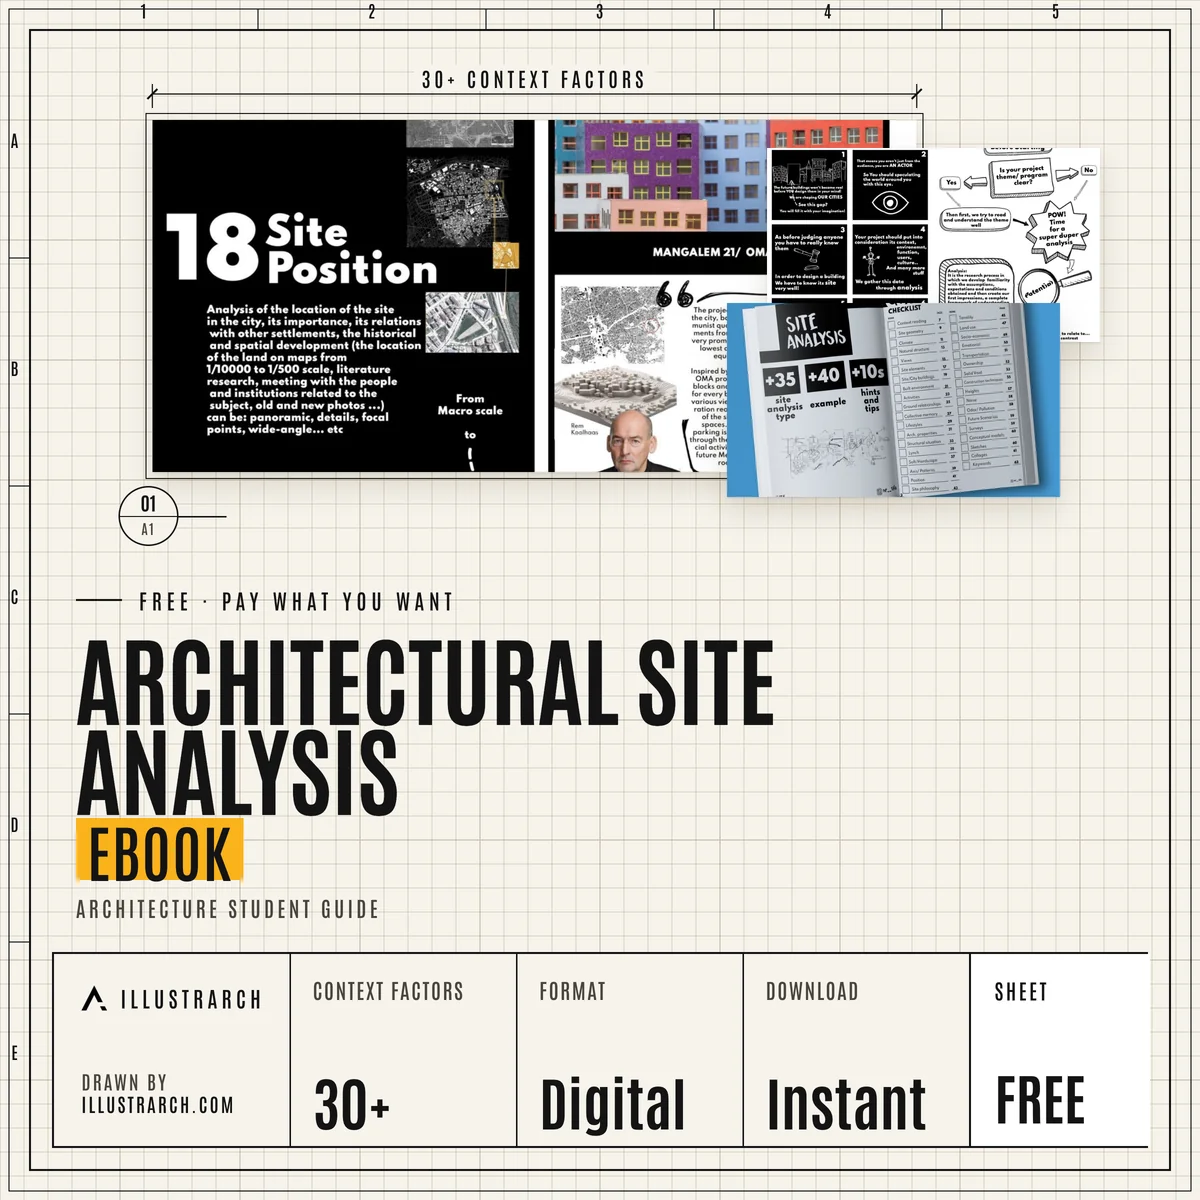
From the illustrarch library
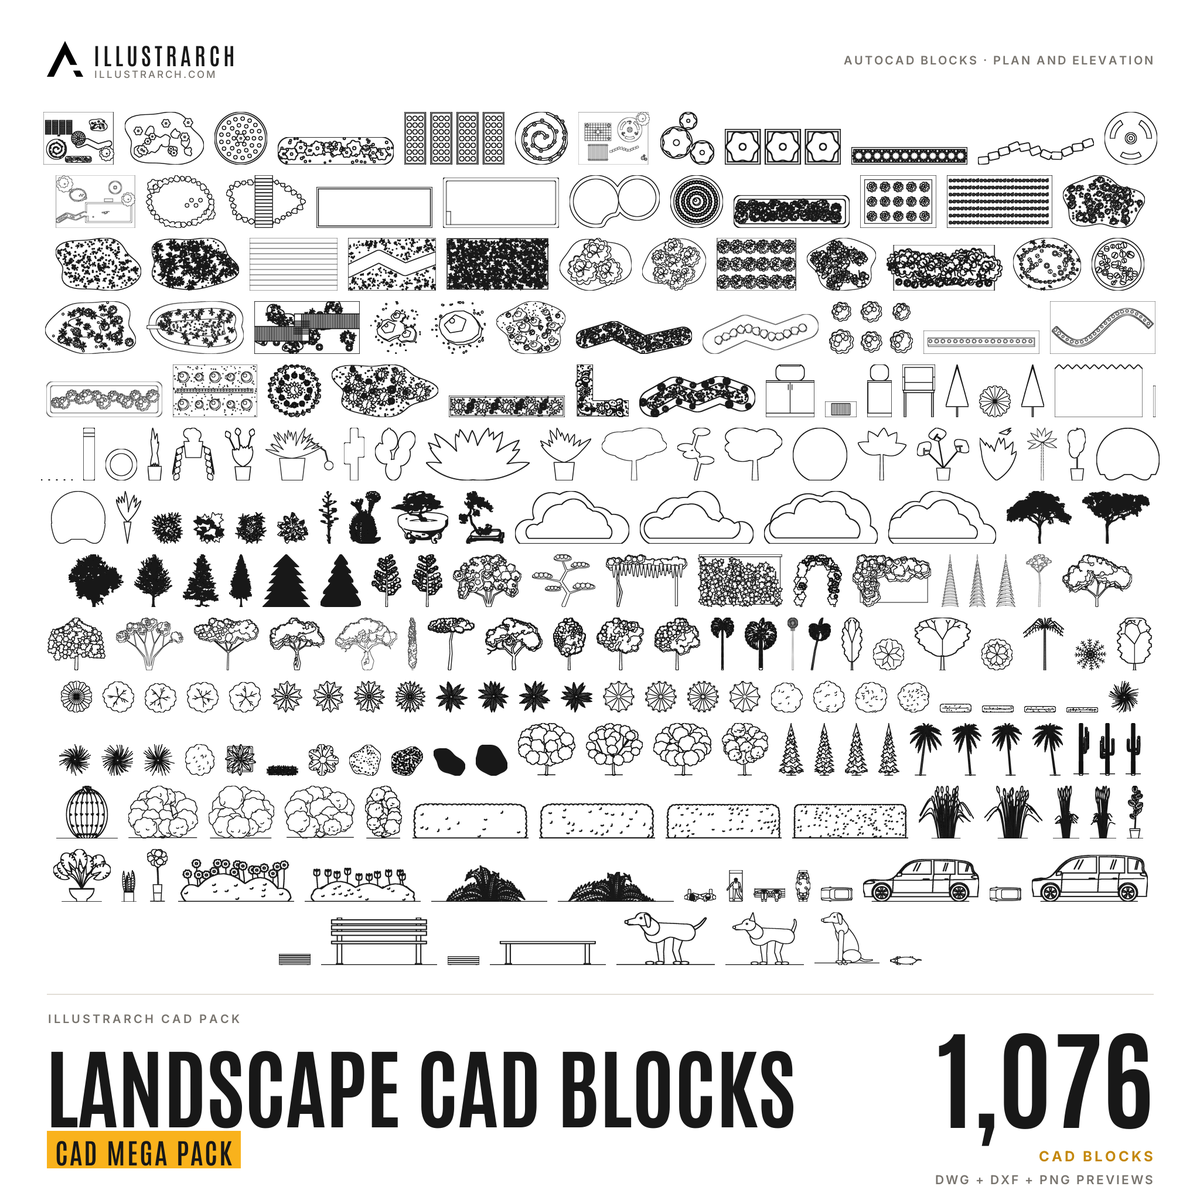 Landscape and Tree CAD BlocksTrees, plants and landscape in plan and elevationIN THE LIBRARY
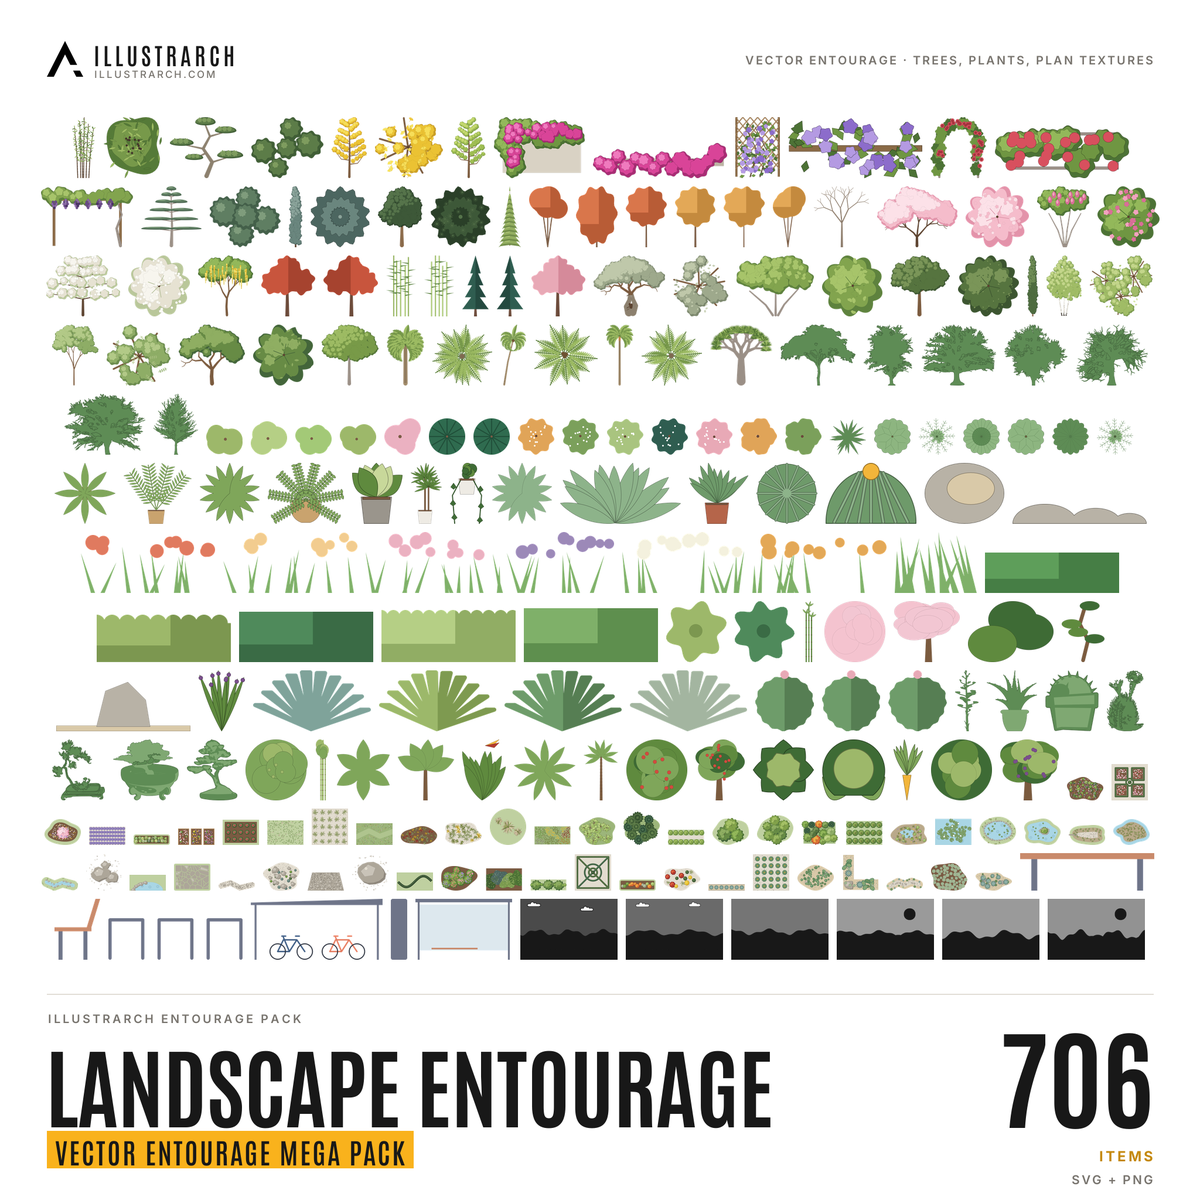 Vector Landscape EntourageTrees, plants, plan textures and street elementsIN THE LIBRARY
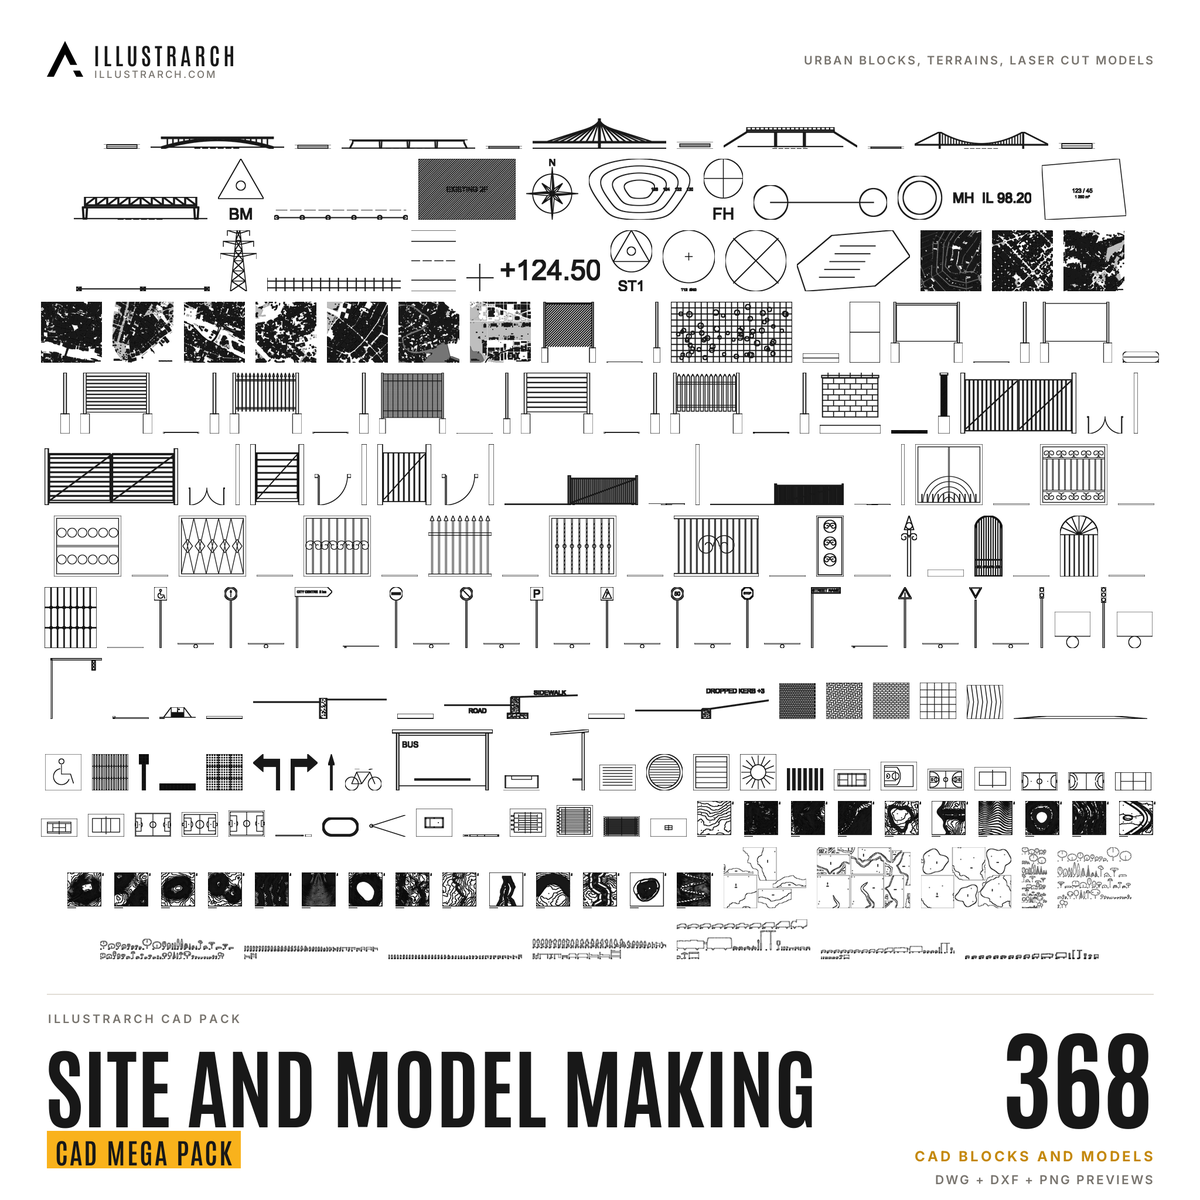 Site, Urban and Model Making CAD KitUrban blocks, terrains and model piecesIN THE LIBRARY
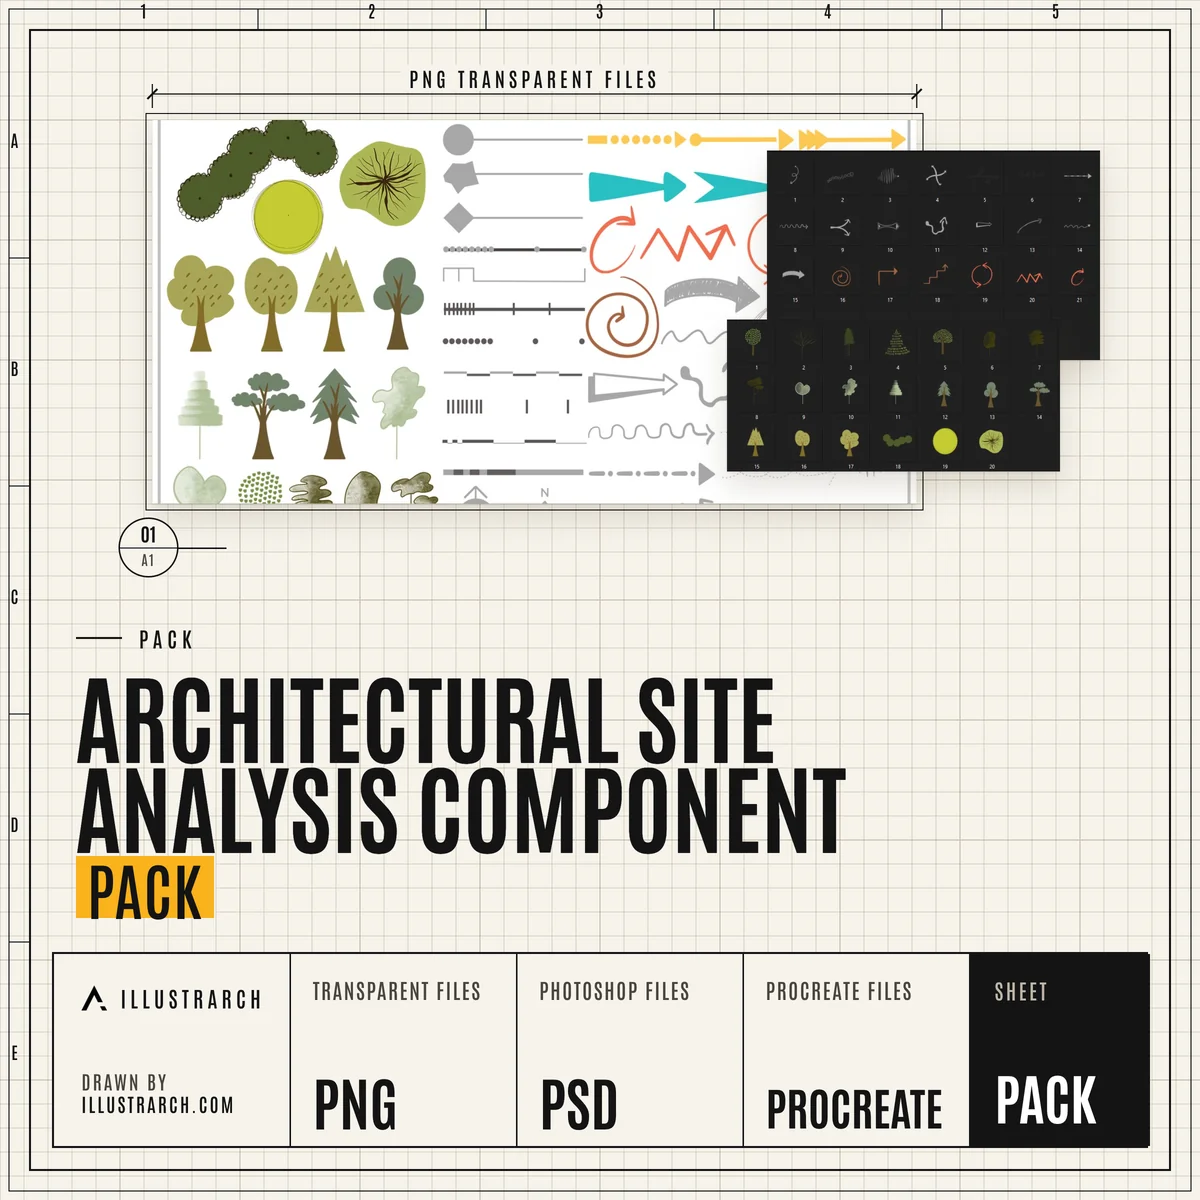 Site Analysis Component PackReady made site analysis graphicsIN THE LIBRARY
Frequently Asked Questions
What is the difference between landscape architecture and urban design?
Landscape architecture designs open land, from gardens and parks to waterfronts, with planting, ground and water as its main materials. Urban design works at the scale of streets, blocks and districts and decides how buildings, public space and movement fit together.
What makes a public space successful?
People need a reason to come, a comfortable place to sit, shade and shelter, and clear links to the streets around it. Our public space guides look at these qualities in more detail.
What is water sensitive urban design?
An approach that treats rainwater, rivers and drainage as part of the city's design, using green and blue spaces to slow, store and clean water instead of piping it away as fast as possible.
What is the third place?
A term from sociologist Ray Oldenburg for informal public places outside home and work, such as cafes, libraries and squares, where people meet regularly. Our guide explains his eight characteristics.
Are the site tools free?
Yes. The zoning diagram maker and the sun path diagram generator are free, run in the browser and need no account. The sun path tool is on our sister site learnarchitecture.net.
Explore more hubs
Every illustrarch hub collects the guides, tools and downloads for one subject. Pick the next one for your project.
Visit the Students Hub →All free tools →
