

Building Construction Hub
Building construction, from the first material to the finished facade
Our building construction guides in one place: facades and dynamic skins, structure and building elements, materials old and new, 3D printing, the path from design to site, tiny houses and container homes.
Open the calculators →Start with facades →Updated November 2026
Most read building construction guides
The guides readers open most often from Google search, based on the last 90 days.
- 1
 Step-by-Step Process for Crafting Dynamic Facade Designs17 min read
- 2Shear Wall Examples in Architecture: Types, Placement and Design14 min read
- 3Facade Design: 10 Ways to Design an Impressive Building Facade10 min read
- 4Minimalist House Design: 7 Key Principles for Facade to Interior14 min read
- 5What is a Dynamic Facade?13 min read


A learning route through building construction
New to construction? Read these nine guides in order. You start with materials and the parts of a building, then follow a project to site, then study new facades and building methods.
The main building materials, the walls that keep a building standing and the parts of a facade.
Follow a project through its work stages and learn when to reuse a building instead of building new.
Design facades that respond to sun and climate, then see how 3D printing builds walls.
Free Construction Calculators
Size a staircase, work out the pitch and rafter length of a roof and estimate the materials for concrete work. Free, runs in the browser, no account.
All free tools →
Facade Design
The face of the building. The elements of a facade, how its design has changed over time, a parametric workflow and examples from minimal to expressive.
Guides and examples
 Facade Design: 10 Ways to Design an Impressive Building Facade
 Building Facade Elements Explained: Parts & Styles
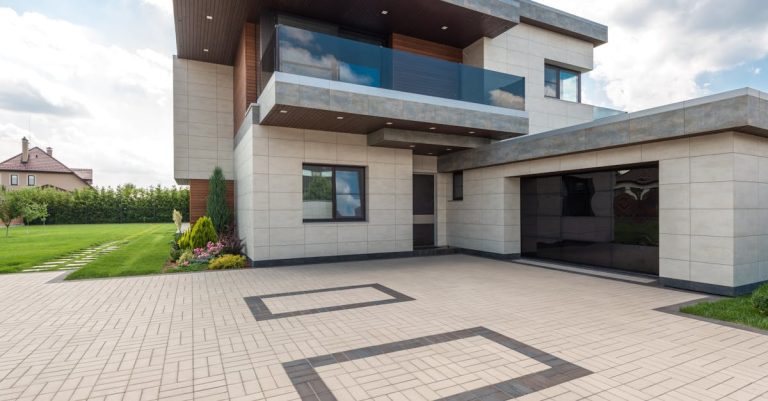 Minimalist House Design: 7 Key Principles for Facade to Interior
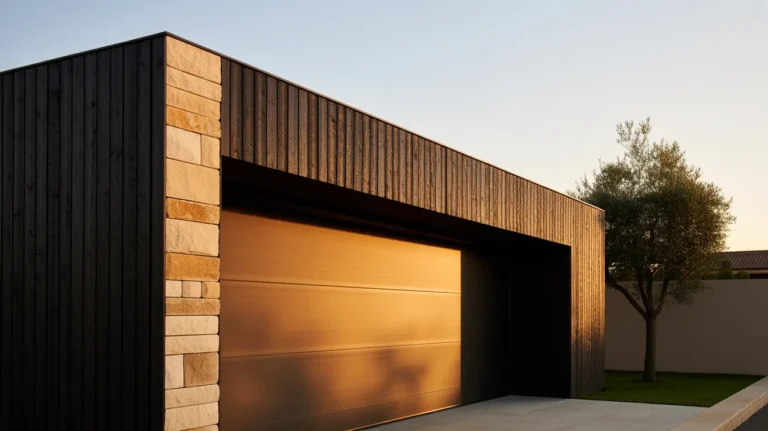 Warm Minimalism in Architecture: How Facades Are Getting Warmer in 2026
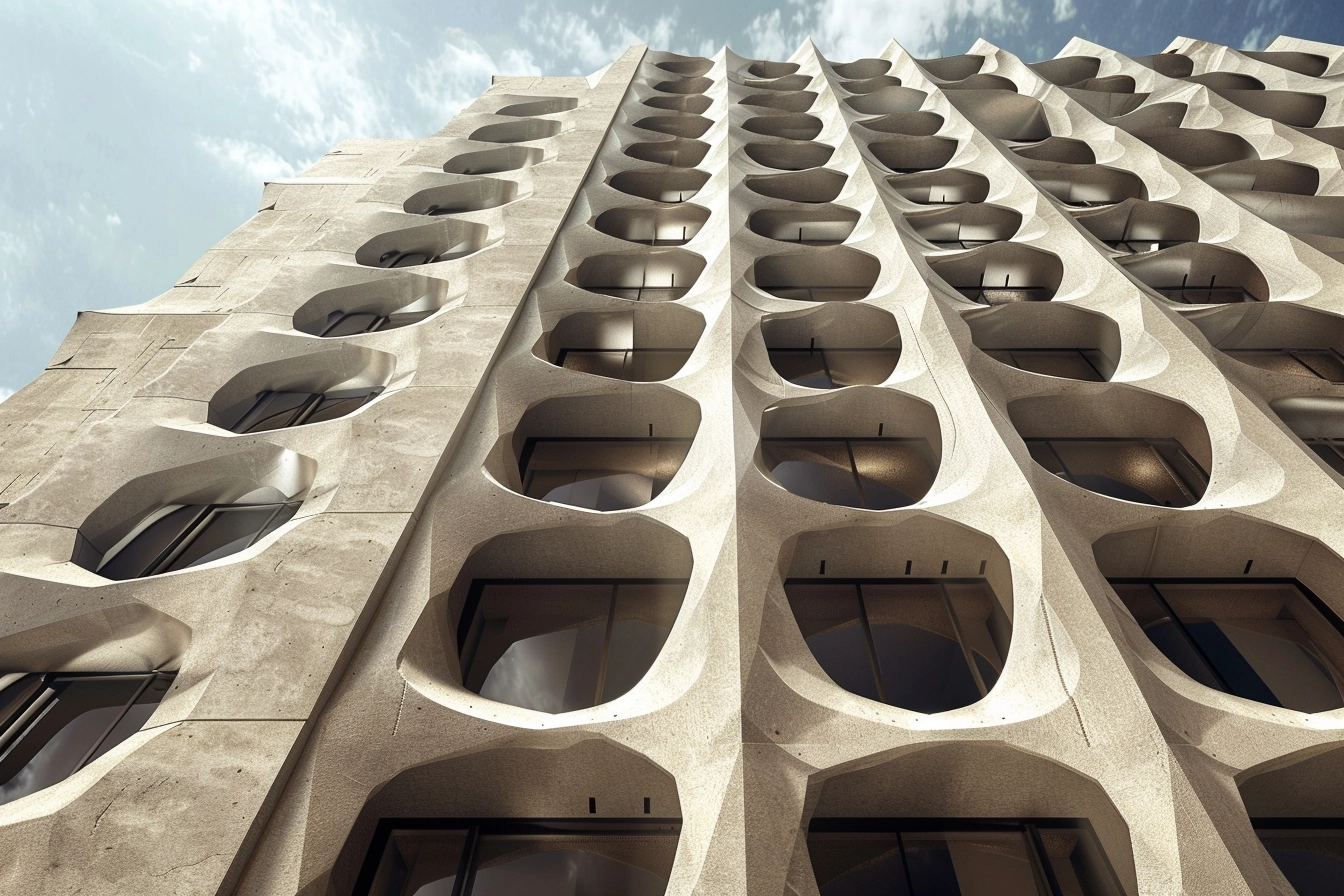 Parametric Facade Design: A Step-by-Step Workflow
 Facade Design Evolution: From Ancient Marvels to Modern Innovations
 Amazing Facade Designs
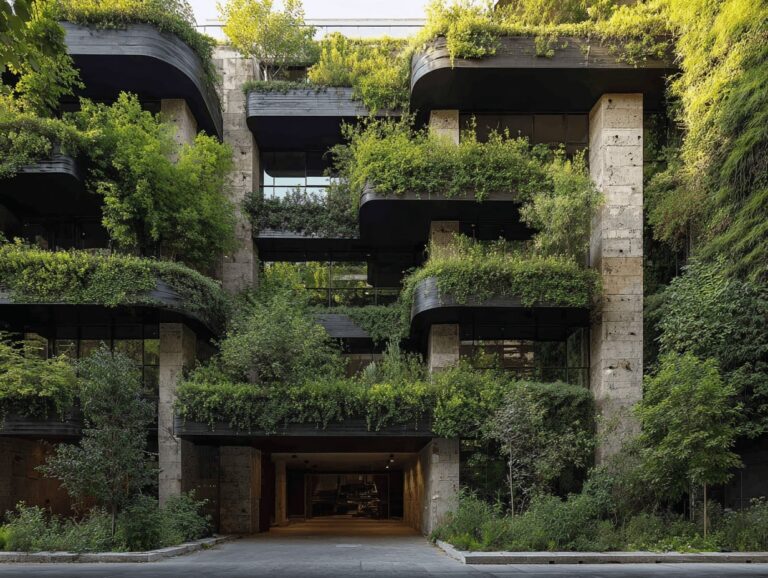 Exploring the Latest Exterior Trends in Architecture for Sustainable Design
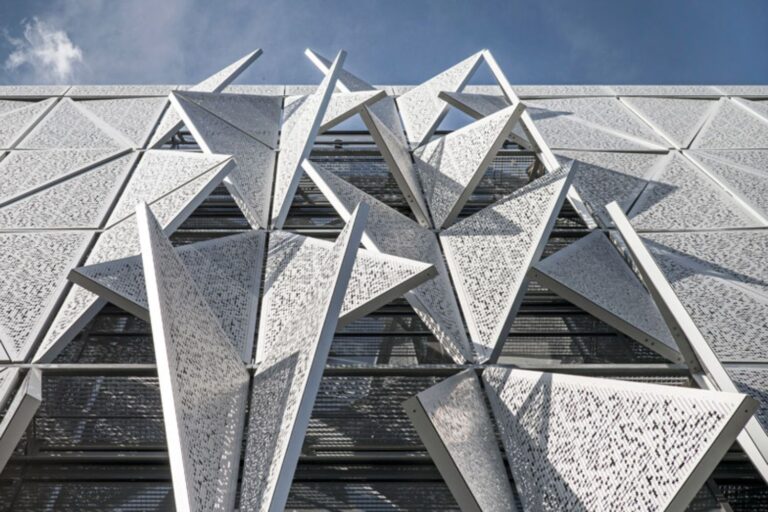
Dynamic and Adaptive Facades
Facades that move or change with sun, wind and use. What a dynamic facade is, how to design one step by step and the built examples and case studies to learn from.
Guides and examples

Structure and Building Elements
The parts that hold a building up and keep it dry: shear walls, curtain walls, structural metals and rebar, the ground below and why some old buildings outlast new ones.
Free tools for this step
 Staircase CalculatorRiser height, tread depth, stair angle and stringer lengthFREE · OPEN TOOL
 Roof Pitch CalculatorPitch, angle, rafter length and slope of a roofFREE · OPEN TOOL
Guides and examples
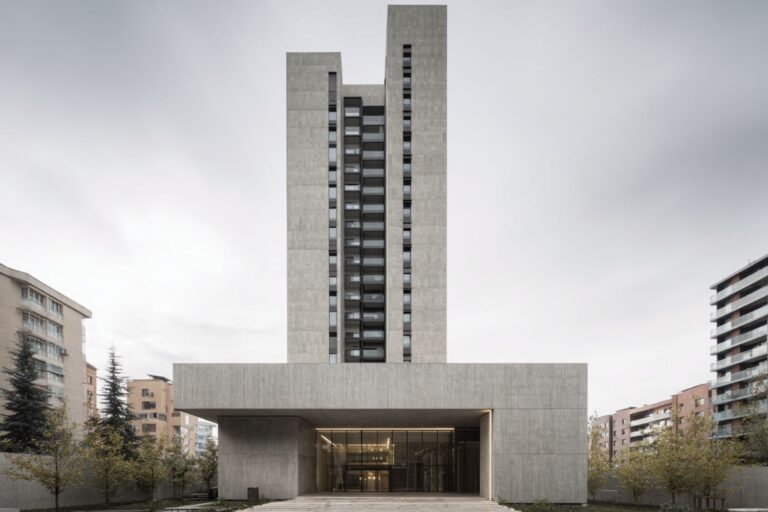 Shear Wall Examples in Architecture: Types, Placement and Design
 What Is a Curtain Wall in Architecture? Types, Design and Construction
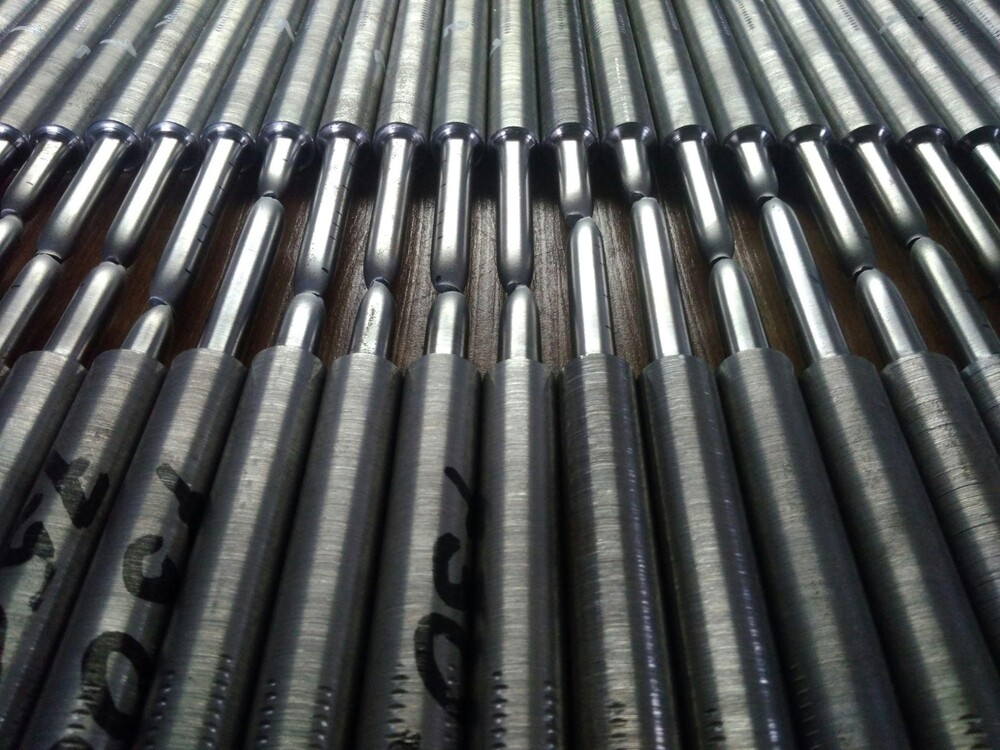 Top 5 Metals for Structural Integrity in Construction
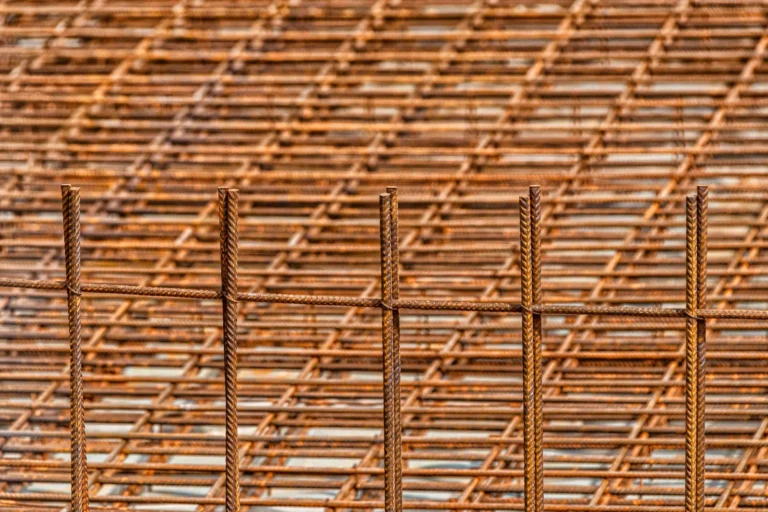 The Role of Rebar Design in Building Resilient Architectural Structures
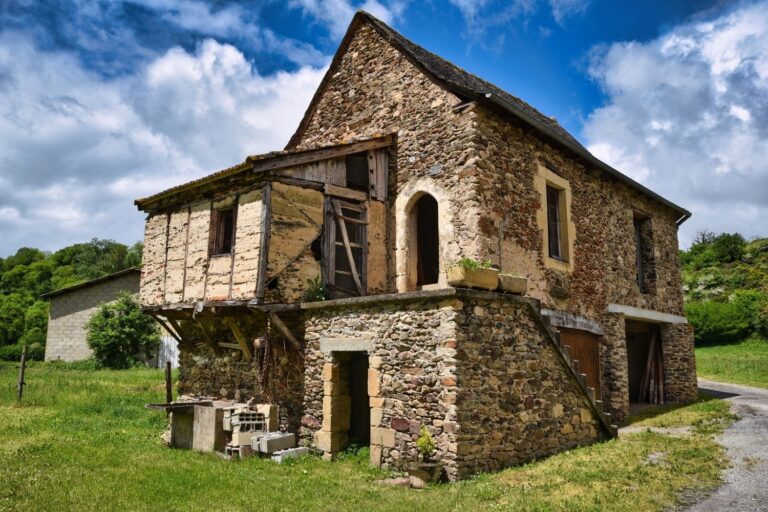 Why Do Old Buildings Last Longer? The Real Reasons Behind Building Longevity
 How Underground Conditions Influence Architectural Decisions
Building Materials
Essential building materials, traditional materials in contemporary work, wood and hybrid timber, rammed earth and adobe, and grown materials such as mushroom bricks.
Free tools for this step
Guides and examples
 Top 10 Essential Building Materials: Must-Know Picks for Modern Construction
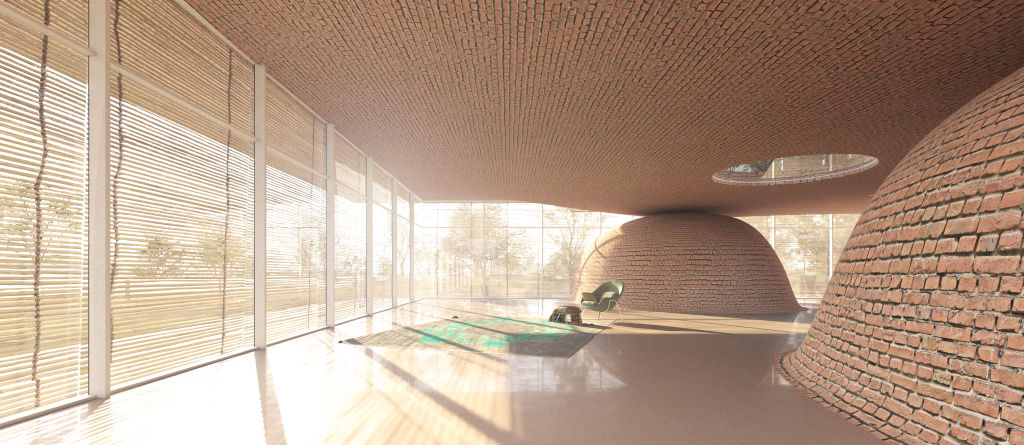 Traditional Materials in Contemporary Architecture: A Practical Guide
 Evolution of Architectural Materials
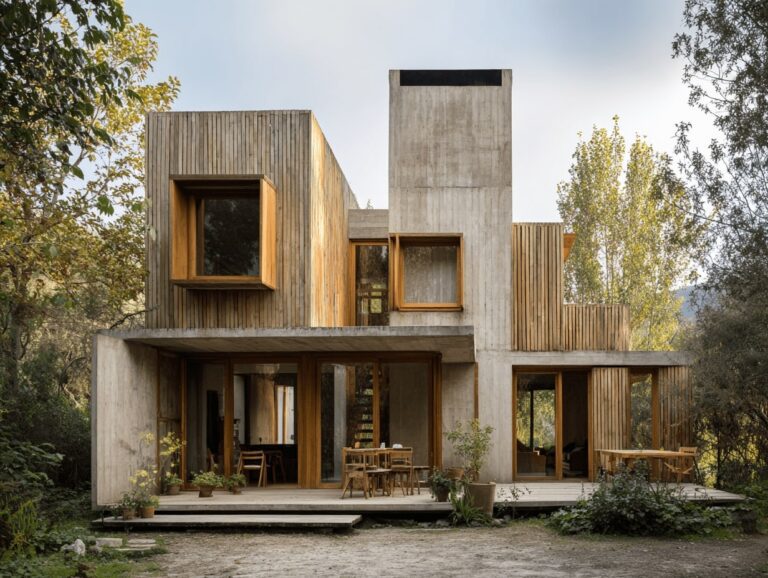 Creative Ideas for Combining Wood and Other Materials in Design and Craftsmanship
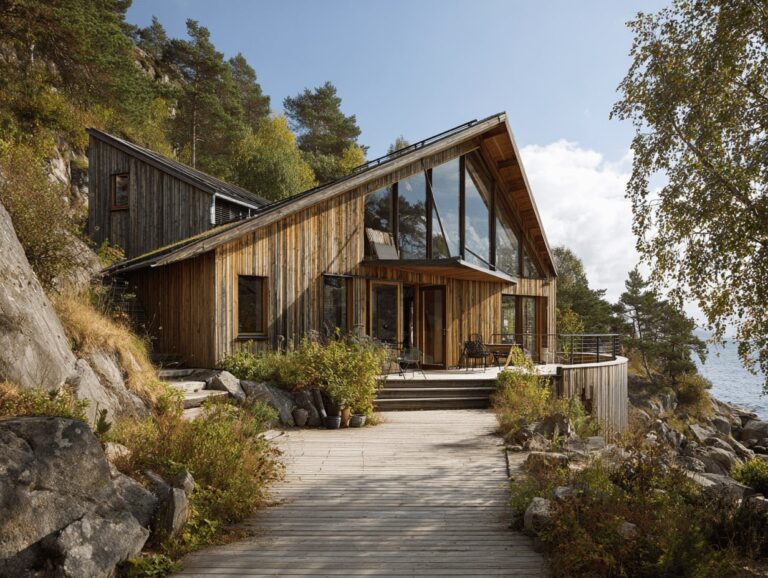 Essential Things to Consider When Building a Wooden House for Optimal Results
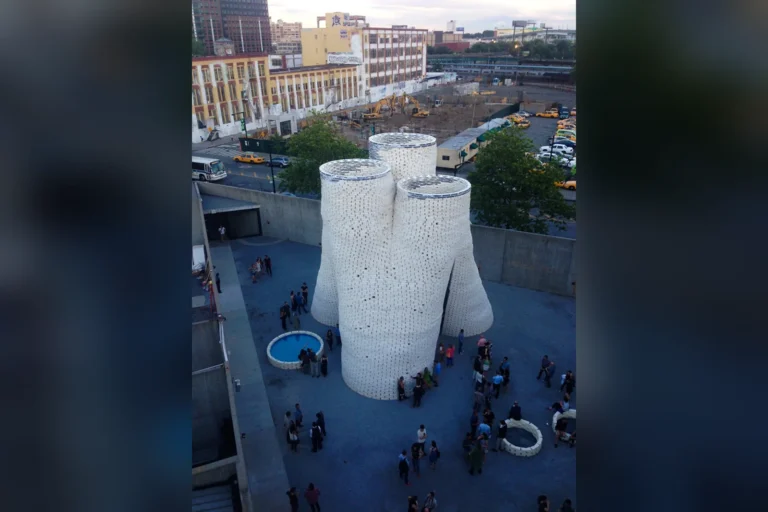 HY-FI, MUSHROOM BRICKS!
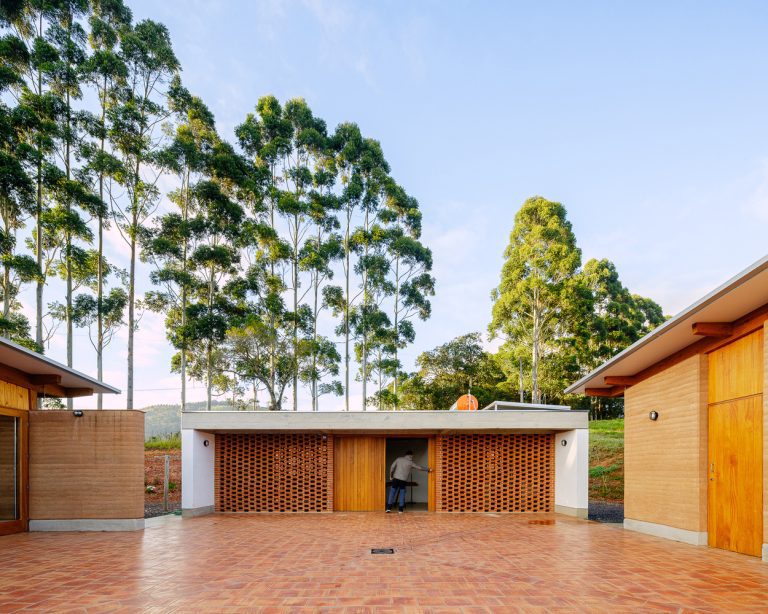 Embracing Rammed Earth: The Patio Guapuruvu House Story
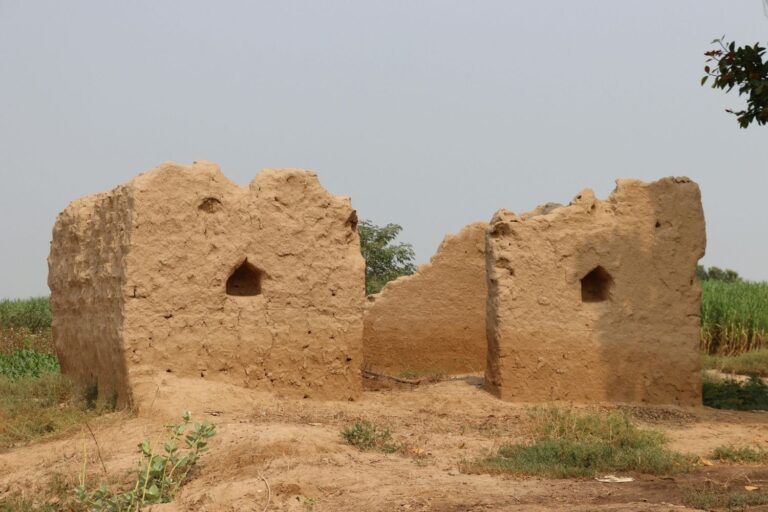 Rammed Earth vs Adobe Construction: Ancient Techniques Compared
3D Printing and New Techniques
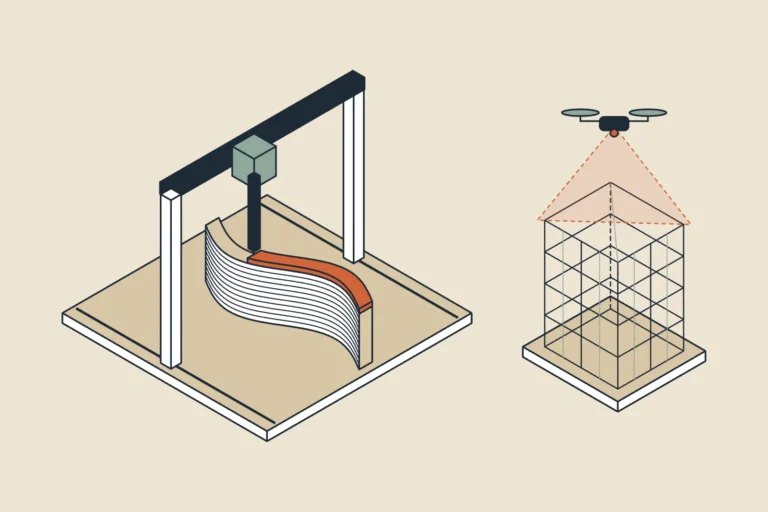
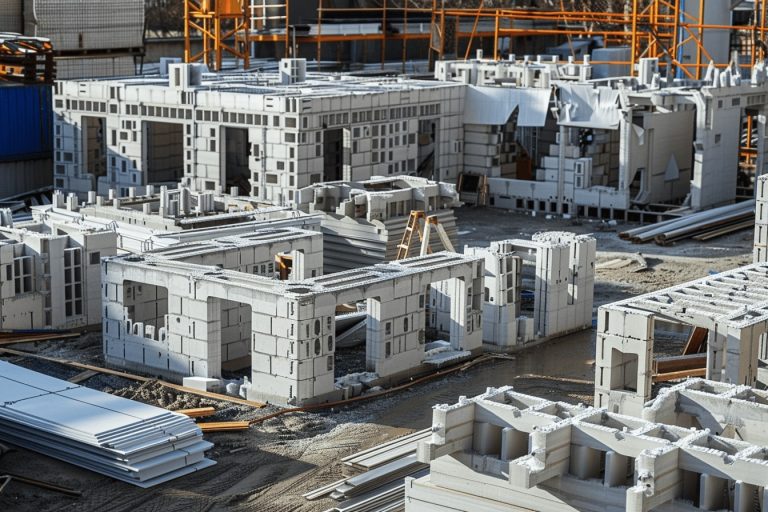
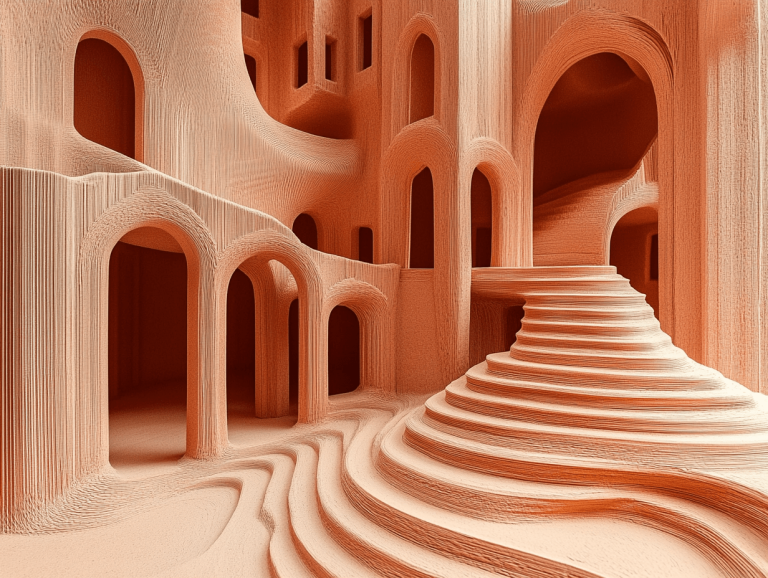
How 3D printed buildings are made, printing with clay and the other construction techniques changing how buildings go up.
Guides and examples

From Design to Site
How a project moves from drawing board to building site: the RIBA work stages, the link between design and construction, reuse against new build and how construction methods developed.
Guides and examples
 RIBA Work Stages Explained: A Step-by-Step Guide for Successful Architecture Projects
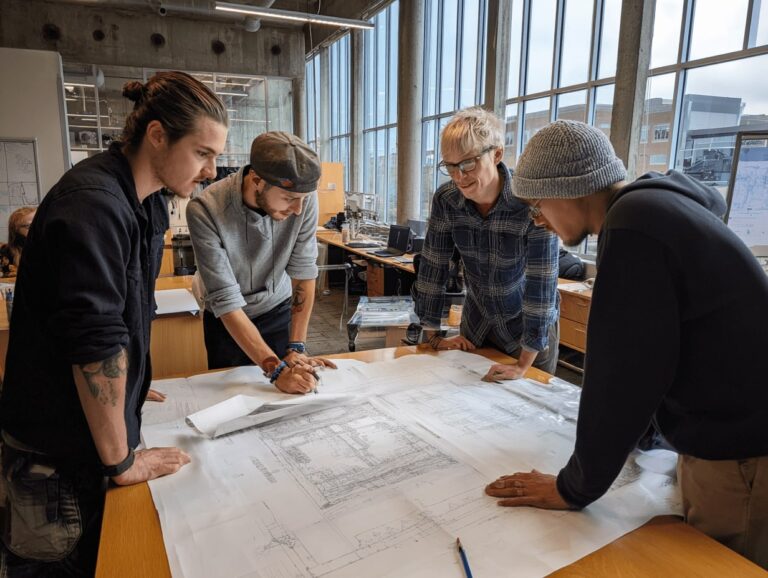 Exploring the Relationship Between Design and Construction for Successful Projects
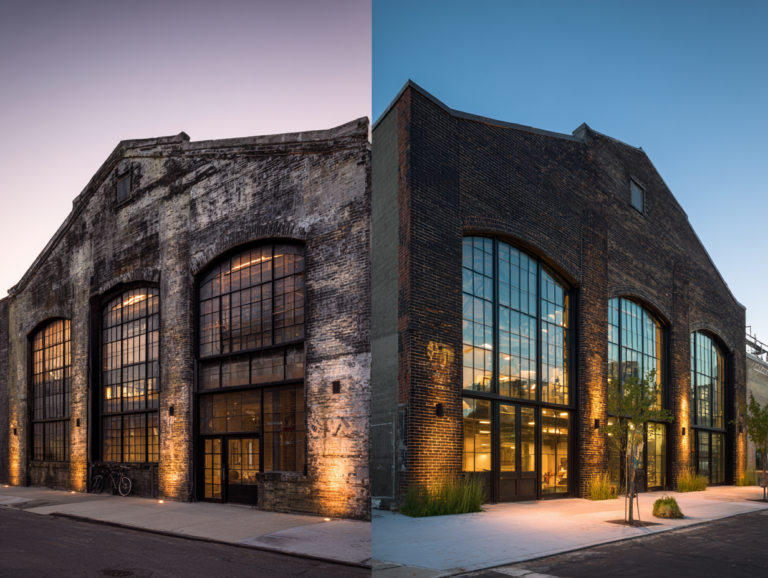 Adaptive Reuse Architecture vs New Construction: A Practical Cost, Sustainability, and Design Comparison
 The History and Evolution of USA Construction Techniques: From Past to Present
Tiny Houses and Microhousing
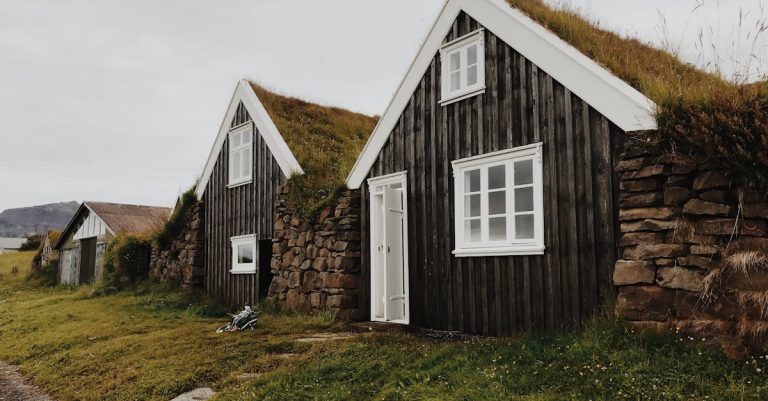
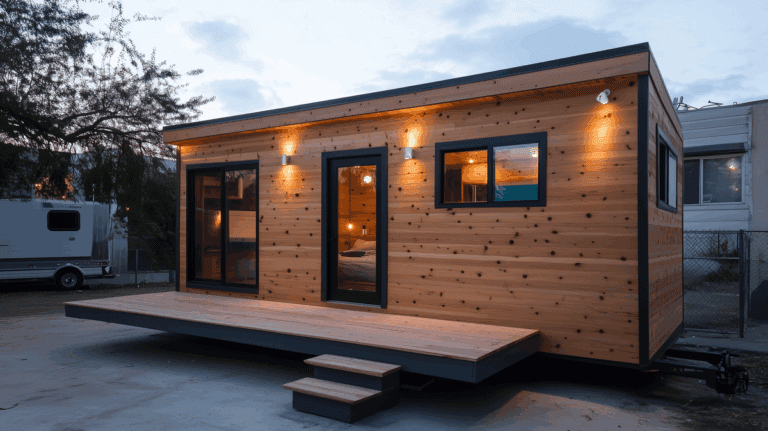
Small homes built with care: how to build a tiny house step by step, eco friendly tiny homes, microhousing and design ideas for small footprints.
Guides and examples


Container Homes
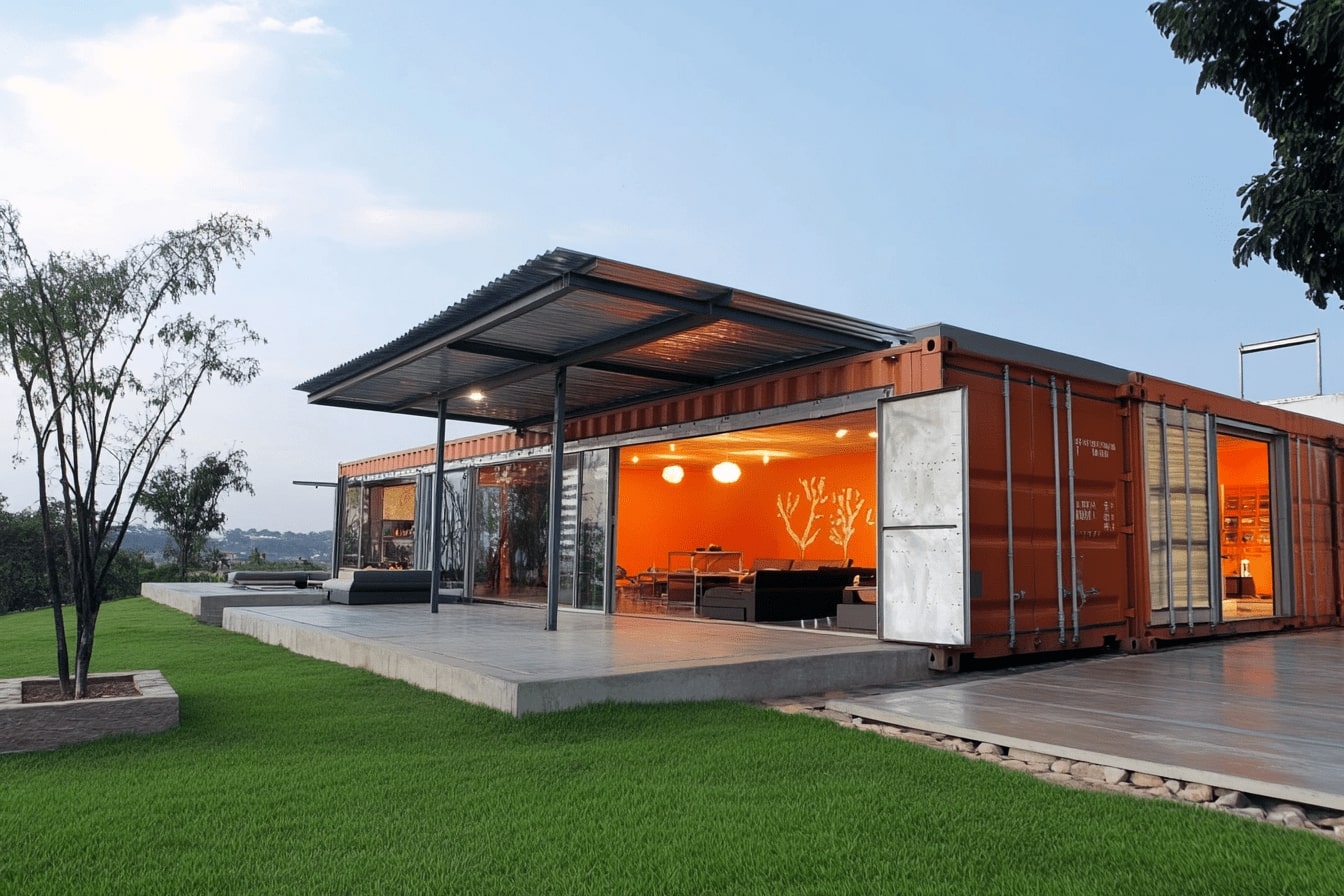
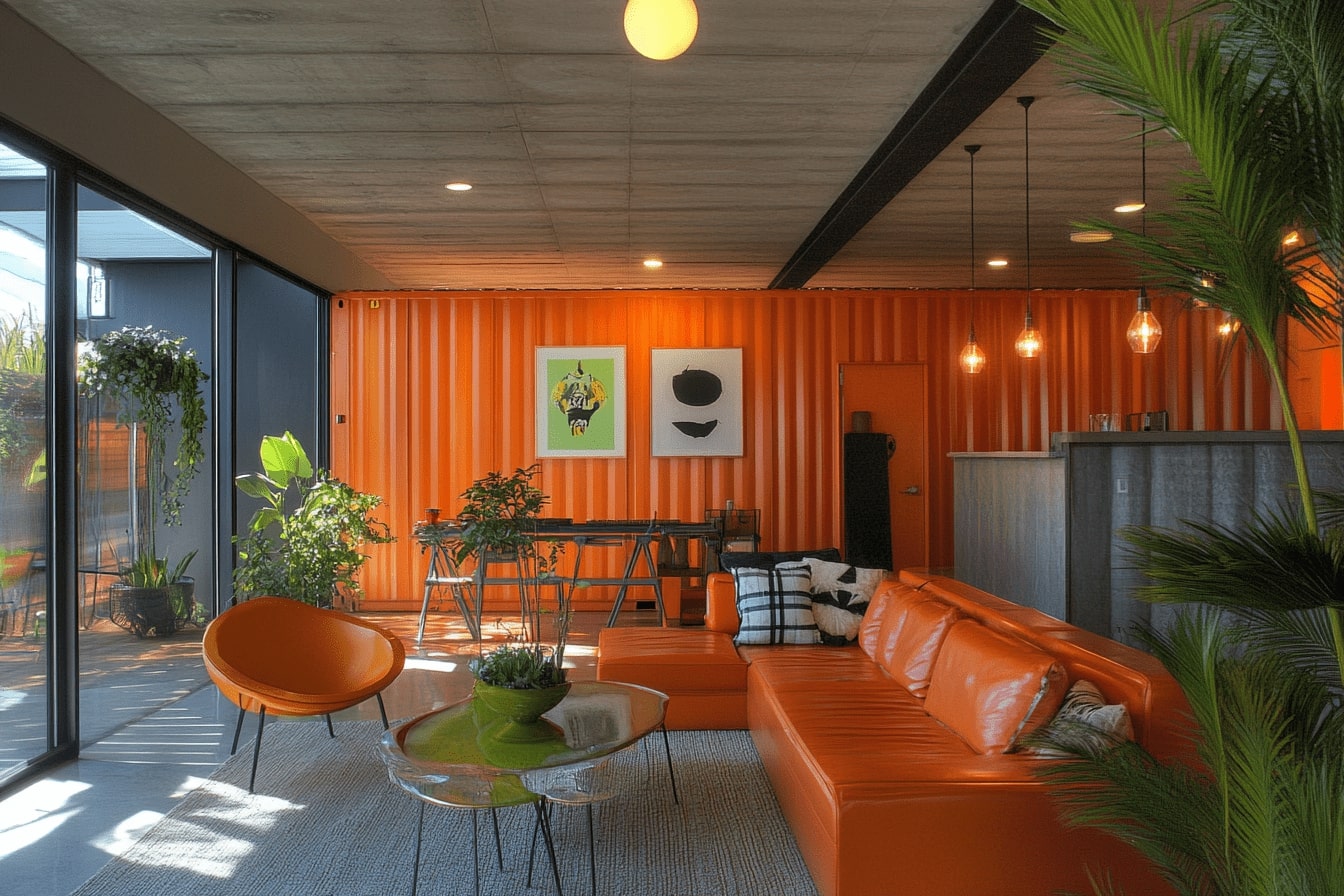
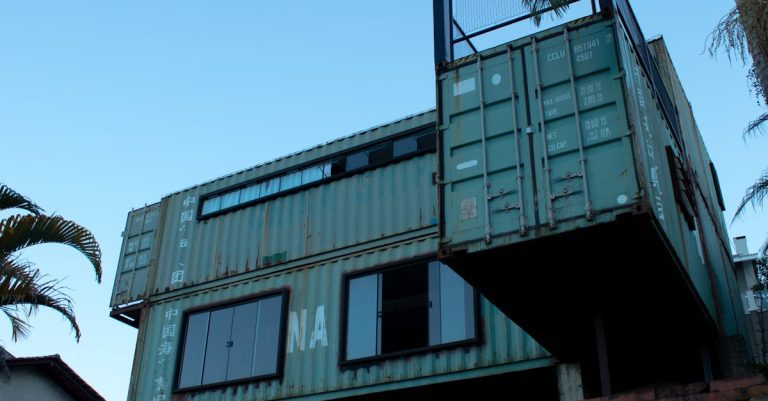
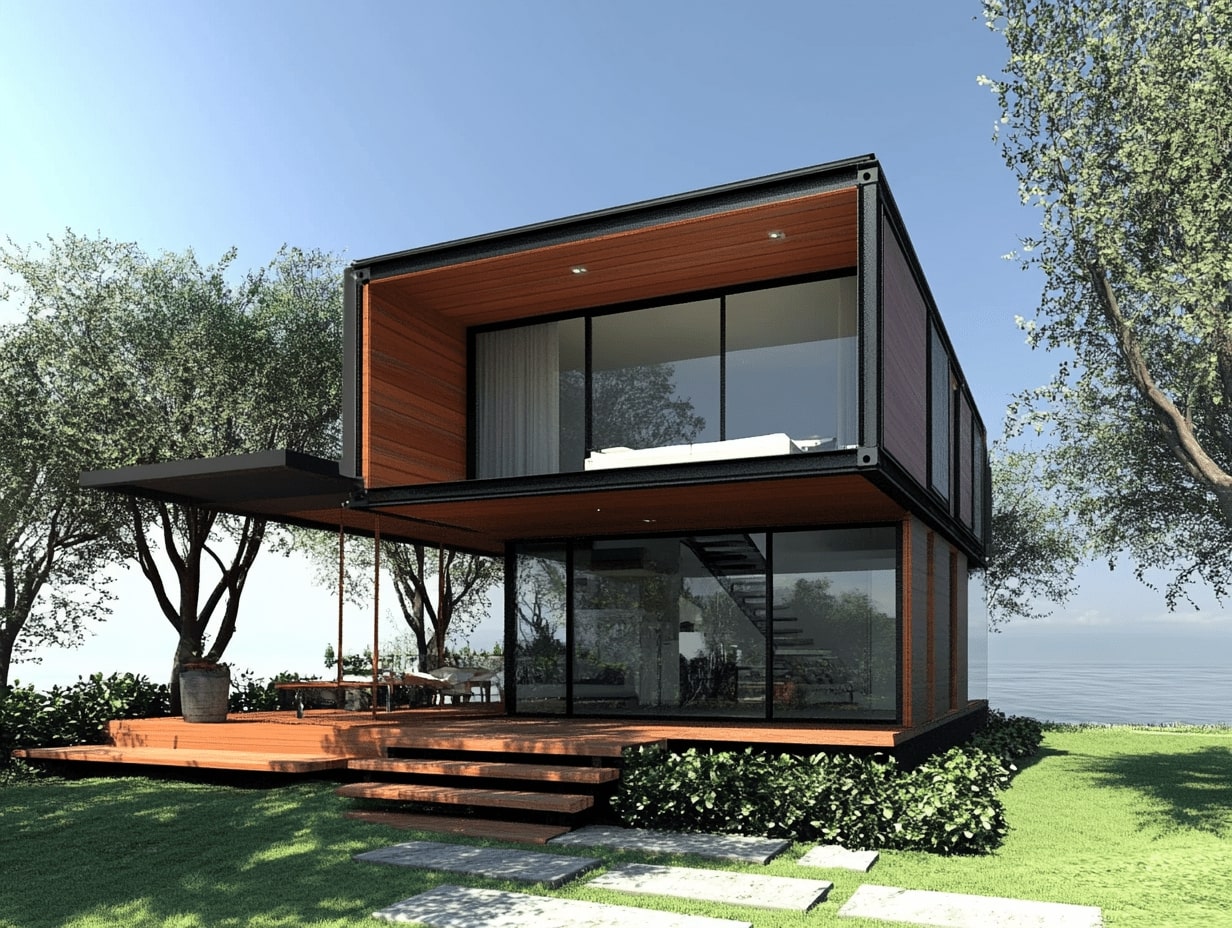
Shipping containers turned into homes: design ideas, interior layouts, how to build with containers and what living in one involves.
Guides and examples
Which building system does what
Walls and skins can carry loads, keep out weather or both. Compare the systems covered in this hub, then open the guide for types, details and examples.
| System | What it is | Use it for | Guide |
|---|---|---|---|
| Shear wall | A stiff wall that resists wind and earthquake forces | Stopping a building from swaying sideways | Read → |
| Curtain wall | A non-structural glass and aluminium skin hung from floor slabs | Large glass facades on tall buildings | Read → |
| Dynamic facade | A building skin that changes with sun, heat or wind | Balancing daylight, solar heat and comfort | Read → |
| Rammed earth | Damp soil compacted in formwork into solid walls | Exposed earth walls with a layered finish | Read → |
| Adobe | Sun-dried mud bricks laid with earth mortar | Arid climates and slow self-build projects | Read → |
| 3D printed walls | Concrete or mortar laid layer by layer by a robot | Complex forms with less labour and waste | Read → |
| Shipping container | A reused steel container turned into a home | Compact, lower-carbon housing on small sites | Read → |
| Mushroom brick | A compostable brick grown from farm waste and fungus roots | Temporary pavilions and material experiments | Read → |
Downloads for Construction Drawings
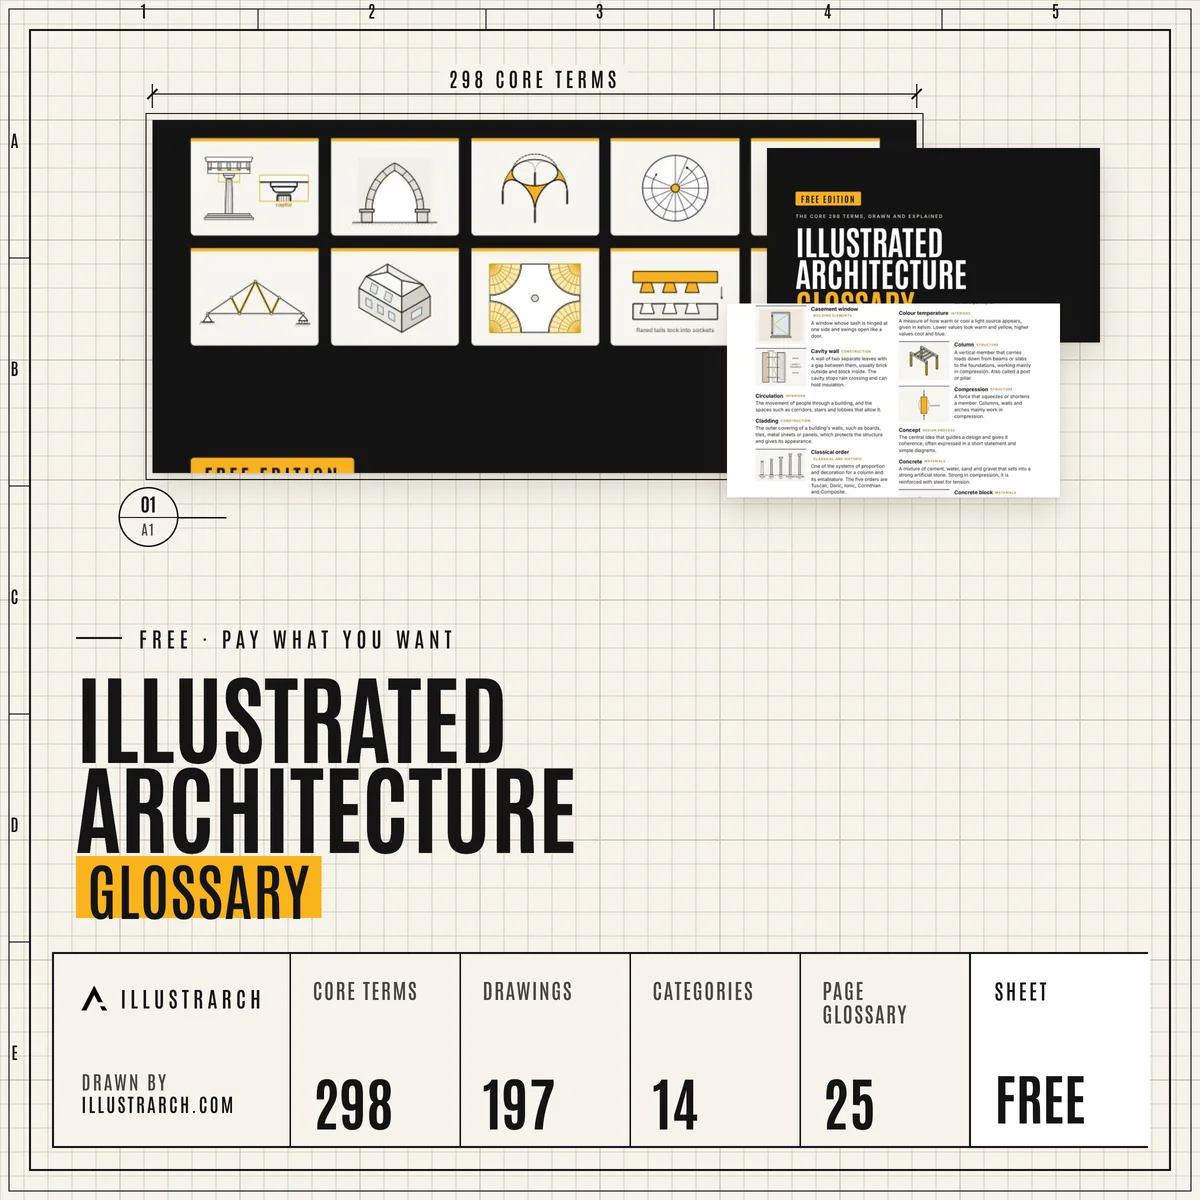
A free illustrated glossary of building terms, plus construction detail blocks, drafting standards and material textures from the illustrarch library.
Browse the library →Free downloads
From the illustrarch library
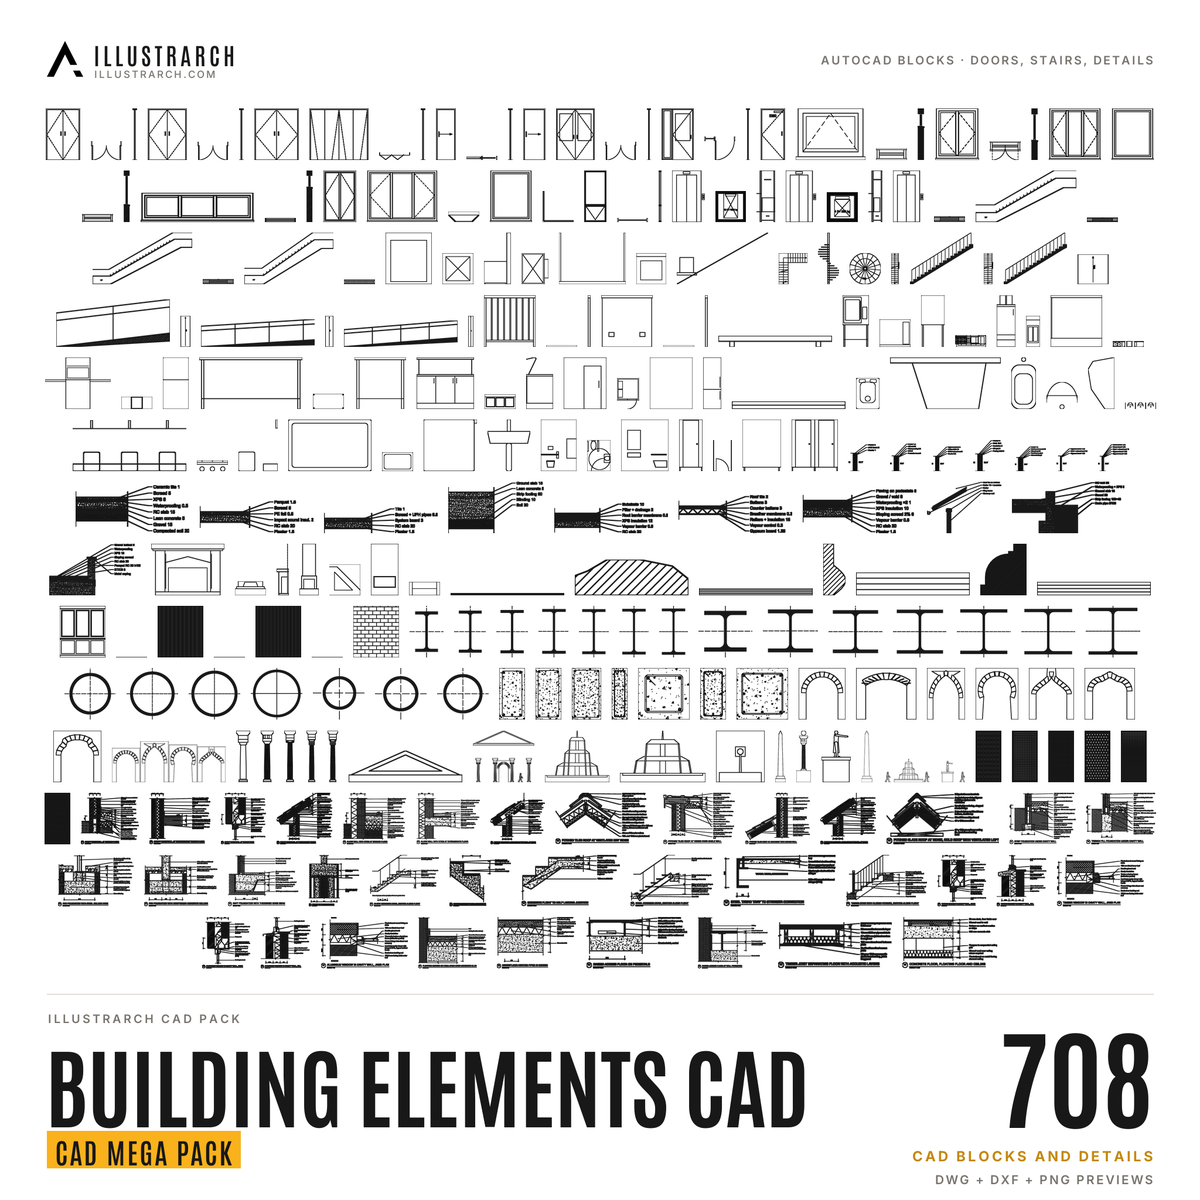 Building Elements and Construction Details CADDoors, windows, stairs, sections and detail sheetsIN THE LIBRARY
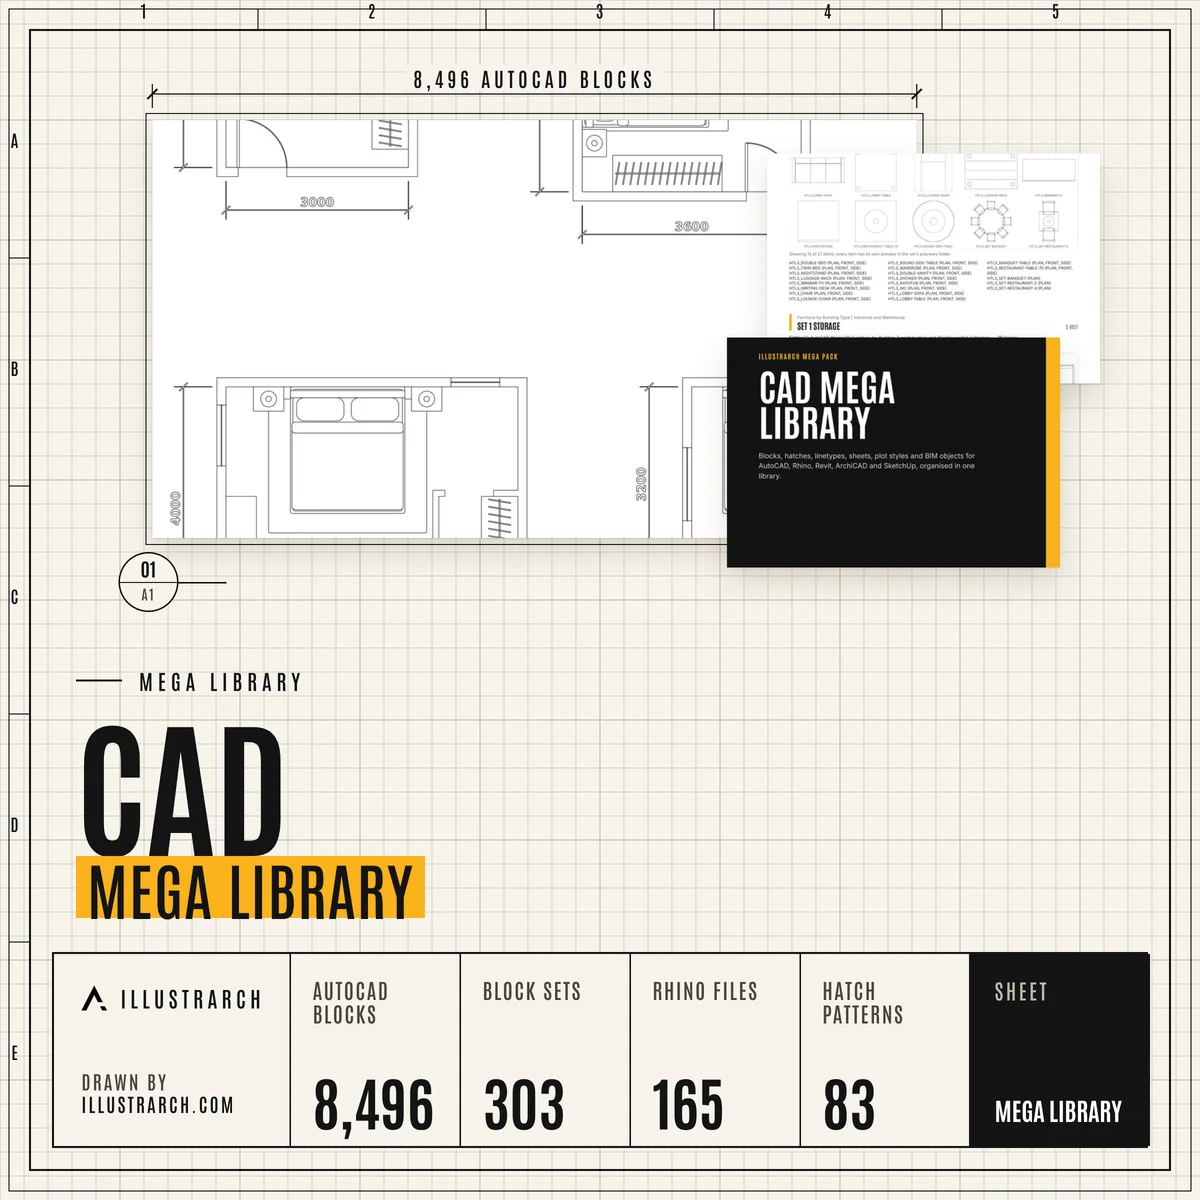 CAD Mega LibraryAutoCAD blocks, construction details and BIM objectsIN THE LIBRARY
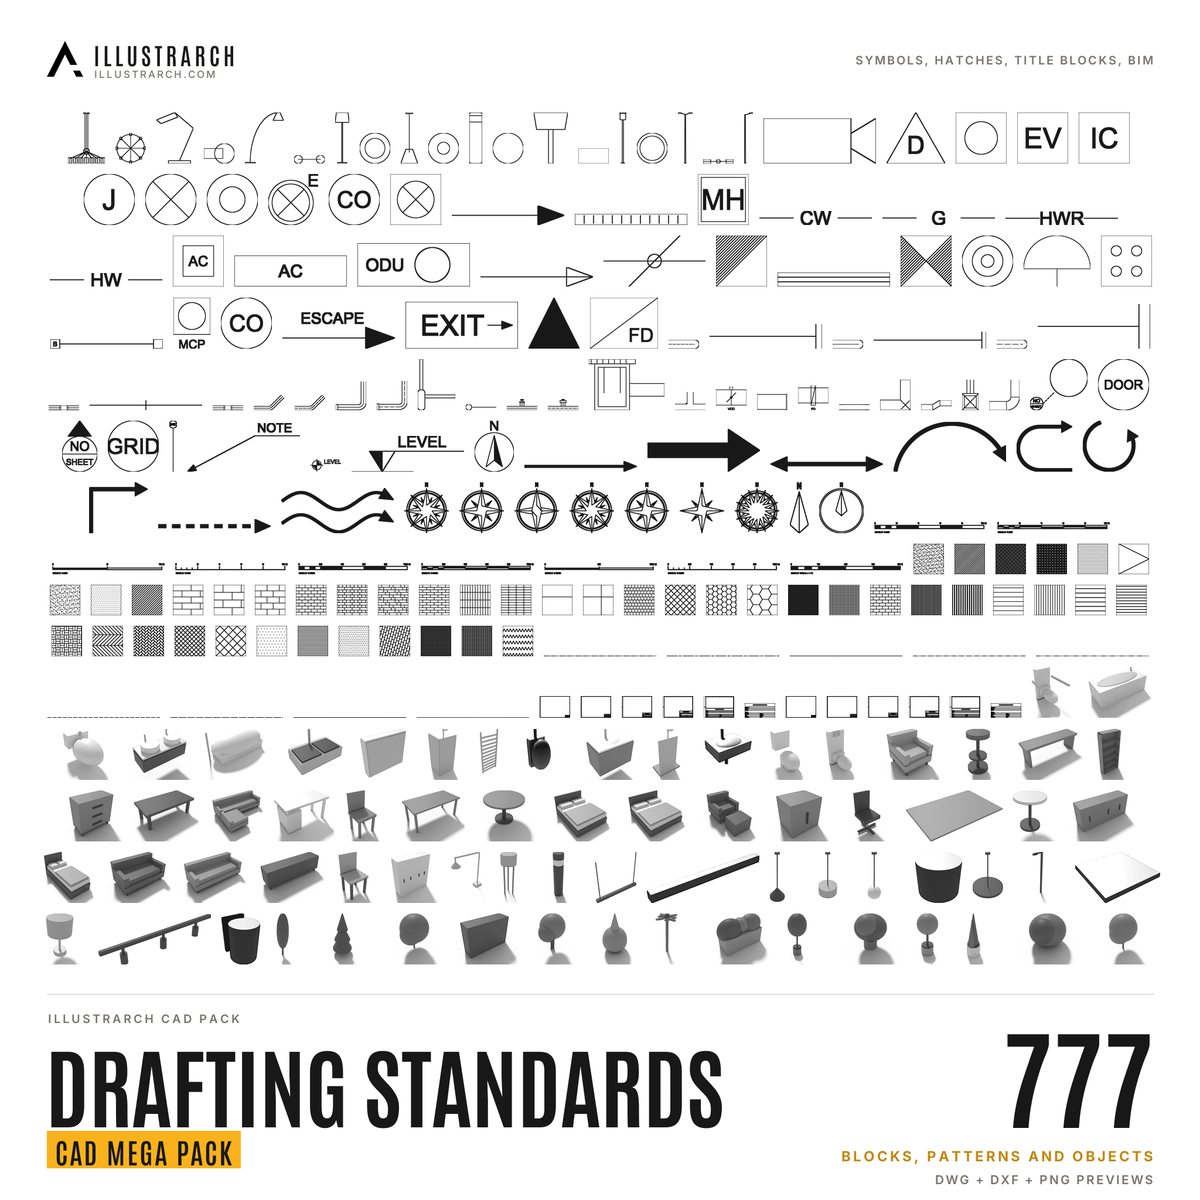 CAD Drafting Standards KitSymbols, hatches, linetypes and title blocksIN THE LIBRARY
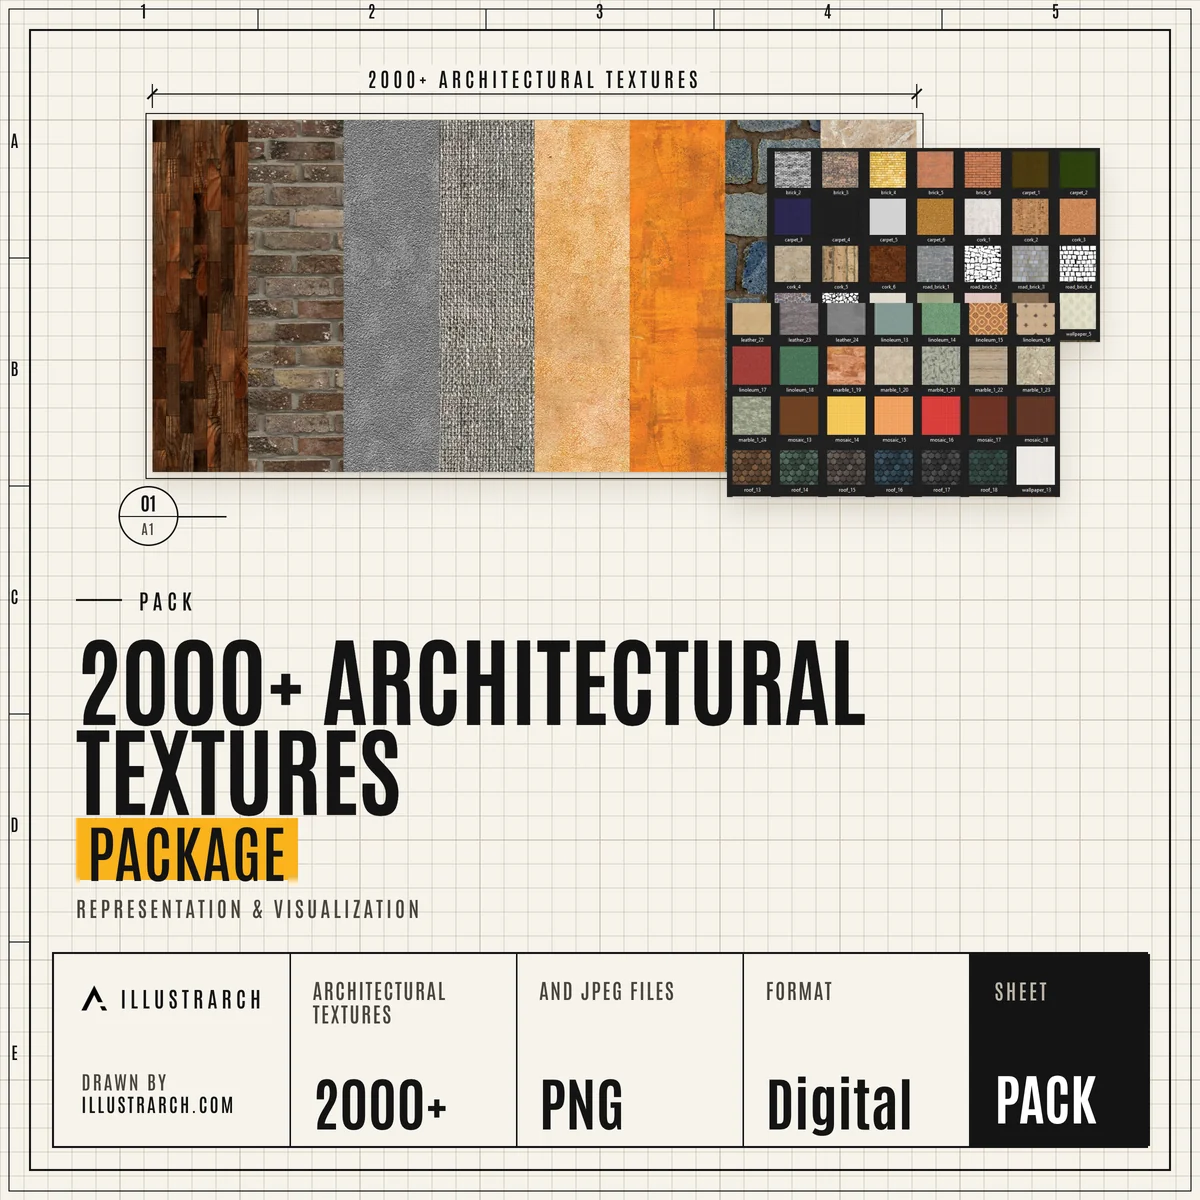 Architectural Textures PackageOver 2,000 textures for representationIN THE LIBRARY
Frequently Asked Questions
What is a dynamic facade?
A building envelope with parts that move or change, such as rotating panels, louvres or shading screens, so it can respond to sun, wind and the needs of the people inside.
What is the difference between a shear wall and a curtain wall?
A shear wall is part of the structure and resists sideways forces such as wind and earthquakes. A curtain wall is a non structural outer skin, often glass and metal, that hangs from the structure and carries only its own weight and the wind on it.
What are the RIBA work stages?
The RIBA Plan of Work splits a building project into stages from strategic definition through design and construction to use. Our guide explains what happens at each stage.
Are rammed earth and adobe the same?
No. Rammed earth is compacted in layers inside formwork to make solid walls, while adobe is made from earth bricks that are dried and then laid like masonry.
Are the construction calculators free?
Yes. The staircase calculator, roof pitch calculator and concrete and material calculator are free, run in the browser and need no account.
Explore more hubs
Every illustrarch hub collects the guides, tools and downloads for one subject. Pick the next one for your project.
Visit the Students Hub →All free tools →
