

Architectural Diagrams Hub
Architectural diagrams, from the first bubble to the final board
Every diagram guide, example and free tool we publish, in one place and in the order you need them: sort the programme, plan the spaces, test the idea, explain the building, then put it all on the board.
Open the diagram tools →Start with the basics →Updated November 2026
Most read diagram guides
The guides readers open most often from Google search, based on the last 90 days.
- 1
 Bubble Diagram In Architecture26 min read
- 2Architecture Circulation Diagram: Guide to Movement & Flow Design34 min read
- 3Successful Architectural Presentation Boards: Design & Layout20 min read
- 4Matrix Diagram in Architecture: How to Map Space Adjacencies11 min read
- 5Architectural Zoning Diagrams: A Practical Guide for Architects15 min read
A learning route through architectural diagrams
New to diagrams? Read these nine guides in order. Each step builds on the one before, from what a diagram is to using diagrams on a finished board.
What a diagram is, the main types and a simple process for drawing your first one.
Turn a brief into relationships, zones and movement before you draw a plan.
Explain the big idea, the form and the parts of the building on your boards.
Free Diagram Tools
Draw a bubble diagram, a zoning plan or an adjacency matrix in your browser, then plot the sun path for your site. Free, no account and nothing to install.
All free tools → Bubble Diagram MakerMap spaces and their relationships in your browserFREE · OPEN TOOL
 Zoning Diagram MakerBlock out public, private and service zones on your siteFREE · OPEN TOOL
 Adjacency Matrix MakerScore which rooms must sit next to each otherFREE · OPEN TOOL
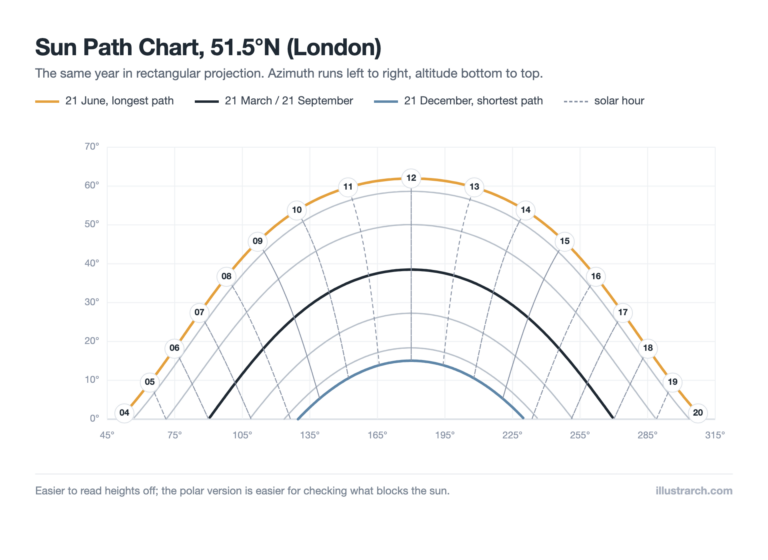
 Sun Path Diagram GeneratorPlot the sun's path for any site and date, on our sister site learnarchitecture.netFREE · OPEN TOOL
Diagram Basics
What an architectural diagram is, the main types you will meet in studio, and a simple process for drawing one that explains a single idea clearly.
All diagram articles →Guides and examples
 Architectural Diagrams: 10 Best Examples & Types Explained
 Architectural Diagram Design Process: 5 Key Steps to Get It Right
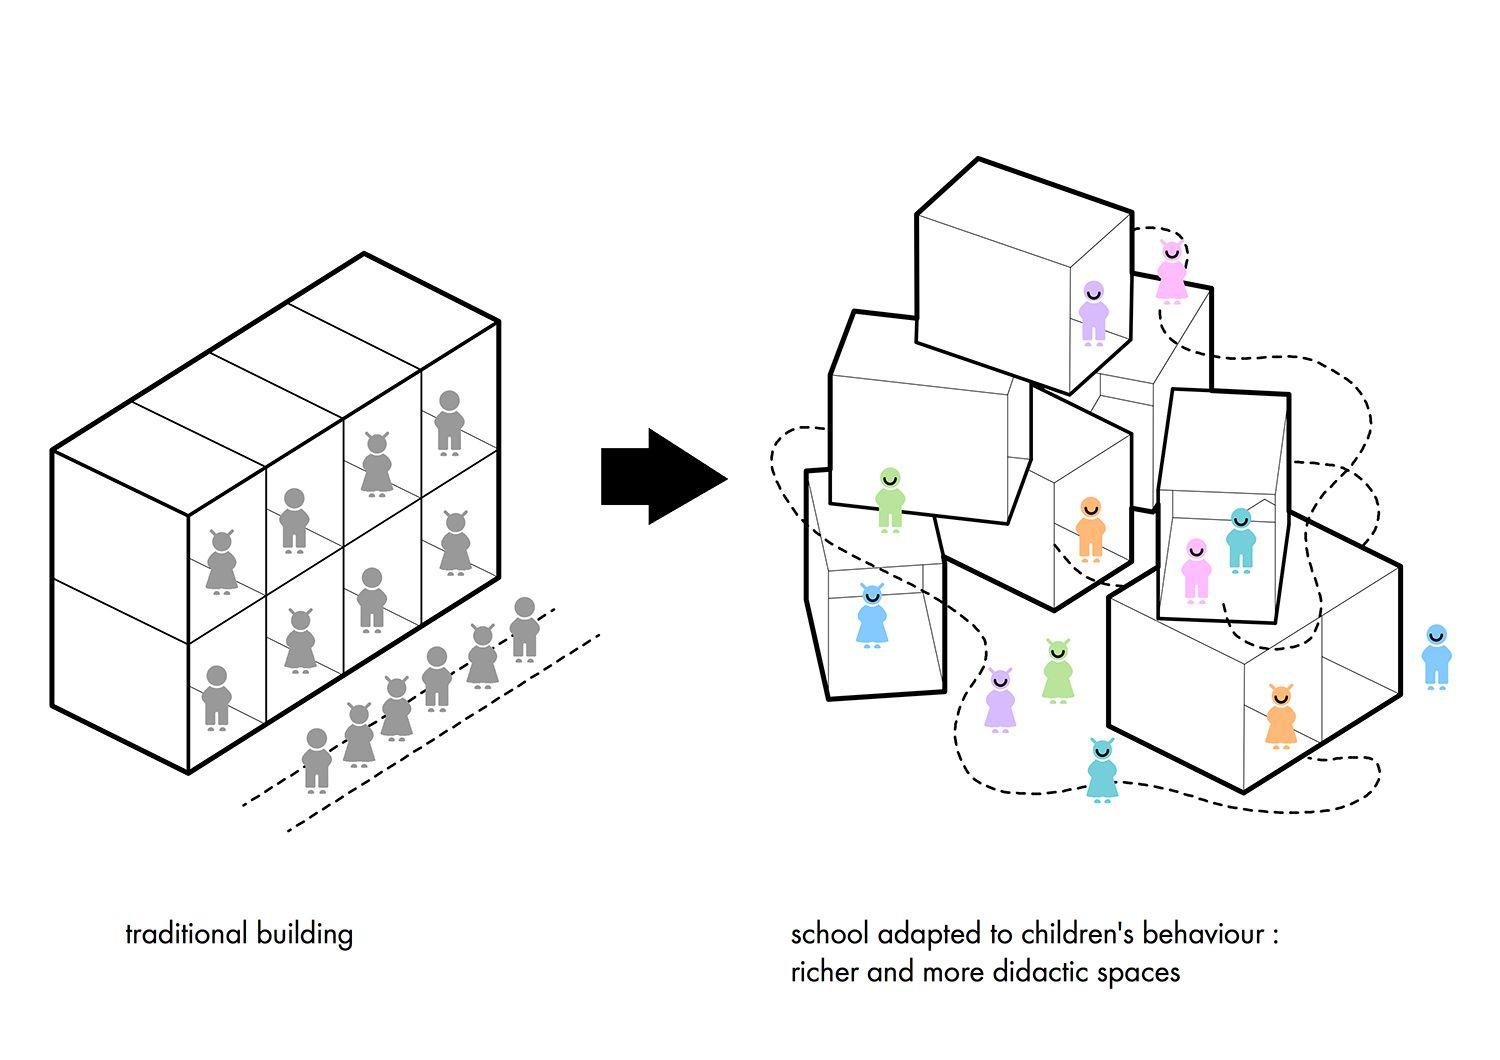 The Power of Diagrams in Architectural Storytelling
 Best Diagram Tools for Architects: 8 Options for 2026
 Bubble Diagram Software: Online Makers and AI Tools Compared
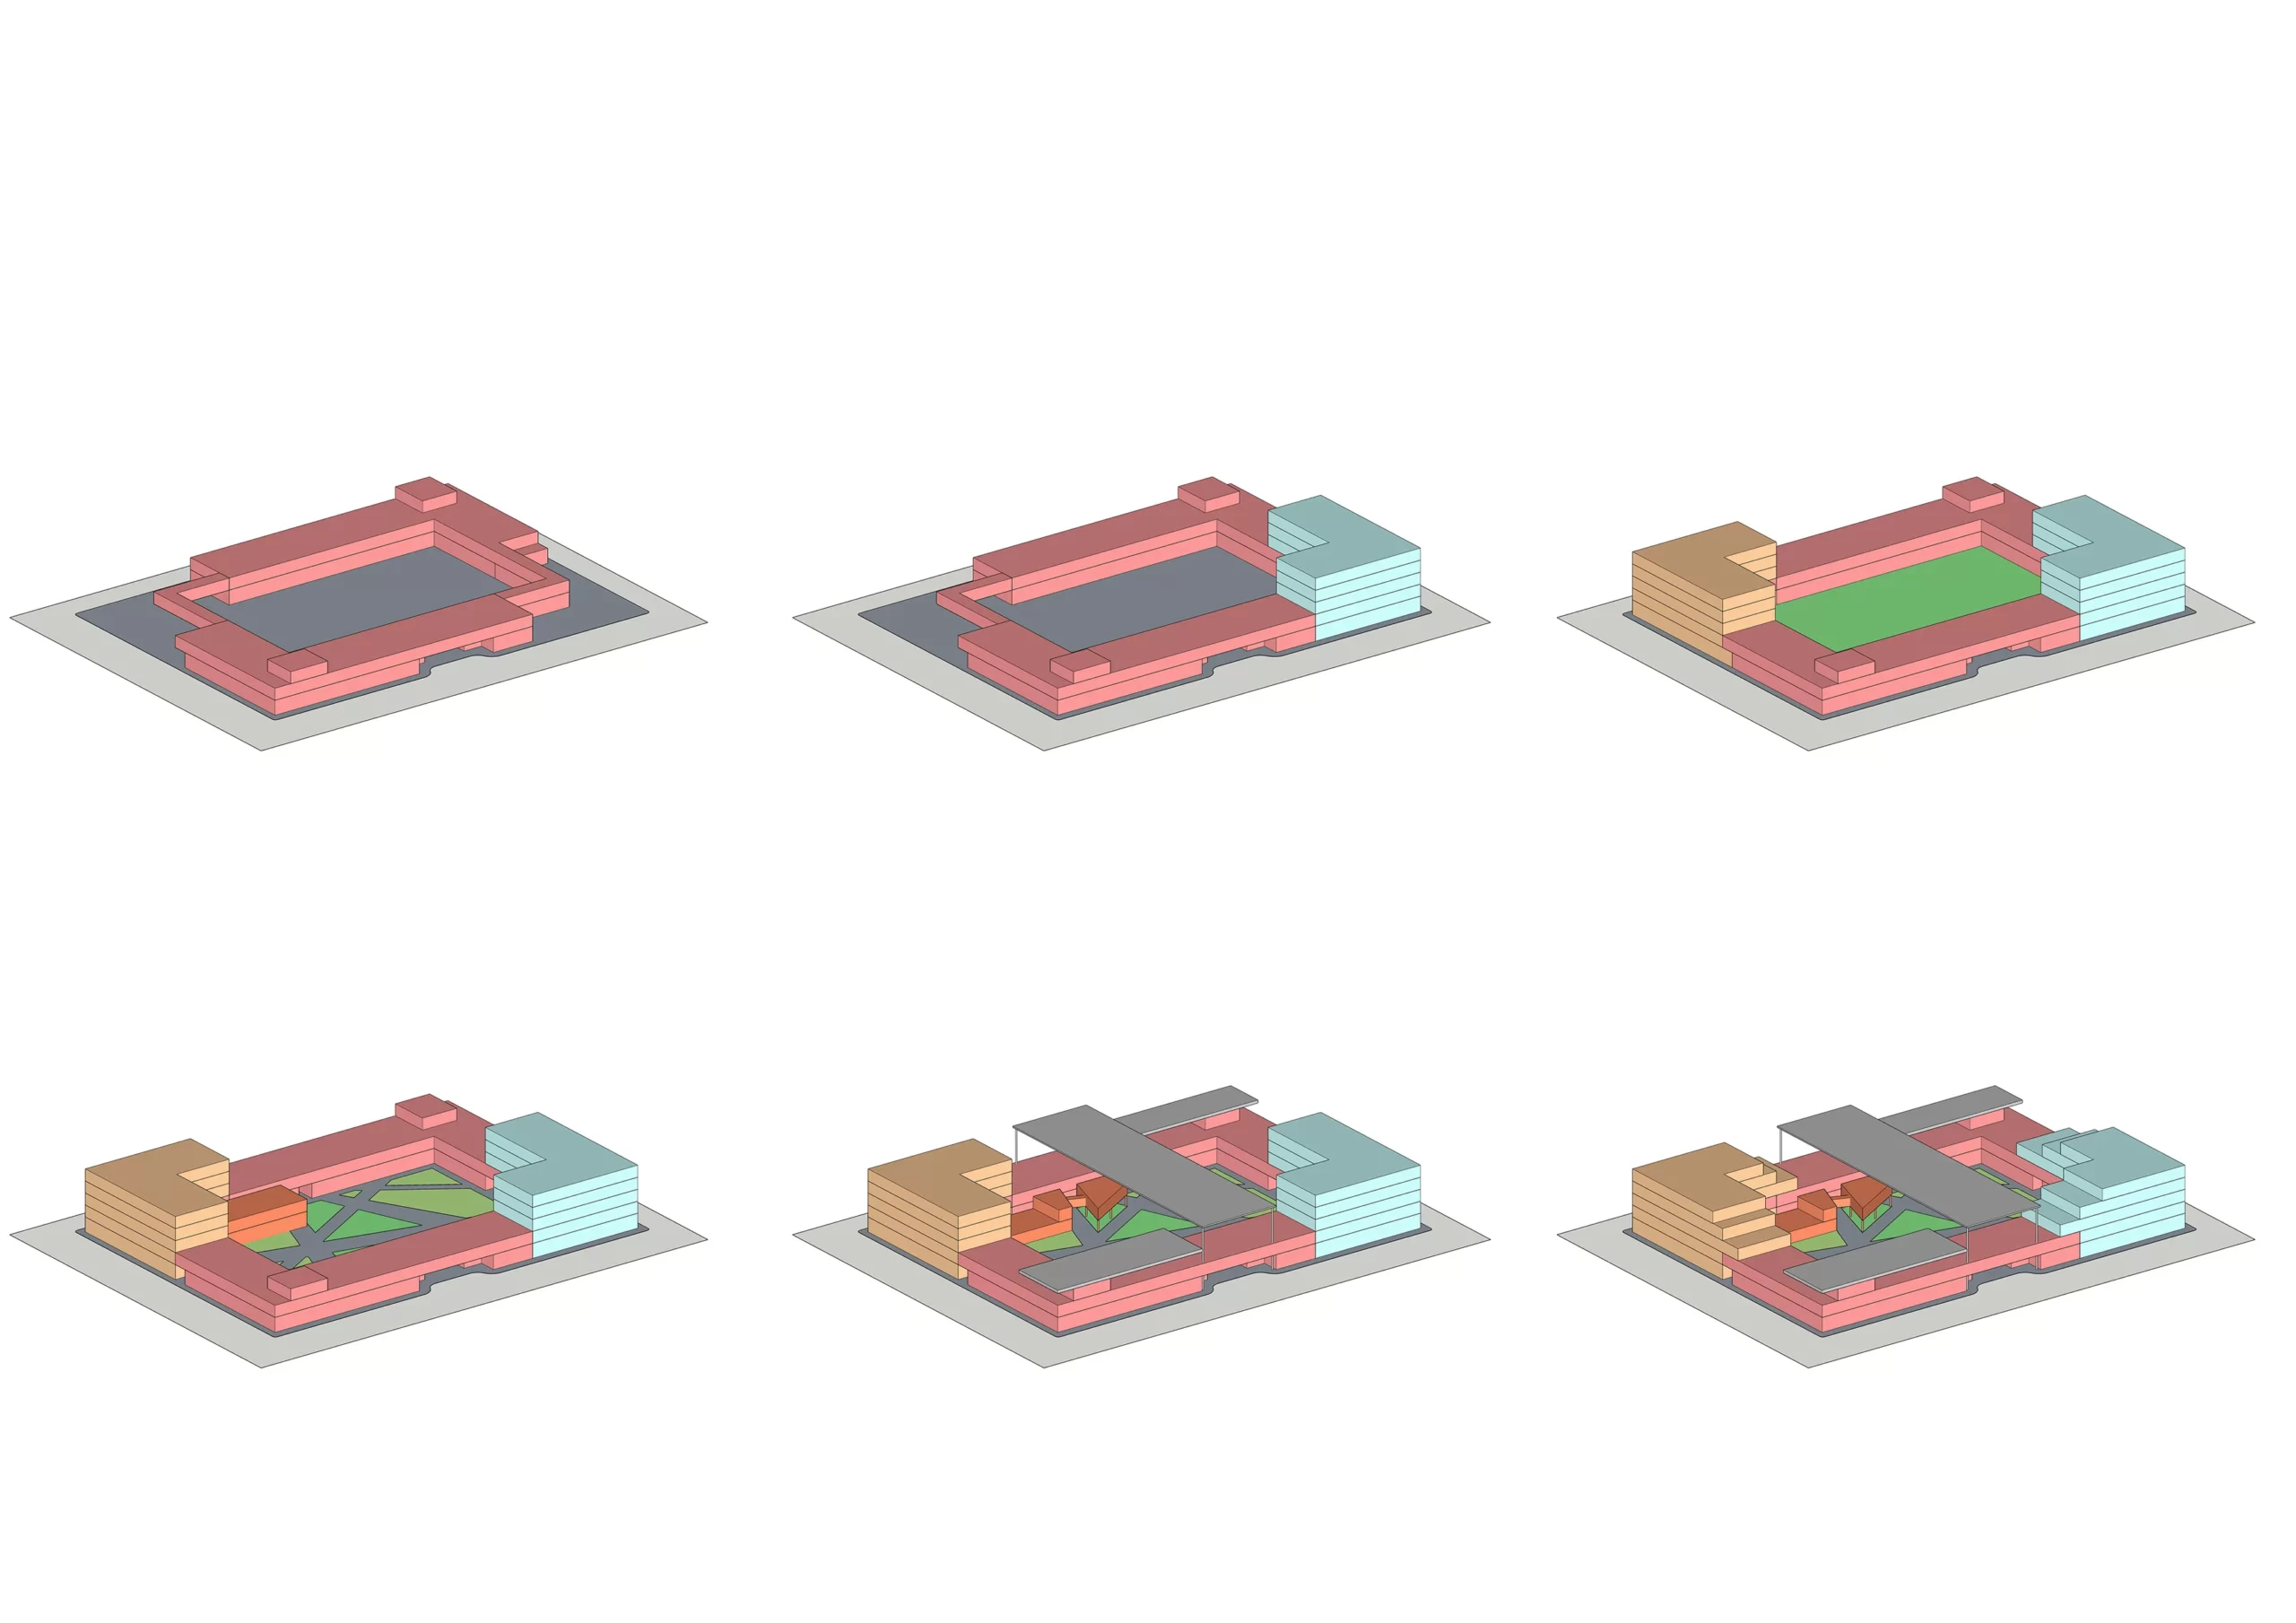 Concept Diagrams in SketchUp
Bubble Diagrams and Space Planning
The first diagram of most projects. Put every space on the page, link the ones that belong together, then move from bubbles to a working floor plan, with worked examples for homes, schools, hospitals and shops.
Free tools for this step
Guides and examples
 Bubble Diagram In Architecture
 From Bubble Diagram to Floor Plan: How Concepts Become Layouts
 How to Make a Bubble Diagram for Interior Design
 Bubble Diagram for Residential Projects: From Brief to Layout
 Bubble Diagram for Hospital Design: Programming and Space Planning
 Bubble Diagram School Design: A Step by Step Guide for Educational Buildings
 Shopping Mall Bubble Diagram: A Step by Step Retail Planning Guide
 Kindergarten Bubble Diagram: A Step by Step Guide for Preschool Layouts
Programme, Adjacency and Zoning
Sort the brief before you draw. Matrix and programme diagrams rank which rooms need to be close, zoning and stacking diagrams decide where each use sits on the site and on each floor.
Free tools for this step
Adjacency Matrix MakerScore which rooms must sit next to each otherFREE · OPEN TOOLZoning Diagram MakerBlock out public, private and service zones on your siteFREE · OPEN TOOLGuides and examples
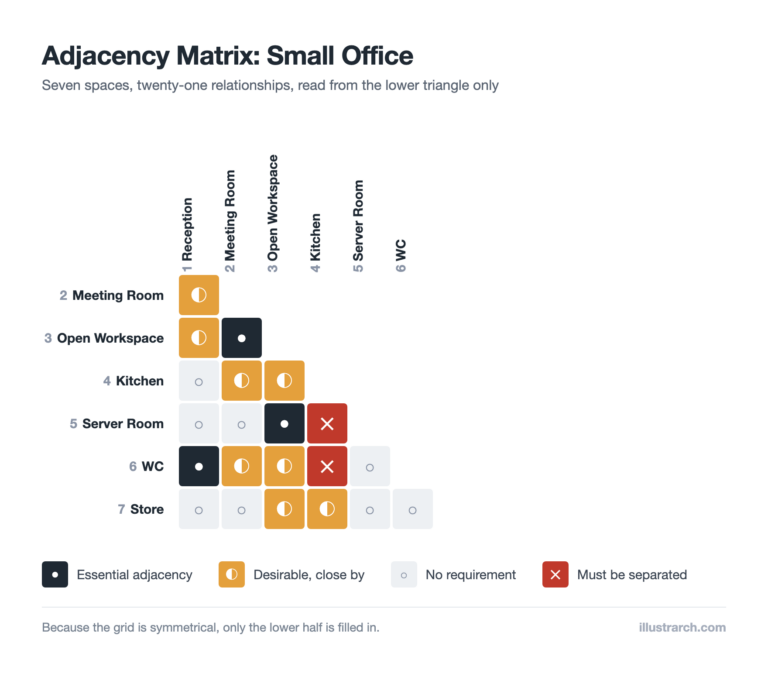 Matrix Diagram in Architecture: How to Map Space Adjacencies
 Architectural Zoning Diagrams: A Practical Guide for Architects
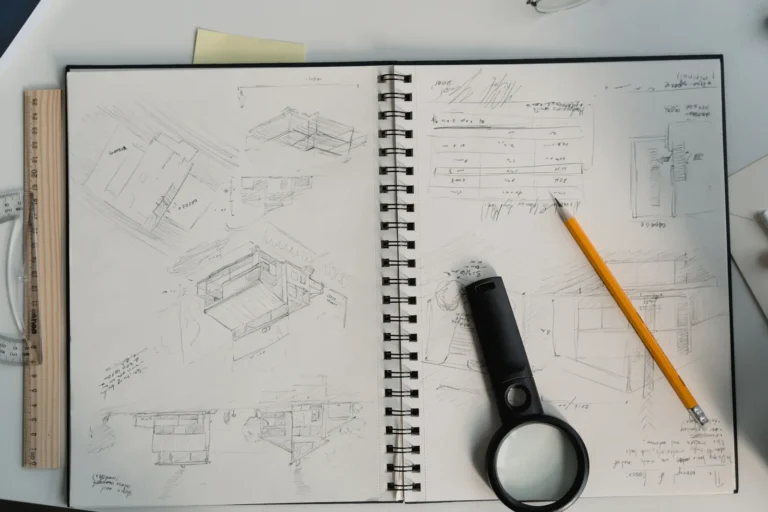 Understanding Architectural Programmatic Diagrams: A Visual Guide
 Understanding Architectural Functional Relationship Diagrams: A Practical Guide
 Spatial Organization Diagrams in Architecture: Types, Examples, and How to Choose
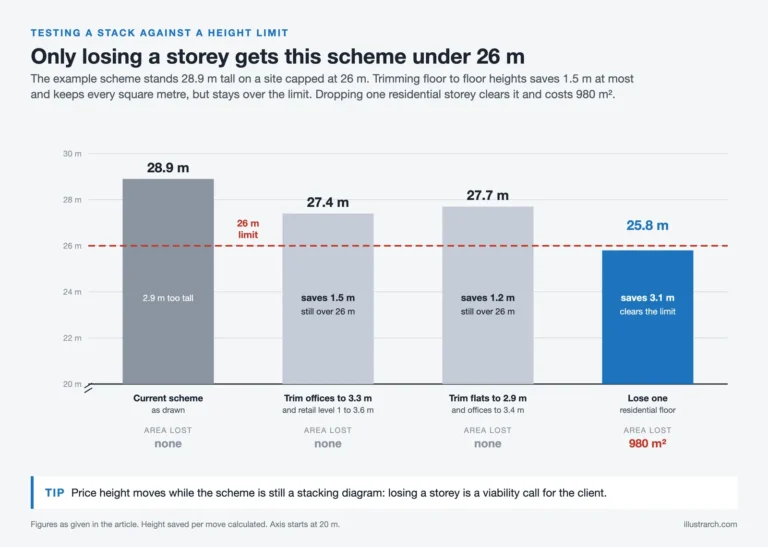 Stacking Diagram: How to Allocate Uses Floor by Floor
Circulation, Light and Air
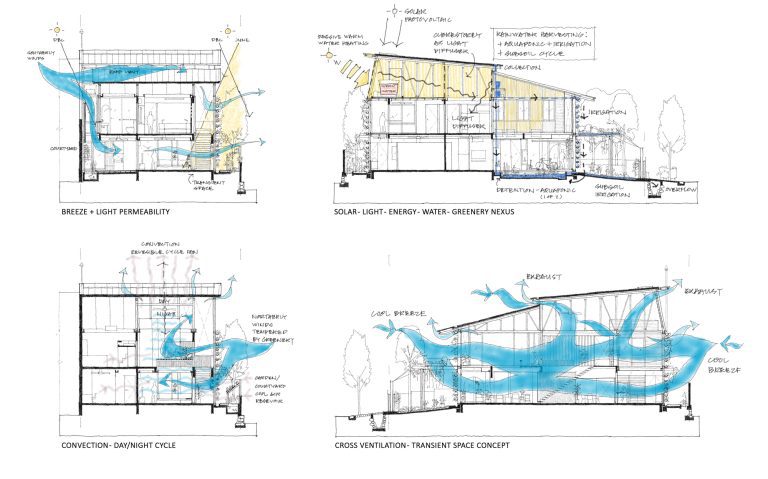
Show how people move through a building and how sun and wind move around it. These are the diagrams juries ask for when a plan works on paper but nobody can tell how it is used.
Free tools for this step
Guides and examples

Concept, Parti and Massing
Reduce the project to the one idea that drives it. Concept and parti diagrams carry that idea, massing diagrams test it in three dimensions before the details arrive.
Guides and examples



Axonometric, Exploded and Section Diagrams
Diagrams that cut, lift or explode the building to explain structure, layers and assembly, from planimetric and sectional diagrams to exploded axonometrics.
Guides and examples
 Understanding Architectural Axonometric Diagrams: A Guide
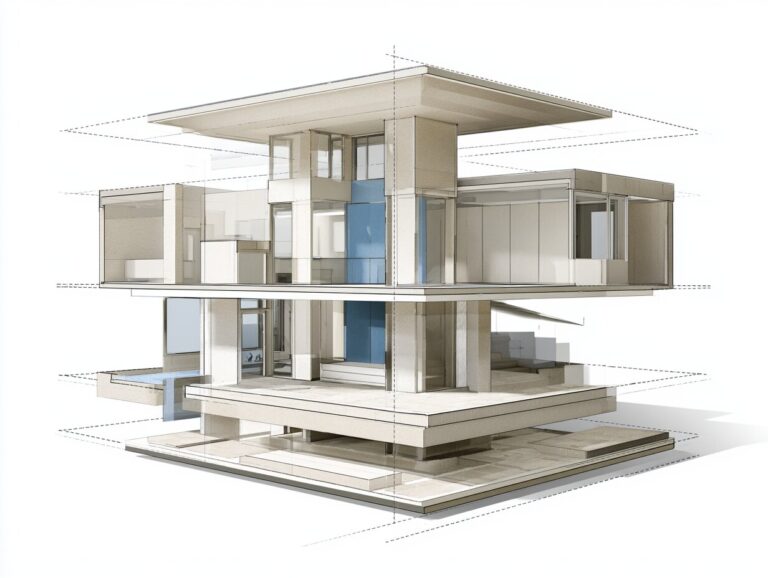 Exploded Diagram Architecture: What It Is and How to Draw One
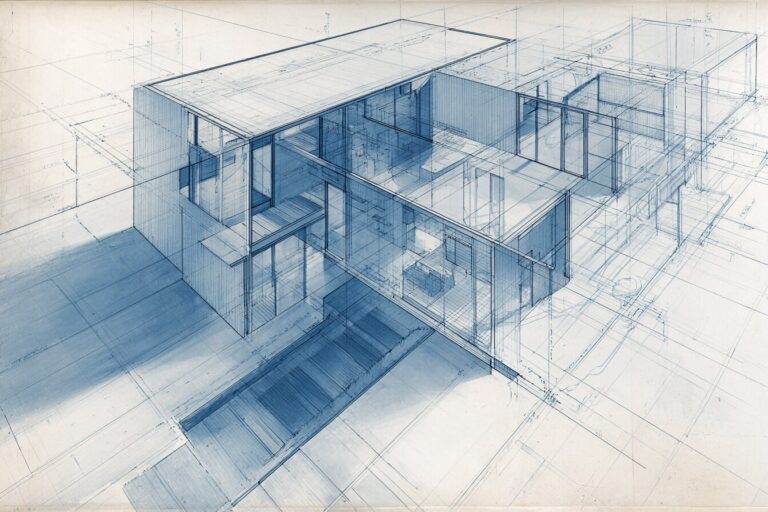 What Is an Isometric Drawing in Architecture?
 Architectural Sectional Diagram: A Clear Visual Guide
 Planimetric Diagram in Architecture: A Complete Guide to Top-Down Design and Planimetry
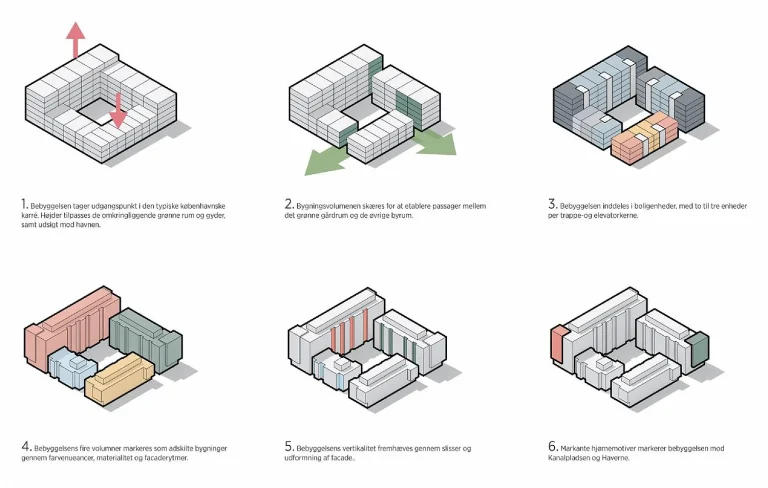 Understanding Architectural Structural Diagrams: Evolution and Impact
Site, Urban and Precedent Analysis
Read the context and learn from built work. Site analysis, figure ground and landscape diagrams describe the place, precedent studies take apart a building you admire.
Guides and examples
 Site Analysis in Architecture: Why Site Context Shapes Good Design
 Architectural Site Analysis: A Step-by-Step Guide
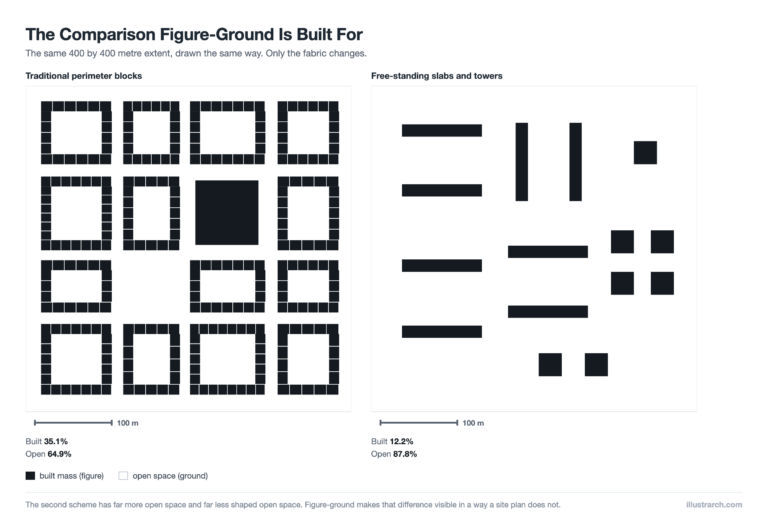 Figure-Ground Diagram: How to Draw and Read Urban Fabric
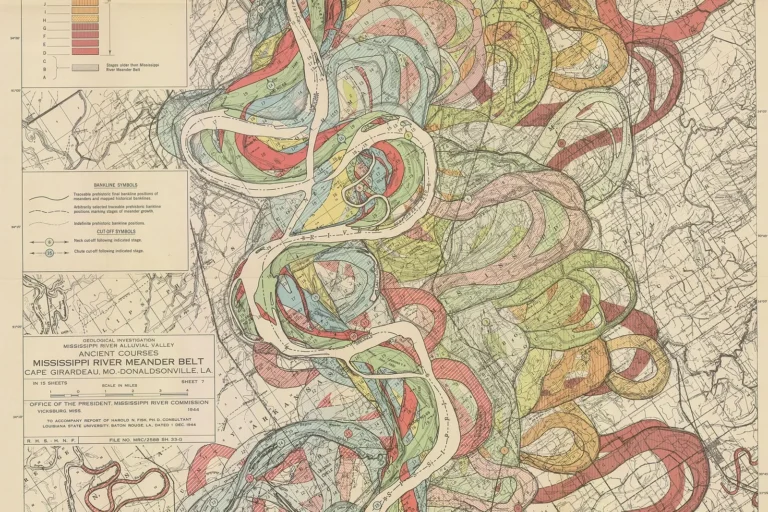 Landscape Architecture Diagrams: 12 Examples Showing Water, Planting and Movement
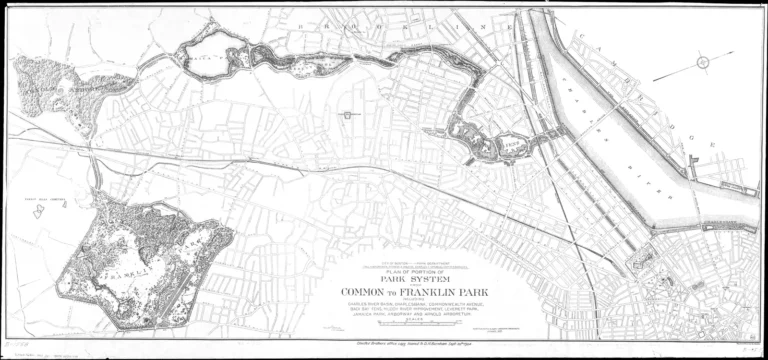 Landscape Architecture Drawings: Plans, Sections and Diagrams Explained with Real Examples
 Architecture Precedent Study: How to Analyze a Building Step by Step
Diagrams on Boards and in Portfolios
A good diagram still needs a good page. How to place diagrams on presentation boards, when to draw by hand or digitally, and how interior designers use the same tools.
Students Hub →Guides and examples
 Successful Architectural Presentation Boards: Design & Layout
 Architecture Presentation Boards: Best Examples & Layout Tips
 How to Use Color and Layout in Your Architecture Presentation Board
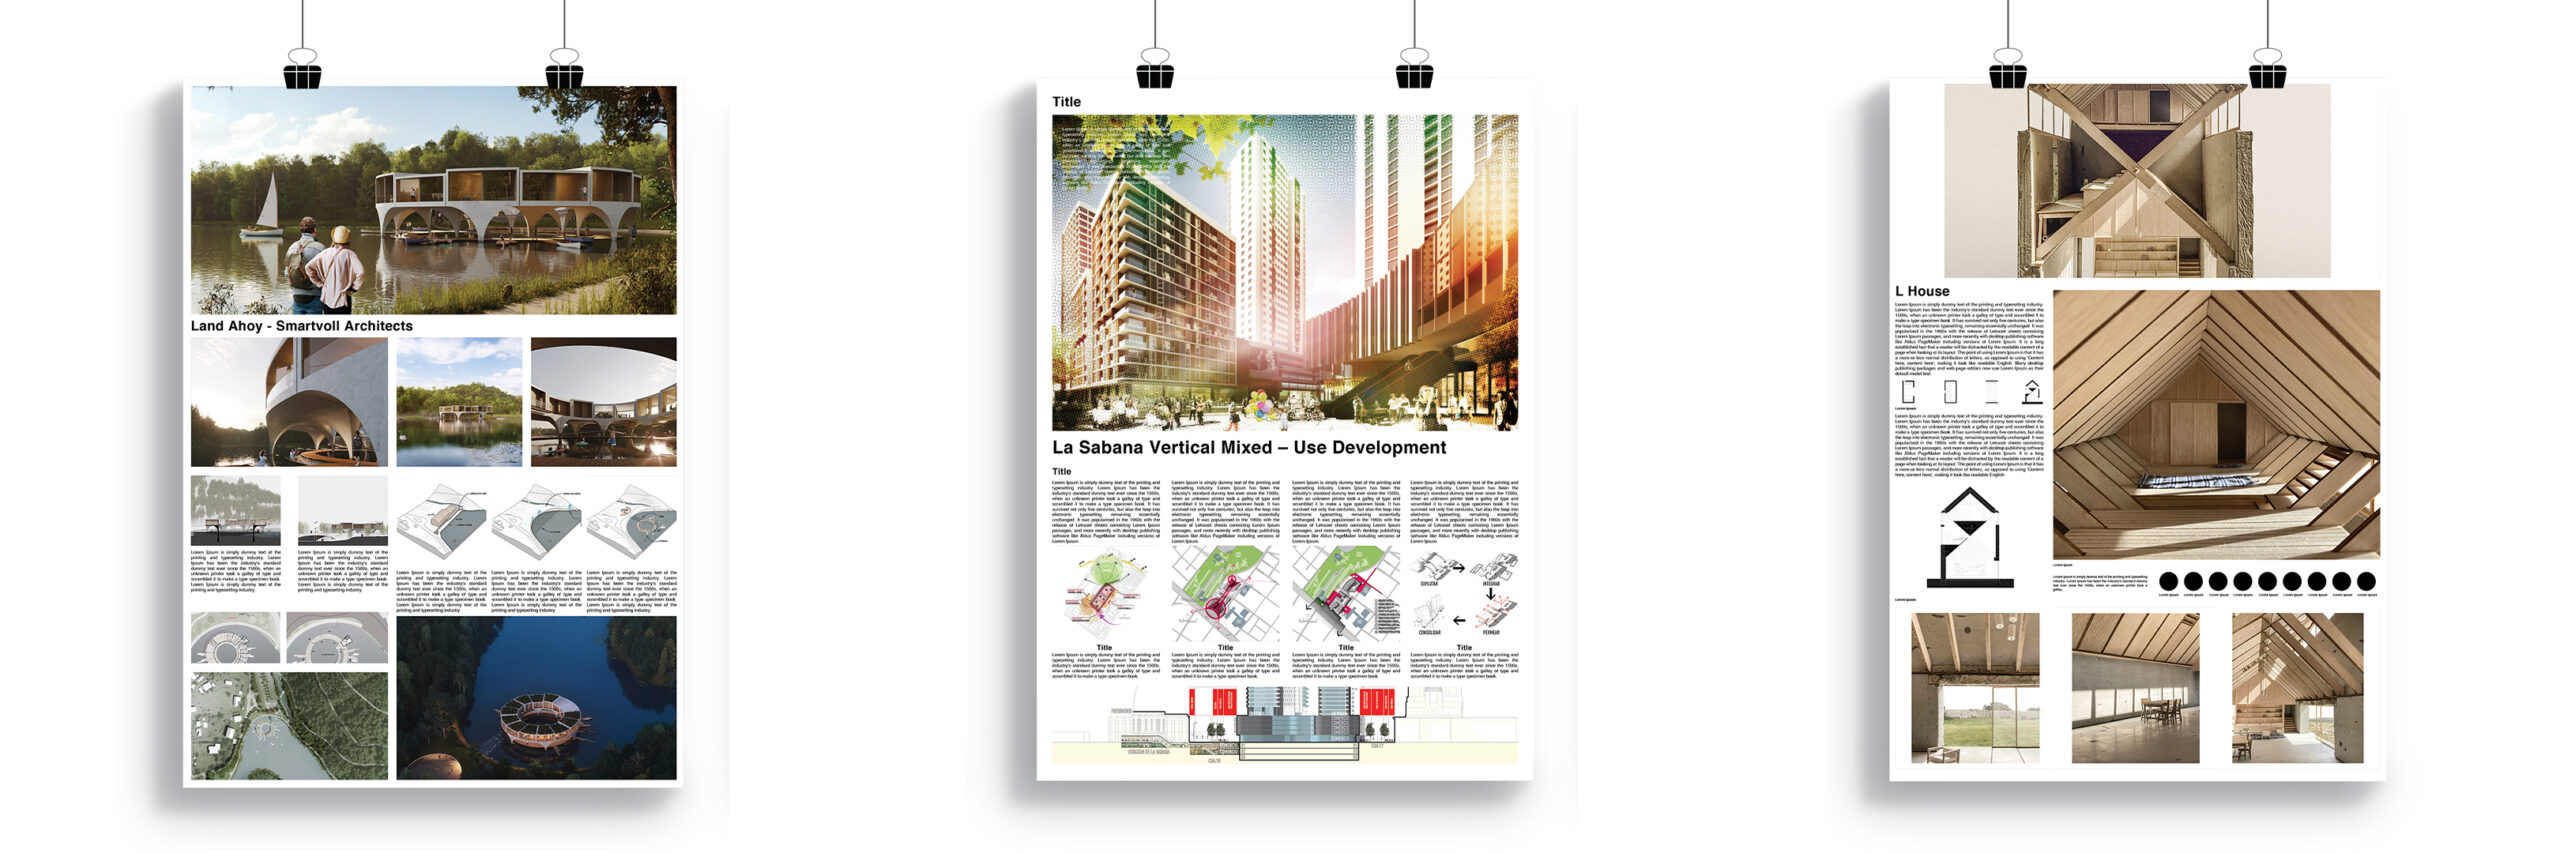 Presentation Board Checklist: What to Include In Your Posters?
 Hand-Rendered vs Digital Diagrams: What Works Better in a Portfolio?
 Diagram Types for Interior Designers
Which diagram answers which question
Each diagram type explains one thing well. Use this table to pick the right one for the stage you are at, then open the guide for examples and drawing steps.
| Diagram | What it shows | Use it when | Guide |
|---|---|---|---|
| Bubble diagram | Spaces as circles and the links between them | You are turning a brief into a first layout | Read → |
| Adjacency matrix | Which rooms must, should or should not sit together | The programme has many rooms and you need to rank links | Read → |
| Zoning diagram | Public, private and service areas on the site or plan | You are splitting a building or site into clear areas | Read → |
| Circulation diagram | How people, goods or vehicles move through a building | You are testing routes, entrances and corridors | Read → |
| Concept and parti diagram | The one main idea that organises the design | You need to explain the design in a single image | Read → |
| Massing diagram | Building volumes and how the form was shaped | You are studying form, height and site response | Read → |
| Exploded axonometric | Layers or parts of a building pulled apart in 3D | You want to show structure, assembly or programme layers | Read → |
| Figure-ground diagram | Built mass against open space in the urban fabric | You are reading the context around a site | Read → |
Downloads for Diagram Work
Free guides and precedent sheets to learn from, plus ready made kits from the illustrarch library when a deadline is close.
Browse the library →Free downloads
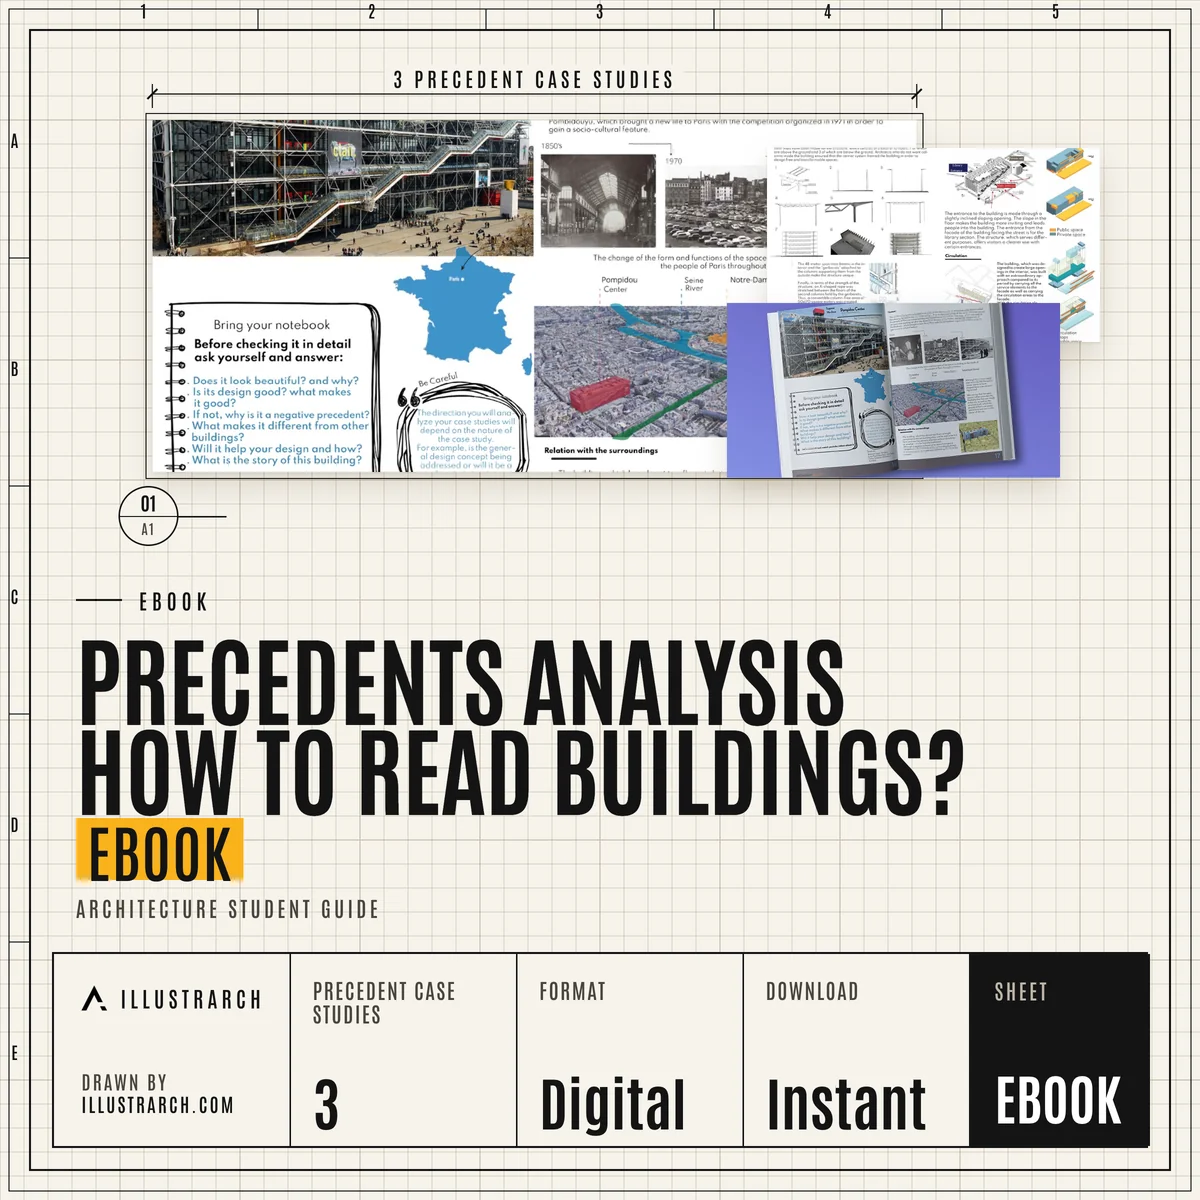
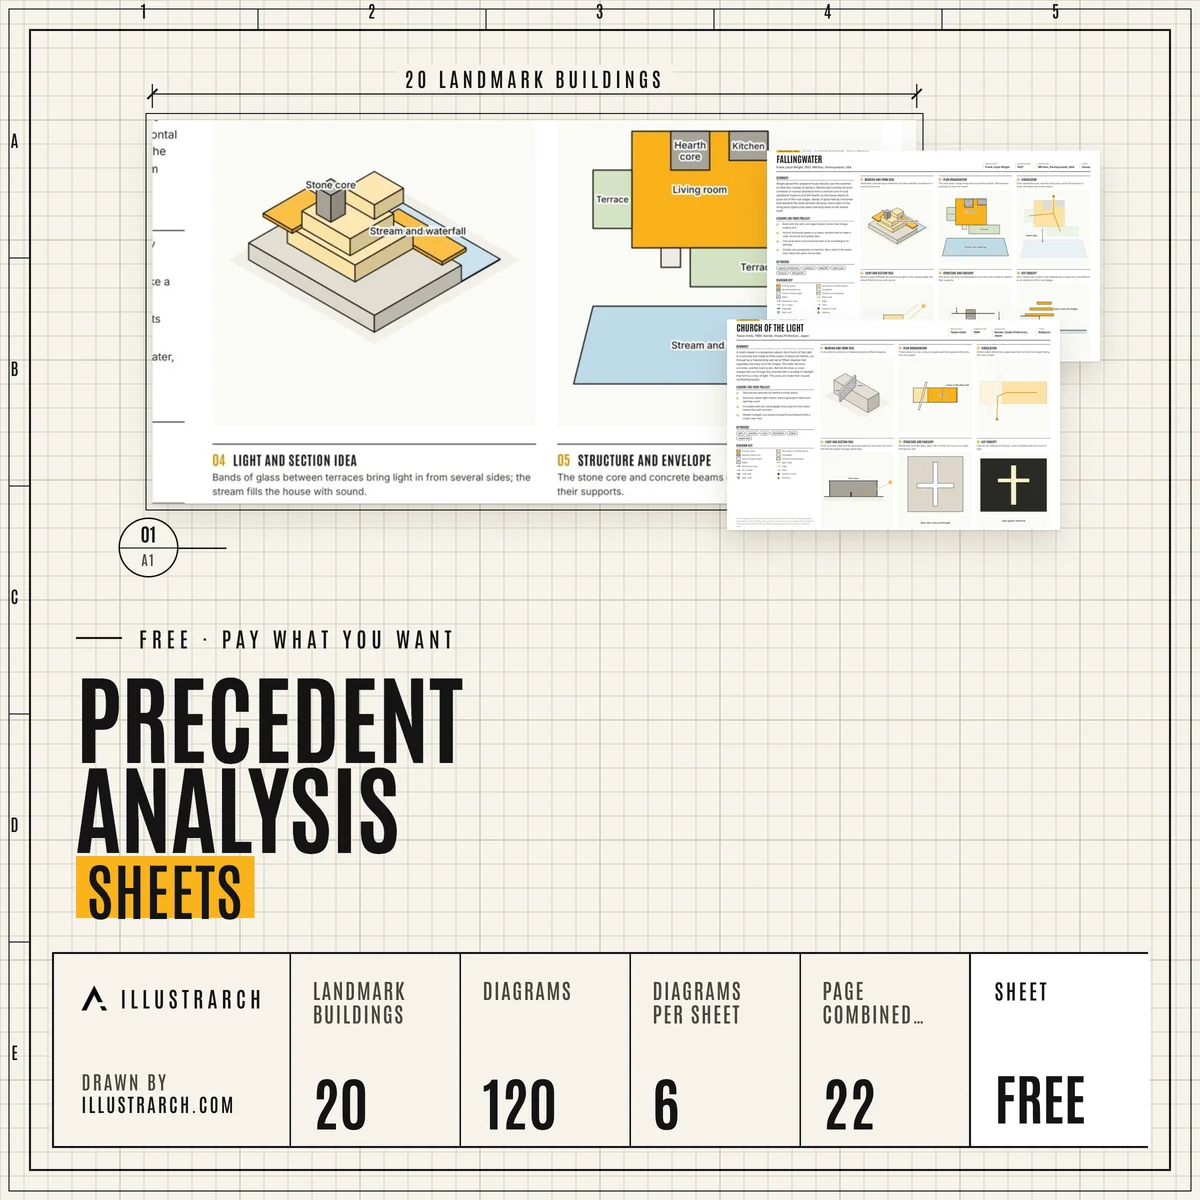 Precedent Analysis Sheets20 landmark buildings, 120 diagrams, A3 sheetsFREE DOWNLOAD
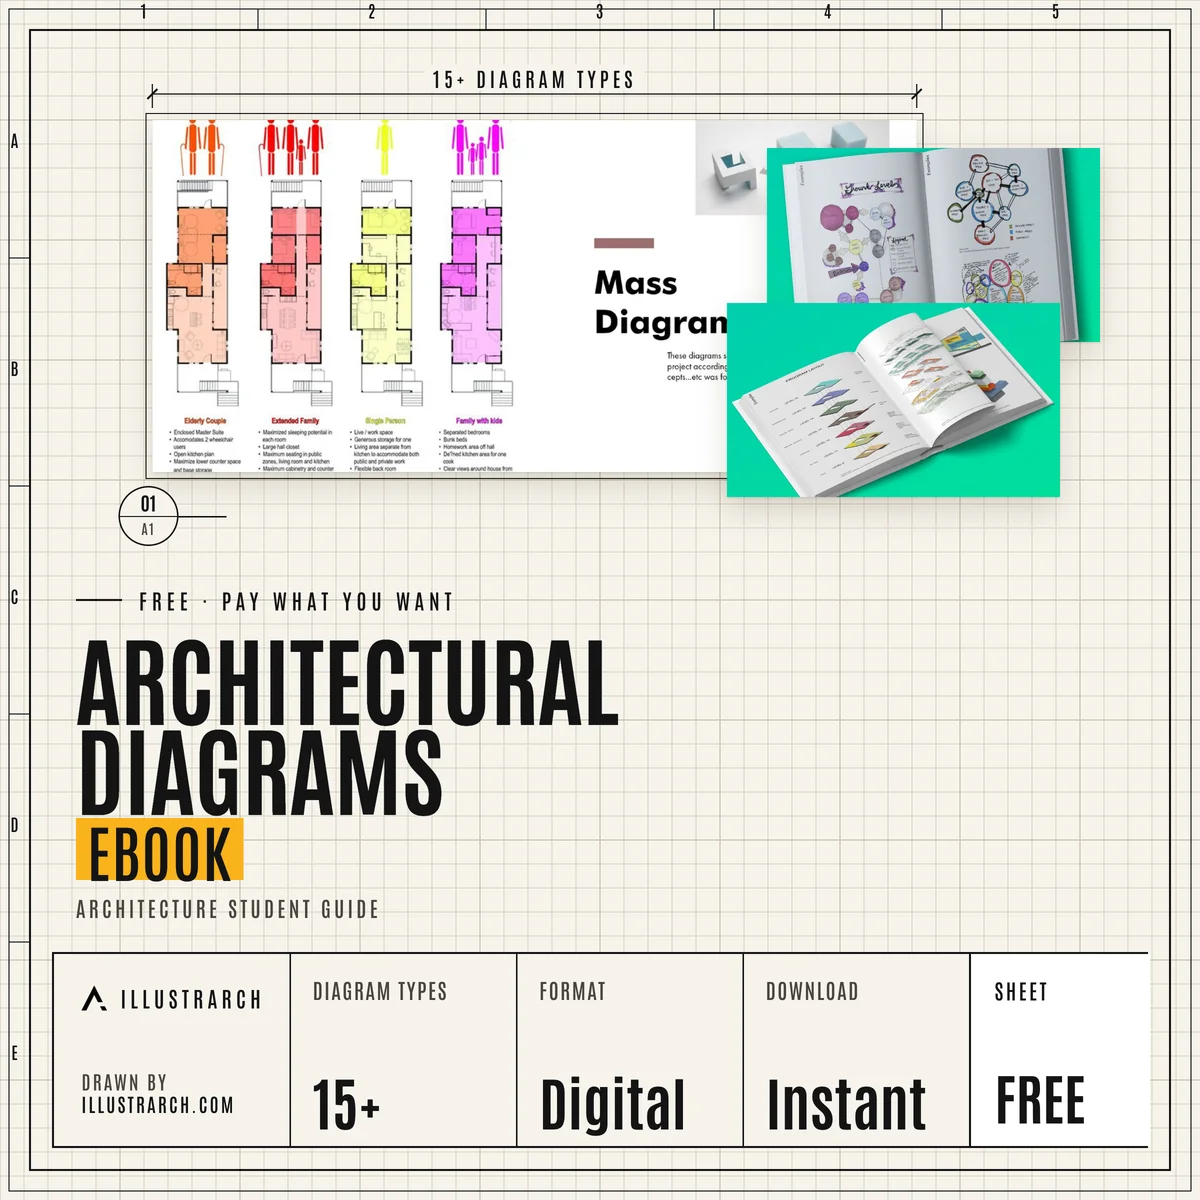 Architectural Diagrams eBookA student guide to diagram typesFREE DOWNLOAD
 Architectural Diagrams with PhotoshopVideo courseFREE DOWNLOAD
 Architectural Site Analysis eBookA student guide to reading a siteFREE DOWNLOAD
From the illustrarch library

Frequently Asked Questions
What is an architectural diagram?
A simplified drawing that explains one aspect of a design, such as how spaces relate, how people move, where the sun falls or what idea shapes the form. It leaves out detail on purpose so the idea is easy to read.
Which diagram should I draw first?
Most projects start with a bubble diagram of the programme. An adjacency matrix then checks which spaces must sit together, and a zoning diagram places those groups on the site before any plan is drawn.
What is the difference between a bubble diagram and a zoning diagram?
A bubble diagram shows spaces and the links between them without a fixed position or scale. A zoning diagram places groups of uses, such as public, private and service areas, on the actual site or floor plate.
Are the diagram tools on illustrarch free?
Yes. The bubble diagram maker, zoning diagram maker and adjacency matrix maker run in the browser with no account. The sun path diagram generator is on our sister site learnarchitecture.net and is free as well.
How do I present diagrams on a presentation board?
Give each diagram one message, keep a consistent line weight and colour palette across the board, and place diagrams next to the drawing they explain. Our presentation board guides cover layout and hierarchy in more detail.
Explore more hubs
Every illustrarch hub collects the guides, tools and downloads for one subject. Pick the next one for your project.
Visit the Students Hub →All free tools →
