

Tech for Architects Hub
Tech for architects, from the tablet in your bag to buildings that move
Every tablet, laptop, monitor and gadget guide we publish, plus the apps, site tools and building technology behind modern practice, sorted so you can find the right kit for studio, office and site.
Start with tablets →Browse iPad apps →Updated November 2026
Most read tech guides for architects
The guides readers open most often from Google search, based on the last 90 days.
- 1
 Top 7 Best Android Tablets for Architects: Precision, Power and Portability16 min read
- 2Best Tablets for Architects and Students in 2026: Performance, Drawing & CAD42 min read
- 36 Best Free Architecture Apps for iPad17 min read
- 4Best Keyboards for CAD and BIM Software: 7 Picks for Architects and Designers19 min read
- 56 Best Drawing Tablets for Architects & Students18 min read
A learning route through tech for architects
Setting up your tech as an architect or student? Read these nine guides in order. Each step builds on the one before, from the main devices to a faster desk setup and tools for site and model work.
Choose the main devices: a tablet, a monitor and a laptop that suit your work.
Add the apps, keyboard and 3D mouse that make daily drawing and modelling faster.
Print physical models, measure rooms with your phone and photograph buildings well.
Tablets, iPads and Styluses
Pick a tablet for sketching, markup and CAD. Android tablets, iPads and drawing tablets for architects and students, field notes on the iPad Pro M4 and Galaxy Tab S10+, and the stylus to pair with them.
All technology articles →Guides and examples
 Top 7 Best Android Tablets for Architects: Precision, Power and Portability
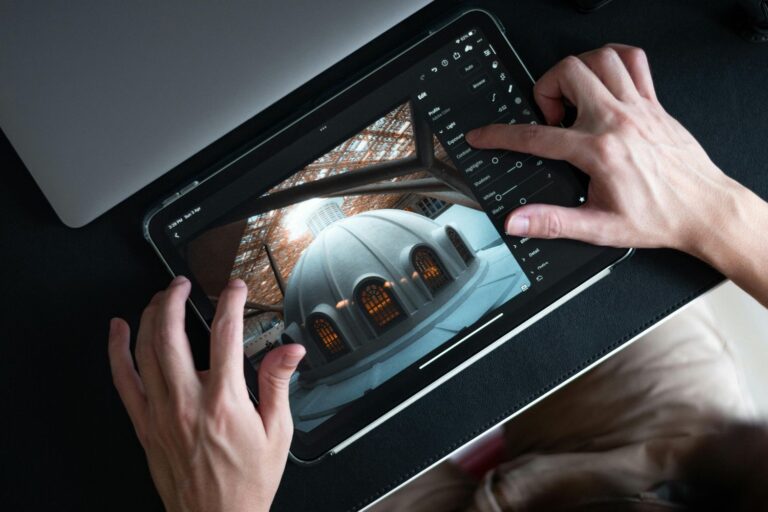 Best Tablets for Architects and Students in 2026: Performance, Drawing & CAD
 6 Best Drawing Tablets for Architects & Students
 Samsung Galaxy Tab S10+ for Architecture: A Field Use Assessment
 iPad Pro M4 for Architects: Site Documentation and Markup Workflow Tested
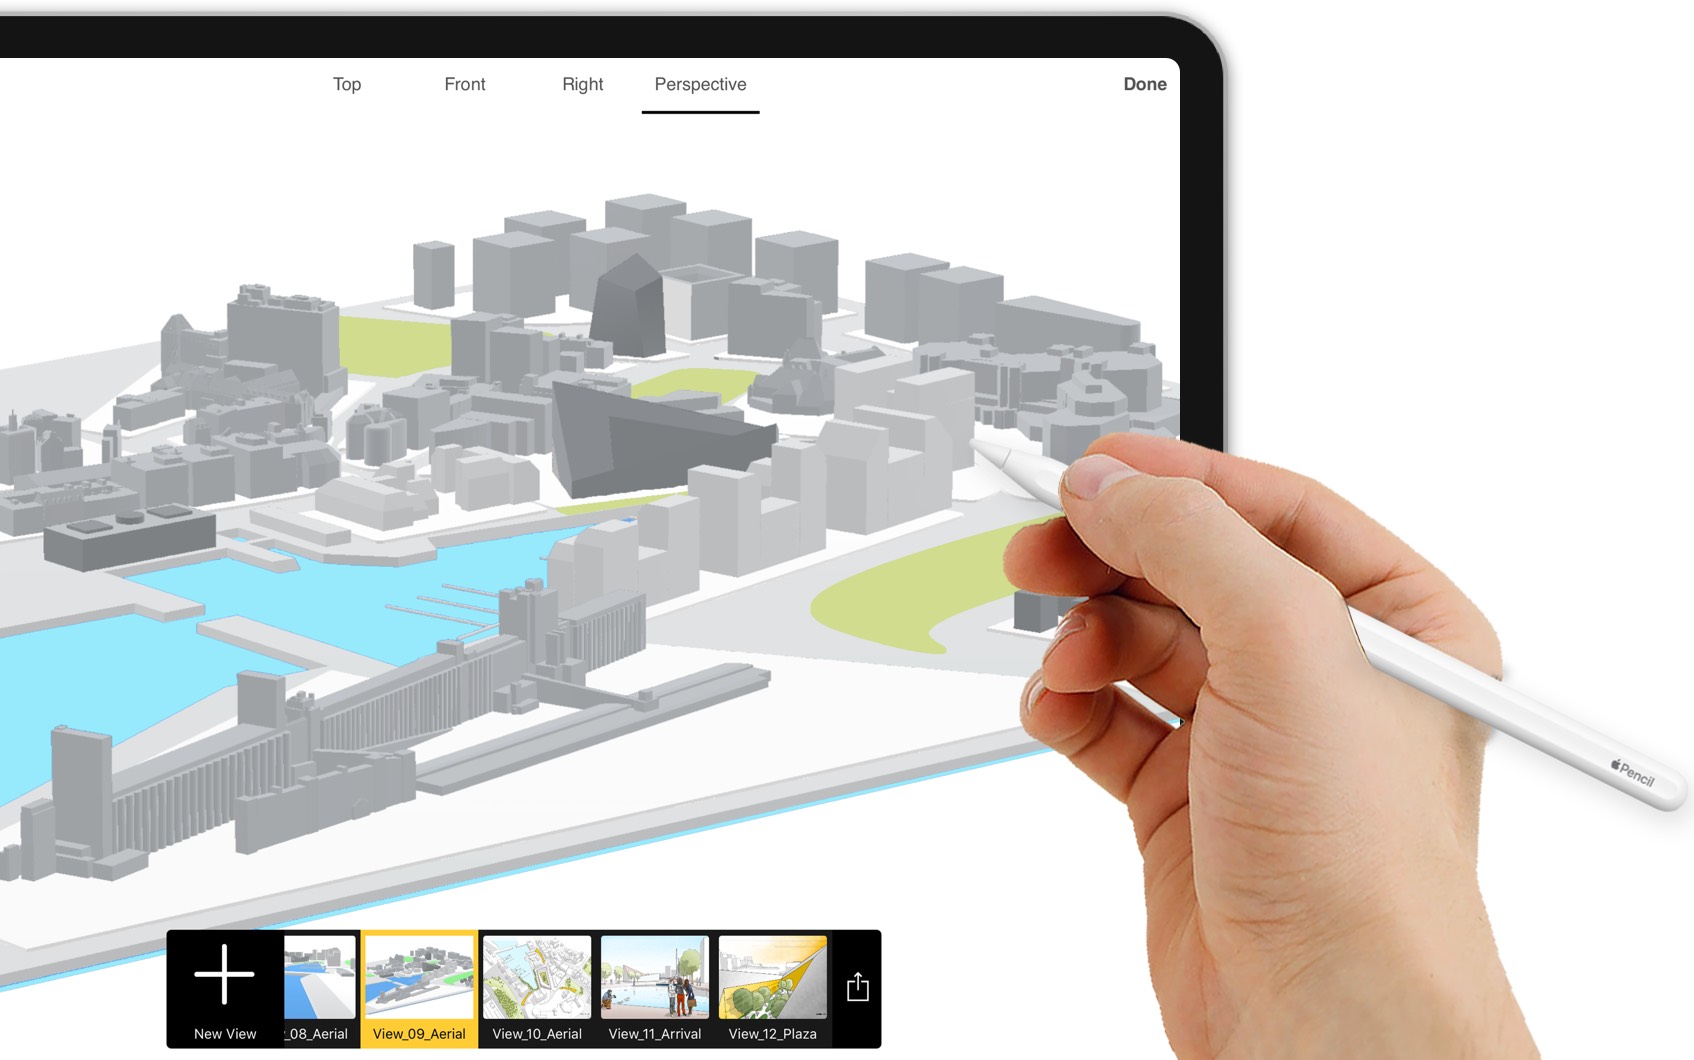 Should Architects Use iPad for Designing?
 iPad Pro for Architecture Students
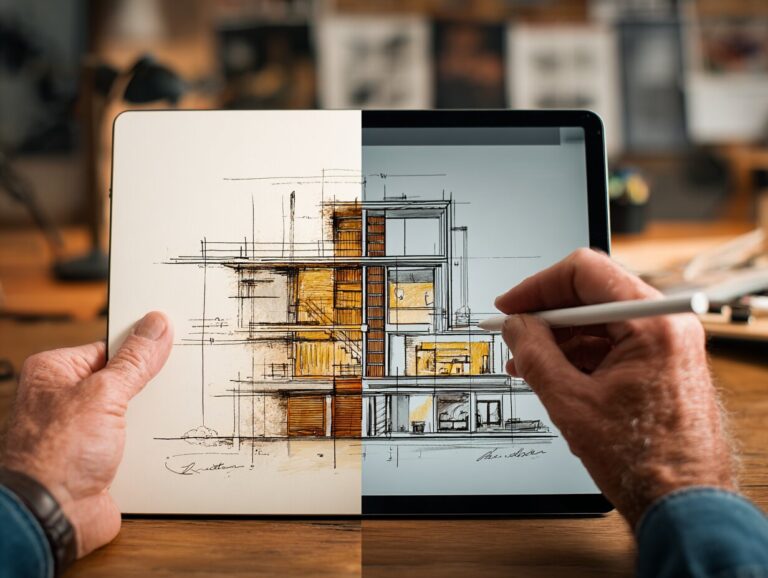 Best Stylus and Pen for Architectural Sketching: Top Picks for 2026
iPad and Mobile Apps
Turn the tablet into a design tool. Free architecture apps for iPad, SketchUp for iPad compared with desktop, reviews of Shapr3D, uMake and Linea Link, apps for landscape design and Keynote vs PowerPoint for presentations.
Guides and examples
 6 Best Free Architecture Apps for iPad
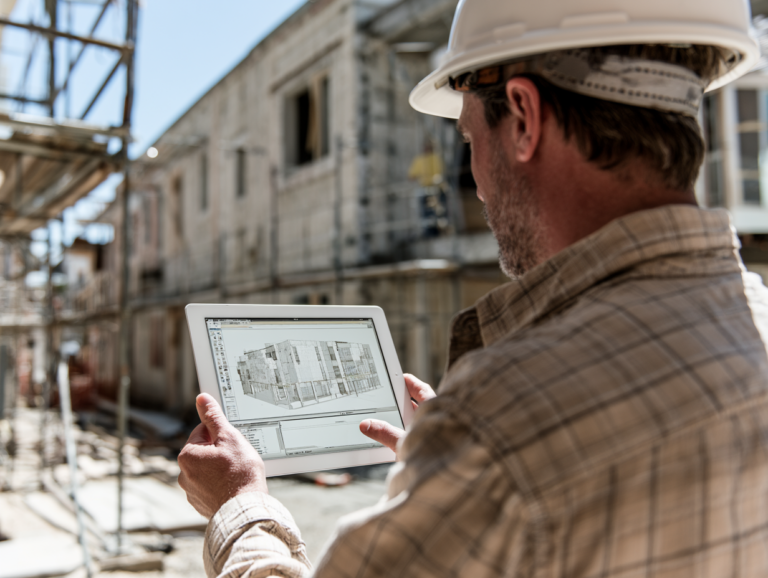 SketchUp for iPad Free: How the App Compares to Desktop
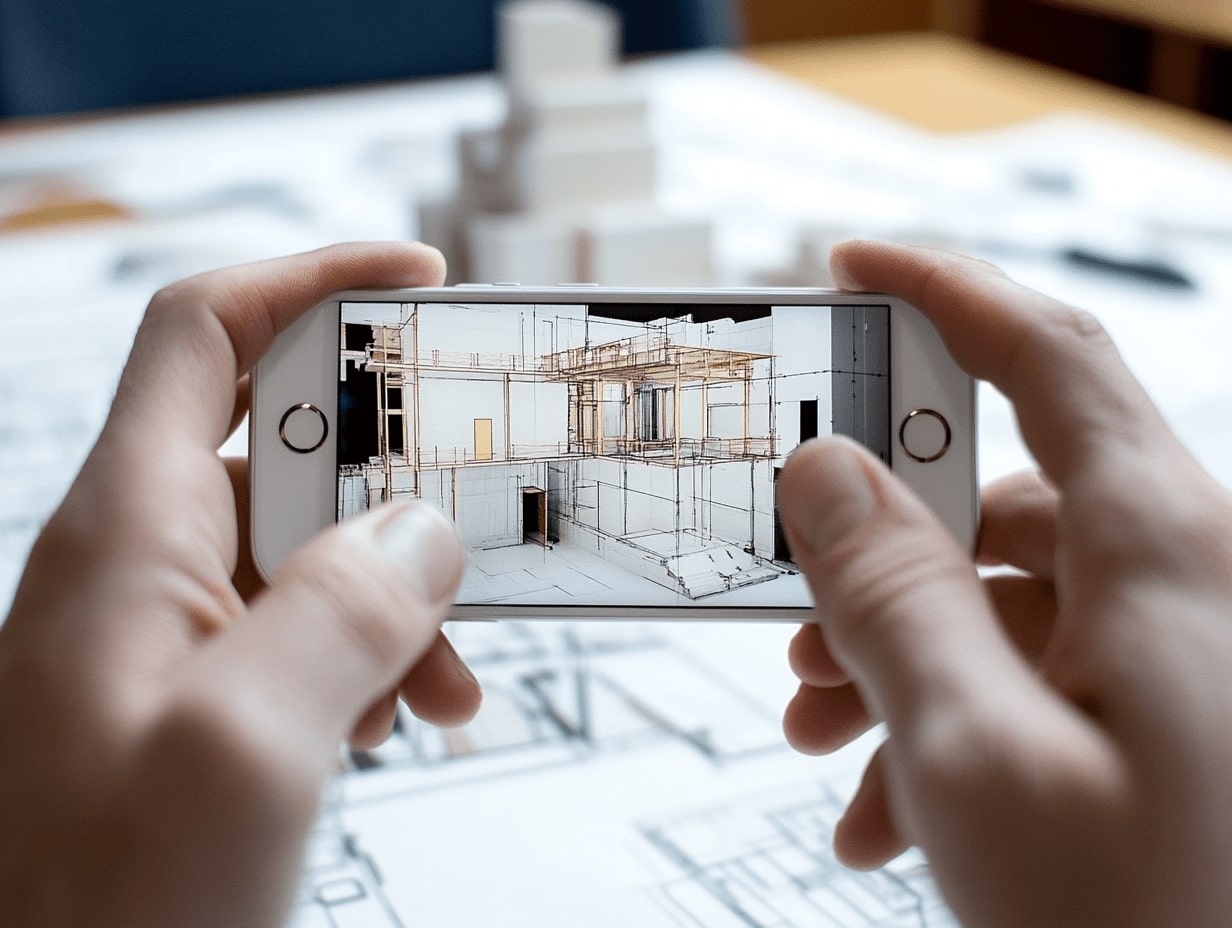 Top 10 Mobile Apps for Architects for iPhone and iPad
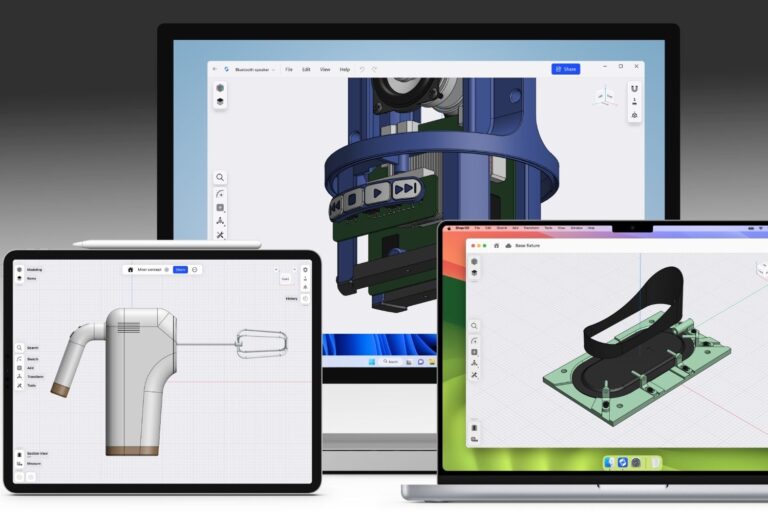 Shapr3D Review: Is It Worth It for Architects on iPad?
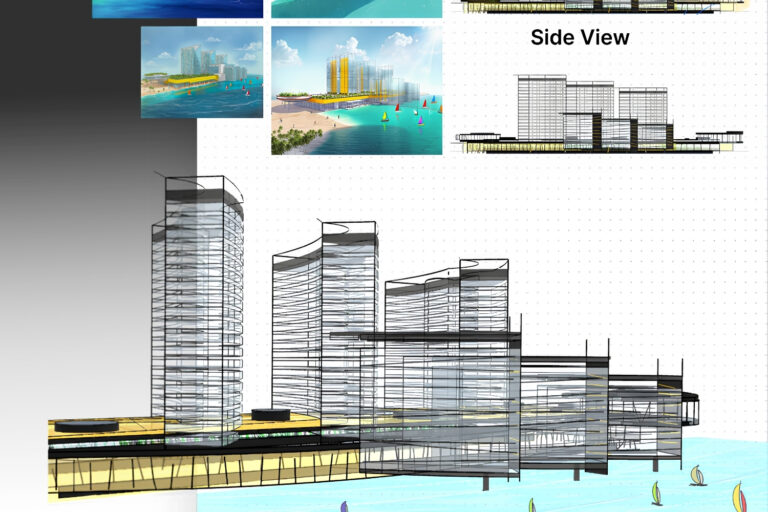 uMake Review: Is It the Best 3D Modeling App for iPhone and iPad?
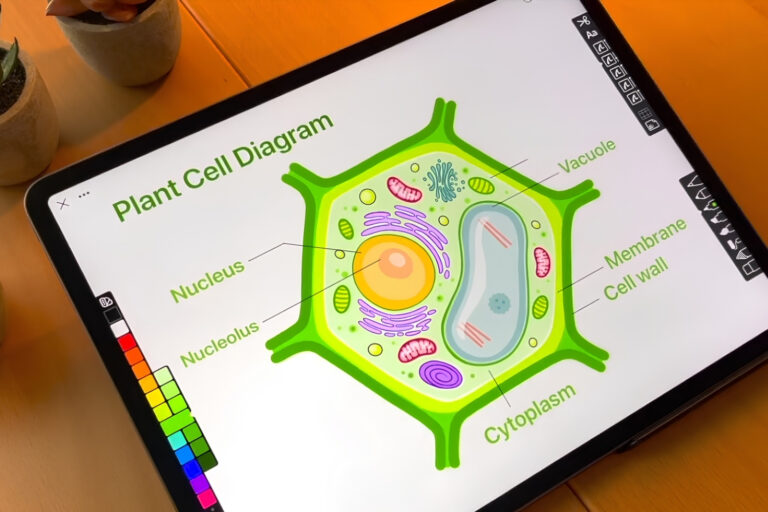 Linea Link Review: Fast Sketching From iPad to Mac Without the Clutter
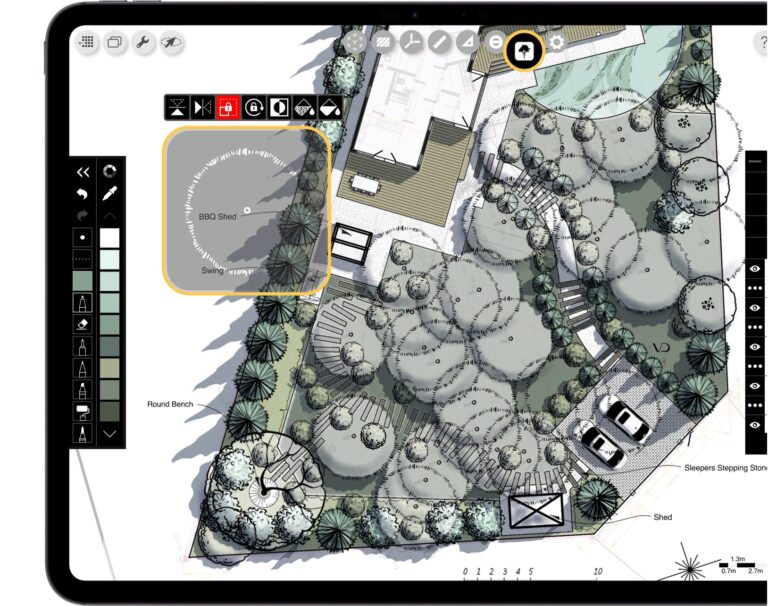 7 Powerful iPad Apps for Modern Landscape Architecture & Garden Design
 Keynote vs PowerPoint on iPad for Architecture Presentations
Laptops, Monitors and Desk Setup
The desk machine that runs CAD, BIM and rendering. Laptops for architects, a workstation laptop review, monitors, keyboards for CAD and BIM, a 3D mouse for modelling and the tools for an efficient desk.
All tools and gadgets →Guides and examples
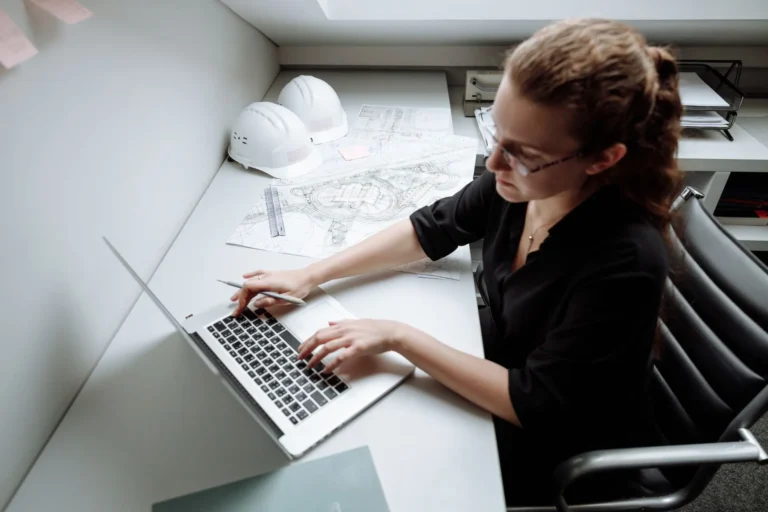 Best Laptops for Architects: 24 Expert-Reviewed Picks
 MSI Titan 18 HX Review for Architects: Specs, Performance, and Limitations
 Best Monitors for Architects: Complete Buying Guide with 15 Expert-Reviewed Picks
 Best Keyboards for CAD and BIM Software: 7 Picks for Architects and Designers
 Best 3D Mouse for Architects: The 2026 SpaceMouse Buyer’s Guide
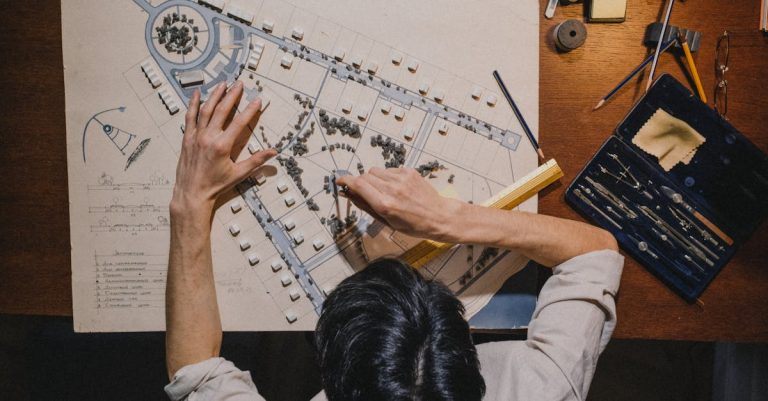 Architect Desk Setup Tools: Build Your Most Efficient Desk
Gadgets, Headphones and Gifts
Small things that make long hours easier. Noise cancelling headphones for focus, everyday tech gadgets and gift ideas for architects and designers.
Guides and examples



Site Visits, Measuring and Photography
Tech you take out of the office. Reviews of AR measuring and field report apps, drones for surveying and inspection, and the cameras and settings for photographing buildings.
Guides and examples
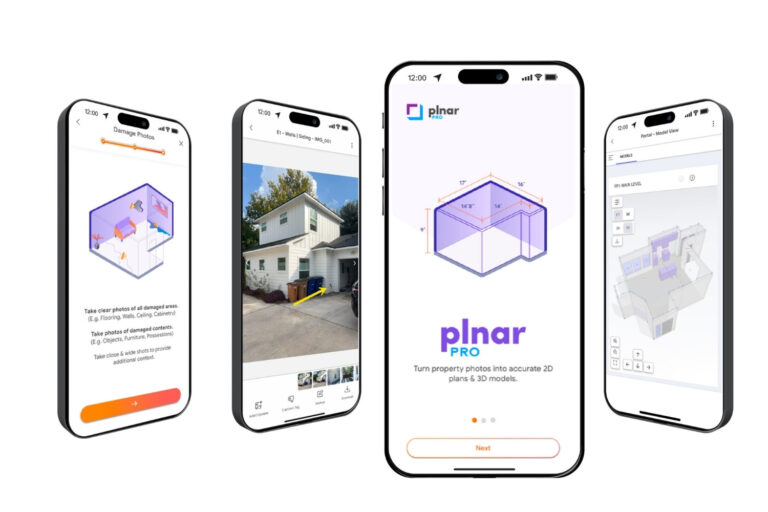 PLNAR Review: Does AR Measurement Hold Up on a Real Site Visit?
 Magicplan Review: Can Your Phone Really Replace a Tape Measure?
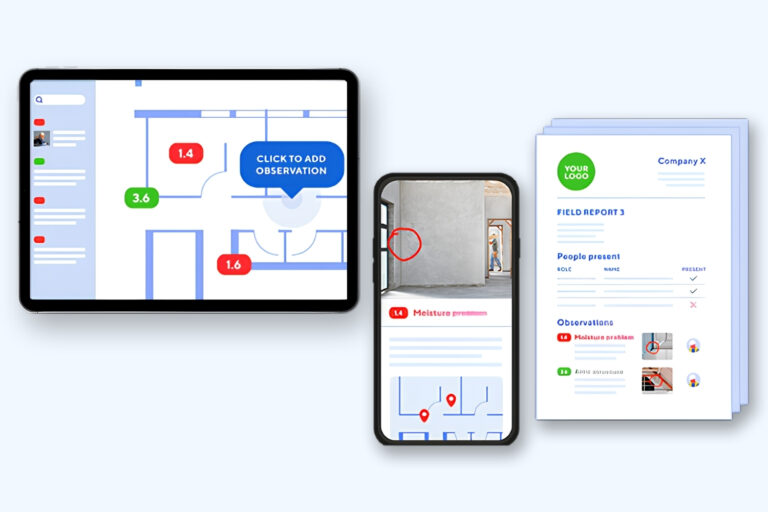 ArchiSnapper Review: Is This Field Report App Worth It for Architects?
 Drones in Architecture: Surveying, Modeling, and Inspection
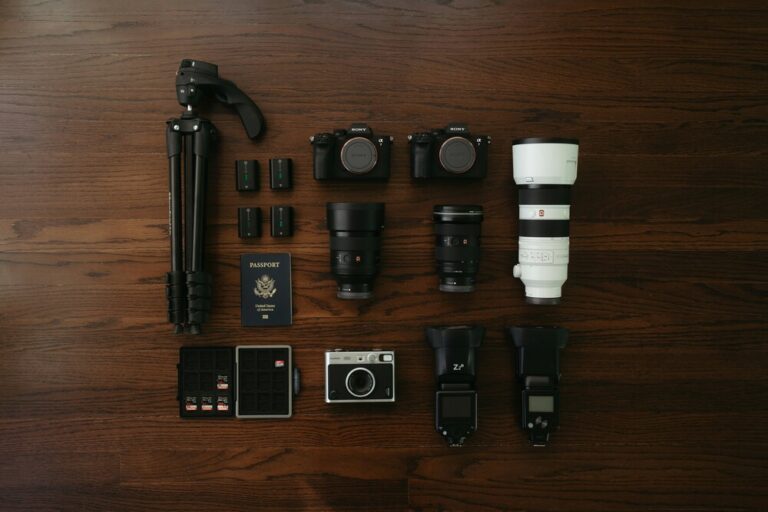 The Best Equipment for Architectural Photography: Cameras, Lenses, and Accessories
 The Best Camera Settings for Architectural Photography: Tips for Stunning Building Shots
3D Printing and Model Making
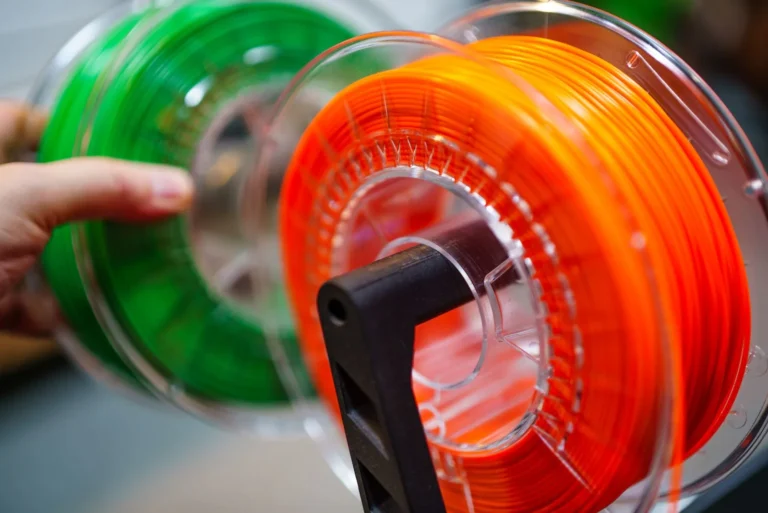
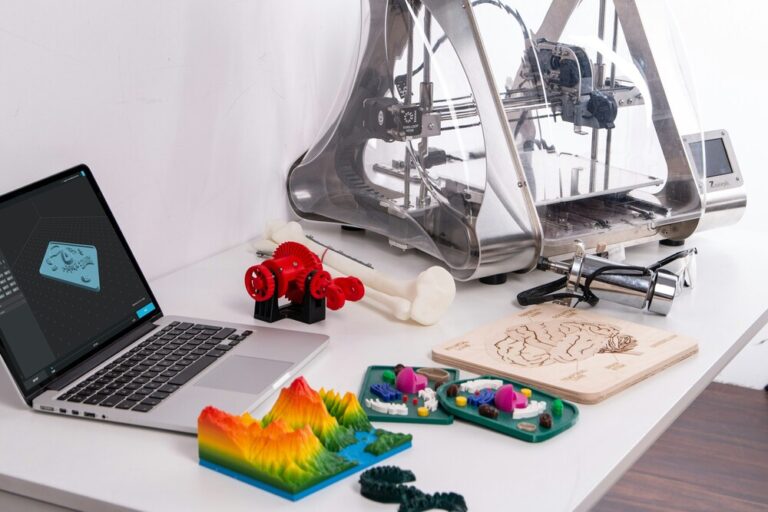
Print models in the studio. 3D printers for architectural model making, a filament guide with print settings, and how 3D printing is changing building design and construction.
Guides and examples
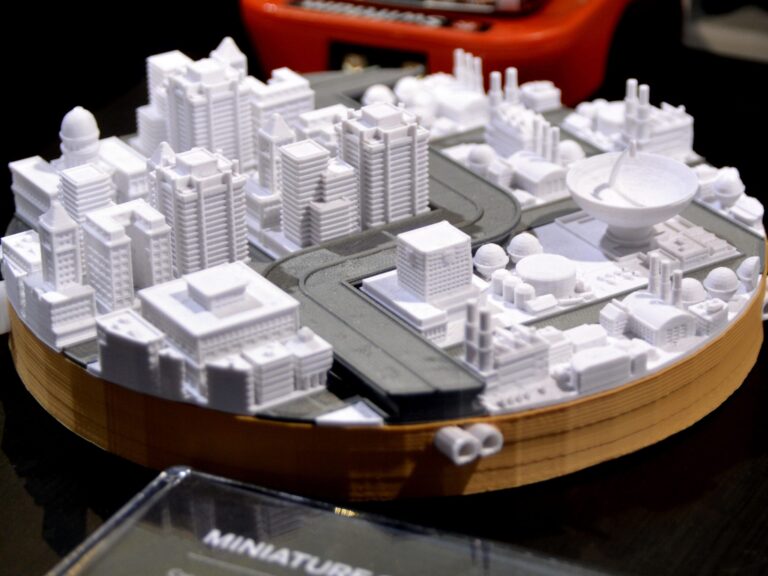
AR, VR and Digital Design
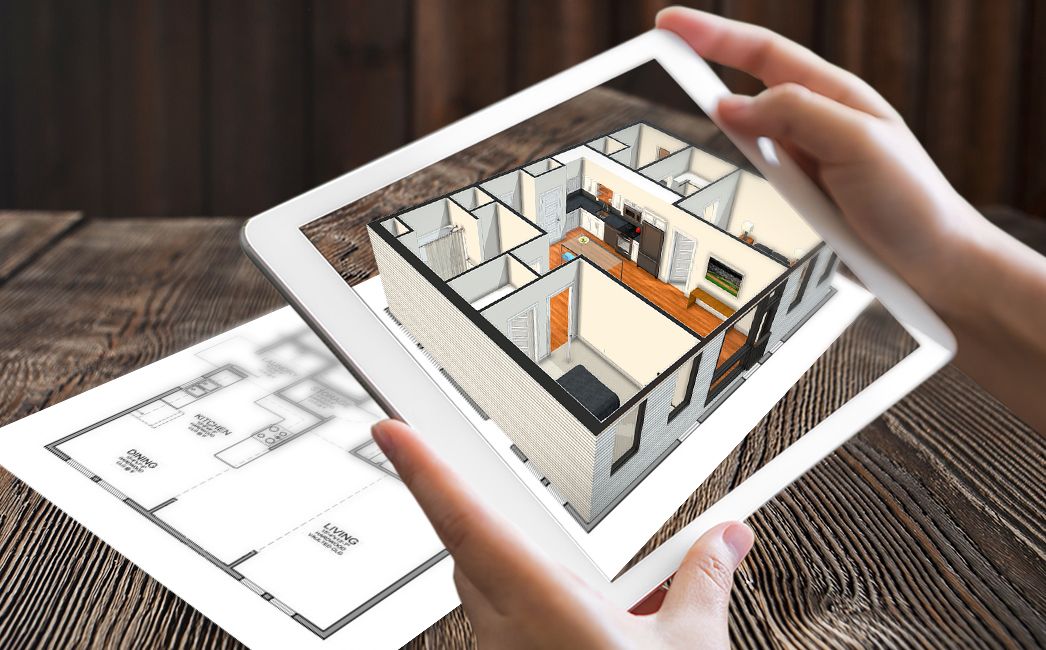
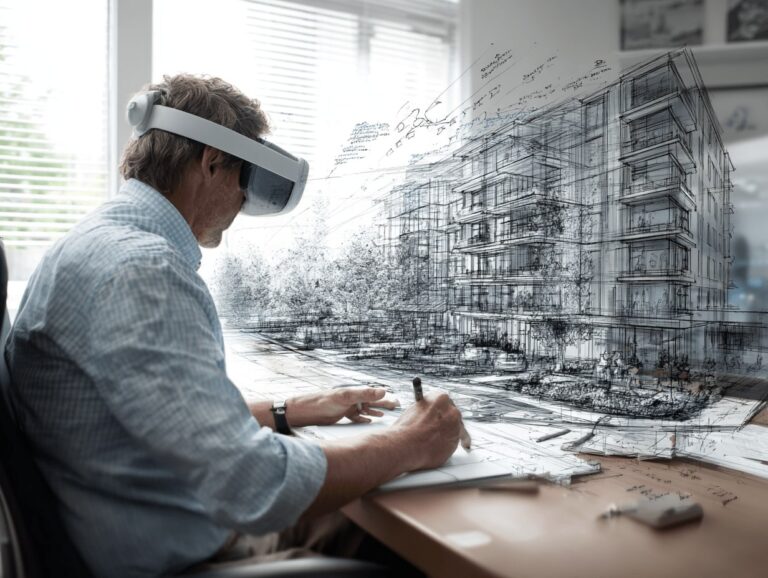
Design and review in digital space. Augmented and virtual reality in architecture, real time virtual worlds, how digital design developed and the browsers teams use for shared projects.
Guides and examples
 What is Augmented Reality in Architecture?
 Virtual Reality Impacts on Architectural Design
 How Virtual Architecture Is Redefining Design From Real Time Worlds to Built Impact
 The Journey of Digital Architectural Design
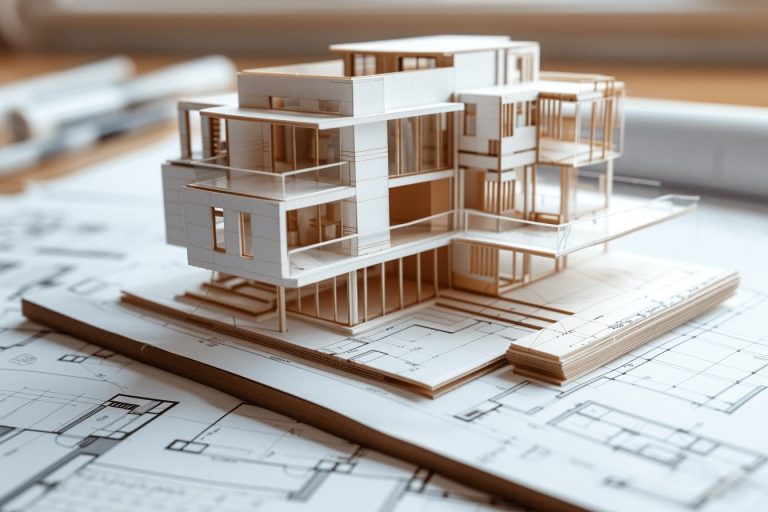 Digital Tools in Architecture: Key Benefits Explained
 Architectural Collaboration Tools: Best Browsers for Team Projects
Kinetic, Sensing and Future Buildings
Technology inside the building itself. Kinetic architecture that moves and adapts, sensor aware and bio sensing design, current architecture trends and habitats for the Moon and Mars.
Guides and examples
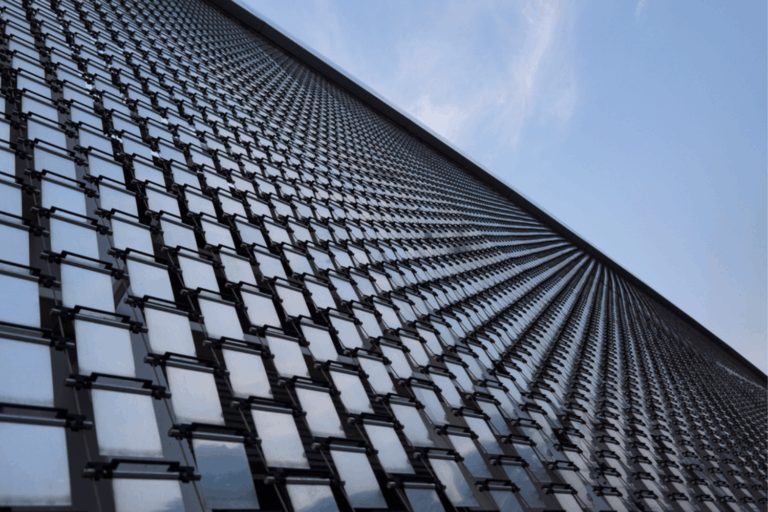 Top 10 Examples of Innovative Kinetic Architecture
 Kinetic Architecture: How Buildings Move and Adapt
 Sensor-Aware Architecture: Designing with Live Environmental Inputs
 Bio-Sensing Technology in Architecture
 Modern Architecture Trends: Innovations Shaping 2026
 Space Habitat Design: 7 Innovations for Moon and Mars
Which gear does which job
Each piece of gear solves a different problem. Use this table to see what each one is best for and what to check before you buy, then open the guide for tested picks.
| Gear | Best for | What to check | Guide |
|---|---|---|---|
| Tablet | Sketching, markup and on site review | Stylus precision, colour accurate screen, CAD app support | Read → |
| Drawing tablet | Freehand concepts and detailed digital drafting | Pressure sensitive pen and a responsive display | Read → |
| Laptop | BIM, CAD and rendering on the move | Multi-core processor, RTX graphics, at least 16 GB RAM | Read → |
| Monitor | Long CAD, BIM and rendering sessions | At least 27 inches, 4K or ultrawide, IPS panel | Read → |
| 3D mouse | Moving around 3D models with your other hand | Buttons and support in your CAD software | Read → |
| Keyboard | Heavy shortcut use in CAD and BIM | Full-size layout, number pad, programmable keys | Read → |
| 3D printer | Scale models for presentations | FDM or resin, build volume and resolution | Read → |
| Measuring app | Quick room measurements and floor plans on site | Accuracy next to a tape or laser survey | Read → |
Downloads for Your Devices
Free printable shortcut sheets for the software on your laptop, plus iPad drawing stamps from the illustrarch library.
Browse the library →Free downloads
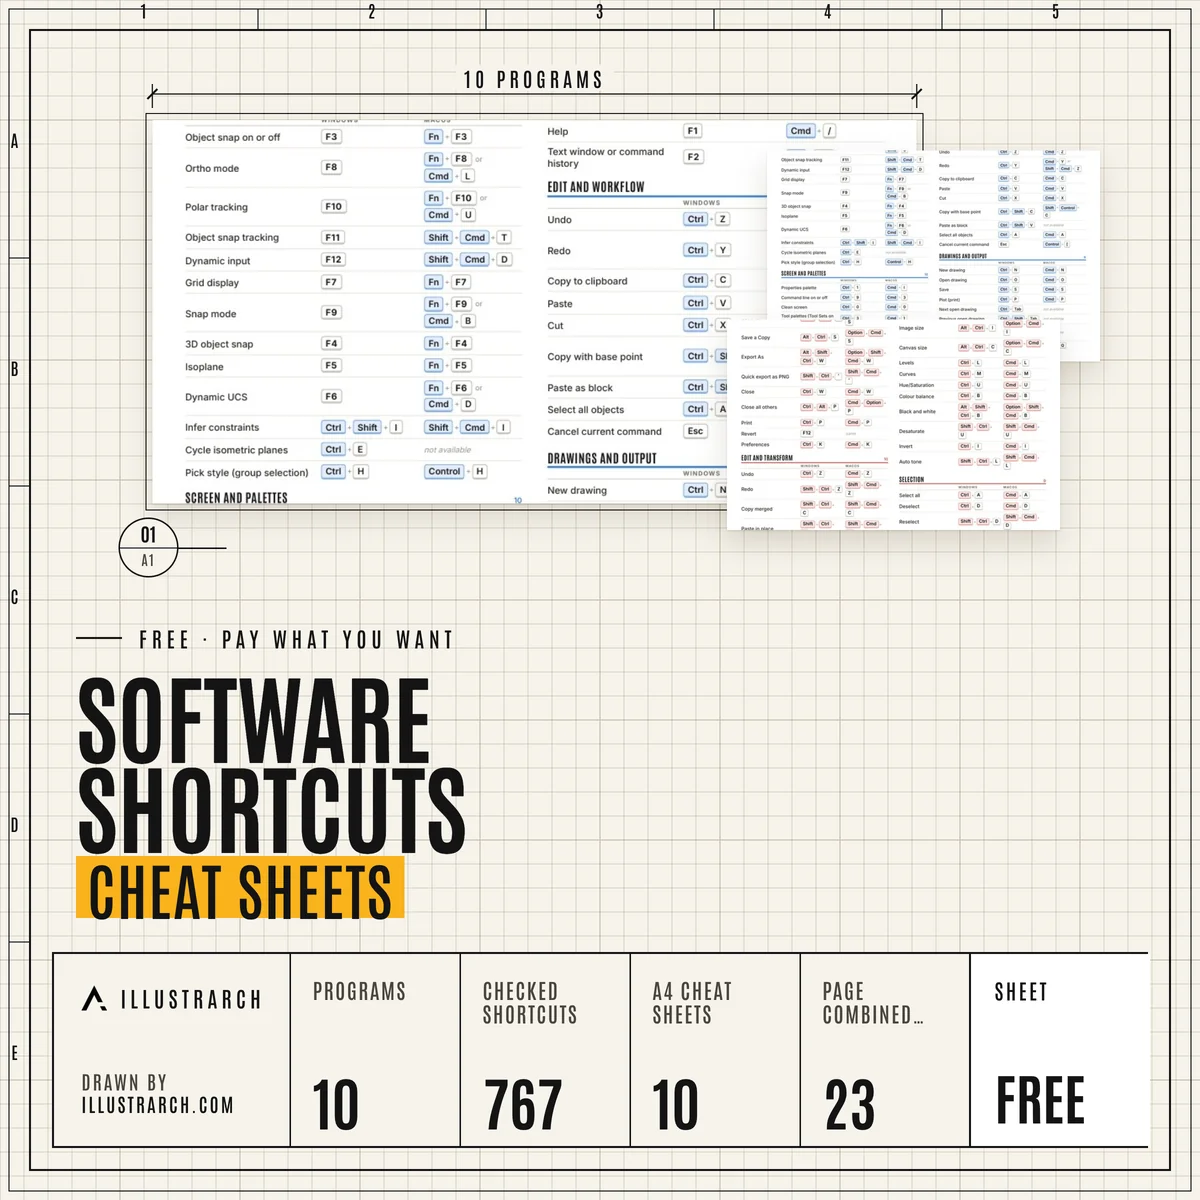
From the illustrarch library
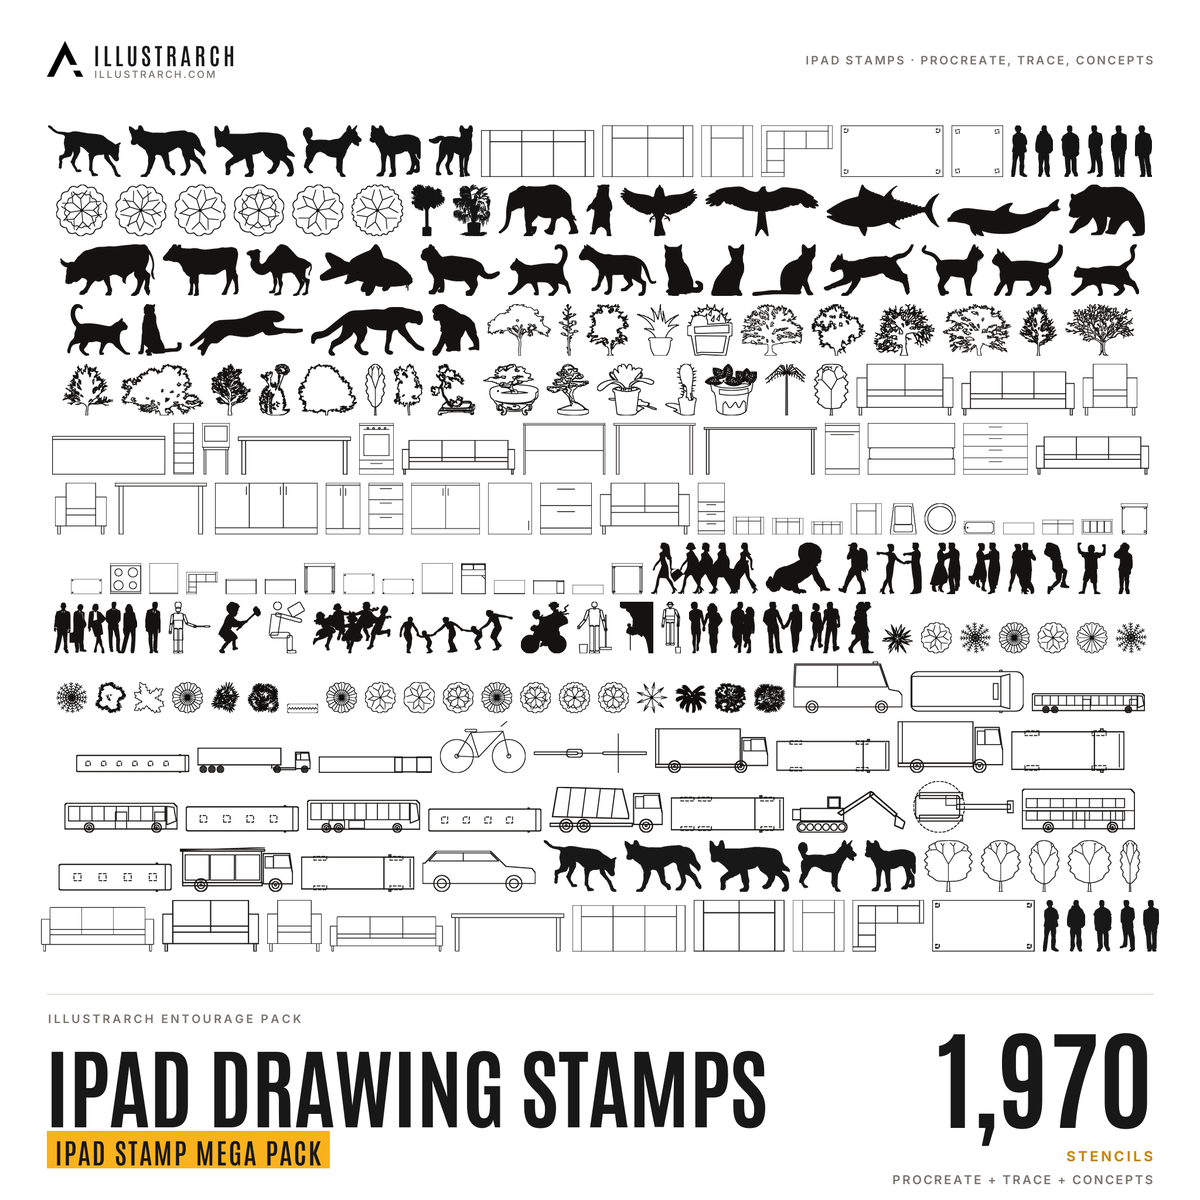
Frequently Asked Questions
What is the best tablet for architects?
It depends on how you work. An iPad suits sketching and markup with apps such as SketchUp for iPad and Shapr3D, while Android tablets and drawing tablets connected to a computer suit other workflows. Our tablet guides compare the options.
Can you use an iPad for architecture?
Yes, for sketching, site markup, presentations and some 3D modelling. Most people still use a laptop or desktop for full CAD, BIM and rendering work.
What should I look for in a laptop for architecture?
A strong processor and graphics card for 3D modelling and rendering, enough memory for large files and a screen with good colour accuracy. Check the system requirements of the software you use most.
Do architects need a 3D mouse?
It is not required, but a 3D mouse makes it easier to orbit and pan in modelling software, which helps if you model every day. Our 3D mouse guide explains the options.
How is technology changing architecture?
Augmented and virtual reality let clients walk through designs before they are built, sensors and kinetic systems let buildings respond to their surroundings, and 3D printing changes how models and some building parts are made.
Explore more hubs
Every illustrarch hub collects the guides, tools and downloads for one subject. Pick the next one for your project.
Visit the Students Hub →All free tools →
