

Architecture Software Hub
Architecture software, from your first CAD file to a full BIM model
Every architecture software guide we publish, in one place: choose the right programs, learn Revit and BIM, find free CAD files and Revit families, compare alternatives, model in Rhino and Grasshopper, edit images, run projects and pick hardware that keeps up.
Start choosing software →Learn Revit and BIM →Updated November 2026
Most read architecture software guides
The guides readers open most often from Google search, based on the last 90 days.
- 1
 7 Websites for Downloading Free CAD Models7 min read
- 2Wacom Intuos Pro (2025) for Architects: CAD Workflow Integration Tested9 min read
- 3ASUS ProArt P16 for Architecture: Revit and Rhino Performance Breakdown8 min read
- 4FormIt Alternatives for Architects: 6 Tools for Conceptual Design in 20268 min read
- 5Vectorworks Alternatives for Architects: 7 Best Software Options in 202611 min read


A learning route through architecture software
New to architecture software? Read these nine guides in order. Each step builds on the one before, from the main types of software to the core tools and how teams choose and share them.
The difference between CAD, BIM and 3D tools, and which ones students start with.
Get Revit, free CAD files and parametric modelling into your daily work.
Compare the big BIM platforms and see how offices share models and pick software.
Choosing Architecture Software
Where to begin when every program claims to do everything: a beginner's guide to CAD, BIM and 3D tools, free and open source options for students, cloud tools and what firms look for.
Guides and examples
 Architectural Design Software: A Beginner’s Guide to CAD, BIM & 3D Tools
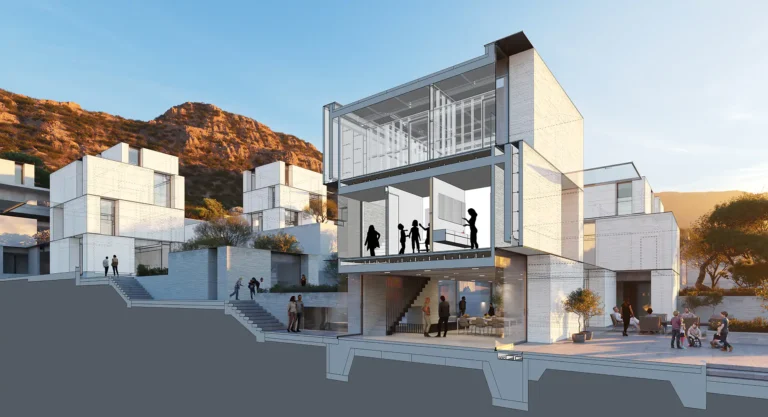 Best Architectural Software for Students
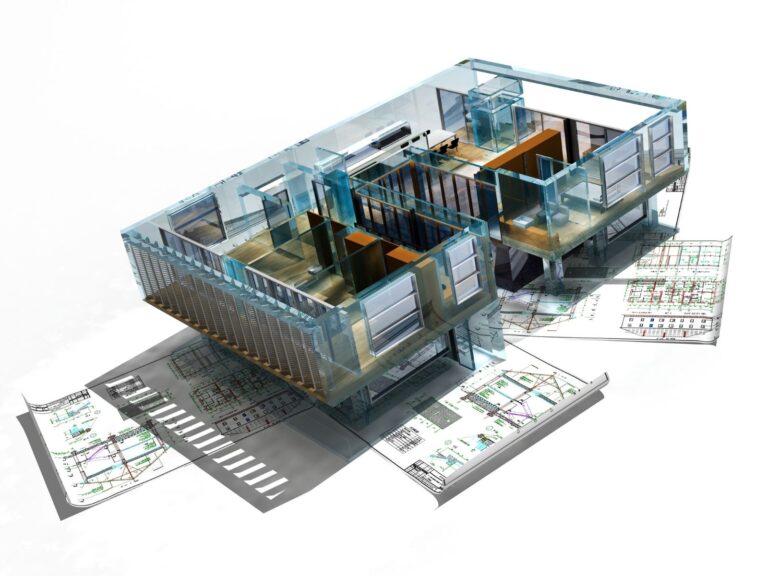 The Best Free CAD Tools Every Architecture Student Should Know in 2026
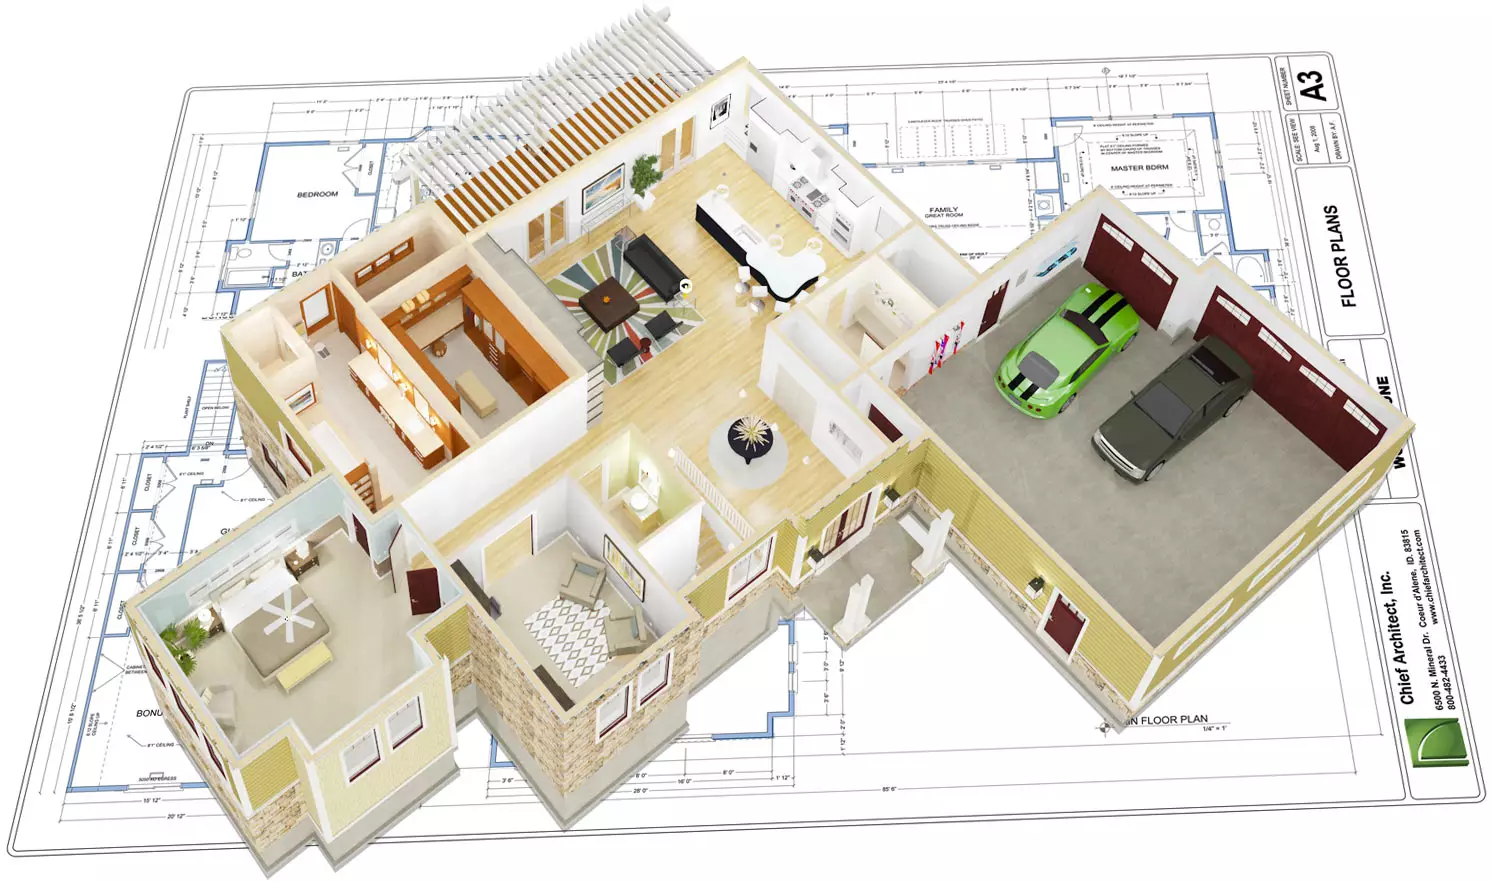 Architectural Design Softwares & Features
 Open-Source Software for Architectural Design: Pros and Cons
 SaaS Tools for Architects: The Best Cloud Platforms to Use in 2026
 What Architectural Firms Prioritize When Selecting Professional Software
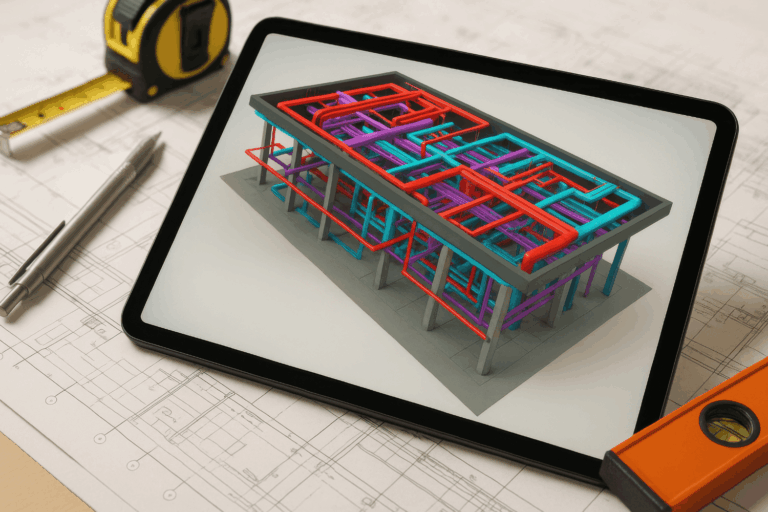 Top 10 Digital Tools Every Independent Architect Needs in 2026
BIM and Revit
What BIM is and how to learn it: Revit for students, a 30 day learning plan, tutorial channels, free collaboration platforms, layout automation and the family versions most practices end up with.
Guides and examples
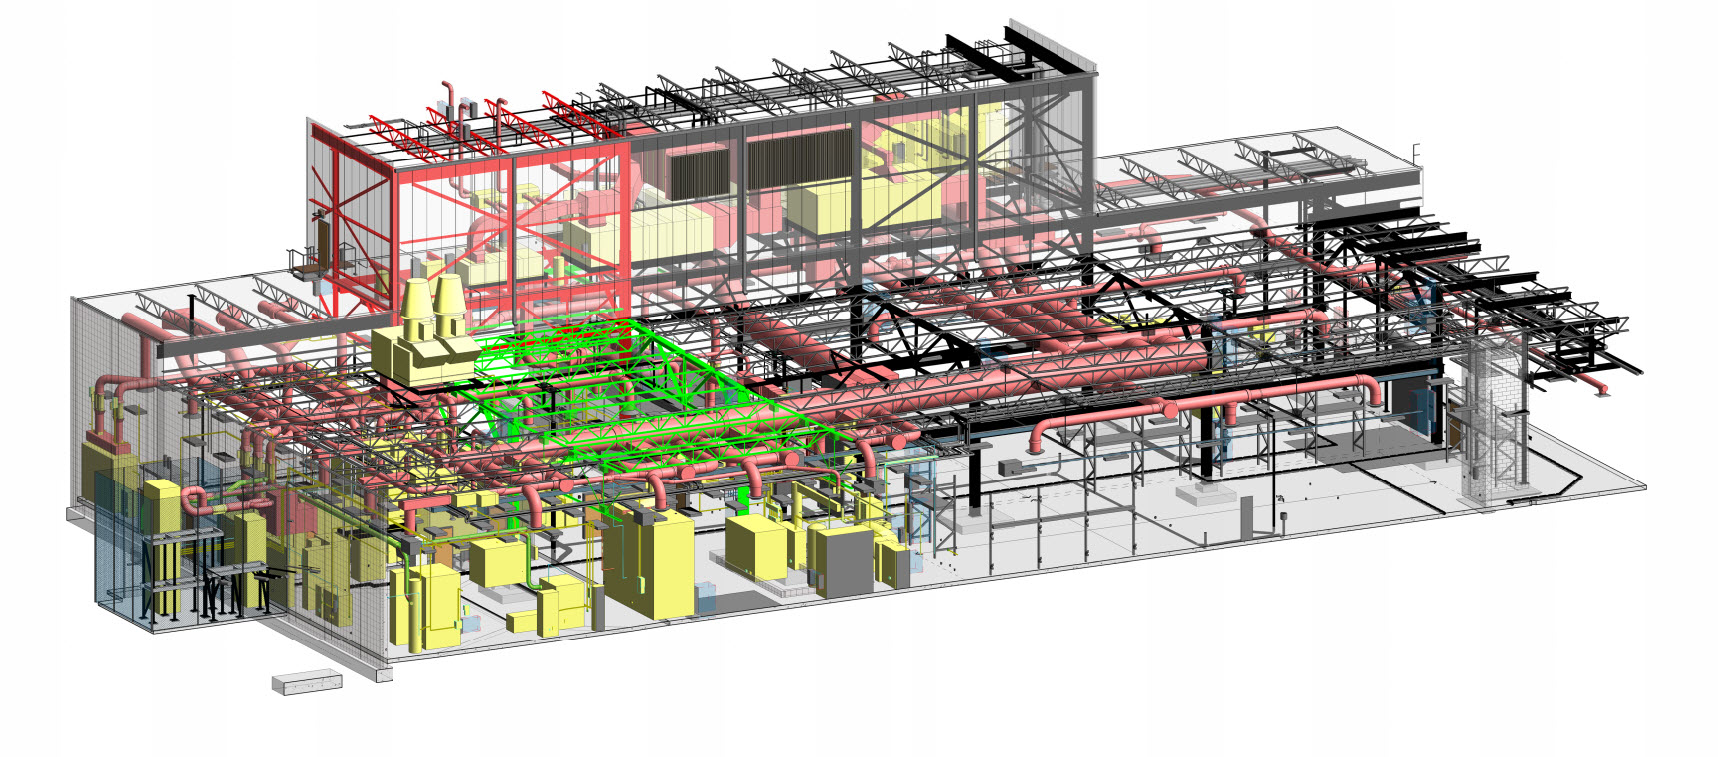 What is BIM?
 The Role of BIM Technology in Modern Architecture: Driving Efficiency and Innovation
 Revit for Architecture Students: Free Download, Best Tutorials & Practical Tips
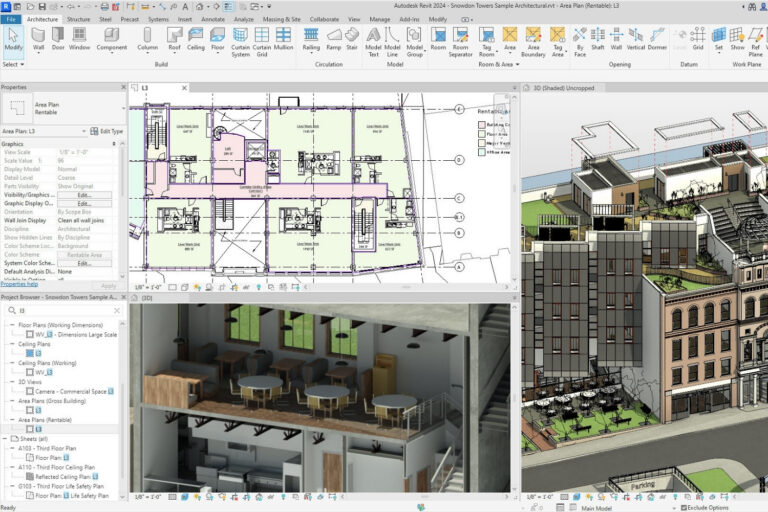 How to Learn Revit in 30 Days: A Complete Beginner’s Roadmap
 Best YouTube Channels for Learning Revit
 5 BIM Collaboration Platforms You Can Use for Free in 2026
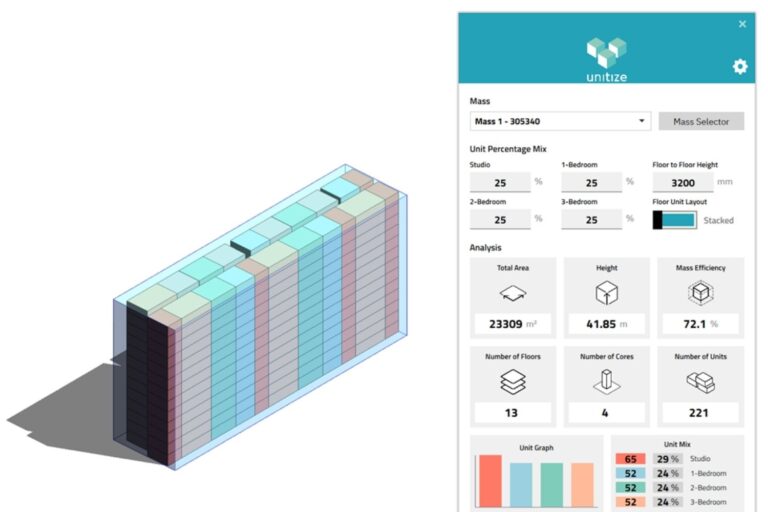 Unitize for Revit Review: Automated Residential Layout Generation Inside Your BIM Workflow
 Why Every Practice Ends Up With Five Versions of the Same Revit Family
AutoCAD and Free CAD Files
Draw faster and stop modelling what already exists. AutoCAD shortcuts and tips, CAD scale factors, and the websites for free CAD models, CAD blocks and Revit families.
Guides and examples
 Maximizing Your Efficiency with AutoCAD Shortcuts
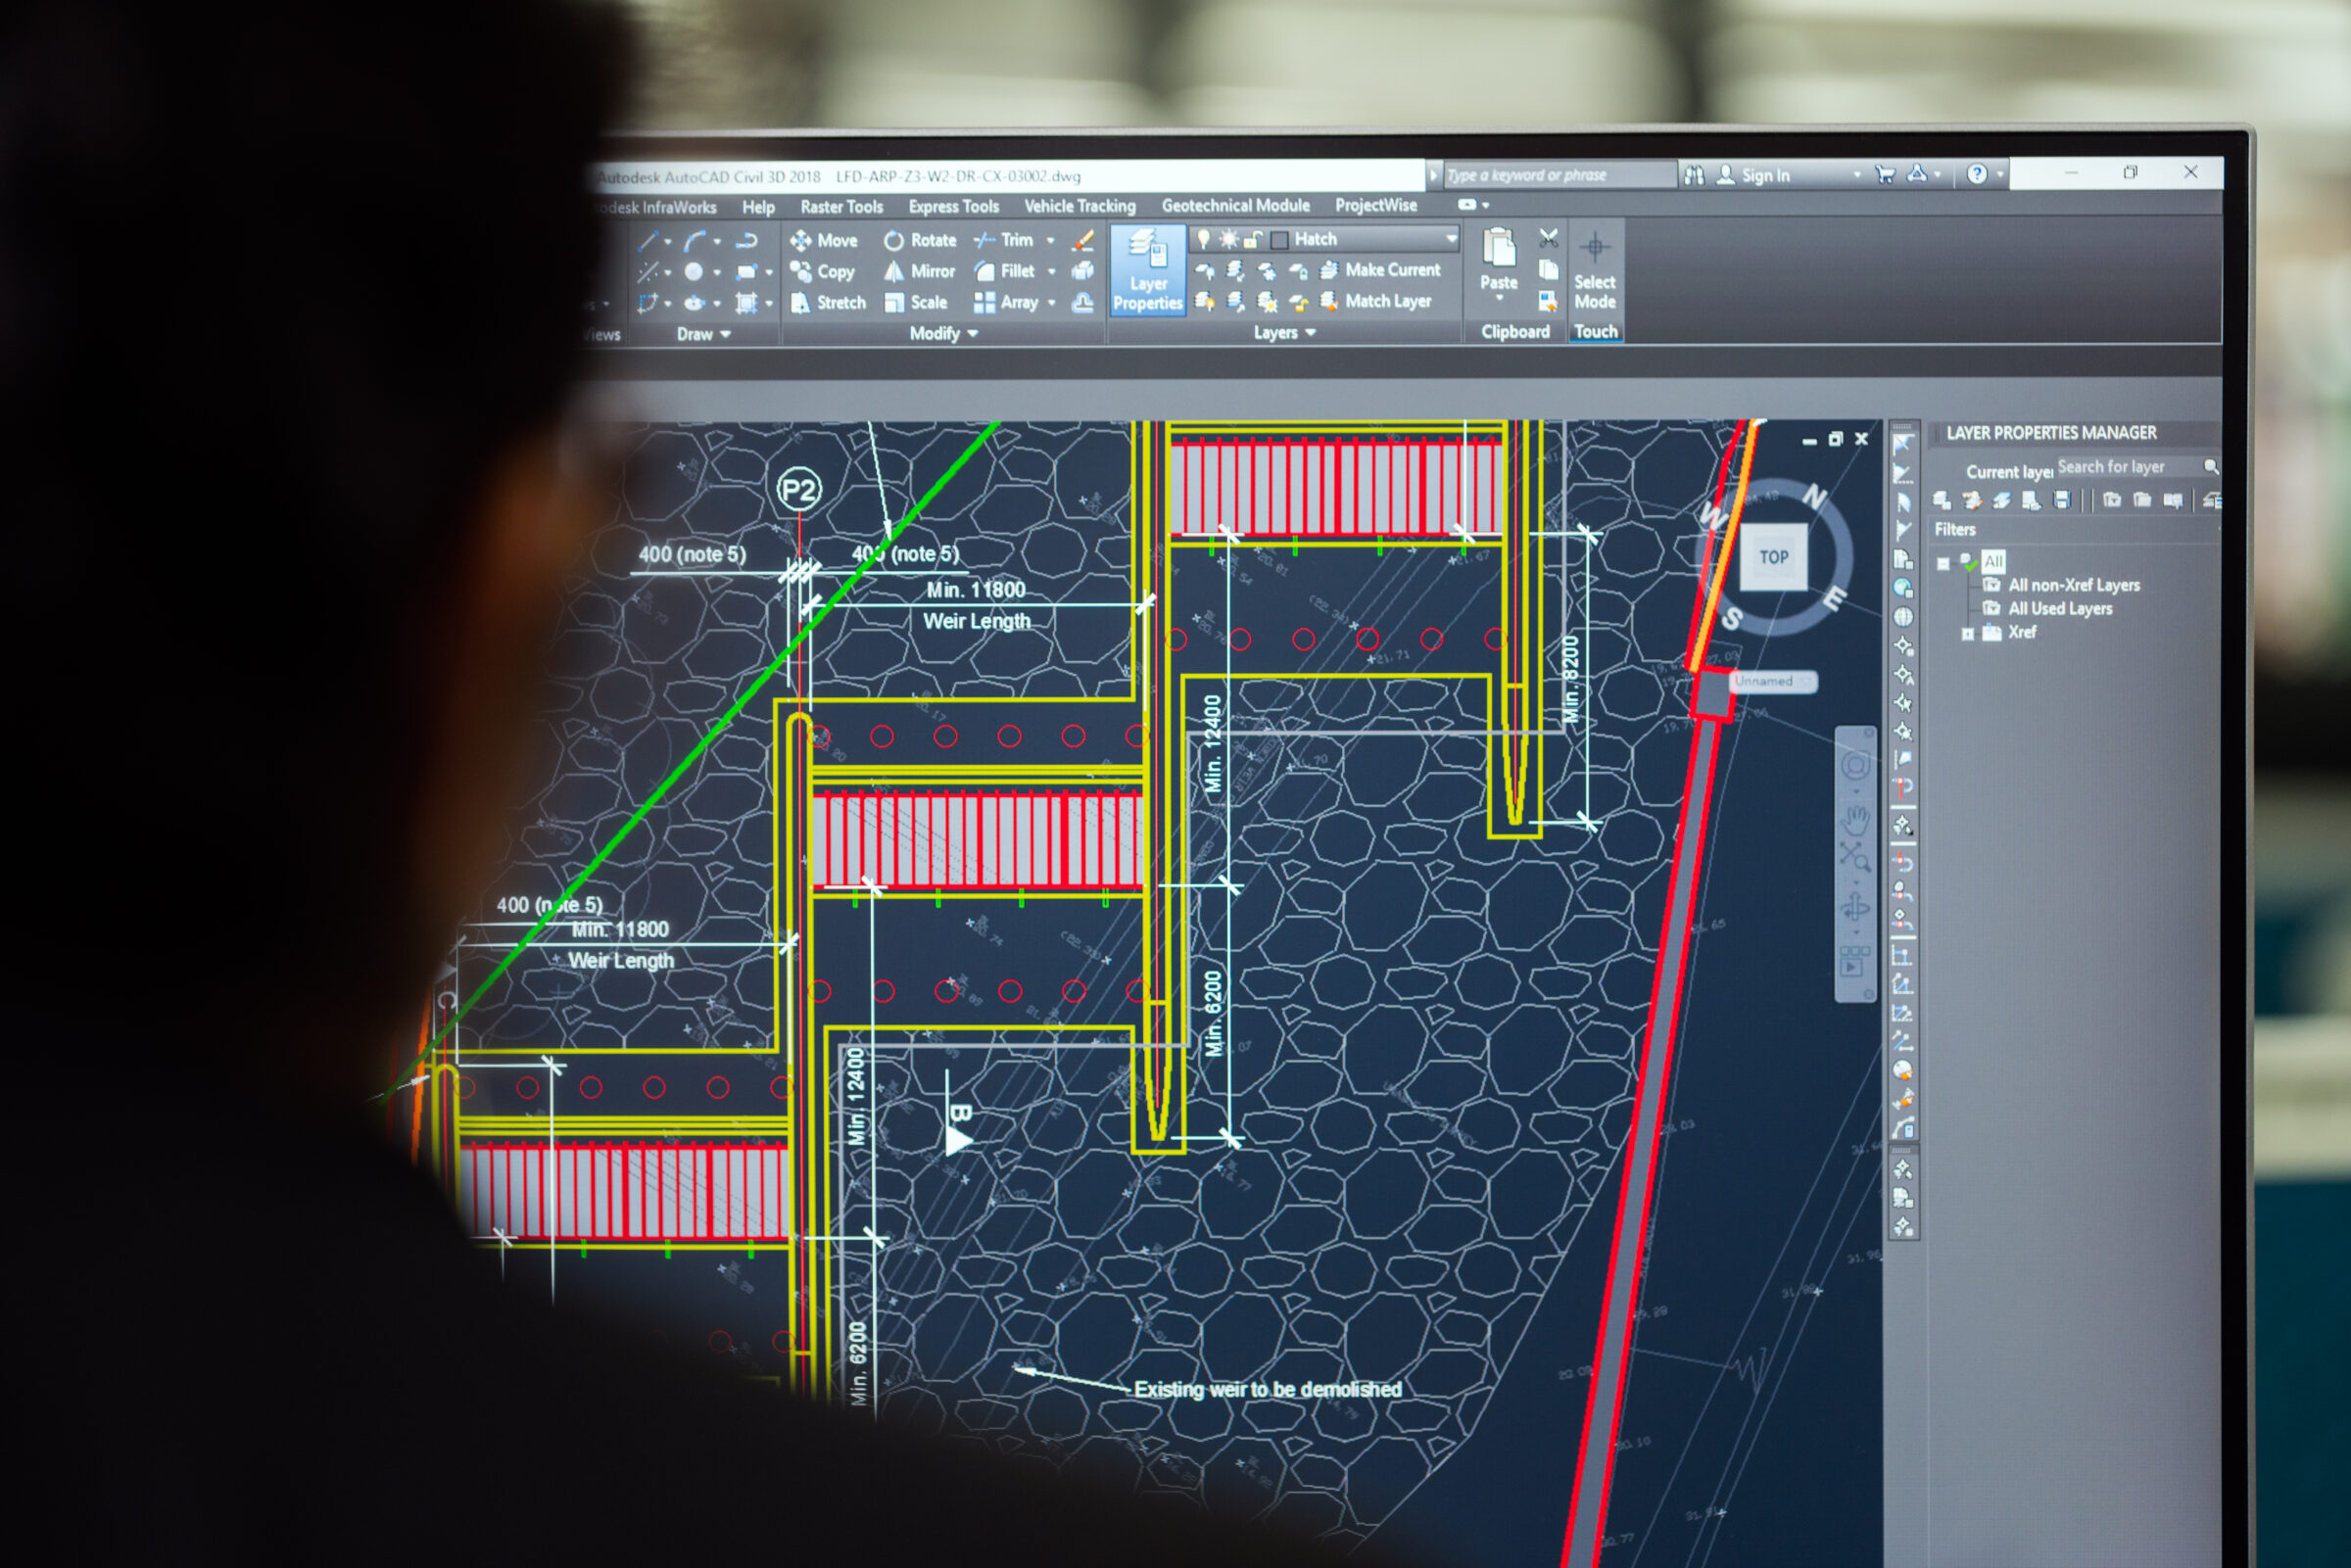 Life-Saver Tips for AutoCAD
 CAD Scale Factors Explained: A Quick Reference for Architecture & Engineering
 7 Websites for Downloading Free CAD Models
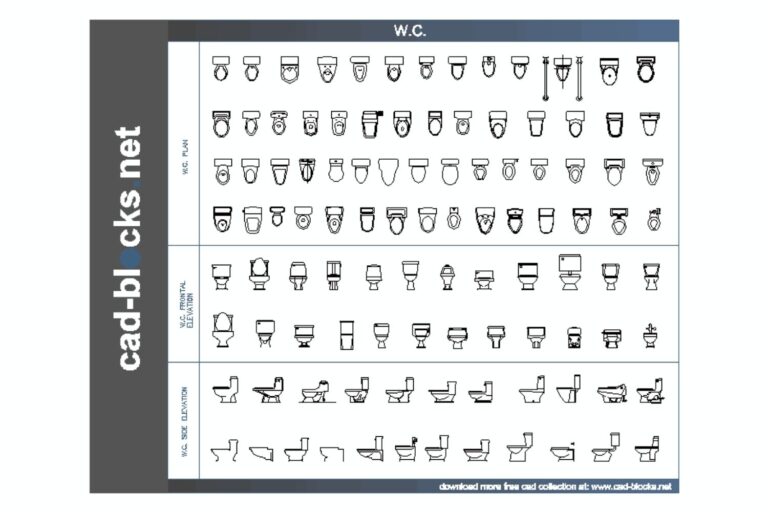 Best Free CAD Blocks and Resources for Architects
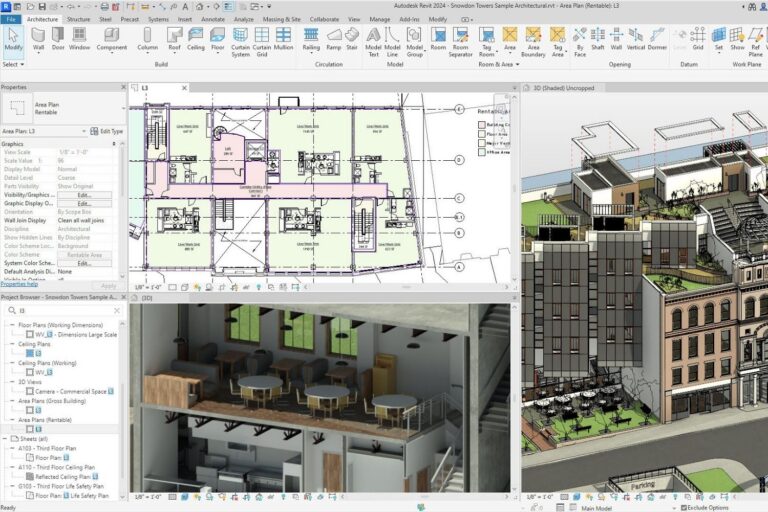 Top 8 Websites for Downloading Free Revit Families Every Architect Should Bookmark
Alternatives and Comparisons
Thinking of a switch? Head to head comparisons of AutoCAD, Revit and Archicad, and lists of alternatives to Revit, Archicad, Vectorworks, Rhino, 3ds Max and FormIt.
Guides and examples
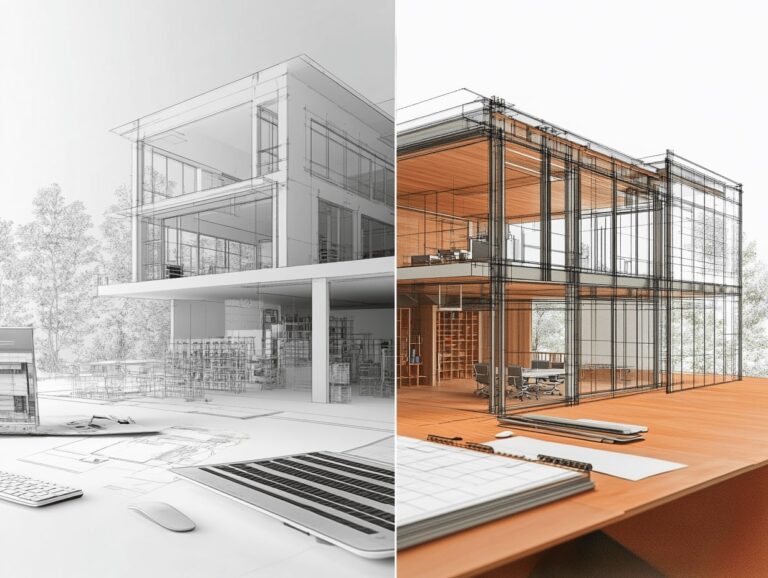 AutoCAD vs Revit: Choosing the Right Software for Your Design Needs
 Revit vs Archicad Comparison: Features, Cost & Real-World Use Cases for Architects
 Revit Alternative Software for Architects
 ArchiCAD Alternatives: 7 Best Software Tools for Architects in 2026
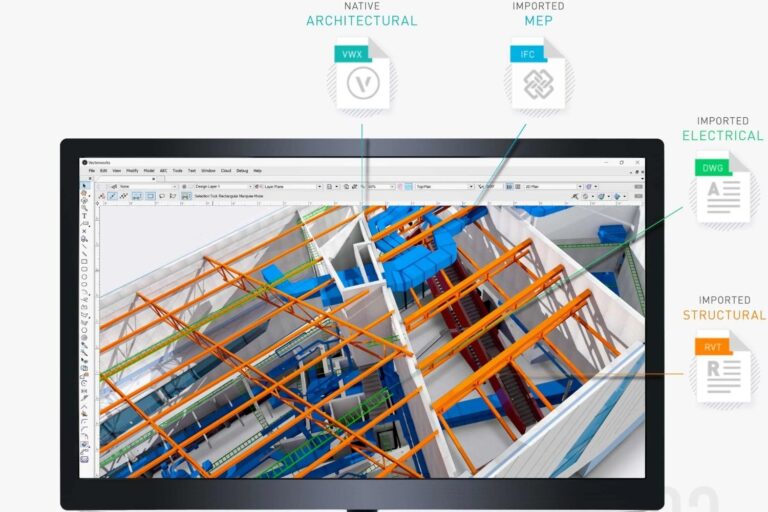 Vectorworks Alternatives for Architects: 7 Best Software Options in 2026
 Rhino Alternatives for Architects
 3ds Max Alternatives for Architects: 7 Tools Worth Switching To
 FormIt Alternatives for Architects: 6 Tools for Conceptual Design in 2026
Rhino, Grasshopper and 3D Modelling
Free form and rule based design. Learn Rhino, get to know Grasshopper, read about parametric software, and try Blender and Snaptrude for concept work.
Guides and examples
 Best YouTube Channels for Learning Rhino (2026 Guide)
 Grasshopper 3D: The Complete Guide to Parametric Design in Rhinoceros
 Parametric Architecture Design with Grasshopper for Rhino: 2026 Review
 Parametric Architecture: Software, Tools & Examples
 Blender for Architects: A Complete Beginner’s Guide
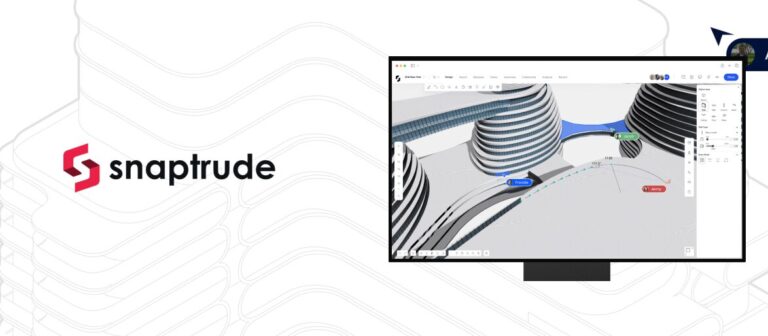 Snaptrude Software: The AI-Powered Concept Design Platform Revolutionizing Architecture
Photoshop, Illustrator and Drawing Apps
The 2D side of the job: Photoshop for students, brushes and how to install them, alternatives to Photoshop and Illustrator, and tablet apps such as Procreate and Concepts.
Guides and examples
 Photoshop for Architects: A Practical Guide for Students
 Best Photoshop Brushes for Architects
 How to Install Brushes in Photoshop
 Photoshop Alternatives for Architects: 8 Best Tools in 2026
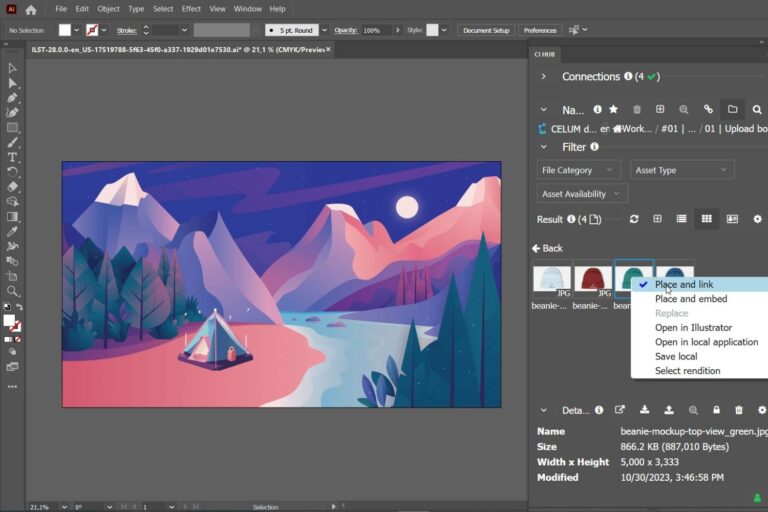 Illustrator Alternatives for Architects: 7 Tools That Actually Work
 Procreate vs Photoshop: Should Architects and Designers Use Them for Architecture Work?
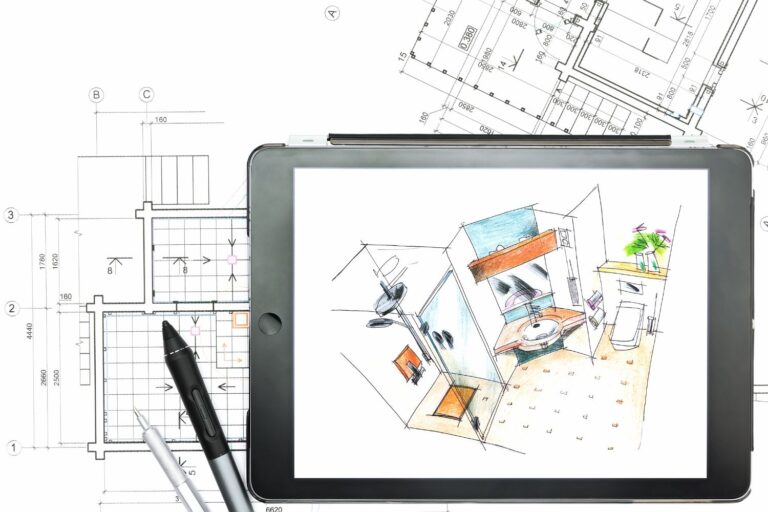 Procreate Alternatives for Architects: 8 Apps Worth Switching To
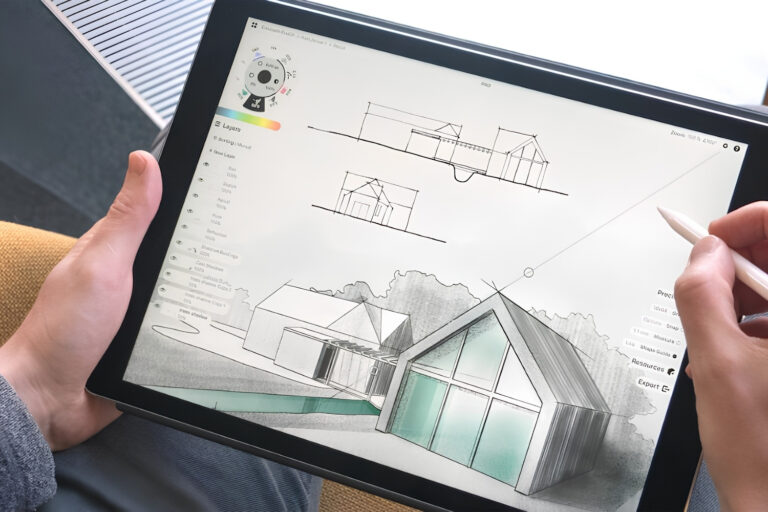 Concepts App Review: The Infinite Canvas Architects Actually Use
Project, Site and City Tools
Software beyond the model: project management boards, construction management and estimating platforms, what happened to PlanGrid, and GIS and urban planning tools.
Guides and examples
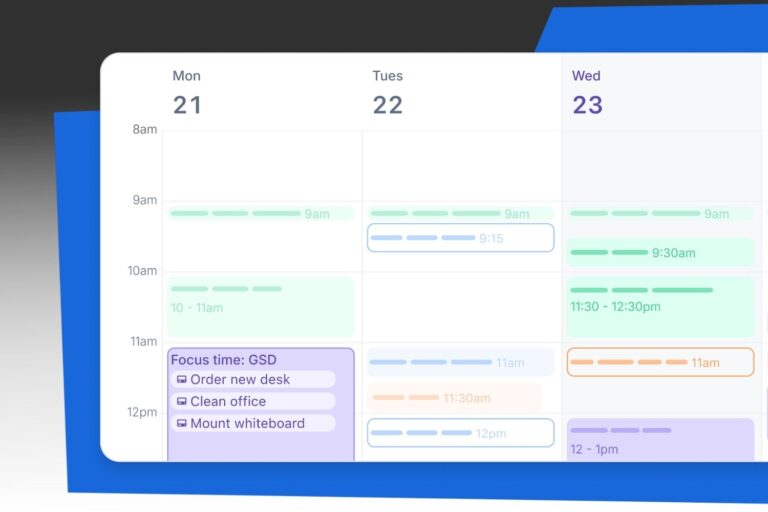 Notion vs Trello vs Monday: Best Project Management Tools for Architecture Firms
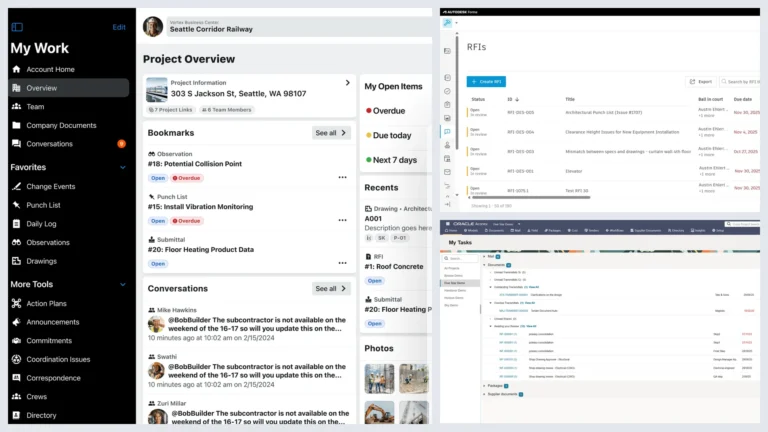 Construction Project Management Software: 9 Best Platforms Compared for 2026
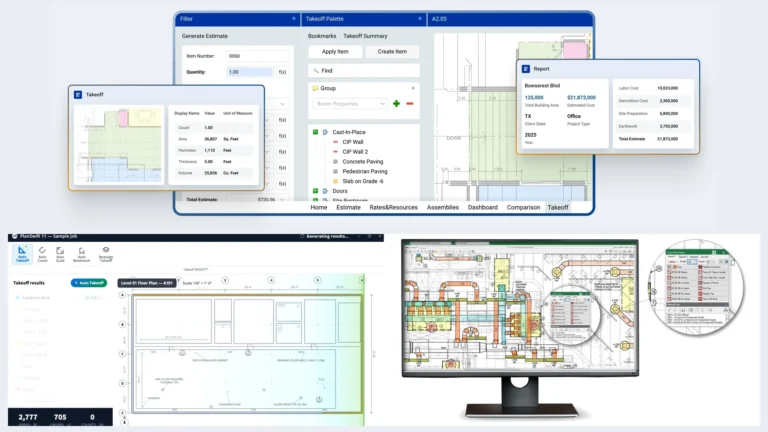 Best Construction Estimating Software in 2026: 10 Cost Estimating Tools Compared
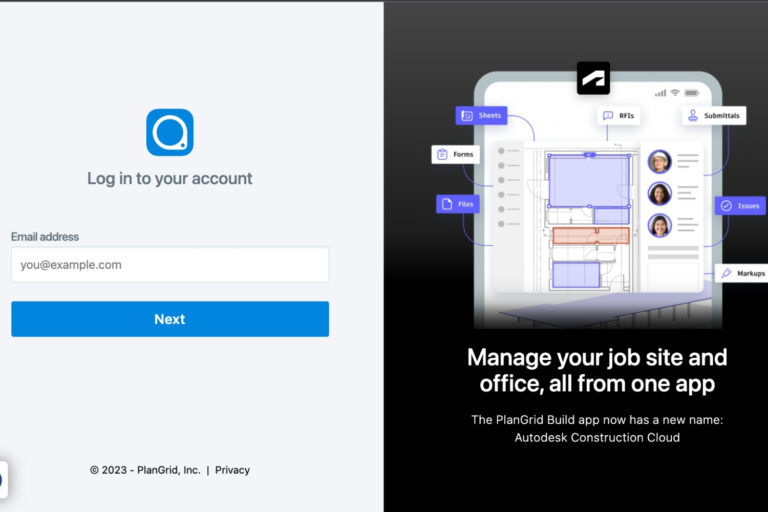 PlanGrid Review: What Happened to It and Whether to Still Use It
 Architecture Mapping & GIS Tools and Resources in 2025
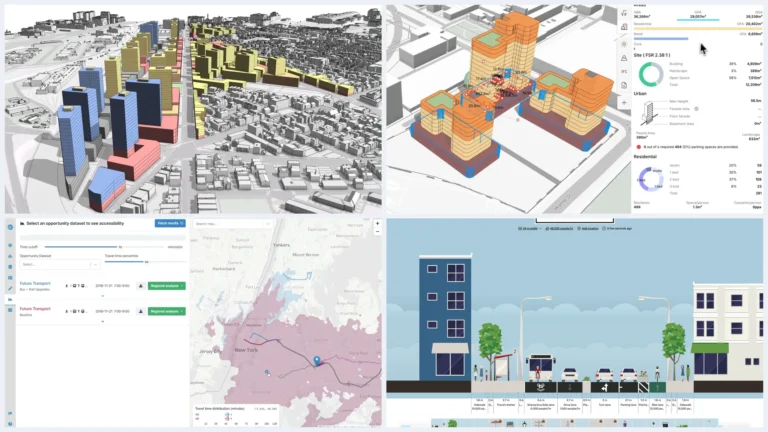 Best Urban Planning Software in 2026: 10 Tools From GIS to 3D City Models
Hardware for Architecture Software
A program is only as fast as the machine it runs on. A pen tablet tested in a CAD workflow, a laptop tested with Revit and Rhino, and the tools and equipment architects work with.
Guides and examples

Which software does which job
Most offices use several programs side by side. Use this table to see what each one is and the work it suits best, then open the guide for tips and alternatives.
| Software | Type | Best for | Guide |
|---|---|---|---|
| AutoCAD | CAD, mostly precise 2D drafting | Plans, details and drawing sets | Read → |
| Revit | BIM, a model of real building elements | Designing and documenting whole buildings | Read → |
| Archicad | BIM with native macOS support | Design led BIM with a gentler learning curve | Read → |
| Rhino | NURBS modeller for freeform geometry | Complex curved forms modelled with precision | Read → |
| Grasshopper | Visual programming inside Rhino | Parametric and algorithmic design | Read → |
| Blender | Free, open source 3D suite | Modelling, lighting and rendering at no cost | Read → |
| Photoshop | Image editor for presentation graphics | Render post production, diagrams and collage | Read → |
Downloads for Software Work
Free shortcut cheat sheets and a sampler of every mega pack to start with, plus CAD libraries, drafting standards and drawing sets from the illustrarch library.
Browse the library →Free downloads
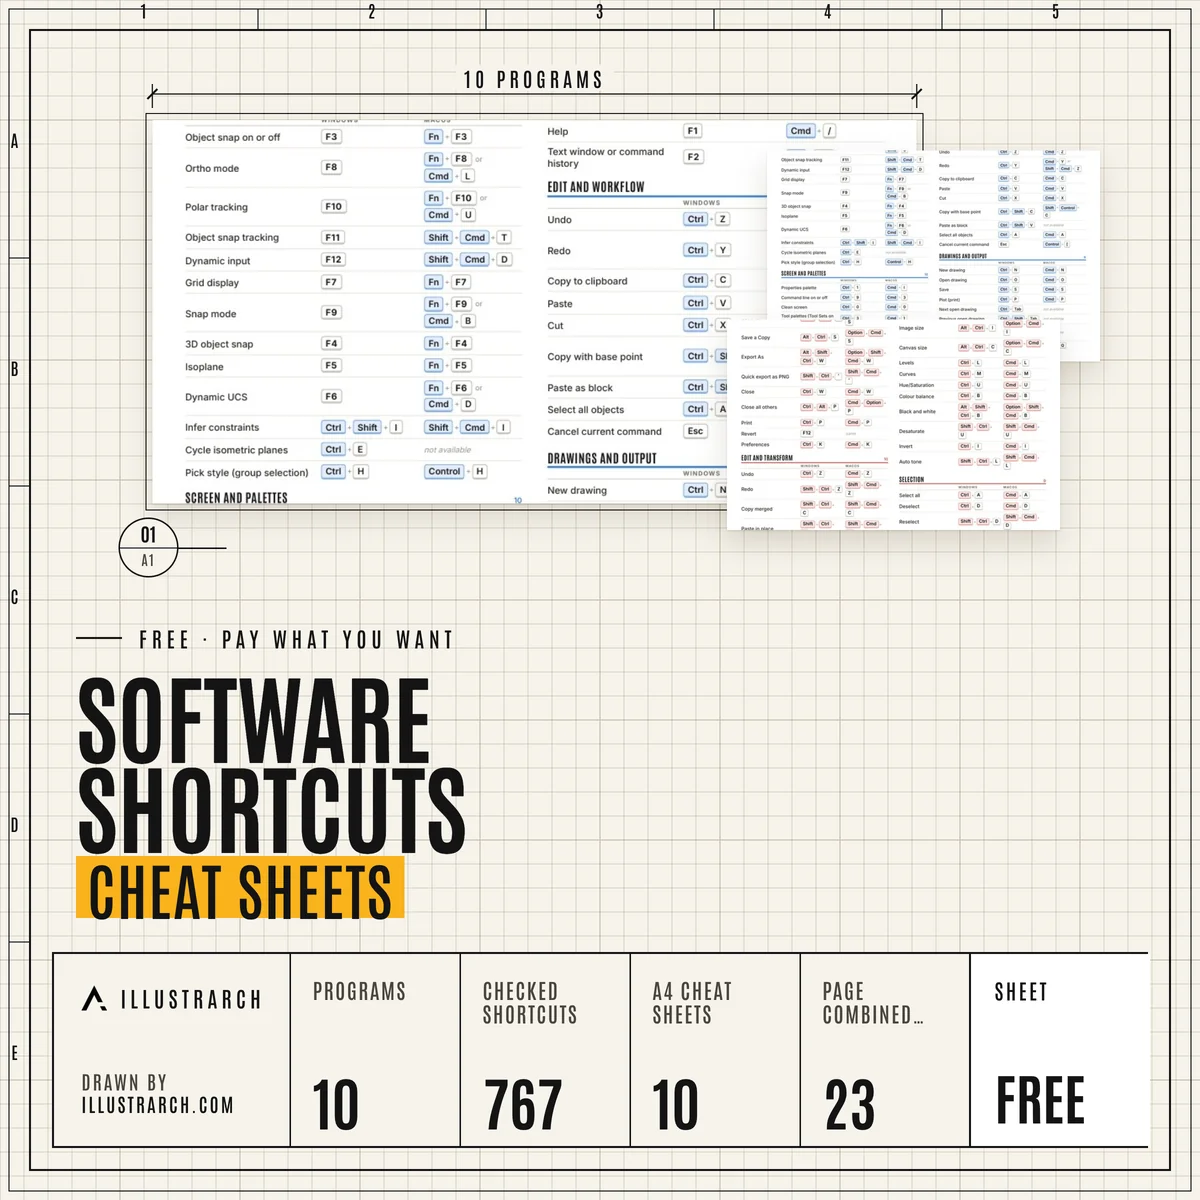 Software Shortcuts Cheat Sheets10 programs, 767 shortcuts, printable A4FREE DOWNLOAD
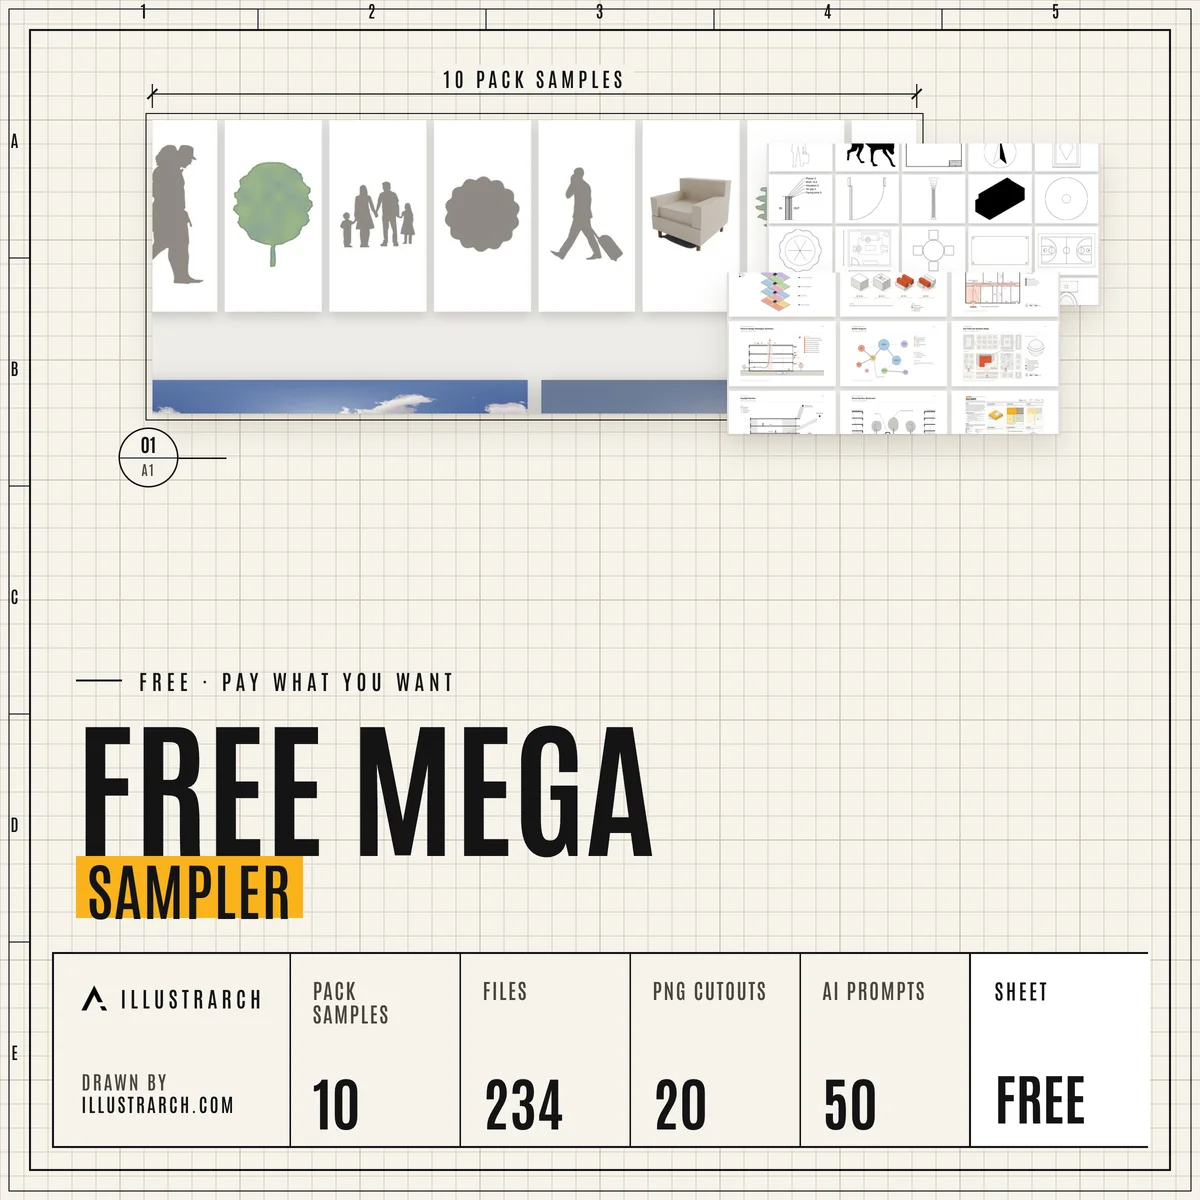 Free Mega SamplerOne piece of all 10 mega packs, 235 filesFREE DOWNLOAD
From the illustrarch library
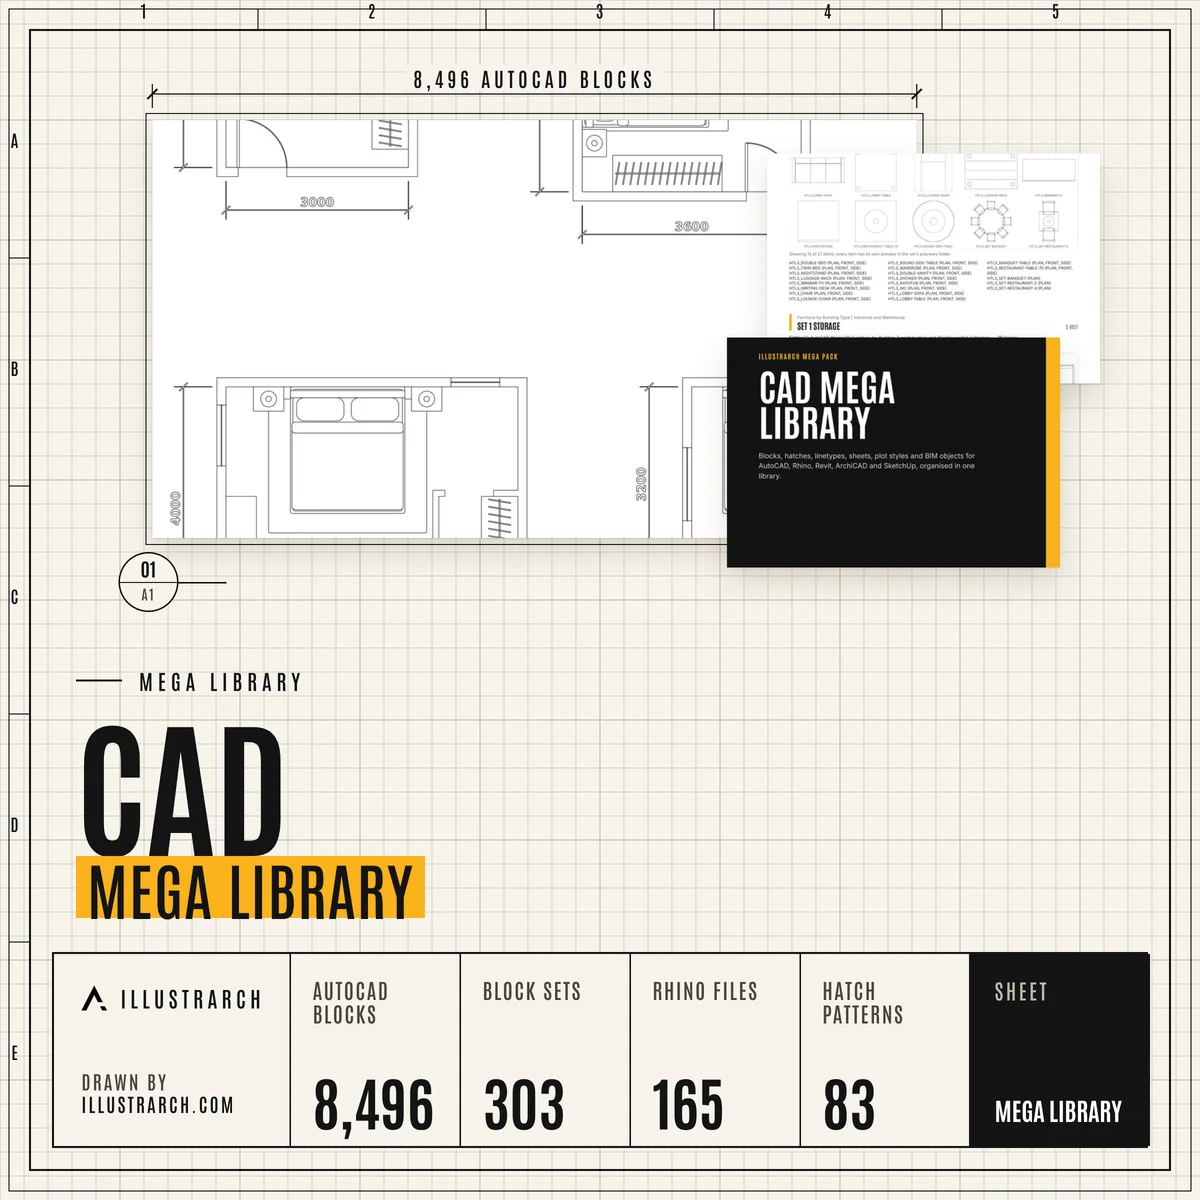 CAD Mega Library8,496 AutoCAD blocks, 165 Rhino files, 69 BIM objectsIN THE LIBRARY
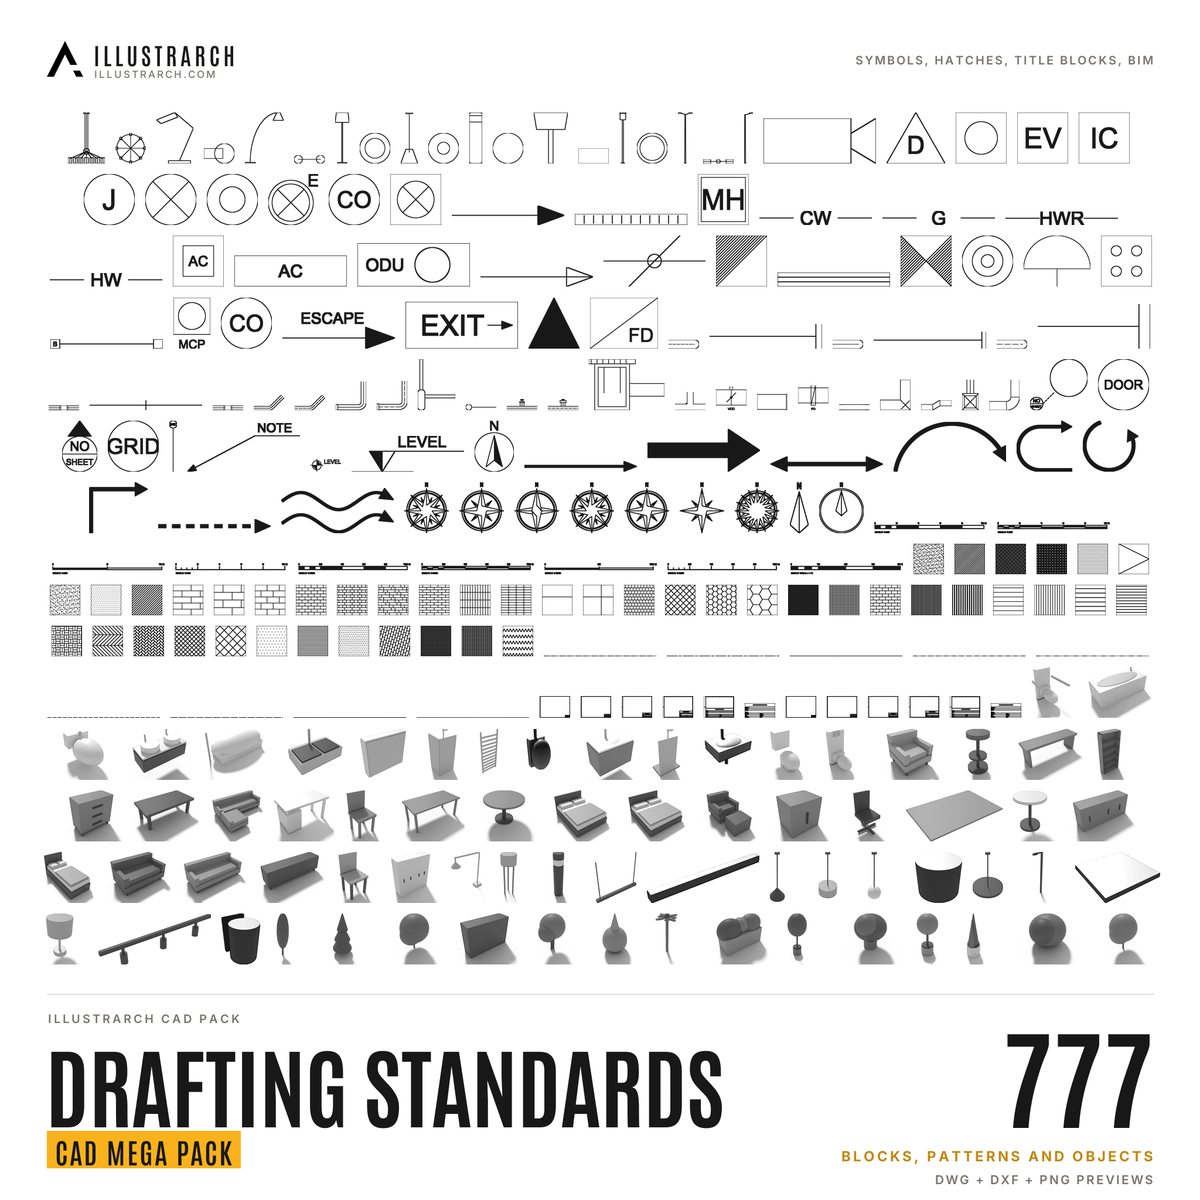 CAD Drafting Standards Kit777 symbols, hatches, linetypes and title blocksIN THE LIBRARY
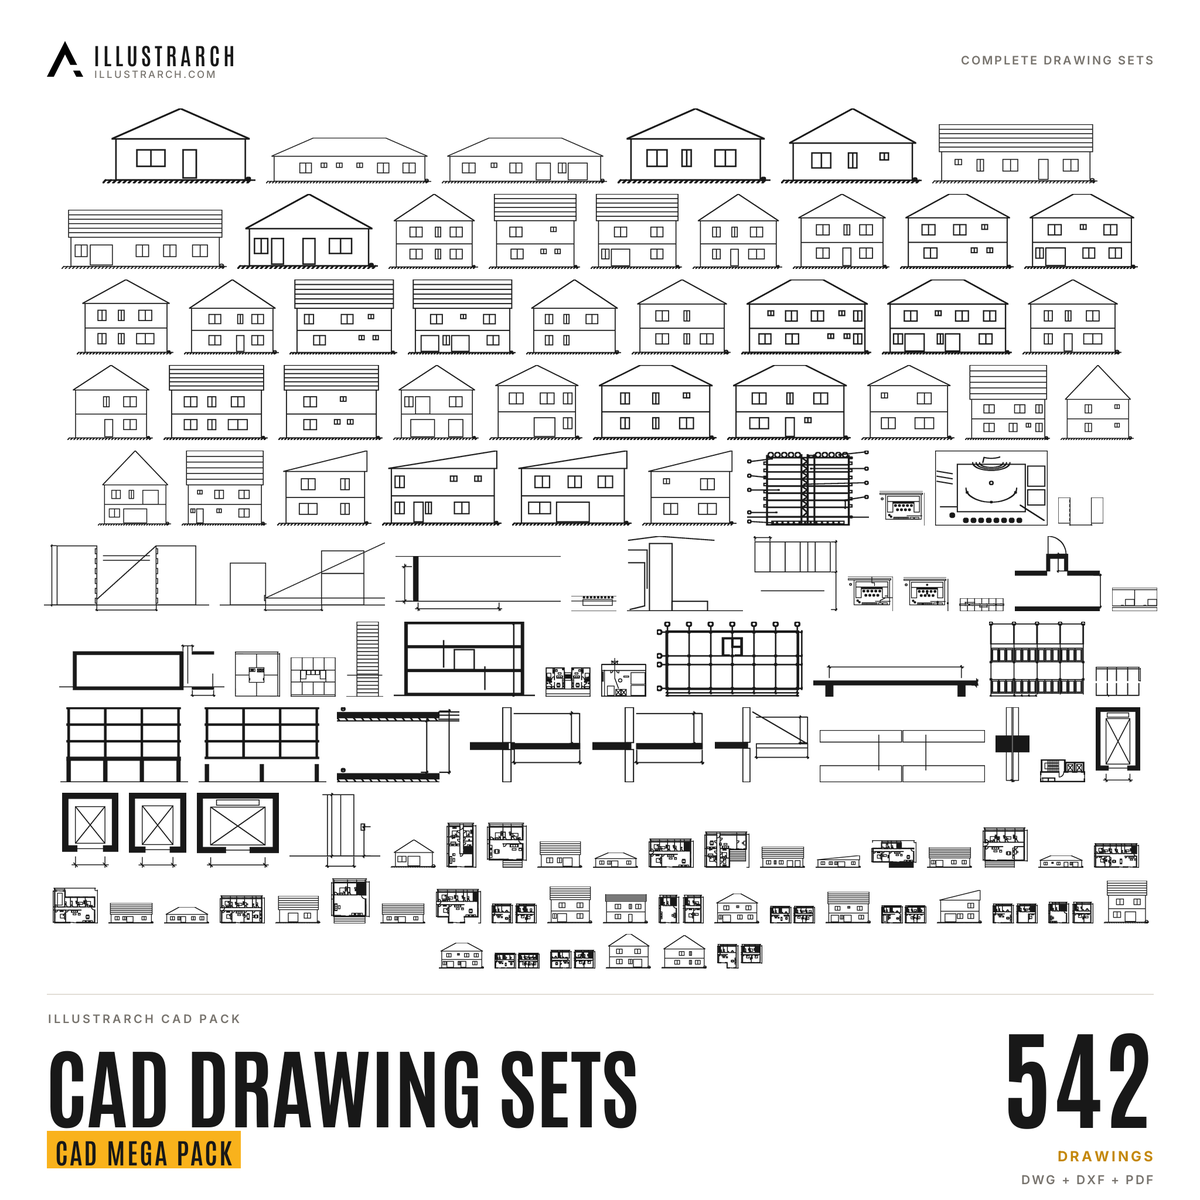 Architectural CAD Drawing Sets542 DWG drawings of houses and apartmentsIN THE LIBRARY
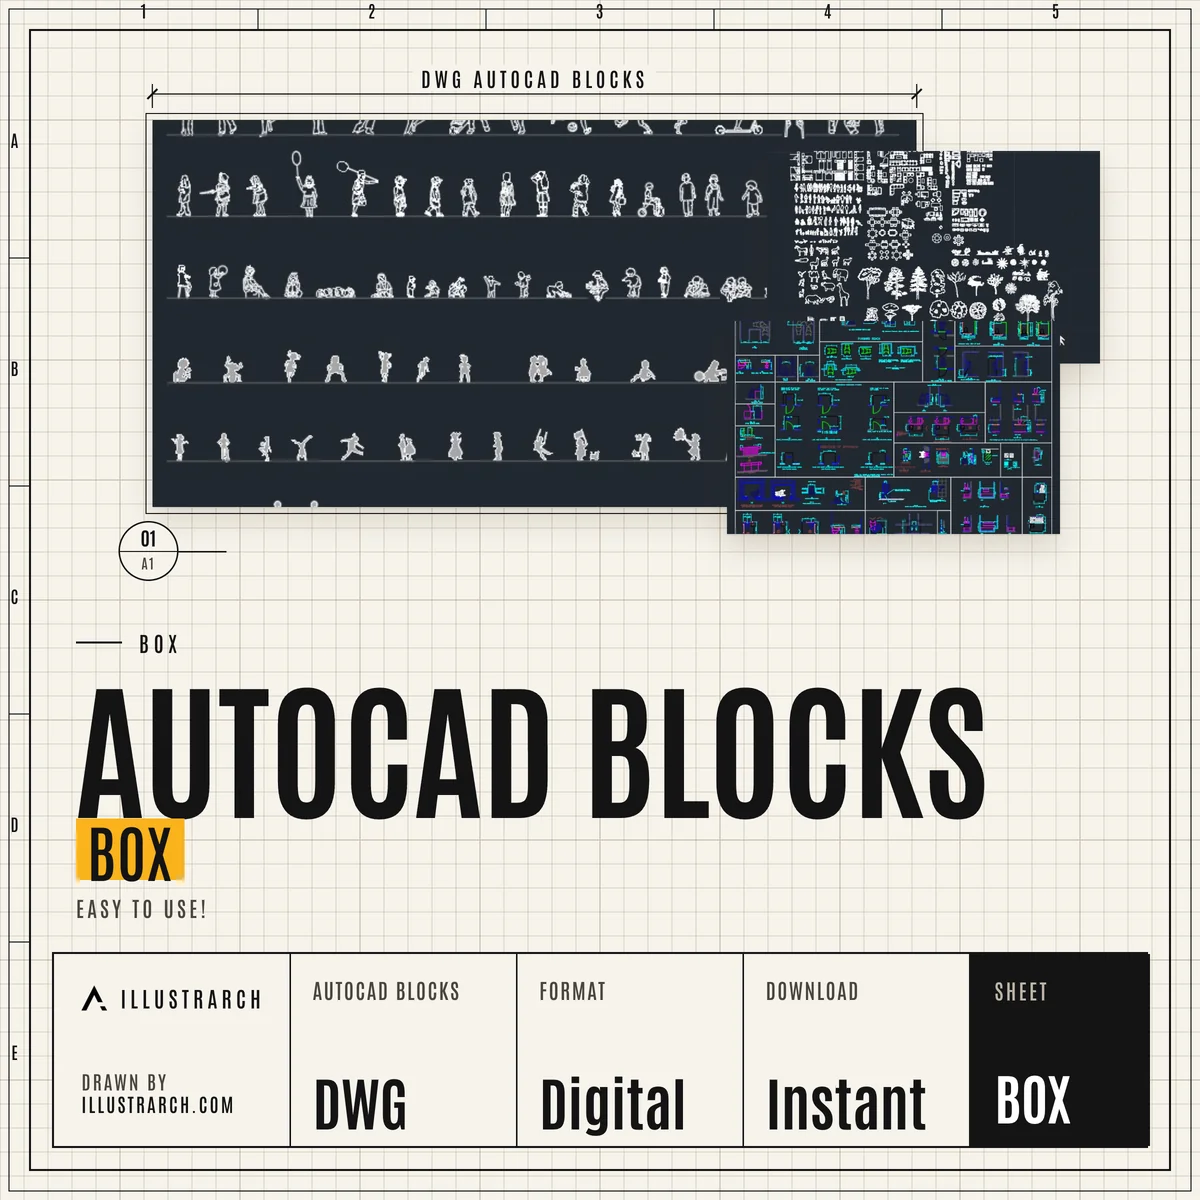 AutoCAD Blocks BoxEasy to use AutoCAD blocksIN THE LIBRARY
Frequently Asked Questions
What software do architects use?
Most offices combine a CAD or BIM program such as AutoCAD, Revit, Archicad or Vectorworks with a 3D modeller such as Rhino or SketchUp, a render engine and image software such as Photoshop. The mix depends on the project and the office.
What is the difference between CAD and BIM?
CAD produces drawings made of lines and blocks. BIM builds a model of the building in which walls, doors and floors carry information, so plans, sections and schedules come from the same model.
Which architecture software is free for students?
Several vendors offer free education licences, and there are free and open source CAD tools as well. Our guides on free CAD tools and software for students list the options.
Should I learn Revit or Archicad?
Both are full BIM programs. Start with the one your school or the offices you want to work for use, and learn the other later if you need it. Our comparison guide covers features and real world use.
Where can I download free CAD blocks and Revit families?
Our CAD section lists websites for free CAD models, CAD blocks and Revit families. Check the licence of each file before using it in a commercial project.
Explore more hubs
Every illustrarch hub collects the guides, tools and downloads for one subject. Pick the next one for your project.
Visit the Students Hub →All free tools →
